2,988 properties for sale in Gabriola Island

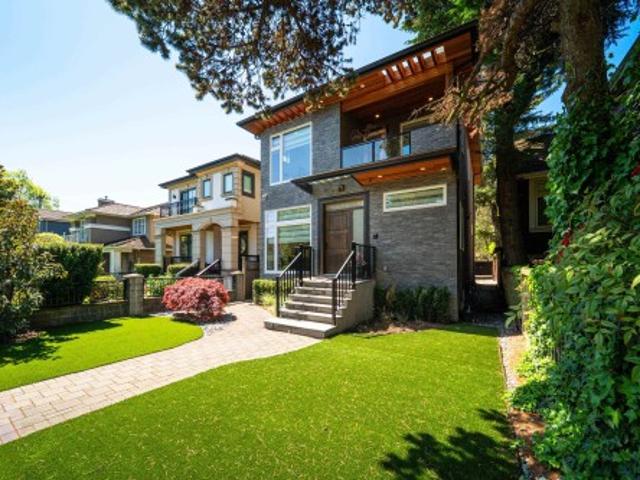
5547 Sunridge Pl, Nanaimo, BC, V9T 6P5 house for sale | Listing ID 1044 | Royal LePage
View photo
House · for sale
$ 1,099,900
Updated
5547 Sunridge Pl, Nanaimo, BC, V9T 6P5 house for sale | Listing ID 1044 | Royal LePage
Gabriola Island
· House
· Patio · Garden · Fireplace · Swimming pool · Air conditioning
Gabriola Island · House · Patio · Garden · Fireplace · Swimming pool · Air conditioning
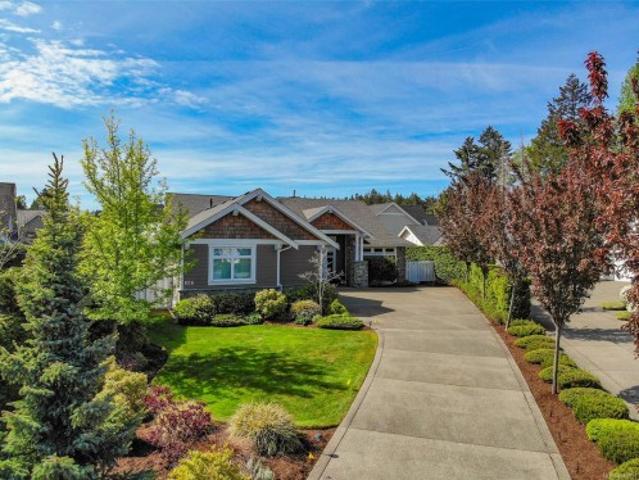
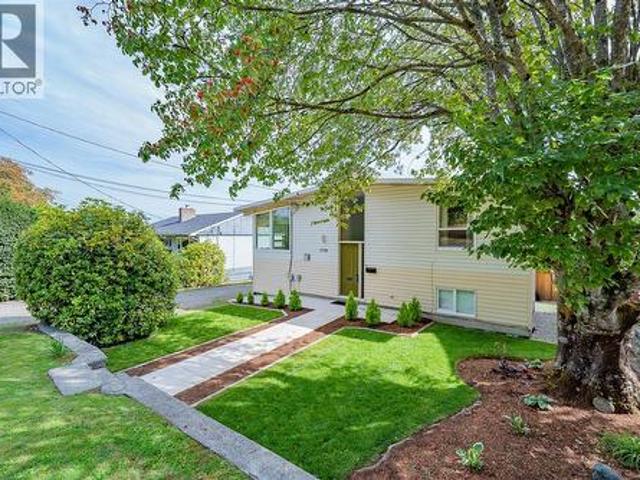
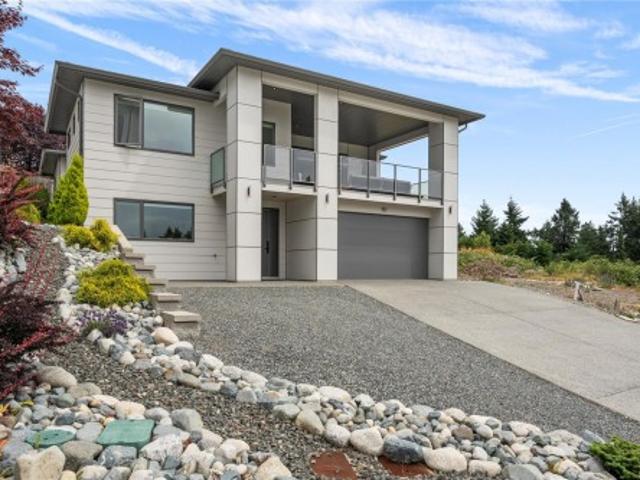
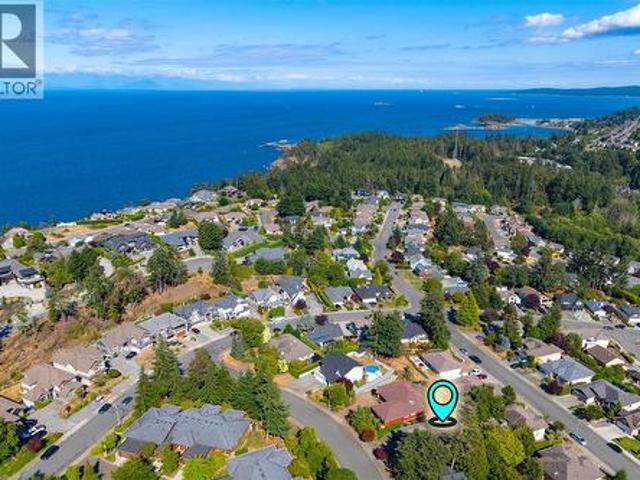
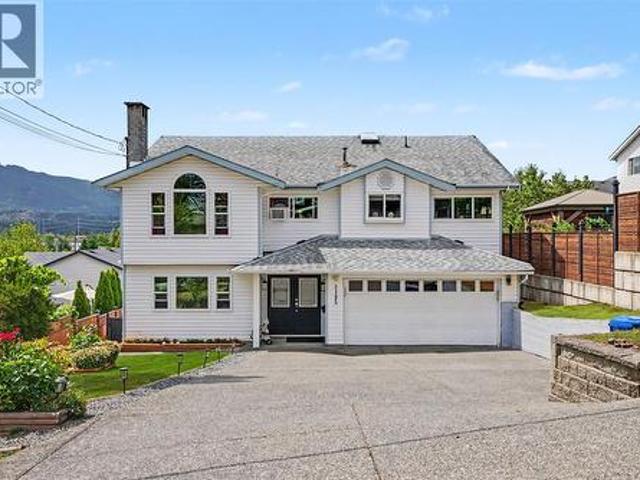
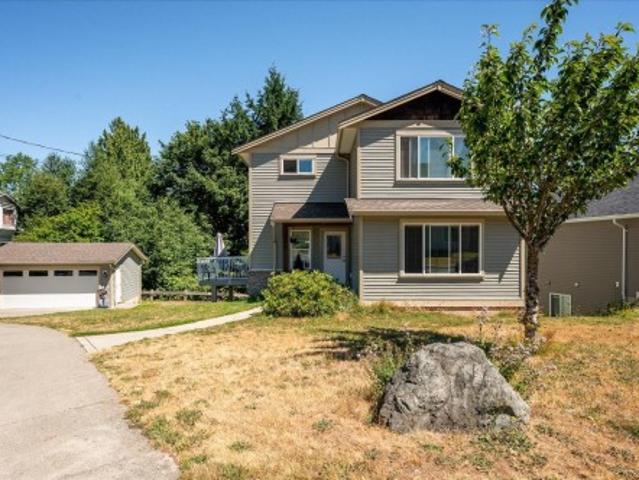
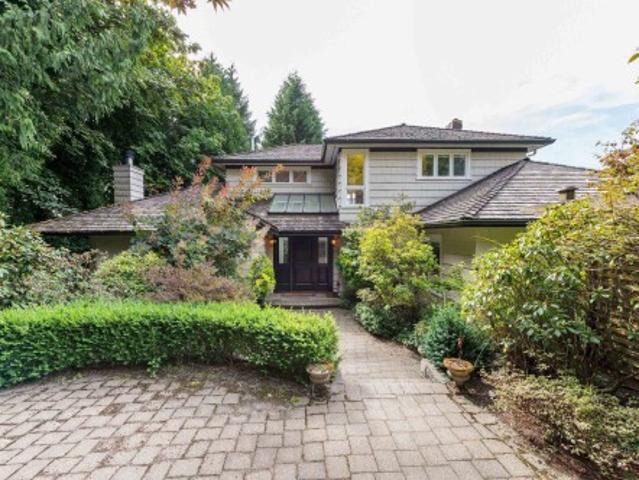
Tucked away on a quiet dead-end street in a desirable neighbourhood, this custom-built two-storey home blends comfort and quality. A bright great room with 24’ vaulted ceilings and 9’ ceilings throughout the main floor creates an airy feel, complemented by engineered hardwood and coffered ceilings in the dining room. The renovated 2022 kitchen features premium KitchenAid appliances and flows to a private outdoor sitting area. All bathrooms are updated, including the primary ensuite with heated floors, tiled shower, and soaker tub. Upstairs offers 3 bedrooms plus a large bonus room; a 4th bedroom on the main suits guests or office use. The fenced yard includes mature hedging, sprinklers, an expanded patio, 2 gas hookups, reinforced pad for a hot tub, and 200-amp service for EV charging. Hardi Plank siding, new heat pump with A/C, Hunter Douglas blinds, gas fireplace, and crawl space add value. Roof in great condition; price reflects future replacement
$ 1,099,900
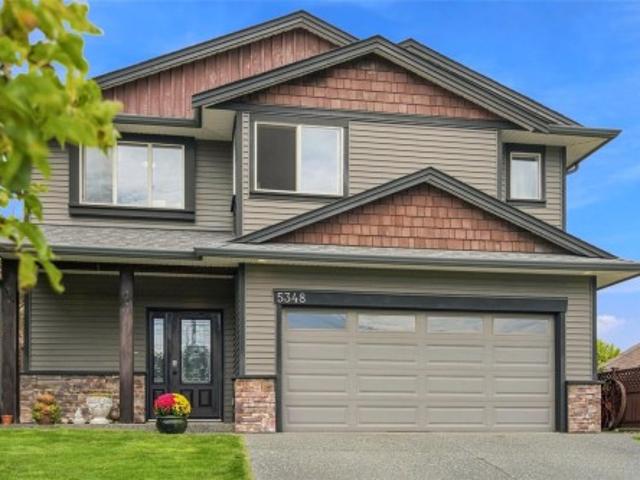
4064 Valewood Dr, Nanaimo, BC, V9T 6B9 house for sale | Listing ID 1043 | Royal LePage
View photo
House · for sale
$ 594,900
Updated
4064 Valewood Dr, Nanaimo, BC, V9T 6B9 house for sale | Listing ID 1043 | Royal LePage
Gabriola Island
· House
· Patio · Fireplace · Deck · Parking
Gabriola Island · House · Patio · Fireplace · Deck · Parking
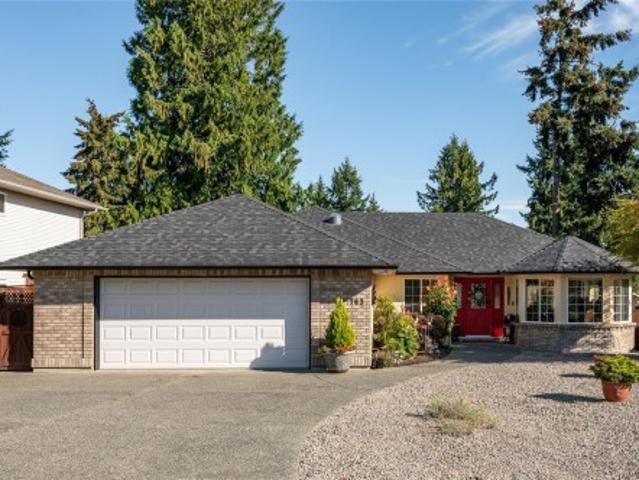
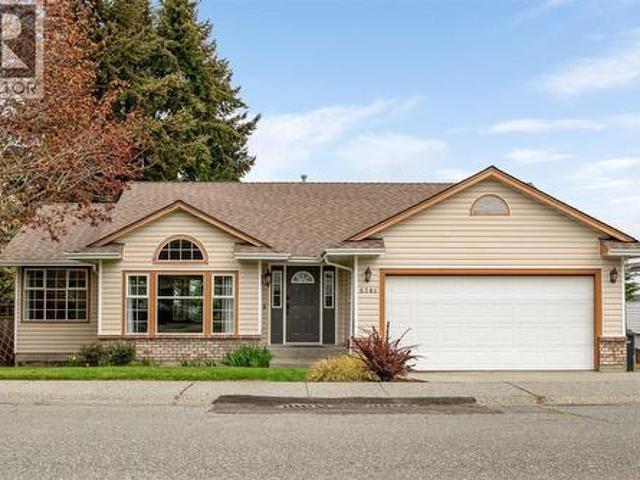
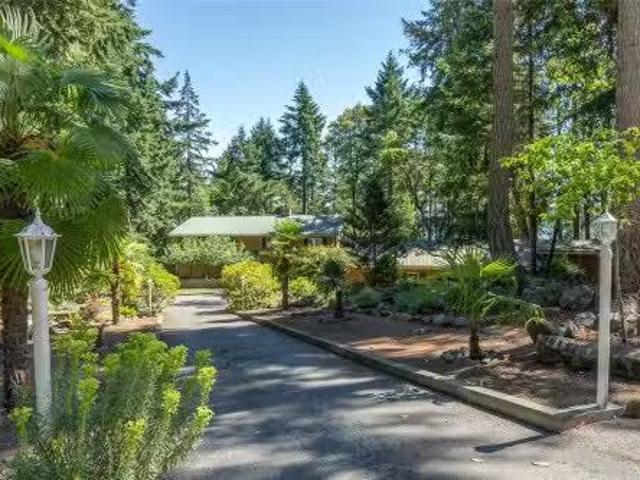
Discover this beautifully upgraded rancher in the sought-after gated adult community of Deerwood Park Estates. Offering approximately 1,352 sq. Ft. of thoughtfully designed living space, this home features two spacious bedrooms, a versatile den, and two bathrooms, including a primary ensuite with a walk-in shower. The bright, open-concept layout seamlessly connects the living, dining, and kitchen areas, creating a warm and inviting atmosphere filled with natural light. The well-appointed kitchen offers an abundance of cabinetry, while the generously sized living room is highlighted by a cozy natural gas fireplace. French doors from the dining nook open onto a patio, perfect for year-round enjoyment, while a second, larger rear deck is accessed through French doors from the primary bedroom. Situated on one of the larger lots in the community, the outdoor space provides exceptional privacy and room to relax. The single-car garage includes a dedicated workshop area
$ 594,900
6240 St. Georges Avenue, West Vancouver, BC, V7W 1Z7 house for sale | Listing ID R3149 | Royal LePage
View photo
House · for sale
$ 2,695,000
New
6240 St. Georges Avenue, West Vancouver, BC, V7W 1Z7 house for sale | Listing ID R3149 | Royal LePage
Gabriola Island
· House
· Balcony
Gabriola Island · House · Balcony
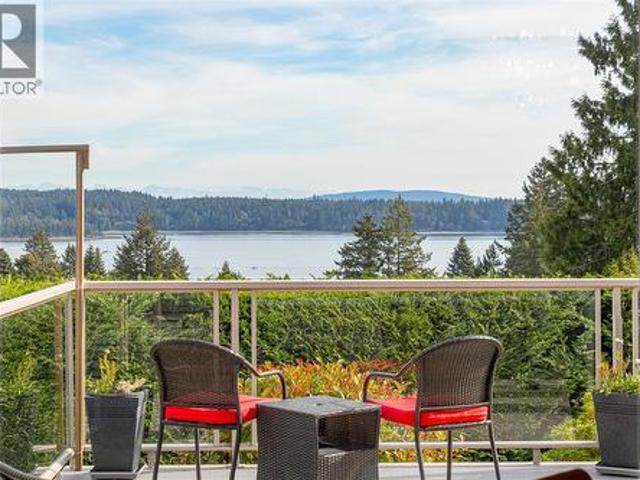
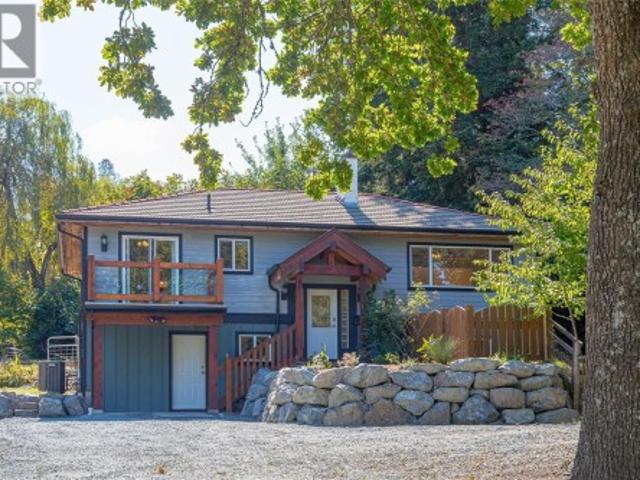
Welcome to the exquisite Gleneagles residence! Exceptional Executive 4 bedroom home set on oversized lot backing onto Gleneagles Golf Course. Beautiful updates throughout. Chef-inspired kitchen with stainless appliances, stone countertops, generous island. Open living and dining areas ideal for entertaining family and friends. Primary suite features en-suite, massive walk-in, private balcony. Enjoy a huge rec room below and another ensuite bedroom, plus a 1-bedroom legal suite! Some of the many recent updates include hardwood flooring, furnace, and roof, all completed in 2024. Beautiful park-like setting. Walk to Gleneagles Elementary. So close to Horseshoe Bay, famous Trolls restaurant, beaches, transit to downtown Van. Shows 10/10! Prof. measured by Excelsior-Buyer to confirm all info
$ 2,695,000
2294 Gould Rd West, Nanaimo, BC, V9X 1W9 house for sale | Listing ID 1043 | Royal LePage
View photo
House · for sale
$ 630,000
2294 Gould Rd West, Nanaimo, BC, V9X 1W9 house for sale | Listing ID 1043 | Royal LePage
Gabriola Island
· House
· Garden
Gabriola Island · House · Garden
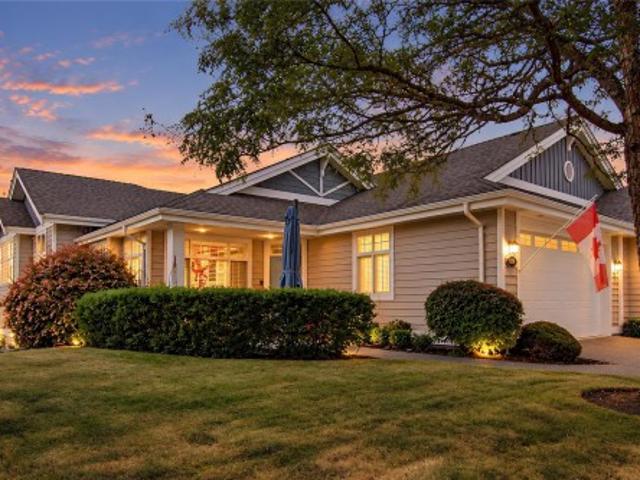
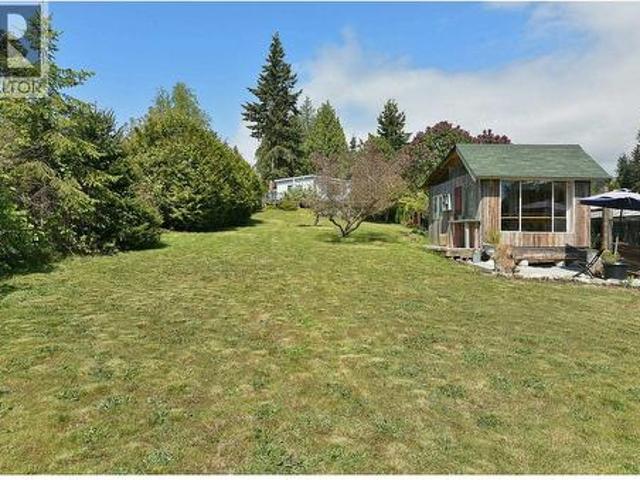
Welcome to 2294 Gould Road, where peaceful country living meets everyday convenience. Tucked into Nanaimo’s desirable Cedar community, this inviting 2009-built home enjoys a private, nature-filled setting. Its thoughtfully designed 1,178 sq ft floor plan features both a living room and separate family room, a rare bonus offering valuable space to relax, entertain, work or pursue hobbies. Outside, the generous property is framed by mature trees with room to garden and enjoy the fresh air. Escape to the charming garden studio, a delightful spot for creativity, hobbies or quiet relaxation. Experience Cedar’s relaxed lifestyle with the Crow & Gate Pub and Cedar Farmers Market nearby, along with schools, parks, beaches, trails and golf. Downtown Nanaimo and the airport are within easy reach. Country charm and flexible living await. Book your private viewing today! All data and measurements are approximate and should be verified if important
$ 630,000
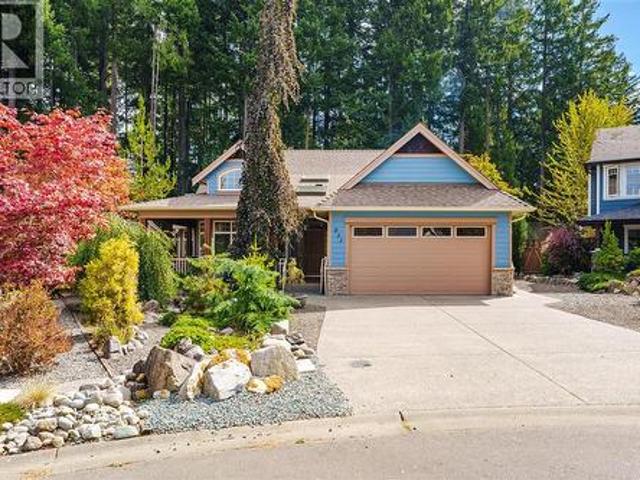
403 Watfield Ave, Nanaimo, BC, V9R 3P6 house for sale | Listing ID 1043 | Royal LePage
View photo
House · for sale
$ 729,900
403 Watfield Ave, Nanaimo, BC, V9R 3P6 house for sale | Listing ID 1043 | Royal LePage
Gabriola Island
· House
· Garden · Parking
Gabriola Island · House · Garden · Parking
Welcome to this well-maintained 3-bedroom, 2-bathroom rancher, situated on a fairly flat lot along a quiet dead-end street. The bright, functional layout features a spacious living room, well-appointed kitchen with ample cabinetry, and a generous dining area with access to the backyard. The primary bedroom offers its own ensuite, while two additional bedrooms and a second full bathroom complete the floor plan. Recent upgrades include PEX plumbing throughout the home, with no Poly-B remaining inside, and a brand-new hot water tank. Additional features include a crawl space, double garage, RV parking, alley access with a large gate, and a low-maintenance yard. Built in 1998 and located within walking distance to VIU, all levels of schools, swimming, skating, shopping, and amenities, this home is ideal for first-time buyers, retirees, or investors. All info and data approximate
$ 729,900
5866D Turnstone Crescent, Sechelt, BC, V7Z 0L9 house for sale | Listing ID R3149 | Royal LePage
View photo
House · for sale
$ 819,900
Updated
5866D Turnstone Crescent, Sechelt, BC, V7Z 0L9 house for sale | Listing ID R3149 | Royal LePage
Gabriola Island
· House
· Garden · Parking · Fireplace · Air conditioning
Gabriola Island · House · Garden · Parking · Fireplace · Air conditioning
Move in ready and well cared for, this updated home offers comfort, efficiency and flexibility. Thoughtfully updated throughout, this home features a heat pump with A/C, gas on demand hot water, a newer gas fireplace, built in vacuum, a 4’ crawlspace and a 3 year old roof. The self contained 1 bedroom suite with its own laundry offers flexibility for long or short term rental or a space for visiting guests. Enjoy two sundecks, one with northeast exposure, mountain and filtered inlet views and the other with southwest exposure. Outside, the private fenced backyard features mature landscaping, a matching garden shed and parking for five vehicles, including a double garage. Set back from the main road in a quiet neighbourhood, this is a home you'll appreciate from the moment you arrive
$ 819,900
4 783 Reed Road, Gibsons, BC, V0N 1V7 townhouse for sale | Listing ID R3149 | Royal LePage
View photo
Townhouse · for sale
$ 459,900
Updated
4 783 Reed Road, Gibsons, BC, V0N 1V7 townhouse for sale | Listing ID R3149 | Royal LePage
Gabriola Island
· Townhouse
· Patio · Garden · Fireplace · Parking
Gabriola Island · Townhouse · Patio · Garden · Fireplace · Parking
Enjoy the ease of one level living in this rancher, half duplex townhome with only one shared wall, situated in a quiet six unit strata consisting of three duplex buildings. The comfortable, functional layout features two bedrooms, 1.5 bathrooms, a spacious primary bedroom with a walk-in closet & private two piece ensuite, a cozy gas fireplace & storage space. Well cared for & ready for your ideas, this home offers an excellent opportunity to update & make it your own over time. Outside, the private patio & fenced yard provide a space to relax, while the carport adds everyday convenience. Centrally located close to shops, transit, Upper & Lower Gibsons & the ferry, this home offers convenience in a peaceful setting. Rentals allowed, no age restrictions & pets allowed with restrictions
$ 459,900
1336 Gabriola Dr, Parksville, BC, V9P 2X8 house for sale | Listing ID 1044 | Royal LePage
View photo
House · for sale
$ 875,000
Updated
1336 Gabriola Dr, Parksville, BC, V9P 2X8 house for sale | Listing ID 1044 | Royal LePage
Gabriola Island
· House
· Garden · Deck · Swimming pool
Gabriola Island · House · Garden · Deck · Swimming pool
Craig Bay with an Ocean View. This is your opportunity to live in the spectacular oceanfront community of Craig Bay. Unrivalled amenities include access to Parksville’s sandy beaches, Tennis, Pool, captivating clubhouse, and a friendly neighbourhood. Close to farmers markets, shopping, golf and the natural balance of Vancouver Island living. 4 bedrooms (2 on each level), Updated Kitchen open to the family room and flowing onto the private flat backyard. Furnace and air-conditioning have been replaced (2022 and 2023) and there are options for Laundry on both floors. Enjoy a bright vaulted ceiling in the living/dining room with ocean and beach views and a deck to enjoy the one of the best climates in Canada. Come for a visit and stay for a lifetime in this iconic mid Island development
$ 875,000
1204 5775 Hampton Place, Vancouver, BC, V6T 2G6 Single Famil.
View photo
House · for sale
$ 1,638,800
$ 1,049/sq.ft
1204 5775 Hampton Place, Vancouver, BC, V6T 2G6 Single Famil.
Gabriola Island
· 1,561 sq.ft · 3 Bedrooms · 2 Baths · House
· Balcony · Sauna · Gym · Swimming pool · Parking
Gabriola Island · 1,561 sq.ft · 3 Bedrooms · 2 Baths · House · Balcony · Sauna · Gym · Swimming pool · Parking
This is a standout opportunity in one of Vancouver’s most desirable high-rise community, Chatham at Hampton Place. This NE corner unit brings you with beautiful forest & mountain views from every window. This spacious & bright suite features 3 bdrms, 2 full bathrooms, 2 large balconies, 2 side by side parking stalls & a large storage. Very well maintained building with indoor pool, gym, hot-tub, sauna, clubhouse, guest suite and live-in manager, EV charging available. Closed to Wesbrook Village, Save On Foods, recreation area, public transit. Chan Centre, Pacific Spirit Park trails & beaches! Short walk to Schools: U-Hill Secondary & Norma Rose Point Elementary. Easy showing by appointment! Please call for the showing. Still available at ListedBuy!
$ 1,638,800
5605 River Valley Rd, Duncan, BC, V9L 6H8 house for sale | Listing ID 1043 | Royal LePage
View photo
House · for sale
$ 930,000
Updated
5605 River Valley Rd, Duncan, BC, V9L 6H8 house for sale | Listing ID 1043 | Royal LePage
Gabriola Island
· House
· Garden · Parking · Deck
Gabriola Island · House · Garden · Parking · Deck
Tucked away on a picturesque 1.80-acre property in one of the Cowichan Valley's most desirable neighbourhoods, this beautifully maintained 4-bedroom, 2-bathroom rancher offers the perfect balance of privacy, comfort, and lifestyle. With over 1,500 sq. Ft. of finished living space, the home features a functional floor plan, modern updates throughout, a cozy wood-burning insert, updated windows and siding, and a stunning new cedar deck overlooking the peaceful property. Car enthusiasts, hobbyists, and outdoor lovers will appreciate the attached double garage plus a detached triple garage, providing exceptional storage and workspace. The fully fenced yard offers expansive lawns, a fire pit area, and ample parking for RVs, boats, and guests. Just moments from the world-renowned Cowichan River, enjoy endless fishing, swimming, and outdoor recreation right at your doorstep. This is the acreage lifestyle you've been waiting for
$ 930,000
5766 Cranley Drive, West Vancouver, BC, V7W 1S8 house for sale | Listing ID R3149 | Royal LePage
View photo
House · for sale
$ 2,398,000
Updated
5766 Cranley Drive, West Vancouver, BC, V7W 1S8 house for sale | Listing ID R3149 | Royal LePage
Gabriola Island
· House
· Patio · Office room · Deck
Gabriola Island · House · Patio · Office room · Deck
A beautifully reimagined West Coast home, redesigned by Architect Gordon Hlynsky set on a private, sun drenched 9,583 sq ft lot in Eagle Harbour. This 4 bed, 3 bath residence blends modern design with the natural beauty of its surroundings, offering a rare combination of privacy, light, and effortless indoor–outdoor living. Main level features new windows, patio sliders, engineered hardwood, and a fully redesigned kitchen that anchors the home with clean lines and warm contemporary finishes. Living and dining areas flow seamlessly to 2 expansive S facing decks, creating over 700 sq ft of o/d living space framed by forest, landscaping, and all day sun. 3 bedrooms up + laundry. Lower level rec. Room, 4th bed, bath w/steam shower + office/den. Loads of storage and an exceptional location!
$ 2,398,000
3706 King Edward Avenue W, Vancouver, BC, V6S 1M7 house for.
View photo
House · for sale
$ 3,598,000
$ 893/sq.ft
3706 King Edward Avenue W, Vancouver, BC, V6S 1M7 house for.
Gabriola Island
· 4,026 sq.ft · 7 Bedrooms · 3 Baths · House
· Garden · Fireplace · Gym · Deck · Parking
Gabriola Island · 4,026 sq.ft · 7 Bedrooms · 3 Baths · House · Garden · Fireplace · Gym · Deck · Parking
Welcome to your 4,000 sq ft family home on the QUIET block of King Edward, west of Dunbar on a beautiful tree lined boulevard. Private sunny south facing back yard with oversized garage. Built in vacuum, 2 large decks, completely rebuilt fireplace. 3 level, 5 bdrm extensively renovated home with a bright 2 bdrm garden level suite (suite currently used by owners as a rec room and gym). Owners sale or Airbnb the upper level as a 3 bdrm suite, but it could easily be converted back to make this a 6 bedroom family home. School catchment Lord Kitchener Elementary and Lord Byng Secondary, and 3 blocks from St George’s private school. Half a block from Dunbar’s main shopping district with a walk score of 89. Still available at ListedBuy!
$ 3,598,000
846 Woodside Cres, Qualicum Beach, BC, V9K 2K8 house for sale | Listing ID 1044 | Royal LePage
View photo
House · for sale
$ 1,149,000
846 Woodside Cres, Qualicum Beach, BC, V9K 2K8 house for sale | Listing ID 1044 | Royal LePage
Gabriola Island
· House
· Patio · Garden · Parking · Fireplace
Gabriola Island · House · Patio · Garden · Parking · Fireplace
Imagine mornings with coffee on a covered patio and no weekend list waiting on the other side of the door. This Chartwell rancher is built for that kind of easy living. The kitchen, designed for gathering as much as cooking, is finished with quartz countertops, S/S appliances and a butler's pantry and access to the covered patio. A gas fireplace with a rock surround keeps the living space warm through every season. A bright, open concept layout carries wide plank floors through the main living space and three bedrooms, with tile in both bathrooms, and a primary suite that looks out over the backyard with its own ensuite and walk in closet. Outside, the yard is already irrigated and low maintenance, and the double garage has epoxy coated floors. What's left is the good part: quiet mornings and easy evenings. Set in an established Qualicum Beach neighbourhood on a peaceful cul-de-sac, parks, biking trails, golf, and the shops and cafés of the village are all close by
$ 1,149,000
879 Canso Rd, Gabriola Island, BC, V0R 1X2 house for sale | Listing ID 1043 | Royal LePage
View photo
House · for sale
$ 2,500,000
879 Canso Rd, Gabriola Island, BC, V0R 1X2 house for sale | Listing ID 1043 | Royal LePage
Gabriola Island
· House
· Garden · Fireplace
Gabriola Island · House · Garden · Fireplace
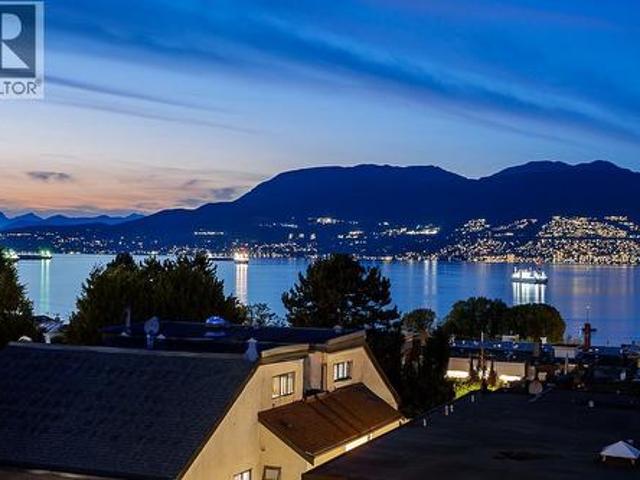
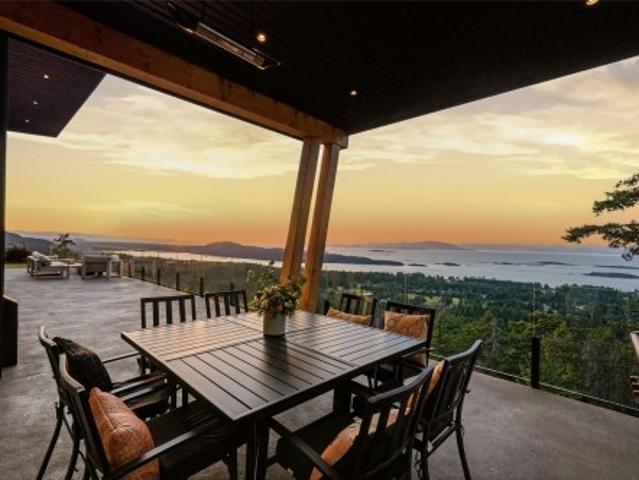
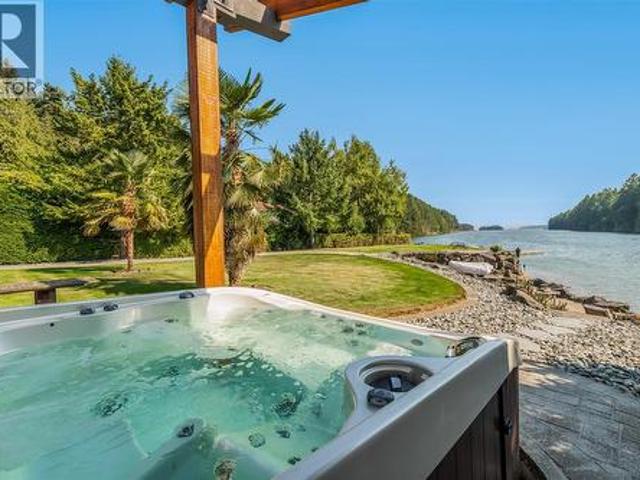
Welcome to 879 Canso Road—a breathtaking oceanfront retreat on stunning Gabriola Island! This private 2.2-acre estate showcases panoramic ocean, mountain and city views, vibrant sunsets, and abundant wildlife. Meticulously maintained, the property includes a quality-built main home, spacious carriage house, studio, and shop—ideal for artists, entrepreneurs, or potential B&B income. Features include HVAC, rainwater collection with 13,000-gal cistern, new secondary cistern system, filtration system, central vac, 100 KVA generator, security system, and gated entry with intercom. The chef’s kitchen boasts high-end appliances, a 6-burner commercial stove, quartz countertops, and an electric fireplace. Enjoy mature landscaping, fruit trees, berries, garden beds, and unfiltered outdoor oceanfront views. Experience spa-like coastal living in a truly special location. Words and photos can’t capture it all—come see it for yourself!
$ 2,500,000
1107 Aery View Way, French Creek, BC, V9P 2N9 house for sale | Listing ID 1044 | Royal LePage
View photo
House · for sale
$ 934,900
Updated
1107 Aery View Way, French Creek, BC, V9P 2N9 house for sale | Listing ID 1044 | Royal LePage
Gabriola Island
· House
· Fireplace · Deck · Parking · Cellar
Gabriola Island · House · Fireplace · Deck · Parking · Cellar
Spacious and well maintained, this 5-bedroom home is in the desirable Morningstar Golf Course community, offering a functional layout with room for family and guests. Built in 1997, the bright, open-concept main level features a generous great room with a natural gas fireplace and large windows. The kitchen offers ample cabinetry, a centre island, stainless steel appliances, and a gas stove hook-up, flowing into casual and formal dining areas. The primary bedroom includes a walk-in closet, 4-piece ensuite, and new carpet installed in 2023. The laundry room provides garage access. The finished walkout basement offers a large family room, games or theatre area, two bedrooms, craft area, and full bathroom—ideal for extended family or guests. Outside, enjoy the pie-shaped lot, covered deck, and storage shed. Updates include a newer natural gas furnace and roof replaced in 2018. A solid, spacious home in a sought-after neighbourhood
$ 934,900
876 Cavin Rd, French Creek, BC, V9P 1Z9 house for sale | Listing ID 1040 | Royal LePage
View photo
House · for sale
$ 839,900
Updated
876 Cavin Rd, French Creek, BC, V9P 1Z9 house for sale | Listing ID 1040 | Royal LePage
Gabriola Island
· House
· Parking · Fireplace · Deck
Gabriola Island · House · Parking · Fireplace · Deck
Welcome to 876 Cavin Road, a spacious 4-bedroom, 3-bathroom home set on a generous 0.27-acre corner lot in an incredible location near schools, amenities, and French Creek Marina. Upstairs, ocean views can be enjoyed from both the living room and kitchen, bringing a beautiful coastal backdrop to the heart of the home. This level also features a formal dining area, two bedrooms, including the primary with a walk-in closet and private ensuite, plus access to the outdoor decks. The ground level offers two additional bedrooms, a large den/family room, bathroom, and spacious laundry/mudroom, providing plenty of room and flexibility for a variety of lifestyles. Two natural gas fireplaces add warmth and character, while the attached double garage offers excellent parking and storage. With its large corner lot, ocean views, generous layout, and fantastic location just minutes from the waterfront and French Creek Marina, this property is full of potential and ready for its next chapter
$ 839,900
11 7400 Minoru Boulevard, Richmond, BC, V6Y 3J5 townhouse for sale | Listing ID R3149 | Royal LePage
View photo
Townhouse · for sale
$ 835,000
Updated
11 7400 Minoru Boulevard, Richmond, BC, V6Y 3J5 townhouse for sale | Listing ID R3149 | Royal LePage
Gabriola Island
· Townhouse
· Patio · Garden · Office room · Fireplace
Gabriola Island · Townhouse · Patio · Garden · Office room · Fireplace
Must see this updated 3bed/2bath home with 1322sqft of bright, spacious, move-in-ready living in desirable Minoru Estates. Designed over three levels, this home features an extra large private top-floor primary bedroom retreat with skylit ensuite bathroom, large walk-in closet, & lots of space for a home office. Two oversized bedrooms on 2nd level, while the main floor offers an open living & dining area with cozy fireplace, bright kitchen. Large laundry room with full-size washer/dryer, plus abundant storage in the XL entry storage & storage room. Enjoy the fully fenced private patio & backyard, perfect for entertaining, gardening, children, or pets. Well-managed, pet-friendly, low strata fee. Walk to Richmond Centre, Minoru Park, schools, library, recreation, restaurants, & SkyTrain
$ 835,000
2 9288 Keefer Avenue, Richmond, BC, V6Y 4K9 townhouse for sale | Listing ID R3149 | Royal LePage
View photo
Townhouse · for sale
$ 1,099,000
Updated
2 9288 Keefer Avenue, Richmond, BC, V6Y 4K9 townhouse for sale | Listing ID R3149 | Royal LePage
Gabriola Island
· Townhouse
· Garden · Office room · Equipped kitchen
Gabriola Island · Townhouse · Garden · Office room · Equipped kitchen
Beautifully maintained and extensively updated townhouse in a quiet, private setting. Renovated in 2021, this move-in-ready home features new flooring, a modern kitchen, updated ceilings and lighting, and 2.5 renovated bathrooms with premium Toto and Riobel fixtures plus heated anti-fog mirrors. Bright, spacious and functional layout with 3 bedrooms upstairs and a versatile bedroom on the ground floor, perfect for a home office, guest room, studio or rec room. All appliances were replaced in 2021, including the fridge, stove, dishwasher, washer and dryer, along with zebra blinds throughout. Steps to transit, schools, parks, shopping, restaurants, Richmond Centre and Garden City Shopping Centre. Don't miss this exceptional opportunity!
$ 1,099,000
125 41St Avenue W, Vancouver, BC, V5Y 2S2 townhouse for sale.
View photo
House · for sale
$ 1,488,000
$ 1,329/sq.ft
125 41St Avenue W, Vancouver, BC, V5Y 2S2 townhouse for sale.
Gabriola Island
· 1,119 sq.ft · 3 Bedrooms · 3 Baths · House
· Parking
Gabriola Island · 1,119 sq.ft · 3 Bedrooms · 3 Baths · House · Parking
Major Discount Promotion On Select Homes. Welcome to Oakhaus, where German Bauhaus-inspired design meets modern living on the Vancouver Westside. Townhome collection offers 2 to 3 bedroom homes, perfectly situated within a 5-minute walk from the luxury shopping center Oakridge Mall and SkyTrain station. Enjoy the convenience of living close to world-class Queen Elizabeth Park, making Oakhaus the only brand-new transit townhome community on the Vancouver Westside. Oakhaus maximize every square foot, featuring soaring 9ft ceilings. Designed with the concept of single-family homes in mind, all homes are exceptionally wide with spacious open areas. Parking and Locker comes with every home that is also EV-ready. Still available at ListedBuy!
$ 1,488,000
451 63Rd Avenue W, Vancouver, BC, V5X 0J1 townhouse for sale | Listing ID R3149 | Royal LePage
View photo
Townhouse · for sale
$ 1,699,000
Updated
451 63Rd Avenue W, Vancouver, BC, V5X 0J1 townhouse for sale | Listing ID R3149 | Royal LePage
Gabriola Island
· Townhouse
· Patio · Air conditioning · Parking
Gabriola Island · Townhouse · Patio · Air conditioning · Parking
Experience stylish Westside living in this beautifully designed 3-level corner townhome offering 3 bedrooms plus a versatile den. The bright, open-concept layout features quality craftsmanship, central A/C, elegant crown molding, and a chef-inspired kitchen with premium appliances, quartz countertops, and ample storage. Relax in spa-like bathrooms with heated floors and marble finishes, or entertain on the spectacular 290 sq. Ft. private rooftop patio with panoramic views. Additional highlights include a full laundry room with utility sink, secure underground parking, and extra storage. Ideally located near parks, shopping, transit, and top-ranked schools, this exceptional home offers the perfect balance of luxury, comfort, and everyday convenience
$ 1,699,000
1703 Robson Street, Vancouver, BC, V6G 1C8 commercial for sa.
View photo
House · for sale
$ 75,000
$ 154/sq.ft
1703 Robson Street, Vancouver, BC, V6G 1C8 commercial for sa.
Gabriola Island
· 484 sq.ft · House
· Patio · Parking
Gabriola Island · 484 sq.ft · House · Patio · Parking
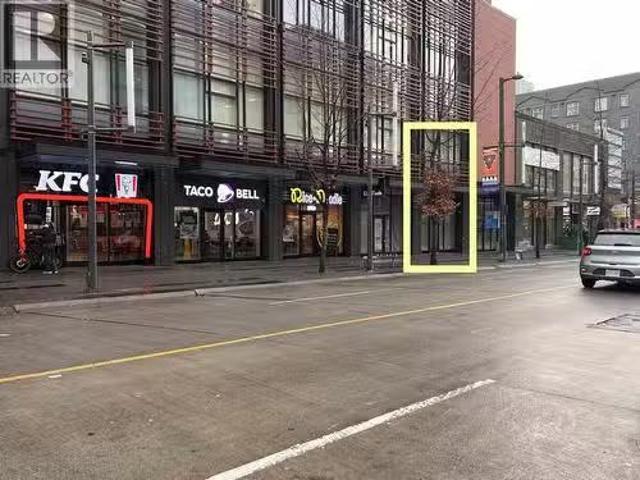
High-exposure café location on Robson Street, home of the original Nero Waffles. This is an asset sale of the physical location only brandtrade name not included. Approx. 16 seats inside plus a small patio, as well as a take-out window (permitted prior to current tenancy) that supports strong grab-and-go volume. Reported potential to reach ~$1Myear in sales. Included in the sale are the visible equipment, fixtures, and décor shownlisted. Upgrades during the current tenancy include an electrical panel upgrade and new hot water tank. The unit has air conditioning; the system is owned and maintained by the landlord and was replaced about 8 years ago. One secured underground parking stall included. Base sale is $3,800month, triple net is coming in just under $6,000month all-in. Ideal for coffee, dessert, or light food service in a proven location with constant foot traffic. Please do not approach staff. Tours by appointment only. Contact The Business Broker for more information. (id:27).
$ 75,000
307 7500 Minoru Boulevard, Richmond, BC, V6Y 3J6 Single Fami.
View photo
House · for sale
$ 568,000
$ 754/sq.ft
307 7500 Minoru Boulevard, Richmond, BC, V6Y 3J6 Single Fami.
Gabriola Island
· 753 sq.ft · 1 Bedroom · 1 Bath · House
· Balcony · Deck · Parking
Gabriola Island · 753 sq.ft · 1 Bedroom · 1 Bath · House · Balcony · Deck · Parking
TOP FLOOR. Open-concept, vaulted ceiling, move-in-ready 758 sq.ft. 1 Bedroom at Carmel Point, built by Polygon in 1985. In-suite laundry and ample storage on the deck. Comes with one parking, one cat allowed, and dogs not allowed. Building was Rainscreened in 2015, including new windows, doors & balcony membrane. Over $200,000 in the reserve fund. Walking distance to Richmond Centre Mall, Minoru PoolRecreation, Senior Centre & Transit. Still available at ListedBuy!
$ 568,000
Horseshoe Way, Richmond, BC, V7A 4S5 commercial for sale L.
View photo
House · for sale
$ 2,890,000
$ 642/sq.ft
Horseshoe Way, Richmond, BC, V7A 4S5 commercial for sale L.
Gabriola Island
· 4,499 sq.ft · House
Gabriola Island · 4,499 sq.ft · House
Rare opportunity to purchase 2 high-exposure, tenanted industrial strata units totaling approx. 4,500 sq.ft. in South Richmonds Riverside Industrial Park, near No. 5 Rd and Steveston Hwy, behind Ironwood Mall. Currently leased to a dance academy with a $3sq.ft. annual increase. Monthly net sale: Yr 1 - $7,125; Yr 2 - $8,250; Yr 3 - $9,375; Yr 4 - $10,500; Yr 5 - $11,625. Lease expires Aug 31, 2030. Cornerend units with 14 ceilings, 2 grade loading doors, IB1 zoning, great exposure along Horseshoe Way, and easy access to Hwy 91 & 99. (id:27). Still available at ListedBuy!
$ 2,890,000
5118 Dunn Pl, Nanaimo, BC, V9T 0J2 house for sale | Listing ID 1043 | Royal LePage
View photo
House · for sale
$ 825,000
5118 Dunn Pl, Nanaimo, BC, V9T 0J2 house for sale | Listing ID 1043 | Royal LePage
Gabriola Island
· House
· Garden · Deck · Heating · Parking · Air conditioning
Gabriola Island · House · Garden · Deck · Heating · Parking · Air conditioning
Imagine starting evenings on your front deck taking in gorgeous ocean views and Winchelsea Island sunsets, then retreating to a private backyard oasis backing onto protected municipal green space. Located in a quiet North Nanaimo neighbourhood, this modern Westcoast home by Windley Contracting is immaculately maintained by its original owner. The open main level boasts 9' ceilings, a gas FP, and a gourmet kitchen with a breakfast bar and S/S appliances. Upstairs offers 3 beds, including a primary suite with a walk-in closet and 3-pc ensuite. The finished lower level features a rec room, full bath, and custom built-in storage. Enjoy year-round comfort with central heat pump A/C. Outside features low-maintenance artificial turf, a gas BBQ hookup, and a flat driveway to the garage. This pristine property offers an exceptional lifestyle near Neck Point Park
$ 825,000
429 Davis Rd, Ladysmith, BC, V9G 1V4 house for sale | Listing ID 1043 | Royal LePage
View photo
House · for sale
$ 774,000
429 Davis Rd, Ladysmith, BC, V9G 1V4 house for sale | Listing ID 1043 | Royal LePage
Gabriola Island
· House
· Garden · Fireplace · Deck · Cellar
Gabriola Island · House · Garden · Fireplace · Deck · Cellar
Incredible value at 429 Davis Road! On the market for the first time since 1975, this 4-bedroom plus den home is the ultimate smart buy. Offering unbeatable value compared to neighbouring properties, all the expensive heavy lifting is already done. Major 2021 updates include a new roof, heat pump, furnace, and flooring. Inside, enjoy bright main-level living featuring a modernized kitchen with updated counters and backsplash, updated windows and plumbing, and a cozy WETT-certified wood fireplace. Step out onto the expansive deck to take in beautiful peekaboo ocean and mountain views. Downstairs offers massive flexibility with a walkout basement that opens directly into a generous, fully usable backyard. Complete with a small workshop for your tools and DIY projects, this property offers a fantastic layout, total peace of mind, and endless outdoor space. Don't miss your chance to own this exceptionally rare, move-in ready Ladysmith gem!
$ 774,000

Get email alerts

Don't miss out: be the first to know about new properties

The alert was correctly created

On subscribing you accept the conditions of use and the privacy policy
Alert
Receive new ads in your inbox
Save this search
Receive alerts for new listings

We'll send you an email when we have new properties for: "Properties for sale in Gabriola Island"

The alert was correctly created

Get email alerts and be the first to see new listings
Required field
On subscribing I accept the terms of the privacy policy
Perfect! You'll soon start receiving new listings via email
Alert
Receive an email when we have new ads for Properties for sale in Gabriola Island
Save this search
Filters

Bedrooms

Area (sq.ft)

sq.ft
sq.ft

Price

$
$

Filter by property type

Bathrooms

Clear all filters
Receive notifications when new entries are published.