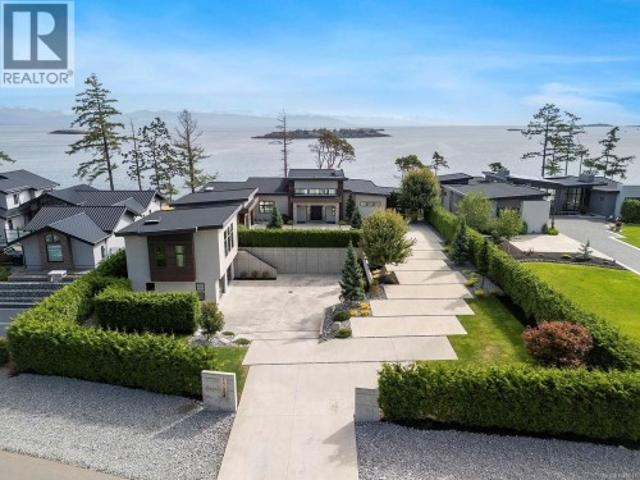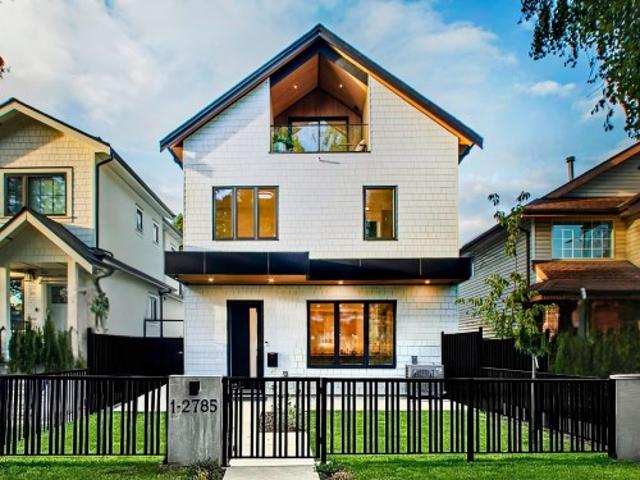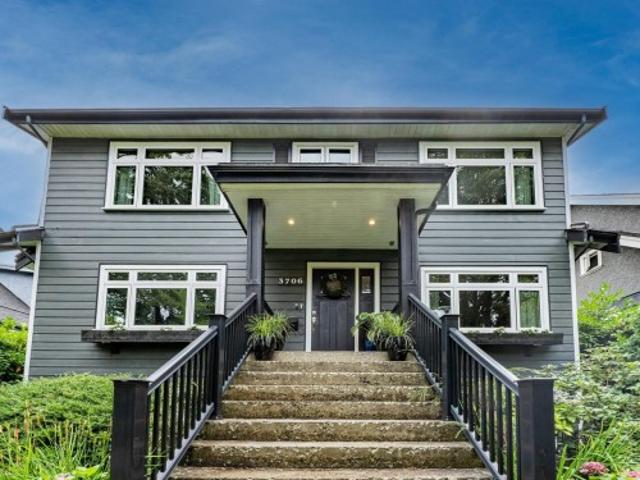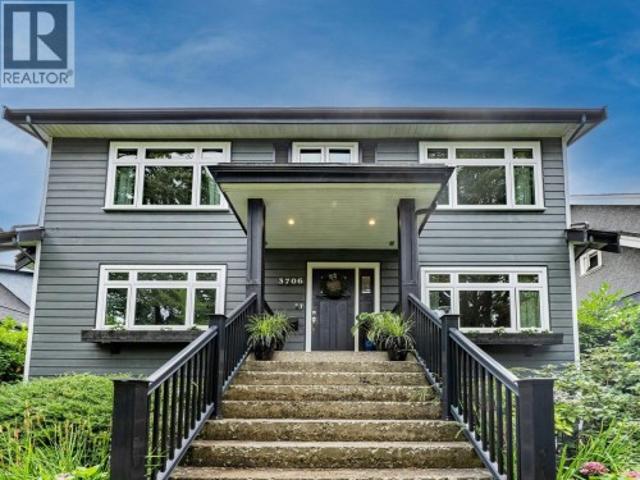
2,988 properties for sale in Gabriola Island

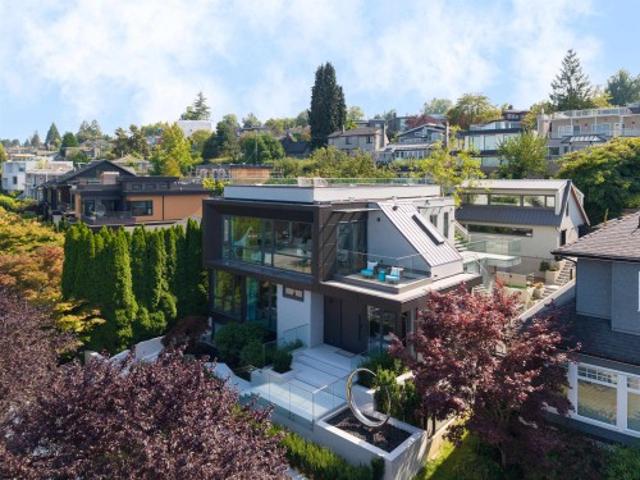
4348 Erwin Drive, West Vancouver, BC, V7V 1H6 house for sale | Listing ID R3148 | Royal LePage
View photo
House · for sale
$ 3,195,000
4348 Erwin Drive, West Vancouver, BC, V7V 1H6 house for sale | Listing ID R3148 | Royal LePage
Gabriola Island
· House
· Office room · Balcony
Gabriola Island · House · Office room · Balcony
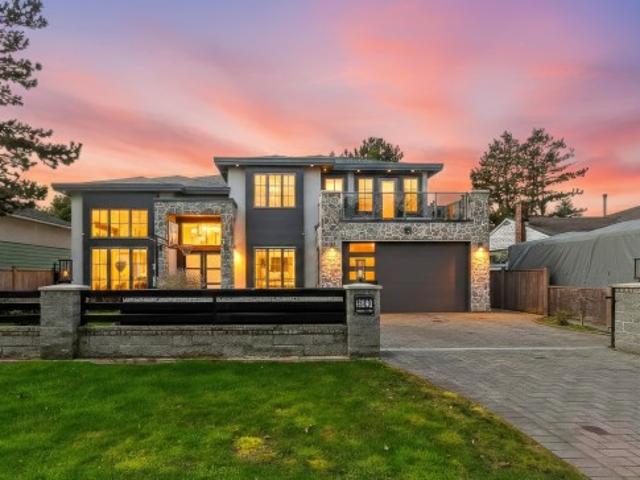
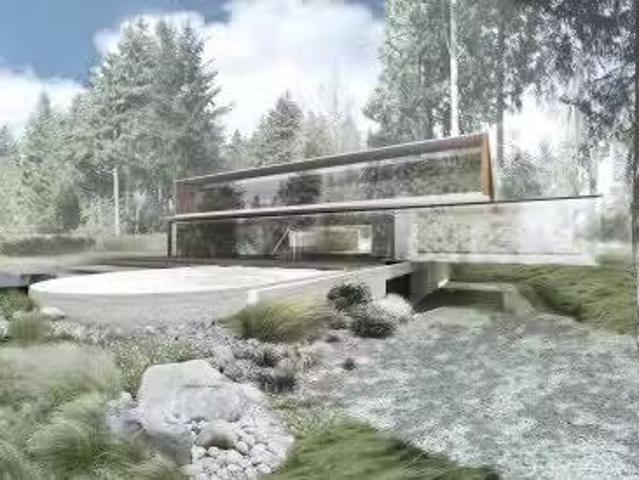
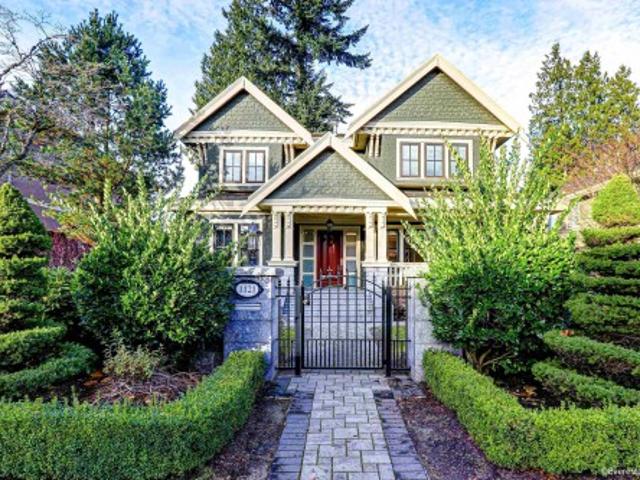
Modern French-inspired architecture meets West Vancouver’s coveted seaside lifestyle. Situated in the highly sought-after Erwin neighbourhood, this sophisticated residence offers an exceptional blend of design and craftsmanship behind a private gate. Featuring soaring ceilings and a family-friendly floor plan across three levels. Main level is an entertainer’s dream with formal living & dining areas, a sunlit breakfast nook, a chef’s kitchen complete with premium Miele appliances, and a secondary wok kitchen. Expansive French doors open to a beautiful back courtyard. Primary suite offers spa-like ensuite, Juliet balcony, custom wardrobe. Highlights include home theatre, wet bar, library, play area, office, ample storage. Steps from beaches, parks, cafés, and top-ranked schools. Call today!
$ 3,195,000
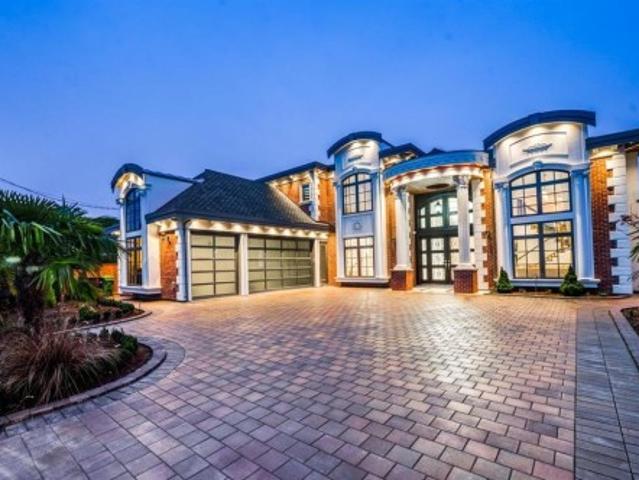
3420 1St Avenue W, Vancouver, BC, V6R 1G7 duplex for sale | Listing ID R3147 | Royal LePage
View photo
Duplex · for sale
$ 2,385,000
3420 1St Avenue W, Vancouver, BC, V6R 1G7 duplex for sale | Listing ID R3147 | Royal LePage
Gabriola Island
· Duplex
· Patio · Garden · Fireplace
Gabriola Island · Duplex · Patio · Garden · Fireplace
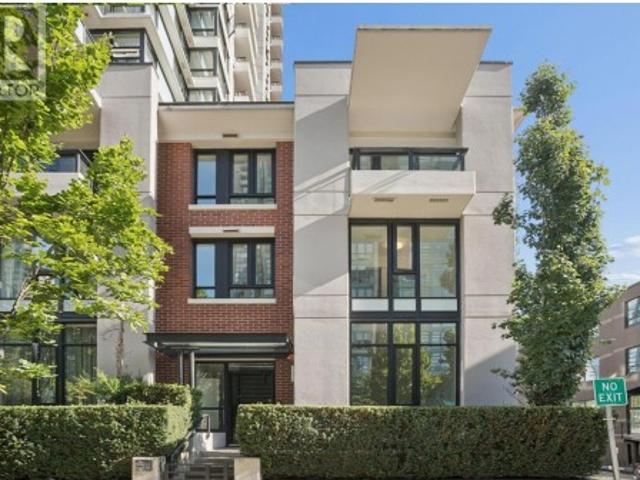
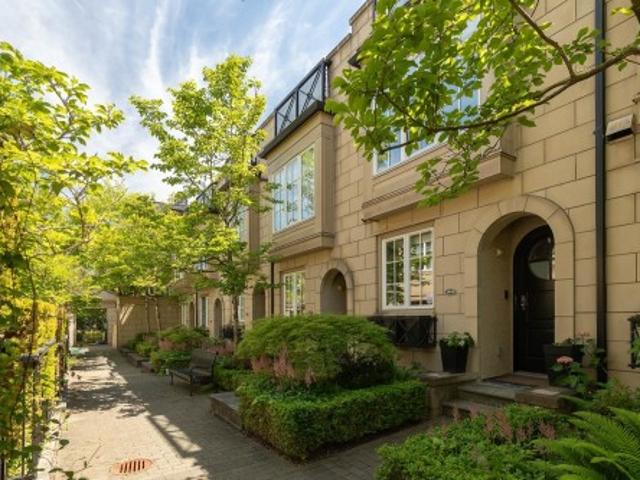
This stylish, fully renovated 3 bed/3 bath seaside home sits steps from the beach in Kitsilano's coveted enclave. North of 4th'. A dramatic double-height foyer with soaring ceilings creates an unforgettable first impression. The generous living room is anchored by a marble fireplace w/ French doors opening to a very private garden framed by mature hedging. Dining room opens to a 2nd patio. The sleek kitchen pairs custom cabinetry w/ marble herringbone backsplash, brass fixtures & premium appliances. Upstairs: King-sized primary w/ ensuite, 2nd bedroom, main bath & laundry. The vaulted loft is ideal as a primary suite, 3rd bedroom or office/media room w/ private rooftop patio. Walk to beaches & all of W 4th. No presentation of offers until Tues, July 28th @ 5pm. Open House: Sat/Sun 2-4pm
$ 2,385,000
5603 Willow Street, Vancouver, BC, V5Z 3S3 townhouse for sale | Listing ID R3147 | Royal LePage
View photo
Townhouse · for sale
$ 1,550,000
5603 Willow Street, Vancouver, BC, V5Z 3S3 townhouse for sale | Listing ID R3147 | Royal LePage
Gabriola Island
· Townhouse
· Garden · Parking · Air conditioning
Gabriola Island · Townhouse · Garden · Parking · Air conditioning
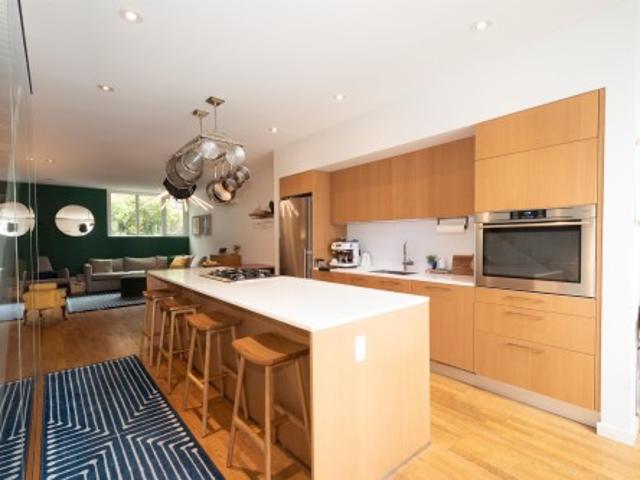
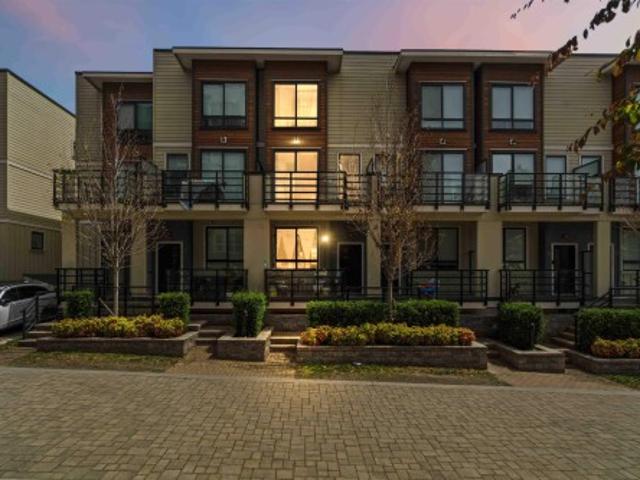
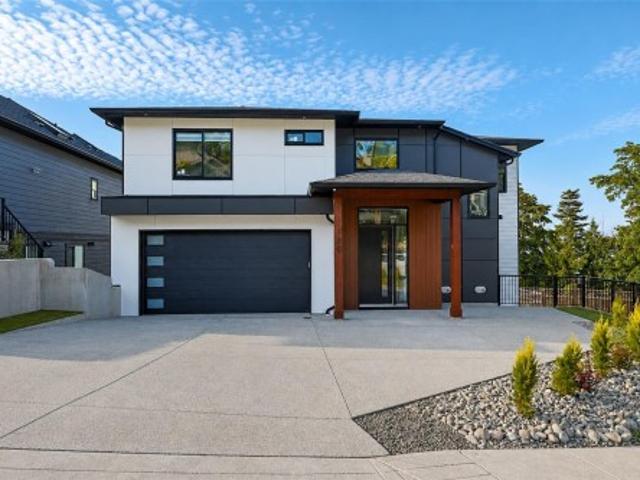
Welcome to this spacious 3-bed, 2.5-bath townhome in prime Oakridge. Bright, functional layout with extra-large windows and a quiet, private courtyard for outdoor BBQing. Includes a private 1-car garage. New hardwood flooring throughout (no carpets), custom wall bookcases, smart electric faucets, and upgraded Kohler & Lotus smart bidet toilets. Equipped with AC units (living room & upstairs bedrooms), heat pump, and a newly replaced hot water tank (2026). Schools: Jamieson Elementary, Eric Hamber Secondary, Vancouver College & ÉS Jules-Verne. Steps to Queen Elizabeth Park, VanDusen Garden, Oakridge Mall, fast access to Downtown & YVR & UBC
$ 1,550,000
1624 61St Avenue W, Vancouver, BC, V6P 2C3 house for sale | Listing ID R3147 | Royal LePage
View photo
House · for sale
$ 2,480,000
1624 61St Avenue W, Vancouver, BC, V6P 2C3 house for sale | Listing ID R3147 | Royal LePage
Gabriola Island
· House
· Patio · Garden · Parking · Fireplace · Gym
Gabriola Island · House · Patio · Garden · Parking · Fireplace · Gym
Welcome to this well maintained spacious family home on a beautiful street in popular South Granville. The 50' by 130' lot has a South facing private garden and patio as well as a sundeck above the garage. This one owner home was designed 43 years ago for the current owners who have raised their family here. There is a 2 car garage and additional off street parking for 2 more cars. Other features include sunken living and family rooms, vaulted ceilings, a gas fireplace and a large multipurpose room that could serve as a games room, media room, home gym, children's play area or even additional bedroom space. No presentation of offers until July 27th at 3 pm. Sneak peak Thurs July 23rd 5-6 pm, and open houses Sat 25th and Sun 26th 2-4 pm. Also easy to show other times with reasonable notice
$ 2,480,000
12320 No. 3 Road, Richmond, BC, V7A 1X5 house for sale | Listing ID R3147 | Royal LePage
View photo
House · for sale
$ 5,688,000
Updated
12320 No. 3 Road, Richmond, BC, V7A 1X5 house for sale | Listing ID R3147 | Royal LePage
Gabriola Island
· House
· Balcony
Gabriola Island · House · Balcony
An extraordinary luxury estate offering exceptional scale, craftsmanship, and versatility. Completed in 2023, this custom-built residence spans over 10,500 SF on a large, gated lot in Richmond's sought-after Gilmore neighbourhood. Featuring 13 bedrooms and 12 bathrooms, including 9 elegant ensuites, the home showcases a grand foyer, soaring ceilings, designer kitchens appointed with premium European appliances, and high-end finishes throughout. Expansive balconies, beautifully landscaped outdoor spaces, and an upper-level laundry enhance everyday comfort. Ideal for multi-generational families, executive accommodation, or investment, the property is Airbnb licensed and presents outstanding income potential
$ 5,688,000
10351 Amethyst Avenue, Richmond, BC, V7A 3A8 house for sale | Listing ID R3147 | Royal LePage
View photo
House · for sale
$ 1,498,000
10351 Amethyst Avenue, Richmond, BC, V7A 3A8 house for sale | Listing ID R3147 | Royal LePage
Gabriola Island
· House
Gabriola Island · House
A 60’ x 133' lot in Prime McNair area! It offering 2,528 sqft of living space. The upper level features bamboo hardwood flooring, 3 bedrooms, 2 bathrooms, updated kitchen and a bright family room with skylights and large windows. The lower level includes a 2-bedroom suite with separate kitchen, bathroom, and laminate flooring. (two laundry sets & two kitchen up & down! )A quiet and cozy neighbourhood, just minutes’ walk to McNair Secondary School. Open House: Sat & Sun (July 25&26), 2:00–4:00 PM
$ 1,498,000
12 4933 Fisher Drive, Richmond, BC, V6X 3Z2 house for sale | Listing ID R3147 | Royal LePage
View photo
House · for sale
$ 950,000
12 4933 Fisher Drive, Richmond, BC, V6X 3Z2 house for sale | Listing ID R3147 | Royal LePage
Gabriola Island
· House
· Garden · Balcony · Parking
Gabriola Island · House · Garden · Balcony · Parking
Listed Below Assessment $1,068,000 (2025). Corner unit at Fisher Garden private entrance, yard & double side-by-side garage and 2 balconies. Substantially updated with major renovation in 2018: new kitchen, updated bathrooms, pot lights & refreshed interior finishes. Improved plan with primary bedroom on main, added den, and all bedrooms with ensuites for comfort, flexibility & multi-generational living. Bright, home-like townhouse with excellent indoor-outdoor space, functional family layout, and 9'ceiling extra natural light from its corner setting. Convenient West Cambie location in Tomsett Elementary & A. R. MacNeill Secondary catchment, approx. 5 mins to Lansdowne Centre, 8 mins to CF Richmond Centre, close to parks, transit, shopping, dining, Hwy 91/99 access & amenities
$ 950,000
7720 Waterton Drive, Richmond, BC, V7A 4G4 house for sale | Listing ID R3147 | Royal LePage
View photo
House · for sale
$ 16,800
Updated
7720 Waterton Drive, Richmond, BC, V7A 4G4 house for sale | Listing ID R3147 | Royal LePage
Gabriola Island
· House
· Garden · Parking · Fireplace
Gabriola Island · House · Garden · Parking · Fireplace
One of BEST location in Richmond, known as Broadmoor. Shangri-la' area 1) LOT: 8234 Sqft, South facing cul-de-sac with more sunlight, backyard is LANDSCAPE GARDEN, MORE PRIVACY, 4 bedrooms, 3 bathrooms, double garage, RENOVATION: Roof (2017). Furnace (2017), hot water tank(2016), Windows (2017), gas fireplace (2017); 2) GOOD LOCATION: 10 minutes walk to shopping Center (banks, restaurants, farm markets, London drug Mark, Grocery Store etc; 3) SCHOOLS: Within 10 minutes Walk to Maple Lane Elementary and London-steveston Secondary. Open House: 2:00PM. 3:00PM Sunday July 26
$ 16,800
2185 Westhill Wynd, West Vancouver, BC, V7S 2Z3 house for sale | Listing ID R3147 | Royal LePage
View photo
House · for sale
$ 7,980,000
2185 Westhill Wynd, West Vancouver, BC, V7S 2Z3 house for sale | Listing ID R3147 | Royal LePage
Gabriola Island
· House
· Patio · Lift · Cellar
Gabriola Island · House · Patio · Lift · Cellar
Spectacular luxury custom built home, one of a kind top quality design in one of the absolute best locations of West Vancouver, Westhill. Superbly unique architecture & distinctive handcrafted workmanship with over 6100 SF on 3 levles, featuring gourmet chef's kitchen with top appliances, 2nd wok kitchen, expansive open concept family living spaces, elevator & more with amazing ocean view! Grand staircase, 3 bdrms each with their own ensuite, including master suite with walk in & stunning spa-like ensuite bathroom. Lower level offers media rm, wine cellar, a guest suite, large recreation rm that opens out onto a beautiful patio
$ 7,980,000
785 20Th Avenue W, Vancouver, BC, V5Z 1Y2 house for sale | Listing ID R3147 | Royal LePage
View photo
House · for sale
$ 4,598,000
Updated
785 20Th Avenue W, Vancouver, BC, V5Z 1Y2 house for sale | Listing ID R3147 | Royal LePage
Gabriola Island
· House
· Garden · Parking · Gym · Deck · Air conditioning
Gabriola Island · House · Garden · Parking · Gym · Deck · Air conditioning
4 levels of perfect family living. Designed by Scott Posno & built by Arix. Beautifully finished & thoughtfully laid out this home has a clean & desirable aesthetic. White oak floors on the main & upper levels with Bocci lighting throughout. The main floor boasts a simple large F/P w/ kitchen peninsula PLUS island, oversized LR & DR & then eclipse doors to deck & backyard space. Up, the principal bed w/ views to the park, a deep ensuite. 2 good-sized kids rooms & full bath. 2 more adorable rooms on top level & another full bath. Below, a generous rec room, oversized laundry space & 2 more beds! The best floor plan for a large family that still has a space for work/gym/guests/storage down! 2 car garage, A/C & balance of warranty. View Realtors website for more
$ 4,598,000
1777 Cecil St, Crofton, BC, V0R 1R0 house for sale | Listing ID 1043 | Royal LePage
View photo
House · for sale
$ 1,099,000
1777 Cecil St, Crofton, BC, V0R 1R0 house for sale | Listing ID 1043 | Royal LePage
Gabriola Island
· House
· Deck · Parking
Gabriola Island · House · Deck · Parking
Priced below assessed value! This rare 5.3-acre ALR property offers space, income potential, and long-term upside. The spacious 5 bed, 4 bath home is ideal for extended family, multi-generational living, or mortgage-helper income, featuring a 3 bed/2 bath main level plus a 1-bed in-law/caretaker suite and a separate 1-bed + den suite on the lower level. Over $200,000 in recent updates include an upgraded septic system (two new tanks), two newer hot water tanks, updated hardwood and vinyl flooring, a newer downstairs kitchen, leaf filter guards, updated windows, siding, and deck improvements. Outside enjoy a 3-bay garage, three 30-amp RV hookups with water/septic connections, circular driveway, ample parking, a massive deck perfect for hosting, and peekaboo ocean views. Recently approved farm status may offer potential tax advantages. A rare offering — book your showing today!
$ 1,099,000
5299 Cranbrook Avenue, Richmond, BC, V7C 4K8 house for sale | Listing ID R3146 | Royal LePage
View photo
House · for sale
$ 2,899,000
5299 Cranbrook Avenue, Richmond, BC, V7C 4K8 house for sale | Listing ID R3146 | Royal LePage
Gabriola Island
· House
· Parking
Gabriola Island · House · Parking
Deluxe 4,230 sf home on a large 8,916 sf lot in Central Richmond, close to schools, shopping malls, and public transportation. Bright and spacious layout with ample natural light throughout. High ceilings in the Family Room, Nook, and Living Room. All 5 bedrooms are ensuited, including one on the main floor — ideal for multi-generational living. Wok kitchen for practical everyday cooking, plus air-conditioning, HRV, media room, and stainless steel appliances. Triple garage with additional parking, central vacuum, and an electric sliding gate for added privacy and security. A well-located, functional home for families. Must see
$ 2,899,000
618 Beach Dr, Nanaimo, BC, V9S 2X9 house for sale | Listing ID 1043 | Royal LePage
View photo
House · for sale
$ 849,900
618 Beach Dr, Nanaimo, BC, V9S 2X9 house for sale | Listing ID 1043 | Royal LePage
Gabriola Island
· House
Gabriola Island · House
Exceptional olde english value! Built by Jack Nash, the founder of the iconic Crow and Gate Pub in Cedar, this exceptional and endearing home carries the same sense of permanence and personality. With welcoming water views and solid Tudor character, modern Vancouver Island history lives here! All of this timeless craftsmanship is wrapped within proud 1987 construction. Recent maintenance includes all windows/roof/HW tank. Plumbing is copper! That stunning masterpiece of a stove? It's a jaw dropping British-designed cast iron AGA oven, the heartbeat of the home's undeniable European flair. Spread across 2700', the upper floor holds 3 bedrooms and 2 full bathrooms, in combination with a spacious 1 bedroom/1 bathroom lower lever suite, complete with walk-out access to the 9000+ sqft lot. Schedule a showing and stay a while. Beach Drive offers one of Nanaimo’s most treasured settings, where ocean views mingle with outstanding neighbourhood pride. See you soon!
$ 849,900
683 Montague Rd, Nanaimo, BC, V9R 3G4 house for sale | Listing ID 1043 | Royal LePage
View photo
House · for sale
$ 669,000
683 Montague Rd, Nanaimo, BC, V9R 3G4 house for sale | Listing ID 1043 | Royal LePage
Gabriola Island
· House
· Patio · Garden
Gabriola Island · House · Patio · Garden
Perfectly blending privacy, comfort, and an unbeatable location, this beautifully maintained single-level home offers bright, spacious living in a quiet cul-de-sac just moments from Fairview Elementary, Nanaimo District Secondary, Vancouver Island University, shopping, parks, and recreation. This 3-bedroom, 2-bathroom home features a thoughtfully designed layout with generous room sizes and abundant natural light thanks to its excellent southern exposure. The updated kitchen and bathrooms add modern style and functionality, while the dining room opens onto a covered patio overlooking the large, private backyard—an ideal setting for entertaining, gardening, or simply relaxing outdoors. A wonderful opportunity for families, first-time buyers, or those looking to downsize without compromising on comfort, privacy, or convenience. Data and measurements are approx. Verify if important. Floor plan, video, and virtual tour are available. Please contact your Realtor to schedule a private showin
$ 669,000
6 313 Holland Creek Pl, Ladysmith, BC, V9G 1T6 house for sale | Listing ID 1043 | Royal LePage
View photo
House · for sale
$ 819,900
6 313 Holland Creek Pl, Ladysmith, BC, V9G 1T6 house for sale | Listing ID 1043 | Royal LePage
Gabriola Island
· House
· Garden · Fireplace · Deck · Parking
Gabriola Island · House · Garden · Fireplace · Deck · Parking
Stunning level-entry executive home offering the perfect blend of comfort, flexibility, and income potential. Featuring 3 spacious bedrooms, 3 bathrooms, and an extra-large single-car garage, this home is ideal for a growing family, multigenerational living, or buyers seeking a mortgage helper. The bright open-concept main floor includes a beautiful kitchen with quartz countertops, a dining area, and an inviting living room with a fireplace. Enjoy forest and mountain views from the generous covered deck with natural gas BBQ hookup and stairs to the fully fenced backyard. The park-like property also includes two garden/storage sheds. Downstairs offers a media room, storage space, and a fully legal suite with a private walk-out entrance, its own laundry, and a walk-in closet. Interior access through a lockable fire door provides added flexibility. Great Ladysmith location close to trails, golf, recreation facilities, and First Avenue shopping. View the iGuide virtual tour today
$ 819,900
1820 Argyle Ave, Nanaimo, BC, V9S 3K7 house for sale | Listing ID 1032 | Royal LePage
View photo
House · for sale
$ 1,129,000
1820 Argyle Ave, Nanaimo, BC, V9S 3K7 house for sale | Listing ID 1032 | Royal LePage
Gabriola Island
· House
· Patio · Garden · Office room
Gabriola Island · House · Patio · Garden · Office room
A rare offering indeed on a quiet cul-de-sac in the heart of Lynburn. First time on the open market since the 1970's this stunning colonial style home sits up nicely on its spacious & private lot backing onto the Nanaimo Golf & Country Club with nice Ocean & Mountain views at the front. Loaded with lots of relaxed character this home feels like it will just wrap its arms around you & invites you to settle in, perhaps evoke memories of when you were growing up. Its a true 4 bdrm up home & even offers a small office space up for your old desk. Thoughtfully maintained & updated thru the years the home has had updates to the kitchen, bathrooms (incl. A very nice ensuite). A nice entry way with banister staircase, spacious'formal' lvrm with gas F/P, family gathering dining area plus main floor family/TV room with French doors to both a covered front patio (with views) & extensive back yard sundeck overlooking the Golf Course. Efficient hot water radiant heating, new permiter drains (2019)
$ 1,129,000
202 4 Hedgestone Pl, Nanaimo, BC, V9T 0E6 house for sale | Listing ID 1042 | Royal LePage
View photo
House · for sale
$ 494,900
202 4 Hedgestone Pl, Nanaimo, BC, V9T 0E6 house for sale | Listing ID 1042 | Royal LePage
Gabriola Island
· House
· Garden · Balcony · Fireplace · Deck · Parking
Gabriola Island · House · Garden · Balcony · Fireplace · Deck · Parking
Welcome to #202-4- Hedgestone Plc, a Beautiful West coast contemporary residence located in the highly sought after Amblewood Village. This upper level Townhome is nestled in a complex of lovely landscaped gardens, tree lined streets with it's covered front deck and living room window overlooking this'Central Park' area. With the Best views in the complex this 2010 home features open concept floorplan and quality finishing. Features include: 2 spacious bedrooms, 2 bathrooms, large Den and electric fireplace, a dedicated storage room by front door, designer finishing throughout and second private balcony off primary bedroom. Kitchen w/large Island, attractive maple wood cabinetry, good counter space, stainless appliances and storage. There is a dedicated parking space in front of the home, and ample visitor parking. The location is second to none with walking trails near complex, a short stroll to North Nanaimo Mall, Longwood Station, Oliver Woods Community Centre and Long Lake
$ 494,900
328 Tyrrell Rd, Ladysmith, BC, V9G 1X9 house for sale | Listing ID 1042 | Royal LePage
View photo
House · for sale
$ 865,000
328 Tyrrell Rd, Ladysmith, BC, V9G 1X9 house for sale | Listing ID 1042 | Royal LePage
Gabriola Island
· House
· Garden · Office room · Deck · Swimming pool · Parking
Gabriola Island · House · Garden · Office room · Deck · Swimming pool · Parking
Spectacular ocean views highlight this beautifully maintained 3 bdrm, 2 bath home, Offering inviting space's to enjoy every part of the day. Breathtaking vistas of Ladysmith Harbor, coastal mountains, passing boats, abundant wildlife from the expansive front deck. The thoughtfully landscaped property is a gardeners paradise, featuring peaceful sitting areas, relaxing hammocks, a tranquil pond, and multiple outdoor living spaces. Above ground pool for those hot summer days! Backyard boasts a separate workshop, Gazebo, detached portable garage perfect for RV, hobbies or additional storage. Primary suite is a true retreat, with stunning oceanviews, walk in closets, lovely 3 pce ensuite. Downstairs offers a private office with exterior access, laundry room, extra storage. Beautifully updated kitchen, large island, Stainless steel appliances. Walking distance to shopping, recreation, beaches and Coronation Mall. This exceptional property offers the perfect blend of comfort, serenity and con
$ 865,000
2273 Mathers Avenue, West Vancouver, BC, V7V 2H4 house for sale | Listing ID R3147 | Royal LePage
View photo
House · for sale
$ 4,280,000
2273 Mathers Avenue, West Vancouver, BC, V7V 2H4 house for sale | Listing ID R3147 | Royal LePage
Gabriola Island
· House
· Garden
Gabriola Island · House · Garden
A Stunning Luxury Residence, this pearl sits among some of the finest homes in the golden block of Dundarave. Designed by Karl Gustavson, this custom made home takes full advantage of the spectacular views from Lion's Gate Bridge to Vancouver Island. This extravagant residence boasts four bedrooms and four bathrooms. Main rooms offer a magnificent view of the ocean and the beautifully designed garden. Lavish heated floors with extensive use of granite & marble, air conditioning, large kitchen with top of the line appliances & granite countertops. Rec room with bar area. Four Seasons inspired outdoor space featuring a marvellous pond. This incredible house highlights as best in class for luxury real estate in West Vancouver!
$ 4,280,000
Th10 38 Front St, Nanaimo, BC, V9R 0B8 house for sale | Listing ID 1043 | Royal LePage
View photo
House · for sale
$ 739,000
Th10 38 Front St, Nanaimo, BC, V9R 0B8 house for sale | Listing ID 1043 | Royal LePage
Gabriola Island
· House
· Parking
Gabriola Island · House · Parking
Experience the best of waterfront living in this stunning two-level home, designed for ultimate comfort and convenience. Situated right on the scenic promenade, you’ll enjoy seamless access to Downtown Vancouver and YVR via float plane, while local ferries, charming shops, and essential grocery stores are all just a short, pleasant walk away. It’s the perfect blend of serenity and city connectivity. This cozy, 1,270 sq. ft. Air-conditioned sanctuary features two private bedrooms, each with its own ensuite, plus the luxury of heated floors in the main and lower bathrooms. The airy main level boasts high 9’ ceilings and large windows that frame breathtaking, panoramic views of the sparkling ocean and majestic Coastal Mountains. For your peace of mind, the building includes secure underground parking, dedicated storage, and a helpful on-site caretaker. Strata fees even cover natural gas and service. This rare opportunity is ready for you—contact me to book your viewing today
$ 739,000
3205 Douglas St, Chemainus, BC, V0R 1K2 house for sale | Listing ID 1037 | Royal LePage
View photo
House · for sale
$ 1,150,000
3205 Douglas St, Chemainus, BC, V0R 1K2 house for sale | Listing ID 1037 | Royal LePage
Gabriola Island
· House
· Parking · Fireplace · Deck
Gabriola Island · House · Parking · Fireplace · Deck
Ocean Views. Nestled in the heart of Chemainus, this custom-built home offers the perfect blend of modern comfort, and breathtaking ocean views. Situated on a private. 36-acre property, this residence was designed in 2022 to accommodate both family living and income potential. The main level features an inviting open-concept layout. A great room highlighted by a cozy gas fireplace, dining area, and a kitchen complete with a large work island. Expansive windows and access to the generous deck showcase spectacular ocean vistas and create outdoor living. The main floor also includes a primary suite with wi closet and 4-piece ensuite, two additional bedrooms, a full bath & laundry. The self-contained legal 1-bedroom suite offers a private entrance, separate driveway, and parking. Additional features include a double garage, forced air heating with air conditioning, two on-demand hot water systems, in-floor heat in the suite, wired 912 sq. Ft. detached shop, outbuildings, and RV parking
$ 1,150,000
4375 Woodcrest Road, West Vancouver, BC, V7S 2V9 house for sale | Listing ID R3147 | Royal LePage
View photo
House · for sale
$ 2,389,000
4375 Woodcrest Road, West Vancouver, BC, V7S 2V9 house for sale | Listing ID R3147 | Royal LePage
Gabriola Island
· House
· Patio · Fireplace · Swimming pool · Deck
Gabriola Island · House · Patio · Fireplace · Swimming pool · Deck
Views. Value. Quality. Enjoy sweeping views of Mt. Baker, downtown & Stanley Park at this West Coast contemporary home. Vaulted ceilings & expansive windows flood the home with light & a wraparound deck creates a seamless connection to the surrounding landscape. 500k+ has been invested in renovations creating a turnkey property for you to move into & enjoy. The design features generous living & family rooms both with gas fireplaces, an inviting kitchen & dining area oriented to the view, & a serene primary suite with patio, walk-in closet & ensuite. There's a covered hot tub for year round enjoyment. Located in the sought-after Rockridge & Caulfeild catchments, this home is only minutes to shopping & popular hiking trails. A rare move-in ready view home. See for yourself OPEN JUL 19, 2-4
$ 2,389,000
4299 Entrance Ave, Ladysmith, BC, V9G 1M8 house for sale | Listing ID 1043 | Royal LePage
View photo
House · for sale
$ 1,199,000
4299 Entrance Ave, Ladysmith, BC, V9G 1M8 house for sale | Listing ID 1043 | Royal LePage
Gabriola Island
· House
· Patio · Office room · Swimming pool · Heating
Gabriola Island · House · Patio · Office room · Swimming pool · Heating
Discover the perfect blend of privacy, space, and West Coast charm on this beautifully manicured 1.22-acre property, just steps from Elliott Beach. Designed for both entertaining and everyday living, the spacious 4-bedroom, 3-bathroom home offers generous living areas, a country-style kitchen with walk-in pantry, formal dining room, and a welcoming family room centered around a cozy wood stove. Step outside to an incredible outdoor living space featuring an expansive patio, gazebo-covered hot tub, and fire pit. Upstairs, the impressive primary suite offers a spa-inspired ensuite with a deep soaker tub and peaceful views. A massive detached workshop with office or flex space above, plus a charming 1-bedroom cabin/bunkie, provides endless possibilities for guests, hobbies, or a home-based business. Metal roof, new central heat pump with 6-head mini split system, and room to truly enjoy acreage living. Measurements are approximate and should be verified if fundamental
$ 1,199,000
773 Forsyth Ave, Parksville, BC, V9P 1E5 house for sale | Listing ID 1043 | Royal LePage
View photo
House · for sale
$ 798,000
Updated
773 Forsyth Ave, Parksville, BC, V9P 1E5 house for sale | Listing ID 1043 | Royal LePage
Gabriola Island
· House
· Patio · Garden
Gabriola Island · House · Patio · Garden
Totally Updated Parksville Rancher in an Amazing Location! This bright, inviting and move-in ready 3 Bed/2 Bath Home is nestled on a private, beautifully landscaped. 15-acre lot backing onto Renz Park. Boasting lrg windows and a skylight, a fenced backyard with patios, and RV/boat prkg. Extensively updated over the past 7 years, virtually every aspect of the home has been replaced or refreshed. Easy access to schools, transit, the beach, and downtown shopping. Lovely curb appeal welcomes you, while a skylighted foyer opens to a Living/Dining Room with elec FP, bay window, and'wood-look' vinyl plank flooring. The Deluxe Kitchen features shaker cabinetry, new stainless appls, dual pantries, and quartz CTs. The Breakfast Nook opens to a private yard with new fencing. Primary Suite includes WI closet and 3-pc ensuite, plus two additional Bedrooms, 4-pc Bath, and laundry. Visit our website for more
$ 798,000
3835 12Th Avenue W, Vancouver, BC, V6R 2N9 house for sale | Listing ID R3147 | Royal LePage
View photo
House · for sale
$ 4,230,000
3835 12Th Avenue W, Vancouver, BC, V6R 2N9 house for sale | Listing ID R3147 | Royal LePage
Gabriola Island
· House
· Air conditioning
Gabriola Island · House · Air conditioning
Panoramic Views of Sparkling Ocean, City skyline, and Mountain from every levels of this custom Formwerks home in prestigious Point Grey. Architecturally designed by FORMWERKS & built by KEYSTONE! Timeless architecture and refined character are beautifully woven throughout the home. Including soaring ceilings, limestone, graceful round archways, rare African Padauk H/W floors! Extensively renovated with premium upgrades, including a new Roof, New Heating and A/C system, Luxury Kitchen with Viking&Sub-zero appliances, new floor-to-ceiling view windows. 3 spacious bedrooms up with a stunning views, plus a walk-out lower level with a media room. Close to Jericho Beach, Pacific Spirit Park, Lord Byng, Queen Mary, WPGA & UBC. Renovation in 2012 and 2024. Open House: Sunday July 26 2:00. 4:00pm
$ 4,230,000

Get email alerts

Don't miss out: be the first to know about new properties

The alert was correctly created

On subscribing you accept the conditions of use and the privacy policy
Alert
Receive new ads in your inbox
Save this search
Receive alerts for new listings

We'll send you an email when we have new properties for: "Properties for sale in Gabriola Island"

The alert was correctly created

Get email alerts and be the first to see new listings
Required field
On subscribing I accept the terms of the privacy policy
Perfect! You'll soon start receiving new listings via email
Alert
Receive an email when we have new ads for Properties for sale in Gabriola Island
Save this search
Filters

Bedrooms

Area (sq.ft)

sq.ft
sq.ft

Price

$
$

Filter by property type

Bathrooms

Clear all filters
Receive notifications when new entries are published.