2,361 properties for sale in Ganges

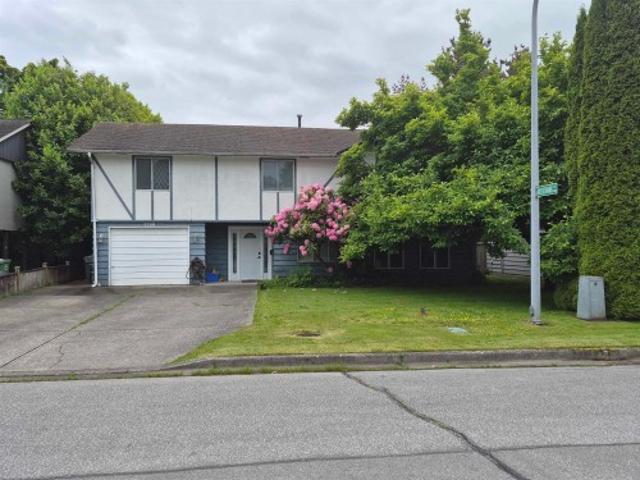
4343 Emily Carr Dr, Saanich, BC, V8X 5E4 house for sale | Listing ID 1050 | Royal LePage
View photo
House · for sale
$ 1,190,000
4343 Emily Carr Dr, Saanich, BC, V8X 5E4 house for sale | Listing ID 1050 | Royal LePage
Ganges
· House
· Garden · Parking · Fireplace
Ganges · House · Garden · Parking · Fireplace
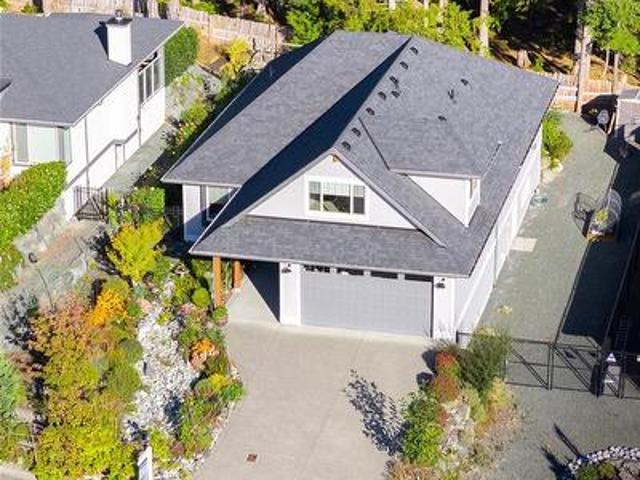
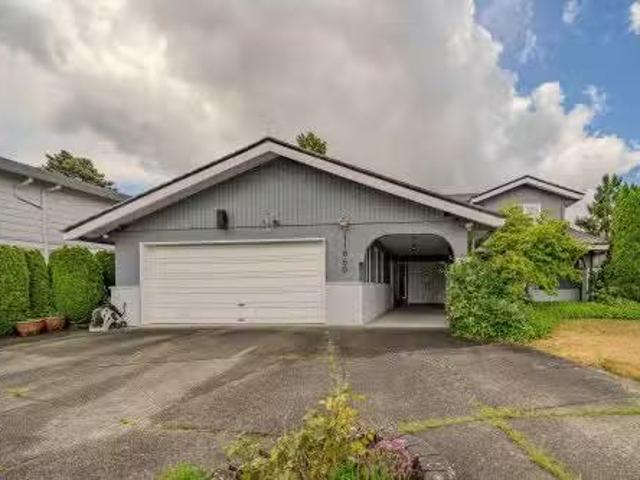
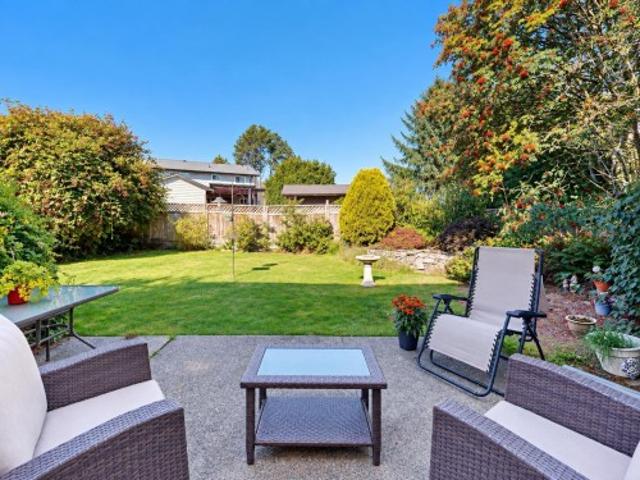
An opportunity to bring your vision to a Broadmead address. This functional 3-bedroom, 3-bathroom home offers 2,270 sq ft of generous living space with the opportunity to update, improve and make it your own. Set on an elevated 10,454 sq ft lot with mountain and valley views, the home features a private backyard and double garage. The spacious layout includes a vaulted family room adjoining the kitchen and breakfast nook, separate living and dining rooms, two fireplaces, skylights and wood flooring. The main-level primary suite features a walk-in closet and 5-piece ensuite, with two additional bedrooms and a full bathroom upstairs. Close to parks, trails, shopping, schools and Commonwealth Place, this is a compelling opportunity to create something special in an established Broadmead neighbourhood. Court Ordered Sale. Book your showing today
$ 1,190,000
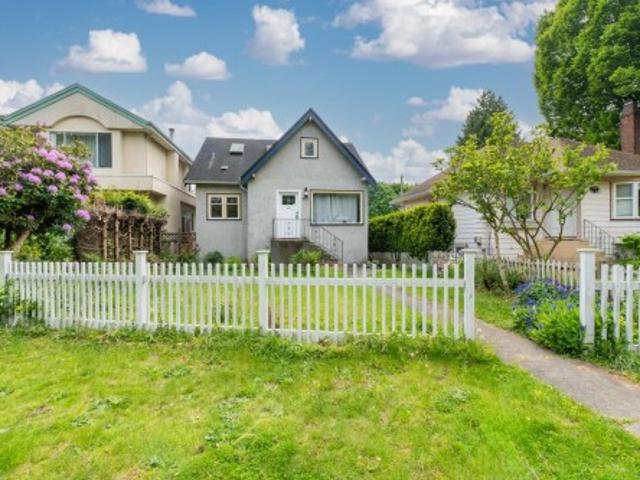
922 Park Drive, Vancouver, BC, V6P 2J4 house for sale | Listing ID R3143 | Royal LePage
View photo
House · for sale
$ 1,799,000
922 Park Drive, Vancouver, BC, V6P 2J4 house for sale | Listing ID R3143 | Royal LePage
Ganges
· House
Ganges · House
Prime investment and development opportunity! Located directly across from Oak Park and steps away from the brand-new, under-construction Marpole Community Centre, this fully renovated 6-bedroom, 3-bathroom home offers strong rental income and future potential. Sitting on a 4,277 sq ft lot, the home was extensively updated in 2023 with modern finishes and a functional layout perfect for multi-family living. Currently rented for $5,000/month, making it ideal for investors or developers looking to hold and build. Roof updated in 2017. Rare chance to own a turnkey property in a rapidly growing neighborhood with major amenities and transit nearby
$ 1,799,000
8280 Rosebank Crescent, Richmond, BC, V7A 2K6 house for sale | Listing ID R3140 | Royal LePage
View photo
House · for sale
$ 1,200,000
8280 Rosebank Crescent, Richmond, BC, V7A 2K6 house for sale | Listing ID R3140 | Royal LePage
Ganges
· House
· Fireplace
Ganges · House · Fireplace
Court Order sale, Broadmore Estates 2 level home, 3 baths, 4 bedrooms, 2 fireplaces, hardwood floors. House needs some tender loving care. Close to William Bridge Elementary and Hugh McRoberts Secondary. Try your offer. Open house Sunday October 18 from 2 to 4
$ 1,200,000
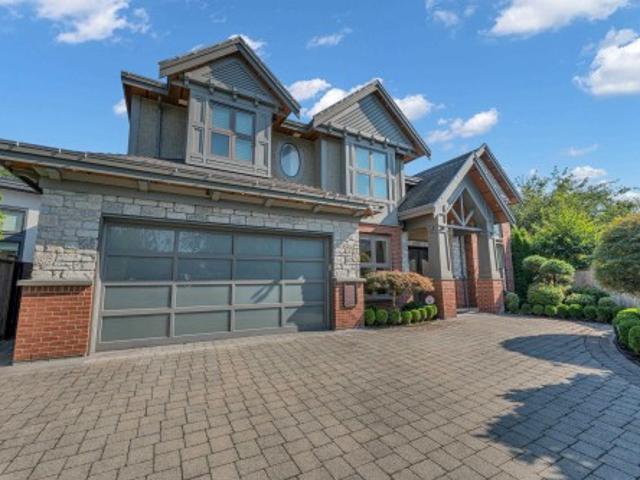
10460 Reynolds Drive, Richmond, BC, V7E 4B4 house for sale | Listing ID R3120 | Royal LePage
View photo
House · for sale
$ 3,688,000
10460 Reynolds Drive, Richmond, BC, V7E 4B4 house for sale | Listing ID R3120 | Royal LePage
Ganges
· House
· Garden · Parking · Air conditioning
Ganges · House · Garden · Parking · Air conditioning
Welcome to 10460 Reynolds Drive in Richmond’s desirable Woodwards neighbourhood. This custom-built Stockholm Group home offers 5 bedrooms and 6 bathrooms, with high ceilings, a gourmet kitchen featuring Wolf and Sub-Zero appliances, a wok kitchen, and a theatre room with wet bar. Premium finishes are found throughout. Enjoy year-round comfort with radiant heating and A/C, while the beautifully landscaped backyard creates a private retreat featuring a waterfall, swings, and an outdoor kitchen. With a triple garage, plenty of additional parking, and outstanding craftsmanship, this home exemplifies elevated family living. Ideal for those who value comfort, entertainment, and privacy, this property stands out
$ 3,688,000
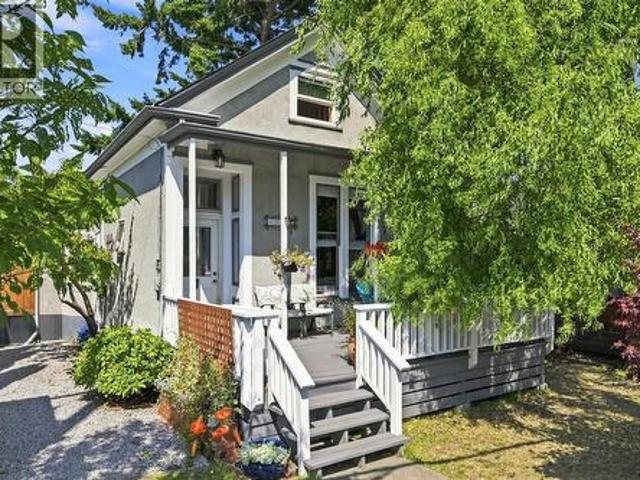
1272 Centre Rd, Victoria, BC, V8T 1K3 house for sale | Listing ID 1046 | Royal LePage
View photo
House · for sale
$ 989,999
Updated
1272 Centre Rd, Victoria, BC, V8T 1K3 house for sale | Listing ID 1046 | Royal LePage
Ganges
· House
· Garden · Deck · Cellar
Ganges · House · Garden · Deck · Cellar
Full of character in the heart of Fernwood! This legal non-conforming duplex offers two distinct living spaces on a 4,668 sq. Ft. lot. The front residence features 977 sq. Ft. over two levels with a main-floor bedroom, 4-piece bath, eat-in kitchen and living room, plus a spacious upper loft currently used as an additional bedroom. Warm wood detailing and soaring ceilings add to its unique charm. The rear residence offers 844 sq. Ft. with one bedroom, 4-piece bath, eat-in kitchen and generous living room. Outside is a large deck, private backyard and shed, plus an unfinished 201 sq. Ft. basement offering additional storage or workshop space. A fantastic opportunity for buyers seeking a mortgage helper, multi-generational living or investment property in sought-after Fernwood, just minutes from Fernwood Village and downtown Victoria
$ 989,999
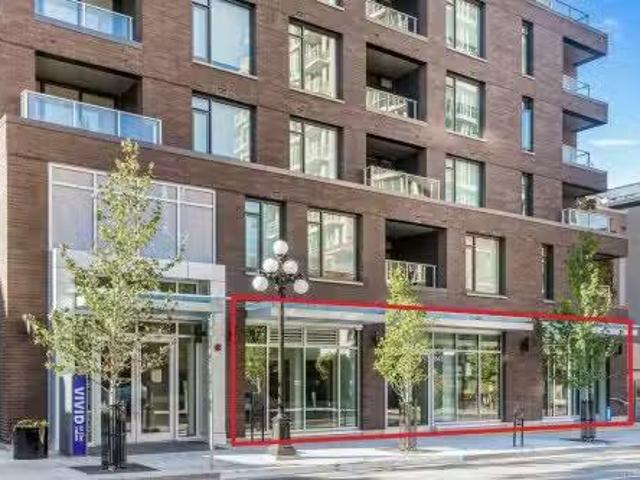
841/843 Johnson St, Victoria, BC, V8W 0G2 commercial for sal.
View photo
House · for sale
$ 1,498,800
$ 740/sq.ft
841/843 Johnson St, Victoria, BC, V8W 0G2 commercial for sal.
Ganges
· 2,024 sq.ft · House
· Parking
Ganges · 2,024 sq.ft · House · Parking
William Wright Commercial is please to present 841 & 843 Johnson Street - two strata title units currently built out as a 2,025 SF turnkey ground floor office. Great frontage facing Johnson and facing the Yates - Johnson mid-block pedestrian passage. Comes with one dedicated underground parking stall (parkade has additional stalls). Shower, large kitchenette, electric heat pump. Fully accessible. MRD-1 zoning allows for variety of commercial uses. Call agent today for more info. Still available at ListedBuy!
$ 1,498,800
140 4400 Hazelbridge Way, Richmond, BC, V6X 3R8 commercial f.
View photo
House · for sale
$ 1,080,000
$ 1,078/sq.ft
140 4400 Hazelbridge Way, Richmond, BC, V6X 3R8 commercial f.
Ganges
· 1,001 sq.ft · House
Ganges · 1,001 sq.ft · House
Richmond PRIME LOCATION, next to parker place, Aberdeen centre, skytrain. Excellent for business use. Very rare Ground floor retail unit at the very first building which at the entrance of the complex and close to the busy street. High traffic area. Good for any kind of business except restaurant. All measurements are approximate, please verify when viewing. Has own washroom. Unit comes with 2 parkings and 3 passes. Lots of visitor parkings. For sale and for lease! Available anytime! (id:27). Still available at ListedBuy!
$ 1,080,000
11418 Sycamore Pl, North Saanich, BC, V8L 5L2 house for sale | Listing ID 1044 | Royal LePage
View photo
House · for sale
$ 1,750,000
11418 Sycamore Pl, North Saanich, BC, V8L 5L2 house for sale | Listing ID 1044 | Royal LePage
Ganges
· House
· Patio · Parking · Balcony · Fireplace
Ganges · House · Patio · Parking · Balcony · Fireplace
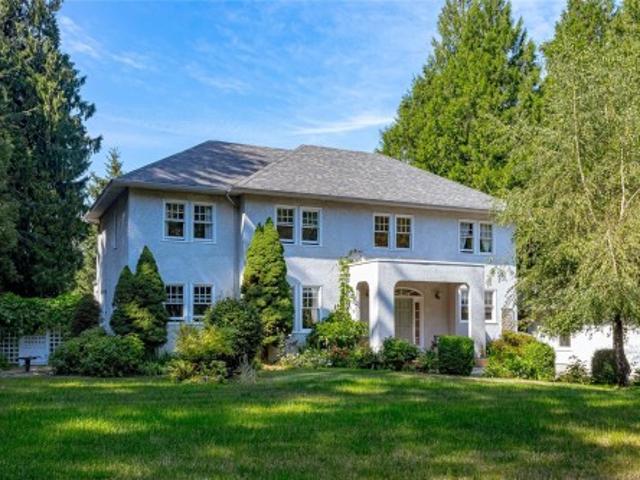
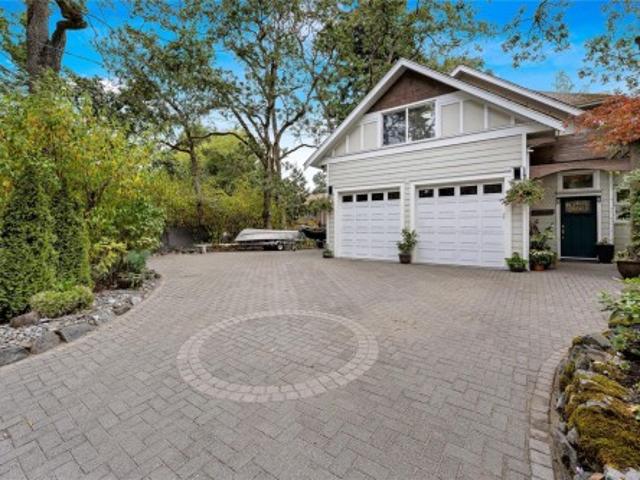
Beautiful 4 bed, 3 bath Georgian style home designed by an architect designer, combined with the wish list of the owners. Features include front porch, stunning entrance with a spiral staircase & 2 skylights, 9' ceilings on the main level, living room with fireplace, French doors & hardwood floors. Separate dining room, well designed kitchen with island, pantry & eating area. Upstairs are 3 of the 4 bedrooms & a family room with vaulted ceiling, bar & fireplace. The primary bedroom has 2 closets & a 6-piece ensuite. This 1 acre property is private with southern exposure & just steps from a park. Water glimpses from the upper level, exceptional outdoor space with a 50' x 28' circular patio at the back, 2 balconies on the upper level with access from several areas in the house. Quality construction, all windows & doors are solid wood with thermal glass. Triple car garage w/workshop. Carriage House possible. Check with the District of N. Saanich
$ 1,750,000
Lt 39 Jackpine St, Gabriola Island, BC, V0R 1X1 vacant land.
View photo
House · for sale
$ 195,000
Lt 39 Jackpine St, Gabriola Island, BC, V0R 1X1 vacant land.
Ganges
· House
Ganges · House
Welcome to Gabriola Island! The Isle of the Arts awaits you and your Island Get-Away build plans! Located on a quiet ring road, you will find this prime 0.43 acre lot that offers many options for development. Within just a few minutes of the village core and ferry terminal, this property is very accessible! The frontage of the lot is south facing and the zoning allows for a single family residence and 3 outbuildings. Gabriola is accessible via ferry service from Nanaimo with 2 ferry vessel service between Nanaimo and Gabriola during peak hours! There is even Seaplane access from YVR to the island! Verify all data and measurements if deemed important. Still available at ListedBuy!
$ 195,000
328 Tyrrell Rd, Ladysmith, BC, V9G 1X9 house for sale | Listing ID 1042 | Royal LePage
View photo
House · for sale
$ 865,000
328 Tyrrell Rd, Ladysmith, BC, V9G 1X9 house for sale | Listing ID 1042 | Royal LePage
Ganges
· House
· Garden · Office room · Deck · Swimming pool · Parking
Ganges · House · Garden · Office room · Deck · Swimming pool · Parking
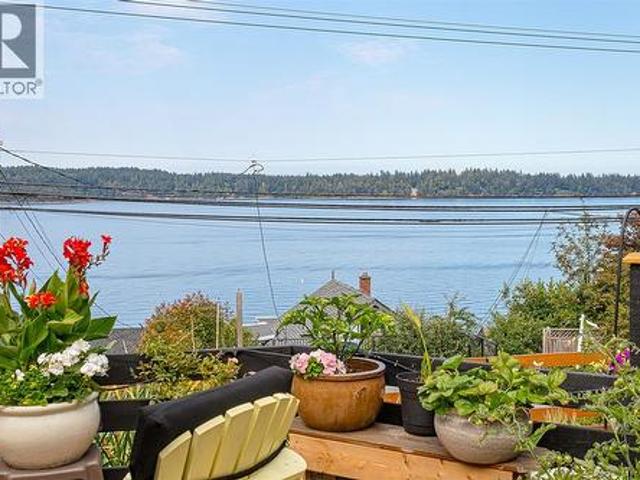
Spectacular ocean views highlight this beautifully maintained 3 bdrm, 2 bath home, Offering inviting space's to enjoy every part of the day. Breathtaking vistas of Ladysmith Harbor, coastal mountains, passing boats, abundant wildlife from the expansive front deck. The thoughtfully landscaped property is a gardeners paradise, featuring peaceful sitting areas, relaxing hammocks, a tranquil pond, and multiple outdoor living spaces. Above ground pool for those hot summer days! Backyard boasts a separate workshop, Gazebo, detached portable garage perfect for RV, hobbies or additional storage. Primary suite is a true retreat, with stunning oceanviews, walk in closets, lovely 3 pce ensuite. Downstairs offers a private office with exterior access, laundry room, extra storage. Beautifully updated kitchen, large island, Stainless steel appliances. Walking distance to shopping, recreation, beaches and Coronation Mall. This exceptional property offers the perfect blend of comfort, serenity and con
$ 865,000
2146 Bradford Ave, Sidney, BC, V8L 2C5 house for sale Listi.
View photo
House · for sale
$ 979,900
$ 367/sq.ft
2146 Bradford Ave, Sidney, BC, V8L 2C5 house for sale Listi.
Ganges
· 2,669 sq.ft · 4 Bedrooms · 2 Baths · House
· Garden · Fireplace · Parking
Ganges · 2,669 sq.ft · 4 Bedrooms · 2 Baths · House · Garden · Fireplace · Parking
Take a moment to consider the features and options afforded in this homes floorplan and recent top to bottom redecoration. Solidly built in the late 60s offering a versatile floorplan with 4 spacious Bedrooms, 2 Full Bathrooms, 2 Kitchens, a bright and airy upstairs LivingDiningKitchen area that features vaulted ceilings and woodburning fireplace. Painted throughout, some updated light fixtures, door hardware and upstairs appliances durable vinyl flooring and wall to wall carpeting. This one ticks all the boxes for a variety of buyers - be it a multi generational family or one looking for a suite to help offset the cost of home ownership. Located on the cul-de-sac end of a quiet street on a level partially fenced 50 X 135 foot lot with a very private rear yard. Woodworkers, Hobbyists etc. will love the separate 31x14 workshop complete with an electrical subpanel, over-height Garage Door and 10 ceilings. Simply turn the key, move in. relax. and enjoy! Still available at ListedBuy!
$ 979,900
104 724 Sea Terr, Victoria, BC, V9A 3R6 house for sale | Listing ID 1048 | Royal LePage
View photo
House · for sale
$ 499,900
104 724 Sea Terr, Victoria, BC, V9A 3R6 house for sale | Listing ID 1048 | Royal LePage
Ganges
· House
· Patio · Terrace · Parking
Ganges · House · Patio · Terrace · Parking
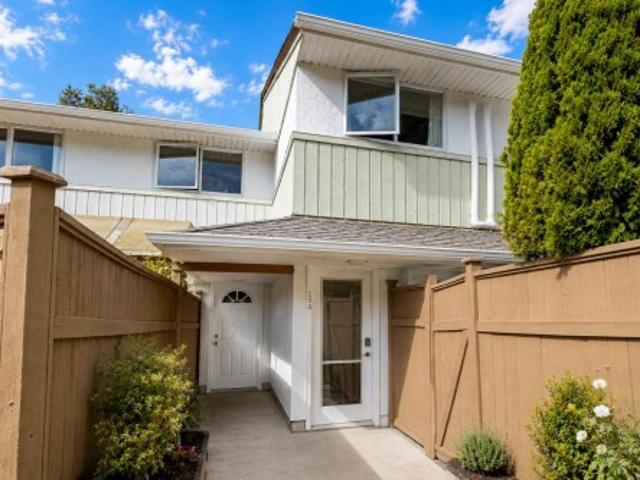
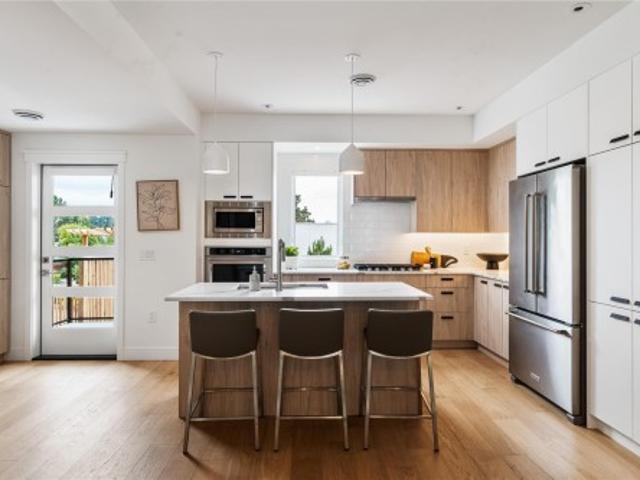
Welcome to Sea Terrace! This 2 bedroom townhome offers 850 sq. Ft. over two levels and a fantastic Victoria West lifestyle. The open concept main floor features an updated kitchen and opens onto a large, private, fully fenced south facing patio, perfect for gardening, BBQs and enjoying the sun. Upstairs are two generous bedrooms, an updated bathroom and in suite laundry. Additional improvements include bamboo flooring, a 3 head heat pump for year round comfort and a new hot water tank. The home offers a great layout with an opportunity to add your own cosmetic touches. The pet friendly complex has no size restrictions, and the unit comes with parking and a storage locker, plus secure bike storage and a billiard room. Located beside Barnard Park and steps from the Westsong/Songhees waterfront walkway, with West Bay Marina, Westside Village, transit and downtown Victoria nearby. A great first home with excellent outdoor space in a convenient location
$ 499,900
8559 Montcalm Street, Vancouver, BC, V6P 4P6 duplex for sale | Listing ID R3157 | Royal LePage
View photo
Duplex · for sale
$ 1,899,000
Updated
8559 Montcalm Street, Vancouver, BC, V6P 4P6 duplex for sale | Listing ID R3157 | Royal LePage
Ganges
· Duplex
· Fireplace · Parking · Air conditioning
Ganges · Duplex · Fireplace · Parking · Air conditioning
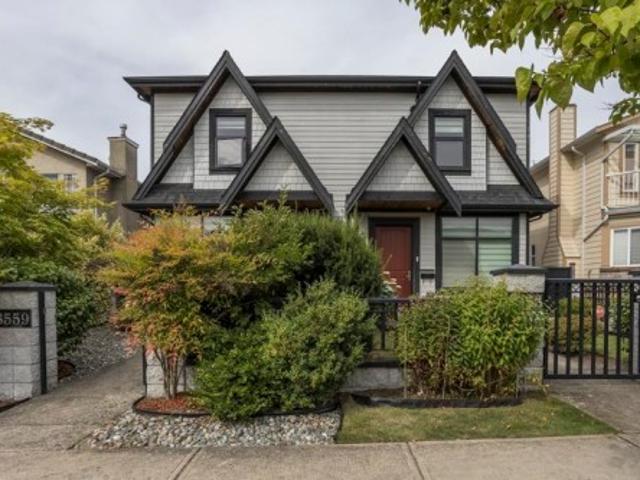
Welcome to stylish, townhouse-style living in desirable MARPOLE—without strata fees or strata hassles! This bright, beautifully maintained side-by-side duplex offers over 1,600 sq ft of like-new living space across two levels, with soaring 10-ft ceilings on BOTH floors for an airy, luxurious feel. The open-concept design is made for modern living, featuring a chef-inspired kitchen with stainless steel appliances, gas cooktop & generous island, plus a cozy gas fireplace for relaxed evenings. Enjoy A/C, HRV, and premium in-floor radiant heating for year-round comfort. 1-car garage + 1 gated open parking with remote access. David Lloyd George Elementary & Churchill Secondary catchments. 2-5-10 warranty expires on Apr 11, 2028
$ 1,899,000
4151 Quadra St, Saanich, BC, V8X 1L1 house for sale | Listing ID 1049 | Royal LePage
View photo
House · for sale
$ 1,199,000
4151 Quadra St, Saanich, BC, V8X 1L1 house for sale | Listing ID 1049 | Royal LePage
Ganges
· House
· Garden · Access for people with disabilities · Parking
Ganges · House · Garden · Access for people with disabilities · Parking
WOW, custom family home built with endless features, vaulted ceilings, radiant heated floors through out house, heat recovery system & Low E windows. On the main floor you will find a huge primary with large walk in closet and ensuite, open concept living area, kitchen featuring granite / stainless appliances, powder room, study, and direct access to garage, a wheelchair friendly home. On the second floor 3 more bedrooms, loft / mezzanine area with solid birch wood floors and additional bathroom. Additional plumbing in place upstairs to suite? Outside very private and easy care back and side yard, large out door driveway for RV/Boat storage
$ 1,199,000
17 5510 Admiral Way, Delta, BC, V4K 0C3 townhouse for sale | Listing ID R3152 | Royal LePage
View photo
Townhouse · for sale
$ 1,059,000
17 5510 Admiral Way, Delta, BC, V4K 0C3 townhouse for sale | Listing ID R3152 | Royal LePage
Ganges
· Townhouse
· Gym · Swimming pool · Parking
Ganges · Townhouse · Gym · Swimming pool · Parking
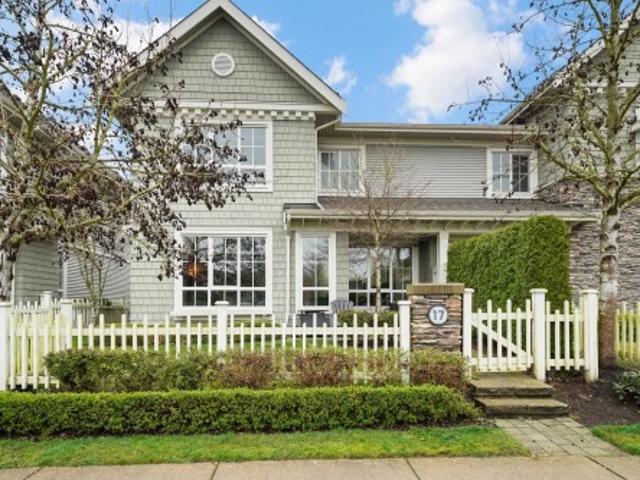
Welcome to Charterhouse at Hampton Cove. Beautiful 1581 sqft, 3 bedroom. 1/2 duplex style, end unit home. The bright main level features 90ft ceiling and an open-concept layout perfect for everyday living. The kitchen boasts white cabinetry, quartz countertops, a gas range and stainless steel appliances. Spa-inspired bathrooms add a touch of luxury and a double side-by-side garage provides convenience. Set in a scenic riverside community between a golf course and marina and close to schools, shops, restaurants and amenities. Residents enjoy exclusive access to the 12,000+ sq ft Hampton Cove clubhouse with resort style amenities including an outdoor pool, fitness studio, gymnasium and guest suite. Open house sunday august 9 2-4pm
$ 1,059,000
5278 Belair Drive, Delta, BC, V4M 2E4 house for sale | Listing ID R3124 | Royal LePage
View photo
House · for sale
$ 1,225,000
5278 Belair Drive, Delta, BC, V4M 2E4 house for sale | Listing ID R3124 | Royal LePage
Ganges
· House
· Patio · Garden · Parking
Ganges · House · Patio · Garden · Parking
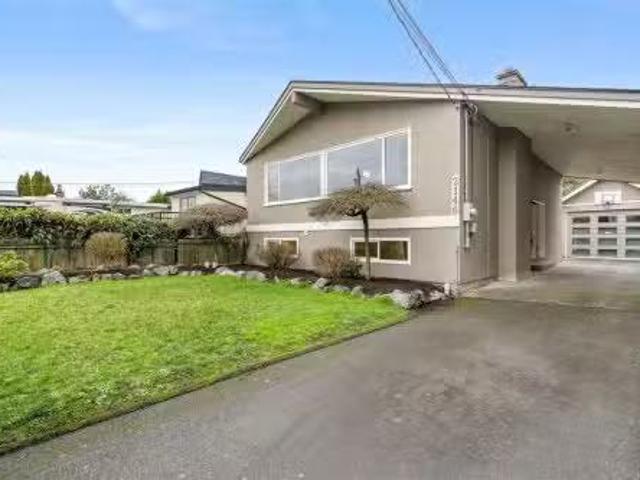
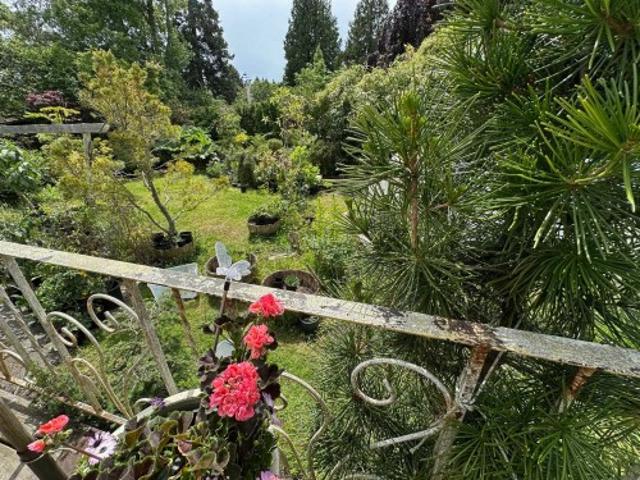
Looking for something different? Need a lot of privacy? Want a big yard? A quiet location in the heart of Tsawwassen? This is not your usual rancher! Sprawling house. Extra wide backyard. 10,312 sq ft lot. Bonus: side-by-side extra tall carport with storage room, front patio, back sundeck, lots of interesting plants, trees and shrubs
$ 1,225,000
13 4253 Dieppe Rd, Saanich, BC, V8X 2N2 house for sale | Listing ID 1042 | Royal LePage
View photo
House · for sale
$ 999,900
13 4253 Dieppe Rd, Saanich, BC, V8X 2N2 house for sale | Listing ID 1042 | Royal LePage
Ganges
· House
· Garden · Office room · Fireplace · Parking
Ganges · House · Garden · Office room · Fireplace · Parking
Just listed! Luxury 3-bed, 4-bath, 2000+ sq ft townhome in a quiet enclave surrounded by mature homes & friendly neighbourhood. Contemporary features including soaring rooflines, stone/wood accents, transom windows + LR, DR, media room & office nook. Main level: 9' coffered ceilings, floor-to-ceiling windows, engineered hardwood floors, fireplace, gourmet kitchen w/ quartz counters, wall oven, gas cooktop, XL island, SS appliances, open-concept dining, & powder rm. Upstairs: vaulted 13' ceilings, luxe primary w/ walk-through closet & spa-like ensuite, 2 more beds, full bath & laundry. Lower: 8' ceilings, media/rec room, additionation storage, utility closet & EV-ready garage. Extras: remote blinds, HW on demand, heat pump, organizers & quality fixtures. Fenced yard backing green space w/ water feature, shared garden bed plots & community park. Built by award-winning White Wolf Homes with full New Home Warranty. Mins to shops, trails & downtown Victoria
$ 999,900
521 Mountain View Dr, Lake Cowichan, BC, V0R 2G1 house for sale | Listing ID 1050 | Royal LePage
View photo
House · for sale
$ 850,000
521 Mountain View Dr, Lake Cowichan, BC, V0R 2G1 house for sale | Listing ID 1050 | Royal LePage
Ganges
· House
· Garden · Parking
Ganges · House · Garden · Parking
Almost new. With No GST, this one level Rancher plus bonus room above the garage is one that is sure to stand out. Main floor living with 3 bedrooms plus a separate bedroom/bathroom upstairs for your guests creates a useful and sound floor plan. Backing onto green space/trees, you will love the quiet location. Situated in the most recent development phase at the end of a no thru road! Built by Main Construction, a local reputable Builder, find over 2200 finished sq ft with a full sized 5 foot plus walk out crawl space! RV/Boat or Trailer parking on your property, side gated and fenced for your pets and Vegetable garden beds everywhere. 521 Mtn View has something for everyone. The Slopes in Lake Cowichan offers a lifestyle perfect for retirees or that safety, friendliness and confidence to raise your young family! This Canada FireSmart certified neighbourhood also includes walking trails, parks with close distance to all amenities. You will soon love this home and community
$ 850,000
18 10 No. 2 Road, Richmond, BC, V7E 0C7 townhouse for sale | Listing ID R3080 | Royal LePage
View photo
Townhouse · for sale
$ 1,388,000
18 10 No. 2 Road, Richmond, BC, V7E 0C7 townhouse for sale | Listing ID R3080 | Royal LePage
Ganges
· Townhouse
· Office room · Parking
Ganges · Townhouse · Office room · Parking
Located in Richmond’s highly sought-after Steveston North community and developed by the reputable builder Forest, this modern townhouse offers 1,586 sq ft of well-designed living space with 4 bedrooms, 4 full bathrooms, and a den or home office. The main living area features soaring 10-foot ceilings, while the contemporary kitchen is equipped with quartz waterfall countertops, full-height backsplash, and premium Bosch appliances, complemented by an efficient heating and air-conditioning system. The thoughtfully planned layout is both functional and comfortable for everyday living. An oversized double garage with EV charging and ample storage adds convenience. Ideally located near transit and daily amenities, with easy access to Richmond Centre and YVR
$ 1,388,000
615 Harbinger Ave, Victoria, BC, V8V 4H9 investment for sale.
View photo
House · for sale
$ 1,999,900
$ 564/sq.ft
615 Harbinger Ave, Victoria, BC, V8V 4H9 investment for sale.
Ganges
· 3,541 sq.ft · House
· Garden
Ganges · 3,541 sq.ft · House · Garden
Beautifully presented legal up and down duplex with additional accommodation suite on the lower level! This classic 1915 character home is situated on a level 7,400 Sq Ft garden lot and located in much sought after FAIRFIELD by the sea! Only steps from Cook Street Village, Beacon Hill Park, Dallas Road Beaches, Fairfield Plaza, and only a short stroll to Downtown! House updates include new Municipal Waterline, Updated Plumbing, Updated Bathrooms, 200 Amp Electrical Services and much more! BONUS - All suites can be purchased VACANT and the property can be saleed out at Current Market Sales! This home is an ideal revenue investment property or as a home for an extended family with bonus income potential! Dont miss this opportunity - Call today! Still available at ListedBuy!
$ 1,999,900
1803 5068 Kwantlen Street, Richmond, BC, V6X 4K4 Single Fami.
View photo
House · for sale
$ 758,000
$ 914/sq.ft
1803 5068 Kwantlen Street, Richmond, BC, V6X 4K4 Single Fami.
Ganges
· 829 sq.ft · 2 Bedrooms · 2 Baths · House
Ganges · 829 sq.ft · 2 Bedrooms · 2 Baths · House
Welcome to The Seasons – this quiet inside unit offers breathtaking panoramic views of the mountains and city from its desirable northeast-facing exposure. Featuring 2 spacious bedrooms and 2 full bathrooms, this home is ideal for comfortable living or investment. Located in the heart of Richmond, you’re just steps from Lansdowne Mall, SkyTrain station, T&T Supermarket, and dining options. Kwantlen Polytechnic University is right next door. Whether youre a student, investor, or looking for a central home, this is the one. Still available at ListedBuy!
$ 758,000
11860 Dewsbury Drive, Richmond, BC, V6X 2Y7 house for sale.
View photo
House · for sale
$ 1,880,000
$ 649/sq.ft
11860 Dewsbury Drive, Richmond, BC, V6X 2Y7 house for sale.
Ganges
· 2,895 sq.ft · 5 Bedrooms · 4 Baths · House
· Garden
Ganges · 2,895 sq.ft · 5 Bedrooms · 4 Baths · House · Garden
Fully Renovated 5 bed3.5 bath home with 8216 sqft lot and spacious south facing yard. Newer metal roof. In law suite, stainless steel appliances and much more! Still available at ListedBuy!
$ 1,880,000
5411 Grove Avenue, Delta, BC, V4K 2A6 house for sale | Listing ID R3165 | Royal LePage
View photo
House · for sale
$ 1,299,900
5411 Grove Avenue, Delta, BC, V4K 2A6 house for sale | Listing ID R3165 | Royal LePage
Ganges
· House
· Garden · Equipped kitchen
Ganges · House · Garden · Equipped kitchen
Rare opportunity on prestigious GROVE AVENUE, one of Ladner’s most sought-after streets. This well cared for 2,377 sq. Ft. Tudor-style home offers 3 bedrooms, 3 bathrooms and spacious main-floor living on a prime rectangular 7,700 sq. Ft. lot. Lovingly maintained by long-time owners with an updated kitchen featuring quality stainless appliances including Bosch wall oven and dishwasher. Walk out to lush, established gardens and enjoy the space as-is or update to suit your style. Steps to Hawthorne Elementary and park, and an easy walk to Ladner Village, shopping, restaurants and amenities. A special home, lot and location in the heart of Ladner
$ 1,299,900
17 7400 Minoru Boulevard, Richmond, BC, V6Y 3J5 townhouse fo.
View photo
House · for sale
$ 799,000
$ 579/sq.ft
17 7400 Minoru Boulevard, Richmond, BC, V6Y 3J5 townhouse fo.
Ganges
· 1,378 sq.ft · 3 Bedrooms · 2 Baths · House
· Patio
Ganges · 1,378 sq.ft · 3 Bedrooms · 2 Baths · House · Patio
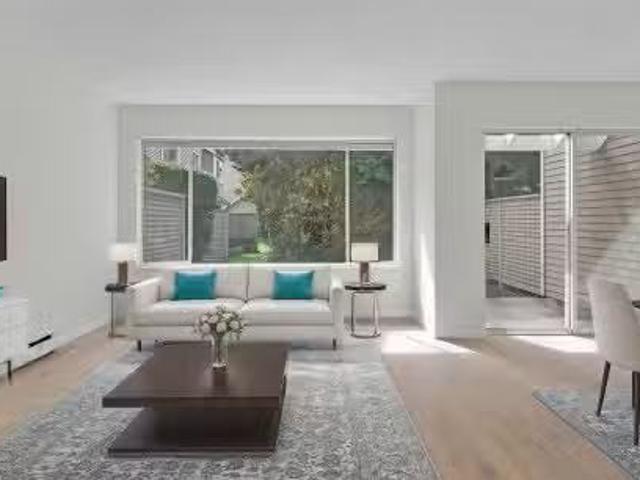
Welcome to this charming 3-bedroom, 2-bath townhome in Minoru Estates, Richmond. This bright and spacious home features an open-concept living and dining area, a functional kitchen, and generously sized bedrooms. Enjoy a south facing patio, perfect for relaxing or entertaining. Ideally located, this home is just minutes from Richmond Centre, Minoru Park, top schools, and public transit, including the Canada Line. Nearby dining, shopping, and recreation options make this an unbeatable location for families and investors alike! Measurements by PixlWorks. Photos staged virtually. Still available at ListedBuy!
$ 799,000
145 4631 Shell Road, Richmond, BC, V6X 3M4 commercial for sa.
View photo
House · for sale
$ 168,000
145 4631 Shell Road, Richmond, BC, V6X 3M4 commercial for sa.
Ganges
· 0 sq.ft · House
· Office room · Parking
Ganges · 0 sq.ft · House · Office room · Parking
A great Tea & Lesuire business at Richmond Prime Location! near the center of the Richmond commercial area, between Cambie & Alderbridge, Easy ccesss to Hwy 99 and Hwy 91. 10 minutes driving to Airport. Several minutes to Sky Train station. Sounded by all convenience like restaurant, shop, store etc. This is a 3,255 sq. ft. unique 2 level office and warehouse unit. It include a spacious finished 1034 sqft office on the second floor and 2223 sqft space on the main floor, 1,191 sq warehouse has 1910clear ceiling and front showroom with 9 ceiling. 2 assigned parking stalls plus loading bay at back. 10 x 12 loading door at grade. Two 2- piece washrooms. Easy to show! A must see! (id:27). Still available at ListedBuy!
$ 168,000
613 Medalist Ave, Colwood, BC, V9C 0R7 house for sale | Listing ID 1044 | Royal LePage
View photo
House · for sale
$ 2,499,999
613 Medalist Ave, Colwood, BC, V9C 0R7 house for sale | Listing ID 1044 | Royal LePage
Ganges
· House
· Garden · Office room · Parking · Deck
Ganges · House · Garden · Office room · Parking · Deck
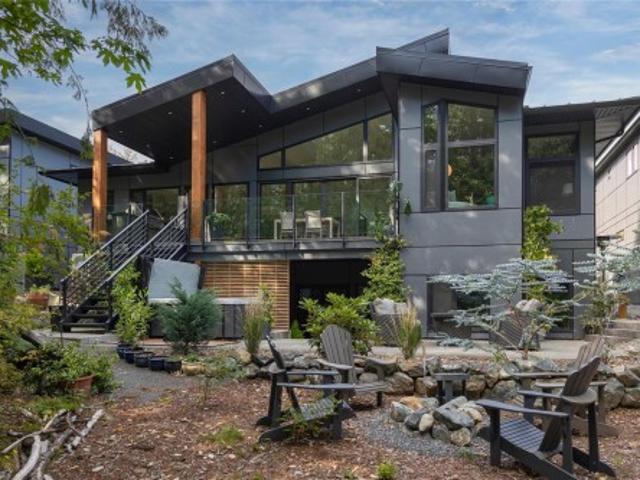
Space, privacy, and a suite. This custom West Coast home in Colwood's Olympic View offers over 5,100 sq ft of main-level living on a private, wooded lot. At its heart, this is a chef's kitchen, built to be the focal point every gathering gravitates to. An oversized island in richly veined stone anchors the room, flowing into a built-in banquette that doubles as the family's everyday dining spot, and opens to a covered deck with a built-in outdoor kitchen. The main floor adds an expansive primary with two walk-in closets and a five-piece ensuite, a home office and a wine room. The walk-out lower level adds three bedrooms, two full baths and a large family/flex room, plus a self-contained one-bedroom suite with its own kitchen and living area. A double garage, EV charger, heat pump, metal roof and a nature-backed yard rounds it out. Near Olympic View Golf, West Shore recreation, lakes, trails, beaches, schools and shopping. Book your showing today
$ 2,499,999
5776 Angus Drive, Vancouver, BC, V6M 3N8 house for sale Lis.
View photo
House · for sale
$ 3,999,000
$ 1,023/sq.ft
5776 Angus Drive, Vancouver, BC, V6M 3N8 house for sale Lis.
Ganges
· 3,907 sq.ft · 4 Bedrooms · 3 Baths · House
Ganges · 3,907 sq.ft · 4 Bedrooms · 3 Baths · House
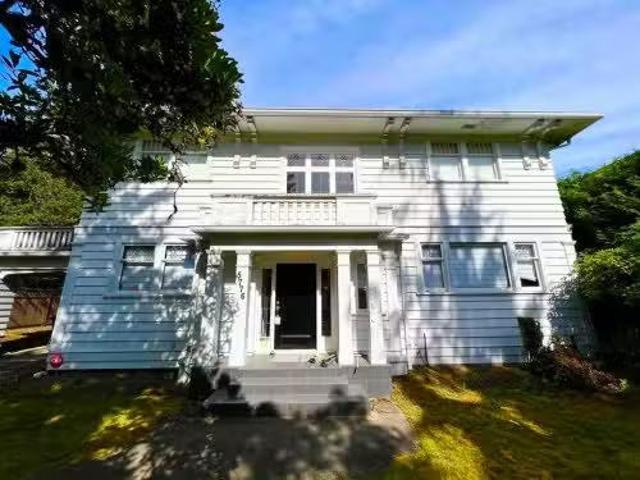
Located in high-end area of South Granville. Rarely found huge over 9000 sf great building lot with old timer house. Angus Drive is one of the best wide beautiful street in Vancouver West. House is in good shape and living condition. Property is surrounded by all kinds of luxurious houses with great neighborhood. Flat rectangular lot with an updated house is perfect for holding and future buildingdevelopment. Still available at ListedBuy!
$ 3,999,000
5328 Windjammer Road, Delta, BC, V4K 5A6 house for sale | Listing ID R3162 | Royal LePage
View photo
House · for sale
$ 1,299,000
5328 Windjammer Road, Delta, BC, V4K 5A6 house for sale | Listing ID R3162 | Royal LePage
Ganges
· House
· Patio · Garden · Equipped kitchen
Ganges · House · Patio · Garden · Equipped kitchen
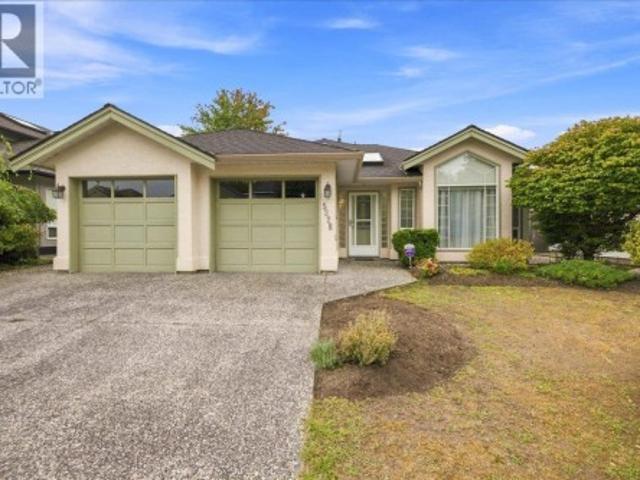
Well designed 3 bed, 2 full bath rancher offering a spacious 1 storey layout in the desirable Marina Gardens location. The generous primary bedroom features a walk-in closet, ensuite, and patio doors opening to the private south facing backyard. The kitchen connects seamlessly to the eating area and family room overlooking the yard, while separate living and dining rooms provide additional space for entertaining. Updates include roof and on-demand hot water (approx. 5 years) and newer dishwasher. Ideally located just minutes to Neilsen Grove Elementary, golf course, scenic trails, marina, boat launch and parks. A great opportunity to make this home your own
$ 1,299,000
2552 Alabaster Crt, Langford, BC, V9B 5N1 Luxury House for sale | Listing ID 1049 | Royal LePage Carriage Trade Luxury Properties
View photo
House · for sale
$ 1,375,000
2552 Alabaster Crt, Langford, BC, V9B 5N1 Luxury House for sale | Listing ID 1049 | Royal LePage Carriage Trade Luxury Properties
Ganges
· House
· Patio · Fireplace · Parking
Ganges · House · Patio · Fireplace · Parking
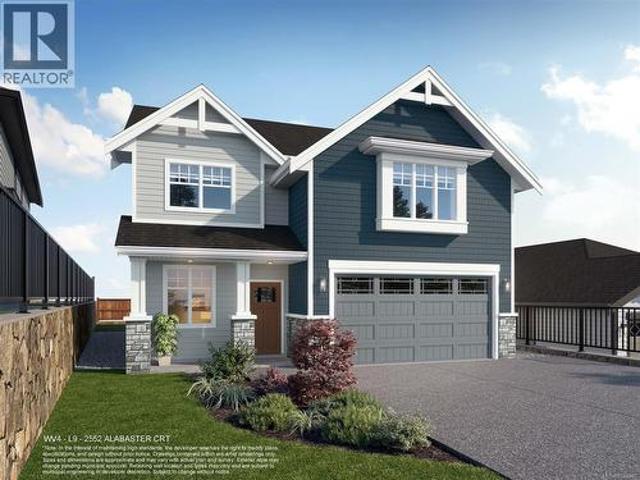
WV ph 4 Lot 9. Ask about our 25k credit promotion! The'Plateau' floor plan is part of the latest release of single family homes with legal suites in the Westview development, built by award-winning Verity Construction. Well laid out at over 2,800 sq ft, this home offers 4 beds and 4 baths with a bonus main floor den, plus the ability to supplement your mortgage with a legal 1 bedroom suite over the garage w/ separate hydro, laundry, and heat pump system. Mini-split' heat pump system in the main home, paired w/ a natural gas fireplace for efficient heating and cooling. Built Green. Open concept kitchen/dining/living opens to a patio out back, perfect for hosting w/ the gas bbq outlet. Primary bedroom features a walk-in closet and ensuite. Stainless steel appliance package. Landscaping & irrigation. Roller Blinds. Tankless HW
$ 1,375,000
3565 Beach Dr, Oak Bay, BC, V8R 6M6 house for sale | Listing ID 1041 | Royal LePage
View photo
House · for sale
$ 3,590,000
3565 Beach Dr, Oak Bay, BC, V8R 6M6 house for sale | Listing ID 1041 | Royal LePage
Ganges
· House
· Office room · Fireplace · Sauna · Swimming pool
Ganges · House · Office room · Fireplace · Sauna · Swimming pool
UPLANDS WATERFRONT & Indoor Swimming Pool offering amazing views & luxurious living! Just steps from the golf club, beach & minutes to UVic and downtown Victoria. Situated on a private and tranquil landscaped 0.74-acre lot(160'x200') with picturesque setting. Incredible 6,780 sf living space on 2 levels with 6 bed + office + 6 bath. Main level features an open plan gourmet kitchen with marble countertops, built-in fridge and stoves, huge island. Bright living and family rooms with a cozy gas fireplace, expansive windows to enjoy the exceptional ocean views. Huge master suite with walk-in closet & 5-piece ensuite overlooking the yacht club. Lower level boasts a quality built pool & craftsmanship, large billiards room, hot tub, sauna, change room. Just steps from the Uplands Golf Club, Royal Victoria Yacht Club, minutes to University of Victoria, Cadboro Bay Village, sandy beaches, golf clubs and all amenities. This home offers the perfect combination of location, luxury and lifestyle!
$ 3,590,000

Get email alerts

Don't miss out: be the first to know about new properties

The alert was correctly created

On subscribing you accept the conditions of use and the privacy policy
Alert
Receive new ads in your inbox
Save this search
Receive alerts for new listings

We'll send you an email when we have new properties for: "Properties for sale in Ganges"

The alert was correctly created

White Rock
Delta
Get email alerts and be the first to see new listings
Required field
On subscribing I accept the terms of the privacy policy
Perfect! You'll soon start receiving new listings via email
Alert
Receive an email when we have new ads for Properties for sale in Ganges
Save this search
Filters

Bedrooms

Area (sq.ft)

sq.ft
sq.ft

Price

$
$

Filter by property type

Bathrooms

Clear all filters
Receive notifications when new entries are published.