2,361 properties for sale in Ganges

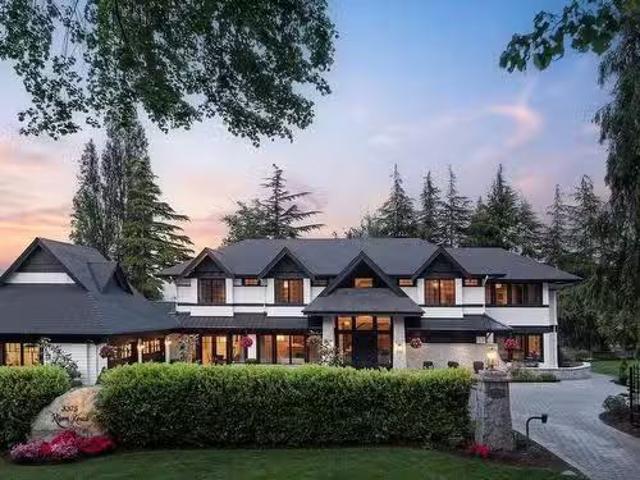
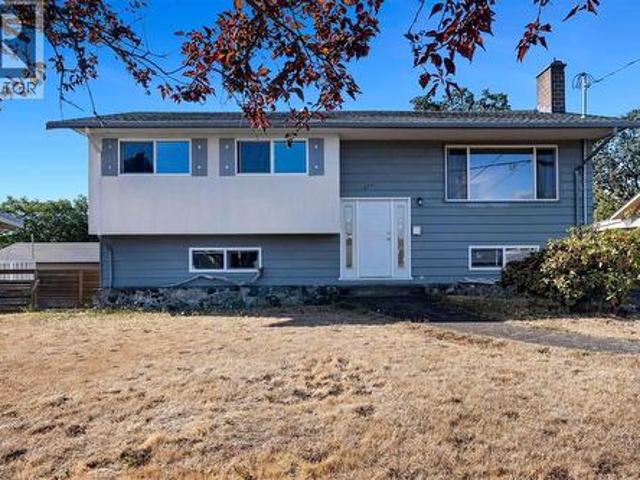
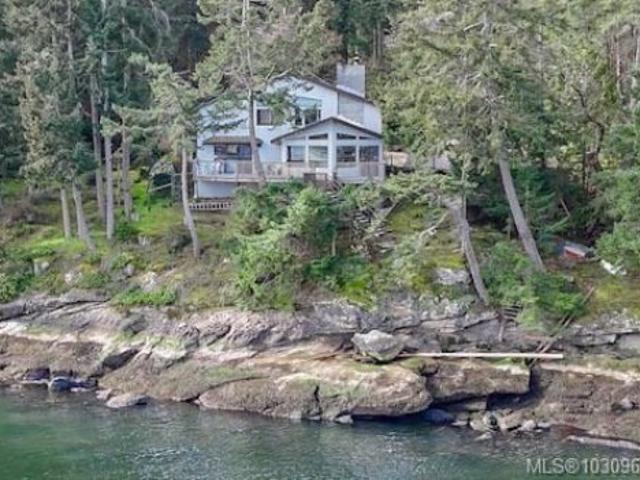
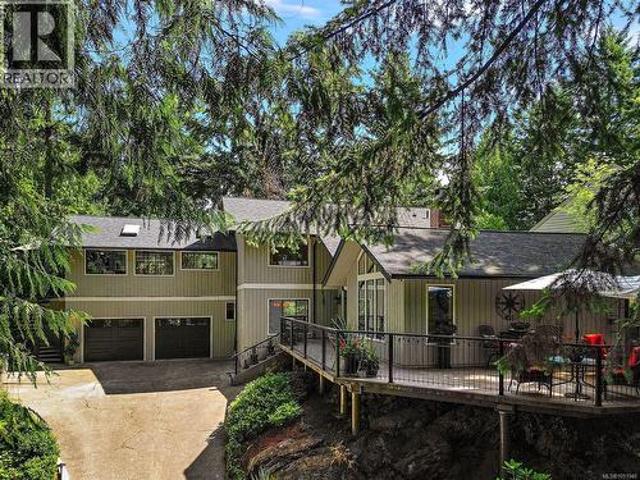
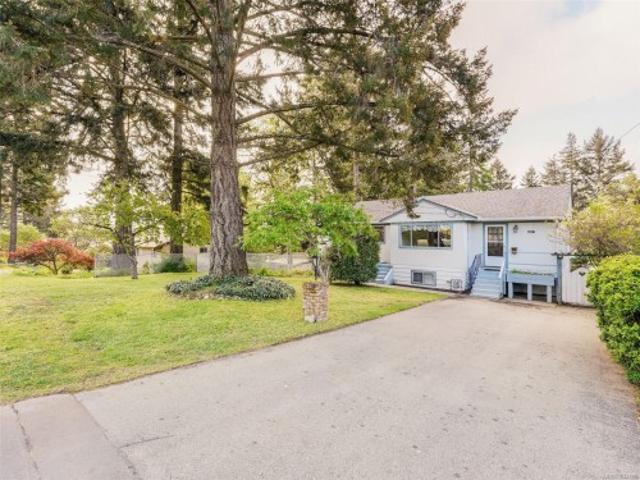
2250 Dolphin Rd, North Saanich, BC, V8L 5Y7 house for sale.
View photo
House · for sale
$ 2,795,000
$ 594/sq.ft
2250 Dolphin Rd, North Saanich, BC, V8L 5Y7 house for sale.
Ganges
· 4,704 sq.ft · 5 Bedrooms · 5 Baths · House
· Garden · Fireplace · Deck
Ganges · 4,704 sq.ft · 5 Bedrooms · 5 Baths · House · Garden · Fireplace · Deck
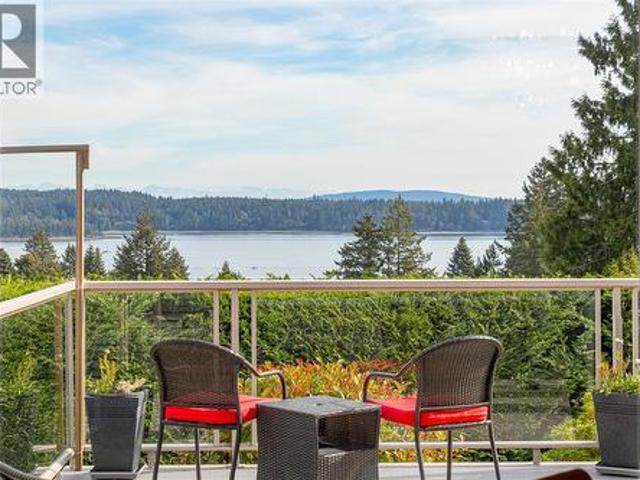
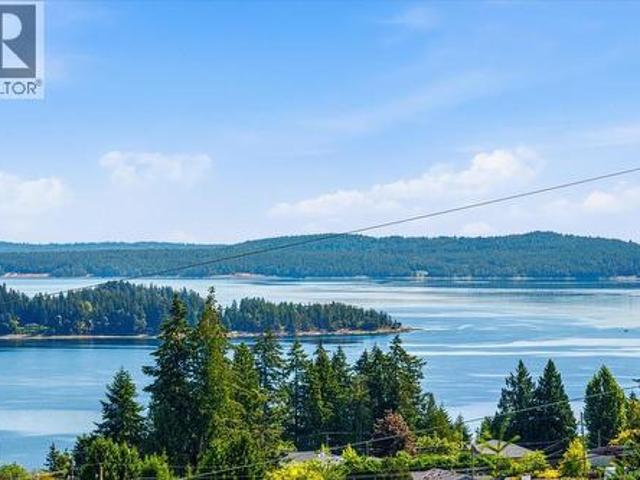
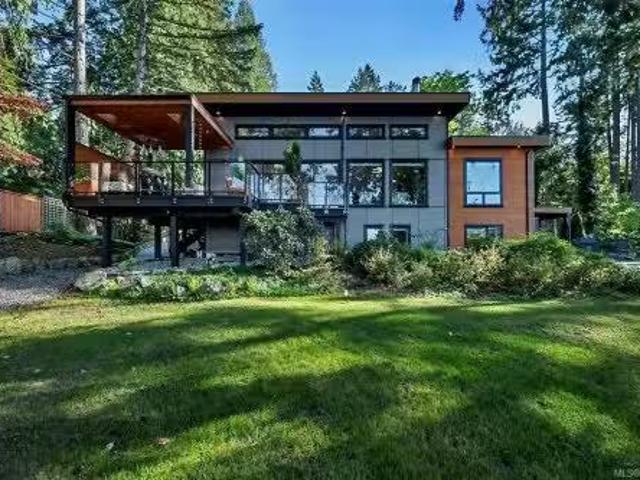
RARE 0.88 ACRE WATERFRONT ESTATE w 2 SUITES + UNOBSTRUCTED OCEAN VIEWS! Exceptional custom home on a huge lot with private beach and some of the best views on the Island. Completely rebuilt in 2019, this home has a bright, open layout with massive windows, 14ft vaulted ceilings and high-end finishings throughout. Gourmet chef’s kitchen with premium appliances and large island opens onto an ocean-facing deck with outdoor fireplace, creating an indooroutdoor space thats perfect for entertaining. Gorgeous primary bedroom with oversized walk-in closet. Spa-inspired ensuite features steam shower, heated floors, aromatherapy lighting and integrated sound system. Includes 2 full separate suites for saleal income, family or guests, plus a finished secondary building currently used as a kennel. Incredible location near airport, ferries, shops and cafés in Sidney, with kayaking, canoeing and whale watching from your backyard. Come and see for yourself - Book your private viewing today! Still ava
$ 2,795,000
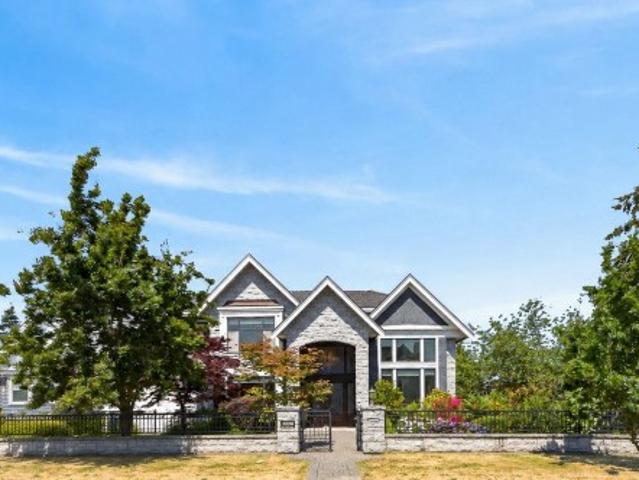
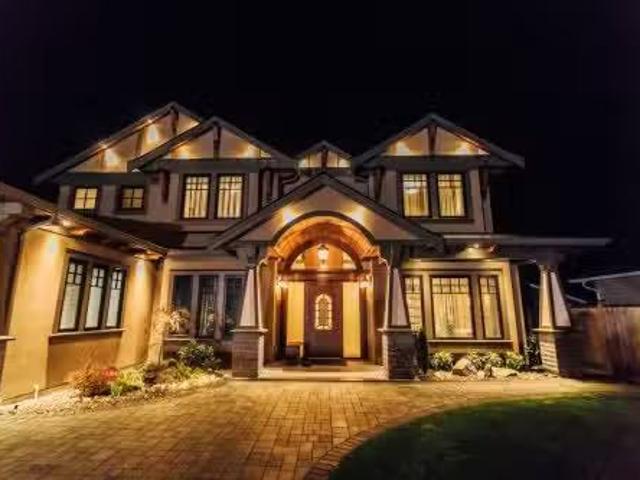
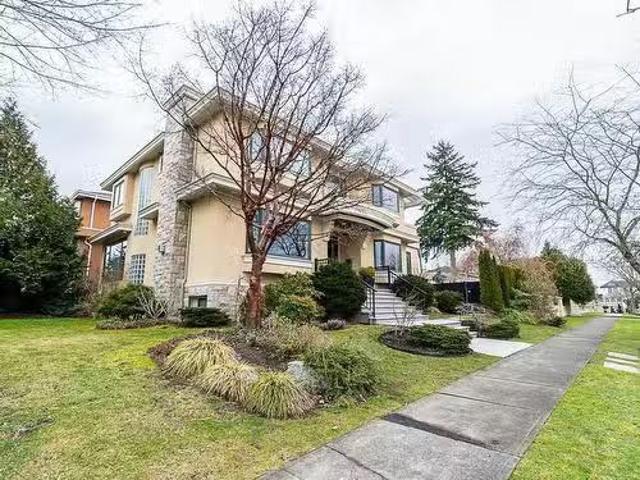
5299 Cranbrook Avenue, Richmond, BC, V7C 4K8 house for sale | Listing ID R3146 | Royal LePage
View photo
House · for sale
$ 2,899,000
5299 Cranbrook Avenue, Richmond, BC, V7C 4K8 house for sale | Listing ID R3146 | Royal LePage
Ganges
· House
· Parking
Ganges · House · Parking
Deluxe 4,230 sf home on a large 8,916 sf lot in Central Richmond, close to schools, shopping malls, and public transportation. Bright and spacious layout with ample natural light throughout. High ceilings in the Family Room, Nook, and Living Room. All 5 bedrooms are ensuited, including one on the main floor — ideal for multi-generational living. Wok kitchen for practical everyday cooking, plus air-conditioning, HRV, media room, and stainless steel appliances. Triple garage with additional parking, central vacuum, and an electric sliding gate for added privacy and security. A well-located, functional home for families. Must see
$ 2,899,000
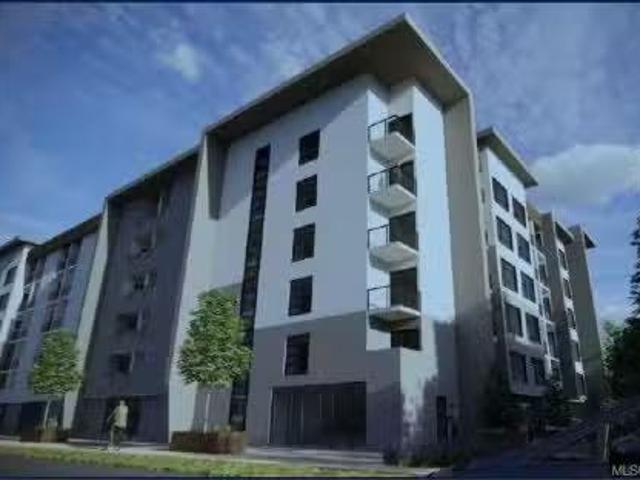
421A Walker Ave, Ladysmith, BC, V9G 1V2 house for sale | Listing ID 1048 | Royal LePage
View photo
House · for sale
$ 1,075,000
421A Walker Ave, Ladysmith, BC, V9G 1V2 house for sale | Listing ID 1048 | Royal LePage
Ganges
· House
· Fireplace · Deck · Parking · Cellar
Ganges · House · Fireplace · Deck · Parking · Cellar
A rare blend of privacy, refined comfort and breathtaking OCEAN VIEWS, this exceptional 5bed/3bath residence captures unobstructed vistas of the ocean and Whistler, Cypress and Grouse Mountains. Enveloped by mature hedging, the property offers a serene seclusion with no rooftops or power lines to interrupt the scenery. Vaulted ceilings, expansive windows and elegant living spaces create a light-filled ambiance, complemented by two fireplaces and seamless indoor-outdoor living. The primary suite features a walk-in closet, custom cabinetry and spa-inspired ensuite with claw-foot tub and heated towel rack. An updated kitchen adds style and function. Walk-out lower level and finished basement provide exceptional flexibility with suite potential. Professionally landscaped grounds, a private gazebo, deck and multiple parking options. A heated, insulated 2½-car garage with workshop delivers impressive space for all your hobbies. Walk to golf, shopping, dining and everyday amenities
$ 1,075,000
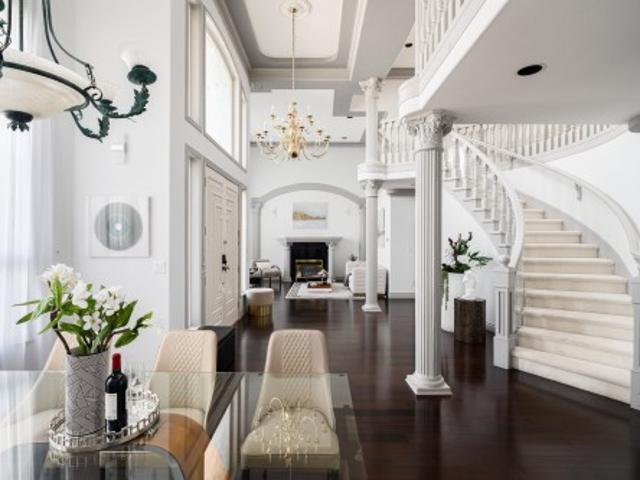
4220 Blenkinsop Rd, Saanich, BC, V8X 2C4 house for sale | Listing ID 1029 | Royal LePage
View photo
House · for sale
$ 3,750,000
4220 Blenkinsop Rd, Saanich, BC, V8X 2C4 house for sale | Listing ID 1029 | Royal LePage
Ganges
· House
Ganges · House
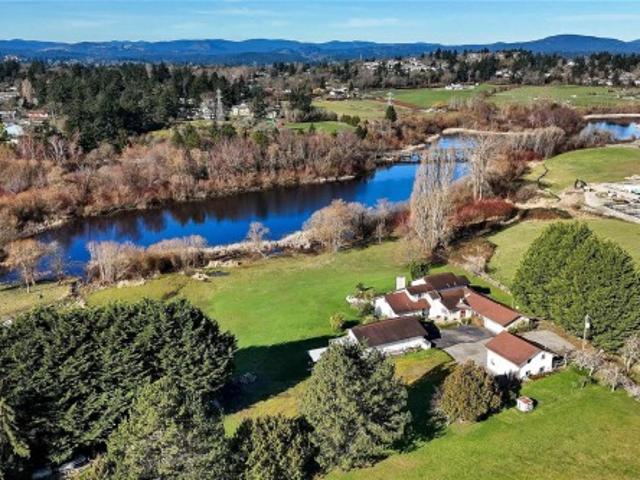
Nestled within the pastoral beauty of the Blenkinsop Valley, this extraordinary 4.53-acre property offers a rare chance to experience true acreage living within the urban core of Greater Victoria. Surrounded by peaceful farmland and natural beauty, yet just minutes to downtown Victoria, UVic, and everyday amenities, the setting offers the best of both rural tranquility and city convenience. The property enjoys a picturesque backdrop near Blenkinsop Lake and features a barn with four horse stalls, tack room, hayloft, and space for paddocks or a riding ring—ideal for equestrian use or hobby farming. With flexible A-1 Rural zoning and multiple dwellings including a main home, cottage, and suites, the possibilities are extensive. Build your dream estate, create a hobby farm, or simply enjoy the privacy and space in one of the few locations in Greater Victoria where acreage living like this still exists
$ 3,750,000
108 7008 River Parkway, Richmond, BC, V6X 0R1 Single Family.
View photo
House · for sale
$ 599,900
$ 655/sq.ft
108 7008 River Parkway, Richmond, BC, V6X 0R1 Single Family.
Ganges
· 915 sq.ft · 2 Bedrooms · 2 Baths · House
· Patio · Air conditioning · Parking
Ganges · 915 sq.ft · 2 Bedrooms · 2 Baths · House · Patio · Air conditioning · Parking
Experience riverside living in Richmond. This well-designed 913 sqft home offers 2 bedrooms+den and 2 bathrooms with central air conditioning. A spacious patio extends your living space, ideal for outdoor enjoyment, while the unit includes an EV charger-equipped parking stall for added convenience. Located along the Fraser River, residents enjoy easy access to Bridgeport Station and the Canada Line connecting to downtown Vancouver and YVR Airport. Nearby amenities include McArthurGlen Designer Outlet, Yaohan, Lansdowne, and Aberdeen, along with scenic person trails and Richmond Olympic Oval. School catchment: City Centre Elementary (NEW, 6-min dr), Richmond Secondary (IB Program, 7-min dr), BCIT Aerospace Campus (5-min dr), Kwantlen University (4-min dr) 1 EV parking,1 storage. Still available at ListedBuy!
$ 599,900
835 Blackbird Pl, Langford, BC, V9B 0E7 house for sale | Listing ID 1042 | Royal LePage
View photo
House · for sale
$ 939,900
835 Blackbird Pl, Langford, BC, V9B 0E7 house for sale | Listing ID 1042 | Royal LePage
Ganges
· House
· Garden · Swimming pool
Ganges · House · Garden · Swimming pool
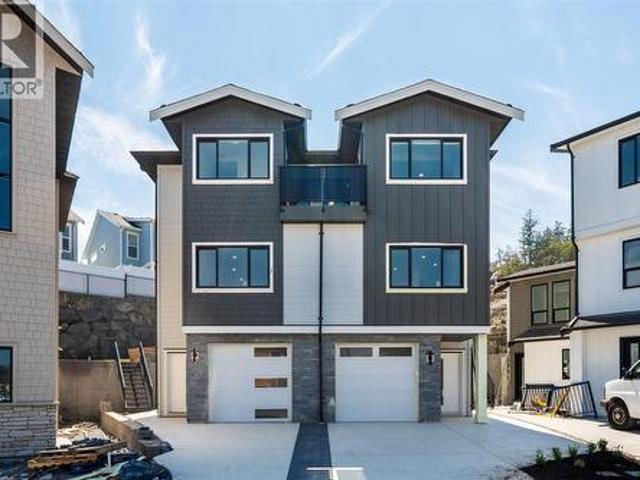
Welcome to 835 Blackbird Place, a striking new residence in one of Bear Mountain’s newest communities, where elevated design meets Step Code 4 performance. Natural stone, wood-tone metal, wood soffits, and a custom concrete driveway create impressive curb appeal, while direct backyard access adds everyday convenience. Inside, custom cabinetry with integrated LED lighting, wood-slat detailing, premium Italian tile, and solid-metal designer fixtures showcase a level of finish rarely found in the area. The two-tone kitchen is centred around a waterfall quartz island, while the living room features a dramatic designer focal wall. Upstairs, 10’ ceilings, custom closet systems, and a hotel-inspired primary suite with dual closets and a spa-style ensuite continue the refined design. Covered hot tub connections add year-round appeal. Ideal for first-time buyers
$ 939,900
3375 Ripon Rd, Oak Bay, BC, V8R 6G8 house for sale Listing.
View photo
House · for sale
$ 7,500,000
$ 925/sq.ft
3375 Ripon Rd, Oak Bay, BC, V8R 6G8 house for sale Listing.
Ganges
· 8,105 sq.ft · 5 Bedrooms · 6 Baths · House
· Fireplace · Gym · Swimming pool · Parking · Cellar
Ganges · 8,105 sq.ft · 5 Bedrooms · 6 Baths · House · Fireplace · Gym · Swimming pool · Parking · Cellar
Discover this extraordinary custom-built home in the prestigious Uplands neighbourhood, a masterpiece of timeless luxury & award-winning design. Featured in architectural magazines & Platinum Built Green certified, this estate offers unparalleled elegance w 2 separate gated driveways. Impeccable craftsmanship w Pella windows, cast limestone fireplaces, wrought iron details & crystal chandeliers. The gourmet kitchen features polished marble, high-end appliances & custom cabinetry. Maple hardwood floors, meticulous millwork, wainscoting, coffered ceilings & crown mouldings provide sophistication. The upper level includes 4 spacious beds; primary suite w lavish WIC, marble ensuite & cozy fireplace. The lower level features a billiards area, wine cellar, media room & gym. Outside, enjoy lush landscaped grounds, putting green, batting cage & sports court. The heated pool & stylish cabana feature an outdoor kitchen & fire table. 4-car garage w golf simulator and much more. Still available at
$ 7,500,000
3640 Lamond Avenue, Richmond, BC, V7E 1C6 house for sale Li.
View photo
House · for sale
$ 3,488,000
$ 1,041/sq.ft
3640 Lamond Avenue, Richmond, BC, V7E 1C6 house for sale Li.
Ganges
· 3,348 sq.ft · 6 Bedrooms · 6 Baths · House
· Garden · Balcony · Deck · Air conditioning
Ganges · 3,348 sq.ft · 6 Bedrooms · 6 Baths · House · Garden · Balcony · Deck · Air conditioning
Exceptional custom-built luxury home in prestigious Seafair. Situated on a 7,030 sq.ft. lot with 3,358 sq.ft. of elegant living space, this residence features 6 bedrooms and 6 bathrooms, soaring ceilings, abundant natural light, and a functional open-concept layout. The sun-filled south-facing backyard showcases a professionally designed Japanese-inspired landscape by a renowned Japanese landscape designer, creating a serene and private outdoor retreat. Enjoy 2 south-facing balconies, a large entertainment-sized deck, covered outdoor living space. Premium finishes include Euroline windows, and designer lighting, top-of-the-line Miele appliances, natural marble countertops, radiant in-floor heating, AC, and HRV. Exceptional craftsmanship and refined luxury in one of Richmond. Must see! Still available at ListedBuy!
$ 3,488,000
2639 Sooke Rd, Langford, BC, V9B 1Y3 house for sale Listing.
View photo
House · for sale
$ 1,700,000
$ 701/sq.ft
2639 Sooke Rd, Langford, BC, V9B 1Y3 house for sale Listing.
Ganges
· 2,422 sq.ft · House
Ganges · 2,422 sq.ft · House
Excellent development property. Conditional approval for a 73 unit building plus 7000 Sq Ft of commercial. Prime location. The surrounding properties are quickly being built up with commercial, residential condos & apartments. Developments in the immediate area have rezoned for great density. Arterial street for high visibility, well served by bus, minutes from shopping. This is an opportunity to secure a level, broad parcel with all municipal services at the doorstep in an area earmarked for development. Building on site is considered to have little value, but has two suites, both occupied - DO NOT DISTURB OCCUPANTS. Must be purchased with neighboring 18,700 sqft property (2645 Sooke Rd). Total current saleal revenue $3,900. Saleal revenue total for both properties combined is $9,650. Still available at ListedBuy!
$ 1,700,000
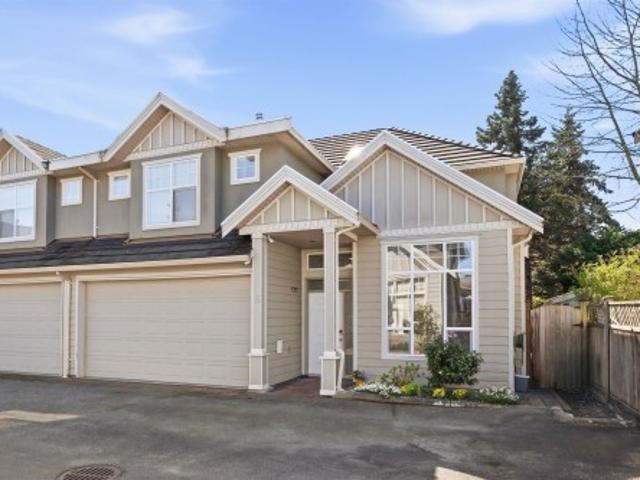
2 3033 Shell Road, Richmond, BC, V6X 0B8 townhouse for sale | Listing ID R3159 | Royal LePage
View photo
Townhouse · for sale
$ 1,348,000
2 3033 Shell Road, Richmond, BC, V6X 0B8 townhouse for sale | Listing ID R3159 | Royal LePage
Ganges
· Townhouse
· Parking
Ganges · Townhouse · Parking
Open house sun oct 11 from 2:00 pm to 4:00 pm*. Spacious home located in convenient North Richmond. Almost 1800 sq. feet, This unit features 4 bed rooms and 4 full bathrooms. Side by Side double garage, luxury finishes with stone counter tops, expensive appliance package, Cooling and Heating using Efficient Heat Pump, 10' ceilings and Laminate wood flooring on Main, Triple Glazed windows, Every bedroom has attached bathroom. This home is available to move in anytime
$ 1,348,000
10684 Aintree Place, Richmond, BC, V7A 3G9 house for sale | Listing ID R3106 | Royal LePage
View photo
House · for sale
$ 2,280,000
10684 Aintree Place, Richmond, BC, V7A 3G9 house for sale | Listing ID R3106 | Royal LePage
Ganges
· House
· Garden · Parking
Ganges · House · Garden · Parking
Investor alert! Beautiful and spacious 4,174 sqft home in Richmond’s quiet McNair neighborhood, set on a desirable corner lot with north-south exposure. Featuring 7 bright, generously sized bedrooms, this well-maintained home offers two self-contained suites with separate entrances, providing excellent rental income potential. The property holds a legal short-term rental (Airbnb) license, making it ideal for both living and investment. Enjoy a Grouse Mountain view from the primary bedroom. Large yard allows RV or boat parking, plus ample parking throughout. Just a 2-minute walk to transit, 15 minutes to Ironwood Plaza, and close to Richmond Christian School. Showings by appointment only
$ 2,280,000
909 Shearwater St, Esquimalt, BC, V9A 4V3 house for sale | Listing ID 1048 | Royal LePage
View photo
House · for sale
$ 1,079,000
909 Shearwater St, Esquimalt, BC, V9A 4V3 house for sale | Listing ID 1048 | Royal LePage
Ganges
· House
· Garden · Fireplace
Ganges · House · Garden · Fireplace
Open House this Saturday 1-2:30PM. Set on a large, flat lot of nearly 8,000 sq. Ft. with a sunny south facing backyard, 909 Shearwater Street presents an exceptional opportunity in a convenient and well connected Esquimalt neighbourhood. This five bedroom, two bathroom split level home offers a spacious and versatile layout with generous living areas and the warmth and character of a wood burning fireplace. The expansive backyard provides plenty of room for entertaining, gardening and family life while the substantial lot and current zoning offer exciting potential for future development or additional housing, subject to municipal approvals. Ideally located close to parks, schools, shopping and everyday amenities with excellent walkability and easy access to Downtown Victoria and the waterfront. A compelling combination of space, location and future potential, offering the flexibility to enjoy today while considering the possibilities for tomorrow
$ 1,079,000
2645 Sooke Rd, Langford, BC, V9B 1Y3 house for sale Listing.
View photo
House · for sale
$ 1,700,000
$ 639/sq.ft
2645 Sooke Rd, Langford, BC, V9B 1Y3 house for sale Listing.
Ganges
· 2,659 sq.ft · House
Ganges · 2,659 sq.ft · House
Excellent development property. Conditional approval for a 73 unit building plus 7000 Sq Ft of commercial. Prime location. The surrounding properties are quickly being built up with commercial, residential condos & apartments. Developments in the immediate area have rezoned for great density. Arterial street for high visibility, well served by bus, minutes from shopping. This is an opportunity to secure a level, broad parcel with all municipal services at the doorstep in an area earmarked for development. Building on site is considered to have little value, but has 4 suites, all occupied - DO NOT DISTURB OCCUPANTS. Must be purchased with neighboring 14,200 Sq Ft property (2639 Sooke Rd). Total current saleal revenue for all 4 units is $5,750. Saleal revenue total for both properties combined is $9,650. Still available at ListedBuy!
$ 1,700,000
2805 30Th Avenue W, Vancouver, BC, V6L 1Z1 house for sale L.
View photo
House · for sale
$ 4,049,000
$ 1,600/sq.ft
2805 30Th Avenue W, Vancouver, BC, V6L 1Z1 house for sale L.
Ganges
· 2,530 sq.ft · 3 Bedrooms · 3 Baths · House
· Patio · Parking · Deck · Lift
Ganges · 2,530 sq.ft · 3 Bedrooms · 3 Baths · House · Patio · Parking · Deck · Lift
Corner Lot with Visionary $200K+ Build Plans! Shovel ready with spectacular Ocean, Mountain, & Downtown views! Rare chance to build your legacy home in Mackenzie Heights. This expansive corner lot includes fully permit-approved plans by Luis Mendez, saving $200K in GST and $250K in planning costs. Build a luxurious 4000+ sq ft Net Zero home with 4 bdrms, + flex space, a ground -level main floor, private elevator, double garage with car lifts, & patios on all 3 levels. Designed for full privacy, with rooftop decks perfect for a spa retreat. Enjoy framed skyline views with seamless indoor-outdoor flow and all day light. Builder ready- estimated 2M to complete construction. Extended boulevard gives feel of a 70ft frontage. Motivated seller reviewing offers now. OPEN SAT MAY 3, 12:30-2:30. Still available at ListedBuy!
$ 4,049,000
Commercial Land for sale in Ladysmith, Ladysmith, 1134 Rocky C.
View photo
House · for sale
$ 671,000
Commercial Land for sale in Ladysmith, Ladysmith, 1134 Rocky C.
Ganges
· House
Ganges · House
FOR SALE: 1134 Rocky Creek Rd a vacant light industrial zoned land parcel comprising 0.39 acres of land. Available separately or with additional 4 adjacent lots totaling up to 1.94 acres. The property is located just off the Island Highway and in close proximity to the Town of Ladysmith. Zoned I1 light industrial permitted uses include but are not limited to: gas bar, service station, motor vehicle body shop, motor vehicle sales or saleal, boat sales or saleal, machinery and equipment sale or saleal, building supply sale, restaurant, indoor storage, manufacturing, trade contractor facilities, nursery, warehouse, wholesale sales, and many more. Still available at ListedBuy!
$ 671,000
130 Easthom Rd, Gabriola Island, BC, V0R 1X2 house for sale | Listing ID 1030 | Royal LePage
View photo
House · for sale
$ 1,049,000
130 Easthom Rd, Gabriola Island, BC, V0R 1X2 house for sale | Listing ID 1030 | Royal LePage
Ganges
· House
· Garden · Fireplace · Deck
Ganges · House · Garden · Fireplace · Deck
Set on 0.90 acres in a private waterfront setting, this property offers a true Gulf Island lifestyle with ocean views and passing ferries. A gardener’s paradise with mature landscaping, including special rhododendron varieties, tiered garden beds, and a greenhouse. Fenced and exceptionally private. The 1,941 sq ft wood-sided home features main-level living, with an additional bedroom, bathroom, and flexible space upstairs. Bright living room with large windows framing the ocean view, plus a heat pump and wood-burning fireplace. Expansive decks on both sides provide seamless indoor-outdoor living. Additional features include a concrete shingle roof and garden shed. Featured on the Gabriola Home & Garden Tour multiple times. Located close to the ferry with two-vessel service to Nanaimo and near the village centre. Adjacent lot also available for future possibilities. Full information package with video, virtual tour & floor plans are available. Buyer to verify all information
$ 1,049,000
318 Bella St, Victoria, BC, V9A 3W6 house for sale | Listing ID 1028 | Royal LePage
View photo
House · for sale
$ 998,000
318 Bella St, Victoria, BC, V9A 3W6 house for sale | Listing ID 1028 | Royal LePage
Ganges
· House
· Garden · Balcony · Parking
Ganges · House · Garden · Balcony · Parking
Welcome to Nalu at VicWest. The Bella' is a family-style stacked townhouse featuring 3 bedrooms plus a flex space and 2.5 bathrooms, showcasing stunning West Coast Architecture and Scandinavian design. The main level offers a functional, open layout with high ceilings and large windows that flood the home with natural light. All three bedrooms are located on the top floor, where vaulted cathedral ceilings create a spacious, airy feel. The primary suite features a walkthrough closet leading to an elegant ensuite, along with a private west facing balcony to enjoy evening sunsets and mountain views. Situated in the heart of Vic West, you are at the crossroads of the city’s best trails. This home is steps from Market Garden, Westside Village, and the Selkirk Trestle, with easy access to the Galloping Goose and the Gorge waterway for kayaking or swimming. Only 5 minutes by bike to downtown Victoria, the home also includes a private secure e-bike garage with a dedicated plug-in and storage
$ 998,000
27 610 Mckenzie Ave, Saanich, BC, V8Z 2A7 house for sale | Listing ID 1050 | Royal LePage
View photo
House · for sale
$ 699,999
Updated
27 610 Mckenzie Ave, Saanich, BC, V8Z 2A7 house for sale | Listing ID 1050 | Royal LePage
Ganges
· House
· Patio · Garden · Parking
Ganges · House · Patio · Garden · Parking
Open house sun oct 18th 1-3pm! Great Value! Welcome to 27-610 McKenzie Avenue, a spacious 4-bedroom, 2-bathroom townhome offering approximately 1,600 sq. Ft. of flexible living space in a convenient Victoria location. Ideal for families, pet owners, students or investors, the home features a practical layout, private backyard, Amazing front patio, garage and additional parking. Enjoy easy access to parks, schools, transit and everyday amenities, with convenient routes to UVic, Downtown Victoria and the Westshore, plus easy access toward BC Ferries and Victoria International Airport. Walking and cycling options nearby make getting around even easier. This well-managed home has seen several important updates, including a new roof in 2015, exterior improvements in 2024 and a newer hot water tank in 2024. A great opportunity offering space, convenience and long-term value in a central location
$ 699,999
1563 59Th Avenue W, Vancouver, BC, V6P 1Z1 house for sale L.
View photo
House · for sale
$ 3,369,000
$ 975/sq.ft
1563 59Th Avenue W, Vancouver, BC, V6P 1Z1 house for sale L.
Ganges
· 3,455 sq.ft · 6 Bedrooms · 5 Baths · House
· Parking · Air conditioning
Ganges · 3,455 sq.ft · 6 Bedrooms · 5 Baths · House · Parking · Air conditioning
Welcome to this meticulously maintained, over 3,450sf family home, ideally situated on the high side of a quiet street in Vancouvers prestigious South Granville neighborhood. This elegant residence boasts 6beds & 5baths, offering refined comfort & a practical design. The heart of the home is a beautifully updated gourmet kitchen (2018), featuring top-of-the-line Wolf, Dacor, & Bosch appliances, complemented by granite countertops & luxury vinyl plank flooring installed in the same year. Comfort is ensured w AC, while the spa-like primary ensuite & steam bath provide a luxurious retreat. Additional features include custom built-in furniture in the den, expensive drapes, & a large 3-car garage. School catchment: Dr RE McKechnie Elem & Magee 2ndary. OPEN HOUSE Sun Oct 19th 2-4pm. Still available at ListedBuy!
$ 3,369,000
5546 Maple Crescent, Delta, BC, V4K 1G4 house for sale | Listing ID R3121 | Royal LePage
View photo
House · for sale
$ 1,299,000
Updated
5546 Maple Crescent, Delta, BC, V4K 1G4 house for sale | Listing ID R3121 | Royal LePage
Ganges
· House
· Balcony
Ganges · House · Balcony
Reno old house with the attitude of building a new one. This rare fully renovated 2-story 2050sf house sits on a south-facing 6,437 sf rectangular lot. It’s just an 8-minute drive to Richmond, surrounded by Delta CityHall, Board of Education, parks, schools, and hospital. The home features 5 beds, 2 kits, 2 baths, and 2 laundrys. The upper has 3 spacious bedrooms with a south-facing balcony, while the lower level includes a 2-bedroom in-law suite with own access. The renovation includes new roof, insulation, balcony, windows, curtains, new kitchens, new baths, heat pump, water heater, waterproof flooring, lightings, interior and exterior painting, driveway, electronic surveillance, PROFESSIONAL ASBESTOS REMOVAL, duct cleaning. This home offers you peace of mind and comfort. Open: Oct. 10/11
$ 1,299,000
3 621 Broadway St, Saanich, BC, V8Z 2G5 house for sale | Listing ID 1049 | Royal LePage
View photo
House · for sale
$ 925,000
3 621 Broadway St, Saanich, BC, V8Z 2G5 house for sale | Listing ID 1049 | Royal LePage
Ganges
· House
· Garden · Parking
Ganges · House · Garden · Parking
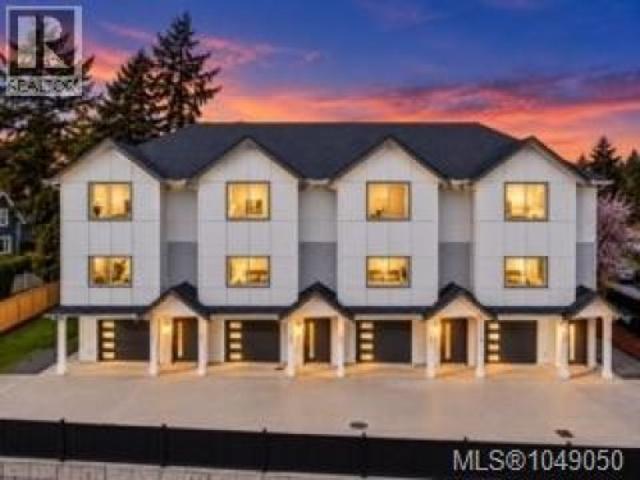
Exceptional value in this beautifully designed new construction townhome offering over 1,700 sq ft with 4 bedrooms and 4 bathrooms, just minutes from downtown Victoria. The bright, open concept main floor showcases warm wood tones, wide plank flooring, designer finishes and oversized windows. At the heart of the home is a stunning kitchen featuring quartz countertops, sleek cabinetry, under cabinet lighting and an oversized island ideal for entertaining. Upstairs you'll find spacious bedrooms and a beautiful primary suite with a spa inspired ensuite and heated floors. Enjoy a private fenced backyard, single car garage plus additional parking. Energy efficient heat pumps, EV charging capability and thoughtful finishing throughout complete the package. Close to parks, schools, shopping and transit. Only 2 units remain! May qualify for the New Construction Property Transfer Tax Grant and First Time Homebuyer GST Rebate. Buyer to verify eligibility
$ 925,000
1420 Park Drive, Vancouver, BC, V6P 2K7 house for sale | Listing ID R3108 | Royal LePage
View photo
House · for sale
$ 1,780,000
1420 Park Drive, Vancouver, BC, V6P 2K7 house for sale | Listing ID R3108 | Royal LePage
Ganges
· House
· Garden · Balcony · Deck · Parking
Ganges · House · Garden · Balcony · Deck · Parking
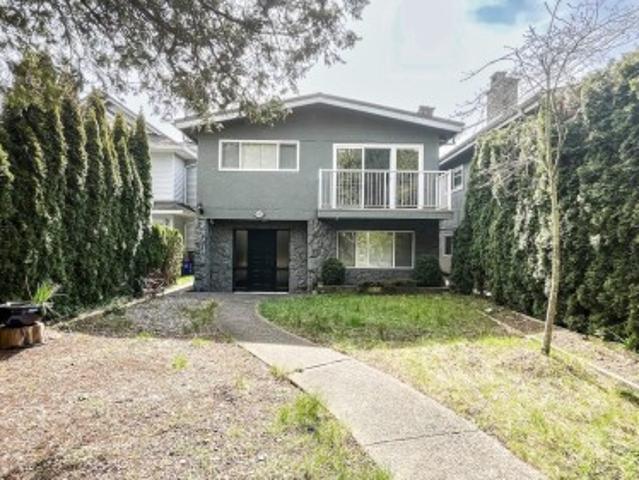
Marpole area. Vancouver Special 2 level single house. Bright southern backyard with lane access. 3 bedrooms 2 baths up, and 3 bedrooms 2 baths down with separate entrance. Updated with newer kitchen, bathrooms, double glazed windows, flooring, decks, appliances, interior and exterior wall paint. Functional layout, hugh covered deck off the upstairs kitchen, good size balcony in front, double carport and open parkings. Easy access to Richmond and downtown. Walking distance to J.W. Sexsmith Elementary and Sir Winston Churchill Secondary School catchment. Close to the new community centre, bus, Marine Drive Skytrain station, cinema, T&T supermarket, restaurants, bank
$ 1,780,000
5584 Maple Street, Vancouver, BC, V6M 3T7 house for sale | Listing ID R3165 | Royal LePage
View photo
House · for sale
$ 3,898,000
5584 Maple Street, Vancouver, BC, V6M 3T7 house for sale | Listing ID R3165 | Royal LePage
Ganges
· House
· Garden · Parking · Swimming pool
Ganges · House · Garden · Parking · Swimming pool
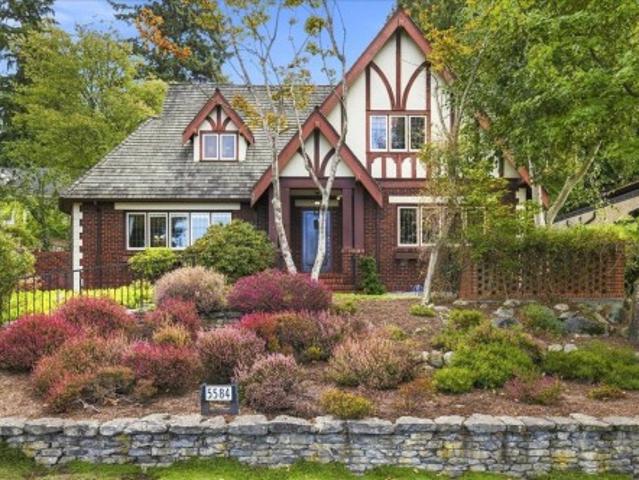
Wonderful family home on a large 77 x 132 ft lot in an exceptional Westside location. Built in 1932 & thoughtfully expanded in the 1980s, this well-maintained 4,200 sq ft home offers 6 bedrooms & 5 bathrooms across three levels. Original character incl. HW floors, detailed millwork & classic elements, w/excellent potential to renovate & personalize. Generous principal rms provide plenty of space for family living & entertaining, while the private, terraced gardens & outdoor swimming pool create a wonderful setting for summer enjoyment. Double garage & ample storage. Across from Point Grey green space & playing fields, w/excellent schools nearby & just minutes to Kerrisdale shops, cafes & restaurants. A substantial home & fantastic lot in one of Vancouver’s most sought-after neighbourhoods
$ 3,898,000
7731 Willowfield Drive, Richmond, BC, V7C 4S8 house for sale.
View photo
House · for sale
$ 2,038,000
$ 633/sq.ft
7731 Willowfield Drive, Richmond, BC, V7C 4S8 house for sale.
Ganges
· 3,218 sq.ft · 4 Bedrooms · 3 Baths · House
· Garden · Office room · Parking
Ganges · 3,218 sq.ft · 4 Bedrooms · 3 Baths · House · Garden · Office room · Parking
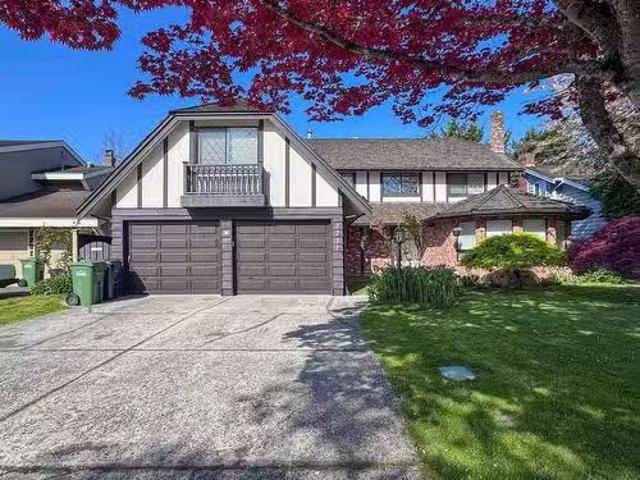
Welcome to this charming Tudor-style home located in Richmond’s sought-after Quilchena neighbourhood, on a quiet, picturesque street. This spacious 2-storey residence sits on a 7,001 sq. ft. lot (60 x 117.5) and offers 3,224 sq. ft. of functional living space. Functional layout includes 4 generous bedrooms and a large games room above the garage with a private staircase, perfect for a playroom or home office. A sun-drenched library beautifully designed with a graceful curved wall of windows and a central skylight, this serene space offers panoramic views of the lush front garden. Great location! Convenient access to parks, shopping, and transit. Rare opportunity in one of West Richmond’s most prestigious and family-friendly neighbourhoods. Open house, Sunday, May-4, 2-4pm. Still available at ListedBuy!
$ 2,038,000
823 52Nd Avenue W, Vancouver, BC, V6P 1G7 house for sale Li.
View photo
House · for sale
$ 4,980,000
$ 1,030/sq.ft
823 52Nd Avenue W, Vancouver, BC, V6P 1G7 house for sale Li.
Ganges
· 4,833 sq.ft · 5 Bedrooms · 6 Baths · House
· Cellar
Ganges · 4,833 sq.ft · 5 Bedrooms · 6 Baths · House · Cellar
A home of luxury, elegance, comfort and convenience! 8700sf large corner lot, complete renovation at the cost of $700,000 in 2016 with world-class quality materials and appliances; Custom designed kitchen and wok kitchen; air conditioning, radiant heating, marble flooring, central vacuum, HRV and more! 5 brs (4 with ensuites) and 6 baths. High ceilings and large windows from all sides allow natural light pour in throughout the day! Functional and bright basement is your space for relaxation and entertainment with a huge and modern media room, a recreation space with wet bar and additional wine fridges. Central location, close to everything, Oakridge Center, Langara Golf, Langara College, UBC, downtown and Richmond! Top ranking Schools catchment: Churchill Secondary & Jamieson elementary. Still available at ListedBuy!
$ 4,980,000
10936 Boas Rd, North Saanich, BC, V8L 5J1 house for sale | Listing ID 1051 | Royal LePage
View photo
House · for sale
$ 1,599,900
Updated
10936 Boas Rd, North Saanich, BC, V8L 5J1 house for sale | Listing ID 1051 | Royal LePage
Ganges
· House
· Patio · Garden · Parking
Ganges · House · Patio · Garden · Parking
Welcome to desirable Curteis Point where this immaculate home is located in a setting that is exceptionally private, peaceful and easy maintenance. From the moment you open the front door & look straight through to the beautiful rear patio, you’ll feel the magic of this very special home. Surrounded by inviting patios, the property was designed for effortless indoor-outdoor living and entertaining with a resort-like feel. Inside has been updated and is pristine. The stunning chef’s kitchen features a gorgeous quartz island, double ovens & abundant workspace. 3 bedrooms provide plenty of room for family & guests, while the versatile in-law suite offers the flexibility of 1 or 2 bedrooms & could provide an excellent option for extended family or an Airbnb. A lush, mature garden creates a beautiful backdrop and the attached double garage is fabulous for a work space as well. A rare combination of privacy, tranquility, style & functionality—this is a home you’ll fall in love with
$ 1,599,900
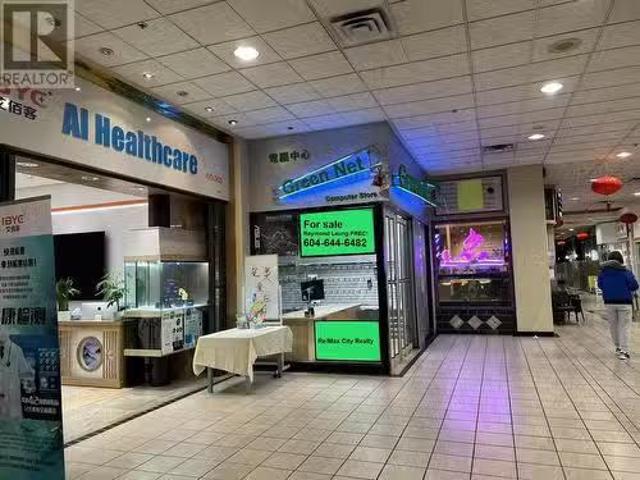
1250 4380 No. 3 Road, Richmond, BC, V6X 3V7 commercial for s.
View photo
House · for sale
$ 549,900
$ 881/sq.ft
1250 4380 No. 3 Road, Richmond, BC, V6X 3V7 commercial for s.
Ganges
· 624 sq.ft · House
Ganges · 624 sq.ft · House
Must Sale! 3.7% cap rate investment with asking price $499,000. Approx. 635 sqft affordable retail corner unit is available in Richmond, Parker Place I shopping mall. Located at No.3 rd, one of the busiest commercial road in Richmond. Walking distance to Arberdeen Station of Skytrain, sourounded by all kinds of plaza and mall, Aberdeen Centre, Parkside Mall, and Lansdowne Centre all around. Computer business tenant is occupied for 5 years with $3,000month gross sale. A rare opportunity for people who are looking for small investment. Dont miss, Call Now! (id:27). Still available at ListedBuy!
$ 549,900
6 7188 Blundell Road, Richmond, BC, V6Y 1J4 townhouse for sale | Listing ID R3142 | Royal LePage
View photo
Townhouse · for sale
$ 1,499,900
6 7188 Blundell Road, Richmond, BC, V6Y 1J4 townhouse for sale | Listing ID R3142 | Royal LePage
Ganges
· Townhouse
· Patio · Garden · Parking
Ganges · Townhouse · Patio · Garden · Parking
Welcome to this beautifully maintained INSIDE AND CORNER townhome in the highly sought-after Broadmoor area of Richmond. Offering over 2,000 sq ft of living space, this spacious home features 4 bedrooms and 4 bathrooms, perfect for growing families. Enjoy a bright and airy layout with impressive ceilings up to 17 feet, complemented by desirable south and north exposure that brings in abundant natural light throughout the day. This well cared for home also boasts a large backyard with a generous patio space, perfect for BBQs, entertaining, or relaxing outdoors. With parking for up to 3 vehicles and no maintenance fees, this home offers both comfort and convenience. Located just minutes from Ferris Elementary and Richmond Secondary, and with easy access to transit, shopping, and amenities
$ 1,499,900
361 Cotlow Rd, Colwood, BC, V9C 2E9 house for sale | Listing ID 1044 | Royal LePage
View photo
House · for sale
$ 774,900
361 Cotlow Rd, Colwood, BC, V9C 2E9 house for sale | Listing ID 1044 | Royal LePage
Ganges
· House
· Balcony · Fireplace
Ganges · House · Balcony · Fireplace
Ideally located walking distance to all three levels of schools, adjacent to Royal Bay’s numerous amenities: playgrounds, parks and trails, shopping, restaurants, coffee shops – everything you need is right at hand. This is your chance to get into a great neighbourhood and build sweat equity! Buyers can build value through updating the very spacious 3 bedroom, 1 bathroom upper suite with extra large living room with gas fireplace and sliding doors to the balcony, separate dining area and kitchen that could be amazing and the full height lower level is partially finished with over a 1000sqft, a walk-out entrance, 2 bedrooms, a family room, workshop and storage space that could easily be suited! A great opportunity in a family friendly neighbourhood. Opportunity Knocks! Don't miss the chance to get into a single family home with amazing potential today!
$ 774,900
422 Battie Dr, Ladysmith, BC, V9G 1V4 house for sale | Listing ID 1047 | Royal LePage
View photo
House · for sale
$ 899,900
422 Battie Dr, Ladysmith, BC, V9G 1V4 house for sale | Listing ID 1047 | Royal LePage
Ganges
· House
· Garden · Parking
Ganges · House · Garden · Parking
Positioned to take full advantage of beautiful ocean, harbour, and mountain views, this 4-bed, 3-bath home sits on nearly half an acre in a peaceful Ladysmith setting. Updates to the kitchen, dining room, and living room have refreshed the heart of the home, creating comfortable spaces for everyday living. Large windows bring in natural light while capturing the impressive views beyond. Outside, there is ample room to relax, garden, entertain, and enjoy the surrounding scenery. A double garage offers space for vehicles, storage, or recreational gear. Natural gas forced-air heating provides year-round comfort, and the roof is approximately one year old. With the Heart Lake and Holland Creek trail network right next door, outdoor recreation is just steps away. The lower level includes an unauthorized suite, offering excellent mortgage-helper potential. A spacious home, beautiful views, and a fantastic location. Measurements by Proper Measure, buyer to verify if important
$ 899,900

Get email alerts

Don't miss out: be the first to know about new properties

The alert was correctly created

On subscribing you accept the conditions of use and the privacy policy
Alert
Receive new ads in your inbox
Save this search
Receive alerts for new listings

We'll send you an email when we have new properties for: "Properties for sale in Ganges"

The alert was correctly created

White Rock
Delta
Get email alerts and be the first to see new listings
Required field
On subscribing I accept the terms of the privacy policy
Perfect! You'll soon start receiving new listings via email
Alert
Receive an email when we have new ads for Properties for sale in Ganges
Save this search
Filters

Bedrooms

Area (sq.ft)

sq.ft
sq.ft

Price

$
$

Filter by property type

Bathrooms

Clear all filters
Receive notifications when new entries are published.