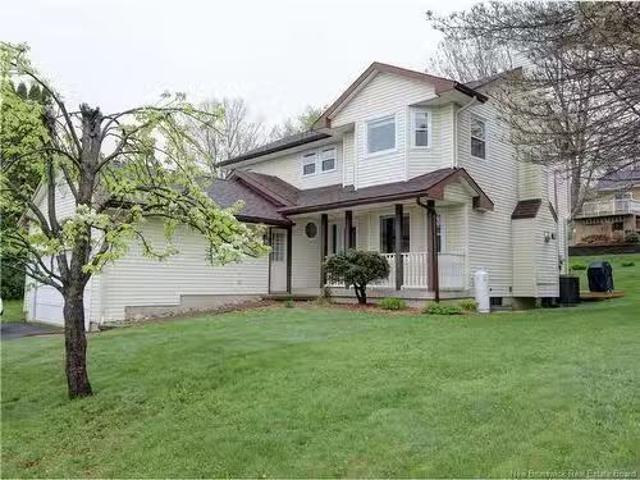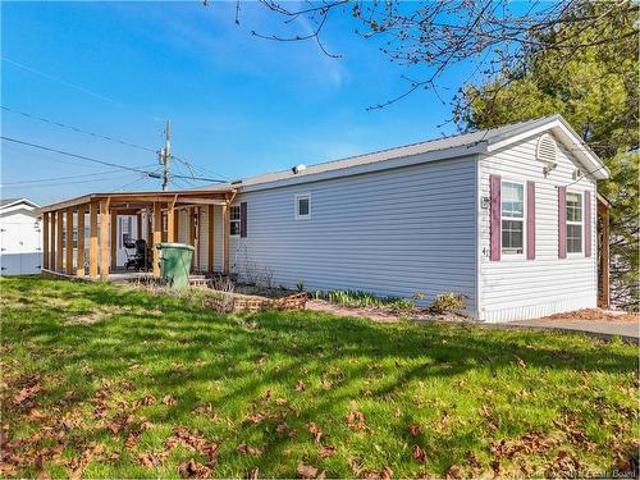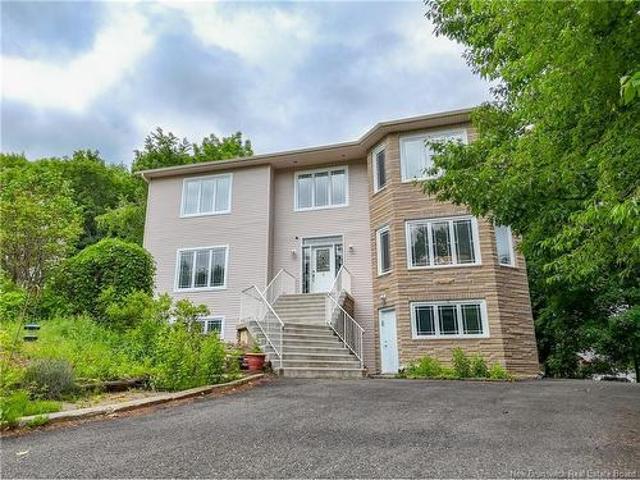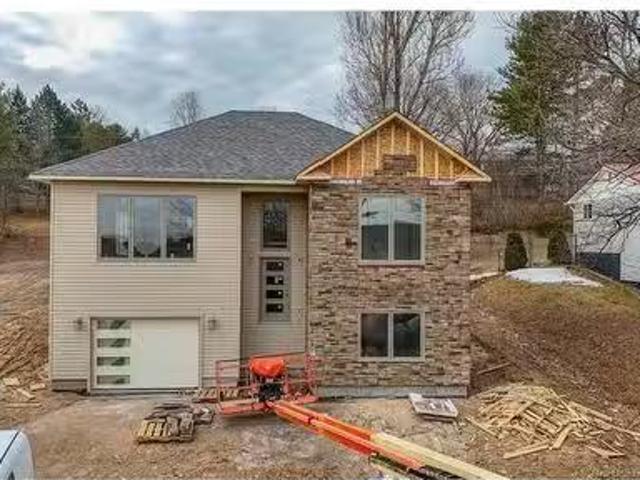
983 properties for sale in Garden Creek

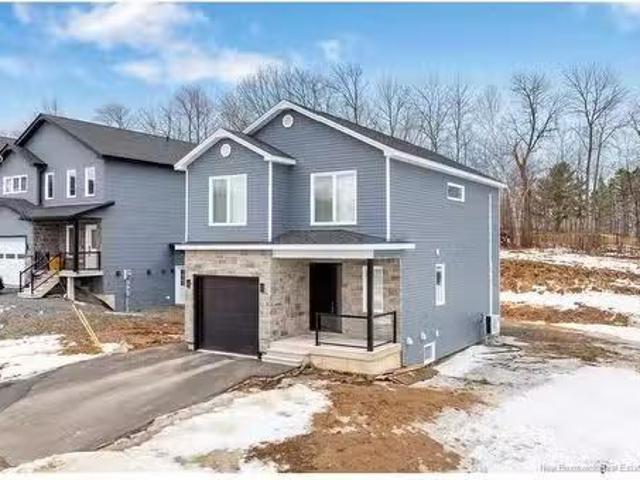
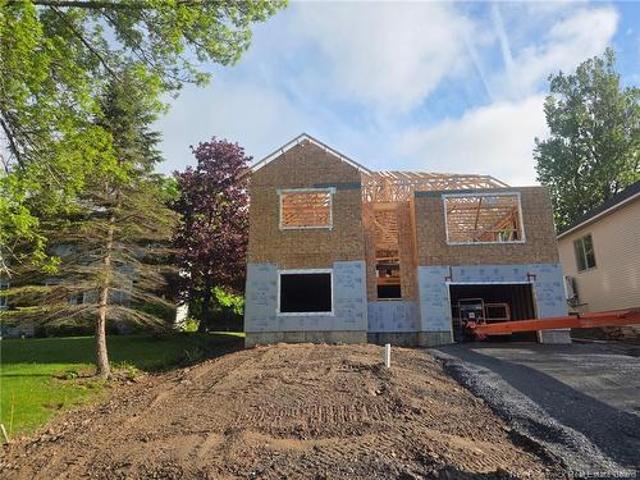
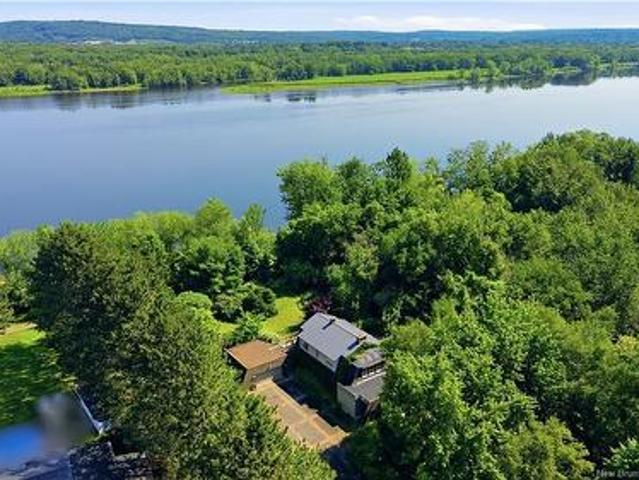
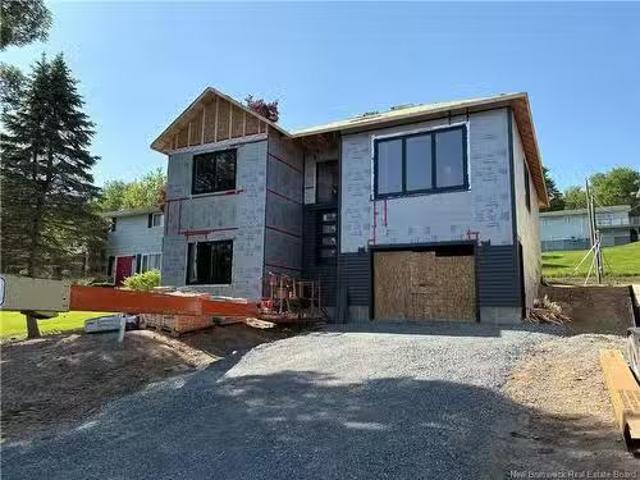
16 Mayflower St, Fredericton, NB, E3C 1L5 house for sale Li.
View photo
House · for sale
$ 668,000
$ 311/sq.ft
16 Mayflower St, Fredericton, NB, E3C 1L5 house for sale Li.
Garden Creek
· 2,142 sq.ft · 31 Bedrooms · 3 Baths · House
· Garden · Deck
Garden Creek · 2,142 sq.ft · 31 Bedrooms · 3 Baths · House · Garden · Deck
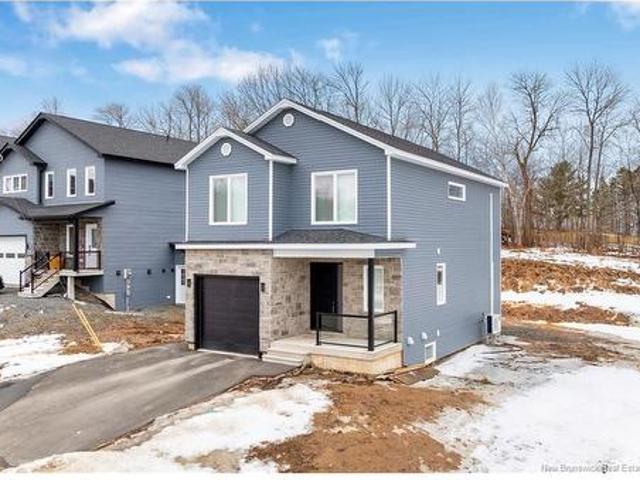
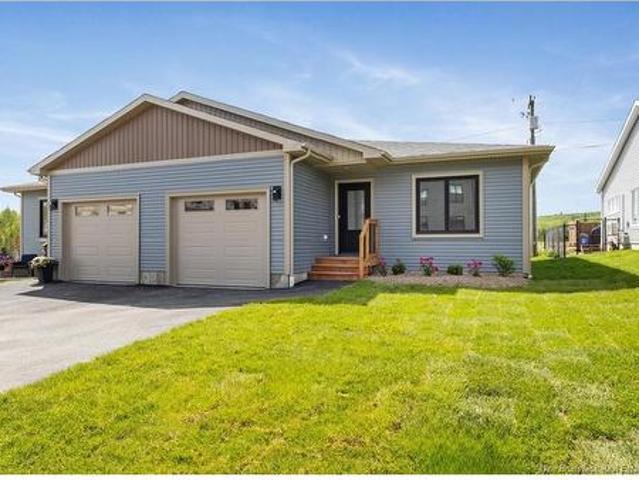
THE BUILDER ALSO BUILT THE HOME NEXT DOOR, WHICH IS AVAILABLE FOR VIEWINGS UNTIL JULY 10TH. THIS CURRENT BUILD WILL BE COMPLETE IN AUGUST! THE EXTERIOR COLOURS WILL BE THE SAME AS THE SIMULATED PHOTO!This newly constructed split entry home boasts an elegant and contemporary design, optimized for both comfort and style. The main floor encompasses a primary bedroom with ensuite, 2 more spacious bedrooms and full bathroom, and main floor laundry. A custom Wildwood kitchen with stainless steel appliances, serves as the heart of the home, flowing seamlessly into the dining room and living room ideal for entertaining or relaxing with family. From the kitchen leads to your back 16x12 composite deck overlooking your backyard. Main floor has 9ft ceilings. On the lower level, a large family room perfect for gatherings or leisure activities, along with an extra bedroom and bathroom offering privacy and convenience for guests or older children seeking more independence. These well-considered eleme
$ 668,000
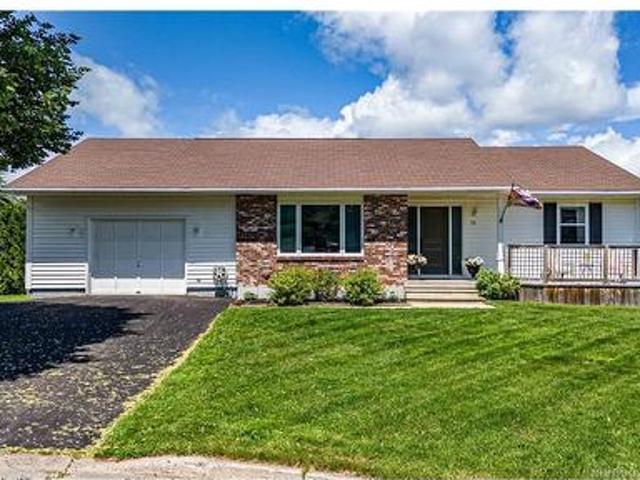
75 Thorndale Crt, Fredericton, NB, E3C 1M1 house for sale | Listing ID NB142758 | Royal LePage
View photo
House · for sale
$ 554,000
75 Thorndale Crt, Fredericton, NB, E3C 1M1 house for sale | Listing ID NB142758 | Royal LePage
Garden Creek
· House
· Garden · Deck
Garden Creek · House · Garden · Deck
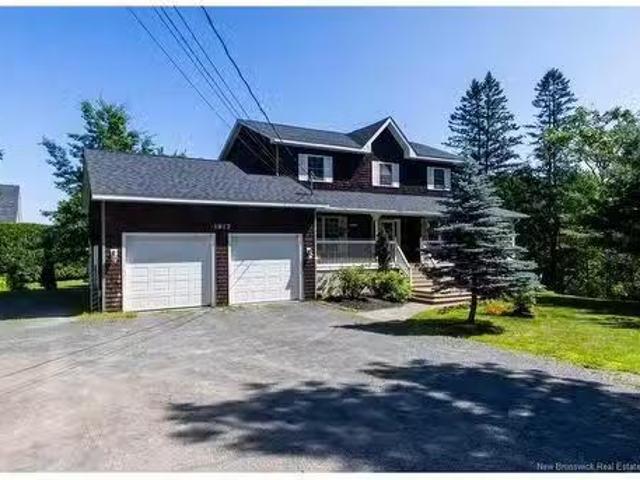
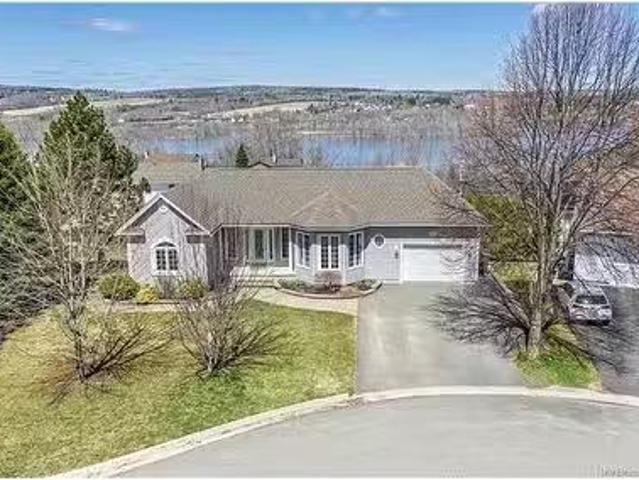
Welcome to this beautifully updated bungalow, ideally situated on a peaceful court and a park next door for the kids to play. A charming front deck and tiled foyer create a warm first impression as you enter the home. Pocket doors lead into the bright living room, featuring a large picture window that fills the space with natural light. The separate dining room offers a built-in cabinet, providing both character and convenient storage. The updated kitchen is designed for everyday living and entertaining, complete with a microwave range hood, sit-at peninsula, ample cabinetry, and a window over the sink overlooking the backyard. The kitchen opens seamlessly to the inviting family room, highlighted by attractive ceiling beams and direct access to the deck. A stylish barn door allows the kitchen and family room to be separated from the living area when desired. A ductless heat pump provides efficient year-round comfort. The upper level features a spacious primary bedroom with a large clos
$ 554,000
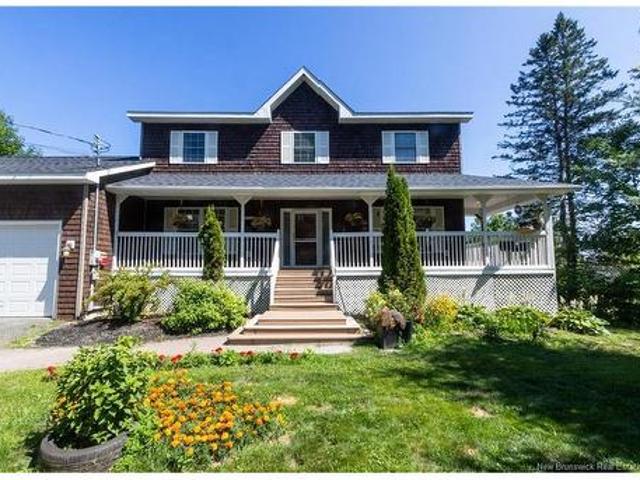
50 Talisman Cres, Fredericton, NB, E3C 1L9 house for sale L.
View photo
House · for sale
$ 474,900
$ 179/sq.ft
50 Talisman Cres, Fredericton, NB, E3C 1L9 house for sale L.
Garden Creek
· 2,648 sq.ft · 3 Bedrooms · 3 Baths · House
· Patio · Garden · Office room · Fireplace · Deck · Parking
Garden Creek · 2,648 sq.ft · 3 Bedrooms · 3 Baths · House · Patio · Garden · Office room · Fireplace · Deck · Parking
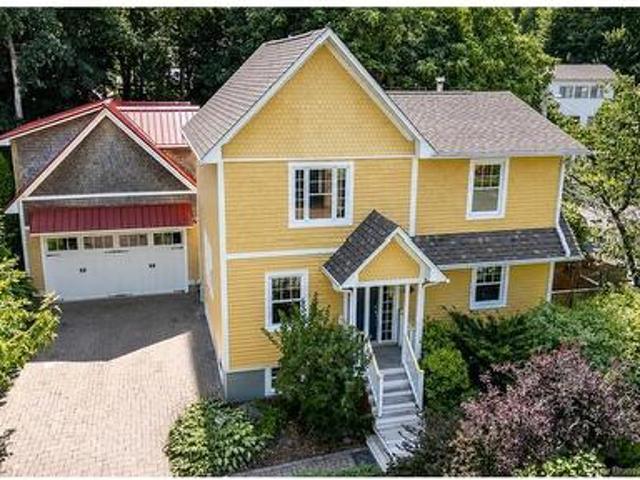
IMAGINE picking Apples and Pears in your own front yard AND being in the GARDEN CREEK SCHOOL zone? This FABULOUS family-oriented Neighbourhood is just a few minutes walk to the WATERFRONT Multi-use Trail system and offers a true COMMUNITY feel. FANTASTIC location to Downtown and Uptown. Front covered Veranda is a perfect entrance. A roomy front foyer wcloset welcome you into this beautiful home. Kitchen and Dining have tons of built-in storage and display cabinets, Propane Stove, Chefs turn-out PANTRY cabinet, Mudroomaccess to the GARAGE and patio door to the back cedar deck. Great for BBQs and clear visibility for watching kids + pets play in the mature back yard. Livingroom has a propane FIREPLACE and 2nd patio door to the back deck. Blueberries, Strawberries and rhubarb can be found in the fantastic backyard. Bonus room between Living and Kitchen with pocket doors on one side could be a formal Diningroom, Library, office or playroom - the possibilities are endless. Half bath complet
$ 474,900
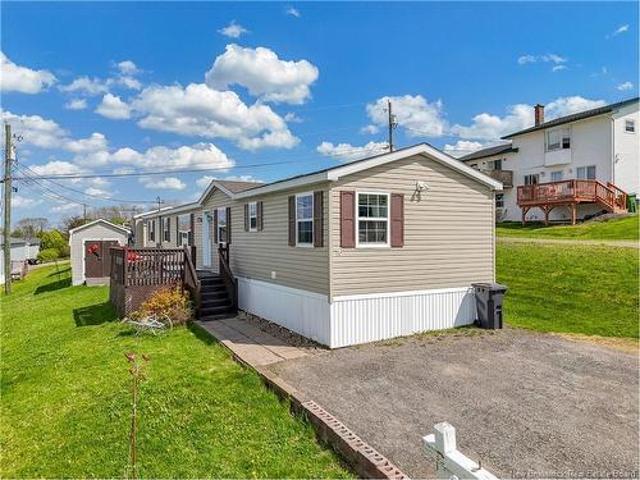
41 Bayberry St, Fredericton, NB, E3C 1L8 house for sale | Listing ID NB138357 | Royal LePage
View photo
House · for sale
$ 159,900
41 Bayberry St, Fredericton, NB, E3C 1L8 house for sale | Listing ID NB138357 | Royal LePage
Garden Creek
· House
· Deck · Parking
Garden Creek · House · Deck · Parking
This two-bedroom mini home with dual ensuites is a rare find in one of Fredericton’s most sought-after mini home parks. Designed for comfort and convenience, each bedroom features its own private ensuite, ideal for added privacy or hosting guests. Start your day with a morning coffee on the spacious covered deck, perfect for relaxing or entertaining. Inside, the bright eat-in kitchen offers ample cupboard space and is filled with natural light from the skylight above, creating a warm and inviting atmosphere. Storage is no issue here, with a wired shed for your tools or hobbies, plus an additional smaller shed partially attached along the side of the home. The paved driveway provides parking for up to two vehicles. A great opportunity to own a well-appointed home in a desirable location!
$ 159,900
15 Gervais Crt, Fredericton, NB, E3C 1L4 house for sale | Listing ID NB143021 | Royal LePage
View photo
House · for sale
$ 749,900
15 Gervais Crt, Fredericton, NB, E3C 1L4 house for sale | Listing ID NB143021 | Royal LePage
Garden Creek
· House
· Office room · Deck
Garden Creek · House · Office room · Deck
Welcome to this beautifully crafted, one-owner custom home, thoughtfully designed with space, comfort, and flexibility in mind for a large or multi-generational family. Ideally located on Fredericton’s Southside, you’ll enjoy being just minutes from schools, shopping, restaurants, walking trails, and all amenities. The impressive foyer welcomes you with elegant tile and hardwood flooring, setting the tone for the quality found throughout. Crown mouldings add a touch of timeless elegance to many of the living spaces. The main level features a spacious living room, formal dining room with access to a concrete deck, and a custom kitchen complete with stone countertops, a large island, and an abundance of cabinetry. A separate den, home office, and convenient bath/laundry area add to the functionality of this level. Upstairs, you’ll find five generous bedrooms. The primary suite offers a walk-in closet, ensuite bath, and direct access to an adjoining room that would make an ideal nursery,
$ 749,900
16 Mayflower St, Fredericton, NB, E3C 1L5 house for sale Li.
View photo
House · for sale
$ 728,000
$ 339/sq.ft
16 Mayflower St, Fredericton, NB, E3C 1L5 house for sale Li.
Garden Creek
· 2,142 sq.ft · 31 Bedrooms · 3 Baths · House
· Garden · Deck
Garden Creek · 2,142 sq.ft · 31 Bedrooms · 3 Baths · House · Garden · Deck
This newly constructed split entry home boasts an elegant and contemporary design, optimized for both comfort and style. The main floor encompasses a primary bedroom with ensuite, 2 more spacious bedrooms and full bathroom, and main floor laundry. A custom Wildwood kitchen with stainless steel appliances, serves as the heart of the home, flowing seamlessly into the dining room and living room ideal for entertaining or relaxing with family. From the kitchen leads to your back 16x12 composite deck overlooking your backyard. Main floor has 9ft ceilings. On the lower level, a large family room perfect for gatherings or leisure activities, along with an extra bedroom and bathroom offering privacy and convenience for guests or older children seeking more independence. These well-considered elements reflect meticulous attention to detail while providing functional spaces that meet diverse lifestyle requirements in todays modern living environment. Lower level gives you access to your attached
$ 728,000
20 Stapleton Street, Fredericton, NB, E3C 0J4 house for sale.
View photo
House · for sale
$ 619,900
$ 325/sq.ft
20 Stapleton Street, Fredericton, NB, E3C 0J4 house for sale.
Garden Creek
· 1,905 sq.ft · 4 Bedrooms · 4 Baths · House
· Patio · Garden · Deck
Garden Creek · 1,905 sq.ft · 4 Bedrooms · 4 Baths · House · Patio · Garden · Deck
Welcome to 20 Stapleton Street – Your Perfect Move-In Ready Home Nestled on the quiet and prestigious Stapleton Street, this beautifully maintained home is ready to welcome you. From the entrance door, you are ushered in to elegance with the black entrance door and the 9-feet ceiling height for the main and upper floors. The main floor features a bright, open-concept layout bathed in natural light from expansive windows. It’s ideal for entertaining, with a seamless flow between the living and dining areas. The kitchen boasts of a custom cabinetry, sleek quartz countertops, and a spacious island fitted with modern appliances. Step through the patio doors to a private rear deck – perfect for summer BBQs or relaxing evenings under the stars. The massive yard gives you the flexibility you may desire for landscaping and gardening Upstairs, you’ll find three generously sized bedrooms, including a luxurious primary suite with a walk-in closet designed for ultimate organization. The fully fini
$ 619,900
16 Senator Dr, Fredericton, NB, E3C 1L8 house for sale | Listing ID NB139516 | Royal LePage
View photo
House · for sale
$ 207,700
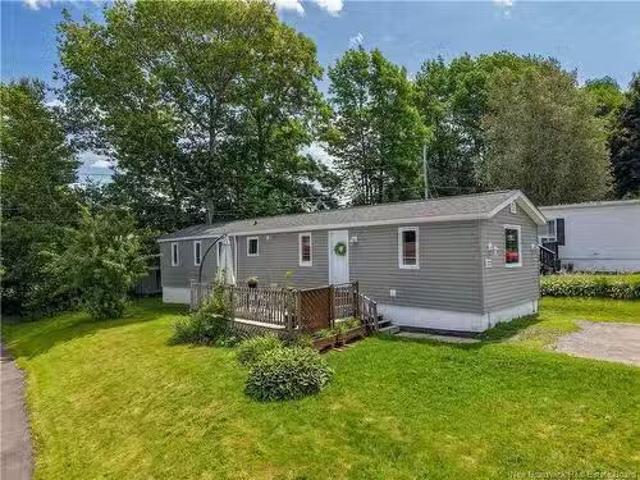
16 Senator Dr, Fredericton, NB, E3C 1L8 house for sale | Listing ID NB139516 | Royal LePage
Garden Creek
· House
Garden Creek · House
This well-situated 3 bedroom, 2 bath mini-home offers affordable living in the highly desirable Nethervue Park. Enjoy sunrise and sunset views from your hilltop location overlooking the St. John River. Recent updates include new roof shingles (October 2025) providing peace of mind for many years to come. Outside you'll find an 8x12 wired shed ideal for storage or a workshop and an elevated lot. This home is located in a friendly, quiet community. Vendor is a Licensed REALTOR, licensed with the Province of New Brunswick
$ 207,700
1517 Woodstock Rd, Fredericton, NB, E3C 1P2 house for sale | Listing ID NB143430 | Royal LePage
View photo
House · for sale
$ 899,000
1517 Woodstock Rd, Fredericton, NB, E3C 1P2 house for sale | Listing ID NB143430 | Royal LePage
Garden Creek
· House
· Balcony
Garden Creek · House · Balcony
Welcome to this beautiful riverfront 5-bedroom and 3.5-bathroom home offering breathtaking panoramic views of the Saint John River. Situated on alarge lot in a desirable city location, this property combines comfort, style, and versatility with three fully finished levels of living space. The heart of the home is the stunning Kitchen Fashions kitchen, featuring premium cabinetry and elegant quartzite finishes that create a sophisticatedspace for everyday living and entertaining. The spacious layout is designed to maximize both functionality and the spectacular river views. The fully finished lower level offers a separate entrance with extra high ceilings, two bedrooms, a full kitchen, and a full bathroom, providing excellentflexibility for extended family, guests, or potential income opportunities. Upstairs, the luxurious primary suite serves as a private retreat, complete witha private balcony where you can relax and take in the stunning waterfront scenery. With exceptional upgrades t
$ 899,000
22 Macintosh St, Fredericton, NB, E3C 1L8 house for sale Li.
View photo
House · for sale
$ 149,900
$ 171/sq.ft
22 Macintosh St, Fredericton, NB, E3C 1L8 house for sale Li.
Garden Creek
· 872 sq.ft · 30 Bedrooms · 1 Bath · House
· Deck
Garden Creek · 872 sq.ft · 30 Bedrooms · 1 Bath · House · Deck
Welcome to this delightful 3-bedroom, 1-bathroom mini home, just under 900 square feet, tucked into the sought-after Nevervue Park community. This home has been thoughtfully renovated both inside and out, making it an excellent opportunity for buyers who want a low-maintenance property with room to build even more equity. The home underwent a full energy efficiency audit, and the results speak for themselves: rigid insulation was added beneath brand-new vinyl siding, all windows were replaced with high-efficiency units, and the exterior doors were replaced as well. The front bay window was removed and replaced with a picture window, and an additional window was added in the primary bedroom for extra natural light. Inside, the updates continue with new flooring throughout, new light fixtures, baseboards, electrical outlets, and switches, a new bathtubshower surround and vanity, and new hinged cupboard doors, so no more wrestling with bifold doors. Step outside to a large deck overlookin
$ 149,900
16 Mayflower St, Fredericton, NB, E3C 1L5 house for sale | Listing ID NB138854 | Royal LePage
View photo
House · for sale
$ 668,000
16 Mayflower St, Fredericton, NB, E3C 1L5 house for sale | Listing ID NB138854 | Royal LePage
Garden Creek
· House
· Garden · Deck
Garden Creek · House · Garden · Deck
This current build will be complete in august! This newly constructed split entry home boasts an elegant and contemporary design, optimized for both comfort and style. The main floor encompasses a primary bedroom with ensuite, 2 more spacious bedrooms and full bathroom, and main floor laundry. A custom Wildwood kitchen with stainless steel appliances, serves as the heart of the home, flowing seamlessly into the dining room and living room ideal for entertaining or relaxing with family. From the kitchen leads to your back 16x12 composite deck overlooking your backyard. Main floor has 9ft ceilings. On the lower level, a large family room perfect for gatherings or leisure activities, along with an extra bedroom and bathroom offering privacy and convenience for guests or older children seeking more independence. These well-considered elements reflect meticulous attention to detail while providing functional spaces that meet diverse lifestyle requirements in today's modern living environmen
$ 668,000
1520 Woodstock Rd, Fredericton, NB, E3C 1P3 house for sale.
View photo
House · for sale
$ 2,325,000
$ 519/sq.ft
1520 Woodstock Rd, Fredericton, NB, E3C 1P3 house for sale.
Garden Creek
· 4,478 sq.ft · 4 Bedrooms · 6 Baths · House
· Patio · Office room · Fireplace · Air conditioning · Equipped kitchen
Garden Creek · 4,478 sq.ft · 4 Bedrooms · 6 Baths · House · Patio · Office room · Fireplace · Air conditioning · Equipped kitchen
An exquisitely crafted, custom-built home situated on 1.5 acres in Fredericton South. No detail has been spared in the conception and construction of this remarkable estate-style property with over 5,300 sqft of finished space. The open-concept main living area features a spacious living room adorned with bespoke built-in cabinetry,23 foot ceilings, gas fireplace, and patio doors that lead to an outdoor sitting area offering serene river and overland views. The gourmet kitchen showcases a generous island, a eight-burner gas stove, dual dishwashers and a butler’s pantry. The primary suite is a sanctuary of luxury featuring cathedral ceilings, a sprawling 15x18 walk-in closet and a spa-inspired bathroom featuring dual vanities, a custom-tiled shower and heated floors. At the opposite end of the home are two additional well-appointed bedrooms each with its own ensuite bath. A versatile fourth bedroom, currently utilized as a media room, and a large office complete this level. Staircase ac
$ 2,325,000
1517 Woodstock Rd, Fredericton, NB, E3C 1P2 house for sale.
View photo
House · for sale
$ 899,000
$ 451/sq.ft
1517 Woodstock Rd, Fredericton, NB, E3C 1P2 house for sale.
Garden Creek
· 1,991 sq.ft · 5 Bedrooms · 4 Baths · House
· Balcony
Garden Creek · 1,991 sq.ft · 5 Bedrooms · 4 Baths · House · Balcony
Welcome to this beautiful riverfront 5-bedroom and 3.5-bathroom home offering breathtaking panoramic views of the Saint John River. Situated on alarge lot in a desirable city location, this property combines comfort, style, and versatility with three fully finished levels of living space.The heart of the home is the stunning Kitchen Fashions kitchen, featuring premium cabinetry and elegant quartzite finishes that create a sophisticatedspace for everyday living and entertaining. The spacious layout is designed to maximize both functionality and the spectacular river views.The fully finished lower level offers a separate entrance with extra high ceilings, two bedrooms, a full kitchen, and a full bathroom, providing excellentflexibility for extended family, guests, or potential income opportunities. Upstairs, the luxurious primary suite serves as a private retreat, complete witha private balcony where you can relax and take in the stunning waterfront scenery. With exceptional upgrades thr
$ 899,000
205 Highpoint Blvd, Fredericton, NB, E3B 5P3 house for sale.
View photo
House · for sale
$ 604,900
$ 312/sq.ft
205 Highpoint Blvd, Fredericton, NB, E3B 5P3 house for sale.
Garden Creek
· 1,938 sq.ft · 31 Bedrooms · 4 Baths · House
· Deck · Parking · Cellar
Garden Creek · 1,938 sq.ft · 31 Bedrooms · 4 Baths · House · Deck · Parking · Cellar
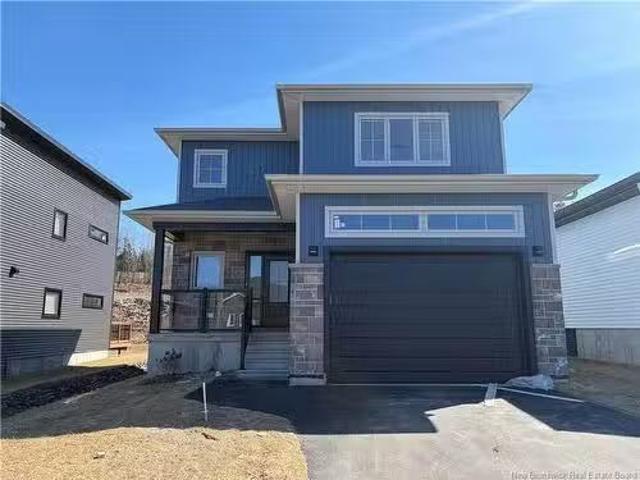
Beautiful new construction in popular Highpoint Ridge Phase 7. Built by Colpitts Developments Ltd. Central location for easy access to uptown and downtown & excellent schools. Brand new two storey home with 1944 Sq Ft of finished living space plus attached garage (22’5” x 15’0”). Amazing curb appeal with 3 bedrooms, 2.5 baths, open concept kitchen, dining & family room. Kitchen features gorgeous white kitchen, quartz countertop and large island. Just off the front foyer is a powder room with quartz countertop. Upper floor master bedroom is huge as is the walk-in closet & spa-like ensuite with shower, double sink and linen closets. Two other good size bedrooms with double closets and a 3-piece main bath. For your convenience, the laundry room is also on this floor. Covered porch on front of this home. Sunny back deck (12’0” x 10’0”). This home is complete with a ductless mini split for heating and cooling. The basement level is finished with a bathroom, hallway, family room, 4th bedroom
$ 604,900
1421 Woodstock Rd, Fredericton, NB, E3C 1P2 house for sale | Listing ID NB142930 | Royal LePage
View photo
House · for sale
$ 999,999
1421 Woodstock Rd, Fredericton, NB, E3C 1P2 house for sale | Listing ID NB142930 | Royal LePage
Garden Creek
· House
· Garden · Office room · Balcony · Deck
Garden Creek · House · Garden · Office room · Balcony · Deck
1421 Woodstock Road, welcome to one of Fredericton's most coveted addresses, where approximately 175 feet of river frontage and over an acre of beautifully landscaped land come together just 5 minutes from downtown or uptown. Near Garden Creek School and the Valley Trail, this two-storey property is more than a home, it's a lifestyle, and a rare one at that. With waterfront like this increasingly scarce within city limits, opportunities like this simply don't come along often. It's truly a one of a kind property. Step right out your door and onto the Valley Trail with access to a network of trails connecting you to all corners of Fredericton. And as the day winds down, settle onto one of your balconies or the covered deck to take in some of the most beautiful sunsets the river has to offer. Step inside to a large, welcoming entryway flowing naturally into a versatile office space, a warm family room, and a living room. The kitchen is ready for the home chef, featuring elegant granite c
$ 999,999
20 Stapleton Street, Fredericton, NB, E3C 0J4 house for sale | Listing ID NB135508 | Royal LePage
View photo
House · for sale
$ 599,900
20 Stapleton Street, Fredericton, NB, E3C 0J4 house for sale | Listing ID NB135508 | Royal LePage
Garden Creek
· House
· Patio · Garden · Deck
Garden Creek · House · Patio · Garden · Deck
Welcome to 20 Stapleton Street – Your Perfect Move-In Ready Home Nestled on the quiet and prestigious Stapleton Street, this beautifully maintained home is ready to welcome you. From the entrance door, you are ushered in to elegance with the black entrance door and the 9-feet ceiling height for the main and upper floors. The main floor features a bright, open-concept layout bathed in natural light from expansive windows. It’s ideal for entertaining, with a seamless flow between the living and dining areas. The kitchen boasts of a custom cabinetry, sleek quartz countertops, and a spacious island fitted with modern appliances. Step through the patio doors to a private rear deck – perfect for summer BBQs or relaxing evenings under the stars. The massive yard gives you the flexibility you may desire for landscaping and gardening Upstairs, you’ll find three generously sized bedrooms, including a luxurious primary suite with a walk-in closet designed for ultimate organization. The fully fini
$ 599,900
5 Stapleton St, Fredericton, NB, E3C 0J5 house for sale Lis.
View photo
House · for sale
$ 599,900
$ 284/sq.ft
5 Stapleton St, Fredericton, NB, E3C 0J5 house for sale Lis.
Garden Creek
· 2,110 sq.ft · 5 Bedrooms · 4 Baths · House
· Patio · Gym · Deck · Cellar
Garden Creek · 2,110 sq.ft · 5 Bedrooms · 4 Baths · House · Patio · Gym · Deck · Cellar
Welcome to 5 Stapleton Street – Your Perfect Move-In Ready HomeNestled on the corner of the prestigious Stapleton Street, this beautifully maintained home is ready to welcome you. From the moment you step inside, you’ll feel right at home. The main floor features a bright, open-concept layout bathed in natural light from expansive windows. It’s ideal for entertaining, with a seamless flow between the living and dining areas. The kitchen boasts of a custom cabinetry, sleek quartz countertops, and a spacious island outfitted with modern black appliances.Step through the patio doors to a private rear deck – perfect for summer BBQs or relaxing evenings under the stars. Upstairs, you’ll find three generously sized bedrooms, including a luxurious primary suite with an oversized walk-in closet designed for ultimate organization and style. The fully finished basement offers two additional bedrooms and a large, versatile living area – perfect for a home gym, recreation room, or personal cinema.
$ 599,900
2 Macintosh St, Fredericton, NB, E3C 1L8 house for sale | Listing ID NB136047 | Royal LePage
View photo
House · for sale
$ 139,900
2 Macintosh St, Fredericton, NB, E3C 1L8 house for sale | Listing ID NB136047 | Royal LePage
Garden Creek
· House
· Garden
Garden Creek · House · Garden
A Humble Home at the top of the hill in the highly sought-after Netherview Community. This recently renovated 2-bedroom, 1-bath mini-home delivers blend of affordability, comfort and breathtaking views of the Saint John River. Inside shines naturally with thoughtful upgrades. Freshly painted, updated luxury waterproof flooring in the kitchen that enhances brightness to what the brand-new windows throughout have to offer. The exterior has been completely refreshed with new siding and skirting (2026), while the 2020 roof and heat pump (serviced 2025) provide peace of mind and year-round comfort. Step outside and take in the serene surroundings and yard blueprinted to create your own oasis. Complete with a handy storage shed. Details mattered to this Family for yours: this Humble Home is truly move-in ready. Fall in love with easy living, stunning four-season views, and a Humble Home that has been beautifully maintained and upgraded. An Opportunity of a Lifetime. Your next chapter starts
$ 139,900
69 Thorndale Crt, Fredericton, NB, E3C 1M1 house for sale L.
View photo
House · for sale
$ 639,900
$ 388/sq.ft
69 Thorndale Crt, Fredericton, NB, E3C 1M1 house for sale L.
Garden Creek
· 1,647 sq.ft · 32 Bedrooms · 3 Baths · House
· Garden · Gym · Deck
Garden Creek · 1,647 sq.ft · 32 Bedrooms · 3 Baths · House · Garden · Gym · Deck
Tucked at the end of a quiet cul-de-sac, this custom-built Executive bungalow delivers, elevated views of the Saint John River, privacy, and layout that makes sense. Main level is bright and open, anchored by stunning living room with vaulted ceilings & oversized windows, perfectly framing the view. Kitchen is clean and functional with white cabinetry, large island, quartz counters and great prep space, flowing naturally into dining area. Kitchen also offers access to the huge deck - ideal for everyday living and entertaining. Primary suite is positioned for privacy and offers walk-in closet and ensuite with air jet soaker tub and separate shower. Two additional bedrooms and full main bath are located on the opposite side of the home, smart separation for family or guests. Lower level adds serious usable space with large family room, separate rec room (currently set up as a home gym) with walkout to fenced backyard, two more bedrooms, third full bath, and plenty of storage. Outside, be
$ 639,900
1337 Woodstock Rd, Fredericton, NB, E3B 7R9 house for sale | Listing ID NB136627 | Royal LePage
House · for sale
$ 3,750,000
1337 Woodstock Rd, Fredericton, NB, E3B 7R9 house for sale | Listing ID NB136627 | Royal LePage
Garden Creek
· House
· Garden · Swimming pool
Garden Creek · House · Garden · Swimming pool
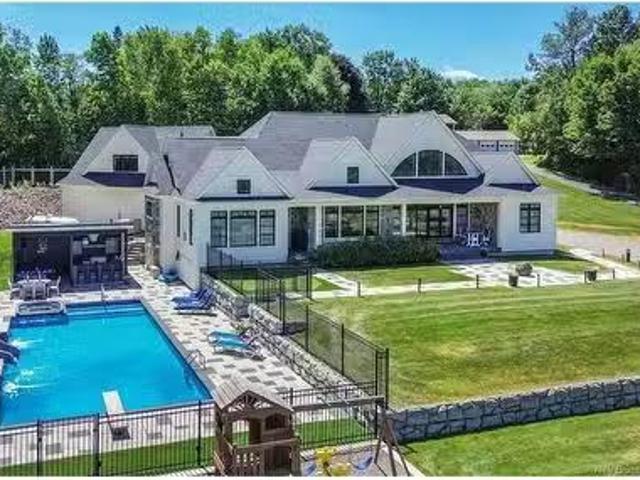
Discover a truly unique opportunity with this exceptional waterfront property offering over 11 acres of land and remarkable potential. This one-of-a-kind Estate offers outstanding versatility, featuring ample room for a growing or merging family, making it ideal for multi-generational living. The Sprawling grounds lend to many possible development opportunities. Enjoy the best of both worlds—privacy and space combined with urban convenience. Set against a stunning natural backdrop, the property stretches all the way to the water’s edge, offering breathtaking views and direct access for boating, kayaking, or simply soaking in the peaceful surroundings. The backyard is a true retreat, complete with an inviting inground pool (as is) and pool house with a kitchenette, shower and bathroom—perfect for relaxing summer days or entertaining with a view. Whether you envision maintaining it as a private estate or exploring development opportunities, this rare offering provides endless possibiliti
$ 3,750,000
99 Oakland Ave, Fredericton, NB, E3A 1W5 house for sale | Listing ID NB144333 | Royal LePage
View photo
House · for sale
$ 44,990,000
Updated
99 Oakland Ave, Fredericton, NB, E3A 1W5 house for sale | Listing ID NB144333 | Royal LePage
Garden Creek
· House
· Cellar
Garden Creek · House · Cellar
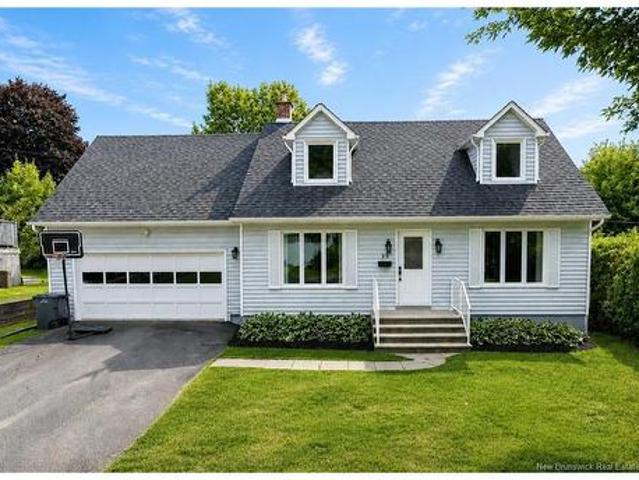
Situated on a quiet, family-friendly street in one of Fredericton’s most desirable neighbourhoods, this charming 3-bedroom, 1.5-bath Cape Cod offers the perfect blend of comfort, convenience, and timeless appeal. Whether you’re raising a family or searching for a move-in-ready home in a prime location, this property is sure to impress. Step inside to a bright and inviting main level featuring beautiful hardwood floors, a welcoming living room with a wood stove. The kitchen offers ample cabinetry, a functional island, and opens to a spacious dining area perfect for everyday meals and entertaining. A family room provides additional living space for relaxing or gathering. Two new ductless heat pumps provide efficient heating and cooling on both levels of the home, ensuring year-round comfort. Upstairs, you’ll find three comfortable bedrooms and a beautifully updated full bathroom, while a convenient half bath on the main level adds everyday practicality. The unfinished basement offers a g
$ 44,990,000
93 Attenborough Dr, Fredericton, NB, E3A 9R6 house for sale | Listing ID NB145844 | Royal LePage
View photo
House · for sale
$ 519,900
New
93 Attenborough Dr, Fredericton, NB, E3A 9R6 house for sale | Listing ID NB145844 | Royal LePage
Garden Creek
· House
· Patio · Garden · Deck · Parking · Cellar
Garden Creek · House · Patio · Garden · Deck · Parking · Cellar
Welcome to 93 Attenborough Dr. This beautiful 4 bedroom, 3 bath garden home offers large windows throughout for tons of natural light. When you enter the front foyer you will feel how spacious this home is. Open-concept kitchen, dining and living room. The kitchen offers custom cabinets with quartz countertops, a subway tile backsplash and a large center island for preparing all your meals. All stainless steel appliances are included. Great-sized dining space and living room with patio doors to a 12x10 deck. 2 bedrooms on the main level. The primary bedroom is sure to please with a walk-in closet and an ensuite bath with a double vanity and shower. Mudroom offers a closet, laundry area and access to the finished basement and the garage. Basement is being completed with 2 bedrooms, a full bath with a tub surround, a large family room, a utility room, and a large storage room. A ductless heat pump is installed in the living room. All major appliances, paved driveway and landscaping are i
$ 519,900
304 Connaught St, Fredericton, NB, E3B 2B4 house for sale | Listing ID NB145827 | Royal LePage
View photo
House · for sale
$ 749,900
New
304 Connaught St, Fredericton, NB, E3B 2B4 house for sale | Listing ID NB145827 | Royal LePage
Garden Creek
· House
· Office room
Garden Creek · House · Office room
Welcome to this charming two-storey home, thoughtfully renovated from top to bottom over the years with updates including wiring, plumbing, insulation, heating system, roof, and so much more, all while preserving the original character and timeless charm that make the home so special. The main home features a warm, inviting interior with hardwood flooring, natural wood finishes, and a bright kitchen with ample cabinetry and stainless steel appliances. The adjoining dining area is filled with natural light and features a cozy Jøtul wood stove, creating a comfortable gathering space with access to the outdoors. Also on the main level is a versatile additional room that could easily serve as a living room, home office, or bedroom. The main floor is complete with a convenient full bathroom. Upstairs, the home continues with three comfortable bedrooms and a full bathroom, creating a practical and private sleeping area separate from the main living spaces below. The lower level offers a sepa
$ 749,900
205 Canada St, Fredericton, NB, E3A 3Z9 house for sale | Listing ID NB145817 | Royal LePage
View photo
House · for sale
$ 349,900
New
205 Canada St, Fredericton, NB, E3A 3Z9 house for sale | Listing ID NB145817 | Royal LePage
Garden Creek
· House
· Patio · Garden
Garden Creek · House · Patio · Garden
Welcome to 205 Canada Street! This one-of-a-kind bungalow is far from cookie-cutter, offering country-style living within the city. Set on a private, mature lot with a park-like backyard bordering Fredericton’s trail system and located just across the road from the Nashwaak River, this property is ideal for first-time buyers, growing families or multigenerational living. The main level features two spacious living areas filled with natural light. The family room includes patio doors leading to the side patio and backyard, while the oversized living room provides plenty of space to relax or entertain. The kitchen offers built-in appliances, ample cabinetry and counter space, plus a large window overlooking the front yard. A dining area, updated full bathroom and generously sized bedroom complete this level. Two ductless heat pumps provide year-round comfort. Downstairs, you will find three additional bedroom spaces, including a primary suite with its own ensuite, along with good-sized c
$ 349,900
748 Beaverbrook Street, Fredericton, NB, E3B 1Y2 house for sale | Listing ID NB145689 | Royal LePage
View photo
House · for sale
$ 324,900
New
748 Beaverbrook Street, Fredericton, NB, E3B 1Y2 house for sale | Listing ID NB145689 | Royal LePage
Garden Creek
· House
Garden Creek · House
Whether you’re a first-time homebuyer or an investor looking for your next opportunity, 748 Beaverbrook Street is worth a look! This charming 1½-storey home offers 3 bedrooms and 1 bathroom, situated on a huge lot of over ¼ acre. The location is hard to beat—just minutes from UNB and STU, with shopping, parks, recreation, and everyday amenities all close by. The generous lot offers plenty of outdoor space and potential, while the convenient location makes this an attractive option for homeowners and investors alike. Great location. Great lot. Great opportunity! Don’t miss your chance to make 748 Beaverbrook Street your next home or investment. Contact the Maverick Group today to arrange your private viewing!
$ 324,900

Get email alerts

Don't miss out: be the first to know about new properties

The alert was correctly created

On subscribing you accept the conditions of use and the privacy policy
Alert
Receive new ads in your inbox
Save this search
Receive alerts for new listings

We'll send you an email when we have new properties for: "Properties for sale in Garden Creek"

The alert was correctly created

Get email alerts and be the first to see new listings
Required field
On subscribing I accept the terms of the privacy policy
Perfect! You'll soon start receiving new listings via email
Alert
Receive an email when we have new ads for Properties for sale in Garden Creek
Save this search
Filters

Bedrooms

Area (sq.ft)

sq.ft
sq.ft

Price

$
$

Filter by property type

Bathrooms

Clear all filters
Receive notifications when new entries are published.