8,237 properties for sale in Garden Village

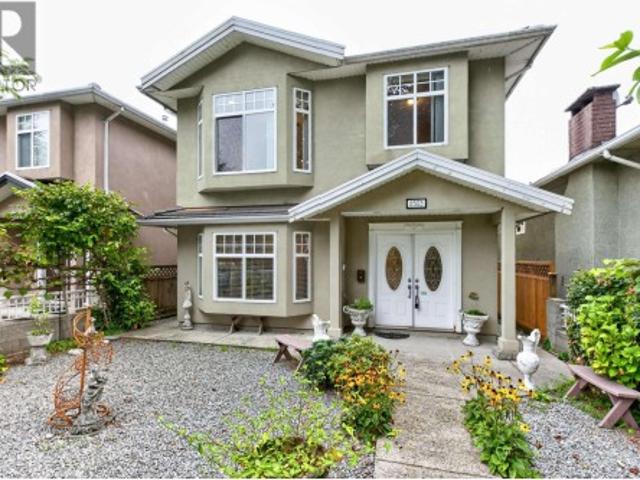
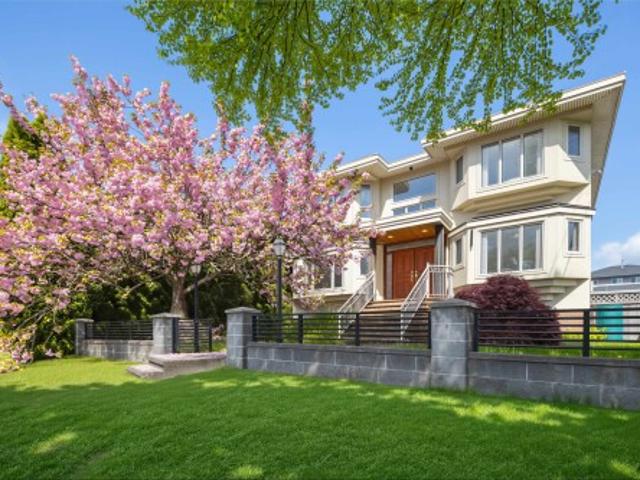
4993 Venables Street, Burnaby, BC, V5B 1X8 house for sale | Listing ID R3163 | Royal LePage
View photo
House · for sale
$ 2,380,000
Updated
4993 Venables Street, Burnaby, BC, V5B 1X8 house for sale | Listing ID R3163 | Royal LePage
Garden Village
· House
· Cellar
Garden Village · House · Cellar
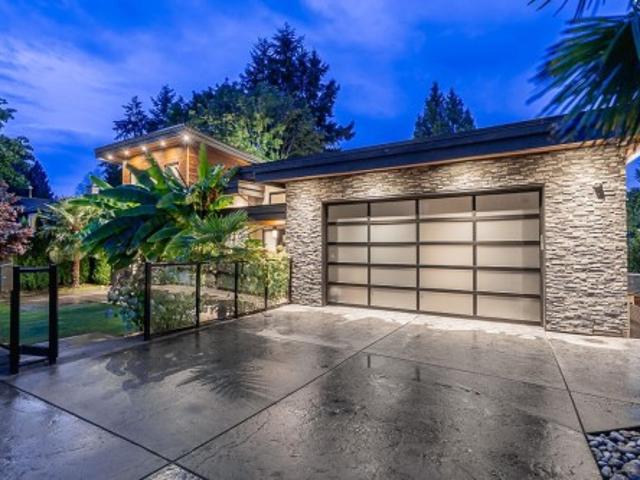
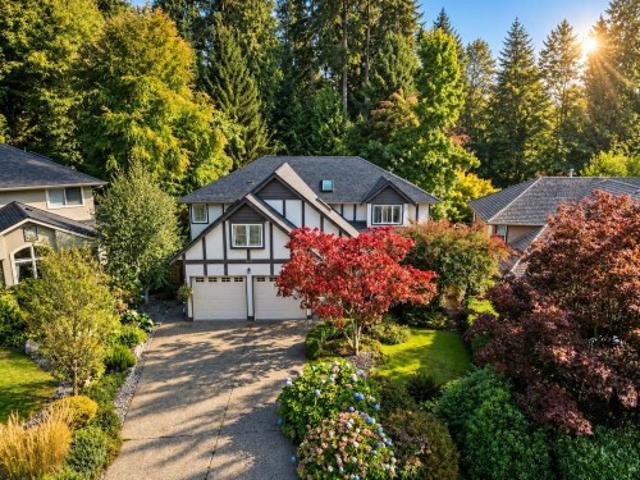
200K lower than Assessment value. Elegant, Spacious custom-built 5-bedroom, south-facing residence in the prestigious Brentwood Park neighbourhood of North Burnaby. This well-appointed home features a grand over-height loft-style foyer, a functional and open layout, hardwood flooring, and extensive crown mouldings throughout. The gourmet kitchen is complemented by granite countertops and a separate wok kitchen. Generously sized bedrooms all include private ensuites. Enjoy abundant natural light from numerous bay windows and skylights. The basement offers excellent potential for a large 2-bedroom suite—ideal for extended family or mortgage helper. Centrally located and just minutes to all levels of schools, parks, transit, and Brentwood Mall. A perfect blend of luxury
$ 2,380,000
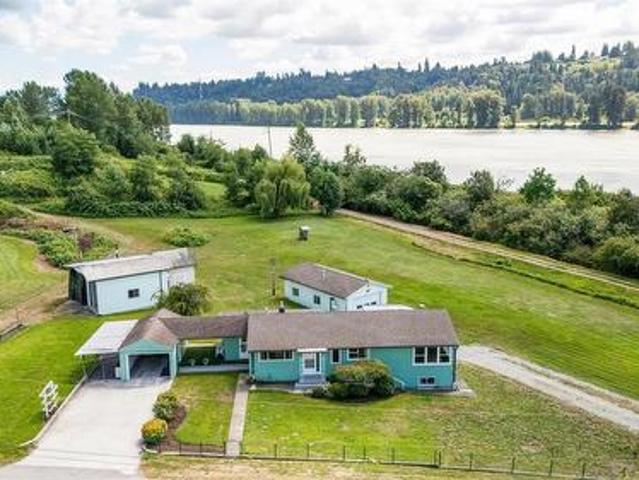
8729 Street, Surrey, BC, V4N 5W4 house for sale | Listing ID R3163 | Royal LePage
View photo
House · for sale
$ 1,375,000
Updated
8729 Street, Surrey, BC, V4N 5W4 house for sale | Listing ID R3163 | Royal LePage
Garden Village
· House
· Parking
Garden Village · House · Parking
Rare find in port kells! Charming rancher situated on a beautiful, flat 1/4 acre corner lot in a highly desirable location. The well-kept 1,780 sq. Ft. rancher features an attached double garage, with additional sheds on the property. Enjoy peaceful country-style living while being just minutes from Highway 1, shopping, amenities and Langley. An excellent opportunity to live in, hold as an investment, build your dream home, or explore future development potential. No creek or easements. A unique property offering space, location and long-term potential. Buyers to verify development possibilities with the City of Surrey
$ 1,375,000
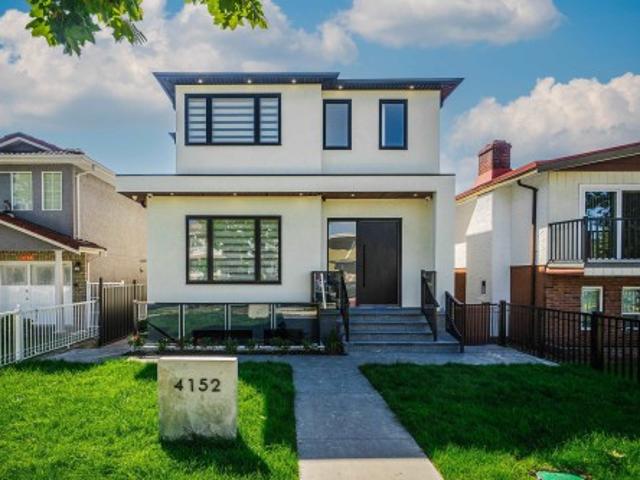
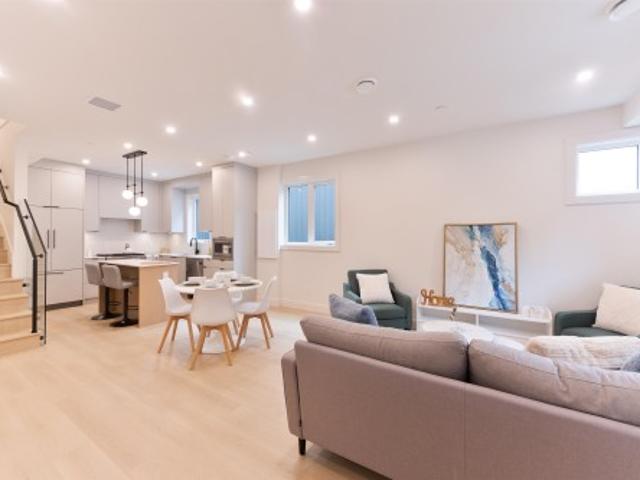
4152 Pender Street, Burnaby, BC, V5C 2M2 house for sale | Listing ID R3163 | Royal LePage
View photo
House · for sale
$ 2,900,000
4152 Pender Street, Burnaby, BC, V5C 2M2 house for sale | Listing ID R3163 | Royal LePage
Garden Village
· House
· Office room · Cellar
Garden Village · House · Office room · Cellar
Famous area of Willingdon Heights at Burnaby North behind Brentwood Mall! This brand new house sits on a flat 33x122 lot with finishing 3 levels plus 3 beds lane way house at over 4200sqft indoor size North-South facing. It features: wide open entrance, radiant heat through all levels, air-conditioning, HRV, gourmet kitchen, ss appliances, office on main, open above ceiling for dining room, 3 beds with full bath upstairs and a big Landry room. Option to make 4th bedroom upstairs. 1 bed legal suite basement and potential 2 more suites as mortgage helper. 2 level with 3 beds legal lane way house gives extra space to use. It is an ideal layout and good quality finishing as a brand new house on market, welcome to come for viewing!
$ 2,900,000
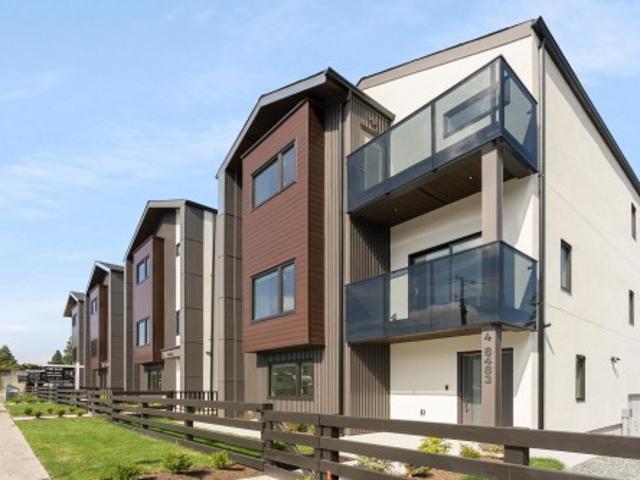
3 727 Th Avenue, Burnaby, BC, V3N 1K9 townhouse for sale | Listing ID R3162 | Royal LePage
View photo
Townhouse · for sale
$ 1,078,000
3 727 Th Avenue, Burnaby, BC, V3N 1K9 townhouse for sale | Listing ID R3162 | Royal LePage
Garden Village
· Townhouse
· Patio · Air conditioning · Parking
Garden Village · Townhouse · Patio · Air conditioning · Parking
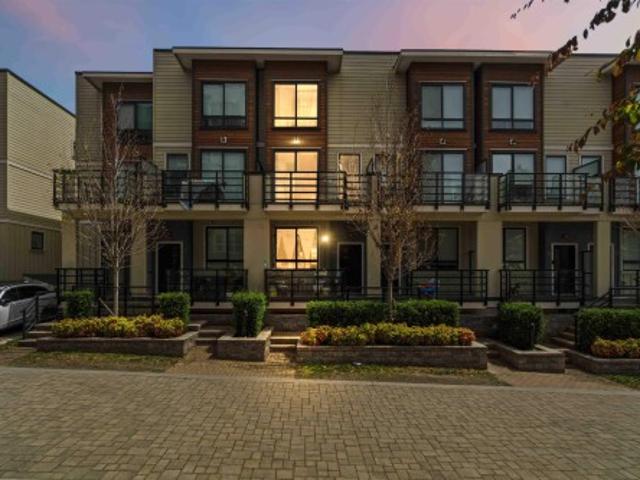
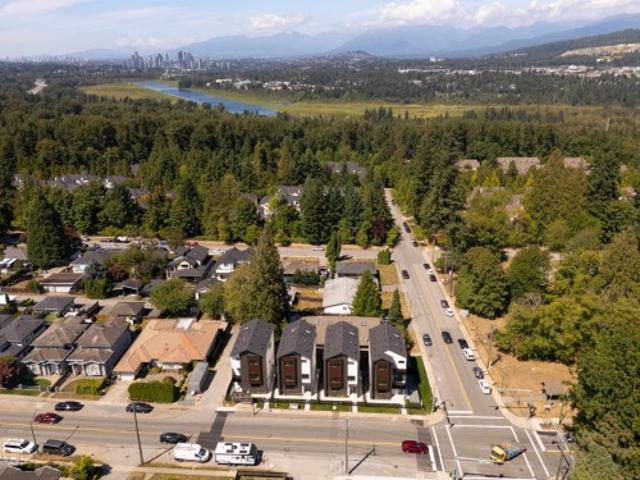
Welcome to the 17th ave residences! A collection of 6 ultra spacious, well built, and perfectly designed homes. This quality built 6PLEX by a reputable builder is located in the heart of Edmonds with easy access to transit, skytrain, shopping, parks, restaurants, schools, and more! Over 1500 sqft of living space on 3 floors offers 4 large bdrms each with ample storage! The spacious interior and outdoor patio offer comfortable living which is perfect for families. This home also features high end appliance package, AC, HRV, EV open space plus street parking, 2/5/10 Warranty! Schedule viewing or visit open house! This won't last! *all offers to be presented mon sept 14 by 6pm!
$ 1,078,000
4503 Frances Street, Burnaby, BC, V5C 2R6 house for sale | Listing ID R3163 | Royal LePage
View photo
House · for sale
$ 1,925,000
Updated
4503 Frances Street, Burnaby, BC, V5C 2R6 house for sale | Listing ID R3163 | Royal LePage
Garden Village
· House
· Patio · Parking
Garden Village · House · Patio · Parking
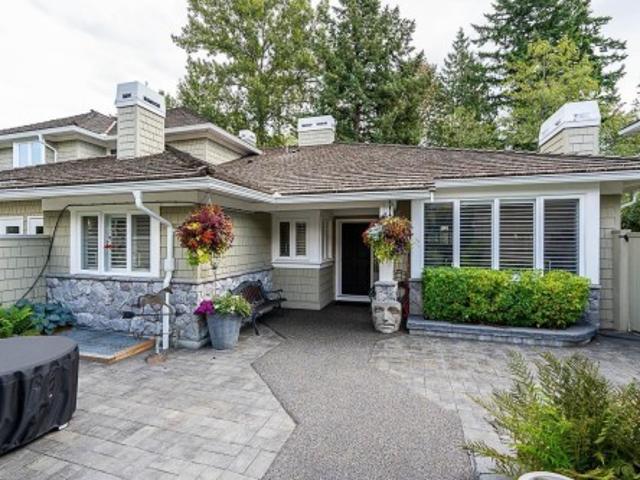
Welcome to this beautifully maintained North Burnaby home in a prime, family-friendly location! Bright& spacious, the upper level offers an inviting open-concept layout, original hardwood floors, 3 generous bedrooms, 2 full 4-piece bathrooms including a private ensuite, walk-in closet & a well-appointed kitchen w/updates. Enjoy a large patio, double garage, 2-car driveway & generous laneway access. The main level features a self-contained 2-bedroom suite w/its own kitchen, full 4-piece bath, laundry, flex/storage space & separate entrance. Ideal mortgage helper, in-law suite or extended-family space. Steps to parks, schools, shopping, recreation & the vibrant Heights. Close to Confederation Park, Eileen Dailly, St. Helen’s School & Alpha Secondary. Open house | sat sept 19th | 11:30am-1:30pm
$ 1,925,000
29486 Donatelli Avenue, Mission, BC, V4S 1H7 house for sale | Listing ID R3164 | Royal LePage
View photo
House · for sale
$ 999,000
Updated
29486 Donatelli Avenue, Mission, BC, V4S 1H7 house for sale | Listing ID R3164 | Royal LePage
Garden Village
· House
· Deck · Parking
Garden Village · House · Deck · Parking
Live the country lifestyle on Donatelli Avenue, named after the pioneer family that settled in Silverdale. This well cared for home is offered for sale for the first time. Sitting on 0.38 acres with a large shop, another large outbuilding, and 200 amp service. A great fit for hands on buyers needing extra space for storage, work, or hobbies. Air Conditioning & Generac Generator! Updates: kitchen, bathrooms, flooring, appliances, windows, deck, roof, gutters, furnace, and hot water tank. The septic and well have both been recently inspected, with reports available. There may be potential to convert the layout back to three bdrms upstairs. Just a 15 minute drive to Hayward Lake and beautiful BC wilderness. Potential for covered RV Parking or Truck Parking. Buyer to confirm with City
$ 999,000
5129 Wilson Drive, Delta, BC, V4M 1P3 house for sale | Listing ID R3164 | Royal LePage
View photo
House · for sale
$ 2,698,800
Updated
5129 Wilson Drive, Delta, BC, V4M 1P3 house for sale | Listing ID R3164 | Royal LePage
Garden Village
· House
· Patio · Garden · Office room · Balcony · Gym · Deck
Garden Village · House · Patio · Garden · Office room · Balcony · Gym · Deck
Welcome to 5129 Wilson Drive, a masterclass in modern coastal luxury spanning 6,800+ sq. Ft. across three levels on an expansive 8,900+ sq. Ft. lot in prime Tsawwassen. Showcasing modern luxury finishes throughout, the main level boasts formal living and dining spaces, a dedicated office, two lavish primary bedrooms, and a gourmet chef’s kitchen with a spice kitchen all opening to a spacious balcony with a fire pit. The lower level offers a dedicated wellness and leisure retreat featuring a gym, games room, den, and media room that flow directly to a covered patio and lush, private backyard. The top floor features a recroom leading to a massive rooftop deck with a private basketball court. Located close to southridge school, nice parks and the beach! Call to book your showing!
$ 2,698,800
1988 Nanaimo Street, Vancouver, BC, V5N 5C3 house for sale | Listing ID R3162 | Royal LePage
View photo
House · for sale
$ 1,628,000
1988 Nanaimo Street, Vancouver, BC, V5N 5C3 house for sale | Listing ID R3162 | Royal LePage
Garden Village
· House
· Garden · Parking
Garden Village · House · Garden · Parking
Discover this spacious west-facing home in a convenient East Vancouver location, just minutes from Commercial Drive. Featuring 9-ft ceilings on both levels, radiant in-floor heating, hardwood floors, and a marble entry, this home offers a functional and comfortable layout. The upper level features a generous oak kitchen, spacious living and dining areas, 3 bedrooms, and 2 full bathrooms. The lower level includes a 2-bedroom mortgage helper, providing excellent flexibility for extended family or rental income. Enjoy your own front and back yards, plus a detached 2-car garage. Just 10 minutes to Downtown Vancouver, 5 minutes to Hwy 1, and close to T&T, schools, parks, restaurants, shopping, and everyday amenities. Open house Sept. 12th from 1-3pm
$ 1,628,000
2615 4500 Kingsway, Burnaby, BC, V5H 2A9 commercial for sale.
View photo
House · for sale
$ 648,000
$ 1,309/sq.ft
2615 4500 Kingsway, Burnaby, BC, V5H 2A9 commercial for sale.
Garden Village
· 495 sq.ft · House
· Parking
Garden Village · 495 sq.ft · House · Parking
Rare opportunity to own a spacious retail unit in Crystal Mall, a well-known and busy shopping centre in Burnabys Metrotown area, anchored by diverse retail and strong foot traffic within a local Asian-oriented destination. The unit offers excellent visibility near HSBC and Food court, suitable for a variety of retail, service or office uses. Crystal Mall features high pedestrian activity, convenient transit access, ample parking and proximity to residential towers and SkyTrain, making it appealing for owner-users or investors. (id:27). Still available at ListedBuy!
$ 648,000
48 22Nd Avenue E, Vancouver, BC, V5V 1T4 house for sale | Listing ID R3163 | Royal LePage
View photo
House · for sale
$ 1,649,000
48 22Nd Avenue E, Vancouver, BC, V5V 1T4 house for sale | Listing ID R3163 | Royal LePage
Garden Village
· House
Garden Village · House
Located in the heart of the highly desirable Main Street corridor, this 25.3’ x 123.2’ home presents an incredible opportunity for renovators, builders, investors, or those looking to create their dream home. Surrounded by vibrant cafes, top-rated schools, boutique shops, and excellent transit options, this property is perfectly positioned. The existing home is ready for a visionary renovation or offers the ideal lot for a brand-new custom build in one of Vancouver’s most sought-after neighborhoods. Opportunities like this are rare. Don’t miss your chance to secure a piece of Main Street’s thriving community!
$ 1,649,000
37 12 Jack Bell Drive, Richmond, BC, V6V 2T8 townhouse for sale | Listing ID R3162 | Royal LePage
View photo
Townhouse · for sale
$ 1,088,000
Updated
37 12 Jack Bell Drive, Richmond, BC, V6V 2T8 townhouse for sale | Listing ID R3162 | Royal LePage
Garden Village
· Townhouse
· Parking · Balcony · Fireplace
Garden Village · Townhouse · Parking · Balcony · Fireplace
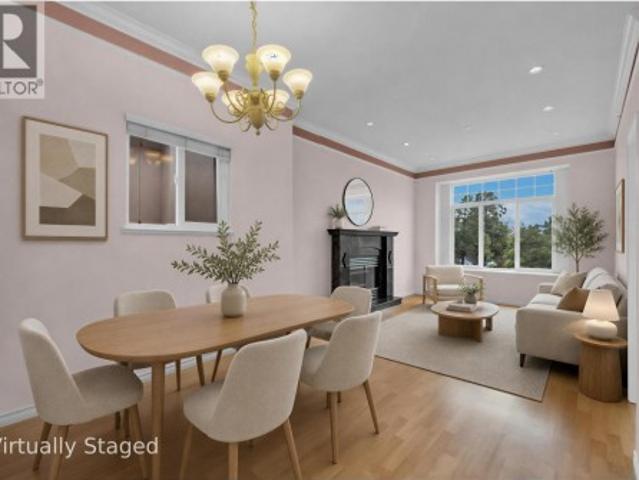
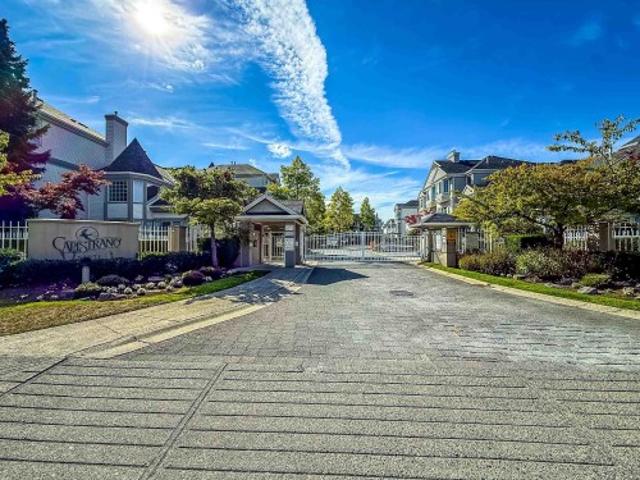
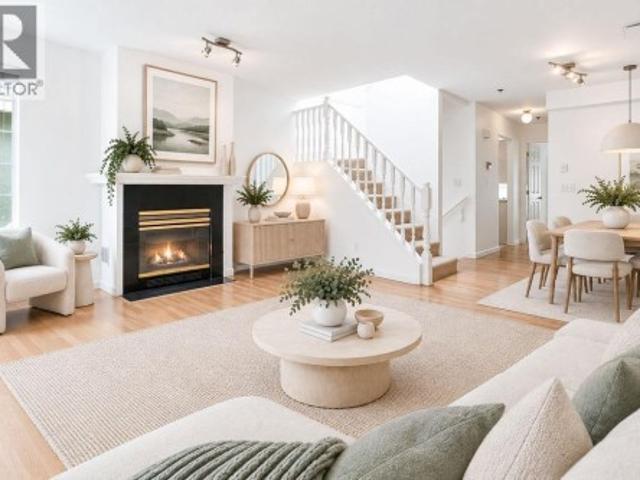
Welcome to Capistrano! This fully renovated 4-bed, 2.5-bath townhome offers turn-key luxury in Richmond's highly desirable East Cambie. Boasting a spacious 1,603 sq. Ft. layout, this home shows like new. Highlights include brand-new wide-plank flooring, fresh neutral paint, a soaring double-height foyer with a skylight, and a cozy gas fireplace. The stunning remodeled chef's kitchen features quartz countertops, dual-tone flat-panel cabinetry, and stainless steel appliances. Upstairs offers a large primary suite with an updated spa-like ensuite. Complete with a ground-floor 4th bedroom/flex space, private balcony, side-by-side double garage, and secure gated entry. Move-in ready and close to top schools, parks, and shopping! Book your private showings today. Some photos are virtually staged
$ 1,088,000
Th938 Homer Street, Vancouver, BC, V6B 1T7 townhouse for sale | Listing ID R3163 | Royal LePage
View photo
Townhouse · for sale
$ 1,599,900
Th938 Homer Street, Vancouver, BC, V6B 1T7 townhouse for sale | Listing ID R3163 | Royal LePage
Garden Village
· Townhouse
· Patio · Balcony · Gym · Security · Parking
Garden Village · Townhouse · Patio · Balcony · Gym · Security · Parking
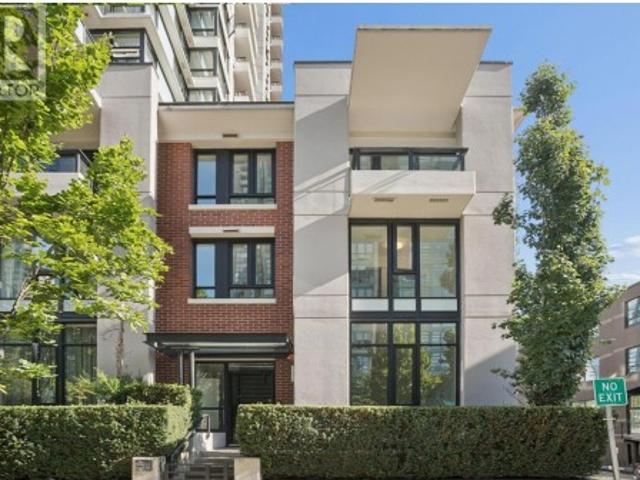
Experience house-sized Yaletown living in this 3 level, 3 BED, SOLARIUM & FLEX townhome. Soaring 11' ceilings invite natural light into this CORNER residence UPDATED with BRAND NEW white oak laminate flrs, fresh paint, modern lighting & SS appls. The chef-inspired kitchen connects seamlessly to SPACIOUS living areas & an intimate PATIO, an effortless setup for sunset cocktails & open-air lounging. The 2nd flr features 2 generous bedrms & a sunlit solarium. The TOP floor is a dedicated 605 sf PRIMARY RETREAT w/dbl walk-in closets & covered balcony overlooking a tree-lined street. Amenities: concierge, gym, lounges, guest suites & inc 1 parking. In the HEART of Yaletown, steps to shopping, dining, entertainment, seawall, skytrain, library & the new kids park. Some photos virtually staged
$ 1,599,900
55 3355 Morgan Creek Way, Surrey, BC, V3S 0J9 townhouse for sale | Listing ID R3163 | Royal LePage
View photo
Townhouse · for sale
$ 1,475,000
Updated
55 3355 Morgan Creek Way, Surrey, BC, V3S 0J9 townhouse for sale | Listing ID R3163 | Royal LePage
Garden Village
· Townhouse
· Garden · Parking · Air conditioning
Garden Village · Townhouse · Garden · Parking · Air conditioning
DEER RUN in prestigious Morgan Creek! Stunning 3,500+ sq.ft. rancher w/bsmt backing onto greenspace featuring 2 PRIMARY BDRMS ON MAIN+190 sq. Ft. storage area. Extensively renoed w/designer kitchen, quartz counters, working island, Bosch gas range, D/W, microwave, W/D. Redesigned ensuite, powder rm, laundry & bsmt bath w/new quartz & tile. Upgrades incl laminate, carpets, lighting, plumbing, furnace, heat pump/AC, water filtration, B/I vac, screens, retractable door screens, Closets by Design, all inside doors w/hardware, baseboards & crown mouldings, Paint, 2' blinds bsmt, 3' faux wood shutters. Exterior upgrades incl tiered gardens, stonework, garage & storage man drs, garage drs/motors, driveway & sidewalk aggregate refinishing. DBLE garage+2 parking on pad. Too many upgrades to list!
$ 1,475,000
618 Union Street, Vancouver, BC, V6A 2B9 house for sale | Listing ID R3162 | Royal LePage
View photo
House · for sale
$ 1,689,000
618 Union Street, Vancouver, BC, V6A 2B9 house for sale | Listing ID R3162 | Royal LePage
Garden Village
· House
· Garden · Office room
Garden Village · House · Garden · Office room
A house, a garden, a studio — and a great strathcona block. This beautifully kept 1905 home is full of character and warmth, with an easy, welcoming feel from the moment you step inside. Bright living spaces open naturally to the garden, while original details give the home a wonderful sense of history. Out back, a detached studio/guest suite adds flexibility—perfect for a home office, creative space or guests. And then there’s the block itself: friendly, connected and home to the legendary Union Street Block Party. A special house, a great garden and one of those rare streets where neighbours still know one another. OPEN HOUSE: Sunday, September 13th, 2.4 pm
$ 1,689,000
2220 Willow Street, Vancouver, BC, V5Z 0C8 townhouse for sale | Listing ID R3163 | Royal LePage
View photo
Townhouse · for sale
$ 1,448,000
2220 Willow Street, Vancouver, BC, V5Z 0C8 townhouse for sale | Listing ID R3163 | Royal LePage
Garden Village
· Townhouse
· Office room · Deck · Parking
Garden Village · Townhouse · Office room · Deck · Parking
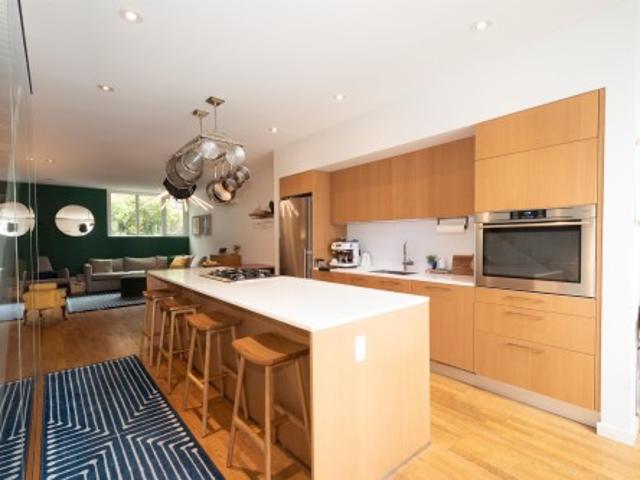
Sixth+steel. West Coast modern living in this well-designed 2 BEDROOM+ DEN townhouse. Bright south-facing home on quiet side on the complex. Designed by award-winning Michael Green Architecture and built by Kenstone Properties, this functional home features an open-concept layout, overheight ceilings, radiant heating and AIR CONDITIONING. The versatile den includes a built-in Murphy bed, offering the perfect space for guests, a home office or additional flex space. Step outside to your own private rooftop deck, ideal for entertaining, relaxing or enjoying the outdoors. Located just steps from transit, shops and restaurants, with easy access to Granville Island, the False Creek Seawall and D/T Vancouver. Includes 2 parking stalls and a storage locker. Open house sat/sun sept 12/13th 2-4pm
$ 1,448,000
82 10 River Drive, Richmond, BC, V6X 1Z2 townhouse for sale | Listing ID R3163 | Royal LePage
View photo
Townhouse · for sale
$ 1,149,000
82 10 River Drive, Richmond, BC, V6X 1Z2 townhouse for sale | Listing ID R3163 | Royal LePage
Garden Village
· Townhouse
· Balcony · Parking
Garden Village · Townhouse · Balcony · Parking
Welcome to your waterfront dream home at PARC RIVIERA MEWS! This ultra-spacious 4 level TH meticulously upgraded living space, offering a bright, expansive main flr feat high ceilings, upgraded laminate flooring, & a gourmet chef's kitchen, gleaming quartz countertops, a prem under-mount sink, & top-tier high-end European s/s appliances. Retreat upstairs, has 2 ensuite BRs, most boasting their own private balconies that showcase unobstructed mountain & water views. This home utilizes an eco-friendly geothermal heat pump sys for efficient heating & cooling all year round, complemented by a built-in security alarm sys. It also has 3 parking spaces (a 2-car tandem garage + an addt'1 underground stall). School catchment: Tait Elem & Cambie 2ndary. OH Sat & Sun | Sept 12th & 13th | 2-4pm
$ 1,149,000
852 18Th Avenue W, Vancouver, BC, V5Z 1W3 house for sale | Listing ID R3163 | Royal LePage
View photo
House · for sale
$ 4,099,000
Updated
852 18Th Avenue W, Vancouver, BC, V5Z 1W3 house for sale | Listing ID R3163 | Royal LePage
Garden Village
· House
· Garden · Office room · Parking · Air conditioning
Garden Village · House · Garden · Office room · Parking · Air conditioning
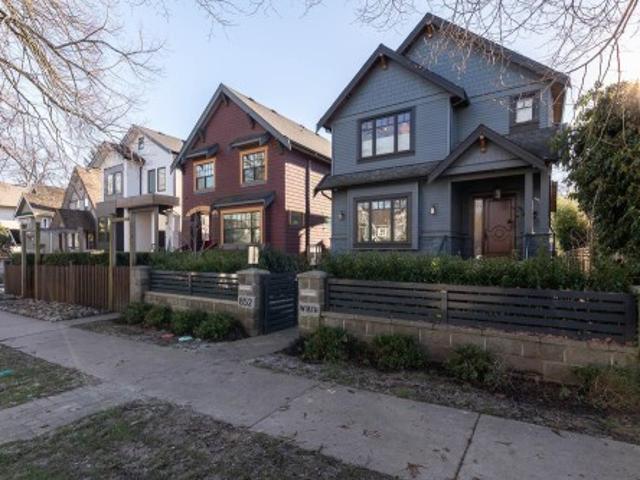
Meticulously crafted & perched on a private tree-lined street in the highly sought-after Cambie neighbourhood, this home fuses luxurious design with effortless sophistication. Spanning just under 2800 SQFT across 3 lvls, this timeless layout feats 5-beds, 4-baths & a s-facing backyard providing an abundance of natural light. The main floor is perfect for those who love to entertain with your formal living area, dining space, secondary living room/family room and top-of-the-line kitchen with Miele appliances. Upstairs you will find 3 generously sized bedrooms & a great office nook. The primary suite is complete with a walk-in closet and lavish ensuite w/soaker tub & walk-in shower. Control4 automation system, Bocci lighting, AC, 2-car garage, and much more. This home is a must see! Drpo
$ 4,099,000
111 5 Quebec Street, Vancouver, BC, V5W 2N2 townhouse for sale | Listing ID R3163 | Royal LePage
View photo
Townhouse · for sale
$ 1,369,000
111 5 Quebec Street, Vancouver, BC, V5W 2N2 townhouse for sale | Listing ID R3163 | Royal LePage
Garden Village
· Townhouse
· Patio · Garden · Office room · Balcony · Parking
Garden Village · Townhouse · Patio · Garden · Office room · Balcony · Parking
Your own European-style garden oasis awaits at Boffo's Eastpark. This turnkey 2-bed, 3-bath, 1266sf townhome sits on quiet, dead-ending Quebec St, steps to QE Park & Main St. The half-covered, fully private patio has a gas line for the fire pit & BBQ, extending living space for al fresco dinners well into fall. Add the upper balcony for 500sf of outdoor living total, private with hedges and an oversized gate. Inside: open-concept kitchen w/ matte white & oak cabinetry, 5-burner Bosch gas cooktop & integrated double Bosch fridges (a serious upgrade), pantry & oversized island opening to bright living/dining w/ floor-to-ceiling windows. Over-height ceilings, flex den/office, 2 large beds, 3 full baths incl. 5-pc ensuite, ample storage, 1 parking & 1 locker. Indoor-outdoor living, done right!
$ 1,369,000
5 4149 Sophia Street, Vancouver, BC, V5V 3V4 townhouse for sale | Listing ID R3163 | Royal LePage
View photo
Townhouse · for sale
$ 1,288,000
Updated
5 4149 Sophia Street, Vancouver, BC, V5V 3V4 townhouse for sale | Listing ID R3163 | Royal LePage
Garden Village
· Townhouse
· Patio · Balcony · Fireplace · Parking
Garden Village · Townhouse · Patio · Balcony · Fireplace · Parking
Rarely available end unit townhome in empress court! With a spacious layout and house-like feel, a TRANQUIL TREE-LINED entrance & 2 PRIVATE PATIOS, this home is sure to impress. Main floor features open living & dining, cozy GAS FIREPLACE, bedroom, and kitchen that opens up to a sun filled balcony. Top floor offers a primary suite w/ mountain views and an expansive private patio. Nestled around a beautifully landscaped courtyard, and pond, this QUIET & CHARMING community is just steps to both General Wolfe Elementary & Charles Tupper Secondary Schools, Main Street's MICHELIN MILE, boutiques, QUEEN ELIZABETH PARK & HILLCREST Community Centre offering an aquatic centre, ice rink, fitness facilities, & library. Includes 1 underground parking. Open House Sat, Sept 12th 2-4pm
$ 1,288,000
1 848 Th Avenue, Burnaby, BC, V3N 1S4 house for sale | Listing ID R3162 | Royal LePage
View photo
House · for sale
$ 1,599,999
Updated
1 848 Th Avenue, Burnaby, BC, V3N 1S4 house for sale | Listing ID R3162 | Royal LePage
Garden Village
· House
· Patio · Garden · Air conditioning
Garden Village · House · Patio · Garden · Air conditioning
Built by renowned Riverline Homes, designed by Kenzi Design House this unique 3 floor detached multi family home design is truly a show stopper! Offering a 4 bed & 3.5 bath layout, with one bedroom on the 1st floor that includes its own bathroom and separate entrance. Walk into your dream kitchen w/ panel front Fisher & Paykel appliances (5 burner gas range & integrated fridge & DW) along with a large island. The home offers custom floor to ceiling closets and resort like bathrooms with textured wall tiles and seamless walk-in showers. The home has central A/C built in along with Lutron home automation. BONUS: your own private yard, DETACHED units for privacy, and epoxy patios! A flawless execution of sophisticated design that is rarely seen in today's market
$ 1,599,999
3373 Huntleigh Court, North Vancouver, BC, V7H 1C9 house for sale | Listing ID R3163 | Royal LePage
View photo
House · for sale
$ 2,749,000
3373 Huntleigh Court, North Vancouver, BC, V7H 1C9 house for sale | Listing ID R3163 | Royal LePage
Garden Village
· House
· Garden · Office room · Parking
Garden Village · House · Garden · Office room · Parking
Rare family home offering exceptional space, privacy & a park-like setting on one of North Vancouver’s most desirable cul-de-sacs. Set on a level 10,255 sq. Ft. lot, this impressive almost 5,000 sq. Ft. home features formal living & dining, stunning new kitchen with high-end S/S appliances & large island, opening to the family room & sunny backyard. Upstairs offers 4 bedrooms + oversized flex/5th bedroom, all on one level. Bed/office on main plus a beautifully finished 2-bed suite down with separate entry. Major upgrades include newer roof, new furnace, H/W tank & plumbing throughout. Double garage, mature landscaping & private backyard facing a tranquil greenbelt. Steps to a secret park perfect for kids. A truly special home!
$ 2,749,000
305 1 Fern Street, North Vancouver, BC, V7J 0E6 townhouse for sale | Listing ID R3163 | Royal LePage
View photo
Townhouse · for sale
$ 1,248,800
305 1 Fern Street, North Vancouver, BC, V7J 0E6 townhouse for sale | Listing ID R3163 | Royal LePage
Garden Village
· Townhouse
· Patio · Swimming pool · Security · Parking
Garden Village · Townhouse · Patio · Swimming pool · Security · Parking
Urban convenience meets North Shore living at this exceptional 2 level concrete townhome in Apex. Offering 3 bedrooms, a den & 3 full bathrooms, the home delivers a flexible layout plus a large patio & the added benefits of full-service amenities. The kitchen is designed for both everyday living & entertaining, featuring Liebherr & AEG appliances, European cabinetry, quartz countertops & a waterfall island. Upstairs, the primary suite is complemented by a spa-inspired ensuite with dual vanities. Residents enjoy access to the Denna Club’s indoor pool, fitness centre, lounge & concierge service, while Lynn Creek trails, neighbourhood parks, cafés, restaurants, shopping & the new Lynn Creek Recreation Centre are all close by. Includes 1 EV parking stall & a secure storage locker
$ 1,248,800
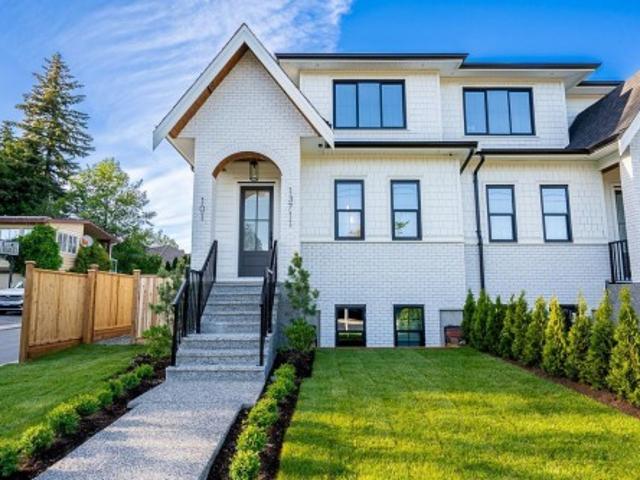
101 1371 Avenue, Surrey, BC, V4A 1P7 house for sale | Listing ID R3163 | Royal LePage
View photo
House · for sale
$ 1,499,000
Updated
101 1371 Avenue, Surrey, BC, V4A 1P7 house for sale | Listing ID R3163 | Royal LePage
Garden Village
· House
· Fireplace · Equipped kitchen · Cellar
Garden Village · House · Fireplace · Equipped kitchen · Cellar
South bell park. New Duplex style home. Short walking distance to Ray Shepherd Elementary & short drive to the Ocean Park Shopping Centre. Very open & bright main floor, Living Room features built-ins that offer extra storage, gas fireplace, soft grey kitchen with quartz countertops & large island with eating bar, stainless steel appliances, gas cooktop, built-in wall oven & microwave, integrated cabinet door fronts for french door fridge & dishwasher. Tucked away behind the kitchen is a Butler's Pantry & wine fridge, kitchen is an entertainer's dream. Upstairs features a large Master Bedroom plus 2 additional bedrooms & laundry. Finished basement is bright with outside entry, 3 bedrooms & 2 full bathrooms, one bedroom features a 3 piece ensuite. Great potential for guest suite
$ 1,499,000
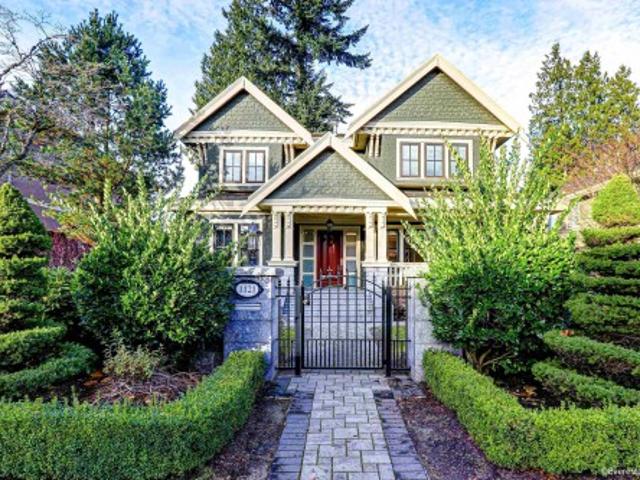
1121 39Th Avenue W, Vancouver, BC, V6M 1S7 house for sale | Listing ID R3163 | Royal LePage
View photo
House · for sale
$ 5,480,000
Updated
1121 39Th Avenue W, Vancouver, BC, V6M 1S7 house for sale | Listing ID R3163 | Royal LePage
Garden Village
· House
· Sauna · Gym · Cellar
Garden Village · House · Sauna · Gym · Cellar
Elegant mansion in prestigious Shaughnessy! Within minutes of walk to the most talked-about well-known brand new Oakridge Park Shopping Mall & its extremely popular Time Out Market. Near VanDusen Botanical Garden & Queen Elizabeth Park as well. Beautiful surroundings & environment. Partial renovation done some years ago included theatre/karaoke, wood floor & carpet, smart temperature control, HWT & boiler, interior & exterior new paints and frontyard re-paving. Basement contains a recreation hall, a theatre/karaoke room, a gym room, a sauna room, a wine bar corner and 2 bedrooms. School catchment: Sir William Osler Elementaty; Eric Hamber Secondary; Sir Winston Churchill French Immersion. Open house 3pm-4:30pm Sunday Sept 13
$ 5,480,000
2 848 Th Avenue, Burnaby, BC, V3N 1S4 house for sale | Listing ID R3162 | Royal LePage
View photo
House · for sale
$ 1,599,999
2 848 Th Avenue, Burnaby, BC, V3N 1S4 house for sale | Listing ID R3162 | Royal LePage
Garden Village
· House
· Patio · Garden · Air conditioning
Garden Village · House · Patio · Garden · Air conditioning
Built by renowned Riverline Homes, designed by Kenzi Design House this unique 3 floor detached multi family home design is truly a show stopper! Offering a 4 bed & 3.5 bath layout, with one bedroom on the 1st floor that includes its own bathroom and separate entrance. Walk into your dream kitchen w/ panel front Fisher & Paykel appliances (5 burner gas range & integrated fridge & DW) along with a large island. The home offers custom floor to ceiling closets and resort like bathrooms with textured wall tiles and seamless walk-in showers. The home has central A/C built in along with Lutron home automation. BONUS: your own private yard, DETACHED units for privacy, and epoxy patios! A flawless execution of sophisticated design that is rarely seen in today's market
$ 1,599,999

Get email alerts

Don't miss out: be the first to know about new properties

The alert was correctly created

On subscribing you accept the conditions of use and the privacy policy
Alert
Receive new ads in your inbox
Save this search
Receive alerts for new listings

We'll send you an email when we have new properties for: "Properties for sale in Garden Village"

The alert was correctly created

Get email alerts and be the first to see new listings
Required field
On subscribing I accept the terms of the privacy policy
Perfect! You'll soon start receiving new listings via email
Alert
Receive an email when we have new ads for Properties for sale in Garden Village
Save this search
Filters

Bedrooms

Area (sq.ft)

sq.ft
sq.ft

Price

$
$

Filter by property type

Bathrooms

Clear all filters
Receive notifications when new entries are published.