9,003 properties for sale in Garden Village

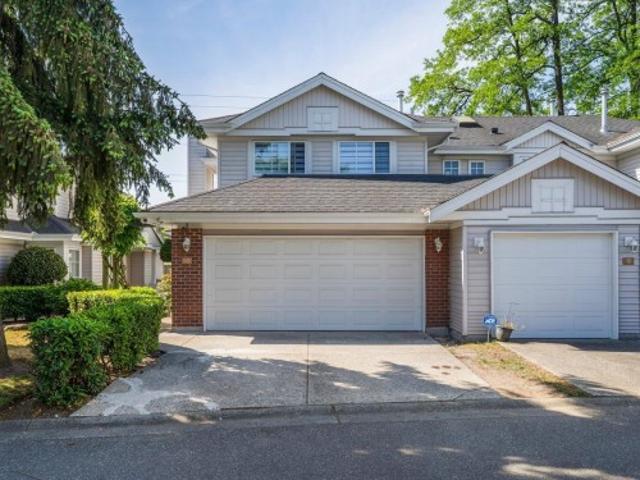
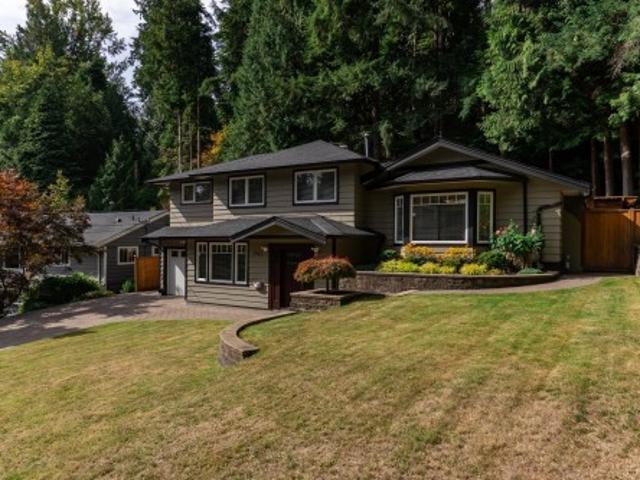
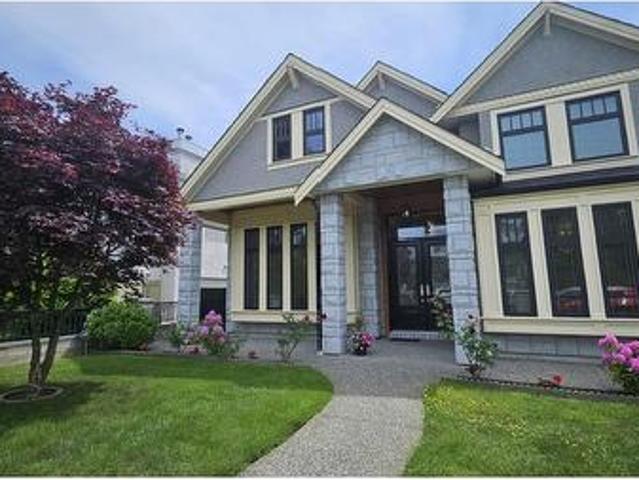
4080 Brandon Street, Burnaby, BC, V5G 2P8 house for sale Li.
View photo
House · for sale
$ 2,198,000
$ 861/sq.ft
4080 Brandon Street, Burnaby, BC, V5G 2P8 house for sale Li.
Garden Village
· 2,551 sq.ft · 4 Bedrooms · 4 Baths · House
· Garden · Parking · Cellar
Garden Village · 2,551 sq.ft · 4 Bedrooms · 4 Baths · House · Garden · Parking · Cellar
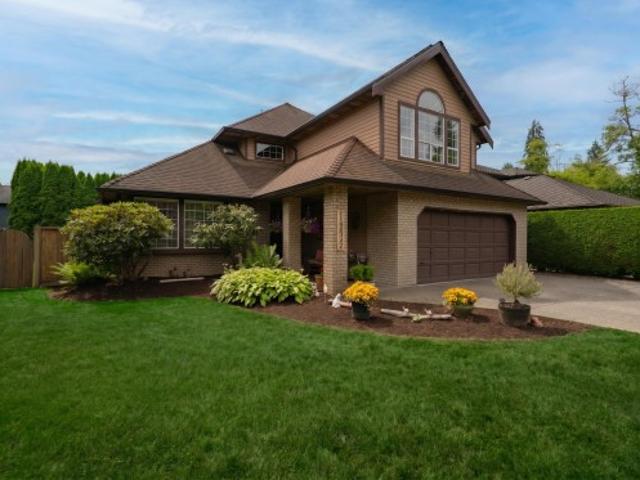
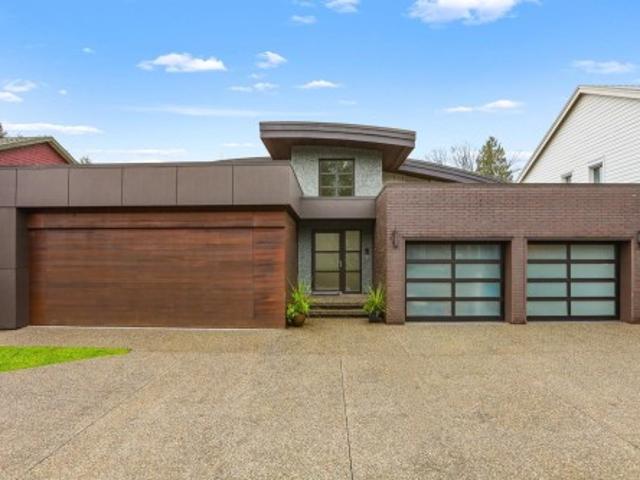
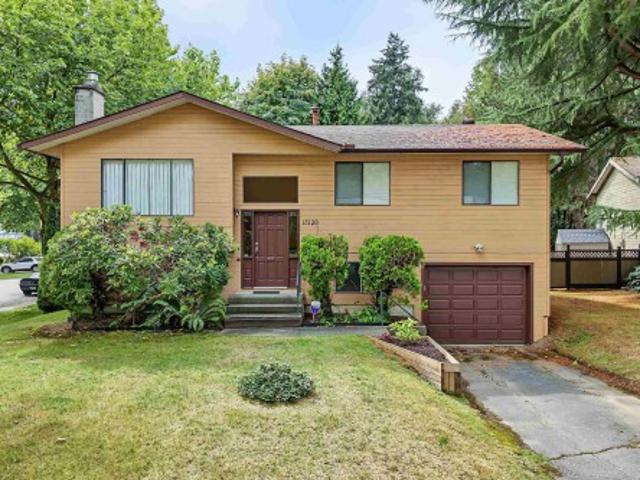
Custom-Built Italian Home – Original Owner! Pride of ownership shines in this well-maintained 3-level, 2,559 sq ft home featuring a formal living room with gas fp, separate dining room, kitchen with gas stove and wok kitchen, family room with second gas fp, and a lge main floor den perfect for work or guests. Upstairs offers 3 spacious bedrooms, with a 4th bedroom in the basement—ideal for extended family. Includes 3.5 baths, ample crawl space and attic storage, and a double attached garage. Enjoy the low-maintenance yard and cherry blossom-lined street in spring. Steps from Patterson Avenue, bus transit, and near Patterson Skytrain, BCIT, Metrotown, Crystal Mall, Central Park. Schools: Inman Elem (K–7) and Moscrop Sec (8–12). The perfect home for a growing family in a prime location. Still available at ListedBuy!
$ 2,198,000
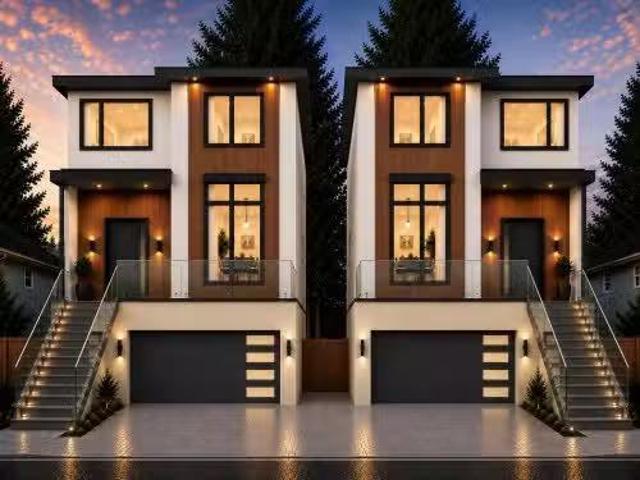
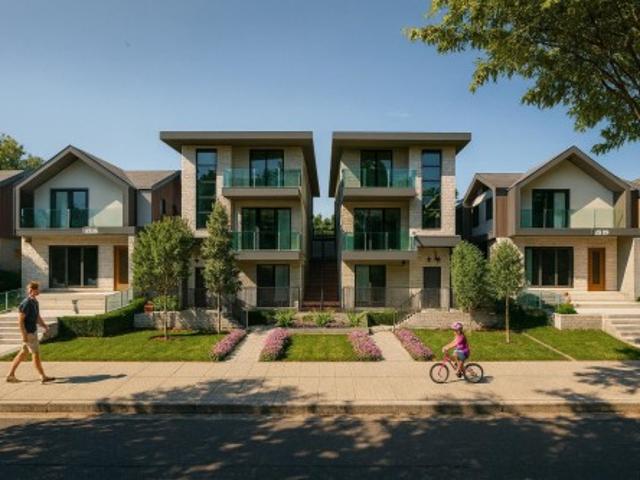
1 4419 Wildwood Crescent, Burnaby, BC, V5G 2M3 duplex for sa.
View photo
House · for sale
$ 2,498,000
$ 707/sq.ft
New
1 4419 Wildwood Crescent, Burnaby, BC, V5G 2M3 duplex for sa.
Garden Village
· 3,531 sq.ft · 7 Bedrooms · 7 Baths · House
· Garden · Parking · Air conditioning · Cellar
Garden Village · 3,531 sq.ft · 7 Bedrooms · 7 Baths · House · Garden · Parking · Air conditioning · Cellar
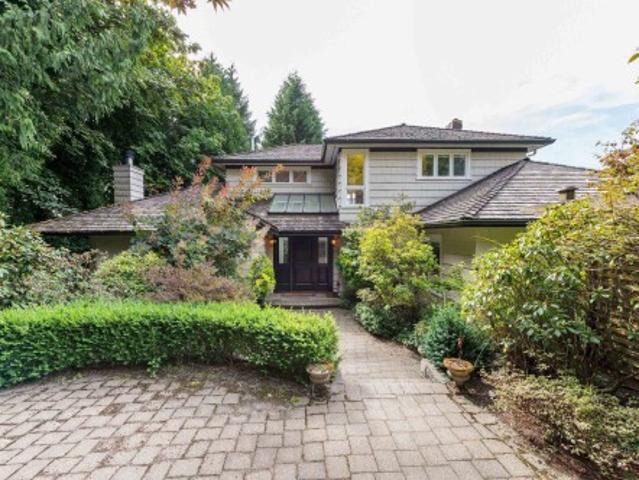
Rare custom-built detached-style 12 duplex in sought-after Garden Village! Approx. 3,539 sq.ft. of fully above-grade living with no basement and a rare no-shared-wall design, offering the privacy and feel of a single-family home. Features a dramatic 19 living room, 10 ceilings, premium laminate flooring, family room, Chinese (wok) kitchen, top-of-the-line appliances, radiant in-floor heating, dual AC, and 4-camera security. Private backyard backs onto a greenbelt. Upstairs offers 4 bedrooms with a spa-inspired primary ensuite. Lower level features a games room, 2 bedrooms and 2 rec rooms with suite potential. Double garage + 2 open parking. Close to Central Park, Metrotown, Brentwood, Crystal Mall, BCIT and in the prestigious Moscrop Secondary catchment. 2-4419 Wildwood also available. Still available at ListedBuy!
$ 2,498,000
2 4418 Wildwood Crescent, Burnaby, BC, V5G 2M4 duplex for sale | Listing ID R3137 | Royal LePage
View photo
Duplex · for sale
$ 2,399,000
2 4418 Wildwood Crescent, Burnaby, BC, V5G 2M4 duplex for sale | Listing ID R3137 | Royal LePage
Garden Village
· Duplex
· Parking · Air conditioning
Garden Village · Duplex · Parking · Air conditioning
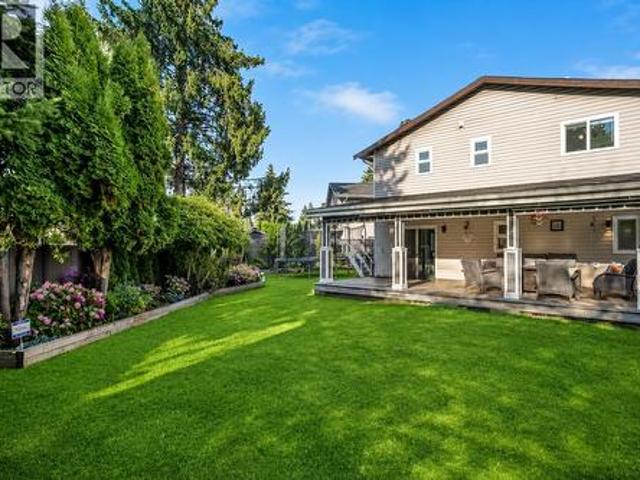
Brand new detached-style 1/2 duplexes in a quiet, established Burnaby neighborhood. Approx. 3,655 sq.ft. of luxurious living with thoughtful open-concept design, quality finishings, A/C & radiant heating. Includes a legal 2-bedroom suite plus potential 1-bedroom in-law suite (buyer to verify), ideal for strong mortgage helper or multi-generational living. 1-car garage plus 1 open parking. Convenient access to Metrotown, Brentwood, Hwy 1 & Deer Lake. School catchment includes Moscrop Secondary School and Cascade Heights Elementary School, with nearby post-secondary access to BCIT. Excellent opportunity for families and investors seeking new construction in a prime Burnaby location
$ 2,399,000
5955 Forglen Drive, Burnaby, BC, V5H 3L4 duplex for sale Li.
View photo
House · for sale
$ 1,850,000
$ 850/sq.ft
New
5955 Forglen Drive, Burnaby, BC, V5H 3L4 duplex for sale Li.
Garden Village
· 2,174 sq.ft · 5 Bedrooms · 3 Baths · House
· Swimming pool
Garden Village · 2,174 sq.ft · 5 Bedrooms · 3 Baths · House · Swimming pool
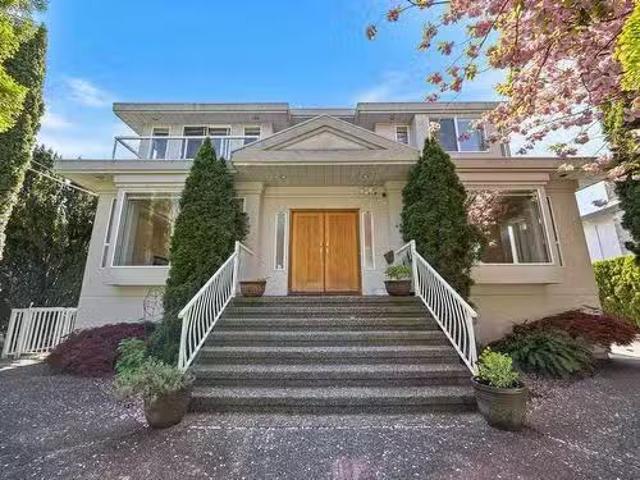
An exceptional Forest Glen offering designed for modern family living. This 5 bed, 3 bath ½ duplex showcases quality construction and timeless finishes throughout, including granite, marble and travertine surfaces, rich hardwood flooring, high-end appliances, HVAC, and Bosch hot water on demand. The spacious primary retreat features beautiful mountain views along with a spa-inspired ensuite complete with steam shower and jacuzzi tub. Thoughtfully designed with generous living spaces and refined details throughout. Other side (5957 Forglen) also available for purchase. Still available at ListedBuy!
$ 1,850,000
5957 Forglen Drive, Burnaby, BC, V5H 3L4 duplex for sale Li.
View photo
House · for sale
$ 2,299,000
$ 1,041/sq.ft
New
5957 Forglen Drive, Burnaby, BC, V5H 3L4 duplex for sale Li.
Garden Village
· 2,207 sq.ft · 4 Bedrooms · 3 Baths · House
· Garden · Swimming pool
Garden Village · 2,207 sq.ft · 4 Bedrooms · 3 Baths · House · Garden · Swimming pool
A rare opportunity in Forest Glen! This beautifully finished 4 bed + den, 3 bath ½ duplex offers quality craftsmanship and elevated finishes throughout, including granite, marble and travertine surfaces, hardwood flooring, high-end appliances, HVAC, and Bosch hot water on demand. The spa-inspired primary ensuite features a steam shower and jacuzzi tub for ultimate relaxation. Step outside to your own private backyard retreat complete with an outdoor kitchen, stunning swimming pool, and hot tub — perfect for entertaining and family enjoyment. Other side (5955 Forglen) also available for purchase. A rare offering in a prime location. Still available at ListedBuy!
$ 2,299,000
4479 Marine Drive, Burnaby, BC, V5J 3G1 house for sale List.
View photo
House · for sale
$ 2,388,000
$ 2,016/sq.ft
New
4479 Marine Drive, Burnaby, BC, V5J 3G1 house for sale List.
Garden Village
· 1,184 sq.ft · 2 Bedrooms · 2 Baths · House
· Patio · Garden · Fireplace · Parking · Air conditioning
Garden Village · 1,184 sq.ft · 2 Bedrooms · 2 Baths · House · Patio · Garden · Fireplace · Parking · Air conditioning
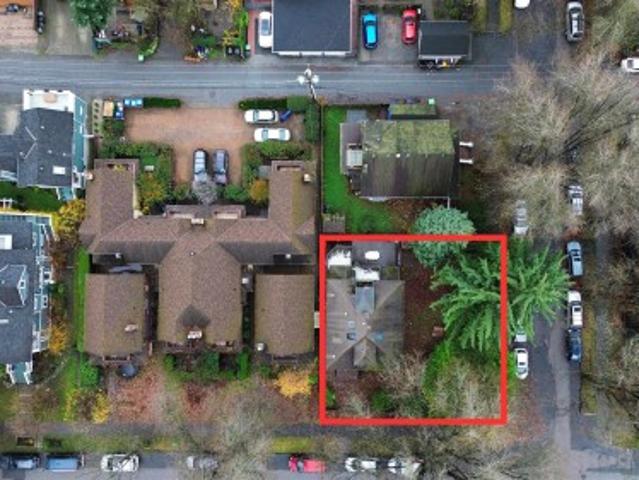
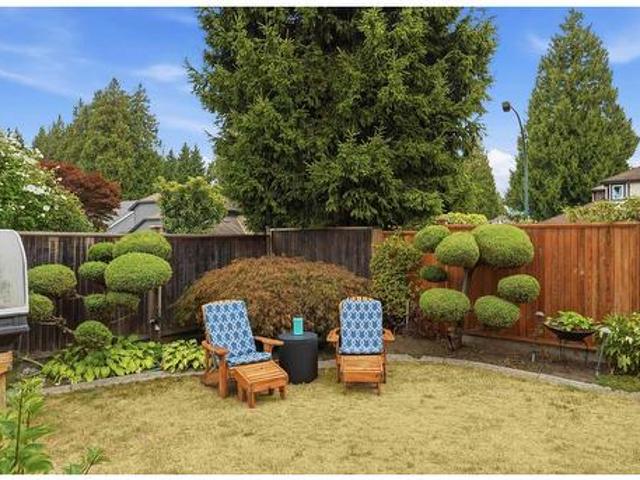
Huge 11,500 SF Lot R1 SSMUH Zoning 6-Plex Back Lane Access. Development potential meets a private garden retreat. Build your Massive Executive Luxury Dream Home or 6 Unit Multiplex — live inrent out the charming updated home while permits process. Multi-level terraced gardens feature roses, rhododendrons, apple, peach & grapevines, plus a functional greenhouse & herb garden. Reno 2012: granite kitchen, appliances. Includes wood-burning fireplace with original brick chimney, vaulted cedar-lined loft, AC, & forced-air heating. Multiple patios, irrigation, single garage with lane access, roof replaced 2022. Rare offering: development holding value & turnkey livability in Burnaby’s best central location. Seller would entertain 1 yr sale back option. Still available at ListedBuy!
$ 2,388,000
1101 4988 Bennett Street, Burnaby, BC, V5H 0L1 Single Family.
View photo
House · for sale
$ 920,900
$ 1,096/sq.ft
New
1101 4988 Bennett Street, Burnaby, BC, V5H 0L1 Single Family.
Garden Village
· 840 sq.ft · 2 Bedrooms · 2 Baths · House
· Terrace · Security
Garden Village · 840 sq.ft · 2 Bedrooms · 2 Baths · House · Terrace · Security
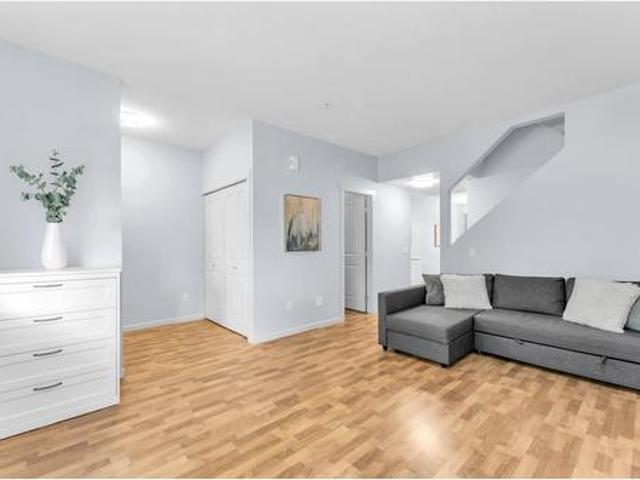
Welcome to this beautifully appointed 2-bedroom home at Riviera, featuring a sophisticated Onyx colour scheme with elegant two-tone cabinetry and under-cabinet lighting in both the kitchen and baths. The modern kitchen is designed to impress with a large island, recessed dimmable lighting, full-size appliances, and ample floor-to-ceiling storage. Expansive windows and high ceilings fill the space with natural light, creating a bright and refined atmosphere throughout. Residents enjoy amenities including a Concierge, Guest Suites, Fitness Centre, Social Lounge, and Outdoor Terrace. Built by BCs original homebuilder, Ledingham McAllister, Riviera is move-in ready in the heart of Metrotown-just steps to the best of shopping, dining, and transit options. Still available at ListedBuy!
$ 920,900
3009 6461 Telford Avenue, Burnaby, BC, V5H 0B7 Single Family.
View photo
House · for sale
$ 788,000
$ 841/sq.ft
New
3009 6461 Telford Avenue, Burnaby, BC, V5H 0B7 Single Family.
Garden Village
· 936 sq.ft · 2 Bedrooms · 2 Baths · House
· Patio · Balcony · Gym · Parking
Garden Village · 936 sq.ft · 2 Bedrooms · 2 Baths · House · Patio · Balcony · Gym · Parking
MetroPlace built by Intracorp at the heart of Metrotown, unbeatable luxury living steps away from Metrotown Shopping & SkyTrain station. This 2 Beds, 2 Bath PLUS Den on the upper floor has spectacular NW facing views of the City and Mountains. Quality finishings include open gourmet kitchen, SS appliances, Quartz counter tops, balcony, laminate floor and more. Amenities: gym, yogadance studio, party room, rooftop patio, BBQ area, car wash and EV charge station. Everything within walking distance right at your doorsteps like library, community center, parks, shopping, restaurants, Crystal Mall, bus loop, Skytrain access. Includes 1 Parking & 1 storage. Pets and saleals allowed, very low maintenance fee- Perfect for first-time owner or investor. Still available at ListedBuy!
$ 788,000
807 2133 Douglas Road, Burnaby, BC, V5C 0E9 Single Family Pr.
View photo
House · for sale
$ 749,000
$ 740/sq.ft
New
807 2133 Douglas Road, Burnaby, BC, V5C 0E9 Single Family Pr.
Garden Village
· 1,012 sq.ft · 2 Bedrooms · 2 Baths · House
· Parking
Garden Village · 1,012 sq.ft · 2 Bedrooms · 2 Baths · House · Parking
Elegant 2-bed, 2-bath home with 1parking & 1storage locker! Bright, open-concept layout, generous living spaces, and contemporary finishes offer comfort and style. Floor to ceiling windows fill the home with natural light and unobstructed panoramic view, while the 21000BTU Trane heat pump with air-conditioning keeps it cool and comfortable. The functional floor plan is perfect for everyday living and entertaining. Conveniently located near SkyTrain, Brentwoods premier shopping, dining, parks, and everyday amenities. Competitively positioned against other available homes, featuring a brand new SS stove, fresh paint, bathroom vanity mirror, LED lights and more. An outstanding opportunity to own in one of Burnabys most desirable communities. Call today! Still available at ListedBuy!
$ 749,000
233 2631 Viking Way, Richmond, BC, V6V 3B5 commercial for sa.
View photo
House · for sale
$ 650,000
$ 558/sq.ft
New
233 2631 Viking Way, Richmond, BC, V6V 3B5 commercial for sa.
Garden Village
· 1,163 sq.ft · House
· Office room · Air conditioning · Parking
Garden Village · 1,163 sq.ft · House · Office room · Air conditioning · Parking
One owner since 2004, this well priced 1,172 sf (25.13 wide x 43.89 long + 68.8 sf) east facing famous recording studio works with world class clientele. Seller retiring. Unit shows great w 12+ open ceiling, AC, laminate wood flooring, kitchenette with sink, 2-pc powder room & in move-in condition. IB1-zoned allowing a wide range of usages: office for medicaldental, studio, workshop, lab, architect, lawyer, real estate, etc. 1 assigned parking at front. Convenient location in Bridgeport & No 6 Road area in NW Richmond, quick access to Hwy 91 & 99, Knight & Alex Fraser Bridges, YVR & Vancouver. (id:27). Still available at ListedBuy!
$ 650,000
6285 Kingsway, Vancouver, BC, V5J 1H4 commercial for sale L.
View photo
House · for sale
$ 2,280,000
$ 2,326/sq.ft
New
6285 Kingsway, Vancouver, BC, V5J 1H4 commercial for sale L.
Garden Village
· 980 sq.ft · House
Garden Village · 980 sq.ft · House
Two Prime retail Space,2076 sq.ft located foot and vehicular traffic area with 75 ft frontage onto Kingsway in Burnaby. Excellent storefront exposure. Surrounded by a vibrant mix of multi-family, retail, light industrial, and single-family residential home. Minutes to Metrotown and Highgate. Close to Royal Oak Skytrain station. 976 SF, 50 seats. High end equipment and kitchen, stylish interior. stable tenant and stable income, good return, for more info please contact listing agent, do not disturb staff and business. (id:27). Still available at ListedBuy!
$ 2,280,000
6287 Kingsway, Vancouver, BC, V5J 1H4 commercial for sale L.
View photo
House · for sale
$ 2,280,000
$ 2,097/sq.ft
New
6287 Kingsway, Vancouver, BC, V5J 1H4 commercial for sale L.
Garden Village
· 1,087 sq.ft · House
Garden Village · 1,087 sq.ft · House
Two Prime location stores, total 2076 sq.ft,75 ft frontage on Kingsway, Burnaby! This established 1,095 SF shop is in a high-traffic area with a long term tenant and excellent visibility and growth potential, this is your chance to own a cash cow in one of Burnabys busiest corridors. Stable tenant, stable income and good return Showing by appointment only, do not disturb staff and business. Please contact the listing agent for more information! (id:27). Still available at ListedBuy!
$ 2,280,000
309 1422 E 3Rd Avenue, Vancouver, BC, V5N 5R5 Single Family.
View photo
House · for sale
$ 535,000
$ 814/sq.ft
New
309 1422 E 3Rd Avenue, Vancouver, BC, V5N 5R5 Single Family.
Garden Village
· 657 sq.ft · 1 Bedroom · 1 Bath · House
· Balcony · Deck · Lift · Parking
Garden Village · 657 sq.ft · 1 Bedroom · 1 Bath · House · Balcony · Deck · Lift · Parking
Spacious one bedroom top-floor suite in leafy Grandview-Woodlands only 3 blocks off The Drive, one of the city´s most vibrant multicultural hubs. Easy walk to schools, parks, the Commercial-Broadway and VCC-Clark SkyTrain stations, midway between busy downtown transit lines (#20 and #22). IKEA renovations to kitchen (including clever new cabinetry, quartz countertops and cork flooring), bathroom (heated floor tiles), bedroom and living room (quiet new carpets). Elevator reno (2026); new roof (2025); new roof deck this spring; plumbing upgrade (2012); fully rain screened. Shady north balcony. One underground parking stall plus bike storage. 2 EV chargers available. Saleals and pets allowed with some restrictions. La Contessa is a comfortable, well-maintained building in a mature, stable neighbourhood; not a hi-rise micro-condo. Freshly painted; move-in ready. Priced to sell. (id:27). Still available at ListedBuy!
$ 535,000
6915 Beatrice Street, Vancouver, BC, V5P 3R6 house for sale.
View photo
House · for sale
$ 1,548,000
$ 642/sq.ft
New
6915 Beatrice Street, Vancouver, BC, V5P 3R6 house for sale.
Garden Village
· 2,411 sq.ft · 6 Bedrooms · 3 Baths · House
Garden Village · 2,411 sq.ft · 6 Bedrooms · 3 Baths · House
Well-maintained Van special situated on a desirable family-friendly neighbourhood. This spacious 2 storey home offers exceptional versatility with a bright 3-bedroom upper-level, complemented by a self-contained 2 bedroom suite & an additional 1 bedroom suite on the lower level; excellent for multi-generation livingstrong mortgage-helper income. The functional layout provides generous room sizes, abundant natural light & flexible living options for homeowners & investors alike. Conveneniently located close to schools, parks, shopping, public transit & everyday amenities, this property offers the perfect combination of comfort, convenient & long-term value.Whether youre looking for a family home with substantial saleal income or a solid investment, this is an opportunity not to be missed. Still available at ListedBuy!
$ 1,548,000
817 51 Avenue E, Vancouver, BC, V5X 1E4 house for sale List.
View photo
House · for sale
$ 1,788,890
$ 732/sq.ft
New
817 51 Avenue E, Vancouver, BC, V5X 1E4 house for sale List.
Garden Village
· 2,443 sq.ft · 5 Bedrooms · 3 Baths · House
Garden Village · 2,443 sq.ft · 5 Bedrooms · 3 Baths · House
Beautifully maintained family home in a prime South Vancouver location. Offering 2,454 sq. ft. of living space on a 4,397.25 sq. ft. lot, this spacious home features 5 bedrooms and 2.5 bathrooms, including a bright 2-bedroom legal suite that provides an excellent mortgage helper. The home reflects years of thoughtful care and tasteful upgrades, including stone countertops, newer appliances, a functional layout, and generous living areas with a recreation room—ideal for growing or multi-generational families. Situated on a quiet street with convenient access to transit, schools, parks, shopping, and everyday amenities. Still available at ListedBuy!
$ 1,788,890
7776 Davies Street, Burnaby, BC, V3N 3H4 house for sale Lis.
View photo
House · for sale
$ 1,199,000
$ 670/sq.ft
New
7776 Davies Street, Burnaby, BC, V3N 3H4 house for sale Lis.
Garden Village
· 1,787 sq.ft · 3 Bedrooms · 2 Baths · House
· Patio · Fireplace · Deck
Garden Village · 1,787 sq.ft · 3 Bedrooms · 2 Baths · House · Patio · Fireplace · Deck
Nestled on a 33x110 lot on peaceful, family-friendly street in desirable Edmonds, this beautifully cared-for 3 bed, 2 bath home offers the perfect balance of comfort, space & future potential. A bright open main level with fresh paint, contemporary lighting, a refreshed kitchen & inviting gas fireplace. Lower level offers 1 bed suite with private entrance, kitchenette & spacious living area. Perfect for guests or valuable mortgage support as well as opportunity for future suite potential or multi-generational living. An entertainers dream, one of a kind outdoor space is perfect for entertaining. Features a covered lounge deck, private cabana with ceiling fans AND spacious sun room and patio. Steps to schools, parks, shops and everyday amenities. OPEN HOUSE SATURDAY JULY 25TH 1-3PM. Still available at ListedBuy!
$ 1,199,000
2018 12Th Avenue E, Vancouver, BC, V5N 2A8 duplex for sale.
View photo
House · for sale
$ 999,000
$ 843/sq.ft
New
2018 12Th Avenue E, Vancouver, BC, V5N 2A8 duplex for sale.
Garden Village
· 1,184 sq.ft · 3 Bedrooms · 3 Baths · House
· Parking
Garden Village · 1,184 sq.ft · 3 Bedrooms · 3 Baths · House · Parking
Welcome to this beautifully crafted back-side,12 duplex nestled in the heart of Grandview-Woodland, one of East Vancouvers most vibrant and sought-after neighbourhoods. The bright, open-concept main floor features a spacious living and dining area, Enjoy the convenience of a fully fenced outdoor area perfect for gardening, children, or pets. This unit has an efficient layout and each of the 3 bedrooms offers a generous amount of space. Dedicated covered parking in the detached garage. Just steps to Trout Lake and a 10-minute walk to Commercial-Broadway Skytrain Station. School Catchment: Laura Secord Elementary and Vancouver Technical Secondary School. Still available at ListedBuy!
$ 999,000
221 2520 Guelph Street, Vancouver, BC, V5T 0K7 Single Family.
View photo
House · for sale
$ 1,098,000
$ 1,342/sq.ft
New
221 2520 Guelph Street, Vancouver, BC, V5T 0K7 Single Family.
Garden Village
· 818 sq.ft · 2 Bedrooms · 2 Baths · House
· Patio · Terrace · Parking
Garden Village · 818 sq.ft · 2 Bedrooms · 2 Baths · House · Patio · Terrace · Parking
Truly one of a kind with 600+ sqft of private outdoor living backing onto a quiet, tree-lined street. This rare 2 bed, 2 bath corner unit at Habitat features a no-waste-of-space 821 sqft layout that feels much larger, with a smart split-bedroom floor plan and tons of natural light from multiple windows. Enjoy seamless indoor-outdoor living with a stunning 604 sqft south-facing terrace—perfect for entertaining or relaxing. Concrete construction, modern finishes including matte cabinetry, Quartz counters, Fulgor Milano appliances, and wide-plank flooring. Located in the heart of Mount Pleasant, steps to cafes, breweries, galleries, tech hubs, and the future SkyTrain. Includes 1 parking, 1 storage, 1 bike locker, plus rooftop patio and lounge access. Still available at ListedBuy!
$ 1,098,000
203 3911 Cates Landing Way, North Vancouver, BC, V7G 0A6 Sin.
View photo
House · for sale
$ 1,675,000
$ 1,144/sq.ft
New
203 3911 Cates Landing Way, North Vancouver, BC, V7G 0A6 Sin.
Garden Village
· 1,464 sq.ft · 2 Bedrooms · 3 Baths · House
· Office room · Deck
Garden Village · 1,464 sq.ft · 2 Bedrooms · 3 Baths · House · Office room · Deck
Welcome to the iconic Cates Landing Way, where contemporary design meets natural beauty. Cates Park hugs one side of the complex and Burrard Inlet frames the front boundary. This unit is one of the largest condos in the complex and a corner unit, allowing more windows, a larger deck and very spacious entertainment living areas, combined with 2 large bedrooms with ensuites plus an oversized den office which is separated from the main living area. The kitchen dining living areas are open, modern and perfect for entertaining, while the deck offers indooroutdoor living. Quiet air conditioning adds to the comfort of this desirable, spacious home. This is a rare opportunity to purchase a wasterfront property east of Seymour. Come meet your forever home! Still available at ListedBuy!
$ 1,675,000
451 63Rd Avenue W, Vancouver, BC, V5X 0J1 townhouse for sale.
View photo
House · for sale
$ 1,699,000
$ 998/sq.ft
New
451 63Rd Avenue W, Vancouver, BC, V5X 0J1 townhouse for sale.
Garden Village
· 1,701 sq.ft · 4 Bedrooms · 3 Baths · House
· Patio · Air conditioning · Parking
Garden Village · 1,701 sq.ft · 4 Bedrooms · 3 Baths · House · Patio · Air conditioning · Parking
Experience stylish Westside living in this beautifully designed 3-level corner townhome offering 3 bedrooms plus a versatile den. The bright, open-concept layout features quality craftsmanship, central AC, elegant crown molding, and a chef-inspired kitchen with premium appliances, quartz countertops, and ample storage. Relax in spa-like bathrooms with heated floors and marble finishes, or entertain on the spectacular 290 sq. ft. private rooftop patio with panoramic views. Additional highlights include a full laundry room with utility sink, secure underground parking, and extra storage. Ideally located near parks, shopping, transit, and top-ranked schools, this exceptional home offers the perfect balance of luxury, comfort, and everyday convenience. Still available at ListedBuy!
$ 1,699,000
3780 Cunningham Drive, Richmond, BC, V6X 3N5 house for sale.
View photo
House · for sale
$ 1,898,000
$ 532/sq.ft
New
3780 Cunningham Drive, Richmond, BC, V6X 3N5 house for sale.
Garden Village
· 3,563 sq.ft · 5 Bedrooms · 4 Baths · House
· Garden
Garden Village · 3,563 sq.ft · 5 Bedrooms · 4 Baths · House · Garden
Attention Investors! Rare opportunity to own an approximately 8,000 sq. ft. lot in Richmonds highly desirable West Cambie neighbourhood. Located on a quiet, established street, this property offers excellent holding potential. The well-maintained home features 5 bedrooms, a games room, and 4 bathrooms, ideal for large or multi-generational families. Enjoy a sunny southeast-facing backyard, perfect for gardening and entertaining. A fantastic opportunity to invest, live in, or renovate in one of Richmonds most sought-after communities, close to schools, parks, shopping, and transit. Still available at ListedBuy!
$ 1,898,000
310 1859 Spyglass Place, Vancouver, BC, V5Z 4K6 Single Famil.
View photo
House · for sale
$ 1,099,000
$ 1,021/sq.ft
New
310 1859 Spyglass Place, Vancouver, BC, V5Z 4K6 Single Famil.
Garden Village
· 1,076 sq.ft · 2 Bedrooms · 2 Baths · House
· Garden · Balcony · Sauna · Swimming pool · Gym · Parking
Garden Village · 1,076 sq.ft · 2 Bedrooms · 2 Baths · House · Garden · Balcony · Sauna · Swimming pool · Gym · Parking
Embrace a true waterfront lifestyle in this spacious, light-filled and FULLY RENOVATED (2021), 2-bedroom + sunny den, 2-bath home overlooking expansive gardens and False Creek - a haven for walkers, cyclists and kayakers. Large-scale rooms are beautifully appointed with new wide-plank HW floors, California shutters, new lighting, gas FP, king-size primary suite with ample closet space and balcony. Gorgeous new kitchen with sleek cabinets, quartz counters and striking Bosch Black Stainless appliances. Resort-style amenities: indoor pool, hot tub, sauna, gym and party room. Set on the Seawall just steps to False Creek Ferries and the Canada Line, and a short stroll to Whole Foods, shops and restaurants. 1 parking, locker, 2 pets welcome. Open Houses Sat Jul 25, 12-1:30 & Sun Jul 26, 2-4. Still available at ListedBuy!
$ 1,099,000
2901 567 Clarke Road, Coquitlam, BC, V3J 0K7 Single Family P.
View photo
House · for sale
$ 799,900
$ 884/sq.ft
New
2901 567 Clarke Road, Coquitlam, BC, V3J 0K7 Single Family P.
Garden Village
· 904 sq.ft · 2 Bedrooms · 2 Baths · House
· Sauna · Security
Garden Village · 904 sq.ft · 2 Bedrooms · 2 Baths · House · Sauna · Security
Elevated living at 567 Clarke + Como by Marcon. Perched on the 29th floor, this beautifully designed 2 bedroom, 2 bathroom residence offers over 900 sq ft of thoughtfully planned interior space paired with sweeping city and mountain views. Featuring a bright open-concept layout, floor-to-ceiling windows, premium F & P fridge, Bosche 30 gas cook top, DW and oven, spa-inspired bathrooms, and air conditioning, this home blends style and functionality seamlessly. Resort-inspired amenities including concierge, fitness centre, basketball court, sauna, music room, guest suites, and stunning sky lounge spaces. Located in the heart of Burquitlam, just steps to SkyTrain, shops, restaurants, cafés, and everyday conveniences. An exceptional opportunity for both end users and investors! Still available at ListedBuy!
$ 799,900
10 3088 Airey Drive, Richmond, BC, V6X 4A3 townhouse for sal.
View photo
House · for sale
$ 1,068,000
$ 745/sq.ft
New
10 3088 Airey Drive, Richmond, BC, V6X 4A3 townhouse for sal.
Garden Village
· 1,432 sq.ft · 4 Bedrooms · 3 Baths · House
· Patio · Garden · Fireplace · Parking · Air conditioning
Garden Village · 1,432 sq.ft · 4 Bedrooms · 3 Baths · House · Patio · Garden · Fireplace · Parking · Air conditioning
West Cambie townhome at Rich Hill Estate. This 1,439 sq.ft. corner unit offers 4 bedrooms, 3 bathrooms, and a 2-car side-by-side garage plus driveway parking. Updated kitchen with newer appliances, renovated bathrooms, new flooring, and fresh paint throughout. Built-in California closets in all bedrooms. Smart lighting and thermostat, updated light fixtures, gas fireplace, and heat pump AC. In-suite washer and dryer. Private fenced backyard with patio. Move-in ready. Gated complex with clubhouse and visitor parking. Catchment schools: Tait Elementary and Cambie Secondary. Close to Costco, Aberdeen Centre, transit, and easy access to the Oak Street Bridge. OPEN HOUSE: JUL 26TH (SUN) 12PM–2PM. Still available at ListedBuy!
$ 1,068,000
305 1450 Pennyfarthing Drive, Vancouver, BC, V6J 4X8 Single.
View photo
House · for sale
$ 925,000
$ 728/sq.ft
New
305 1450 Pennyfarthing Drive, Vancouver, BC, V6J 4X8 Single.
Garden Village
· 1,270 sq.ft · 2 Bedrooms · 2 Baths · House
· Office room · Sauna · Swimming pool · Security
Garden Village · 1,270 sq.ft · 2 Bedrooms · 2 Baths · House · Office room · Sauna · Swimming pool · Security
One of Vancouvers premier FREEHOLD waterfront communities, Harbour Cove offers an exceptional False Creek lifestyle. This spacious 2 bed + solarium offers nearly 1,300 sq.ft. of bright, one-level living with a peaceful, private outlook and subtle city skyline views. Tastefully updated, it features an elegant kitchen and bathrooms, a generous primary suite with walk-through closet and ensuite, and a versatile solarium ideal for a home office or flex space. Enjoy over $2.5M in renewed resort-style amenities, including a 25-metre indoor lap pool, hot tub, sauna, steam room, fitness centre, squash courts, workshop, library and concierge. Step onto the Seawall and walk to Granville Island, Fishermans Wharf, Kits Beach, South Granville, cafés, restaurants, theatres and downtown. Still available at ListedBuy!
$ 925,000

Get email alerts

Don't miss out: be the first to know about new properties

The alert was correctly created

On subscribing you accept the conditions of use and the privacy policy
Alert
Receive new ads in your inbox
Save this search
Receive alerts for new listings

We'll send you an email when we have new properties for: "Properties for sale in Garden Village"

The alert was correctly created

Get email alerts and be the first to see new listings
Required field
On subscribing I accept the terms of the privacy policy
Perfect! You'll soon start receiving new listings via email
Alert
Receive an email when we have new ads for Properties for sale in Garden Village
Save this search
Filters

Bedrooms

Area (sq.ft)

sq.ft
sq.ft

Price

$
$

Filter by property type

Bathrooms

Clear all filters
Receive notifications when new entries are published.