78 apartments for sale in Garneau

86 1005 Calahoo Rd, Spruce Grove, AB, T7X 2T7 duplex for sale | Listing ID E4476 | Royal LePage
View photo
Duplex · for sale
$ 745,000
86 1005 Calahoo Rd, Spruce Grove, AB, T7X 2T7 duplex for sale | Listing ID E4476 | Royal LePage
Garneau
· Duplex
· Patio · Parking · Fireplace · Deck · Cellar
Garneau · Duplex · Patio · Parking · Fireplace · Deck · Cellar
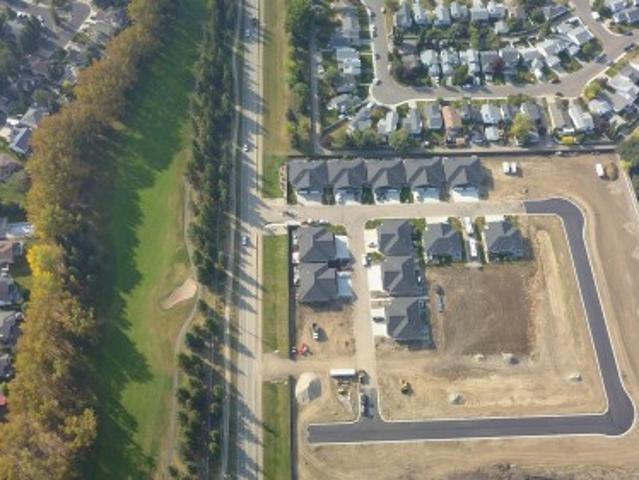
Greenspace view! Centennial Estates is an adult (55+) community catering exclusively to snowbirds, empty-nesters, & those looking for a more relaxed & maintenance-free lifestyle. Showcasing sleek finishes & exquisite details, this BRAND NEW Sitka floor plan includes a covered front porch, 9’ ceilings, engineered-hardwood, a main-floor office/den, dedicated laundry room, a lovely kitchen w/ full-height cabinetry, QUARTZ counters, pendant lighting, center island, stainless appliances, & separate dinette, a cozy living room w/ corner fireplace & built-in shelving, a king-sized owner’s suite w/ walk-in closet & 4pc ensuite, a fully-finished basement, OVERSIZED double garage (22’x24’) w/ floor drain & hot/cold water taps, a WEST-FACING composite deck, & a ground-level patio. When it comes to adult-living, this community has it all – safety & security behind GATED walls, low monthly condo fees (looking after lawn/snow maintenance), future greenspace, & walking distance to The Links Golf Cour
$ 745,000
4 102 Bridgeport Crossing, Leduc, AB, T9E 8K8 duplex for sale | Listing ID E4479 | Royal LePage
View photo
Duplex · for sale
$ 499,900
4 102 Bridgeport Crossing, Leduc, AB, T9E 8K8 duplex for sale | Listing ID E4479 | Royal LePage
Garneau
· Duplex
· Patio · Fireplace · Deck · Parking · Cellar
Garneau · Duplex · Patio · Fireplace · Deck · Parking · Cellar

Located in The Springs at Bridgeport, this beautiful half duplex condo measures 1254 sq/ft on the main floor, has a finished basement, and a double attached garage. The main floor hosts a large Living room with a gas fireplace, the modern kitchen with a peninsula island, and dining room with patio access to the deck. Two Bedrooms are situated on the main level including the Primary that has a walk-in closet, and 3 piece Ensuite bathroom. A 4 piece bathroom with laundry concludes the main floor plan. The Finished Basement has a large Family room with another gas fire place, another bedroom, a large utility room with storage, Den, and 3 piece Bathroom. The Double attached garage with a parking pad in front is heated keeping you completely out of the winter elements, while Air Conditioning keeps the home comfortable in the Summer. This home shows off its pride of ownership in a desirable location. Lawn Maintenance and Snow Removal are included in the condo fees!
$ 499,900
1035 Street, Edmonton, AB, T6J 5G2 duplex for sale | Listing ID E4494 | Royal LePage
Duplex · for sale
$ 318,888
1035 Street, Edmonton, AB, T6J 5G2 duplex for sale | Listing ID E4494 | Royal LePage
Garneau
· Duplex
· Office room · Swimming pool · Gym · Parking · Cellar
Garneau · Duplex · Office room · Swimming pool · Gym · Parking · Cellar
Beautifully maintained & exceptionally spacious 1,980 sq. Ft. condominium in desirable community of Bearspaw! Ideally located in a quiet, well-managed complex backing onto greenspace, this home offers peaceful, low-maintenance lifestyle just steps to Big Bear Park, scenic trails along Blackmud Creek & a large off-leash dog park. Enjoy quick access to major commuter routes & be just minutes from South Edmonton Common for shopping, dining & everyday convenience. This executive style home features a sun-filled living area with large windows & an open-concept kitchen & dining space designed for both comfortable daily living & effortless entertaining. Upstairs offers generous bedrooms, including a spacious primary suite complete with a 4pc ensuite featuring jacuzzi tub & his & hers closets. Fully finished basement provides additional flexible living space—perfect for a rec room, home office or gym. It is completed with 4 pc bath & laundry. Double front-attached garage for extra storage!
$ 318,888

Get email alerts

Don't miss out: be the first to know about new properties

The alert was correctly created

On subscribing you accept the conditions of use and the privacy policy
Alert
Receive new ads in your inbox
Save this search
Receive alerts for new listings

We'll send you an email when we have new properties for: "Apartments for sale in Garneau"

The alert was correctly created

Get email alerts and be the first to see new listings
Required field
On subscribing I accept the terms of the privacy policy
Perfect! You'll soon start receiving new listings via email
Alert
Receive an email when we have new ads for Apartments for sale in Garneau
Save this search
Filters

Bedrooms

Area (sq.ft)

sq.ft
sq.ft

Price

$
$

Filter by property type

Bathrooms

Clear all filters
Receive notifications when new entries are published.