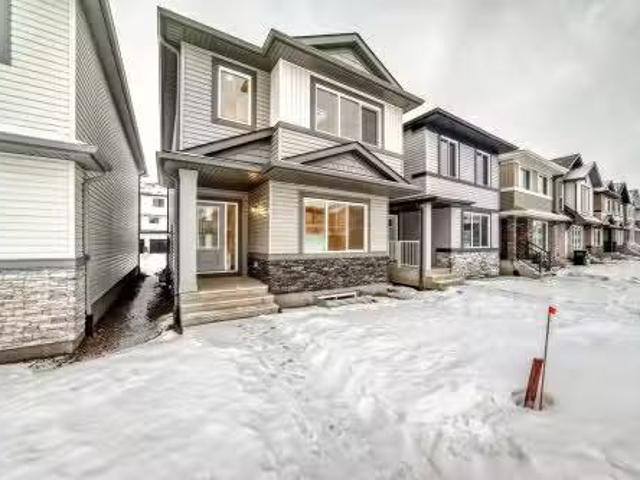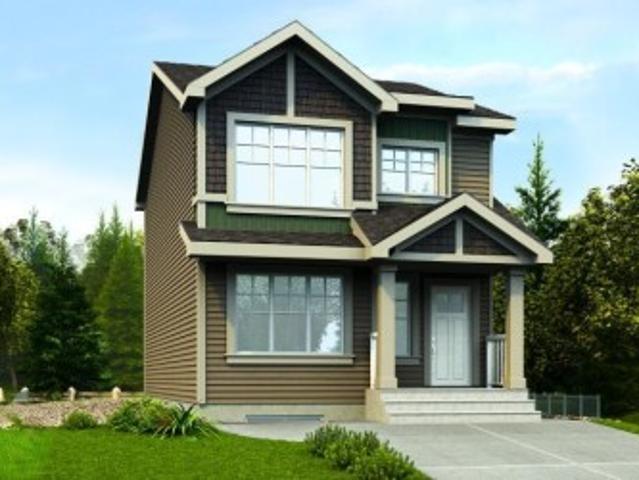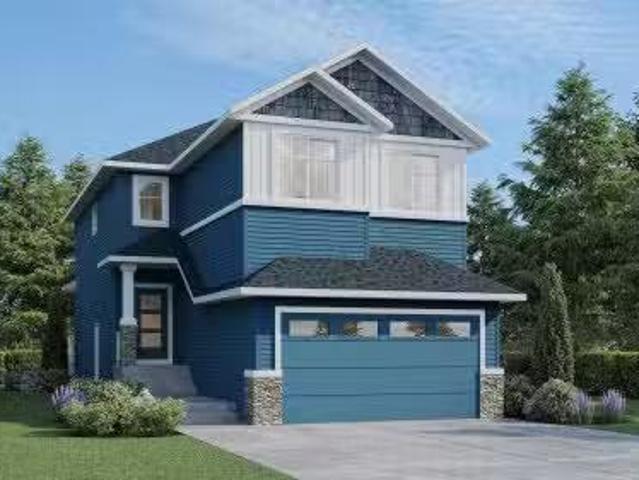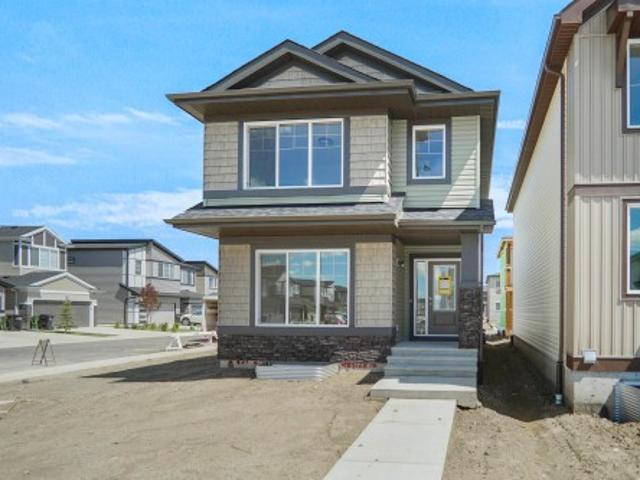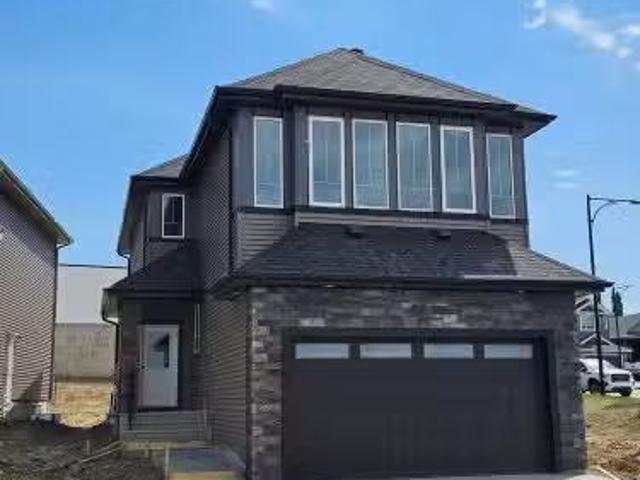
7,240 properties for sale in Garneau

10916 & 10918 Street, Edmonton, AB, T5P 2J9 house for sale | Listing ID E4488 | Royal LePage
View photo
House · for sale
$ 1,100,000
10916 & 10918 Street, Edmonton, AB, T5P 2J9 house for sale | Listing ID E4488 | Royal LePage
Garneau
· House
· Garden · Parking · Cellar
Garneau · House · Garden · Parking · Cellar
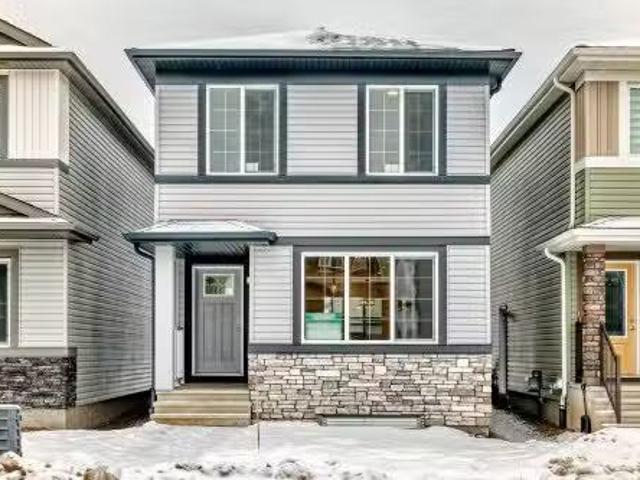
Purpose-built with quality, durability, and long term tenants in mind, this front/back duplex is located in the desirable, family-friendly community of High Park. There are 4 units, including legal basement suites, each with their own separate utility meter for convenience. Offering 8 bedrooms, 6 full baths, and 2 half baths across a layout that prioritizes privacy, function, and livability. Both the main floor and basement suites emphasize quality of life with premium finishes and functional layouts, including quartz countertops, spacious kitchens with islands, and abundant windows that bring natural light into all four suites. The main floor units feature their own fully landscaped and fenced low-maintenance yards, while a detached double garage plus an oversized parking pad provide ample parking. Situated near parks, transit, amenities, walking distance to schools and only a 10 min drive to West Edmonton Mall, this is a perfect turnkey investment in central Edmonton. Photos are for
$ 1,100,000
1405 Osprey Crest, Edmonton, AB, T5M 0M2 house for sale Lis.
View photo
House · for sale
$ 624,900
$ 288/sq.ft
1405 Osprey Crest, Edmonton, AB, T5M 0M2 house for sale Lis.
Garneau
· 2,164 sq.ft · 5 Bedrooms · 3 Baths · House
Garneau · 2,164 sq.ft · 5 Bedrooms · 3 Baths · House
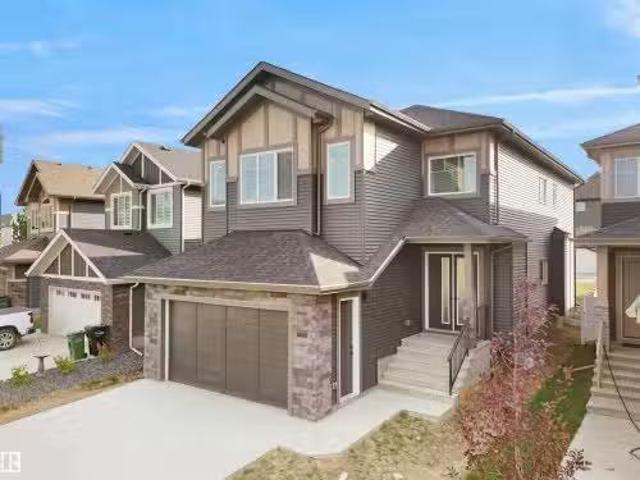
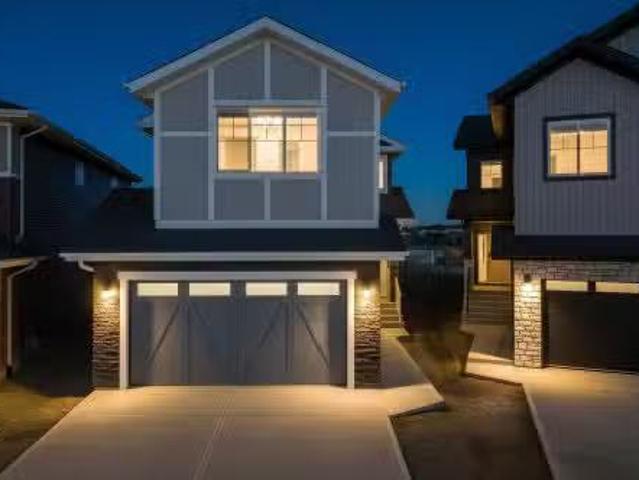
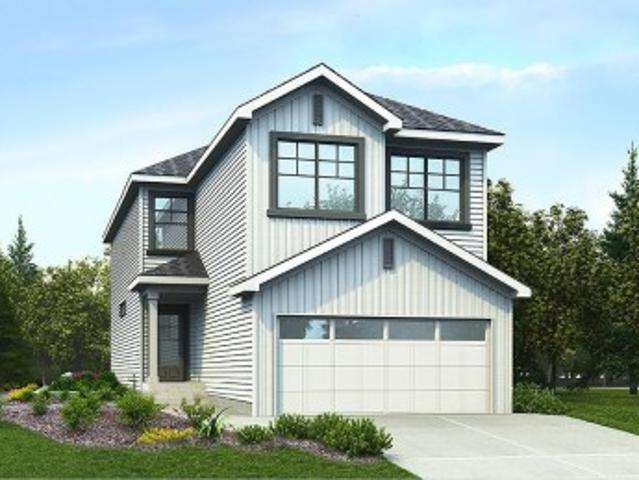
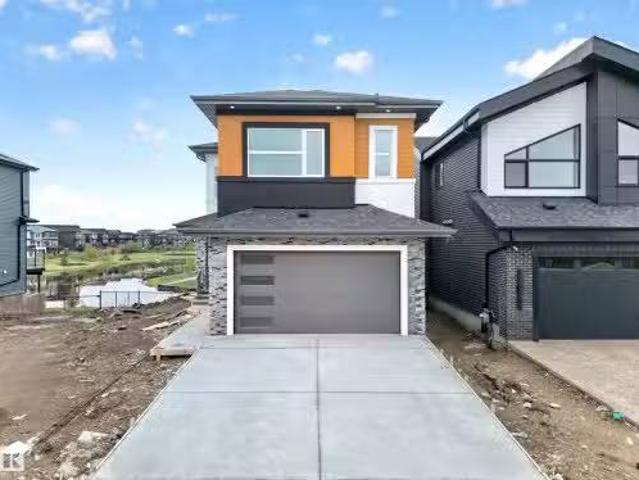
Stunning new build by Finesse Homes. This new home offers a stunning modern design with 2174 SQFT of modern and high end finishings, a full appliance package, 4 bedrooms plus a main floor denBedroom, walk through pantry, nice sized mud room, a beautiful well planned living space with nice sized mud room, this home has 3-bathrooms a separate entrance and a nice open floor plan with high ceilings, This home is perfect for a growing family. The main floor includes a full bathroom and a den that’s ideal for guests or flexible use, while the open-to-below living room adds a bright, spacious feel next to the chef’s kitchen. Upstairs, you’ll find four generously sized bedrooms, including a primary with a beautiful ensuite, a bonus room, and convenient second-floor laundry. Located in the desirable community of Hawks Ridge, you’ll enjoy easy access major routes like Anthony Henday Drive and Yellow Head Trail for a smooth commute. Still available at ListedBuy!
$ 624,900
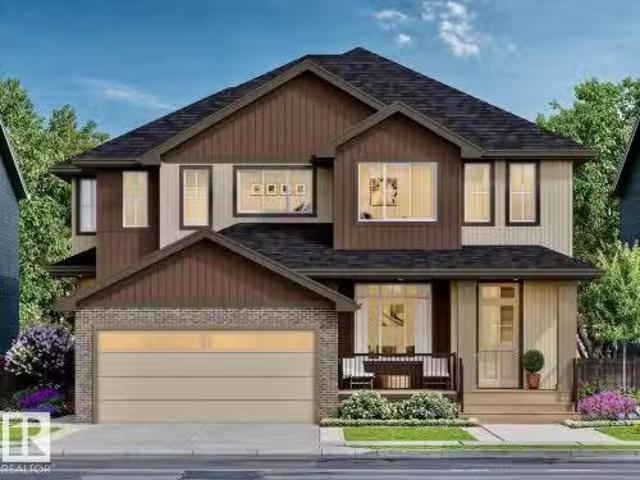
21225 A Avenue, Edmonton, AB, T5S 0T7 house for sale | Listing ID E4497 | Royal LePage
View photo
House · for sale
$ 383,457
21225 A Avenue, Edmonton, AB, T5S 0T7 house for sale | Listing ID E4497 | Royal LePage
Garneau
· House
· Parking
Garneau · House · Parking
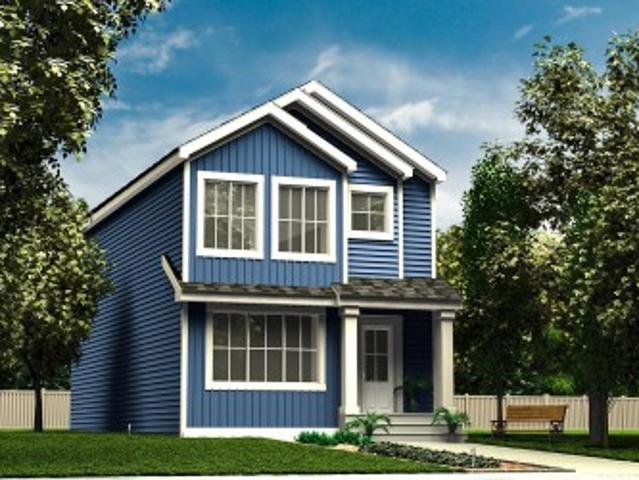
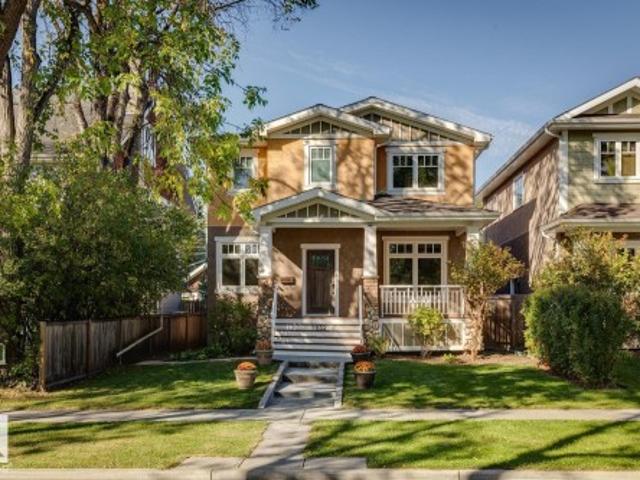
Welcome to this brand new half duplex the “Reimer II” Built by the award winning builder Pacesetter homes and is located in one of Edmonton's nicest north west communities of Trumpeter. With over 1280+ square Feet, this opportunity is perfect for a young family or young couple. Your main floor as you enter has a flex room/ Bedroom that is next to the entrance from the garage with a 3 piece bath. The second level has a beautiful kitchen with upgraded cabinets, upgraded counter tops and a tile back splash with upgraded luxury Vinyl plank flooring throughout the great room. The upper level has 2 bedrooms and 2 bathrooms. This home also comes completed with a single over sized attached garage. This home is now move in ready!
$ 383,457
2209 Crossbill Link, Edmonton, AB, T5S 0W3 house for sale L.
View photo
House · for sale
$ 484,900
$ 308/sq.ft
2209 Crossbill Link, Edmonton, AB, T5S 0W3 house for sale L.
Garneau
· 1,572 sq.ft · 3 Bedrooms · 3 Baths · House
· Garden · Parking
Garneau · 1,572 sq.ft · 3 Bedrooms · 3 Baths · House · Garden · Parking
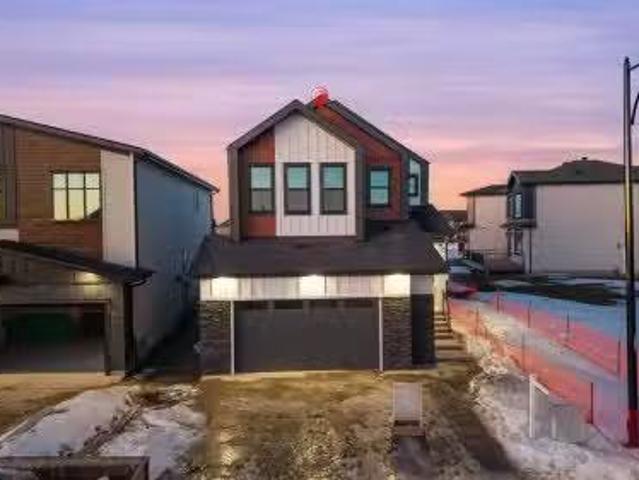
Welcome to Kinglet Gardens in northwest Edmonton’s scenic Big Lake area, where modern design meets exceptional craftsmanship. Built by Rohit Homes, this stunning LANDON half-duplex offers over 1,600 sq. ft. of thoughtfully designed living space, complete with a double attached garage and elegant NEO-Classical finishes throughout. The bright open-concept main floor features 9-foot ceilings, quartz countertops, and a functional layout ideal for everyday living and entertaining. Upstairs, youll find three spacious bedrooms, 2.5 bathrooms, upper-floor laundry, a versatile bonus room, and a luxurious primary suite with a walk-in closet and private ensuite. A separate side entrance provides future suite potential for added flexibility or investment value. Additional highlights include triple-pane windows, a high-efficiency furnace, included LANDSCAPING, and a negotiable appliance package. Photos are for illustration purposes only and may not reflect the exact home. Other floor plans and opti
$ 484,900
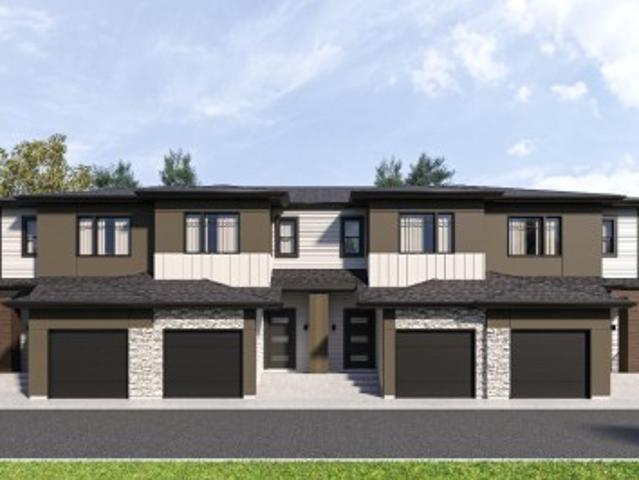
17 3270 Chernowski Way, Edmonton, AB, T6W 3X2 townhouse for sale | Listing ID E4492 | Royal LePage
View photo
Townhouse · for sale
$ 370,000
17 3270 Chernowski Way, Edmonton, AB, T6W 3X2 townhouse for sale | Listing ID E4492 | Royal LePage
Garneau
· Townhouse
Garneau · Townhouse
Your best life begins with a home that inspires you. Parkwood Homes collection of 63 high-end designer townhomes'The Oaks at Chappelle' combines functional floorplans with elevated finishes that leave no compromise on quality which Parkwood Homes is known for. Situated along the Whitemud Creek Ravine, The Oaks strikes a balance between peaceful, nature adjacent living and easy access to all the amenities Chappelle is famous for. Whether you value a scenic walking trail, nearby pond, or schools steps away from home, this community delivers. The Cove model. Sitting at 1232 Sqft. 3 Bedroom and 2.5 Bathrooms is a middle unit townhome. Offering generously sized spaces in every part of the home. An upper loft area can be used for a kids play area, study area, or another space to enjoy with seating. These homes are designed with you in mind and offer finishes not seen even in certain single family homes! This home is designed with you in mind! Photos are representative
$ 370,000
1870 A Avenue, Edmonton, AB, T6N 0B2 house for sale | Listing ID E4481 | Royal LePage
View photo
House · for sale
$ 483,600
1870 A Avenue, Edmonton, AB, T6N 0B2 house for sale | Listing ID E4481 | Royal LePage
Garneau
· House
· Garden · Parking · Cellar
Garneau · House · Garden · Parking · Cellar
Built by Sterling Homes, this sophisticated home features a welcoming foyer with a coat closet that leads into a bright great room filled with natural light from a large front window. The open layout flows seamlessly into the dining area, creating a perfect space for everyday living. At the rear, the L-shaped kitchen features quartz countertops, a Silgranit undermount sink with window view, an over-the-range microwave, and ample Thermofoil cabinetry with soft-close doors, plus a spacious pantry. A conveniently placed half-bath sits near the rear entry, which opens to a generous backyard with a parking pad and an optional detached double garage. Upstairs offers a versatile loft, laundry area, and a bright primary suite with walk-in closet and 4-piece ensuite. Two additional bedrooms and a full bath complete the level. Includes brushed nickel fixtures, 9-ft ceilings, side entrance, and basement rough-ins
$ 483,600
6714 A Avenue, Edmonton, AB, T5Y 0V1 house for sale | Listing ID E4490 | Royal LePage
View photo
House · for sale
$ 585,000
6714 A Avenue, Edmonton, AB, T5Y 0V1 house for sale | Listing ID E4490 | Royal LePage
Garneau
· House
· Cellar
Garneau · House · Cellar
Active Homes proudly presents this stunning custom-built half duplex located in the desirable community of Crystallina Nera. This property features an open-concept design with soaring OPEN TO BELOW ceilings, LVP UPGRADE, a MAIN FLOOR den/4th BEDROOM, FULL BATHROOM, UPGRADED chef-inspired kitchen with QUARTZ countertops, large island, extended cabinets, & a FULL SPICE KITCHEN! Upstairs offers 3 spacious bedrooms + BONUS ROOM! Beautiful primary suite with custom feature walls & a spa-like ensuite bathroom with tile surround, and BIG walk-in closet. Additional UPGRADES include 9’ ceilings, 8’ doors, upper-floor laundry, $5,000 appliance credit, SEPARATE SIDE ENTRANCE to the basement, PREMIUM LOT (pie) with no rear neighbours! Close to schools, shopping, and all major amenities. This home is a must-see! Estimated completion in August
$ 585,000
1107 Gyrfalcon Crescent, Edmonton, AB, T5S 0S5 house for sal.
View photo
House · for sale
$ 749,900
$ 274/sq.ft
1107 Gyrfalcon Crescent, Edmonton, AB, T5S 0S5 house for sal.
Garneau
· 2,734 sq.ft · 5 Bedrooms · 4 Baths · House
· Cellar
Garneau · 2,734 sq.ft · 5 Bedrooms · 4 Baths · House · Cellar
Discover this elegant 5-bedroom, 4-bath custom home, boasts 2730 sq ft in Hawks Ridge, a community surrounded by scenic walking trails, ponds, and preserved natural beauty and its nestled beside Big Lake and Lois Hole Provincial Park. Designed with soaring 10 ft. ceilings and TWO living Areas on main level - one with an open-to-above ceiling, the home offers both style and function, featuring a main floor bedroom with full bath, and convenient upstairs laundry. Upstairs it features 4 bedrooms including TWO MASTER BEDROOMS and the luxurious primary suite impresses with his & her Built in closet, 3 Full bathrooms and a Laundry Room. Complete with built in appliances, and a side entrance to the basement for future suite potential. Endless upgrades like MDF SHELVES, 8ft DOORS, WATERFALL KITCHEN ISLAND, BUILT IN CLOSETS, UPGRADED LIGHT FIXTURES, FEATURE WALLS, BLACK HARDWARE, FRONT DOUBLE DOOR and list goes on. This home delivers modern comfort in a setting where nature and city living meet
$ 749,900
21229 A Avenue, Edmonton, AB, T5S 0T7 house for sale | Listing ID E4475 | Royal LePage
View photo
House · for sale
$ 413,508
21229 A Avenue, Edmonton, AB, T5S 0T7 house for sale | Listing ID E4475 | Royal LePage
Garneau
· House
· Parking
Garneau · House · Parking
No condo fees and amazing value! You read that right welcome to this brand new townhouse unit the “Bryce” Built by the award winning builder Pacesetter homes and is located in one of North West Edmonton's nicest communities of Trumpeter at Big Lake. With over 1400 square Feet, this opportunity is perfect for a young family or young couple. Your main floor as you enter has a flex room/ Bedroom that is next to the entrance from the garage with a 3 piece bath. The second level has a beautiful kitchen with upgraded cabinets, upgraded counter tops and a tile back splash with upgraded luxury Vinyl plank flooring throughout the great room. The upper level has 3 bedrooms and 2 bathrooms. This home also comes completed with double attached garage. This home is move in ready!
$ 413,508
4619 177Ave, Edmonton, AB, T5Y 4B7 house for sale Listing I.
View photo
House · for sale
$ 574,900
$ 376/sq.ft
4619 177Ave, Edmonton, AB, T5Y 4B7 house for sale Listing I.
Garneau
· 1,528 sq.ft · 32 Bedrooms · 4 Baths · House
· Cellar
Garneau · 1,528 sq.ft · 32 Bedrooms · 4 Baths · House · Cellar
Welcome to this brand-new, beautifully crafted two-storey home located in the desirable community of Cy Becker. Thoughtfully designed with quality upgrades throughout, this residence offers a seamless blend of modern style and everyday functionality. The open-concept main floor is enhanced by large windows that flood the space with natural light, creating a bright and welcoming atmosphere. The home comes fully equipped with brand-new appliances and is truly move-in ready, making it an excellent choice for families seeking comfort and convenience. Upstairs, you’ll find three well-proportioned bedrooms along with a second-floor laundry, designed to support efficient and comfortable living. A standout feature of this property is the fully finished legal basement suite with a private side entrance. Complete with its own kitchen and appliances, two bedrooms, and a spacious living area, it offers exceptional versatility—ideal for investors, multi-generational living, or buyers looking for a
$ 574,900
3307 Chernowski Way Sw, Edmonton, AB, T6W 5V6 house for sale.
View photo
House · for sale
$ 749,800
$ 301/sq.ft
3307 Chernowski Way Sw, Edmonton, AB, T6W 5V6 house for sale.
Garneau
· 2,486 sq.ft · 5 Bedrooms · 4 Baths · House
· Fireplace
Garneau · 2,486 sq.ft · 5 Bedrooms · 4 Baths · House · Fireplace
Welcome to the FLORENCE II Detached Single family house 2500 sq ft features 3 MASTER BEDROOMS & TOTAL 5 BEDROOMS 4 FULL BATHROOMS.FULLY LOADED WITH PLATINUM FINISHES SITTING ON A 26 POCKET REGULAR LOT built by the custom builder Happy Planet Homes. Upon entrance you will find a MAIN FLOOR BEDROOM,FULL BATH ON THE MAIN FLOOR Huge OPEN TO BELOW living room, CUSTOM FIREPLACE FEATURE WALL and a DINING NOOK. Custom-designed Kitchen for Built -in Microwave and Oven and a SPICE KITCHEN. Upstairs youll find a HUGE BONUS ROOM across living room opens up the entire area. The MASTER BEDROOM showcases a lavish ensuite comprising a stand-up shower with niche, soaker tub and a huge walk-in closet. 2nd master bedroom with 3-piece ensuite and third master bedroom with an attached bath can be used as a common bath along 4th bedroom and laundry room finishes the Upper Floor. QUICK POSSESSION! Still available at ListedBuy!
$ 749,800
1111 Avenue, Edmonton, AB, T6G 0V1 townhouse for sale | Listing ID E4495 | Royal LePage
View photo
Townhouse · for sale
$ 300,000
1111 Avenue, Edmonton, AB, T6G 0V1 townhouse for sale | Listing ID E4495 | Royal LePage
Garneau
· Townhouse
· Patio · Garden
Garneau · Townhouse · Patio · Garden
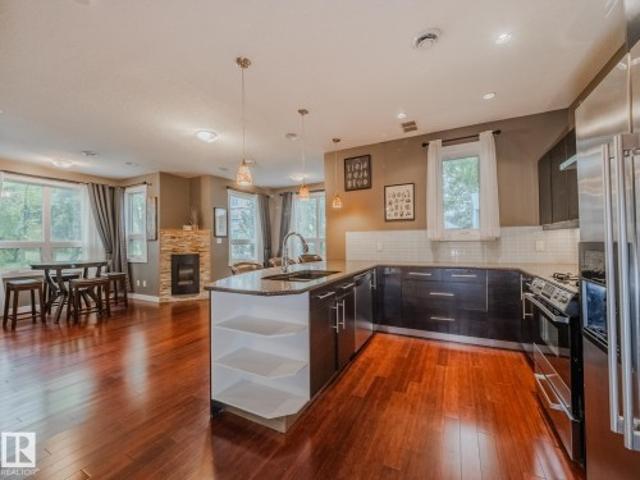
Awesome University location, just steps to the University of Alberta hospital and campus in a distinctive Garneau condo. If you are looking for something beyond the cookie cutter condo then have a look at this stunning, renovated 2 bedroom, multi-level unit in Garneau Mews that radiates character and charm. The floor plan has been opened up to showcase the soaring ceilings, solarium and garden patio from the completely renovated kitchen with maple cabinets, showpiece stone counters and backsplash, and stainless steel appliances. The main floor is completed with a perfect little powder room and separate laundry room with brand new machines. Upstairs has 2 huge bedrooms perfectly separated for great roommate situation, a renovated 4pc bathroom and great little study den, or extended closet. The unit also comes with 1 titled and heated underground stall. If you desire a luxury condo in an amazing location, then this rare gem not to be missed
$ 300,000
7062 Rosenthal Drive Nw, Edmonton, AB, T5T 7N6 house for sale | Listing ID E4491 | Royal LePage
View photo
House · for sale
$ 329,998
7062 Rosenthal Drive Nw, Edmonton, AB, T5T 7N6 house for sale | Listing ID E4491 | Royal LePage
Garneau
· House
· Garden · Office room · Parking
Garneau · House · Garden · Office room · Parking
No condo fees and amazing value! You read that right welcome to this brand new townhouse unit the “Demi' Built by StreetSide Developments and is located in one of Edmonton's newest premier West End communities of Rosenthal. With almost 1200 square Feet, it comes with front yard landscaping and a single over sized attached garage, this opportunity is perfect for a young family or young couple. Your main floor is complete with upgrade luxury Vinyl Plank flooring throughout the great room and the kitchen. The main entrance/ main floor has a large sized foyer with a 2 piece bathroom and a office / bedroom. Highlighted in your new kitchen are upgraded cabinets, upgraded counter tops and a tile back splash. The upper level has 2 bedrooms and 2 full bathrooms. *. This home is under constriction and the photos used are of the a previously built home which is the same layout, the colors and finishings may vary. *. Slated to be completed in By August of this year
$ 329,998
7663 Kimiwan Crescent, Edmonton, AB, T6W 5N6 house for sale.
View photo
House · for sale
$ 849,800
$ 355/sq.ft
7663 Kimiwan Crescent, Edmonton, AB, T6W 5N6 house for sale.
Garneau
· 2,390 sq.ft · 4 Bedrooms · 3 Baths · House
· Deck
Garneau · 2,390 sq.ft · 4 Bedrooms · 3 Baths · House · Deck
KESWICK SOUTH EDMONTON SPICE KITCHEN REGULAR LOT SIDE ENTRY BACKING TO GREEN FULL PRIVACY DURA DECK WITH GLASS RAILINGS LOT OF WINDOWS Designed with clean lines and timeless elegance, this residence blends warmth and sophistication in every corner. The open-concept main floor welcomes you with airy ceilings, expansive windows that fill the space with natural light, a versatile den, and a thoughtfully designed spice kitchen. The rear open-to-above design adds a touch of grandeur, flowing seamlessly to a finished deck with durable surface — perfect for quiet evenings or lively gatherings. Upstairs, the primary suite offers a private retreat, uniquely connected through the laundry area, while additional bedrooms and a spacious bonus room provide comfort and flexibility for the entire family. A stunning blend of modern style and everyday functionality, crafted for inspired living. With its modern flow, bold architecture, and serene atmosphere, this home is more than a place to live. Still
$ 849,800
4615 177Ave, Edmonton, AB, T5Y 4B7 house for sale Listing I.
View photo
House · for sale
$ 579,000
$ 349/sq.ft
4615 177Ave, Edmonton, AB, T5Y 4B7 house for sale Listing I.
Garneau
· 1,658 sq.ft · 32 Bedrooms · 4 Baths · House
· Cellar
Garneau · 1,658 sq.ft · 32 Bedrooms · 4 Baths · House · Cellar
Welcome to this brand-new, beautifully crafted two-storey home located in the desirable community of Cy Becker. Thoughtfully designed with quality upgrades throughout, this residence offers a seamless blend of modern style and everyday functionality. The open-concept main floor is enhanced by large windows that flood the space with natural light, creating a bright and welcoming atmosphere. The home comes fully equipped with brand-new appliances and is truly move-in ready, making it an excellent choice for families seeking comfort and convenience. Upstairs, you’ll find three well-proportioned bedrooms along with a second-floor laundry, designed to support efficient and comfortable living. A standout feature of this property is the fully finished legal basement suite with a private side entrance. Complete with its own kitchen and appliances, two bedrooms, and a spacious living area, it offers exceptional versatility—ideal for investors, multi-generational living, or buyers looking for a
$ 579,000
1766 A Street, Edmonton, AB, T5Z 0X8 house for sale | Listing ID E4483 | Royal LePage
View photo
House · for sale
$ 449,000
1766 A Street, Edmonton, AB, T5Z 0X8 house for sale | Listing ID E4483 | Royal LePage
Garneau
· House
· Parking
Garneau · House · Parking
This Coventry Home offers a thoughtful blend of comfort & everyday ease from the moment you walk in. The bright, open-concept main floor connects the living room, dining area & kitchen, creating a natural flow for both quiet nights & entertaining. The kitchen features quartz countertops, stainless steel appliances, stylish cabinetry & a pantry, while a convenient half bath completes the space. Upstairs, the primary suite provides a calm retreat w/ a walk-in closet & private 4 pc ensuite. Two additional bedrooms, a full bath & upstairs laundry add function & flexibility. Outside, enjoy a double detached garage & full landscaping. Built by Coventry Homes & backed by the Alberta New Home Warranty Program. Home is under construction, photos are not of actual home, some finishings may vary
$ 449,000
1754 Street Nw, Edmonton, AB, T5Y 4A5 house for sale | Listing ID E4481 | Royal LePage
View photo
House · for sale
Request Details
Updated
1754 Street Nw, Edmonton, AB, T5Y 4A5 house for sale | Listing ID E4481 | Royal LePage
Garneau
· House
· Garden · Parking · Cellar
Garneau · House · Garden · Parking · Cellar
This thoughtfully designed 1,615 sq ft home blends function and style. The main floor features 9-ft ceilings, luxury vinyl plank flooring, a welcoming foyer with coat closet, and a bright great room with large front window. The kitchen offers quartz countertops, an island with a flush eating ledge, a Silgranit undermount sink, pendant lighting, an OTR microwave, soft-close upgraded cabinets, a full-height tile backsplash, and a pantry tucked beside the staircase. A sunny rear nook with a garden door opens to the backyard. The main floor also includes a bedroom and a full 3-piece bath with a stand-up shower. Upstairs, the primary retreat has a walk-in closet and a 3-piece ensuite with a stand-up shower. Two additional bedrooms, a main bath, and a laundry closet complete the level. Added features include a rear parking pad with option for a detached double garage, a separate side entrance, 9-ft ceilings on main and basement floors, black fixtures, and basement rough-ins
Request Details
236 Kinglet Boulevard Nw, Edmonton, AB, T5S 0W4 house for sa.
View photo
House · for sale
$ 779,900
$ 327/sq.ft
236 Kinglet Boulevard Nw, Edmonton, AB, T5S 0W4 house for sa.
Garneau
· 2,379 sq.ft · 4 Bedrooms · 3 Baths · House
· Garden · Fireplace · Deck
Garneau · 2,379 sq.ft · 4 Bedrooms · 3 Baths · House · Garden · Fireplace · Deck
Welcome to this brand new POND BACKING WALKOUT 2383 SQFT Manchester model by award winning builder Blackstone Homes in the upscale neighbourhood of Kinglet Gardens. Upon entering you will be welcomed by spacious bright foyer, main floor den, perfect to work from home days. The must have mudroom offering built ins and bench with walk through pantry leading to beautiful up to the ceiling kitchen cabinetry, huge island offering chef dream kitchen with built in appliances. Dining area with bar, perfect for entreating. Great room offers 18 feet open to below ceiling with coffered & linear fireplace finished with beautiful tiles. Second floor offers 4 good size bedrooms, 2 baths, bonus room & huge laundry room. Master bedroom with beautiful vaulted ceiling, feature wall & beautiful spa like en-suite with double sinks, shower & freestanding tub, huge WIC. Other features - Wainscotting in foyer, 9 mainbasement ceiling, MDF shelving, rear deck with railing, upgraded flooring, black fixtures, up
$ 779,900
2250 A Avenue Nw, Edmonton, AB, T5T 4N5 house for sale | Listing ID E4495 | Royal LePage
View photo
House · for sale
$ 551,292
2250 A Avenue Nw, Edmonton, AB, T5T 4N5 house for sale | Listing ID E4495 | Royal LePage
Garneau
· House
Garneau · House
Welcome to the'Brooklyn' built by the award-winning builder Pacesetter homes and is located in the heart of Rosenthal. The Brooklyn model is 1,668 square feet and has a stunning floorplan with plenty of open space. Three bedrooms and two-and-a-half bathrooms are laid out to maximize functionality, making way for a spacious bonus room area, upstairs laundry, and an open to above staircase. The kitchen has a large island which is next to a sizeable nook and great room with stunning 3 panel windows. Close to all amenities and easy access to the Anthony Henday and Manning Drive. This home also ha a side separate entrance and two large windows perfect for a future development. *. Home is under construction and almost complete the photos being used are from the exact home recently built but colors may vary, home should be completed by January 2027.
$ 551,292
Suite Avenue Nw, Edmonton, AB, T6G 0T2 commercial for sale.
View photo
House · for sale
Request Details
Suite Avenue Nw, Edmonton, AB, T6G 0T2 commercial for sale.
Garneau
· 1,163 sq.ft · House
Garneau · 1,163 sq.ft · House
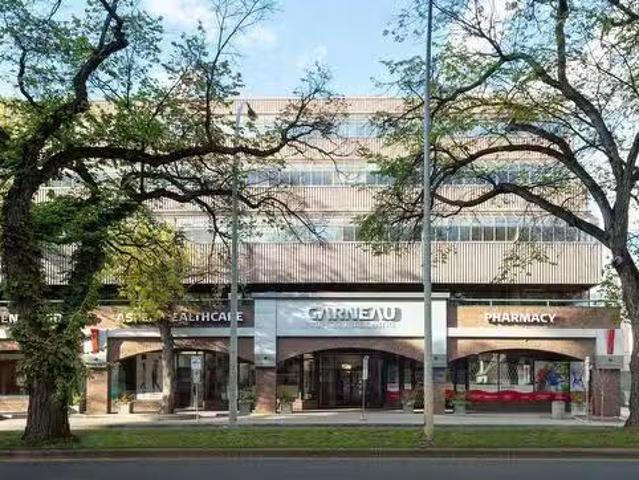
Unique opportunity for office and healthcare groups to lease property in the University area with a Whyte Avenue address- Centre for Edmonton’s health, wellness, technology, and education professionals- High-quality office building located within walking distance of University of Alberta, hospitals, research facilities, LRT line, and many amenities on Whyte Avenue- Flexible floorplates with units ranging from 850 to 3,972 sq.ft.±- Offers a variety of size options and buildouts for owner-user groups- Situated within Alberta’s largest healthcare cluster (id:27). Still available at ListedBuy!
Request Details
1080 Avenue Nw, Edmonton, AB, T6E 2E7 townhouse for sale | Listing ID E4482 | Royal LePage
View photo
Townhouse · for sale
$ 295,000
1080 Avenue Nw, Edmonton, AB, T6E 2E7 townhouse for sale | Listing ID E4482 | Royal LePage
Garneau
· Townhouse
· Balcony · Air conditioning · Parking
Garneau · Townhouse · Balcony · Air conditioning · Parking
Not a cookie-cutter apartment! This unique home welcomes you with ground-floor entry off a gated courtyard, where an open flex space offers room for lounging or dining. The kitchen features a peninsula with bar seating, ss appliances, and a large pantry, while a sizable storage room under the stairs adds extra convenience. On the second floor, a gallery-like hallway leads to a 3-pce bathroom, in-suite laundry, and bedroom complete with double doors, built-in storage, and a Juliet balcony. The stairs to the third floor impress with soaring ceilings and glass block windows, leading to a spacious primary retreat with a full west-facing balcony, walk-in closet, and 4-pce ensuite. This home is in excellent condition and exceptionally quiet, with underground parking and central AC. Ideally located in Garneau, one of Edmonton’s most walkable neighbourhoods, just steps from the University, Hospital, and the vibrant shops, boutiques, and dining of Whyte Ave. Digitally staged by AI; may not refl
$ 295,000
5011 Cawsey Link, Edmonton, AB, T6W 5G4 house for sale | Listing ID E4481 | Royal LePage
View photo
House · for sale
$ 701,600
5011 Cawsey Link, Edmonton, AB, T6W 5G4 house for sale | Listing ID E4481 | Royal LePage
Garneau
· House
· Garden · Deck · Parking · Cellar
Garneau · House · Garden · Deck · Parking · Cellar
The Artemis presents a balanced fusion of elegant design and durable structure, equipped with all the features quintessential to the modern family lifestyle. It's practical layout with standout features throughout. The main floor includes a double attached garage with a floor drain, a separate side entrance, 9-ft ceilings on both main and basement levels, and LVP flooring on the main and upper floors. The foyer leads to a main-floor bedroom and a full 3-piece bath with a walk-in shower. A spacious mudroom with a built-in bench connects to a walk-through pantry. The kitchen showcases quartz countertops, an island with eating ledge, Silgranit undermount sink, built-in microwave, custom hood fan with full-height backsplash, and soft-close cabinets. The great room features a soaring 17-ft ceiling, large windows, and access to a 10' x 10' deck and backyard. Upstairs offers a primary suite with dual walk-in closets and a 5-piece ensuite, plus a bonus room, laundry area, and two additional be
$ 701,600
8447 Mayday Link, Edmonton, AB, T6X 3G1 house for sale | Listing ID E4487 | Royal LePage
View photo
House · for sale
$ 639,800
8447 Mayday Link, Edmonton, AB, T6X 3G1 house for sale | Listing ID E4487 | Royal LePage
Garneau
· House
· Fireplace
Garneau · House · Fireplace
Welcome to this brand new detached single family, east facing, green backing and fully upgraded house, located in the vibrant community of the orchards. This beautifully designed 2-storey home offers 3 BEDROOMS, MAIN FLOOR BEDROOM/ DEN and 3 FULL BATHROOMS, perfect for a growing family. As you enter, you’ll be greeted by a main floor bedroom, a full bathroom, a cozy living room with a fireplace feature wall, and a bright dining nook. The custom design kitchen with an extended kitchen, spice kitchen. Features dual-tone cabinetry, a large center island, all stainless steel appliances included with built-in microwave & oven. Upstairs, you’ll find a spacious bonus room that opens up the upper level. The primary bedroom boasts a luxurious ensuite with a stand-up shower with niche, soaker tub, and a large walk-in closet. Two additional bedrooms, a shared full bathroom, and a convenient upper-floor laundry room complete this level
$ 639,800
Avenue Nw, Edmonton, AB, T6G 0T2 commercial for sale Listi.
View photo
House · for sale
Request Details
Avenue Nw, Edmonton, AB, T6G 0T2 commercial for sale Listi.
Garneau
· 1,959 sq.ft · House
Garneau · 1,959 sq.ft · House
Unique opportunity for office and healthcare groups to lease property in the University area with a Whyte Avenue address- Centre for Edmonton’s health, wellness, technology, and education professionals- High-quality office building located within walking distance of University of Alberta, hospitals, research facilities, LRT line, and many amenities on Whyte Avenue- Flexible floorplates with units ranging from 850 to 3,972 sq.ft.±- Offers a variety of size options and buildouts for owner-user groups- Situated within Alberta’s largest healthcare cluster (id:27). Still available at ListedBuy!
Request Details
Suite Avenue Nw, Edmonton, AB, T6G 0T2 commercial for sale.
View photo
House · for sale
Request Details
Suite Avenue Nw, Edmonton, AB, T6G 0T2 commercial for sale.
Garneau
· 840 sq.ft · House
Garneau · 840 sq.ft · House
Unique opportunity for office and healthcare groups to lease property in the University area with a Whyte Avenue address- Centre for Edmonton’s health, wellness, technology, and education professionals- High-quality office building located within walking distance of University of Alberta, hospitals, research facilities, LRT line, and many amenities on Whyte Avenue- Flexible floorplates with units ranging from 850 to 3,972 sq.ft.±- Offers a variety of size options and buildouts for owner-user groups- Situated within Alberta’s largest healthcare cluster (id:27). Still available at ListedBuy!
Request Details

Get email alerts

Don't miss out: be the first to know about new properties

The alert was correctly created

On subscribing you accept the conditions of use and the privacy policy
Alert
Receive new ads in your inbox
Save this search
Receive alerts for new listings

We'll send you an email when we have new properties for: "Properties for sale in Garneau"

The alert was correctly created

Get email alerts and be the first to see new listings
Required field
On subscribing I accept the terms of the privacy policy
Perfect! You'll soon start receiving new listings via email
Alert
Receive an email when we have new ads for Properties for sale in Garneau
Save this search
Filters

Bedrooms

Area (sq.ft)

sq.ft
sq.ft

Price

$
$

Filter by property type

Bathrooms

Clear all filters
Receive notifications when new entries are published.