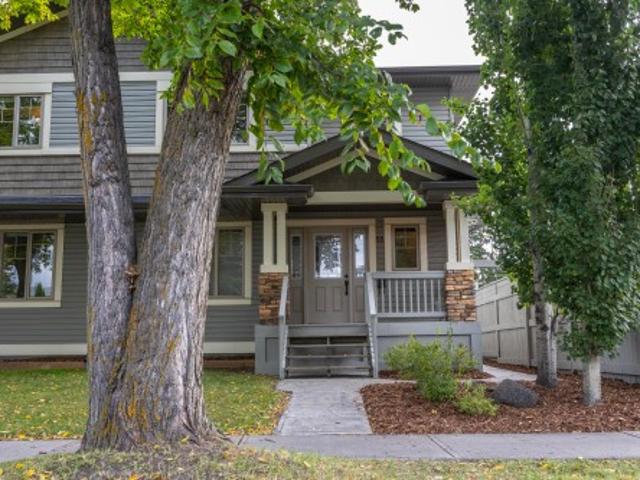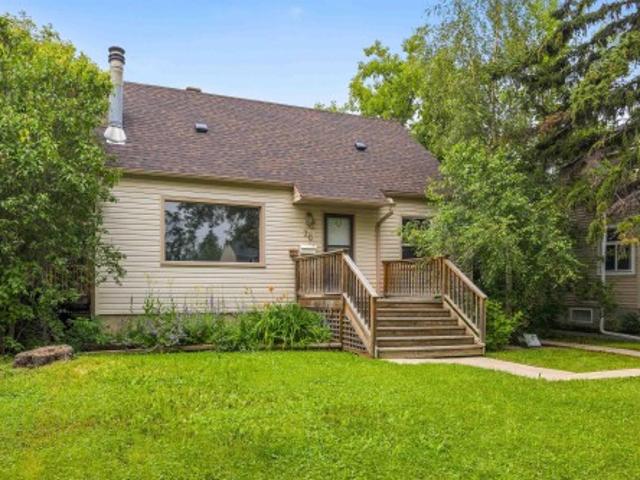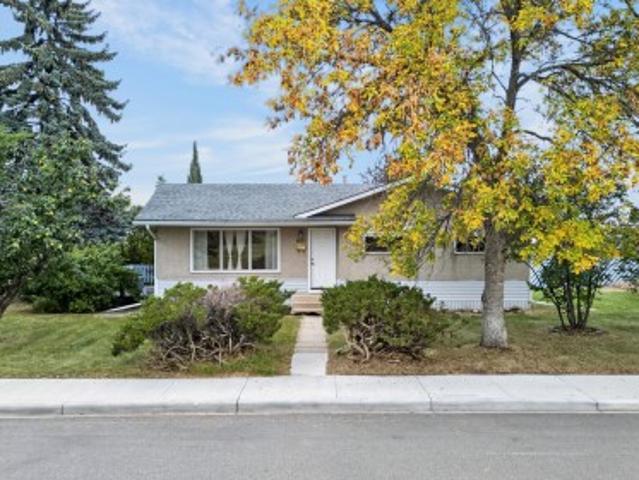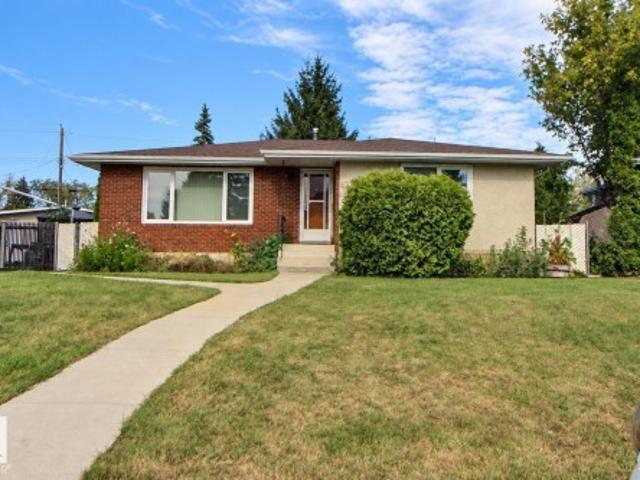
7,460 properties for sale in Garneau

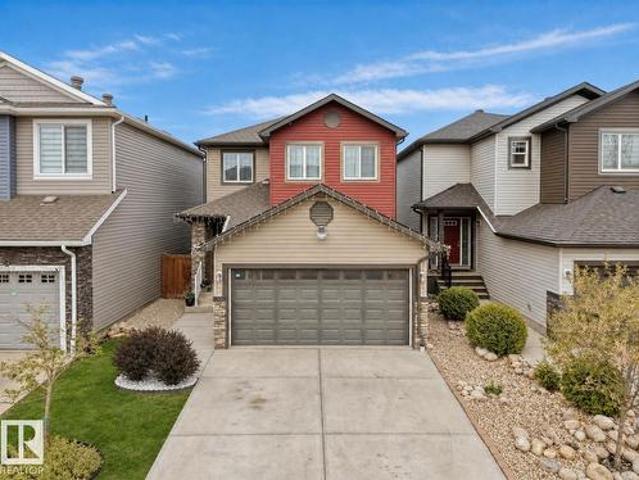
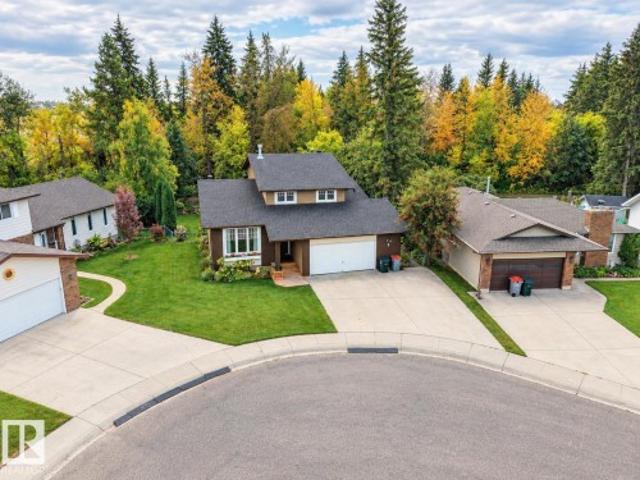
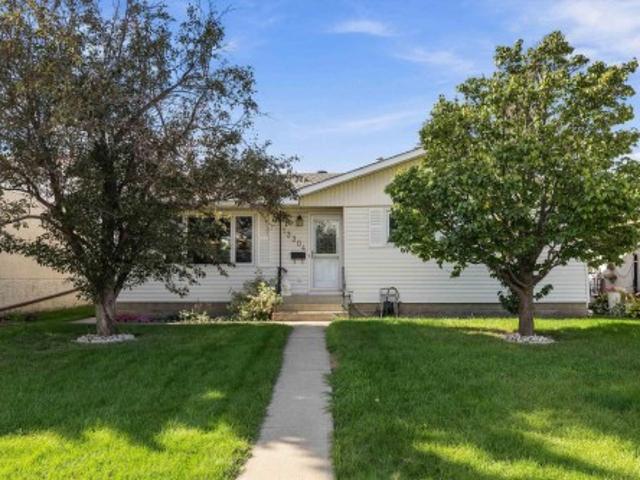
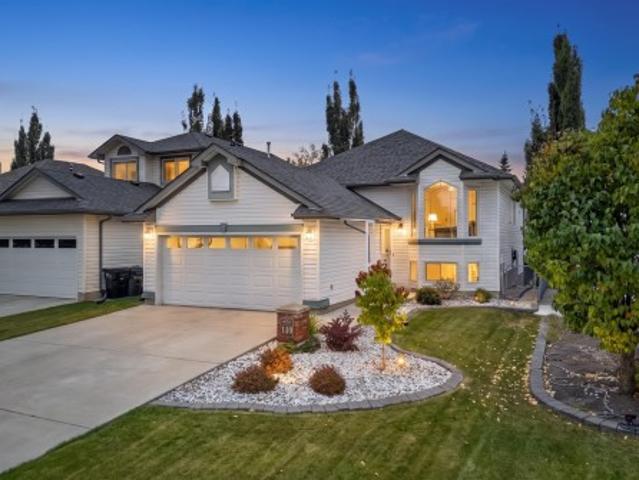
140 Foxhaven Court, Sherwood Park, AB, T8A 5X2 house for sale | Listing ID E4510 | Royal LePage
View photo
House · for sale
$ 559,900
New
140 Foxhaven Court, Sherwood Park, AB, T8A 5X2 house for sale | Listing ID E4510 | Royal LePage
Garneau
· House
· Patio · Garden · Fireplace · Deck · Parking
Garneau · House · Patio · Garden · Fireplace · Deck · Parking
Only house on the market in highly desirable Foxhaven! This former showhome is sure to please. Tucked away in a quiet cul-de-sac, with no through traffic, this 4 bedroom WALKOUT bilevel is BACKING GREENSPACE, featuring a peaceful backyard with upper & lower decks. Walking distance to junior & senior high schools. And just steps away from a playground and natural wetlands: featuring scenic views and walking/ cycling trails. Inside, you'll enjoy an on-trend paint scheme & updated laminate flooring throughout. The primary bedroom has an ensuite & walk-in closet. There's another upper bedroom, full bath, den, living/dining room & kitchen. Two more bedrooms downstairs, gas fireplace in your spacious family room, full bath, laundry room with sink. Double attached heated garage with shelving. Other extras: air conditioning, in-floor heating, security roll shutters on upper & lower patio doors, garden shed, easy-care landscaping & no-maintenace chainlink fencing
$ 559,900
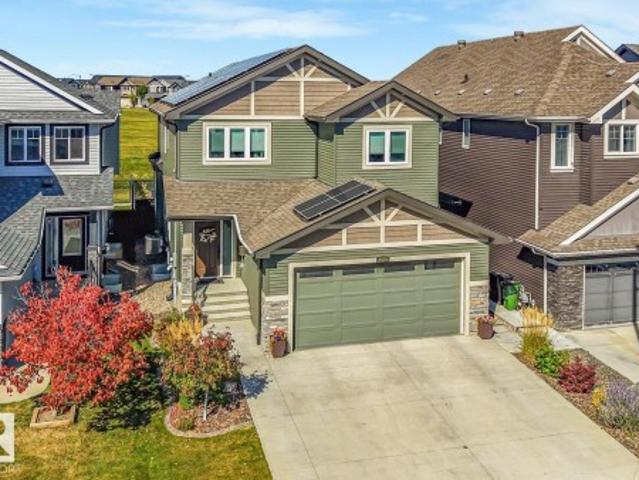
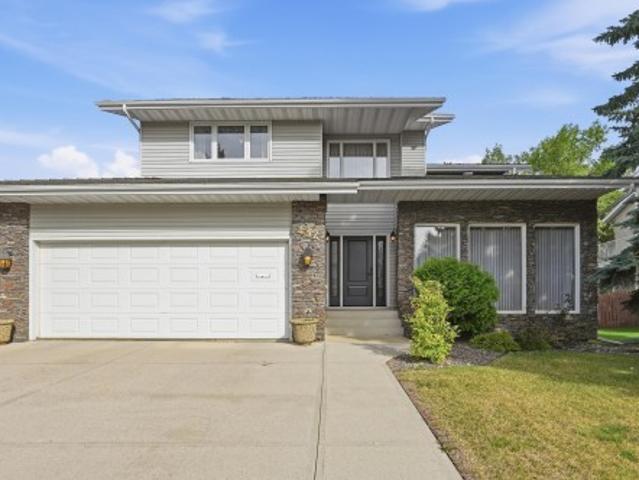
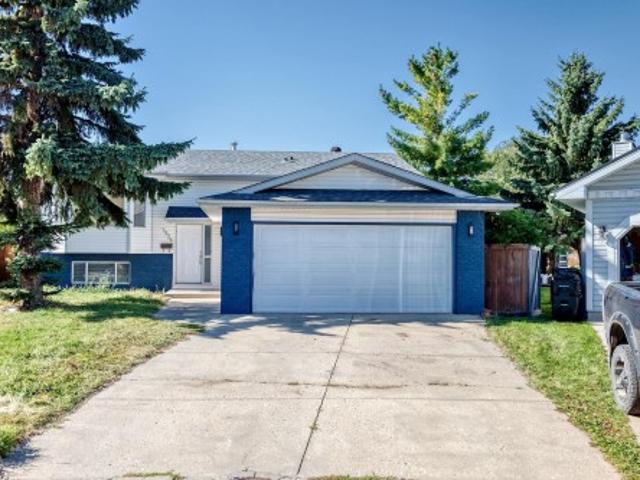
4014 A Avenue Nw, Edmonton, AB, T5Y 0Z4 house for sale | Listing ID E4510 | Royal LePage
View photo
House · for sale
$ 779,800
New
4014 A Avenue Nw, Edmonton, AB, T5Y 0Z4 house for sale | Listing ID E4510 | Royal LePage
Garneau
· House
· Garden · Office room · Fireplace · Deck · Parking · Cellar
Garneau · House · Garden · Office room · Fireplace · Deck · Parking · Cellar
This 2,595 sq. ft. Two-storey offers five bedrooms, a fully finished basement and inviting spaces on every level. The bright chef's kitchen features a large island & walk-in pantry. It opens to a living room with a stone fireplace & built-in shelving, while a dedicated office/den adds flexibility to the main floor. Upstairs, you’ll find a bonus room w/three bedrooms, the primary bedroom, 5-pc ensuite with soaker tub/steam shower. The basement is a standout in its own right. In-floor heating warms the epoxy flooring, gas fireplace with a stone surround, built-in shelving and cabinetry anchors the family room. A wet bar makes the space ideal for entertaining, while 2-bedrooms and a 4-piece bathroom give guests/family plenty of room. Outside, the Duradek deck and exposed aggregate pad sit side by side, overlooking the yard and green space. An extra-wide driveway leads to the garage, which also has an epoxy floor w/drain. Roof-mounted solar panels and a water softener add to this well-appo
$ 779,800
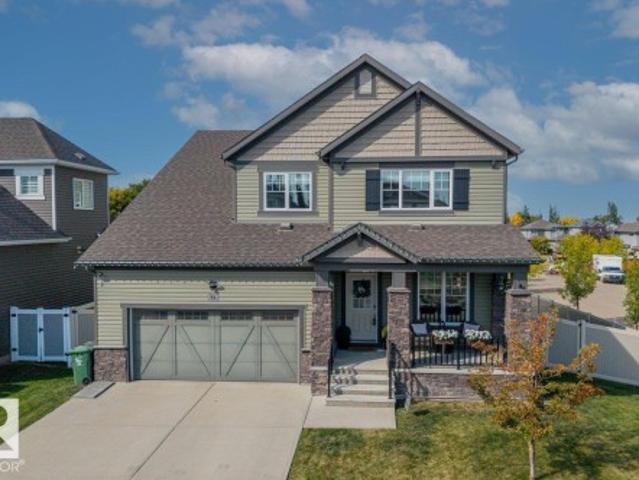
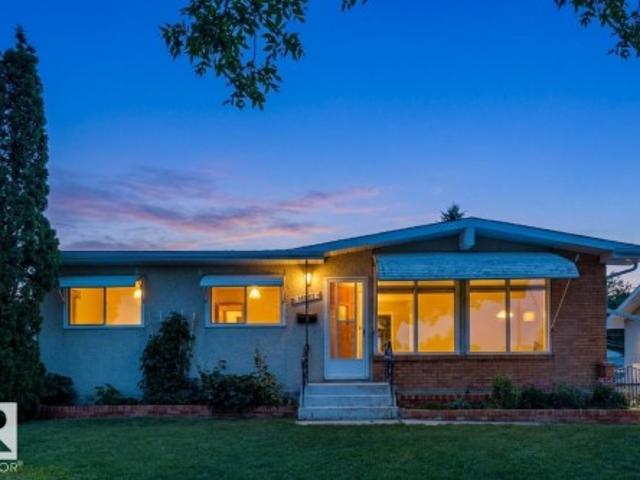
9008 Cooper Link Sw, Edmonton, AB, T6W 4A6 house for sale | Listing ID E4506 | Royal LePage
View photo
House · for sale
$ 499,999
9008 Cooper Link Sw, Edmonton, AB, T6W 4A6 house for sale | Listing ID E4506 | Royal LePage
Garneau
· House
· Garden · Deck · Parking · Cellar
Garneau · House · Garden · Deck · Parking · Cellar
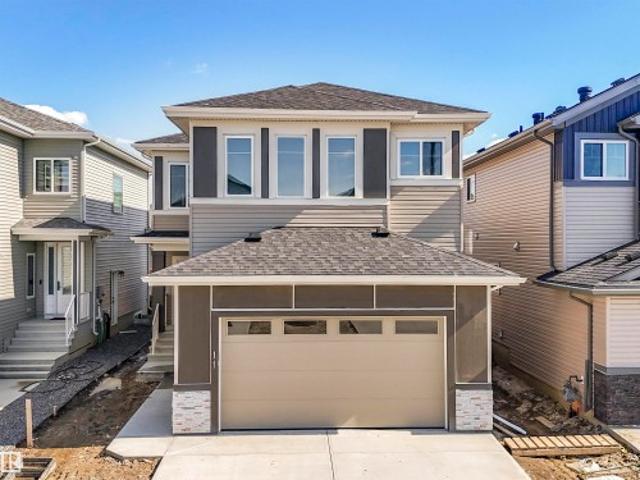
Beautifully maintained & move in ready Pacesetter home in the sought after community of Chappelle! This stunning 2-storey, 3 bedroom, 2.5 bathroom home offers the perfect mix of style, comfort, and convenience. Located close to schools, shopping, parks, trails & transit. The open layout features modern neutral tones, large windows & beautiful light plank flooring throughout the main level. The heart of the home is the kitchen with white cabinets, quartz countertops, s/s appliances, island with seating, corner pantry. All open to the living & dining space. Theres a 2 piece bathroom & mudroom with built-ins that'll you love off the double attached garage. Upstairs offers a spacious south-facing primary suite with walk-in closet & ensuite bathroom. Plus 2 additional bedrooms, full bath & convenient upper floor laundry room! The unfinished basement has a great layout for future development. Landscaped with a fenced backyard, offering both the green space & a large deck perfect for entertai
$ 499,999
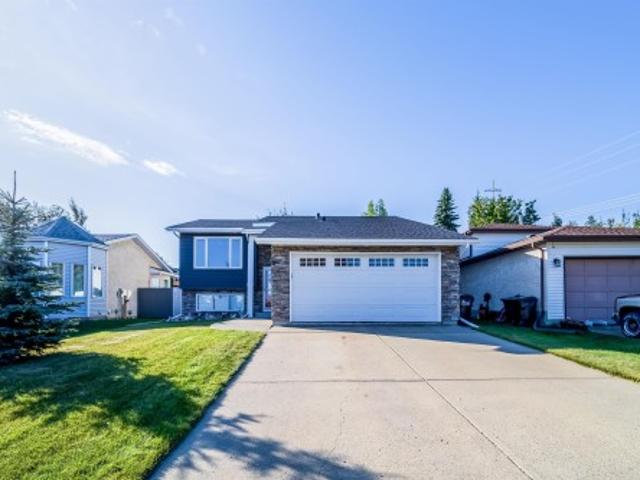
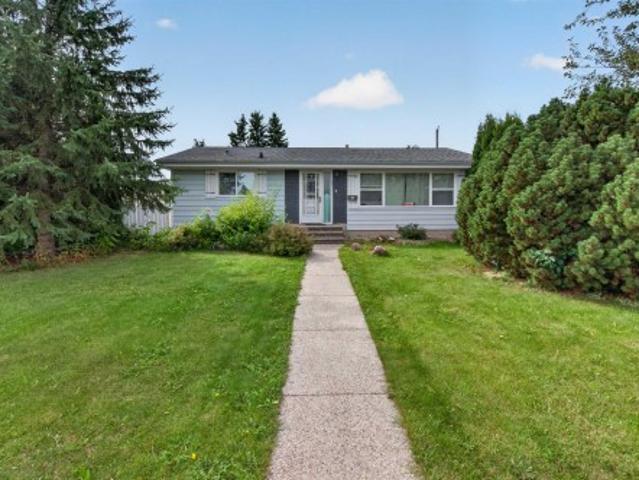
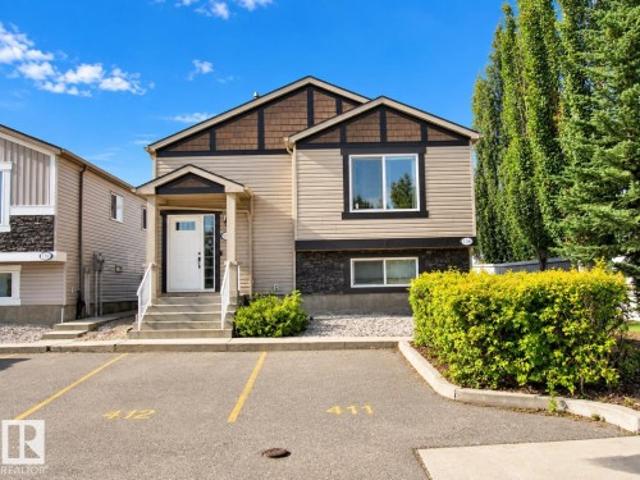
39 Deacon Drive, Sherwood Park, AB, T8H 1M7 house for sale | Listing ID E4510 | Royal LePage
View photo
House · for sale
$ 497,700
New
39 Deacon Drive, Sherwood Park, AB, T8H 1M7 house for sale | Listing ID E4510 | Royal LePage
Garneau
· House
· Fireplace · Air conditioning · Cellar
Garneau · House · Fireplace · Air conditioning · Cellar
Great location and great curb appeal on this 3 plus 2 bedroom Bi-Level that backs onto greenbelt with pathway for added privacy. Upgraded exterior, with new roof and windows installed this year (2026) and brand new high efficient Furnace, central air conditioning, and HWT installed in 2025. 3 full bathrooms including a 3pc ensuite in master bedroom, Gorgeous professional basement development with a 3rd bathroom and cozy gas fireplace. This one is ready to move into and does not disappoint
$ 497,700
91 Rosemount Boulevard, Beaumont, AB, T4X 1Z6 house for sale | Listing ID E4510 | Royal LePage
View photo
House · for sale
$ 649,900
New
91 Rosemount Boulevard, Beaumont, AB, T4X 1Z6 house for sale | Listing ID E4510 | Royal LePage
Garneau
· House
· Office room · Fireplace · Deck · Parking · Air conditioning
Garneau · House · Office room · Fireplace · Deck · Parking · Air conditioning
Welcome to this immaculately kept 2300+ sq ft home in desirable Coloniale Estates, just steps from Coloniale Golf Club! Situated on a large 6600sqft corner lot, this home offers A/C, a spacious front porch and triple tandem garage with epoxy flooring. Inside, the bright main floor features 9' ceilings, 8' doors, a dedicated office, gas fireplace and gourmet kitchen with quartz countertops, gas stove, high-end appliances, large pantry and spacious boot room. Step outside to the impressive 500sqft composite deck with glass railings and natural gas BBQ line. Upstairs offers 3 spacious bedrooms, a bright bonus room, laundry room and a main bath with dual sinks. The primary retreat features a 5 piece ensuite bath with a soaker tub, separate shower and dual sinks, plus a large walk-in closet and secondary closet for added storage. A beautifully maintained home offering an incredible combination of space, comfort and quality!
$ 649,900
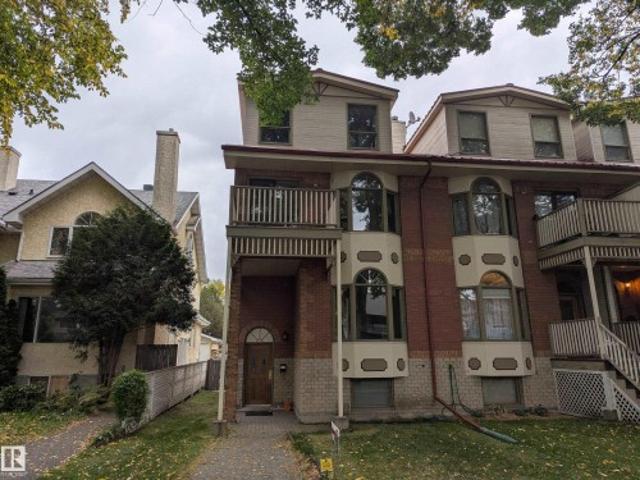
11110 University Avenue Nw, Edmonton, AB, T6G 1Y6 house for sale | Listing ID E4510 | Royal LePage
View photo
House · for sale
$ 499,900
New
11110 University Avenue Nw, Edmonton, AB, T6G 1Y6 house for sale | Listing ID E4510 | Royal LePage
Garneau
· House
· Garden · Fireplace · Parking · Cellar
Garneau · House · Garden · Fireplace · Parking · Cellar
Amazing location for this 3 story attached home. No condo fees! The perfect location, just blocks to U of A campus, hospital, restaurants, LRT and other amenities. Such a unique property; 3 fully finished above ground floors totalling over 2000 sq feet. Plus a fully finished basement with second kitchen, 4 piece bathroom and additional bedrooms. 5 Total bedrooms, 4 bathrooms, 2 kitchens and a bonus 3rd storey loft. Main floor features living room with large south facing windows, newer carpets and gas fireplace. Kitchen has light cabinets, tiled backsplash and stainless steel appliances. 2nd floor has a large primary bedroom with 4 piece ensuite and walk in closet, as well as 2 additional bedrooms and another 4 piece bathroom. Upstairs is a large loft with loads of natural light. A simple low maintenance fully fenced back yard plus double detached garage. All this and for under $500,000!
$ 499,900
55 Michigan Street, Devon, AB, T9G 1H7 house for sale | Listing ID E4510 | Royal LePage
View photo
House · for sale
$ 499,900
New
55 Michigan Street, Devon, AB, T9G 1H7 house for sale | Listing ID E4510 | Royal LePage
Garneau
· House
· Garden · Parking · Cellar
Garneau · House · Garden · Parking · Cellar
3+1 BEDROOMS, 4 BATHROOMS & A FULLY FINISHED BASEMENT—this spacious Devon duplex delivers plenty of room for families looking for a move-in-ready home in a mature neighbourhood. Freshly painted with NEW CARPET, the bright main floor features durable laminate flooring & an ISLAND KITCHEN with GLOSS CABINETRY, stainless steel appliances & plenty of workspace. Upstairs offers 3 bedrooms, while the FULLY FINISHED BASEMENT adds a 4th bedroom, bathroom & additional living space, giving everyone room to spread out. Basement is prepped for a separate kitchen & laundry w/side door access. The 22’X24’ GARAGE provides excellent parking & storage, while the fully fenced & landscaped yard is ready to enjoy. Located within walking distance to schools, trails & amenities, with devon’s beautiful river valley recreation nearby. Enjoy small-town living with excellent access to Edmonton, EIA, Nisku & major commuter routes. Devon is also home to the NAX AJHL hockey team. Lots of space, great location & no
$ 499,900
1123 Avenue Nw, Edmonton, AB, T6G 0H3 house for sale | Listing ID E4510 | Royal LePage
View photo
House · for sale
$ 595,500
New
1123 Avenue Nw, Edmonton, AB, T6G 0H3 house for sale | Listing ID E4510 | Royal LePage
Garneau
· House
· Fireplace · Cellar
Garneau · House · Fireplace · Cellar
Welcome to this charming one and a half storey home in the mature community of McKernan! MOVE IN READY and full of potential, this property is ideal for homeowners, investors or those looking toward future redevelopment. The main floor features an UPDATED KITCHEN (2018), a bright living room with a cozy WOOD BURNING FIREPLACE, a spacious bedroom and a 4-piece bathroom. Upstairs offers two additional bedrooms, while the FULLY FINISHED BASEMENT includes a SECOND KITCHEN, living room, bedroom, 3-piece bathroom and shared laundry area. Perfect for added flexibility. Recent upgrades include a NEW FURNACE (2022), new shingles (2025) and vinyl windows. Situated on a generous 47' x 130' lot in one of Edmonton's most sought-after mature neighborhoods, this is an outstanding opportunity with endless possibilities!
$ 595,500
1050 A Avenue Nw, Edmonton, AB, T6H 1K2 house for sale | Listing ID E4510 | Royal LePage
View photo
House · for sale
$ 590,000
New
1050 A Avenue Nw, Edmonton, AB, T6H 1K2 house for sale | Listing ID E4510 | Royal LePage
Garneau
· House
· Patio · Deck · Cellar
Garneau · House · Patio · Deck · Cellar
Situated directly across from beautiful Mount Pleasant Park, this bungalow sits on a generous 550 sq. M. corner lot, offering outstanding potential for future infill development, fix-and-flip or renovation. The main floor features 3 bedrooms, a 4-piece bathroom, and a bright south-facing living room with beautiful views of the park and surrounding greenery. The dining room showcases a charming built-in china cabinet and patio doors leading to the deck. There is a separate entrance to the basement which offers a spacious family room, wet bar, 2 additional bedrooms, and 3-piece bathroom. This home offers a HE furnace, hot water tank (2022), shingles (2017). Ideally located within walking distance of several schools and just minutes from Southgate Centre and the LRT, with convenient access to the University of Alberta and Whyte Avenue. Whether you're looking to renovate, invest, or explore the property's redevelopment potential, this is an exciting opportunity in a highly desirable locati
$ 590,000
4420 A Street Nw, Edmonton, AB, T6J 1V9 house for sale | Listing ID E4510 | Royal LePage
View photo
House · for sale
$ 430,000
New
4420 A Street Nw, Edmonton, AB, T6J 1V9 house for sale | Listing ID E4510 | Royal LePage
Garneau
· House
· Garden · Parking
Garneau · House · Garden · Parking
Royal garden gem! The bungalow you’ve been waiting for! Lovingly maintained by its original owner, this charming home offers approximately 2,600 sq. Ft. of total living space and a wonderful opportunity to bring your vision to life. Featuring 3+2 bedrooms, warm wood accents and a character-filled built-in dining room cabinet, it blends timeless charm with details that beautifully complement today’s design trends. Updates over the years include windows, shingles, sidewalks, furnace and hot water tank. Outside, the generous lot is a gardener’s delight, with fruit trees, established shrubs and a vegetable garden ready for your green thumb. An oversized garage and RV parking provide room for your vehicles, hobbies and adventures! Nestled on a wonderfully quiet cul-de-sac close to schools, parks, a recreation centre, Southgate and the LRT, this cherished home pairs a peaceful setting with everyday convenience. Put down roots and make it your own!
$ 430,000
10634 Street Nw, Edmonton, AB, T5P 2M5 duplex for sale | Listing ID E4500 | Royal LePage
View photo
Duplex · for sale
$ 399,900
Updated
10634 Street Nw, Edmonton, AB, T5P 2M5 duplex for sale | Listing ID E4500 | Royal LePage
Garneau
· Duplex
· Garden · Parking · Cellar
Garneau · Duplex · Garden · Parking · Cellar
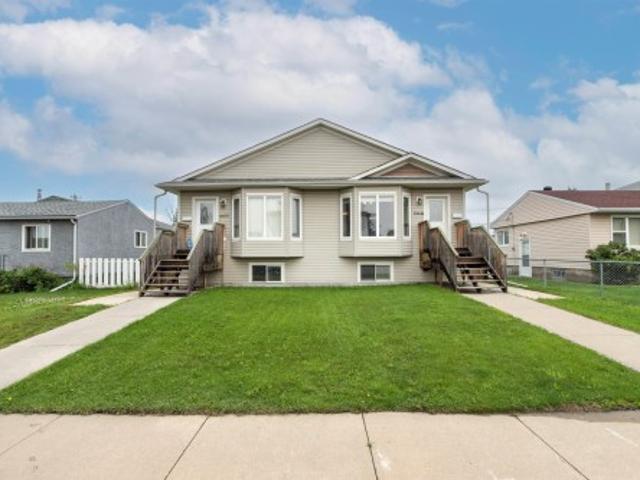
Investment opportunity in Canora! Both sides of this duplex bungalow are available, offering incredible potential for investors or multi-generational living. This fully finished home features 5 bedrooms and 3 bathrooms, with an open-concept main floor highlighted by vaulted ceilings. The main level offers 3 bedrooms, 1 1/2 baths, convenient laundry, a spacious kitchen with granite countertops and a pantry. A separate side entrance provides excellent suite potential with kitchen plumbing already roughed in, and a dual thermostat to separate the heating for the main floor and basement. Plus electric baseboard heating for extra heating in the basement! The lower level features 9' ceilings, 2 bedrooms, a full bath, second laundry area, and a large family room. Outside, enjoy a fully fenced yard and an oversized single detached garage. Ideally located with local traffic only, just half a block from Brightview Elementary School and with excellent access to public transit, WEM and new LRT sta
$ 399,900
6109 90 Avenue Nw, Edmonton, AB, T6B 0P1 house for sale | Listing ID E4510 | Royal LePage
View photo
House · for sale
$ 364,900
New
6109 90 Avenue Nw, Edmonton, AB, T6B 0P1 house for sale | Listing ID E4510 | Royal LePage
Garneau
· House
· Garden · Parking · Cellar
Garneau · House · Garden · Parking · Cellar
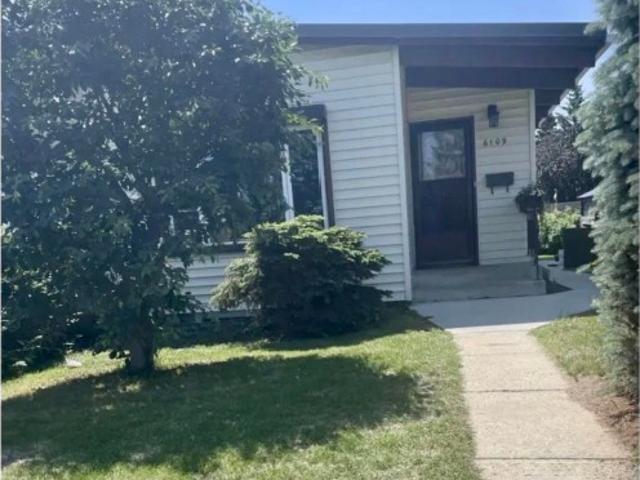
Welcome to this half duplex in the sought after neighbourhood of Kenilworth. This cozy split level home offers 5 bedrooms, 3 bathrooms, an open concept living room & dining room, natural light, hardwood floors, updated features and a detached single garage. This home stands out for its size with 2 upper bedrooms, 2 lower bedrooms (one with a 2-piece ensuite) and a newly finished basement level that includes a modern 4 piece bath, a spacious bedroom, laundry room and comfortable second living room. This property boasts a newer roof and newer walkways that enhance the established flower garden. Conveniently located close to amenities, shopping, Kings University and centrally located to downtown and transit
$ 364,900
47 Adelaide Court, Spruce Grove, AB, T7X 2V4 house for sale | Listing ID E4510 | Royal LePage
View photo
House · for sale
$ 549,900
New
47 Adelaide Court, Spruce Grove, AB, T7X 2V4 house for sale | Listing ID E4510 | Royal LePage
Garneau
· House
· Patio · Garden · Fireplace · Deck · Parking · Air conditioning
Garneau · House · Patio · Garden · Fireplace · Deck · Parking · Air conditioning
Fantastic curb appeal! This stunning 2-storey in desirable Aspen Glen backs onto a forested green space with walking trails. Impeccably maintained, this high-end home features 3 bedrooms, huge bonus room and 3 bathrooms, with designer lighting, quartz counters, vinyl plank flooring, A/C, and a bright open-concept design. The chef’s kitchen boasts a large island, pantry, stainless steel appliances, modern cabinetry and elegant black tile backsplash, opening to the sunny dining area with patio doors to the deck. The living room features a sleek electric fireplace with custom built-ins, plus a 2-piece bath and convenient mudroom with garage access. Upstairs offers 3 generous bedrooms, including a primary suite with fitted walk-in closet and luxurious ensuite, plus a spacious bonus room, laundry and family bath. Outside, enjoy beautiful landscaping, a HUGE triple garage (fits 3 cars), fenced yard, deck with gas BBQ hookup and patio. Close to great schools, major shopping and all Spruce Gro
$ 549,900
9512 76 Street Nw, Edmonton, AB, T6C 2K9 house for sale | Listing ID E4510 | Royal LePage
View photo
House · for sale
$ 439,900
New
9512 76 Street Nw, Edmonton, AB, T6C 2K9 house for sale | Listing ID E4510 | Royal LePage
Garneau
· House
· Garden · Air conditioning · Cellar
Garneau · House · Garden · Air conditioning · Cellar
Welcome to this charming bungalow in desirable Holyrood! Minutes to Downtown & the river valley! Nestled on a quiet, tree-lined street, this lovely home is just 2 blocks from Holyrood school—perfect for families with young children. Situated on an oversized 54’ x 151’ lot, this home is filled w/ natural light from triple pane windows throughout. The spacious living room is ideal for family gatherings, while the bonus flex room just off the charming dining room & kitchen offers the perfect spot to curl up with a good book or enjoy a glass of wine while taking in sunsets over the west-facing fully fenced backyard. The primary bedroom features a convenient 3 PC ENSUITE! With two additional generously sized bedrooms & 4 pc bath completing the main floor. The finished basement offers a large rec room, 4th bedroom, & a gorgeously renovated bathroom w/ a relaxing jetted air tub. Additional upgrades over the years include a high efficient furnace, sewer line, central a/c, instant hot water tan
$ 439,900
1571 Avenue Nw, Edmonton, AB, T5R 3Y2 house for sale | Listing ID E4510 | Royal LePage
View photo
House · for sale
$ 449,000
New
1571 Avenue Nw, Edmonton, AB, T5R 3Y2 house for sale | Listing ID E4510 | Royal LePage
Garneau
· House
· Office room · Cellar
Garneau · House · Office room · Cellar
Welcome to this MOVE-IN READY BUNGALOW in a mature west Edmonton neighbourhood, offering an impressive amount of finished living space for the whole family! The bright main floor features approx. 1,060 sq ft with 3 bedrooms, a 4pc bath, spacious living room, dining area & updated kitchen. Downstairs, the fully developed basement nearly doubles your usable space with a HUGE REC ROOM, 2 MORE BEDROOMS, 3PC BATH, laundry & excellent storage—perfect for teens, guests, home offices or a growing family. With 5 BEDROOMS & 2 FULL BATHS, this home delivers the flexibility that's hard to find at this price point. Enjoy an established WEST END LOCATION surrounded by schools, parks & everyday amenities, with shopping, restaurants, transit, major commuter routes & West Edmonton Mall all nearby. A fantastic opportunity to enjoy MORE SPACE, MODERN UPDATES & A GREAT LOCATION without sacrificing the charm of a mature community!
$ 449,000
432 Rooney Crescent Nw, Edmonton, AB, T6R 1C8 house for sale | Listing ID E4510 | Royal LePage
View photo
House · for sale
$ 969,900
New
432 Rooney Crescent Nw, Edmonton, AB, T6R 1C8 house for sale | Listing ID E4510 | Royal LePage
Garneau
· House
· Fireplace · Sauna · Cellar
Garneau · House · Fireplace · Sauna · Cellar
Welcome to 432 Rooney Crescent! This beautiful, well-maintained 1980s home has been lovingly cared for by the same family since new and offers an impressive 6 bedrooms and 4 bathrooms, all situated just minutes from Terwillegar Park. With two spacious living rooms, two fireplaces, a 5-piece primary ensuite featuring a relaxing jet tub, and a built-in wood sauna in the basement, this property is perfectly suited for both everyday family living and entertaining guests. The generous square footage and exceptional bedroom count provide plenty of space for a growing family, while the close proximity to schools and parks makes this a fantastic place to put down roots. Located in a sought-after neighbourhood, this home offers space, comfort, and plenty of opportunity to make it your own. Come see everything 432 Rooney Crescent has to offer and take the next step toward your future!
$ 969,900
3 Armbruster Terrace, Stony Plain, AB, T7Z 1G7 house for sale | Listing ID E4510 | Royal LePage
View photo
House · for sale
$ 470,000
New
3 Armbruster Terrace, Stony Plain, AB, T7Z 1G7 house for sale | Listing ID E4510 | Royal LePage
Garneau
· House
· Garden · Terrace · Fireplace · Swimming pool · Parking
Garneau · House · Garden · Terrace · Fireplace · Swimming pool · Parking
Acreage feeling in the heart of forest green! Tucked away on a quiet cul-de-sac, this spacious 4-bedroom home offers a private reverse pie yard backing onto a forest w/walking trails right outside your door. Enjoy the peace & privacy of the treed setting while still being close to parks, playgrounds & amenities. Inside, the home features hardwood & tile flooring, 3 separate living spaces perfect for families, main-floor laundry & a cozy wood-burning fireplace. The upper level offers 3 bedrooms w/hardwood flooring throughout, including a primary bedroom & a custom tile shower. The lower level adds a 4th bedroom & additional living space. A standout feature is the custom heated hot tub room/3-season room, creating a unique space to relax year-round. Majority of windows have been replaced, shingles were replaced in 2023 & the oversized crawl space provides incredible storage. The attached garage also offers convenient attic storage. A rare combination of privacy, space & an incredible nat
$ 470,000
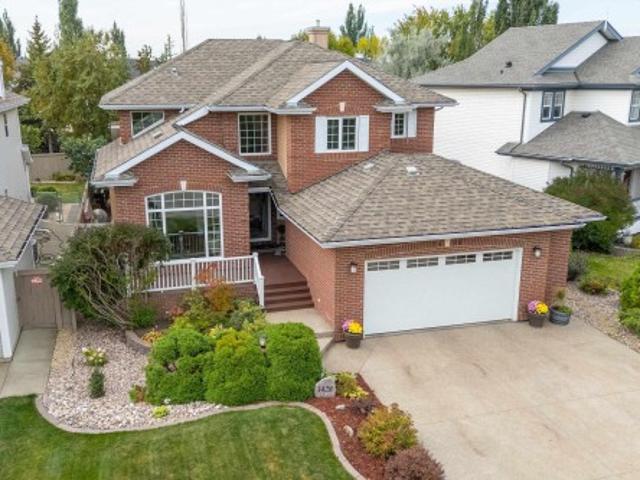
1428 Street Nw, Edmonton, AB, T6J 7B8 house for sale | Listing ID E4510 | Royal LePage
View photo
House · for sale
$ 849,000
New
1428 Street Nw, Edmonton, AB, T6J 7B8 house for sale | Listing ID E4510 | Royal LePage
Garneau
· House
· Garden · Fireplace · Cellar
Garneau · House · Garden · Fireplace · Cellar
For the most discerning, this exquisite family home overlooks the ravine & showcases over $200,000 in recent upgrades. Exceptional curb appeal continues inside, where soaring ceilings, modern décor, & new hardwood floors create an impressive first impression. Morning sunshine streams through large windows into the inviting front room. The remodelled kitchen, perfect for busy families & entertaining, with an open-concept design flowing into the spectacular two-storey living room featuring a cozy fireplace. You will love the'bug-free' 3-season sunroom, surrounded by a private, fully treed, & beautifully landscaped yard. Upstairs, you'll find three bedrooms, including a stunning primary suite with a new 5-piece luxury ensuite & huge walk-in closet. The additional bedrooms share a convenient Jack & Jill ensuite. The finished basement offers a large family room, games room, two additional bedrooms & fourth full bathroom. A truly exceptional home with so many features —this one must be seen
$ 849,000
11 Dalquist Bay, Leduc, AB, T9E 1N9 house for sale | Listing ID E4510 | Royal LePage
View photo
House · for sale
$ 549,900
New
11 Dalquist Bay, Leduc, AB, T9E 1N9 house for sale | Listing ID E4510 | Royal LePage
Garneau
· House
· Parking · Cellar
Garneau · House · Parking · Cellar
Welcome to this beautifully designed home in Meadowview Park, offering 2,142 sq. Ft. of thoughtfully designed living space. The open-concept main floor features a spacious kitchen with a SPICE KITCHEN, bright OPEN TO BELOW and dining areas, plus a MAIN FLOOR BEDROOM and FULL 3-PIECE BATHROOM. Upstairs, you'll find a bonus room, two primary suites with private ensuite, and an master bedroom with 5 piece ensuite and huge walk-in closet. The unfinished basement offers future development potential, while the double attached garage adds everyday convenience. Ideally located near parks, schools, shopping, and major commuter routes in one of Leduc's growing communities
$ 549,900
3007 Aspen Wynd, Leduc, AB, T9E 8R5 house for sale | Listing ID E4505 | Royal LePage
View photo
House · for sale
$ 217,900
3007 Aspen Wynd, Leduc, AB, T9E 8R5 house for sale | Listing ID E4505 | Royal LePage
Garneau
· House
· Garden · Deck
Garneau · House · Garden · Deck
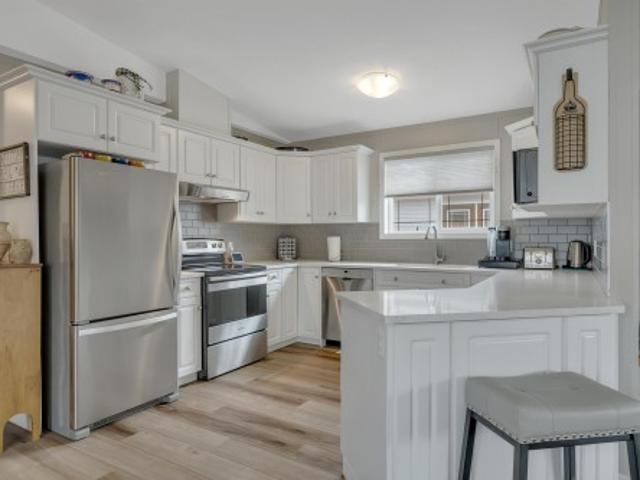
Is this a showhome! ?Feast your eyes on this beautifully renovated 1469 sq ft 3 bed, 2 bath fully fenced gem! Move in ready as they come, upgrades include (all done in the last 3 years): furnace, HWT, painted kitchen cabinets, quartz countertops & subway tile backsplash, vinyl plank flooring, paint, blinds, front porch, most appliances, heat trace, & more! Open concept entryway leads to your spacious living room for watching your favourite shows, dining space, & large u shaped kitchen with tons of countertop space for your meal prep. Three bedrooms good sized bedrooms, inc the primary bedroom w/ 4 pce ensuite & walk in closet, another 4 pce bath, & side door access to the deck & yard w/ plush grass. Big shed for storage & room for the garden! Quick possession available, don't miss your chance to own one of the nicest homes in the park!
$ 217,900
12840 Avenue Nw, Edmonton, AB, T6V 1C5 house for sale | Listing ID E4510 | Royal LePage
View photo
House · for sale
$ 425,000
New
12840 Avenue Nw, Edmonton, AB, T6V 1C5 house for sale | Listing ID E4510 | Royal LePage
Garneau
· House
· Garden · Fireplace · Deck · Parking · Equipped kitchen
Garneau · House · Garden · Fireplace · Deck · Parking · Equipped kitchen
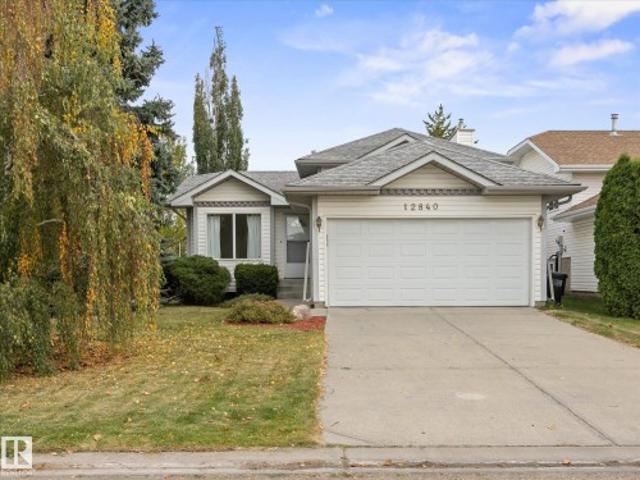
4 bedroom, 2 bath 4 level split in cumberland. Double attached garage. Beautifully landscaped corner lot. Over 1485 sq ft of finished space. Renovated kitchen & main bath. Beautiful home in the amazing community of Cumberland. Located on a quiet Cresent, close to new Islamic Academy Elementary School. The main floor features a large living room with vaulted ceilings plus a fully renovated kitchen. The kitchen has new cabinetry, new countertops, new backsplash, new stove (2025), Bosch Dishwasher, and access to the rear deck and back yard. Upstairs there are 3 good sized bedrooms plus a renovated full bath. The lower level features a family room with a gas insert fireplace, a 4th bedroom and full bath with a large jet tub. The 4th level has a large laundry room, newer furnace with an air purifier system and electronic furnace filter. The back yard has a large storage shed and the front driveway and sidewalk were recently levelled and the work is under a 5 year warranty. Perfect starter h
$ 425,000
351 Griesbach School Road Nw, Edmonton, AB, T5E 6N1 house for sale | Listing ID E4510 | Royal LePage
View photo
House · for sale
$ 550,000
New
351 Griesbach School Road Nw, Edmonton, AB, T5E 6N1 house for sale | Listing ID E4510 | Royal LePage
Garneau
· House
· Fireplace · Parking · Deck · Air conditioning
Garneau · House · Fireplace · Parking · Deck · Air conditioning
Looking for a modern 2-Storey in a community with convenient access to downtown? Visit the REALTOR’s website for more details. This beautiful home in Griesbach offers an open-concept layout with hardwood flooring, custom cabinetry & closet organizers designed to keep everything in its place. The main floor features a fireplace, convenient laundry & plenty of space to gather with family & friends. Central A/C keeps things comfortable through the warmer months, while the large deck & front porch give you even more space to enjoy the outdoors. Upstairs, three bedrooms include a primary suite with a walk-in closet & a beautiful ensuite. A double detached garage provides plenty of room for vehicles, storage & hobbies. Just a 4-minute walk to Major-General Griesbach K-9 School, 4 minutes to Northgate Centre & approximately 15 minutes to downtown Edmonton, this home puts everyday essentials, schools, shopping & city access close at hand
$ 550,000
1330 Street Nw, Edmonton, AB, T5C 0T8 house for sale | Listing ID E4510 | Royal LePage
View photo
House · for sale
$ 429,900
New
1330 Street Nw, Edmonton, AB, T5C 0T8 house for sale | Listing ID E4510 | Royal LePage
Garneau
· House
· Garden · Parking
Garneau · House · Garden · Parking
Tucked into a well established family-friendly neighbourhood, this spacious bungalow offers over 2000 sqft of living space and an exceptionally large backyard. Just a short walk to schools and parks, the home has a total of 5 bedrooms and 2 bathrooms. One of the highlights of this property is the incredible fully fenced backyard, a wonderful private space for entertaining, relaxing and enjoying the outdoors. The beautiful stamped concrete creates an elegant, elevated look while offering durability and minimal upkeep. A convenient gas hookup makes BBQ season easy, while mature apple and plum trees add charm, character and a touch of nature to this impressive outdoor space. The oversized garage provides plenty of room for vehicles, storage, hobbies and all your toys. This meticulously maintained home has had many updates over the years including windows, hot water tank, shingles, garage door, landscaping and more. Are you ready for your next chapter?
$ 429,900
3924 26A Avenue Nw, Edmonton, AB, T6L 6G2 house for sale | Listing ID E4510 | Royal LePage
View photo
House · for sale
$ 479,900
New
3924 26A Avenue Nw, Edmonton, AB, T6L 6G2 house for sale | Listing ID E4510 | Royal LePage
Garneau
· House
· Garden · Parking · Cellar
Garneau · House · Garden · Parking · Cellar
Location! Location! Location! This immaculate fully renovated Bisset bi-level sitting on a HUGE 7,567 SQFT PIE-SHAPED LOT combines modern finishes, generous living space & a functional layout. Offering 1,235 sqft above grade, the home has been extensively updated throughout with fresh modern finishes, vinyl flooring, updated lighting & a beautifully redesigned interior. The main floor features a bright living area, dining space & stylish modern kitchen. Three bedrooms include a spacious primary with private ensuite, complemented by another full bath. The FULLY FINISHED BASEMENT adds exceptional flexibility with 2 additional bedrooms, full bath, SECOND KITCHEN, spacious second living area & laundry. A SEPARATE ENTRANCE through garage creates an excellent setup for extended family. Property backs onto green space & offers exceptional privacy with a massive backyard, complete with a double attached garage & walking distance to millwoods gurudwara, all india grocery store, schools & public
$ 479,900
1283 Street Nw, Edmonton, AB, T5E 3P4 house for sale | Listing ID E4510 | Royal LePage
View photo
House · for sale
$ 399,000
New
1283 Street Nw, Edmonton, AB, T5E 3P4 house for sale | Listing ID E4510 | Royal LePage
Garneau
· House
· Garden · Office room · Cellar
Garneau · House · Garden · Office room · Cellar
Impeccably maintained A-frame bungalow ideally located across from an elementary school park and green space. Full of timeless mid-century charm, this 4-bedroom, 2-bathroom home features vaulted ceilings, wonderful windows giving an abundance of natural light. The functional layout offers comfortable family living, while the fully finished basement includes a spacious recreation room, bedroom, office, and plenty of storage. Enjoy the backyard, perfect for gardening, entertaining, or relaxing on summer evenings. Fantastic location across the street from Mee-Yah-Noh school park & close to other K-12 schools, shopping, downtown Edmonton, and more. Add'l info: shingles. 2020, HWT. 2014, furnace. 2018
$ 399,000
135 142 Selkirk Place Pl, Leduc, AB, T9E 0M9 duplex for sale | Listing ID E4510 | Royal LePage
View photo
Duplex · for sale
$ 219,900
New
135 142 Selkirk Place Pl, Leduc, AB, T9E 0M9 duplex for sale | Listing ID E4510 | Royal LePage
Garneau
· Duplex
· Deck · Parking
Garneau · Duplex · Deck · Parking
Welcome to #135, 142 Selkirk Place in Suntree! This bright & welcoming 3-bedroom home offers excellent value for first-time buyers or investors. Step inside to an abundance of natural light, soaring vaulted ceilings & a comfortable open-concept layout. The spacious kitchen offers plenty of cabinetry & counter space, stainless steel appliances & upgraded blinds are included. A standout feature is the large west-facing deck backing directly onto a beautiful open field. With no neighbours directly behind, you’ll enjoy peaceful views, added privacy & a wonderful sense of open space—perfect for morning coffee or relaxing in the evening sun. Three comfortable bedrooms, a 4-piece bath, in-suite laundry & plenty of storage complete the home. An assigned parking stall is just steps away. Why keep paying rent when you can own a bright, spacious home with low condo fees, added privacy & beautiful open views right outside your door?
$ 219,900
6306 Avenue Nw, Edmonton, AB, T5W 0L5 Luxury House for sale | Listing ID E4510 | Royal LePage Carriage Trade Luxury Properties
View photo
House · for sale
$ 1,600,000
New
6306 Avenue Nw, Edmonton, AB, T5W 0L5 Luxury House for sale | Listing ID E4510 | Royal LePage Carriage Trade Luxury Properties
Garneau
· House
· Garden · Parking
Garneau · House · Garden · Parking
Stunning 5000+ sq.ft. 6-bed, 7-bath luxury estate in Edmonton’s prestigious Highlands, one of the city's top 10 historical neighborhoods. This historic home has undergone a million-dollar transformation—stripped to the studs and rebuilt with a new 9' R50 ICF foundation. Old-world charm meets modern efficiency with a chef’s kitchen, formal living and dining rooms, spa-like master retreat, loft space with full bedroom + full bathroom, and even a dog shower. High-end finishes include granite, slate, travertine, and hardwood, with custom mouldings, solid core doors, and detailed trim throughout. Double insulation, gated driveway, triple garage, and beautifully landscaped yard add to the appeal. A rare opportunity to own a fully restored historic gem in one of Edmonton’s most iconic communities
$ 1,600,000
11514 Avenue Nw, Edmonton, AB, T5X 3P4 house for sale | Listing ID E4510 | Royal LePage
View photo
House · for sale
$ 399,900
New
11514 Avenue Nw, Edmonton, AB, T5X 3P4 house for sale | Listing ID E4510 | Royal LePage
Garneau
· House
· Garden · Parking · Fireplace · Cellar
Garneau · House · Garden · Parking · Fireplace · Cellar
Located in a quiet and friendly keyhole crescent with ideal access to schools, shopping, transit without losing privacy. Be impressed with the curb appeal. Updated siding, careful landscaping, and a great driveway for guests! Yes, the home has been loved through its years. Enter to be impressed by the openness of the floor plan. Updated to keep it young but a mantled fireplace to remind you of its history. 3 charming bedrooms, an ensuite, too! Note the main bathroom has been renovated. Deep tub and all! The kitchen has an openness without losing its workability. On the way to the basement be sure to check the fantastic back yard. Truly an oasis after a hard day's work! The partially-finished basement has the hard part done and a 3pc bath. Don't miss the double garage! Is this perfect? Close to it!
$ 399,900
3395 Weidle Way Sw, Edmonton, AB, T6X 1T3 house for sale | Listing ID E4510 | Royal LePage
View photo
House · for sale
$ 524,702
New
3395 Weidle Way Sw, Edmonton, AB, T6X 1T3 house for sale | Listing ID E4510 | Royal LePage
Garneau
· House
· Garden · Parking · Cellar
Garneau · House · Garden · Parking · Cellar
!Welcome home! ~ Fresh, clean & move-in ready in the heart of Walker! This beautifully maintained 2-storey offers over 1,500 sq ft PLUS a LEGAL 1-bedroom basement suite with a tenant already in place. The main floor has just been refreshed with BRAND-NEW luxury vinyl plank, fresh paint throughout & an updated, bright feel. The kitchen offers plenty of cabinetry, a large island, dining space & flows into the spacious living room. Main-floor laundry & a 2-pc bath complete the level. Upstairs features BRAND-NEW carpet, a generous primary suite with 3-pc ensuite, 2 additional bedrooms & a 4-pc bath. Downstairs, the fully self-contained legal suite includes its own kitchen, living area, laundry, bedroom & 4-pc bath. Outside you’ll find refreshed landscaping, a low-maintenance yard & double detached garage. Close to schools, parks, trails, shopping, transit & Anthony Henday. A fantastic home with built-in income potential!
$ 524,702
4104 3 Avenue Sw, Edmonton, AB, T6X 3A2 house for sale | Listing ID E4510 | Royal LePage
View photo
House · for sale
$ 625,000
New
4104 3 Avenue Sw, Edmonton, AB, T6X 3A2 house for sale | Listing ID E4510 | Royal LePage
Garneau
· House
· Garden · Deck · Parking · Cellar
Garneau · House · Garden · Deck · Parking · Cellar
Walkout! Backing onto a walking trail & pond! Welcome to this beautiful 2023-built Jayman home in The Hills, offering 4 bedrooms & 3 full bathrooms, including a convenient MAIN FLOOR BEDROOM & FULL BATH. The bright open-concept main floor is centred around a huge kitchen featuring quartz countertops, stainless steel appliances, chimney hood fan and built-in microwave, while 10 SOLAR PANELS add energy efficiency to the home. Upstairs offers 3 spacious bedrooms, a generous BONUS ROOM and a convenient laundry room with a window. The primary suite is a peaceful retreat with beautiful POND VIEWS and a private ensuite featuring dual sinks. The unfinished WALKOUT BASEMENT with rear separate entrance provides plenty of potential for future development. Outside, enjoy a 10'x10' deck and fully landscaped yard overlooking the trail and pond. A DOUBLE ATTACHED GARAGE with EV charging plug-in completes this home, conveniently located near highways, shopping & amenities
$ 625,000

Get email alerts

Don't miss out: be the first to know about new properties

The alert was correctly created

On subscribing you accept the conditions of use and the privacy policy
Alert
Receive new ads in your inbox
Save this search
Receive alerts for new listings

We'll send you an email when we have new properties for: "Properties for sale in Garneau"

The alert was correctly created

Get email alerts and be the first to see new listings
Required field
On subscribing I accept the terms of the privacy policy
Perfect! You'll soon start receiving new listings via email
Alert
Receive an email when we have new ads for Properties for sale in Garneau
Save this search
Filters

Bedrooms

Area (sq.ft)

sq.ft
sq.ft

Price

$
$

Filter by property type

Bathrooms

Clear all filters
Receive notifications when new entries are published.