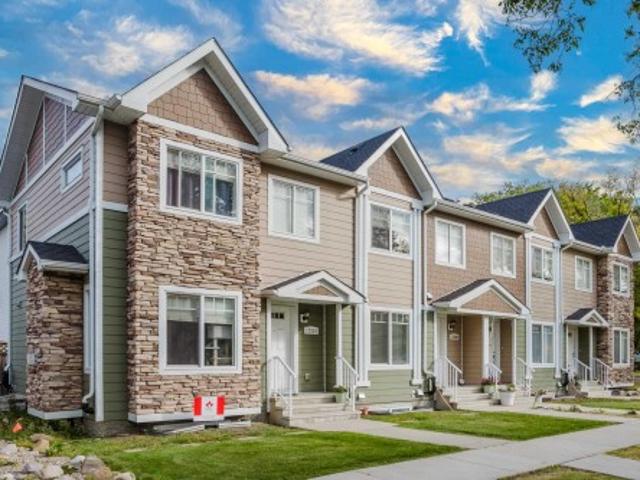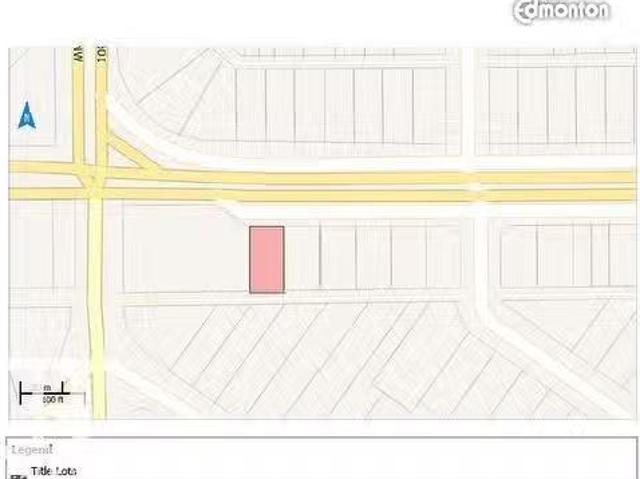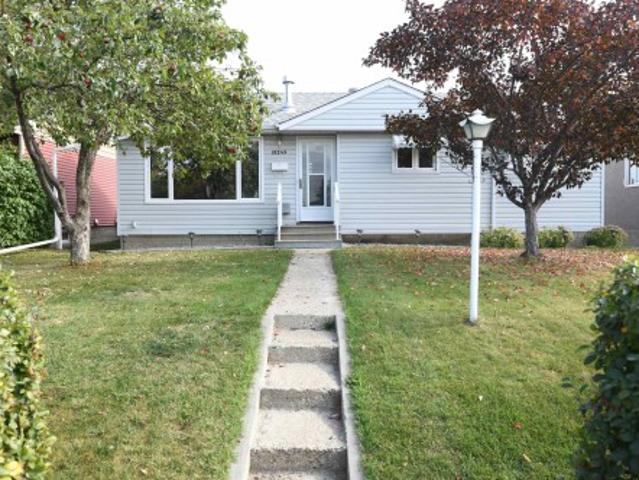
7,460 properties for sale in Garneau

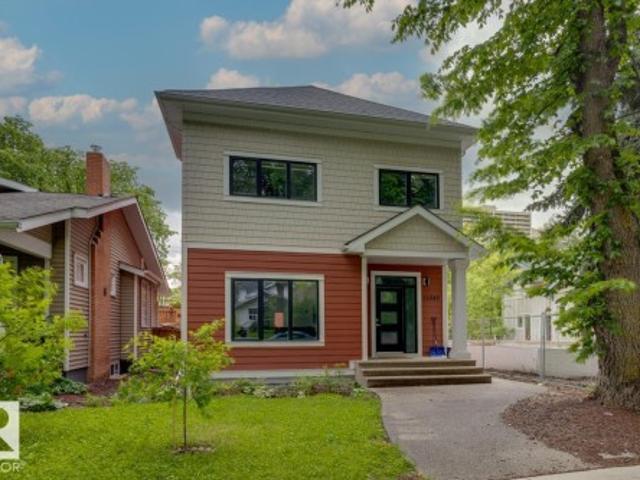
1104 Avenue Nw, Edmonton, AB, T6G 0W5 house for sale | Listing ID E4506 | Royal LePage
View photo
House · for sale
$ 1,186,000
1104 Avenue Nw, Edmonton, AB, T6G 0W5 house for sale | Listing ID E4506 | Royal LePage
Garneau
· House
· Garden · Office room · Parking · Fireplace · Deck · Cellar
Garneau · House · Garden · Office room · Parking · Fireplace · Deck · Cellar
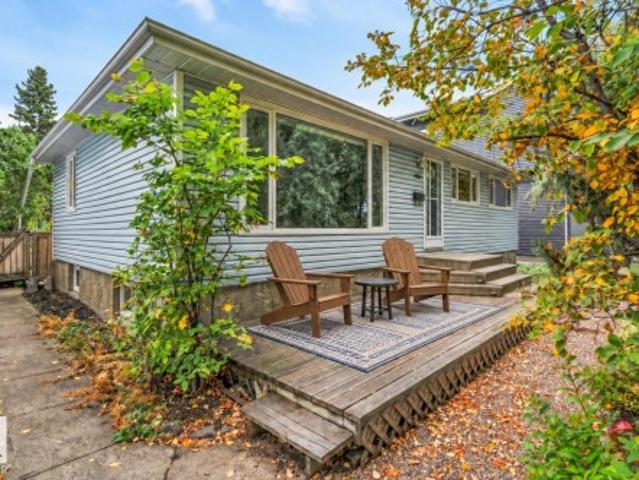
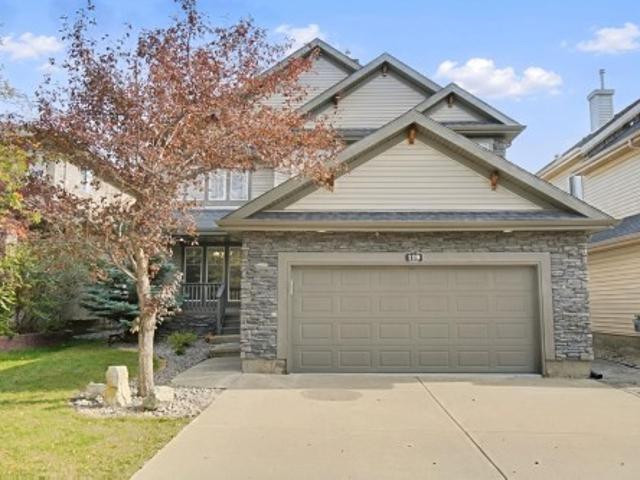
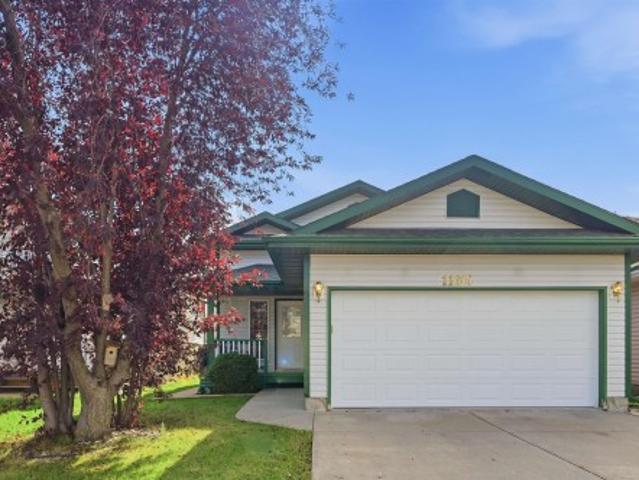
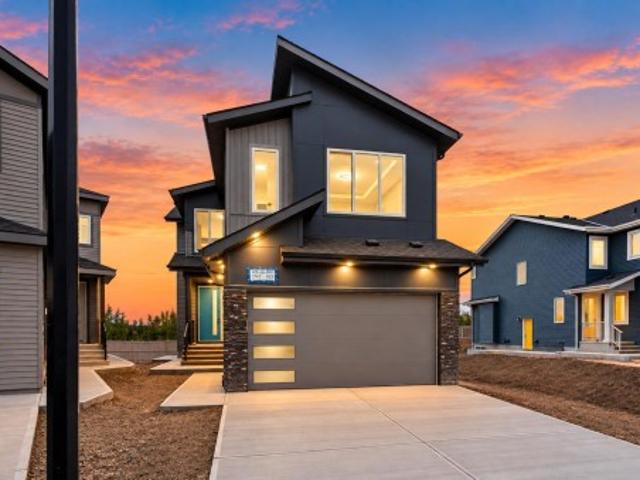
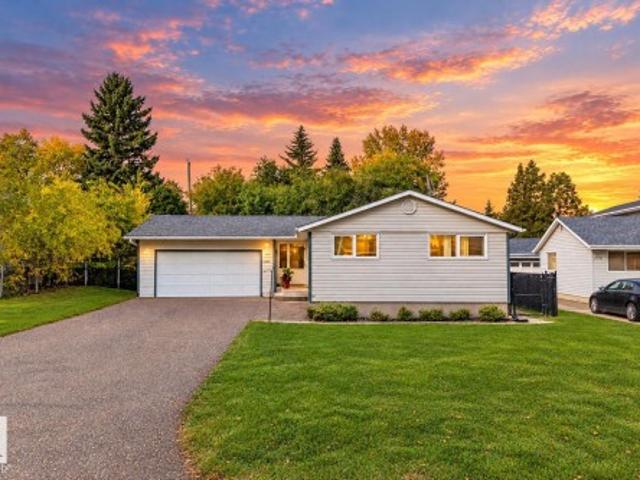
Location! Loction! Location! -The heart of U of A-Walk to Whyte ave, UA hospital and LRT just minutes away! This beautifully custom built 2.5 story home is located on the tree lined street in Garneau. It boasts 2875 sqft above grade and also another 1200 sqft in the finished basement. There are 4+3 bedrooms plus main floor den & upper loft and 4.5 baths in total. The finishing of the house may be the one you have dreamed about. Now, you can make it real: Open design on main floor with den/office; Glass railing; Gas fireplace; Huge kitchen with high-end SS appliances and quartz countertops; 2 ensuite bath; Walk through pantry; Top floor bonus room; Modern Light fixture; South facing backyard with double car garage! And, a finished good size deck! Well, the list may keep on going for another few lines. Enjoy the live at Garneau, come to check it out and your search will end here
$ 1,186,000
2622 Alces Way, Edmonton, AB, T6X 1A5 house for sale Listin.
View photo
House · for sale
$ 399,900
$ 297/sq.ft
2622 Alces Way, Edmonton, AB, T6X 1A5 house for sale Listin.
Garneau
· 1,345 sq.ft · 2 Bedrooms · 3 Baths · House
· Balcony · Fireplace
Garneau · 1,345 sq.ft · 2 Bedrooms · 3 Baths · House · Balcony · Fireplace
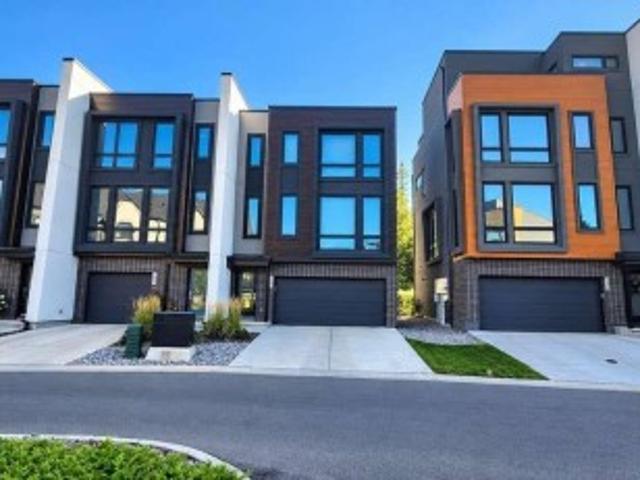
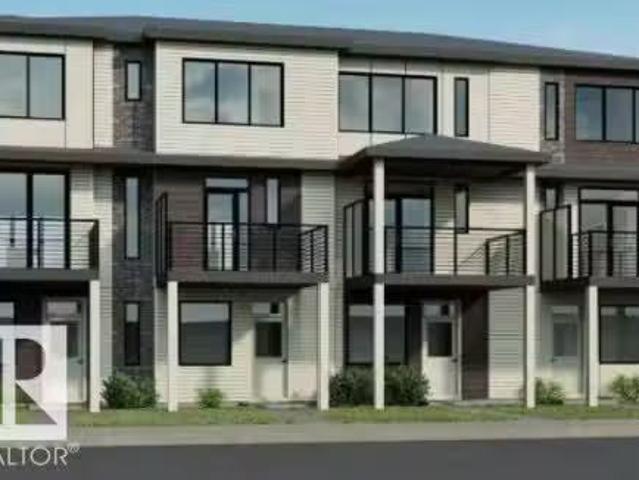
You’ve been navigating the twists and turns of urban living and the Metro Distinct 16 by Cantiro Homes is a revelation. It’s more than just a place; it’s a thoughtful, efficient lifestyle designed for your lifestyle – whether you’re single or have a roommate, maybe just starting your career or taking that exciting leap into first-time homeownership. It’s the ideal balance of space, value, and affordability. With 3 above ground floors, a FLEX SPACE, oversized windows, 2 primary bedrooms with ensuites, an expansive second level balcony, LANDSCAPED, low maintenance with NO CONDO FEES, upgraded iron spindle railing, electric fireplace, and steel framed. Includes prairie fusion plus elevation and slate interior design selection. Photos are for representation only, colours and finishes may vary. Still available at ListedBuy!
$ 399,900
2250 A Avenue Nw, Edmonton, AB, T5T 4N5 house for sale | Listing ID E4495 | Royal LePage
House · for sale
$ 551,292
2250 A Avenue Nw, Edmonton, AB, T5T 4N5 house for sale | Listing ID E4495 | Royal LePage
Garneau
· House
Garneau · House
Welcome to the'Brooklyn' built by the award-winning builder Pacesetter homes and is located in the heart of Rosenthal. The Brooklyn model is 1,668 square feet and has a stunning floorplan with plenty of open space. Three bedrooms and two-and-a-half bathrooms are laid out to maximize functionality, making way for a spacious bonus room area, upstairs laundry, and an open to above staircase. The kitchen has a large island which is next to a sizeable nook and great room with stunning 3 panel windows. Close to all amenities and easy access to the Anthony Henday and Manning Drive. This home also ha a side separate entrance perfect for future development. *. Home is under construction and almost complete the photos being used are from the exact home recently built but colors may vary, home should be completed by January 2027.
$ 551,292
8298 Kiriak Loop Sw, Edmonton, AB, T6W 5S2 house for sale | Listing ID E4495 | Royal LePage
House · for sale
$ 484,900
8298 Kiriak Loop Sw, Edmonton, AB, T6W 5S2 house for sale | Listing ID E4495 | Royal LePage
Garneau
· House
· Parking · Cellar
Garneau · House · Parking · Cellar
Discover Your Dream Home in Keswick. This stunning 3-bedroom, 2.5-bathroom duplex seamlessly blends style and functionality. The main floor boasts 9' ceilings and a convenient half bath, perfect for guests. The beautifully designed kitchen is a highlight, featuring 39' upgraded cabinets, quartz countertops, a waterline to the fridge, and gas line to the stove. Upstairs, enjoy the flex area, spacious laundry room, full 4-piece bathroom, and 3 generously sized bedrooms. The luxurious primary suite offers a walk-in closet and ensuite. Other features include FULL LANDSCAPING, a double attached garage, appliance package, unfinished basement with painted floors, high-efficiency furnace, and triple-pane windows. Buy with confidence. Built by Rohit. Under construction! Photos example of floorplan and finish. Actual build may vary
$ 484,900
9311 70 Avenue Nw, Edmonton, AB, T6E 0T8 house for sale | Listing ID E4510 | Royal LePage
View photo
House · for sale
$ 579,900
New
9311 70 Avenue Nw, Edmonton, AB, T6E 0T8 house for sale | Listing ID E4510 | Royal LePage
Garneau
· House
· Garden · Office room · Fireplace · Parking · Deck · Cellar
Garneau · House · Garden · Office room · Fireplace · Parking · Deck · Cellar
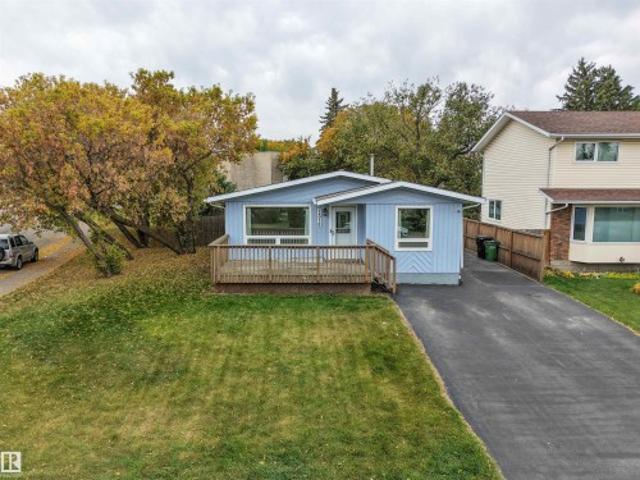
Charming bungalow just steps from mill creek ravine! Situated on a approx. 6,520 SF (50’ x 130’) lot, this inviting 956 SF home offers so much potential! The front veranda entrance leads into the massive great room or enter the 1st bedroom with built-in shelving and sliding barn doors. Two more bedrooms and 4-pc bath on the main floor along with a SPACIOUS KITCHEN w/ COFFEE BAR and DINING NOOK that’s filled with NATURAL LIGHT. The developed basement boasts 2nd living room with gas fireplace, and a large den/office with double closets. An additional 4-pc bath, laundry, and loads of additional storage complete the space. The FENCED YARD provides plenty of room for family time and pets. LARGE DECK, ready-to-enjoy-landscaping, and a GAS BBQ included! Double detached garage w/workbench, too. Built in 1952 and lovingly maintained. Tucked away in the highly-sought after Hazeldean neighbourhood – just steps away from the ravine’s trails and natural beauty! She’s a rare gem! Some photos virtual
$ 579,900
394 Lessard Drive Nw, Edmonton, AB, T6M 1A7 house for sale | Listing ID E4510 | Royal LePage
View photo
House · for sale
$ 569,900
New
394 Lessard Drive Nw, Edmonton, AB, T6M 1A7 house for sale | Listing ID E4510 | Royal LePage
Garneau
· House
· Garden · Parking · Cellar
Garneau · House · Garden · Parking · Cellar
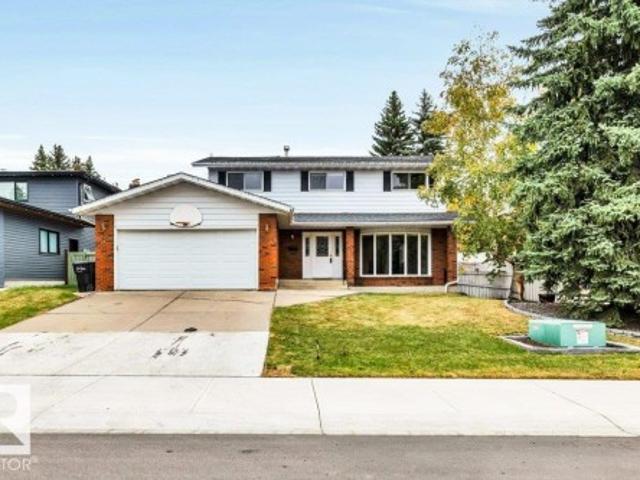
A full house on a full lot in a standout Lessard location! Set on an impressive corner lot along Lessard Drive and siding onto a cul-de-sac, this home offers ample parking and a large, private yard framed by mature trees. Its classic Clarendon box-on-box design features four bedrooms upstairs, plus main-floor laundry and a three-piece bath. The fully finished basement adds a rec room, bedroom and full bathroom. In the kitchen, enjoy an upgraded double fridge and six-burner gas range. The roof was replaced in 2017 and the hot water tank in 2025. The home has been professionally detailed from top to bottom, including a full cleaning, windows washed inside and out, gutters cleaned and landscaping refreshed. Some work remains, and the price reflects it. Freshly presented, priced to sell and full of possibilities—this is your chance to make a well-located Lessard property your own
$ 569,900
1481 Av Nw, Edmonton, AB, T6H 5S1 townhouse for sale | Listing ID E4510 | Royal LePage
View photo
Townhouse · for sale
$ 334,900
New
1481 Av Nw, Edmonton, AB, T6H 5S1 townhouse for sale | Listing ID E4510 | Royal LePage
Garneau
· Townhouse
· Patio · Office room · Balcony · Deck · Parking · Cellar
Garneau · Townhouse · Patio · Office room · Balcony · Deck · Parking · Cellar
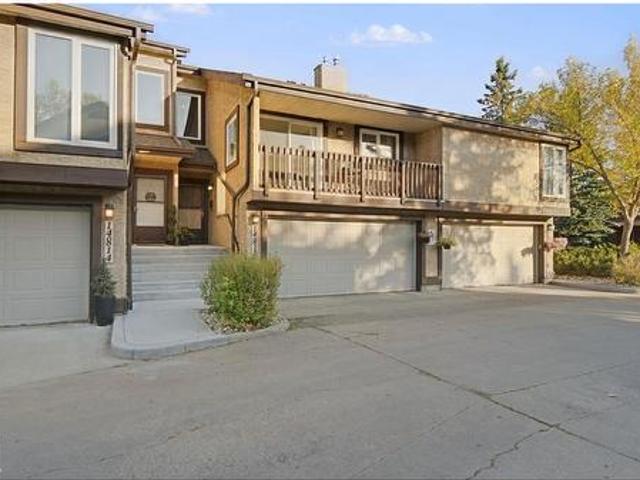
STOP RENTING & get into home ownership with this fantastic condo in Edmonton's desirable Riverbend area. Over 1700 sq ft PLUS basement in this 3 bed, 2.5 bath townhouse. Large living room has tons of space for entertaining family & friends. There's even extra space for a home office or big dining area if needed. Kitchen is very functional with lots of cabinets for storage & pantry space. Breakfast nook is picture perfect in front of the east facing patio doors. Up just a few stairs you'll find bedrooms 1 & 2. Great for kids, guests or a home office. Move upstairs & the master suite is HUGE! Tons of space for king sized furniture plus walk through closet & 4pc ensuite! Loft space is just the coolest spot to set up a desk or reading area or TV area or whatever you can dream up! Basement is mostly finished with tons more space & a 2pc bathroom. Great deck to enjoy the warm summer evenings or outside on the front balcony too! Double attached garage is perfect to keep the snow off the car.
$ 334,900
11603 St Albert Trail Nw, Edmonton, AB, T5M 3L6 house for sale | Listing ID E4510 | Royal LePage
View photo
House · for sale
$ 349,900
New
11603 St Albert Trail Nw, Edmonton, AB, T5M 3L6 house for sale | Listing ID E4510 | Royal LePage
Garneau
· House
· Parking
Garneau · House · Parking
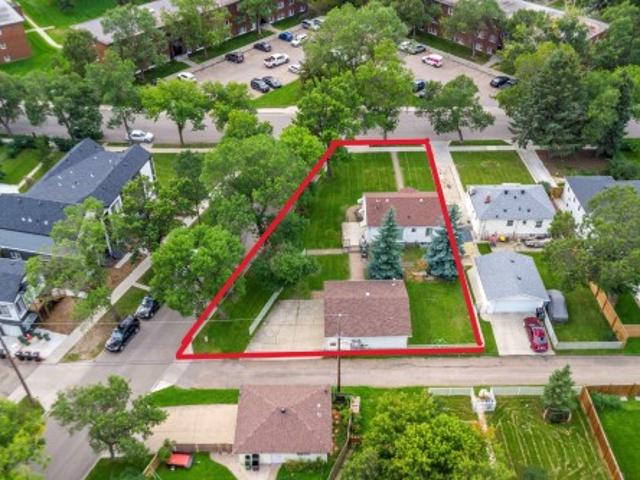
Priced to sell and listed under assessed value. Exceptional location & prime investment opportunity in the community of Inglewood. This huge corner lot has redevelopment potential for multi-plex. The dimensions are 123.78 (n) x 89.90 (e) x 135.17 (s) x 35.57 (w), size is 719.543 sq. M, roughly 17.8 of an acre and RF3 zoning. The property offers an 808sq. Ft bungalow built in 1950. 2+1 bedroom 1.5 bathrooms, weeping tile and sump pump were added to the foundation several years ago. Double detached garage. Walking distance to public transportation, schools, grocery stores and restaurants as well as close proximity to downtown
$ 349,900
12504 12510 Avenue Nw, Edmonton, AB, T5L 2Z5 house for sale | Listing ID E4510 | Royal LePage
View photo
House · for sale
$ 1,379,900
New
12504 12510 Avenue Nw, Edmonton, AB, T5L 2Z5 house for sale | Listing ID E4510 | Royal LePage
Garneau
· House
· Parking · Cellar
Garneau · House · Parking · Cellar
Exceptional investment opportunity in Edmonton’s thriving community of Prince Charles! This stunning 4-plex boasts 4 x 2 storey units. Each unit features a bright, open-concept main level connecting the living, dining, & kitchen areas, along with a main-floor 1/2 bath. The upper level includes TWO GENEROUS PRIMARY SUITES, each equipped with its own private ensuite & walk-in closet, plus SECOND-FLOOR LAUNDRY for ultimate convenience. This community is experiencing improvements all around with the airport redevelopment & Yellowhead expansion / 127 ST overpass. Capitalize on incredible EQUITY-BUILDING POTENTIAL by constructing legal secondary suites in each basement to maximize your rental yield. Unfinished basements offer a blank canvas for future development to boost cash flow further. Complete with modern finishes, 4 single-car detached garages & a prime location near schools, shopping & public transit; this turnkey multi-family property is primed for long-term tenants. Rare find with
$ 1,379,900
10823 61 Avenue Nw, Edmonton, AB, T6H 1L9 vacant land for sa.
View photo
House · for sale
$ 649,000
10823 61 Avenue Nw, Edmonton, AB, T6H 1L9 vacant land for sa.
Garneau
· House
Garneau · House
The Sellers got it rezoned as DC2 with numerous options to redevelop it with various kinds of commercial ventures. Lot size is 474.17 Sq. Meter moreless (53.15 ft.X95.96 ft. moreless). Multiple options for redevelopment- Buyer to buy adjacent lot on East-side (10819 61 Ave NW) with this purchase. The house on 10823 61 AV NW has been removed now.Other Property Types: Commercial LandOwnership Interest: PrivateSite Services: Fully ServicedTitle to Land: Fee SimpleRPR Survey Available: NoSeller Rights: NoParagon Listing ID: E4458865 (id:27). Still available at ListedBuy!
$ 649,000
1024 Street Nw, Edmonton, AB, T6A 1T3 house for sale | Listing ID E4510 | Royal LePage
View photo
House · for sale
$ 465,000
New
1024 Street Nw, Edmonton, AB, T6A 1T3 house for sale | Listing ID E4510 | Royal LePage
Garneau
· House
· Patio · Garden · Parking · Fireplace · Cellar
Garneau · House · Patio · Garden · Parking · Fireplace · Cellar
With 3 bedrooms on the main floor and 2 more downstairs, this upgraded Gold Bar bungalow on a quiet street, backs onto the ravine that leads to Gold Bar Park. Gleaming hardwood in the open living room, with a fieldstone gas fireplace. Upgraded vinyl windows throughout the main floor, including a notably oversized living room window that pours in natural light. Ample floorspace in the oak kitchen lets everyone join in and enjoy meal and entertaining time. Master bedroom is large enough to support king sized furniture, and is set at the front of the home. Huge rec room, perfect for family time and letting your hair down. The 4th & 5th basement bedrooms are connected via a Jack & Jill pocket door, perfect for a growing family. Fantastic, oversized, heated double garage with 220V and a large driveway. Private rear yard with a concrete patio with BBQ hookup. Recent shingles and high efficiency furnace as well. Immaculately maintained, with obvious pride of ownership. Immediate possession av
$ 465,000
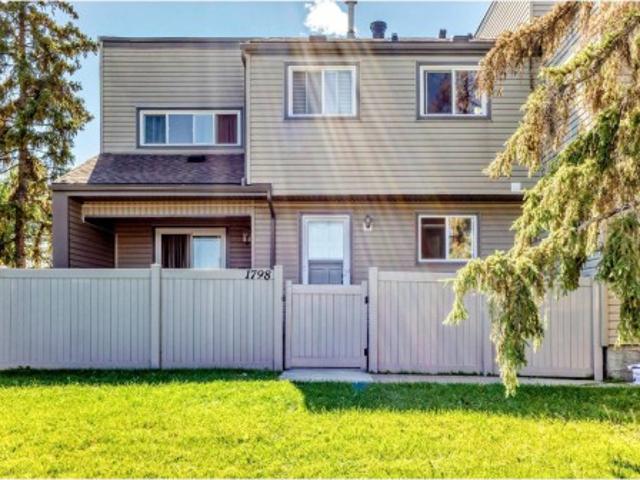
1798 Lakewood Road Nw, Edmonton, AB, T6K 3B6 townhouse for sale | Listing ID E4506 | Royal LePage
View photo
Townhouse · for sale
$ 194,900
1798 Lakewood Road Nw, Edmonton, AB, T6K 3B6 townhouse for sale | Listing ID E4506 | Royal LePage
Garneau
· Townhouse
· Patio · Garden · Cellar
Garneau · Townhouse · Patio · Garden · Cellar
Fantastic opportunity to own this beautiful Townhouse in the much desirable community of Meyonokh. Quiet location with scenic view of the garden that is steps away and close to school. Main floor offers a good size kitchen, living room over looking the front side patio and 2 pc washroom. 2nd floor offer 3 good size bedrooms, 4pc full washroom. This townhouse has new paint and freshly shampooed carpet. Basement is fully finished and has good size family room that can be used as bedroom. Priced to sell!
$ 194,900
119 Caldwell Way Nw, Edmonton, AB, T6M 2W9 house for sale | Listing ID E4510 | Royal LePage
View photo
House · for sale
$ 625,000
New
119 Caldwell Way Nw, Edmonton, AB, T6M 2W9 house for sale | Listing ID E4510 | Royal LePage
Garneau
· House
· Garden · Fireplace · Parking · Air conditioning · Cellar
Garneau · House · Garden · Fireplace · Parking · Air conditioning · Cellar
This exceptional home offers over 2400 sq ft on the upper two levels plus a fully finished bsmnt. Step inside to view the gourmet kitchen that features SS appliances, birch cabinetry, walk-through pantry, large island w/raised eating bar, tile backsplash, built-in wine rack & a unique corner sink surrounded by 2 windows overlooking the private backyard. The main floor also offers a formal dining room, 2-pc bath & inviting living room w/gas fireplace. Upstairs you’ll find a spacious bonus room, 2 generous bedrooms & an impressive primary retreat complete with a spa-inspired ensuite. The fully finished basement adds even more living space with a large rec room, bedroom & full bath. Additional features include central A/C, slate-inspired ceramic tile, built-in sound system & an oversized heated garage. Enjoy the professionally landscaped, private yard & tranquil setting in desirable Cameron Heights, surrounded by beautiful walking trails, parks & green spaces
$ 625,000
2663 89 Street Nw, Edmonton, AB, T6K 2Y9 house for sale | Listing ID E4510 | Royal LePage
View photo
House · for sale
$ 345,000
New
2663 89 Street Nw, Edmonton, AB, T6K 2Y9 house for sale | Listing ID E4510 | Royal LePage
Garneau
· House
· Office room · Swimming pool · Deck · Parking
Garneau · House · Office room · Swimming pool · Deck · Parking
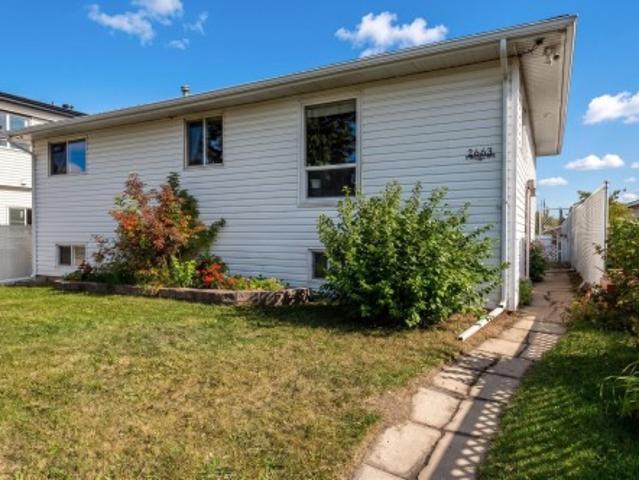
Come home to warmth, charm, & room to live life your way! This affordable 4-bed, 2-bath bi-level is filled with inviting spaces & rustic character. Step inside & be immediately drawn to the gorgeous wood railings, setting the tone for the character found throughout. The open-concept main floor offers plenty of space, while the charming country kitchen pairs shaker cabinetry, stainless steel appliances, & abundant storage with a beautiful dining area accented by wainscoting. DBL French doors open to your spacious 12’x24’ deck w/ hot tub, perfect for summer evenings under the stars. 2 bedrooms complete the main floor, including a generous primary suite with tons of closet space. Downstairs, 2 more bedrooms offer flexibility for guests or a home office. The rustic rec room invites you to cozy up beside the wood-burning stove. Outside, enjoy beautiful landscaping, an apple tree, an oversized insulated DBL garage, gated RV pad, & abundant rear parking. Close to Costco, the rec centre, & Hen
$ 345,000
50 461 Av Nw, Edmonton, AB, T6L 5T1 townhouse for sale | Listing ID E4510 | Royal LePage
View photo
Townhouse · for sale
$ 230,000
New
50 461 Av Nw, Edmonton, AB, T6L 5T1 townhouse for sale | Listing ID E4510 | Royal LePage
Garneau
· Townhouse
· Patio · Garden · Office room · Balcony · Fireplace · Parking · Cellar
Garneau · Townhouse · Patio · Garden · Office room · Balcony · Fireplace · Parking · Cellar
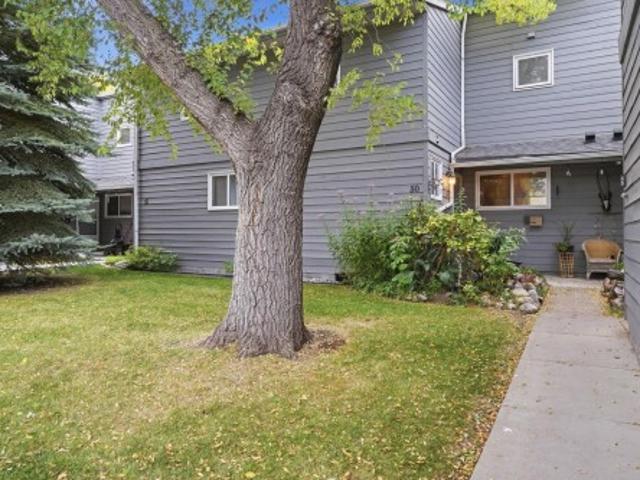
4 bed rooms, over 1500 sq of living space townhouse in the Gables in Pollard Meadows! This beautifully renovated and recently painted 3-bedroom townhome features brand-new flooring and plenty of space for comfortable living. The main floor offers a convenient half bath, laundry room, spacious kitchen, dining area, and a large living room with a cozy wood-burning fireplace. Upstairs features three generous bedrooms and a large 5-piece bathroom with his-and-hers sinks. The primary bedroom includes a private balcony—perfect for enjoying your morning coffee or relaxing outdoors. The partly finished basement offers a family room plus two additional areas ideal for storage, a home office, or future development. Enjoy the fully fenced backyard with a large concrete patio, while the assigned parking stall is conveniently located directly in front of the unit. Move-in ready
$ 230,000
14932 Street Nw, Edmonton, AB, T6V 1M3 house for sale | Listing ID E4510 | Royal LePage
View photo
House · for sale
$ 557,900
New
14932 Street Nw, Edmonton, AB, T6V 1M3 house for sale | Listing ID E4510 | Royal LePage
Garneau
· House
· Patio · Garden · Parking · Fireplace · Air conditioning · Cellar
Garneau · House · Patio · Garden · Parking · Fireplace · Air conditioning · Cellar
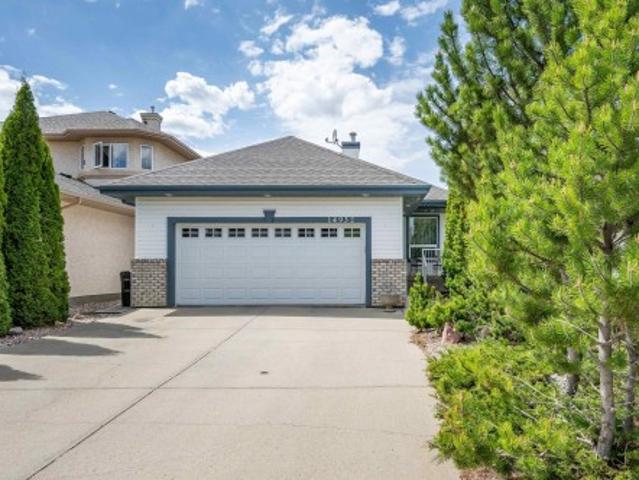
Looking for a WALK OUT basement bungalow? Your wait is over! Two bedrooms up plus 2 down makes room for the family. White cupboards, loads of counters, walk in pantry and large island with breakfast bar enhance the kitchen. Relax in the sunny living room with rich hardwood flooring, built in bookcase cabinets and gas fireplace. Patio doors lead off the spacious dining area to the upper deck overlooking the maintenance free back yard. King ready primary bedroom has large closets and ensuite with jetted tub. The fully developed lower level has a huge L-shaped family room with gas fireplace, 2 bedrooms, 3 piece bath and storage. Infloor heat in basement makes for cozy winters, and central air conditioning is a huge bonus. Glass doors lead out to the huge lower deck. Double car garage has infloor heat and floor drain. Homw is located on a quiet street, moments from the lake with scenic walking trails, shopping and several school, this home offers a relaxed lifestyle for anyone
$ 557,900
11615 8 Avenue Nw, Edmonton, AB, T6J 6Z8 house for sale | Listing ID E4510 | Royal LePage
View photo
House · for sale
$ 515,000
New
11615 8 Avenue Nw, Edmonton, AB, T6J 6Z8 house for sale | Listing ID E4510 | Royal LePage
Garneau
· House
· Garden · Parking
Garneau · House · Garden · Parking
Move-in ready 5 bedroom raised bungalow in Twin Brooks with lots of recent updates! This is a great family home at an affordable price point. Kitchen faces south so lots of natural light and plenty of room for kitchen nook. Ample cabinet and counter space plus pantry for added storage. Main level boasts 3 bedrooms (primary with ensuite), 4pc shared bathroom and sizeable living room. Downstairs find a large recreation/family room, lots of storage, 2 additional bedrooms, 4pc bathroom and laundry room (newer machine). New LVP throughout, new hardware, updated furnace, updated hot water tank and recently painted. Great location with no rear neighbours either! Backyard has lots of space plus raspberry bushes, mature vines & an upper deck (recently refinished) to ensure the sunny south exposure. Well-sized double garage and lots of street parking too. Schools in immediate area! All poly-b has been replaced
$ 515,000
107 Morin Maze Nw, Edmonton, AB, T6K 1V1 townhouse for sale | Listing ID E4510 | Royal LePage
View photo
Townhouse · for sale
$ 239,900
New
107 Morin Maze Nw, Edmonton, AB, T6K 1V1 townhouse for sale | Listing ID E4510 | Royal LePage
Garneau
· Townhouse
· Parking · Cellar
Garneau · Townhouse · Parking · Cellar
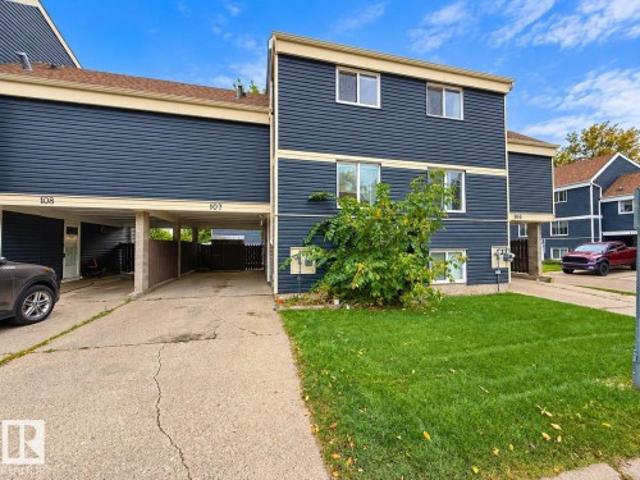
Welcome to this well-maintained 4-level split townhome in the desirable community of Lee Ridge. The main floor features a functional kitchen and comfortable living area, providing a great space for everyday living and entertaining. The second level offers a spacious primary bedroom with a convenient 2-piece ensuite. The third level features two additional bedrooms and a 4-piece bathroom. Enjoy the convenience of double carport parking and low condo fees. The fully finished basement features a large family room, along with additional storage space. Conveniently located close to amenities, public transit, playgrounds, and schools
$ 239,900
1315 Knottwood Road E Nw, Edmonton, AB, T6K 2K5 house for sale | Listing ID E4510 | Royal LePage
View photo
House · for sale
$ 389,000
New
1315 Knottwood Road E Nw, Edmonton, AB, T6K 2K5 house for sale | Listing ID E4510 | Royal LePage
Garneau
· House
· Parking
Garneau · House · Parking
Welcome to 1315 Knottwood Road in Ekota. This 6-bedroom bungalow sits on an approximately 6,500 sq. Ft. corner lot in a quiet cul-de-sac and offers approximately 1,200 sq. Ft. of living space. The main floor features three bedrooms, a functional kitchen, living area and full bathroom, with three additional bedrooms and a bathroom on the lower level. Recent updates include new flooring, replacement windows, updated front and back doors, shingles, gutter protection, and a double asphalt driveway. With parking for approximately 7 vehicles, there is plenty of room for family and guests. Conveniently located within walking distance to schools and a commercial plaza, with easy access to major roadways and nearby amenities
$ 389,000
4232 8 Street Nw, Edmonton, AB, T6T 0W7 house for sale | Listing ID E4505 | Royal LePage
View photo
House · for sale
$ 3,950,000
Updated
4232 8 Street Nw, Edmonton, AB, T6T 0W7 house for sale | Listing ID E4505 | Royal LePage
Garneau
· House
· Patio · Office room · Parking · Fireplace · Air conditioning
Garneau · House · Patio · Office room · Parking · Fireplace · Air conditioning
Welcome home to this stunning WALKOUT bungalow, situated on an almost 1/3-acre lot backing walking trails, a pond & natural area! Offering 4 bedrooms + den, 3 baths & an oversized double garage with H/C taps & floor drain. Step inside to 10' ceilings, engineered hardwood & an abundance of natural light. The kitchen features granite counters, S/S appliances, gas stove, corner pantry & large island overlooking the dining area & living room with gas fireplace. The spacious primary offers a W/I closet & beautiful ensuite, while a 2nd bedroom, 3-pc bath & home office—which could easily become a 3rd main-floor bedroom—complete the level. The finished WALKOUT boasts 9' ceilings, a huge entertainment area with 2nd gas fireplace, rough-in for a wet bar/kitchen, 2 bedrooms & 4-pc bath. Outside is exceptional with a huge wood-look tiled patio, Duradek upper deck, irrigation, sprinkler system & established perennials, shrubs & trees. A/C, hot water on demand & water softener system complete this h
$ 3,950,000
4268 Charles Close Sw, Edmonton, AB, T6W 3H2 house for sale | Listing ID E4510 | Royal LePage
View photo
House · for sale
$ 799,900
New
4268 Charles Close Sw, Edmonton, AB, T6W 3H2 house for sale | Listing ID E4510 | Royal LePage
Garneau
· House
· Deck · Cellar
Garneau · House · Deck · Cellar
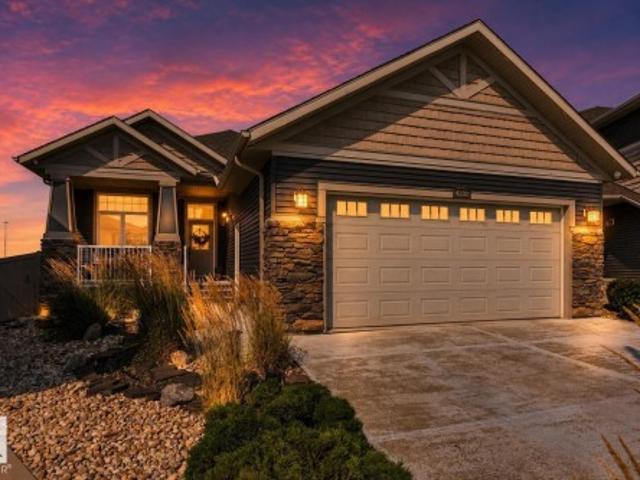
Welcome to the sought-after community of Chappelle. Offering over 3,300 sq. Ft. of living space, this impressive home features 7 bedrooms, 4 full baths, park views, no rear neighbours, and a fully finished 2-bedroom legal basement suite. The main floor offers a bedroom and full bath, an open-to-above living area filled with natural light, a walk-through spice kitchen, built-in appliances, and a rear deck. Upstairs you'll find 4 bedrooms, including a spacious primary suite with park views, a bonus room, and convenient upper-floor laundry. The fully finished legal basement suite includes a separate entrance, kitchen, appliances, laundry, and 2 bedrooms, making it ideal for rental income or extended family. Located steps from parks, schools, playgrounds, shopping, and everyday amenities
$ 799,900
146 Willow Street, Sherwood Park, AB, T8A 1P4 house for sale | Listing ID E4510 | Royal LePage
View photo
House · for sale
$ 415,000
New
146 Willow Street, Sherwood Park, AB, T8A 1P4 house for sale | Listing ID E4510 | Royal LePage
Garneau
· House
· Garden · Gym · Parking · Cellar
Garneau · House · Garden · Gym · Parking · Cellar
Welcome to this well-maintained bungalow ideally situated on an impressive 762 sq. M lot in the established, family-friendly community of Sherwood Heights. Offering 1075 sq.ft, 3+1 bedrooms & a double attached garage, this home combines space, comfort & a fantastic central location. Updates include new shingles, fresh paint, windows, exterior doors, appliances, flooring & much more. The bright, open-concept main floor features a sun-filled living room that flows into the kitchen with UPDATED WHITE CABINETRY, s/s appliances & convenient centre island. Down the hall you'll find the primary bedroom, 2 additional bedrooms & a RENOVATED 4PC BATH. The basement offers even more living space with a family/rec room, gym, 4th bedroom, laundry, storage & room for an additional bathroom. Outside, enjoy the massive WEST-FACING backyard, perfect for gardening, entertaining or relaxing. Close to the new Forest Grove School, trails, transit, shopping, Broadmoor Lake Park, Kinsmen Leisure Centre, golf
$ 415,000
1839 80 Street Sw, Edmonton, AB, T6X 0Z8 house for sale Lis.
View photo
House · for sale
$ 699,900
$ 286/sq.ft
1839 80 Street Sw, Edmonton, AB, T6X 0Z8 house for sale Lis.
Garneau
· 2,443 sq.ft · 3 Bedrooms · 3 Baths · House
· Garden · Fireplace · Deck · Cellar
Garneau · 2,443 sq.ft · 3 Bedrooms · 3 Baths · House · Garden · Fireplace · Deck · Cellar
Live the complete Summerside lifestyle with exclusive lake access! Situated in a quiet cul-de-sac on a massive 7,416 sq ft pie lot, this 4-bedroom home features a southeast backyard, cedar deck, firepit, and an adjacent walkway, watch your kids walk to school with total ease! Inside, 9’ ceilings grace both the main floor and basement. Dark hardwood flows through the main-floor office and living room, linked to the chef’s kitchen by a stone-faced 2-way gas fireplace. The kitchen showcases a grand island, dark cabinetry, and walk-through pantry. Upstairs, a sprawling vaulted bonus room pairs with 3 bedrooms, including a primary retreat featuring its own cozy 2-way gas fireplace into the 5pc luxury ensuite complete with a jetted tub, in-floor heat, double sinks, and tower cabinets. A partially finished basement provides the 4th bedroom, alongside recent upgrades like a new hot water tank (2025). Still available at ListedBuy!
$ 699,900
4044 Alexander Way Sw, Edmonton, AB, T6W 2C6 house for sale | Listing ID E4506 | Royal LePage
View photo
House · for sale
$ 469,900
4044 Alexander Way Sw, Edmonton, AB, T6W 2C6 house for sale | Listing ID E4506 | Royal LePage
Garneau
· House
· Garden · Parking · Deck · Cellar
Garneau · House · Garden · Parking · Deck · Cellar
One of the best locations in Allard, quiet residential crescent. Walk to school, playground, parks, community skating rink couple blocks away. Welcoming front veranda into this 1777sqft, 3 story home ideal for the family & entertaining. Large front entry with double closet, hardwood floors through out the main floor area. Spacious and sunny living room. Kitchen has a massive walk-in pantry, lots of cabinets, island, all appliances stay. Great sized dining room area, back entry closet, 2 piece bath and a door to the deck. Upstairs on the 2nd. Level is the primary bedroom, 4 piece ensuite, walk-in closet. 2 other big bedrooms w/ double closets and 4 piece bath. 3rd level is completed super large Bonus room, vaulted ceilings. Basement is wide open with a good layout, laundry and utility area. Completely finished landscaped, fenced big back yard. Gas BBQ line on sun deck, double detached garage. Allard Community has all the conveniences, amenities, restaurants, Highways, Airport, transit,
$ 469,900
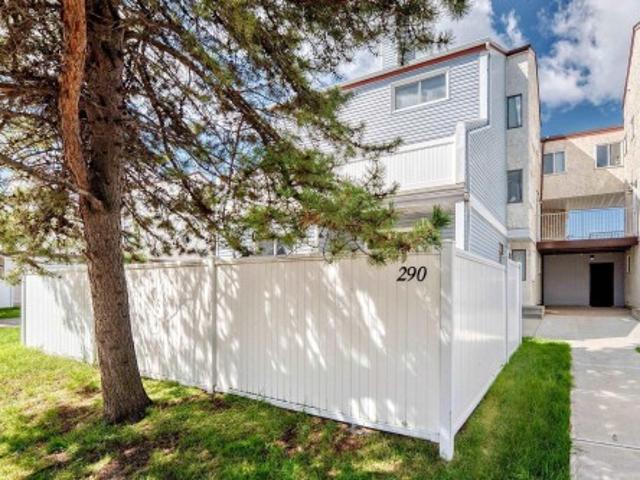
290 Lancaster Terrace Nw, Edmonton, AB, T5X 5T7 townhouse for sale | Listing ID E4510 | Royal LePage
View photo
Townhouse · for sale
$ 165,000
New
290 Lancaster Terrace Nw, Edmonton, AB, T5X 5T7 townhouse for sale | Listing ID E4510 | Royal LePage
Garneau
· Townhouse
· Garden · Terrace · Fireplace · Deck · Parking
Garneau · Townhouse · Garden · Terrace · Fireplace · Deck · Parking
Great price for this Lancaster Terrace rare main level bungalow style condo with 3 well sized bedrooms, with 2 piece ensuite in the primary bedroom. The open style living room has a stone faced wood burning fireplace with sliding door access to the large deck and private backyard with vinyl fencing. The unit has newer windows and low maintenance landscaping in this complex. The laundry area and 4 piece main bathroom are off the bedrooms hallway. The units storage space is large, off of the kitchen. The enclosed covered parking stall is number E12. The condo is priced very well for what you are getting in the price range. Just add your finishing touches and you will have a nice home. The condo fee includes water & sewer. Pets are allowed with board approval. Additional parking available through the condo board for a low monthly fee. The location of this condo is close to parks and walking distance to schools, shopping, & transportation. Available for a quick possession
$ 165,000
1723 8 Street Nw, Edmonton, AB, T6T 2X9 house for sale | Listing ID E4506 | Royal LePage
View photo
House · for sale
$ 493,497
1723 8 Street Nw, Edmonton, AB, T6T 2X9 house for sale | Listing ID E4506 | Royal LePage
Garneau
· House
· Parking · Cellar
Garneau · House · Parking · Cellar
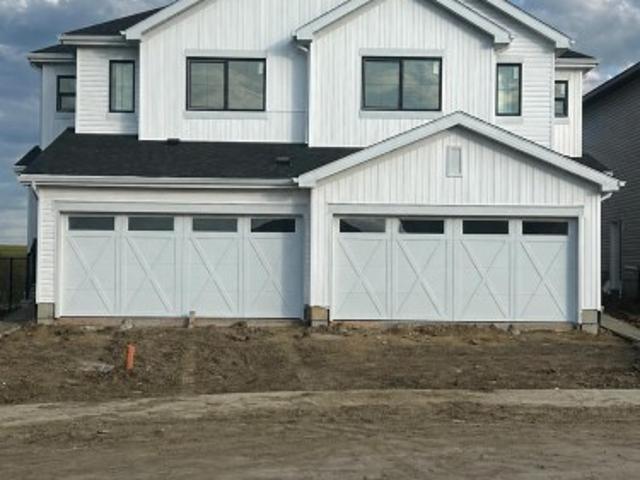
Backing the green space! Welcome to the “Belgravia” built by the award-winning builder Pacesetter Homes. This is the perfect place and is perfect for a young couple of a young family. Beautiful parks and green space through out the area of Aster and has easy access to the walking trails. This 2 storey single family attached half duplex offers over 1600+sqft, Vinyl plank flooring laid through the open concept main floor. The chef inspired kitchen has a lot of counter space and a full height tile back splash. Next to the kitchen is a very cozy dining area with tons of natural light, it looks onto the large living room. Carpet throughout the second floor. This floor has a large primary bedroom, a walk-in closet, and a 4 piece ensuite. There is also two very spacious bedrooms and another 4 piece bathroom and a center bonus room. Lastly, you will love the double attached garage and the side separate entrance to the basement. *. Home will be done by the end of the week.
$ 493,497
7832 Erasmus Wynd Nw, Edmonton, AB, T6M 0S3 house for sale | Listing ID E4510 | Royal LePage
View photo
House · for sale
$ 549,900
New
7832 Erasmus Wynd Nw, Edmonton, AB, T6M 0S3 house for sale | Listing ID E4510 | Royal LePage
Garneau
· House
· Garden · Parking · Fireplace · Deck · Air conditioning
Garneau · House · Garden · Parking · Fireplace · Deck · Air conditioning
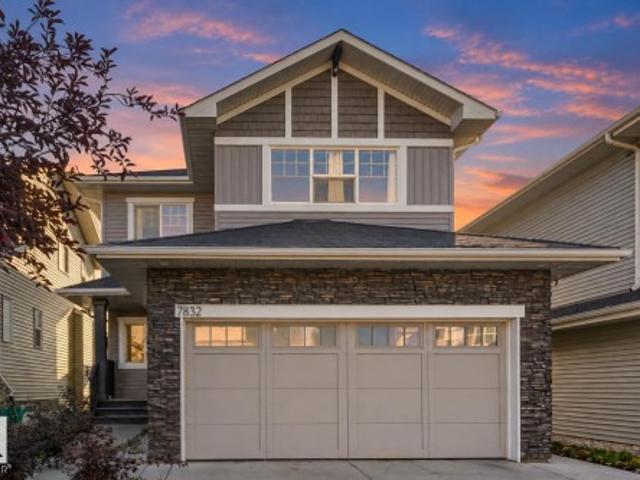
Separate entrance. Central air conditioning. Heated double garage! This 2138 SQFT home is PERFECT for those who are looking to upsize at an affordable price, Welcoming you into the Foyer, the main floor offers a combination of vibrancy and functionality, The East facing main living room features a GAS fireplace, Tile backdrop, & an abundance of lighting. Furthermore enjoy the 2nd living space for Guests, a 2 Pc private bath & a stunner of a kitchen! The kitchen offers GRANITE countertops, SS appliances & spacious Pantry, Upstairs you will find your extra large 18x20 feet MASTER bedroom W/ a Walk-in closet & 4 PC bath. 2nd & 3rd bedrooms are very spacious (15x15), Aswell as a 4PC bath with a Tub in the common area. This home features a side entrance with concrete walkway on side completed, Spacious deck overlooking the east facing sun, A HUGE backyard with plenty of greenspace for the kids to play! Super CLOSE to schools, shopping & other amenities, perfect location to get in and out! D
$ 549,900
5 1304 Rutherford Rd Sw, Edmonton, AB, T6W 0B4 townhouse for sale | Listing ID E4510 | Royal LePage
View photo
Townhouse · for sale
$ 467,999
New
5 1304 Rutherford Rd Sw, Edmonton, AB, T6W 0B4 townhouse for sale | Listing ID E4510 | Royal LePage
Garneau
· Townhouse
· Parking · Balcony
Garneau · Townhouse · Parking · Balcony
For more info, please click on'View Listing on Realtor Website'. Welcome to this beautiful 2-bedroom, 2.5-bathroom townhome in Rutherford, backing directly onto a peaceful wooded area and walking trail. The bright, open-concept main floor features engineered oak hardwood flooring, quartz countertops, stainless-steel appliances and large windows overlooking the natural surroundings. Step outside onto the spacious private balcony, complete with a natural gas BBQ hookup, and enjoy your morning coffee or summer evenings with peaceful views of the wooded area and walking trail directly behind the home. Upstairs, the dual-primary layout offers two generous bedrooms, each with its own private ensuite bathroom, providing excellent privacy for couples, guests or roommates. The lower level features an exceptionally deep 31-ft tandem double garage with room for two vehicles plus additional storage. The extra depth also provides flexibility for a workout area or additional usable space
$ 467,999
140 Foxhaven Co, Sherwood Park, AB, T8A 5X2 house for sale | Listing ID E4510 | Royal LePage
View photo
House · for sale
$ 559,900
New
140 Foxhaven Co, Sherwood Park, AB, T8A 5X2 house for sale | Listing ID E4510 | Royal LePage
Garneau
· House
· Patio · Garden · Fireplace · Deck · Parking
Garneau · House · Patio · Garden · Fireplace · Deck · Parking
Only house on the market in highly desirable Foxhaven! This former showhome is sure to please. Tucked away in a quiet cul-de-sac, with no through traffic, this 4 bedroom WALKOUT bilevel is BACKING GREENSPACE, featuring a peaceful backyard with upper & lower decks. Walking distance to junior & senior high schools. And just steps away from a playground and natural wetlands: featuring scenic views and walking/ cycling trails. Inside, you'll enjoy an on-trend paint scheme & updated laminate flooring throughout. The primary bedroom has an ensuite & walk-in closet. There's another upper bedroom, full bath, den, living/dining room & kitchen. Two more bedrooms downstairs, gas fireplace in your spacious family room, full bath, laundry room with sink. Double attached heated garage with shelving. Other extras: air conditioning, in-floor heating, security roll shutters on upper & lower patio doors, garden shed, easy-care landscaping & no-maintenace chainlink fencing. (Id: 27)
$ 559,900
4 Greystone Crescent, Sherwood Park, AB, T8A 3E4 house for sale | Listing ID E4510 | Royal LePage
View photo
House · for sale
$ 450,000
New
4 Greystone Crescent, Sherwood Park, AB, T8A 3E4 house for sale | Listing ID E4510 | Royal LePage
Garneau
· House
· Garden · Parking · Cellar
Garneau · House · Garden · Parking · Cellar
Discover the possibilities in Glen Allan! This 1,285 sq. ft. Bungalow sits in an established neighbourhood on a large, beautifully laid-out lot. Step inside to a bright living room with a generous picture window and an easy-flowing main-floor layout that connects the living, dining and kitchen spaces. The kitchen offers ample cabinetry and a window overlooking the yard, while the spacious primary bedroom gives you room to settle in. A separate side entrance adds flexibility, and the basement offers space to finish to suit your needs. Outside, enjoy a private backyard with mature trees, room to relax or garden, and a handy storage shed. The oversized garage with 220V power is a standout for a mechanic, hobbyist or anyone needing serious workshop space. A wide driveway adds convenient parking. With its practical layout, inviting outdoor space and exceptional garage, this Glen Allan property is ready for your ideas. Make it your own and enjoy life in a mature Sherwood Park neighbourhood
$ 450,000

Get email alerts

Don't miss out: be the first to know about new properties

The alert was correctly created

On subscribing you accept the conditions of use and the privacy policy
Alert
Receive new ads in your inbox
Save this search
Receive alerts for new listings

We'll send you an email when we have new properties for: "Properties for sale in Garneau"

The alert was correctly created

Get email alerts and be the first to see new listings
Required field
On subscribing I accept the terms of the privacy policy
Perfect! You'll soon start receiving new listings via email
Alert
Receive an email when we have new ads for Properties for sale in Garneau
Save this search
Filters

Bedrooms

Area (sq.ft)

sq.ft
sq.ft

Price

$
$

Filter by property type

Bathrooms

Clear all filters
Receive notifications when new entries are published.