7,071 houses for sale in Garneau

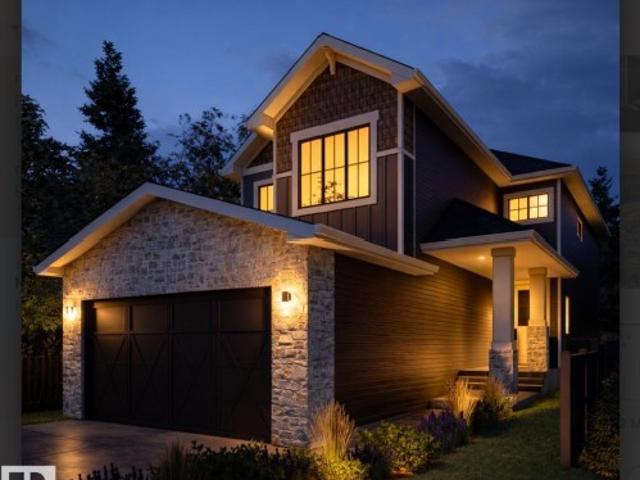
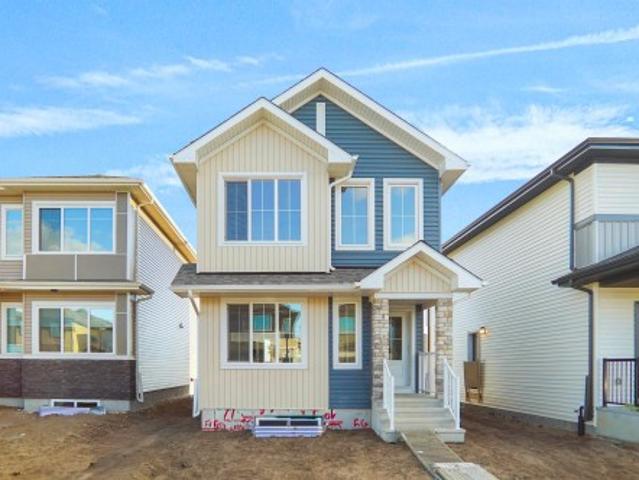
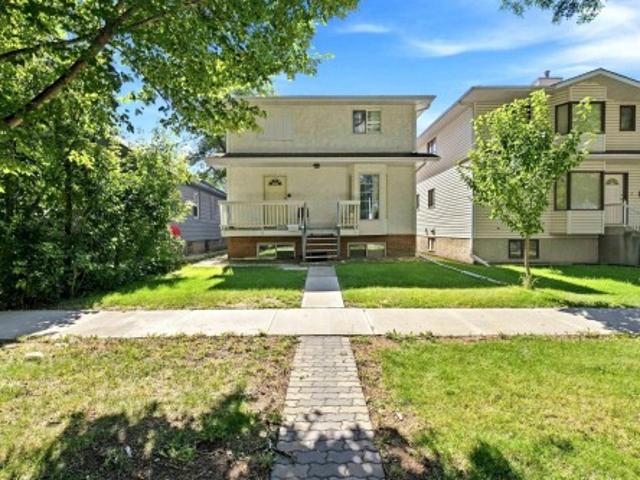
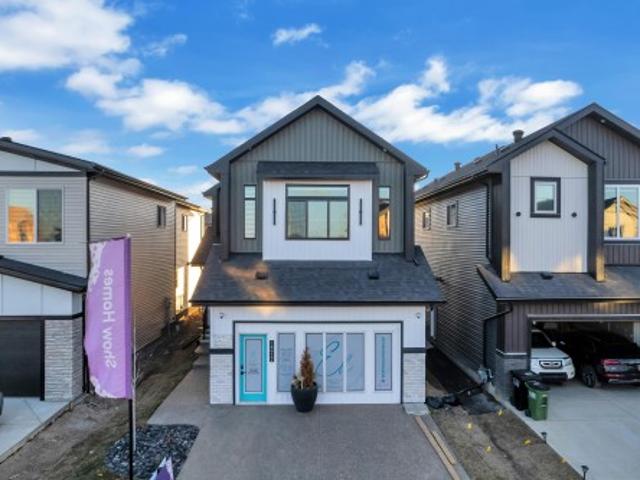
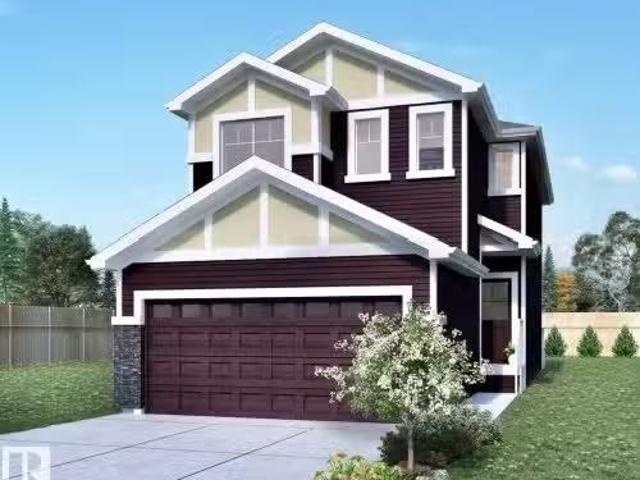
5009 Cawsey Link, Edmonton, AB, T6W 5G4 house for sale | Listing ID E4479 | Royal LePage
View photo
House · for sale
$ 690,600
5009 Cawsey Link, Edmonton, AB, T6W 5G4 house for sale | Listing ID E4479 | Royal LePage
Garneau
· House
· Garden · Office room · Fireplace · Deck · Parking · Cellar
Garneau · House · Garden · Office room · Fireplace · Deck · Parking · Cellar
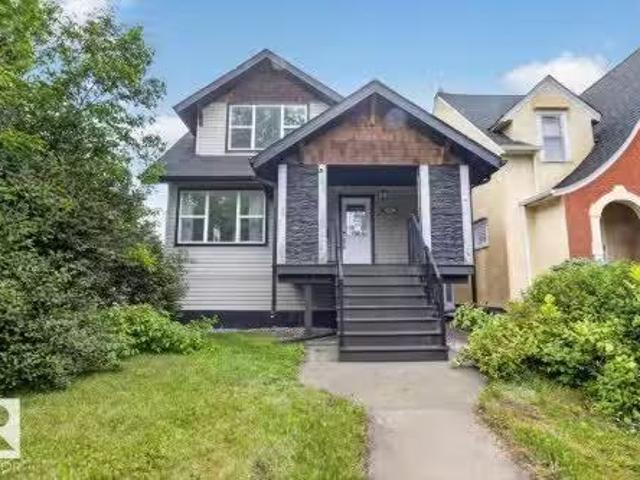
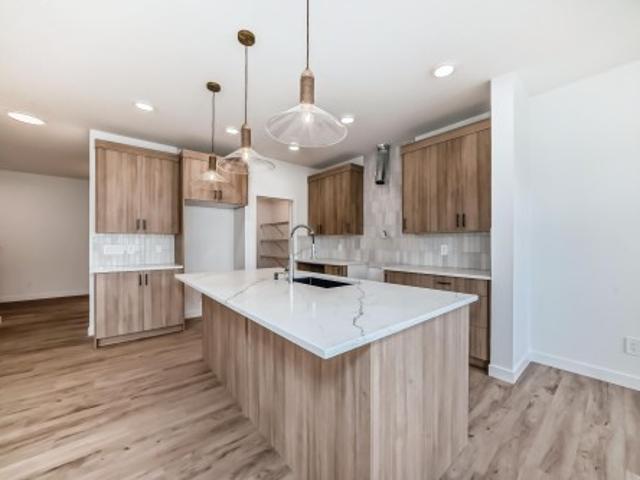
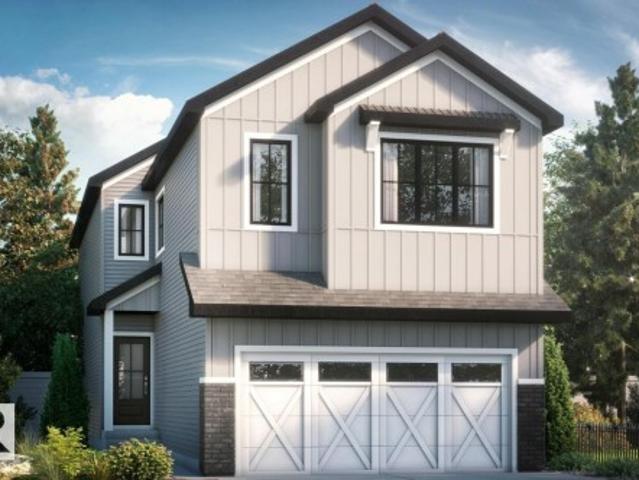
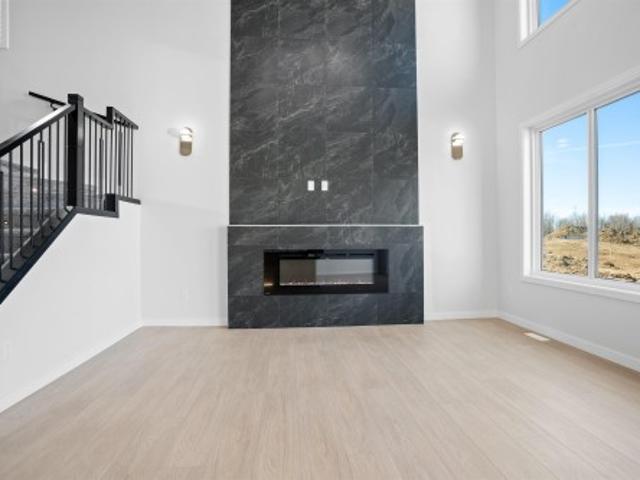
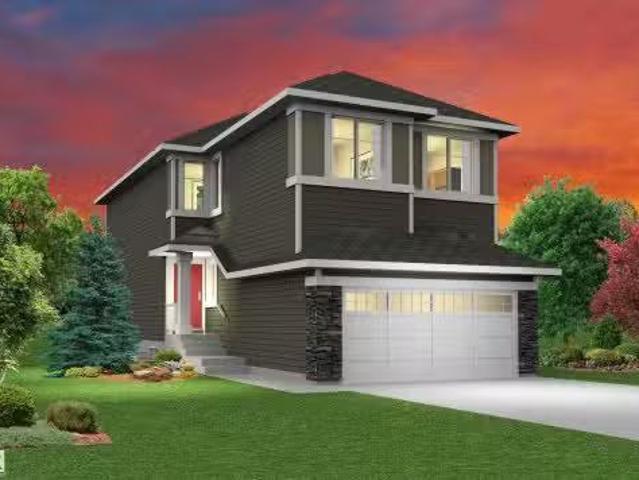
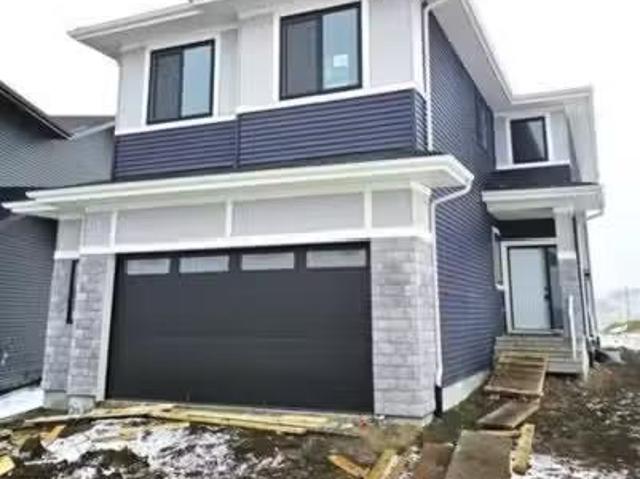
Built by Sterling Homes, this 2,211 sq ft home features a double attached garage with floor drain, 9-ft ceilings on the main and lower floors, side entrance, and luxury vinyl plank flooring on the main and upper levels. The foyer with coat closet opens to a mudroom off the garage, a full 3-pc bath with walk-in shower, and a main-floor bedroom or den—ideal for guests or a home office. A formal dining room sits separate from the open great room and kitchen. The kitchen offers quartz countertops, an island with a flush eating ledge and waterfall edge, a Silgranit sink, a built-in microwave, pendant lighting, chimney hood, full-height backsplash, soft-close cabinets with raised doors, and a pantry. The great room features a fireplace, large windows, 17-ft open-to-above ceiling, and a garden door to the deck. Upstairs includes a primary suite with a walk-in closet and a 5-pc ensuite, bonus room, a laundry with cabinets, two additional bedrooms, and a full bath. Basement rough-ins included
$ 690,600
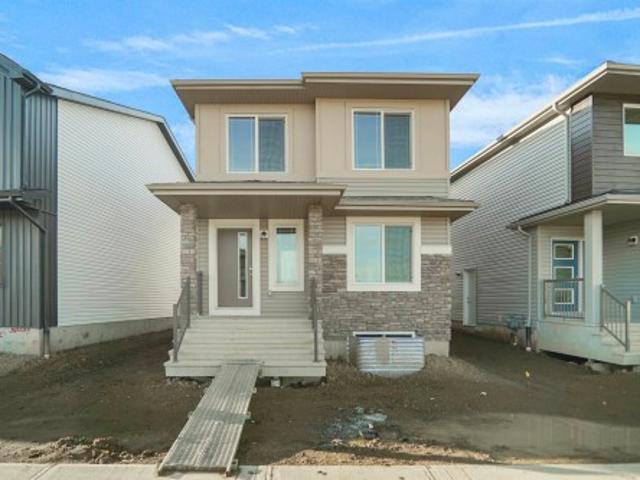
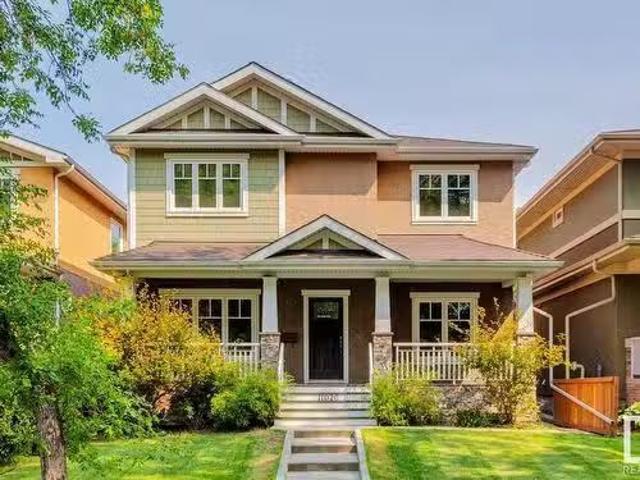
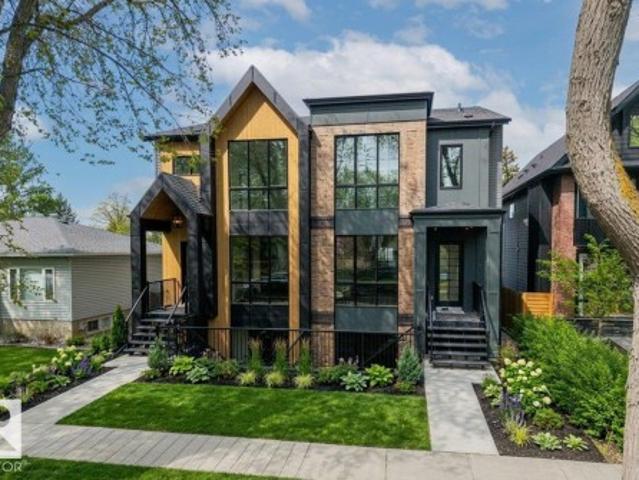
5856 Raven Crescent, Edmonton, AB, T5S 0S7 house for sale | Listing ID E4478 | Royal LePage
View photo
House · for sale
$ 545,890
5856 Raven Crescent, Edmonton, AB, T5S 0S7 house for sale | Listing ID E4478 | Royal LePage
Garneau
· House
· Fireplace
Garneau · House · Fireplace
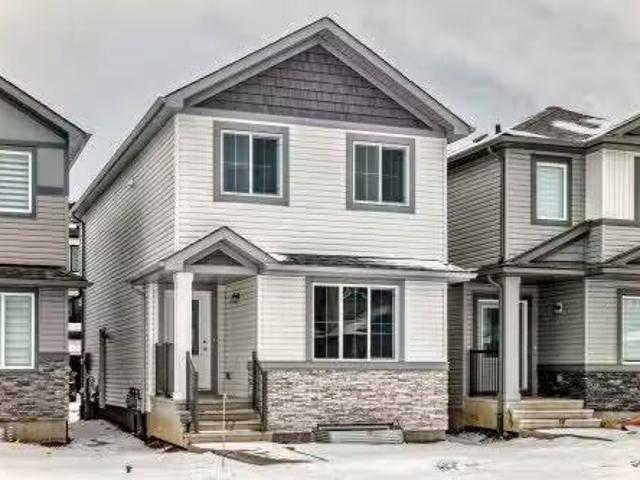
The Stella' model. This beautiful open concept home is 1833 sqft. And features a main floor bedroom and full bath as well as a seperate side entry. 1 1/4' Quartz countertops throughout, undermount sinks, walkthrough pantry and soft close cabinets and drawers. Living room has a modern fireplace and railings throughout the home. Upstairs you will find a large primary bedroom with double vanity ensuite and walk-in closet. 2 additional bedrooms along with a bonus room and upstairs laundry. Located in the quiet community of Kinglet by Big Lake across from the Environmental reserve forest with kilometers of walking and biking trails and minutes away from the Anthony Henday and Highway 16. Anticipated completion September 2026. Photos representative
$ 545,890
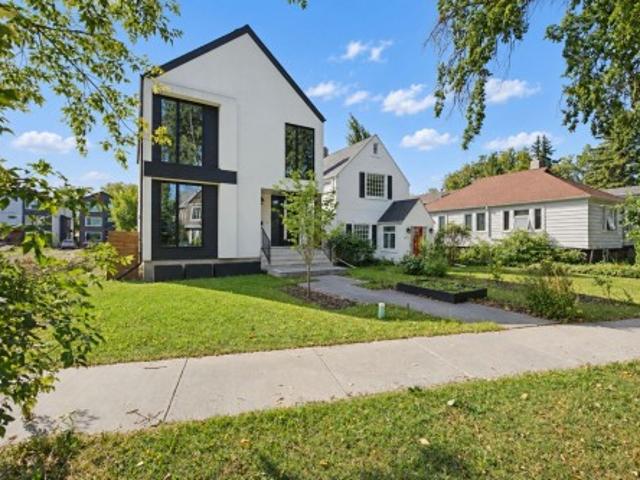
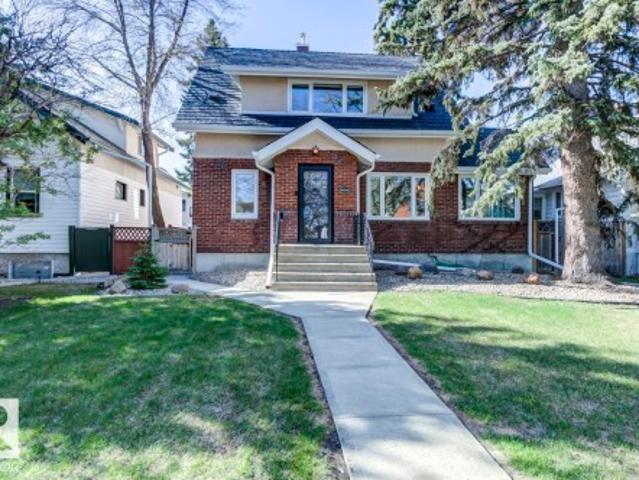
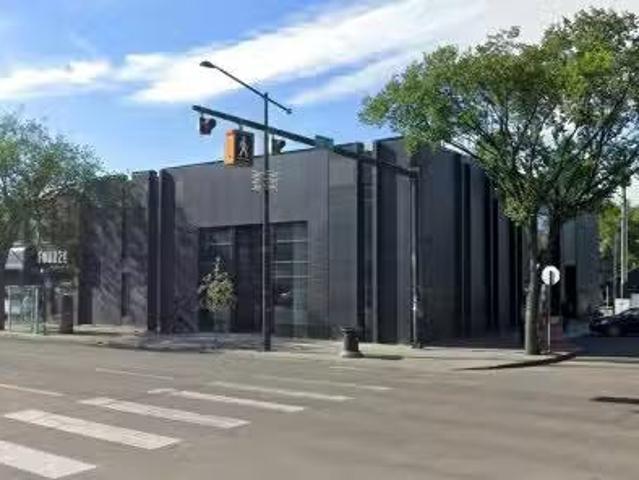
240 Hays Ridge Boulevard, Edmonton, AB, T6W 4G6 house for sale | Listing ID E4485 | Royal LePage
View photo
House · for sale
$ 1,170,000
240 Hays Ridge Boulevard, Edmonton, AB, T6W 4G6 house for sale | Listing ID E4485 | Royal LePage
Garneau
· House
· Garden · Deck · Air conditioning · Cellar
Garneau · House · Garden · Deck · Air conditioning · Cellar
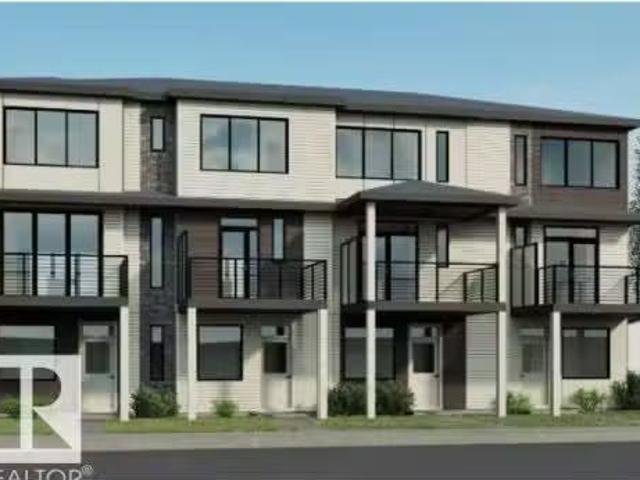
Experience refined bungalow living in this custom designed executive duplex bungalow built by Kimberley Homes located in the Villas of Jagare Ridge. Tucked into a private cul-de-sac, this turn key home blends contemporary architecture with elegant interior design and elevated finishes throughout. With over 2900 sqft of developed living space this property offers soaring 10' ceilings with vaults in the great room and primary, engineered hardwood, custom cabinetry, luxury lighting and expansive windows that fill the home with natural light. The kitchen is functional but also designed for entertaining with an oversized island, quarts countertop and a hidden walk in pantry. Open concept main floor layout means serene backyard views from all angles. The ensuite features heated floors, freestanding tub and massive shower. Includes landscaping, covered rear deck, finished basement, dual zone heating, fencing, central A/C and so much more! Low maintenance living at it's finest in Jagare Ridge.
$ 1,170,000
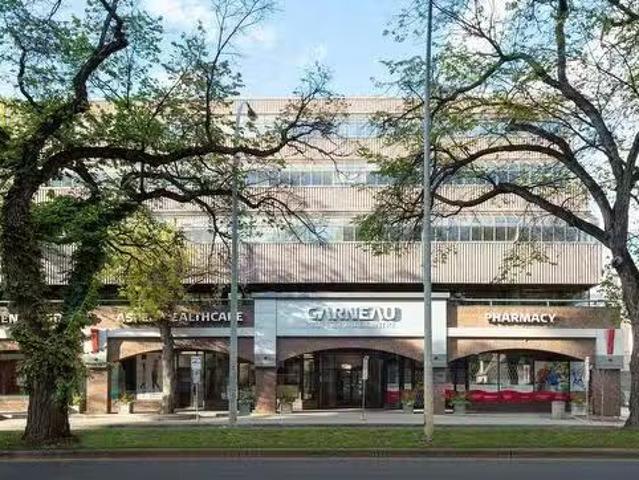
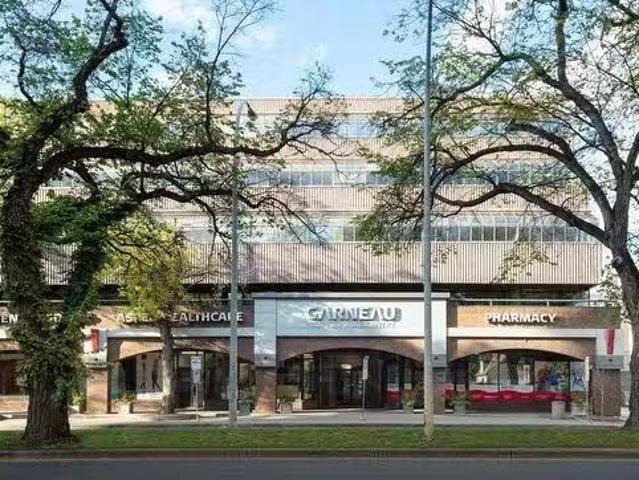
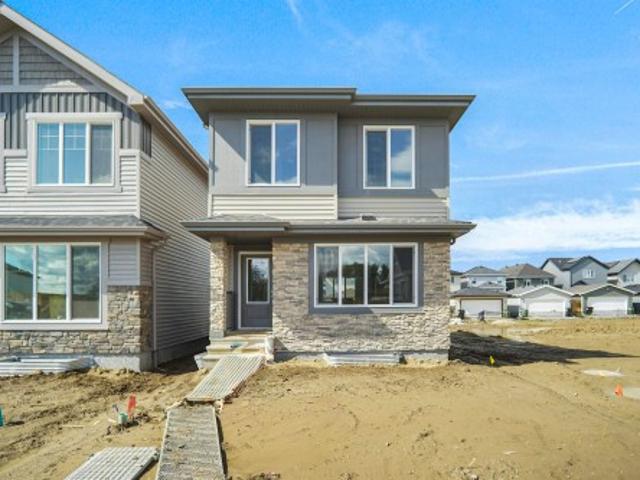
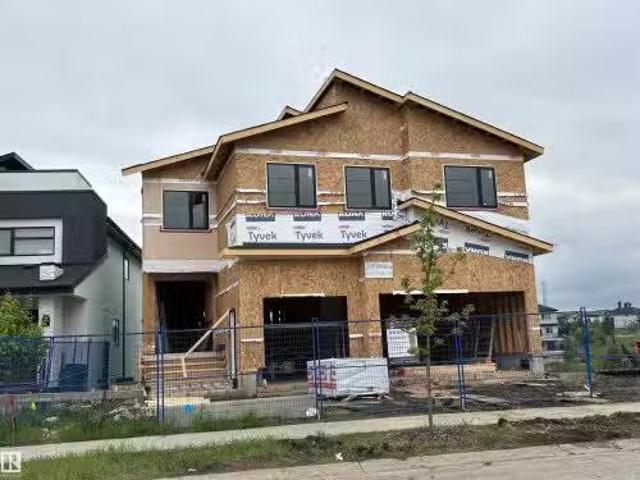
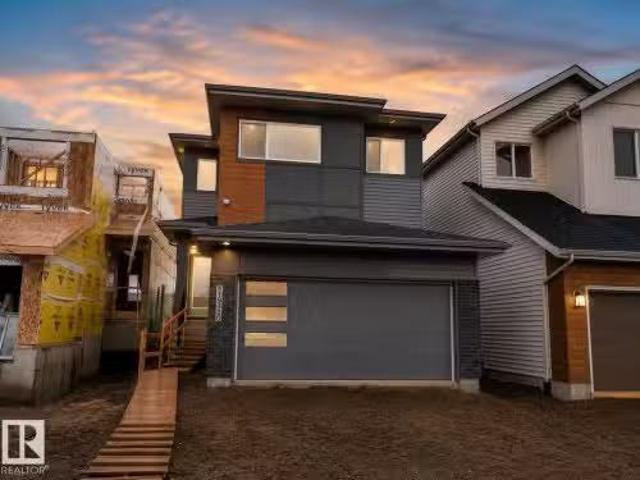
Suite Avenue Nw, Edmonton, AB, T6G 0T2 commercial for sale.
View photo
House · for sale
Request Details
Suite Avenue Nw, Edmonton, AB, T6G 0T2 commercial for sale.
Garneau
· 2,799 sq.ft · House
Garneau · 2,799 sq.ft · House
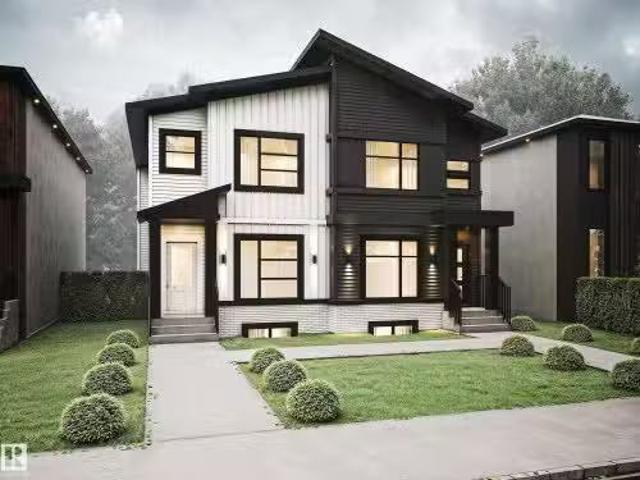
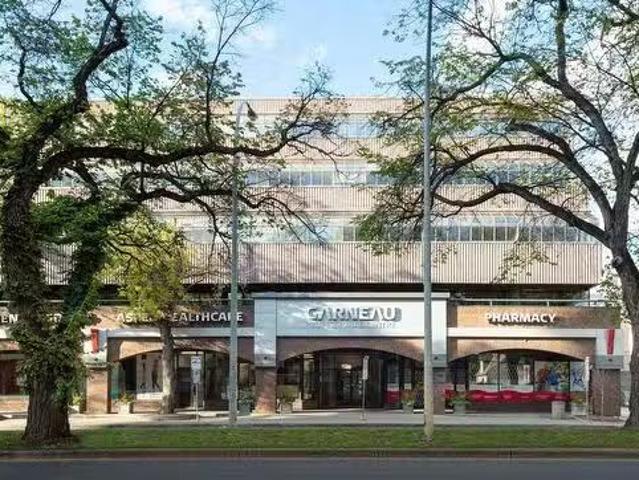
Unique opportunity for office and healthcare groups to lease property in the University area with a Whyte Avenue address- Centre for Edmonton’s health, wellness, technology, and education professionals- High-quality office building located within walking distance of University of Alberta, hospitals, research facilities, LRT line, and many amenities on Whyte Avenue- Flexible floorplates with units ranging from 850 to 3,972 sq.ft.±- Offers a variety of size options and buildouts for owner-user groups- Situated within Alberta’s largest healthcare cluster (id:27). Still available at ListedBuy!
Request Details
1766 A Street Nw, Edmonton, AB, T5Z 0X8 house for sale | Listing ID E4476 | Royal LePage
View photo
House · for sale
$ 439,000
1766 A Street Nw, Edmonton, AB, T5Z 0X8 house for sale | Listing ID E4476 | Royal LePage
Garneau
· House
· Parking
Garneau · House · Parking
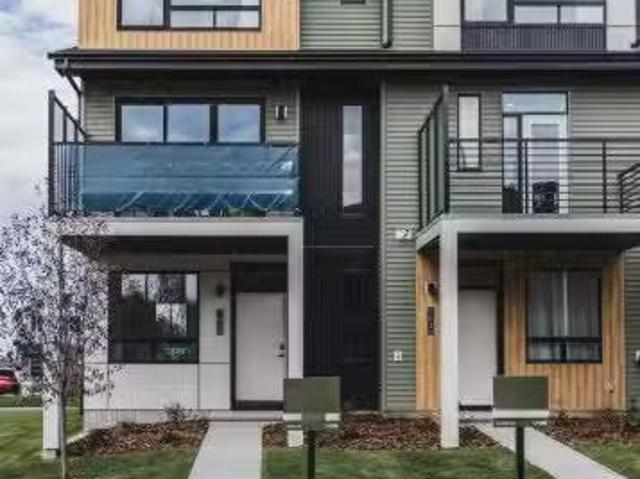
Welcome to this stylish, end unit townhouse in Crystallina Nera East offering low-maintenance living without compromise! The thoughtfully designed Mila floor plan, by Coventry Homes, features 1,445 sq. Ft. of modern living space with a bright, open-concept main floor perfect for everyday living and entertaining. The spacious kitchen flows seamlessly into the dining and living areas, creating a warm and functional layout. Just off the kitchen is a mud room and 2 pc bath. Upstairs you’ll find a generous primary suite with 4 pc ensuite and 2 additional bedrooms and 4 pc bath. Enjoy the convenience of a double detached garage, providing plenty of parking and storage. With its 20’ wide design, smart layout, and contemporary finishes, and no condo fees, this home offers the perfect blend of comfort and practicality. Ideal for first-time buyers, or anyone looking for stylish, low-maintenance living. *Some images have been virtually staged to better showcase the true potential of rooms & space
$ 439,000
427 Aster Drive, Edmonton, AB, T6T 2N8 house for sale | Listing ID E4496 | Royal LePage
View photo
House · for sale
$ 314,998
427 Aster Drive, Edmonton, AB, T6T 2N8 house for sale | Listing ID E4496 | Royal LePage
Garneau
· House
· Garden · Parking · Cellar
Garneau · House · Garden · Parking · Cellar
Welcome home to this brand new row house unit the “Brooke” Built by StreetSide Developments and is located in one of South East Edmonton's newest premier communities of Aster. With over 950 square Feet, it comes with front yard landscaping and a single over sized rear detached parking pad this opportunity is perfect for a young family or young couple. Your main floor is complete with upgrade luxury Vinyl Plank flooring throughout the great room and the kitchen. Room. Highlighted in your new kitchen are upgraded cabinet and a tile back splash. The upper level has 2 bedrooms and 2 full bathrooms. This home also comes with a unfinished basement perfect for a future development. This home i move in ready!
$ 314,998
8737 Mayday Lane, Edmonton, AB, T6X 3E9 house for sale List.
View photo
House · for sale
$ 999,000
$ 338/sq.ft
8737 Mayday Lane, Edmonton, AB, T6X 3E9 house for sale List.
Garneau
· 2,949 sq.ft · 8 Bedrooms · 6 Baths · House
· Balcony · Cellar
Garneau · 2,949 sq.ft · 8 Bedrooms · 6 Baths · House · Balcony · Cellar
Stunning 2,956 sq. ft. walkout home with TWO FULLY FINISHED BASEMENTS, backing onto a beautiful pond in a prime location. This custom-built property offers a total of 8 bedrooms and 6 bathrooms with exceptional functionality and space throughout. The main floor features an open-to-above living area, family room, extended kitchen with spice kitchen, 1 bedroom, and a full bathroom. Upstairs includes 2 primary suites with ensuites and walk-in closets, 2 additional bedrooms, a bonus room, laundry, and a shared bath. The first basement offers 2 bedrooms, full bath, kitchen, and laundry, while the second basement includes 1 bedroom, full bath, and a spacious rec room. Enjoy scenic pond views from two balconies and easy access to schools, shopping, parks, and all amenities. Still available at ListedBuy!
$ 999,000
5851 Raven Crescent, Edmonton, AB, T5S 0S8 house for sale | Listing ID E4495 | Royal LePage
View photo
House · for sale
$ 884,900
5851 Raven Crescent, Edmonton, AB, T5S 0S8 house for sale | Listing ID E4495 | Royal LePage
Garneau
· House
· Garden · Office room · Parking · Cellar
Garneau · House · Garden · Office room · Parking · Cellar
Award-winning Urbanage Homes welcomes you to this stunning walkout bungalow (artist rendering) backing onto lush forest in the sought-after community of Kinglet by Big Lake in West Edmonton, just minutes from Lois Hole Provincial Park and scenic nature trails. This thoughtfully designed home features a tandem THREE CAR garage and an open, inviting layout with carefully curated upgrades throughout. The main floor includes a spacious living area perfect for entertaining, a private den/office, and a beautiful primary retreat conveniently located on the main level. The fully finished walkout basement offers incredible additional living space with two large bedrooms and a generous recreation area, ideal for family living or hosting guests. Step outside to enjoy the private backyard and peaceful forest backdrop, creating a rare natural setting while still being close to West Edmonton amenities. A perfect blend of modern bungalow living, functional design, and natural surroundings!
$ 884,900
8243 Kiriak Loop Sw, Edmonton, AB, T6W 5S2 house for sale | Listing ID E4489 | Royal LePage
View photo
House · for sale
$ 539,900
8243 Kiriak Loop Sw, Edmonton, AB, T6W 5S2 house for sale | Listing ID E4489 | Royal LePage
Garneau
· House
· Parking · Cellar
Garneau · House · Parking · Cellar
Experience the best in the community of Keswick! This stunning 2-story, single-family home offers spacious, open-concept living with modern finishes. The main floor features 9' ceilings and a half bath. The kitchen includes a stainless steel hood fan, upgraded 42' cabinets, quartz countertops, pantry and convenient waterline to fridge. Upstairs, the house continues to impress with a bonus room, walk-in laundry room, full bath & 3 large bedrooms. The master is a true oasis, complete with a large walk-in closet and luxurious ensuite with separate tub/shower! Enjoy the comfort of this home with its double attached garage, $3,000 appliance allowance, unfinished basement with painted floor, high-efficiency furnace, and triple-pane windows. Don't miss out on this incredible opportunity! Under construction! Photos example of floorplan and finish. Actual build may vary
$ 539,900
7811 Kipnes Link Sw, Edmonton, AB, T6W 0A6 house for sale | Listing ID E4492 | Royal LePage
View photo
House · for sale
$ 749,900
Updated
7811 Kipnes Link Sw, Edmonton, AB, T6W 0A6 house for sale | Listing ID E4492 | Royal LePage
Garneau
· House
Garneau · House
Set in Riverstead, a thoughtfully planned new community in Edmonton, Introducing the Gabrielle by Akash Homes, an OPEN TO BELOW and beautifully designed 2,293 sq ft two-storey home that blends spaciousness with functionality. The open-concept main floor is perfect for entertaining, featuring a stylish kitchen with modern finishes and a walk-through pantry leading to a functional mud room. A side entrance, versatile main floor bedroom/den, and a FULL bathroom add flexibility and everyday comfort. Upstairs, the well-designed second floor offers three bedrooms, including a spacious primary suite with a private ensuite bathroom, plus a 4-piece family bath and convenient second-floor laundry. Whether hosting, relaxing, or growing your family, the Gabrielle is designed to support your lifestyle with elegance and practicality. Plus a separate side entrance & $5000 brick credit. Pictures are artist concept; actual homes, plans, fixtures, and finishes may vary and are subject to availability/ch
$ 749,900
0 N/A, Edmonton, AB, T6G 2L8 commercial for sale Listing ID.
View photo
House · for sale
$ 68,800
0 N/A, Edmonton, AB, T6G 2L8 commercial for sale Listing ID.
Garneau
· House
Garneau · House
This WELL established BUBBLE tea business is located at a high traffic area. 1354 sqft and operated many years ago with GOOD reputation. Simple menu and easy to operate. Seller will train. New owner can add on extra menu with landlords approval. The business will have good potential to grow. Note: This store CANNOT ADD ANY EQUIPMENT WITH EXHAUST SYSTEM OR FAN. Still available at ListedBuy!
$ 68,800
3443 Craig Landing Landing Sw, Edmonton, AB, T6W 5B3 house f.
View photo
House · for sale
$ 559,999
$ 269/sq.ft
3443 Craig Landing Landing Sw, Edmonton, AB, T6W 5B3 house f.
Garneau
· 2,077 sq.ft · 3 Bedrooms · 3 Baths · House
· Garden · Parking
Garneau · 2,077 sq.ft · 3 Bedrooms · 3 Baths · House · Garden · Parking
Welcome to this beautifully maintained single-family home in one of Southwest Edmontons most desirable communities. Offering 3 spacious bedrooms, 2.5 bathrooms, and an attached double garage, this home perfectly blends style, comfort, and functionality. The bright open-concept main floor features an inviting living room and a stunning kitchen complete with quartz countertops, stainless steel appliances, ample cabinetry, and a large island ideal for entertaining. Upstairs, the spacious primary suite includes a walk-in closet and private ensuite, while two additional bedrooms, a full bathroom, bonus room, and convenient upper-floor laundry provide exceptional family living. Step outside to a fully landscaped yard, perfect for summer gatherings and relaxing evenings. Ideally located close to schools, parks, shopping, restaurants, and major commuter routes, this move-in-ready home offers the perfect combination of convenience and modern living. Still available at ListedBuy!
$ 559,999
3311 Chernowski Way Sw, Edmonton, AB, T6W 5H2 house for sale | Listing ID E4492 | Royal LePage
View photo
House · for sale
$ 709,900
3311 Chernowski Way Sw, Edmonton, AB, T6W 5H2 house for sale | Listing ID E4492 | Royal LePage
Garneau
· House
· Parking
Garneau · House · Parking
Finesse Built home offering 2303 Sqft. Absolutely stunning offering such a beautiful floor plan. High vaulted ceilings in the living room and a huge private bonus/family room over the garage. This home feature 4 bedrooms and quality high end finishing's through out including full appliance and window coverings package. This is a unique floor plan that offers so much for the growing family including a beautiful butlers pantry/kitchen. Primary bedroom offers a spa like ensuite with massive walk in closet and makeup desk. Double garage is oversized with long driveway. Located in a private and amazing location in a private Culdesac
$ 709,900
11038 84 Avenue, Edmonton, AB, T6G 0V7 house for sale Listi.
View photo
House · for sale
$ 469,900
$ 351/sq.ft
11038 84 Avenue, Edmonton, AB, T6G 0V7 house for sale Listi.
Garneau
· 1,335 sq.ft · 3 Bedrooms · 2 Baths · House
· Garden · Parking
Garneau · 1,335 sq.ft · 3 Bedrooms · 2 Baths · House · Garden · Parking
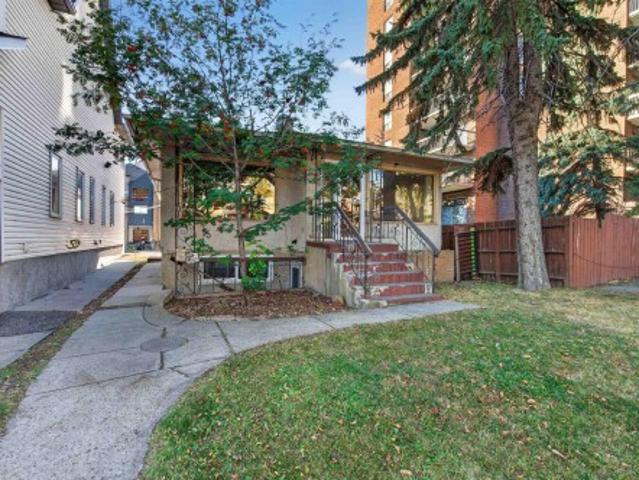
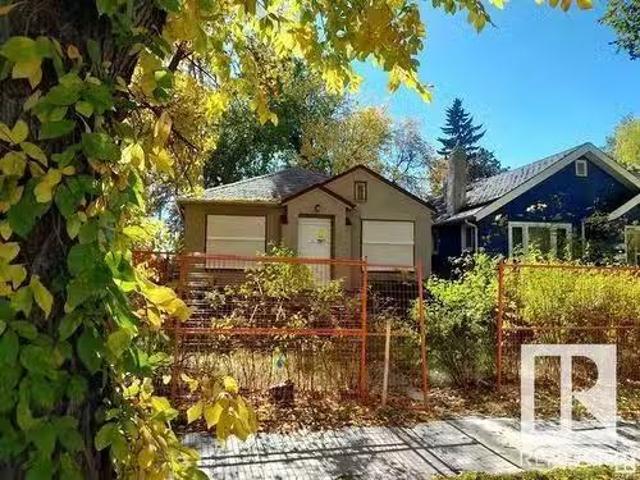
Prime Garneau opportunity — invest, renovate, or redevelop. This 1908 character home sits on a generous 33 x 131 lot in one of Edmontons most desirable central neighbourhoods. Whether youre looking to restore its original charm, generate saleal income, or explore redevelopment potential, the bones are here and the location delivers. Youre walking distance to the University of Alberta, Whyte Avenues vibrant scene, the River Valley trail system, Kinsmen Sports Centre, and Victoria Golf Course. Downtown and Rogers Place are minutes away. Everything that makes Garneau special is right outside your door. The property includes a spacious backyard with updated fencing and paving stones, plus a detached single-car garage. Perfect for investors seeking a value-add project or builders ready to create something new in a neighborhood where land and redevelopment opportunities rarely become available. Dont miss out. Still available at ListedBuy!
$ 469,900
3285 Chernowski Way, Edmonton, AB, T6W 5K6 house for sale | Listing ID E4492 | Royal LePage
View photo
House · for sale
$ 699,999
3285 Chernowski Way, Edmonton, AB, T6W 5K6 house for sale | Listing ID E4492 | Royal LePage
Garneau
· House
· Parking · Cellar
Garneau · House · Parking · Cellar
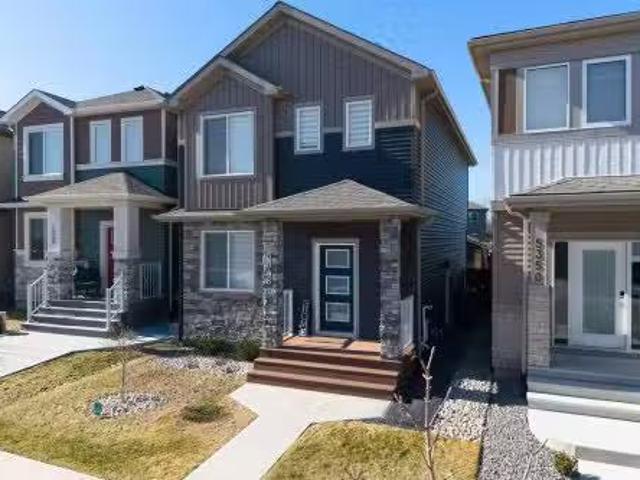
Brand New 4-Bedroom Home in Chappelle | Spice Kitchen | Main Floor Bed & Bath | |Open to Below|Side Entrance|Regular lot Welcome to this beautifully custom built 2-storey located house in a quiet cul-de-sac in the highly sought-after community of Chappelle. Offering 2100 sqft of modern living space, this home features 4 bedrooms, 3 full bathrooms, and a double attached garage. The main floor boasts a bedroom and full bath, ideal for guests or multigenerational living. The chef’s kitchen is complemented by a fully equipped spice kitchen, and the open-to-below great room adds a touch of luxury and space. A separate side entrance provides excellent potential for a future basement suite. Close to parks, schools, shopping, and all amenities. Don't miss your chance to own in one of Edmonton’s fastest-growing communities!
$ 699,999
8607 A Street, Edmonton, AB, T6E 4M9 house for sale | Listing ID E4485 | Royal LePage
View photo
House · for sale
$ 1,050,000
8607 A Street, Edmonton, AB, T6E 4M9 house for sale | Listing ID E4485 | Royal LePage
Garneau
· House
· Parking · Cellar
Garneau · House · Parking · Cellar
Located in the heart of Garneau you will find this great revenue property. This tri-plex has two 3 bedroom units (main floor and upper floor) plus a 1 bedroom basement unit. Each unit is self contained and includes in-suite laundry. Kitchens all have a complete set of stainless steel appliances. Each unit has multiple bathrooms and include an en-suite for each primary bedroom. Large concrete parking pad in the back of the property. Located 1 block off 109st and Saskatchewan Drive, blocks from Whyte Ave, U of A and the Hospital. Excellent property for very large family, multiple families wanting to share a home or a revenue property
$ 1,050,000
8308 Street Nw, Edmonton, AB, T6E 2E7 townhouse for sale | Listing ID E4499 | Royal LePage
View photo
Townhouse · for sale
$ 315,000
8308 Street Nw, Edmonton, AB, T6E 2E7 townhouse for sale | Listing ID E4499 | Royal LePage
Garneau
· Townhouse
· Balcony · Air conditioning · Parking
Garneau · Townhouse · Balcony · Air conditioning · Parking
Pet friendly! Non-smoking. Move-in ready! Situated on a quiet tree-lined street in Old Strathcona’s arts and foodie district, and with a'walker's dream' score of 97, this home is ideal for anyone who desires a healthy lifestyle near the river valley, shops and restaurants. The University of Alberta and U of A Hospital are also nearby! You’ll appreciate the attention to detail throughout, including bamboo and hardwood flooring, an open plan living room and a beautiful kitchen with quartz countertops, stainless steel appliances and a walk-in pantry! A large flex space is located one level up, ideal as a second bedroom, den or media room. There’s a 3-piece bath on this level, and it’s also where the laundry is located. The primary bedroom is your secluded retreat complete with ensuite bath and private balcony. Heated underground parking and loads of storage add to the appeal of this outstanding property in the heart of beautiful Garneau! Heat, AC & water included in condo fees! Freshly pa
$ 315,000
12842 A Street Nw, Edmonton, AB, T5S 0R5 house for sale | Listing ID E4487 | Royal LePage
View photo
House · for sale
$ 699,900
12842 A Street Nw, Edmonton, AB, T5S 0R5 house for sale | Listing ID E4487 | Royal LePage
Garneau
· House
· Parking · Cellar
Garneau · House · Parking · Cellar
Step into the Parker 24 by Jayman BUILT, a current showhome half-duplex bungalow in Trumpeter offering over 1,000 sq. Ft. of thoughtfully designed living with a double attached garage. The main floor features a spacious primary suite with a luxurious five-piece ensuite, bright living and dining areas, and a modern kitchen with quartz countertops, stainless steel appliances, and designer cabinetry. Triple pane windows, solar panels, and a tankless hot water system provide efficiency and comfort. The fully developed basement adds two bedrooms, a versatile flex room, and a large rec room, creating additional space for family, guests, or entertaining. This home blends style, function, and sustainable features throughout. Now including washer, dryer, and window coverings!
$ 699,900
2210 Crossbill Link Nw, Edmonton, AB, T5S 0W3 house for sale | Listing ID E4489 | Royal LePage
View photo
House · for sale
$ 499,900
2210 Crossbill Link Nw, Edmonton, AB, T5S 0W3 house for sale | Listing ID E4489 | Royal LePage
Garneau
· House
· Parking · Cellar
Garneau · House · Parking · Cellar
Attached Double Garage! This stunning 2-story, single-family home offers spacious, open-concept living with modern finishes. The main floor features 9' ceilings and a half bath. The kitchen includes upgraded 42' cabinets, quartz countertops, pantry and convenient waterline to fridge. Upstairs, the house continues to impress with a bonus room, walk-in laundry room, full bath & 3 large bedrooms. The master is a true oasis, complete with 2 walk-in closets and luxurious ensuite with separate tub/shower and double sinks! Enjoy the comfort of this home with its double attached garage, $3,000 appliance allowance, unfinished basement with painted floor, high-efficiency furnace, and triple-pane windows. Don't miss out on this incredible opportunity! Under construction! Photos are representative of floorplan and finishes, actual build may vary. Will be finished with white kitchen cabinetry. Appliances NOT included
$ 499,900
4667 Chegwin Wynd, Edmonton, AB, T6W 4A7 house for sale | Listing ID E4494 | Royal LePage
View photo
House · for sale
$ 1,700,000
4667 Chegwin Wynd, Edmonton, AB, T6W 4A7 house for sale | Listing ID E4494 | Royal LePage
Garneau
· House
· Gym · Deck · Parking · Cellar
Garneau · House · Gym · Deck · Parking · Cellar
Discover the Odin, a stunning luxury home design to be built by Kimberley Homes. When completed this thoughtfully designed residence will offer over 4600 sqft of developed living space. Soaring open to above spaces, a dramatic great room, chef inspired kitchen with walk through butler's pantry and hidden walk in pantry as well as curated arch details will create home that is both timeless and striking. When complete the home will feature a triple attached garage and covered rear deck for seamless indoor-outdoor living and entertaining. Upstairs three spacious bdrms will feature their own ensuite and walk in closets. The luxurious primary retreat is designed as a private sanctuary, complete with a spa inspired ensuite with freestanding soaker tub and oversized shower with dual vanities. The fully dev basement will include a 4th bedroom, full bath, glass enclosed gym & dropped golf zone for a future golf sim. Buyers can select interiors and customize the plan. Photos are of a showhome an
$ 1,700,000
3285 Chernowski Way, Edmonton, AB, T6W 5K6 house for sale L.
View photo
House · for sale
$ 711,000
$ 342/sq.ft
3285 Chernowski Way, Edmonton, AB, T6W 5K6 house for sale L.
Garneau
· 2,077 sq.ft · 4 Bedrooms · 3 Baths · House
· Cellar
Garneau · 2,077 sq.ft · 4 Bedrooms · 3 Baths · House · Cellar
Tired of zero lot line homes with tiny backyards and cramped lots? This is the one you’ve been waiting for! Located in the highly desirable community of Chappelle in Southwest Edmonton, this beautiful home sits on a regular 5,200+ sq ft lot, offering more space and privacy than typical newer homes. Featuring almost 2,100 sq ft of thoughtfully designed living space, this home offers a main floor bedroom and full bathroom, perfect for guests or extended family. The bright and open layout includes open-to-below ceilings, a spice kitchen, and premium finishes throughout. Upstairs you’ll find a spacious bonus room, ideal for family living or entertainment. The home also includes a separate side entrance to the basement, offering excellent future potential. A perfect combination of space, functionality, and modern design in one of Southwest Edmonton’s most sought-after communities. Don’t miss this opportunity ! Still available at ListedBuy!
$ 711,000
5317 Hawthorn Close, Edmonton, AB, T6X 2Y7 house for sale | Listing ID E4479 | Royal LePage
View photo
House · for sale
$ 499,900
5317 Hawthorn Close, Edmonton, AB, T6X 2Y7 house for sale | Listing ID E4479 | Royal LePage
Garneau
· House
· Parking · Cellar
Garneau · House · Parking · Cellar
Experience this beautifully designed Heritage elevation home in The Orchards at Ellerslie, offering 1,703 sq ft of stylish living space. This brand new 2-storey features 3 bedrooms, 2.5 baths, and a bright open-concept layout. The main floor includes 9’ ceilings, a spacious great room, and a modern kitchen that flows seamlessly into the dining area. Upstairs offers a bonus room, convenient laundry, and a generous primary suite with walk-in closet and ensuite, plus two additional bedrooms and a full bath—all with impressively sized bedrooms. A separate side entry to the basement provides excellent potential for a future legal suite. Complete with a double attached garage and located in a vibrant community with parks, schools, shopping, and exclusive resident amenities
$ 499,900
5809 Raven Crescent, Edmonton, AB, T5S 0S7 house for sale | Listing ID E4495 | Royal LePage
View photo
House · for sale
$ 899,999
5809 Raven Crescent, Edmonton, AB, T5S 0S7 house for sale | Listing ID E4495 | Royal LePage
Garneau
· House
· Garden · Office room · Parking · Deck · Cellar
Garneau · House · Garden · Office room · Parking · Deck · Cellar
Award-winning UrbanAge Homes welcomes you to this stunning walkout home (artist rendering) backing onto lush forest in Kinglet by Big Lake in West Edmonton, just minutes from Lois Hole Provincial Park’s scenic trails. Designed with style and functionality in mind, this home features an impressive tandem FOUR CAR garage, a bright open-to-below layout with intentional upgrades, and beautiful views of the surrounding greenery. The main floor offers a private office/den and a spacious living area ideal for entertaining. The kitchen includes a butler’s pantry for additional prep and storage space. Enjoy outdoor living on the full-width rear deck with both covered and open sun areas overlooking the large private yard and forest backdrop. The walkout basement provides direct backyard access and endless potential. Situated in one of West Edmonton’s most scenic new communities, this home is a perfect blend of modern design, incredible garage space, and a peaceful natural setting near Lois Hole
$ 899,999
10919 79 Avenue, Edmonton, AB, T6G 0P1 house for sale Listi.
View photo
House · for sale
$ 950,000
$ 519/sq.ft
10919 79 Avenue, Edmonton, AB, T6G 0P1 house for sale Listi.
Garneau
· 1,830 sq.ft · 6 Bedrooms · 4 Baths · House
· Garden · Office room · Fireplace · Cellar
Garneau · 1,830 sq.ft · 6 Bedrooms · 4 Baths · House · Garden · Office room · Fireplace · Cellar
Welcome to the highly desirable neighborhood of Garneau—where modern design meets premium living in this developing home that is a striking blend of style, comfort, and function. The main floor- 9 ceilings and luxury vinyl plank flooring set the tone for upscale living. A flex room offers versatility—ideal as a home office or guest bedroom. The open-concept living space features a gourmet kitchen with high-end finishes, seamlessly flowing into a cozy dining nook & LR with an elegant electric fireplace. Lg south-facing windows fill the space with natural light & overlook your sunny backyard. Upstairs also has 9 ceilings & a well-laid-out floor plan that includes a spacious primary suite with lg windows, a 4-piece ensuite & a WI closet.2 additional generous size bdrms, a bonus rm, a full 4-pc bthrm & convenient laundry rm complete the 2nd level. FF basement boasts a legal 2-bedroom suite with full kitchen, living room, in-suite laundry. Close to the University, Whyte Avenue, parks, schoo
$ 950,000
533 Aster Drive Nw, Edmonton, AB, T6T 2N8 house for sale | Listing ID E4481 | Royal LePage
View photo
House · for sale
$ 344,998
533 Aster Drive Nw, Edmonton, AB, T6T 2N8 house for sale | Listing ID E4481 | Royal LePage
Garneau
· House
· Garden · Parking
Garneau · House · Garden · Parking
No condo fees and amazing value! You read that right welcome to this brand new townhouse unit the “Abbey” Built by StreetSide Developments and is located in one of Edmonton's newest premier South East communities of Aster. With almost 1200 square Feet, it comes with front yard landscaping and a single over sized attached garage, this opportunity is perfect for a young family or young couple. Your main floor is complete with upgrade luxury Vinyl Plank flooring throughout the great room and the kitchen. The main entrance/ main floor has a good sized Den that can be also used as a bedroom, it also had a 2 piece bathroom. Highlighted in your new kitchen are upgraded cabinets, upgraded counter tops and a tile back splash. The upper level has 2 bedrooms and 2 full bathrooms. This home is move in ready!
$ 344,998

Get email alerts

Don't miss out: be the first to know about new properties

The alert was correctly created

On subscribing you accept the conditions of use and the privacy policy
Alert
Receive new ads in your inbox
Save this search
Receive alerts for new listings

We'll send you an email when we have new properties for: "Houses for sale in Garneau"

The alert was correctly created

Get email alerts and be the first to see new listings
Required field
On subscribing I accept the terms of the privacy policy
Perfect! You'll soon start receiving new listings via email
Alert
Receive an email when we have new ads for Houses for sale in Garneau
Save this search
Filters

Bedrooms

Area (sq.ft)

sq.ft
sq.ft

Price

$
$

Filter by property type

Bathrooms

Clear all filters
Receive notifications when new entries are published.