7,071 houses for sale in Garneau

18639 Street, Edmonton, AB, T6V 0N3 house for sale | Listing ID E4490 | Royal LePage
View photo
House · for sale
$ 529,990
18639 Street, Edmonton, AB, T6V 0N3 house for sale | Listing ID E4490 | Royal LePage
Garneau
· House
· Fireplace · Parking · Cellar
Garneau · House · Fireplace · Parking · Cellar
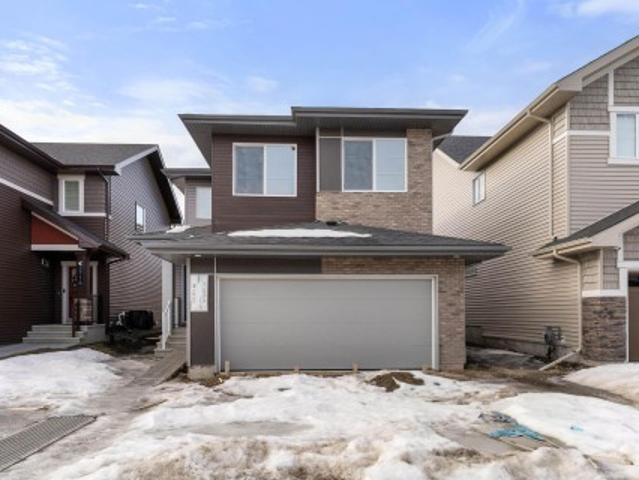
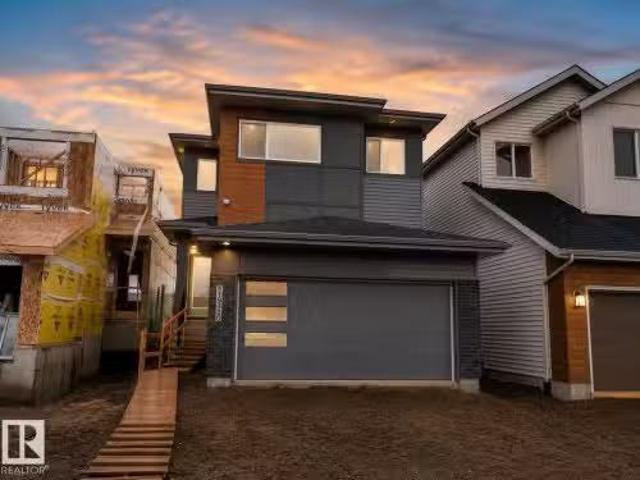
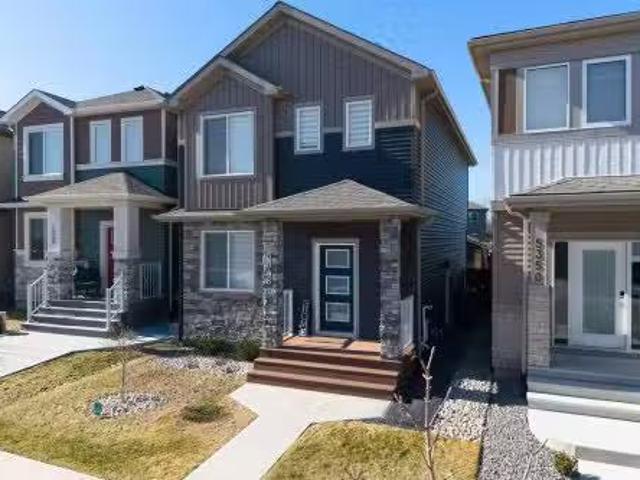
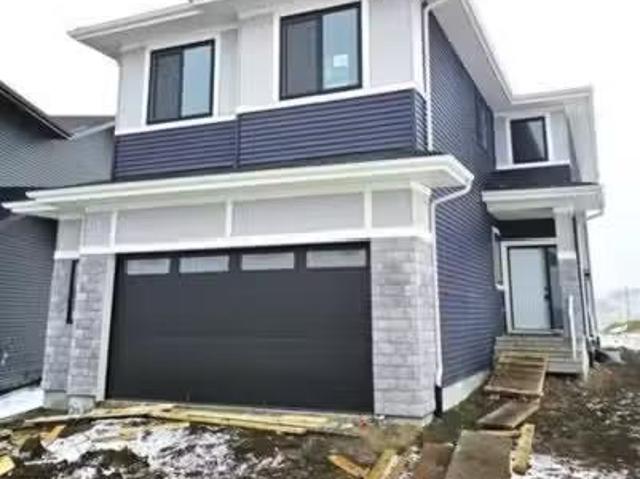
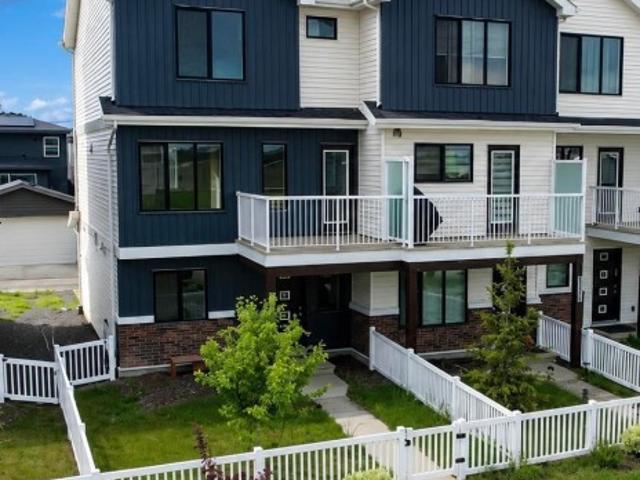
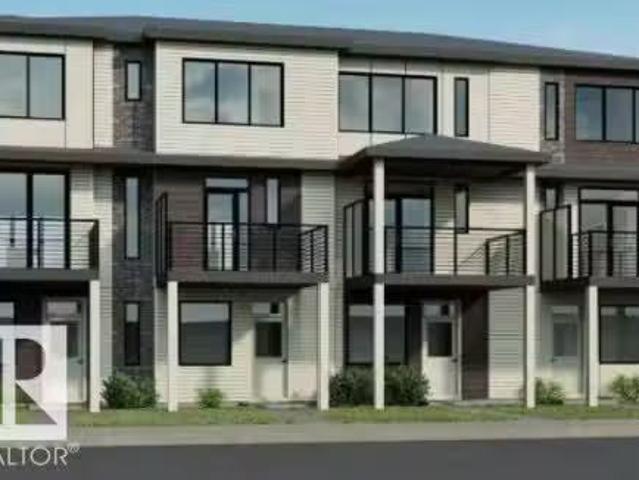
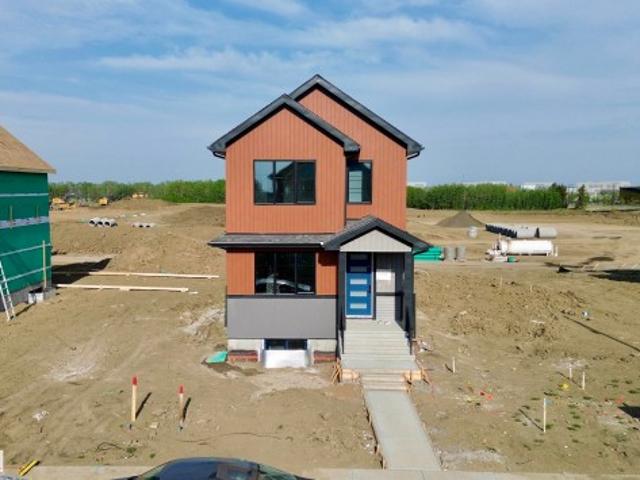
Buy within 30 days and customize your colors and finishes. Located in Goodridge Corners, North Edmonton’s newest community, this 1,719 sq. Ft. 2-storey home offers a rare blend of quiet, country-style living within city limits—no rush-hour traffic. Set on a regular lot with side entrance and parking pad, it allows for future development with legal basement suite options. Designed with modern living in mind, the main floor features luxury vinyl plank flooring, a full bedroom and bathroom, elegant fireplace, and dramatic open-to-below staircase. The chef-inspired kitchen includes quartz countertops, sleek cabinetry, and premium finishes. Upstairs offers three spacious bedrooms, including a primary retreat with 3-piece ensuite. Enjoy 8-foot doors, triple-pane oversized windows, and living area filled with natural light. Rough grading included. Optional upgrades available. Close to schools, shopping, and amenities
$ 529,990
8922 Mayday Way, Edmonton, AB, T6X 3E6 house for sale | Listing ID E4485 | Royal LePage
View photo
House · for sale
$ 989,900
8922 Mayday Way, Edmonton, AB, T6X 3E6 house for sale | Listing ID E4485 | Royal LePage
Garneau
· House
· Garden · Deck · Parking
Garneau · House · Garden · Deck · Parking
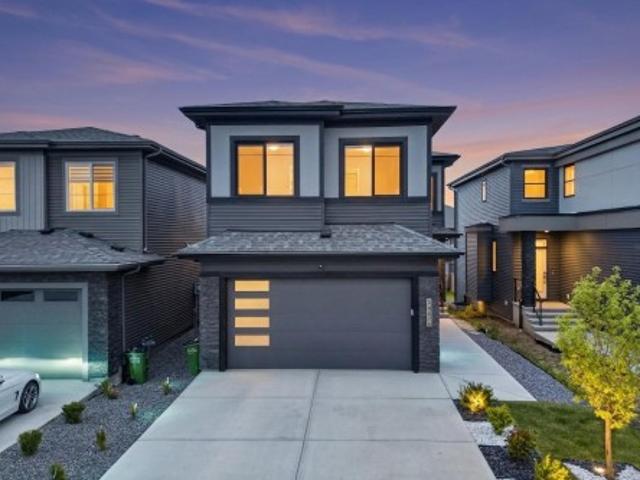
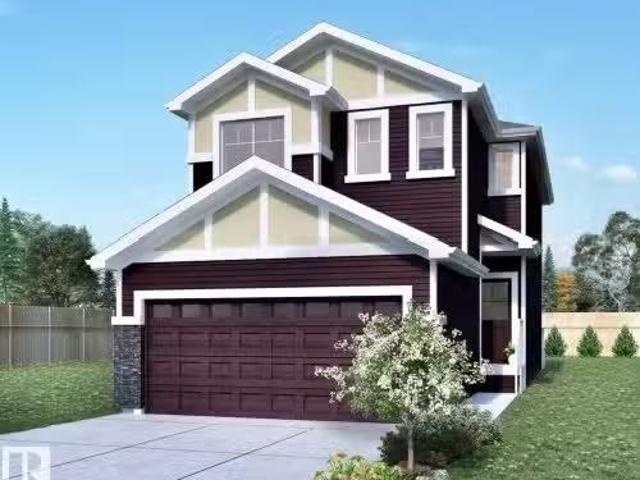
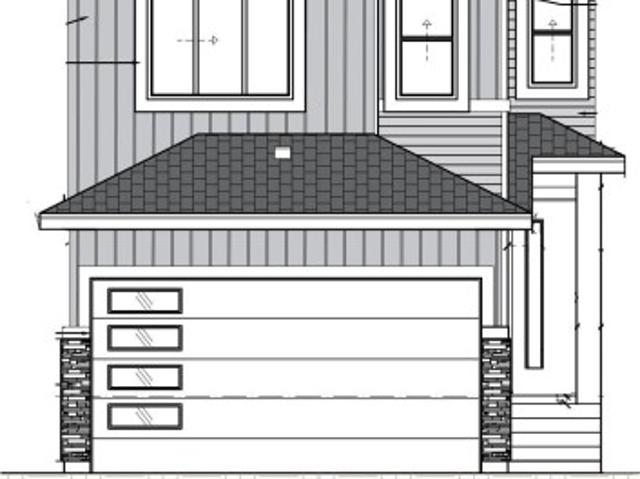
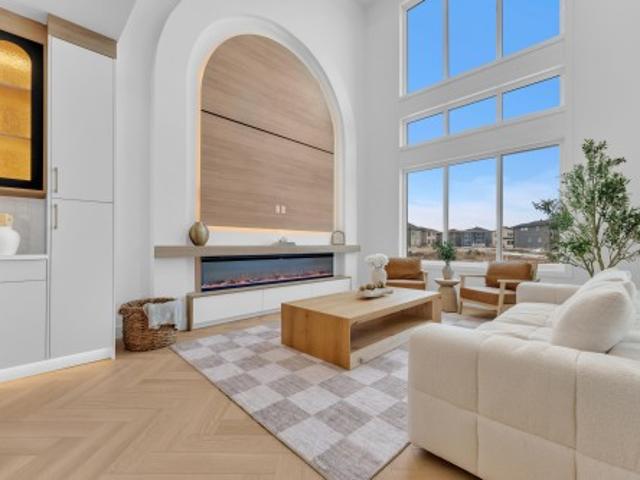
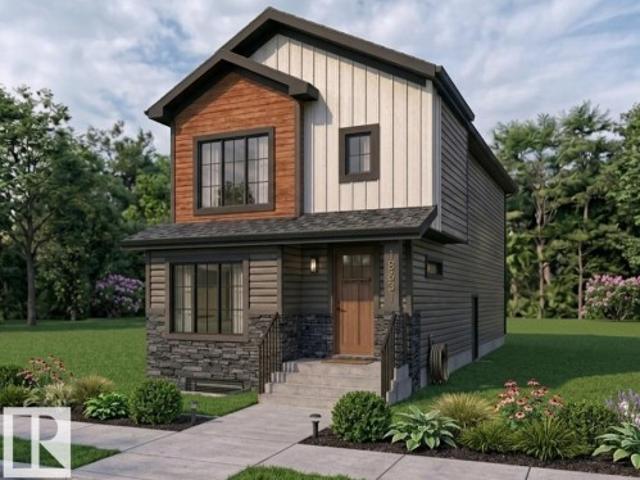
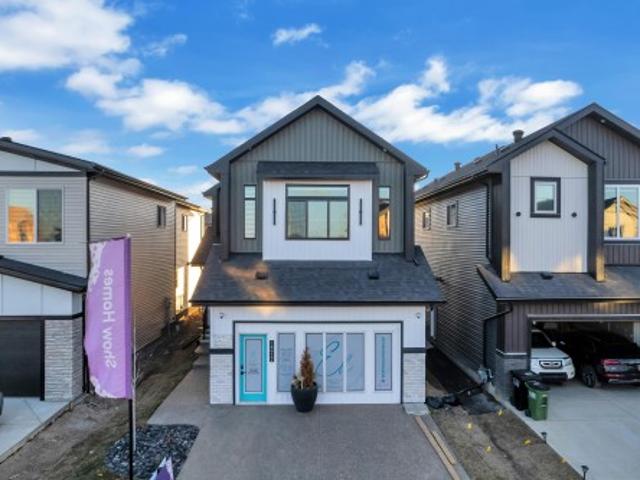
Experience luxury living in the highly anticipated Endeavour Homes show home, now officially for sale. This stunning home features engineered hardwood on the main and second floors, complemented by modern metal railings. The signature kitchen boasts a panel-ready refrigerator and elegant Taj Mahal series countertops, while the dining area is highlighted by a quartz-wrapped feature wall with built-in cabinetry. An open-to-below design with oversized windows fills the space with natural light, enhanced by a curved arch feature wall with custom plaster detailing. The main floor includes a full bedroom, 3-piece bath, mudroom with built-ins, and a convenient spice kitchen. Upstairs offers a vaulted primary suite with a 5-piece ensuite, walk-in closet, and makeup desk, plus a second master with its own ensuite. Two additional bedrooms, a bonus room with glass wall, and upstairs laundry complete the space. Enjoy a covered Dura deck and fully landscaped yard. Garage is Full finished with Epoxy
$ 989,900
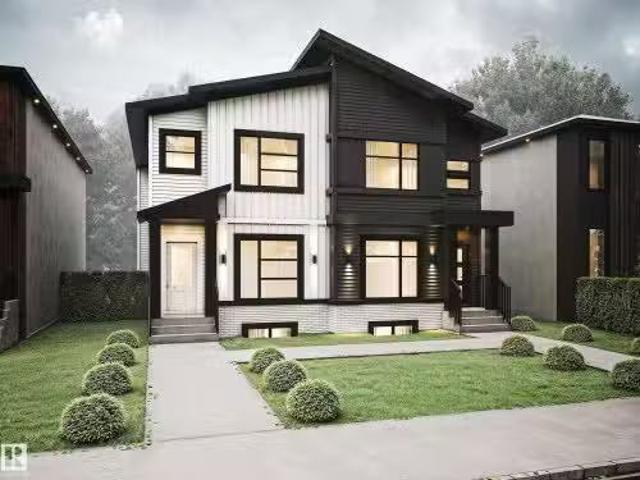
10932 & 10934 Street, Edmonton, AB, T5M 1C9 house for sale | Listing ID E4490 | Royal LePage
View photo
House · for sale
$ 2,100,000
10932 & 10934 Street, Edmonton, AB, T5M 1C9 house for sale | Listing ID E4490 | Royal LePage
Garneau
· House
· Patio · Garden · Parking · Cellar
Garneau · House · Patio · Garden · Parking · Cellar
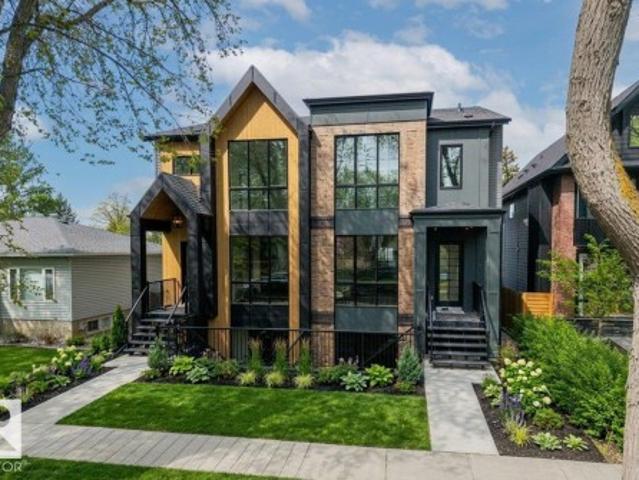
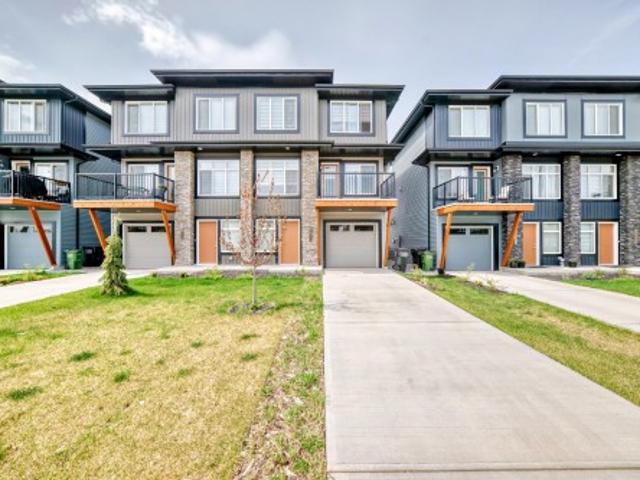
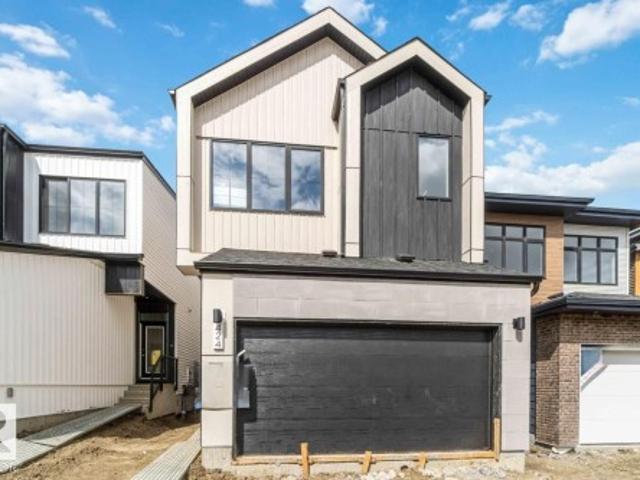
This HAMPTON HOMES custom FULL DUPLEX has thoughtful design with incredible craftsmanship, blending modern and classic style! Upper suites have access to the backyard and DBL DET GARAGE; lower suites have patios with separate entrances. Open concept with living, dining and kitchen on the main floor. 10’ ceilings and triple pane windows flood the home with natural light. Quality quartz counters throughout. SS appliances, real wood cabinetry, a large pantry and storage complete this level. Full closets with built-ins at the entrances and bedrooms. Eng. HARDWOOD on main level and quality carpet upstairs. A powder room up 3 stairs off the living room. Upstairs, 3 bedrooms, 9’ ceilings, a 4pc bath and laundry room. Primary bedroom has VAULTED 12' CEILINGS, walk-in closet and ENSUITE BATH with soaker tub, tiled shower and private loo. Quality and vibrant 2-bed legal basement suites. 9' ceilings, 5' windows, in-floor heat, vinyl floors, large kitchen + lr, laundry, & full bath. Close to the C
$ 2,100,000
2720 Street Nw, Edmonton, AB, T6M 3B1 house for sale | Listing ID E4472 | Royal LePage
View photo
House · for sale
$ 673,600
2720 Street Nw, Edmonton, AB, T6M 3B1 house for sale | Listing ID E4472 | Royal LePage
Garneau
· House
· Patio · Garden · Fireplace · Cellar
Garneau · House · Patio · Garden · Fireplace · Cellar
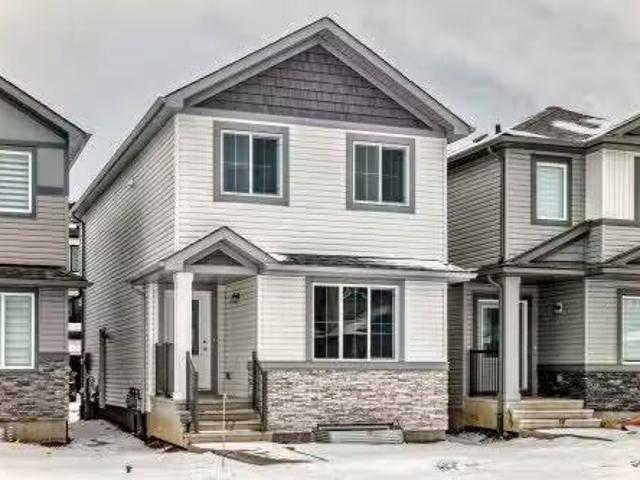
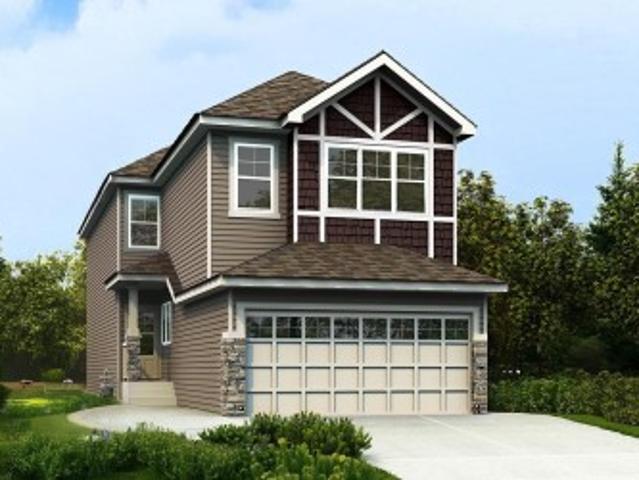
Built by Sterling Homes, this front-attached home in The Uplands at Riverview blends elevated style with family-focused design. Triple-pane windows and 9’ ceilings fill the main floor with natural light. A welcoming foyer leads to a spacious mudroom connecting to a walk-in butler’s pantry with prep sink and bar-fridge space. The chef-inspired kitchen offers quartz countertops, a large island with seating, custom cabinetry, chimney hood fan, built-in microwave, and full-height tile backsplash. The great room features a tiled fireplace and patio door with backyard views. Upstairs, the primary suite includes a 5-piece ensuite with glass shower, double sinks, tiled tub surround, and walk-in closet with direct laundry access. A bright bonus room, double-sink bath, and two bedrooms with walk-in closets complete the level. Finished with luxury vinyl plank flooring, upgraded black fixtures, side entrance, and basement rough-ins, this home delivers style and function in a thriving west-end comm
$ 673,600
10802 82 Avenue, Edmonton, AB, T6E 2B3 commercial for sale.
View photo
House · for sale
$ 3,650,000
$ 288/sq.ft
10802 82 Avenue, Edmonton, AB, T6E 2B3 commercial for sale.
Garneau
· 12,669 sq.ft · House
· Parking
Garneau · 12,669 sq.ft · House · Parking
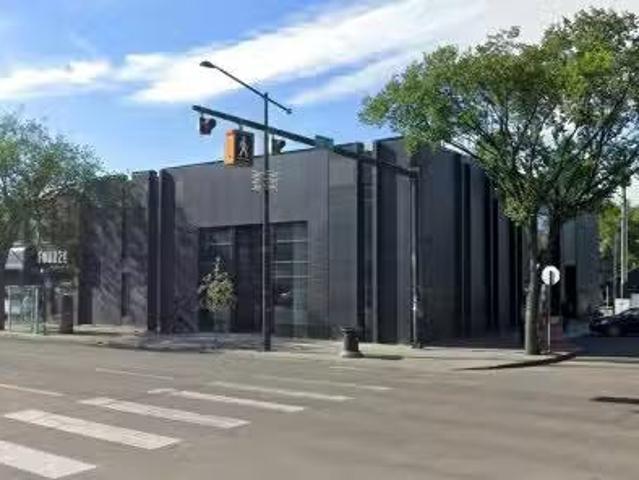
Unique opportunity to purchase the historic Merchants Block, a highly coveted retailoffice building fronting Whyte Avenue with exposure to 25,100 vehicles per day. This architecturally prominent building offers retailers and professionals a rare opportunity to secure a high exposure, corner location in Edmonton’s trendiest shopping corridor. 12,670 sq. ft. ± over three floors consisting of main floor retail space and two floors of developed space suitable for a wide number of professional or medical users. Ample rear and dedicated parking stalls. Rare street front customer parking opportunities along 108 Street. Immediate access to numerous restaurants, shops, busLRT stations, and runningbiking trails in the River Valley. In 2019, the Base Building underwent extensive upgrades totaling $500,000 in investment. Still available at ListedBuy!
$ 3,650,000
5457 Kootook Road Sw, Edmonton, AB, T6W 2Z5 house for sale | Listing ID E4493 | Royal LePage
View photo
House · for sale
$ 819,900
5457 Kootook Road Sw, Edmonton, AB, T6W 2Z5 house for sale | Listing ID E4493 | Royal LePage
Garneau
· House
· Patio · Fireplace · Deck · Parking · Cellar
Garneau · House · Patio · Fireplace · Deck · Parking · Cellar
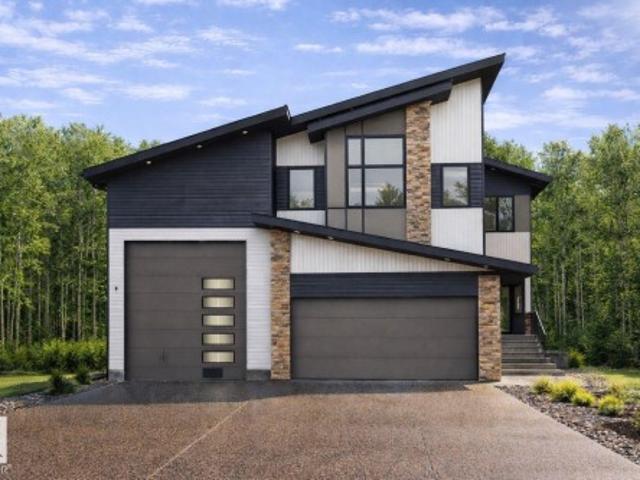
Experience elevated living in Arbours of Keswick! This Art build custom 2,300 sq ft home with beautiful pond views is one not to miss. Featuring 5 bedrooms and 3 full baths, including a highly sought-after main floor bed & full bath, this home perfectly balances style and function. The impressive open-to-below design creates a grand first impression, while upgraded 8' front entry and patio doors enhance the spacious feel. Upgraded 9 foot ceilings on all 3 levels creates a open feel throughout! The bright open-concept main floor showcases a chef-inspired kitchen and a striking 72' electric fireplace, making it ideal for everyday living and entertaining. Premium upgrades include black exterior window frames, tankless hot water, oversized garage, composite deck, completed landscaping, & custom blinds. Upstairs offers 4 generous bedrooms, a bonus room, & a luxurious primary retreat. Situated on a desirable lot, the unfinished basement features 3 large windows and endless potential. Move in
$ 819,900
13019 Ave Nw, Edmonton, AB, T6V 0P2 house for sale | Listing ID E4493 | Royal LePage
View photo
House · for sale
$ 1,675,000
13019 Ave Nw, Edmonton, AB, T6V 0P2 house for sale | Listing ID E4493 | Royal LePage
Garneau
· House
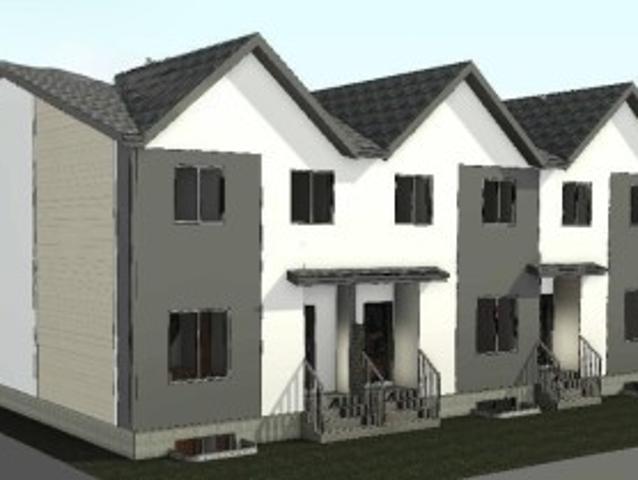
· Parking · Cellar
Garneau · House · Parking · Cellar
Under construction. An exceptional opportunity to own brand new 3-plex in the community of GOODRIDGE CORNERS. This property offers Total 18 Bedrooms, 9 Full Bathrooms And 3 Half Bathrooms. This Brand New 3-plex offers total of 6 Legal Suites, each with seperate Entrance to the Basement. Each Unit offers 1807.44 sqft in living space. Upper Units comes with Total 4 Bedrooms and 2.5 Bathrooms. Main floor offers One Bedroom with open concept kitchen, living area and Half Bathroom. Basement suites comes with two bedrooms, bathroom, seperate kitchen and seperate laundry. This turnkey investment comes with 3 rear double car garages, landscaping and appliances for upper units and the basements. Taxes are not assessed yet
$ 1,675,000
19430 22A Avenue, Edmonton, AB, T6M 3J2 house for sale List.
View photo
House · for sale
$ 599,500
$ 337/sq.ft
19430 22A Avenue, Edmonton, AB, T6M 3J2 house for sale List.
Garneau
· 1,776 sq.ft · 3 Bedrooms · 3 Baths · House
· Fireplace
Garneau · 1,776 sq.ft · 3 Bedrooms · 3 Baths · House · Fireplace
Welcome to this thoughtfully designed Coventry Home w 9 ceilings on the main floor, creating a bright, open feel from the moment you arrive. The kitchen is the heart of the home w quartz countertops, tile backsplash, stainless steel appliances, refined cabinetry & a walkthrough pantry. The Great Room, anchored by a cozy fireplace, flows seamlessly into the dining nook—perfect for everyday living & entertaining. A mudroom & half bath add convenience. Upstairs, the primary suite offers a spa-inspired 5 pc ensuite & walk-in closet, while two additional bedrooms, a full bath, bonus room & upstairs laundry provide comfort & flexibility. Built w care & backed by the Alberta New Home Warranty Program. some photos virtually staged. Still available at ListedBuy!
$ 599,500
2208 Crossbill Link, Edmonton, AB, T5S 0W3 house for sale L.
View photo
House · for sale
$ 529,900
$ 294/sq.ft
2208 Crossbill Link, Edmonton, AB, T5S 0W3 house for sale L.
Garneau
· 1,798 sq.ft · 3 Bedrooms · 3 Baths · House
· Garden · Parking
Garneau · 1,798 sq.ft · 3 Bedrooms · 3 Baths · House · Garden · Parking
Welcome to Kinglet Gardens in Edmonton and the quality-built GRAYSON floor plan by Rohit Homes. Ideally located with quick access to St. Albert and Highway 16, this growing community offers scenic lakes, walking trails, parks, and expanding amenities. This stunning HAUTE Contemporary home features a double attached garage, walk-through pantry, and an open-concept main floor with 9 ceilings. Upstairs youll find three spacious bedrooms, a versatile bonus room with tray ceiling detail, and convenient upper-floor laundry. The primary suite includes a walk-in closet and a luxurious ensuite with a stand-up shower and separate soaker tub. A side entrance provides future potential for a legal secondary suite. Additional upgrades include triple-pane windows, quartz countertops, and a high-efficiency furnace. Appliance package negotiable. Photos are renderings and may not represent the exact home. WOW! Still available at ListedBuy!
$ 529,900
10903 79 Avenue, Edmonton, AB, T6G 0P1 vacant land for sale.
View photo
House · for sale
$ 470,000
10903 79 Avenue, Edmonton, AB, T6G 0P1 vacant land for sale.
Garneau
· House
Garneau · House
DEVELOPERSINVESTORS ALERT! A rare & fantastic multi-familycommercial redevelopment opportunity in a PRIME and MUCH DESIRABLE UNIVERSITY GARNEAU neighbourhood. Subject property is part of a PARCEL OF LAND consisting of 2 adjacent lots for a total size of 8500 sq. Easy access to university campus, city centre, Whyte AvenueOld Scona major shopping and entertainment districts, river valley trails & recreational amenities and more. Explore the high value potential of this exceptional commercial and residential mixed development site. Truly a PERFECT INVESTMENT OPPORTUNITY IN ONE OF EDMONTONS MOST SOUGHT AFTER LOCATION. Still available at ListedBuy!
$ 470,000
5348 Lark Landing, Edmonton, AB, T5S 0S2 house for sale Lis.
View photo
House · for sale
$ 579,988
$ 359/sq.ft
5348 Lark Landing, Edmonton, AB, T5S 0S2 house for sale Lis.
Garneau
· 1,615 sq.ft · 4 Bedrooms · 4 Baths · House
· Garden · Cellar
Garneau · 1,615 sq.ft · 4 Bedrooms · 4 Baths · House · Garden · Cellar
Welcome to this BEAUTIFULLY UPGRADED home in Kinglet Gardens featuring a LEGAL BASEMENT SUITE—for homeowners and investors alike! Built with a rare ICF FOUNDATION, this property offers SUPERIOR INSULATION, durability, and energy efficiency rarely seen in comparable homes. Certified ENERGY EFFICIENT by the City, it includes HRV systems for both upper and basement levels, plus a TANKLESS WATER HEATER for added comfort and savings. The main home showcases a bright, functional layout with stylish finishes throughout, and spacious living areas ideal for everyday living and entertaining—enhanced with PREMIUM ENGINEERED WATERPROOF HARDWOOD flooring. Upstairs offers generous bedrooms, including a primary retreat, along with a bonusfamily space. The fully self-contained basement suite features a separate kitchen, living area, bedroom, and bath and an added second window for extra light. A rare opportunity combining MODERN DESIGN, ADVANCED BUILD QUALITY, and INCOME POTENTIAL in growing northwest
$ 579,988
1720 48 Street Sw, Edmonton, AB, T6X 1Y4 house for sale | Listing ID E4485 | Royal LePage
View photo
House · for sale
$ 639,900
1720 48 Street Sw, Edmonton, AB, T6X 1Y4 house for sale | Listing ID E4485 | Royal LePage
Garneau
· House
· Office room · Fireplace
Garneau · House · Office room · Fireplace
Welcome to your dream home in the vibrant new community of Meltwater—where modern design meets everyday functionality. This brand new build showcases a thoughtfully designed floorplan loaded with upscale features and timeless finishes throughout. Step inside to a bright and spacious main floor, complete with a dedicated office—perfect for working from home—a convenient mudroom, and a versatile bedroom ideal for guests or multi-generational living. The heart of the home is the stunning open-to-below living space, highlighted by a dramatic floor-to-ceiling fireplace and expansive windows that flood the space with natural light. The chef-inspired kitchen is sure to impress, featuring a large island, sleek finishes, and a fully equipped spice kitchen for added convenience and style. Upstairs, you’ll find three generously sized bedrooms, including a luxurious primary retreat with a spa-like ensuite designed for relaxation. An upper floor laundry room adds everyday ease and practicality. Fin
$ 639,900
7822 Koruluk Link, Edmonton, AB, T6W 4V1 house for sale | Listing ID E4481 | Royal LePage
View photo
House · for sale
$ 414,800
7822 Koruluk Link, Edmonton, AB, T6W 4V1 house for sale | Listing ID E4481 | Royal LePage
Garneau
· House
· Office room · Parking · Balcony
Garneau · House · Office room · Parking · Balcony
NO CONDO FEES HOME Welcome to this END UNIT 3 story modern townhome in Keswick, one of the most desirable areas in southwest Edmonton! Steeping through the front door is a flex space with potential for a home office or den. On the lower level, you also have access to your SINGLE CAR GARAGE, a storage room, and your utility room. Upstairs is the main floor with an open-concept living area, dining room, and kitchen with a island, Upgraded S/S appliances, and White cabinets. Off the dining room is a BALCONY perfect for a BBQ or a small table and chairs. The main floor also includes a 2-pc bathroom and stacked washer/dryer. Upstairs on the upper floor, you find your primary bedroom with a 4-pc ensuite and a walk-in closet. Additionally, you have 2 additional bedrooms and a shared 4-pc bathroom. This home has plenty of parking with 1 enclosed in a single-car garage and 2 tandem parking stalls on the front driveway. Mins away from shopping, schools, walking trails, or golf courses!
$ 414,800
4611 177Ave, Edmonton, AB, T5Y 4B7 house for sale Listing I.
View photo
House · for sale
$ 556,900
$ 359/sq.ft
4611 177Ave, Edmonton, AB, T5Y 4B7 house for sale Listing I.
Garneau
· 1,550 sq.ft · 32 Bedrooms · 4 Baths · House
· Cellar
Garneau · 1,550 sq.ft · 32 Bedrooms · 4 Baths · House · Cellar
LEGAL TWO BEDROOM BASEMENT SUITE! Welcome to this beautifully crafted two-storey home located in the desirable community of Cy Becker. Thoughtfully designed with quality upgrades throughout, this residence offers a seamless blend of modern style and everyday functionality. The open-concept main floor is enhanced by large windows that flood the space with natural light, creating a bright and welcoming atmosphere. The home comes fully equipped with brand-new appliances. Upstairs, you’ll find three well-proportioned bedrooms along with a second-floor laundry, designed to support efficient and comfortable living. A standout feature of this property is the fully finished legal basement suite with a private side entrance. Complete with its own kitchen and appliances, two bedrooms, and a spacious living area, it offers exceptional versatility—ideal for investors, multi-generational living, or buyers looking for a mortgage helper. Still available at ListedBuy!
$ 556,900
11106 & 11108 72 Avenue, Edmonton, AB, T6G 0B2 house for sal.
View photo
House · for sale
$ 1,499,900
$ 488/sq.ft
11106 & 11108 72 Avenue, Edmonton, AB, T6G 0B2 house for sal.
Garneau
· 3,068 sq.ft · 42 Bedrooms · 4 Baths · House
· Parking · Cellar
Garneau · 3,068 sq.ft · 42 Bedrooms · 4 Baths · House · Parking · Cellar
Located in the heart of McKernan, this rare side-by-side duplex is purpose-built for long-term investment, steps to the LRT and minutes to the University of Alberta, the U of A Hospital, river valley trails, and Whyte Ave. The property offers 4 legal suites total, two per side, with each side featuring a spacious 4-bed, 2.5-bath main unit plus a legal 2-bed, 1-bath basement suite. Main floor 4th bedroom with a window and closet; works well as a bedroom or office. Two double detached garages add a valuable amenity for tenants and help support long-term retention. This layout captures strong saleal demand across multiple tenant profiles, while quality construction and durable modern finishes support low-maintenance ownership, further backed by the peace of mind of Alberta New Home Warranty coverage. Positioned in a high-demand university-adjacent pocket with steady tenancy and multiple income streams, this is a compelling asset for investors seeking scale, location, and consistent cash f
$ 1,499,900
423 Robinson Boulevard, Leduc, AB, T6K 5K2 house for sale | Listing ID E4478 | Royal LePage
View photo
House · for sale
$ 759,900
423 Robinson Boulevard, Leduc, AB, T6K 5K2 house for sale | Listing ID E4478 | Royal LePage
Garneau
· House
· Parking
Garneau · House · Parking
Welcome to this stunning 2500+ sq ft home in Robinson, Leduc featuring 4 bedrooms, 4 bathrooms, and 2 spacious living areas and spice kitchen. Designed with upscale finishes and a modern, functional layout perfect for growing families. Triple garage with RV parking offers exceptional convenience and storage. Situated in a prime location just minutes from the airport, hospital, schools, and all major amenities. Home is under construction; photos/renderings are for illustration purposes only
$ 759,900
3311 Chernowski Way, Edmonton, AB, T6W 5H2 house for sale L.
View photo
House · for sale
$ 719,900
$ 313/sq.ft
3311 Chernowski Way, Edmonton, AB, T6W 5H2 house for sale L.
Garneau
· 2,293 sq.ft · 4 Bedrooms · 3 Baths · House
· Parking
Garneau · 2,293 sq.ft · 4 Bedrooms · 3 Baths · House · Parking
Finesse Built home offering 2303 Sqft. Absolutely stunning offering such a beautiful floor plan. High vaulted ceilings in the living room and a huge private bonusfamily room over the garage. This home feature 4 bedrooms and quality high end finishings through out INCLUDING FULL APPLIANCE AND WINDOW COVERINGS PACKAGE. This is a unique floor plan that offers so much for the growing family including a beautiful butlers pantrykitchen. Primary bedroom offers a spa like ensuite with MASSIVE WALK IN CLOSET AND MAKEUP DESK. Double garage is oversized. Located in a private and amazing location in a private Culdesac. Still available at ListedBuy!
$ 719,900
8458 Mayday Link, Edmonton, AB, T6X 3E6 house for sale | Listing ID E4495 | Royal LePage
View photo
House · for sale
$ 837,900
8458 Mayday Link, Edmonton, AB, T6X 3E6 house for sale | Listing ID E4495 | Royal LePage
Garneau
· House
Garneau · House
Custom Built Home with Exceptional Finishes! 2,890 SQ. FT. Rare 150-ft deep regular lot | 5 bedrooms | 4 bathrooms | open-to-above design | spice kitchen | main floor bedroom & full bath | two primary en-suites | move-in ready | separate entrance | window coverings & stainless steel appliances included | thoughtfully designed for modern family living, this beautiful home showcases exceptional craftsmanship and upscale finishes throughout. The impressive living area is enhanced by soaring ceilings and expansive windows that flood the space with natural light. The beautifully appointed kitchen offers abundant cabinetry, an extended dining-area layout, and seamless functionality for everyday living and entertaining. Upstairs, a spacious bonus room with a well designed media console. The upper level features four generously sized bedrooms, including two primary suites with private ensuites, along with a convenient second-floor laundry with sink and well-planned spaces designed for comfort
$ 837,900
5034 Rivers Edge Way Nw, Edmonton, AB, T6M 1P9 house for sale | Listing ID E4494 | Royal LePage
View photo
House · for sale
$ 384,000
5034 Rivers Edge Way Nw, Edmonton, AB, T6M 1P9 house for sale | Listing ID E4494 | Royal LePage
Garneau
· House
· Garden · Office room · Balcony · Parking
Garneau · House · Garden · Office room · Balcony · Parking
Welcome to this modern END UNIT, 3 storey townhouse in the sought after community of River's Edge with NO CONDO FEES! A fenced front yard welcomes you inside where the ground level features a den with closet, ideal as a home office or potential 3rd bedroom. The double attached garage is accessed from the rear and connects to a convenient mudroom. The bright, open concept main floor features a spacious living room with access to the balcony. The kitchen offers stainless steel appliances, including a double door fridge with water dispenser. The dining area is complemented by a convenient half bath and walk in pantry. Upstairs you'll find 2 generously sized primary suites with walk in closets and full ensuites. A laundry room completes the upper level. Benefit from the many exciting upcoming and planned amenities in the area, including future schools, a community league site, parks, playgrounds, sports fields, picnic areas, Big Island Provincial Park, and a planned Superstore
$ 384,000
18631 Street, Edmonton, AB, T6V 0N3 house for sale | Listing ID E4482 | Royal LePage
View photo
House · for sale
$ 555,000
18631 Street, Edmonton, AB, T6V 0N3 house for sale | Listing ID E4482 | Royal LePage
Garneau
· House
· Garden · Fireplace · Parking · Deck
Garneau · House · Garden · Fireplace · Parking · Deck
A beautifully designed WEST-facing modern FarmHouse offering 1,776 sq. Ft. of practical yet luxurious living, complete with a double detached garage and over 600 sq. Ft. of backyard space. The main floor features a spacious living area with a RECESSED TV / Fireplace wall, a full bathroom, a bedroom ideal for guests or senior parents, a large kitchen with DUAL-TONE cabinetry, a generous dining area, and access to a rear deck. Upstairs, you’ll find a stunning primary suite with an ensuite and walk-in closet with optional MAKE-UP vanity, a bright bonus room with a STUDY desk, a second bedroom with its own walk-in closet, and another full bathroom. Modern comforts include select SMART switches, a SMART thermostat, SOLAR rough-in, and a SIDE entrance for future development potential. Located just 3 min from Anthony Henday Drive, 5 min from Albany Market Square, and 15 min from Costco, this home delivers unmatched convenience. Currently under construction with representative photos
$ 555,000
2252 A Avenue, Edmonton, AB, T5T 7R2 house for sale | Listing ID E4494 | Royal LePage
View photo
House · for sale
$ 629,900
2252 A Avenue, Edmonton, AB, T5T 7R2 house for sale | Listing ID E4494 | Royal LePage
Garneau
· House
· Parking · Cellar
Garneau · House · Parking · Cellar
Welcome to the Entertain Curve 20 by Cantiro Homes. This thoughtfully designed home showcases curved design accents throughout the staircase, kitchen, and living spaces. A dramatic OPEN-TO-BELOW foyer and staircase with iron spindle railing creates a stunning first impression. The main floor features an extended dining area and spacious kitchen anchored by a 10’ curved-edge island. This home includes TRIPLE-PANE WINDOWS, soft-close cabinetry, Caesarstone quartz countertops, Whirlpool stainless steel APPLIANCES, WASHER & DRYER, tankless hot water, HRV, high-efficiency furnace, EV and solar rough-ins, garage floor drain, and 200-amp service. The primary bedroom offers a spa-inspired ensuite with dual sinks, soaker tub, tiled shower, and walk-in closet. SEPARATE SIDE ENTRY, 9’ foundation and drain rough-ins allow for potential future basement development. Photos are representation only, finishes may vary
$ 629,900
5005 Cawsey Link Sw, Edmonton, AB, T6W 5G4 house for sale | Listing ID E4481 | Royal LePage
View photo
House · for sale
$ 659,600
Updated
5005 Cawsey Link Sw, Edmonton, AB, T6W 5G4 house for sale | Listing ID E4481 | Royal LePage
Garneau
· House
· Garden · Fireplace · Parking · Cellar
Garneau · House · Garden · Fireplace · Parking · Cellar
This upgraded 2,022 sq ft home offers a practical layout with thoughtful features. A double attached garage with floor drain and added width, separate side entrance, and 9-ft ceilings on both main and basement levels set the tone. Luxury vinyl plank flooring spans the main floor, where a foyer leads to a bedroom and full 3-piece bath with walk-in shower—perfect for guests or office use. A mudroom adds everyday storage. The kitchen showcases quartz countertops, large island with flush eating ledge, Silgranit undermount sink, pendant lighting, built-in microwave, chimney hood with full-height backsplash, soft-close thermofoil cabinets, walk-through pantry, and a spice kitchen. The open great room and dining nook feature large rear windows, electric fireplace, garden door to backyard, and open-to-below design. Upstairs includes a primary retreat with walk-in closet and 5-piece ensuite, bonus room, laundry, main bath, and two bedrooms. Black fixtures, upgraded railings, and basement rough-
$ 659,600
2622 Alces Way, Edmonton, AB, T6X 1A5 house for sale Listin.
View photo
House · for sale
$ 399,900
$ 297/sq.ft
2622 Alces Way, Edmonton, AB, T6X 1A5 house for sale Listin.
Garneau
· 1,345 sq.ft · 2 Bedrooms · 3 Baths · House
· Balcony · Fireplace
Garneau · 1,345 sq.ft · 2 Bedrooms · 3 Baths · House · Balcony · Fireplace
You’ve been navigating the twists and turns of urban living and the Metro Distinct 16 by Cantiro Homes is a revelation. It’s more than just a place; it’s a thoughtful, efficient lifestyle designed for your lifestyle – whether you’re single or have a roommate, maybe just starting your career or taking that exciting leap into first-time homeownership. It’s the ideal balance of space, value, and affordability. With 3 above ground floors, a FLEX SPACE, oversized windows, 2 primary bedrooms with ensuites, an expansive second level balcony, LANDSCAPED, low maintenance with NO CONDO FEES, upgraded iron spindle railing, electric fireplace, and steel framed. Includes prairie fusion plus elevation and slate interior design selection. Photos are for representation only, colours and finishes may vary. Still available at ListedBuy!
$ 399,900
2250 A Avenue Nw, Edmonton, AB, T5T 4N5 house for sale | Listing ID E4495 | Royal LePage
House · for sale
$ 551,292
2250 A Avenue Nw, Edmonton, AB, T5T 4N5 house for sale | Listing ID E4495 | Royal LePage
Garneau
· House
Garneau · House
Welcome to the'Brooklyn' built by the award-winning builder Pacesetter homes and is located in the heart of Rosenthal. The Brooklyn model is 1,668 square feet and has a stunning floorplan with plenty of open space. Three bedrooms and two-and-a-half bathrooms are laid out to maximize functionality, making way for a spacious bonus room area, upstairs laundry, and an open to above staircase. The kitchen has a large island which is next to a sizeable nook and great room with stunning 3 panel windows. Close to all amenities and easy access to the Anthony Henday and Manning Drive. This home also ha a side separate entrance and two large windows perfect for a future development. *. Home is under construction and almost complete the photos being used are from the exact home recently built but colors may vary, home should be completed by January 2027.
$ 551,292
8298 Kiriak Loop Sw, Edmonton, AB, T6W 5S2 house for sale | Listing ID E4495 | Royal LePage
House · for sale
$ 492,400
8298 Kiriak Loop Sw, Edmonton, AB, T6W 5S2 house for sale | Listing ID E4495 | Royal LePage
Garneau
· House
· Parking · Cellar
Garneau · House · Parking · Cellar
Discover Your Dream Home in Keswick. This stunning 3-bedroom, 2.5-bathroom duplex seamlessly blends style and functionality. The main floor boasts 9' ceilings and a convenient half bath, perfect for guests. The beautifully designed kitchen is a highlight, featuring 39' upgraded cabinets, quartz countertops, a waterline to the fridge, and gas line to the stove. Upstairs, enjoy the flex area, spacious laundry room, full 4-piece bathroom, and 3 generously sized bedrooms. The luxurious primary suite offers a walk-in closet and ensuite. Other features include FULL LANDSCAPING, a double attached garage, $3k appliance allowance, unfinished basement with painted floors, high-efficiency furnace, and triple-pane windows. Buy with confidence. Built by Rohit. Under construction! Photos example of floorplan and finish. Actual build may vary
$ 492,400

Get email alerts

Don't miss out: be the first to know about new properties

The alert was correctly created

On subscribing you accept the conditions of use and the privacy policy
Alert
Receive new ads in your inbox
Save this search
Receive alerts for new listings

We'll send you an email when we have new properties for: "Houses for sale in Garneau"

The alert was correctly created

Get email alerts and be the first to see new listings
Required field
On subscribing I accept the terms of the privacy policy
Perfect! You'll soon start receiving new listings via email
Alert
Receive an email when we have new ads for Houses for sale in Garneau
Save this search
Filters

Bedrooms

Area (sq.ft)

sq.ft
sq.ft

Price

$
$

Filter by property type

Bathrooms

Clear all filters
Receive notifications when new entries are published.