114 houses for sale in Garth

63220 Rr 433, Rural Bonnyville M. D. AB, T9M 1N1 house for sale | Listing ID E4512 | Royal LePage
View photo
House · for sale
$ 839,000
63220 Rr 433, Rural Bonnyville M. D. AB, T9M 1N1 house for sale | Listing ID E4512 | Royal LePage
Garth
· House
· Garden · Fireplace · Swimming pool · Gym · Parking · Air conditioning · Equipped kitchen
Garth · House · Garden · Fireplace · Swimming pool · Gym · Parking · Air conditioning · Equipped kitchen
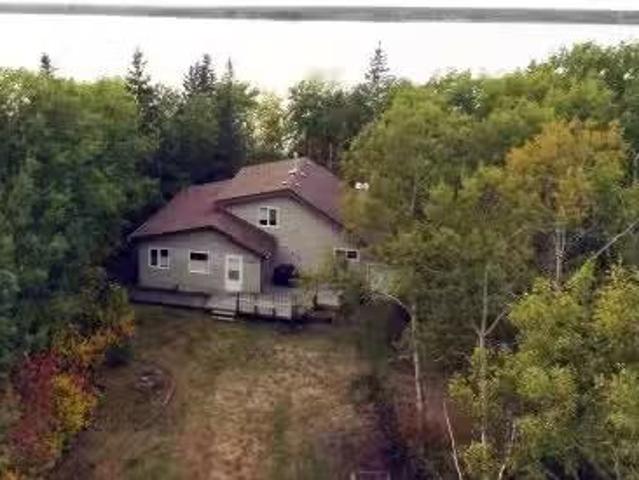
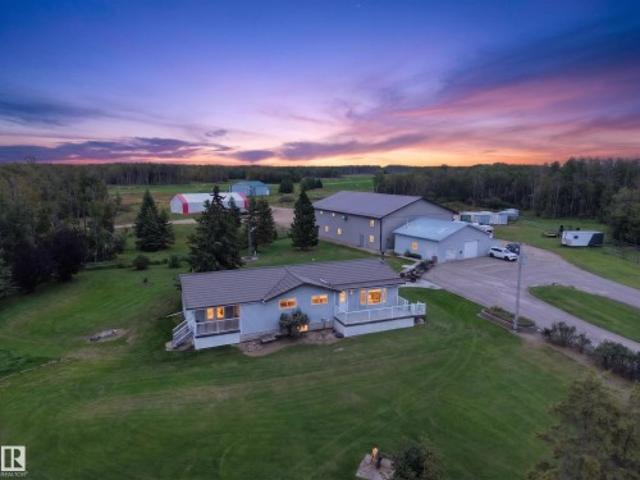
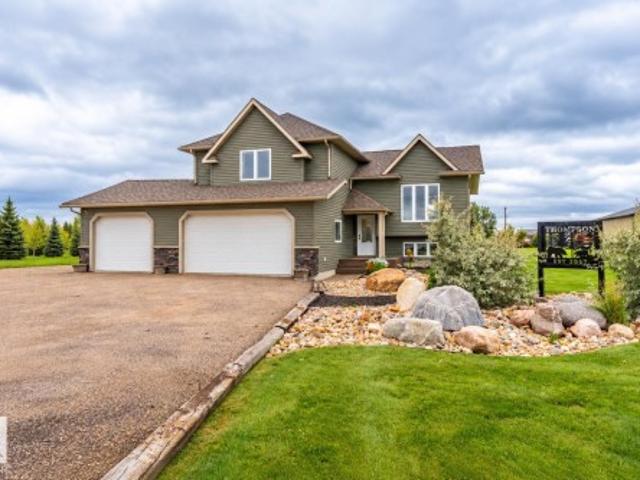
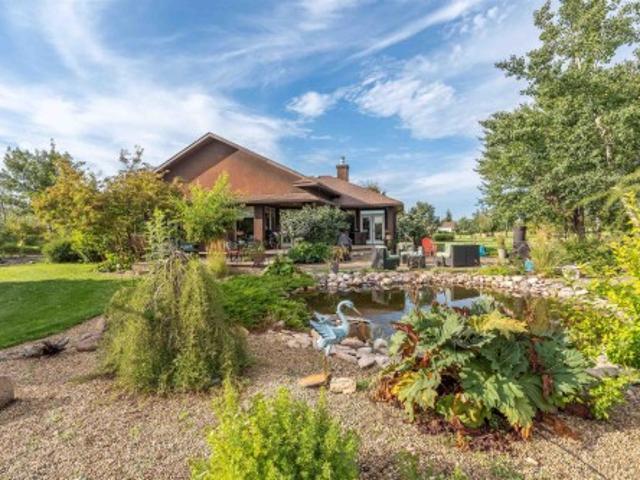
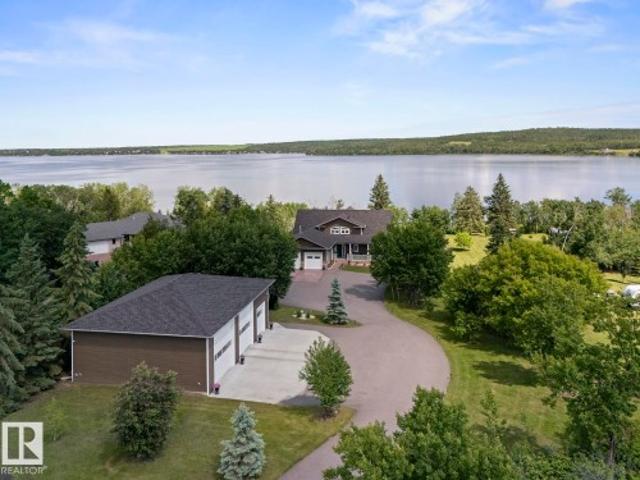
Did you say riverhaven? This stunner is a must see, a lifestyle of country living, privacy and a subdivision that is well sought out! A massive 2 storey. W/ 5 bedrooms and 4 bathrooms. Boasting over 4300 sf.fully finished, the home sits on 2.45 acres and is nestled in trees, perennials, raised garden beds & outdoor hot tub. Soaring vaulted ceilings and a'one of a kind' grand staircase greet you. 2 gas fireplaces. One in main living room and the other in adjacent family room. Formal dining room & another second eat in kitchen space. WOLFE gas stove, Thermador Fridge, custom cabinetry, granite counters & eat up middle island. Primary suite is oversized w/ a walk through closet to the ensuite with heated floors, double sinks, shower & corner tub. 3 more spacious bedrooms with walk-in closets & same floor laundry! Lower level has heated floors, family room, 1 bedroom & flex/gym space. Upgrades: furnace, A/C, dishwasher, on demand H2O, garage door trim, NEW bathroom accessories, paint throu
$ 839,000
20 61 Rge Rd 470, Rural Bonnyville M. D. AB, T9N 2J6 house for sale | Listing ID E4512 | Royal LePage
View photo
House · for sale
$ 599,900
20 61 Rge Rd 470, Rural Bonnyville M. D. AB, T9N 2J6 house for sale | Listing ID E4512 | Royal LePage
Garth
· House
· Garden · Parking · Fireplace · Swimming pool · Deck · Cellar
Garth · House · Garden · Parking · Fireplace · Swimming pool · Deck · Cellar
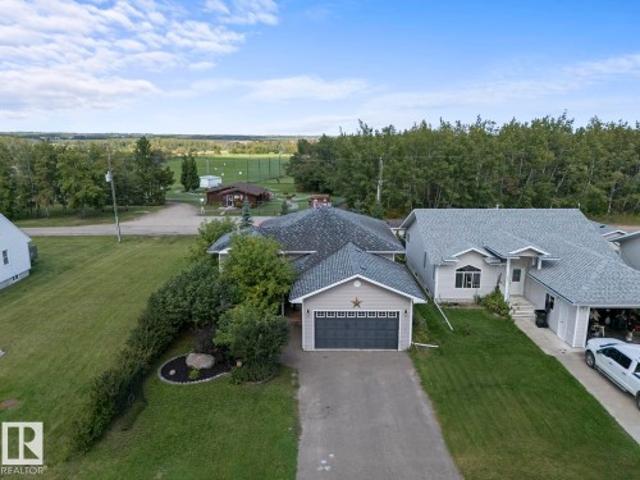
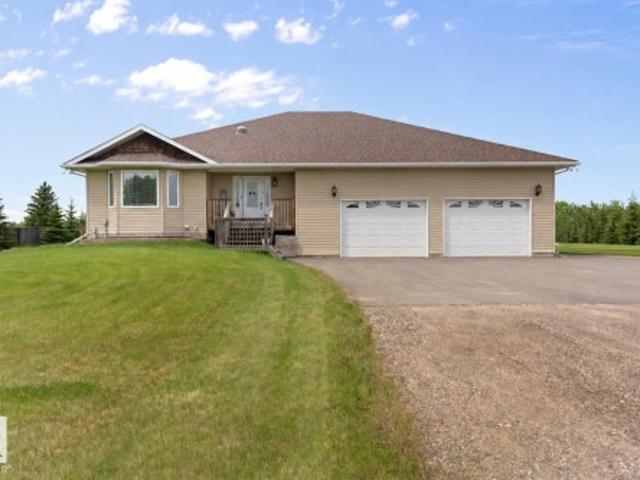
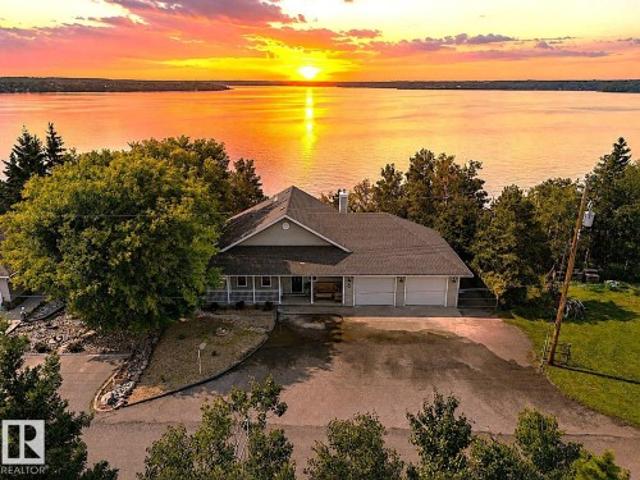
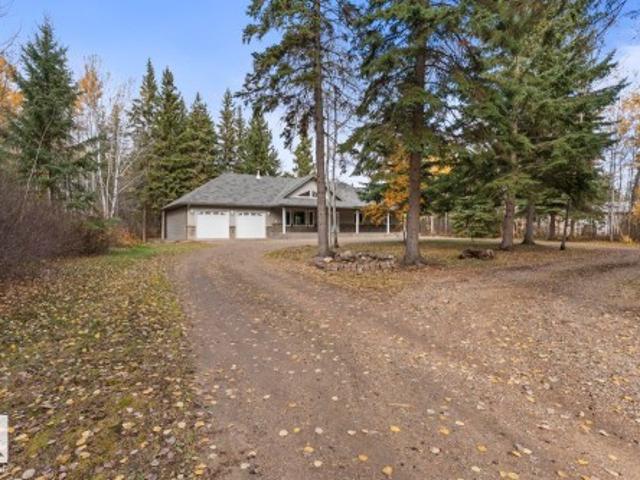
Park-Like & Private! Nestled in Evergreen Estates at Moose Lake, fall in love with this bungalow from the moment you walk in! Hardwood floors, vaulted ceilings & an open concept design. Cozy living room with stone-faced wood fireplace, spacious kitchen with plenty of cabinetry, granite countertops, upgraded appliances & corner pantry. Garden doors lead to a massive partially covered 2-tier back deck, perfect for entertaining! Featuring 4 bedrooms & 4 baths including a primary with WI closet & 3 pc ensuite. Main floor laundry with half bath & central vac. Mostly developed basement offers a huge rec room, in-floor heating & storage. Recent upgrades include paint & main bath. Beautifully landscaped 1.69 acres with mature trees, area for hot tub, shed, welcoming covered front veranda, attached double garage & circular driveway. Backyard opens to the Iron Horse Trail! Situated on a quiet no-thru-traffic road close to lake access, sandy beach & provincial park trails. A place that memories a
$ 599,900
4905 50 Street, Ardmore, AB, T0A 0B0 house for sale Listing.
View photo
House · for sale
$ 189,900
$ 148/sq.ft
4905 50 Street, Ardmore, AB, T0A 0B0 house for sale Listing.
Garth
· 1,281 sq.ft · 3 Bedrooms · 2 Baths · House
· Garden · Fireplace · Deck · Parking
Garth · 1,281 sq.ft · 3 Bedrooms · 2 Baths · House · Garden · Fireplace · Deck · Parking
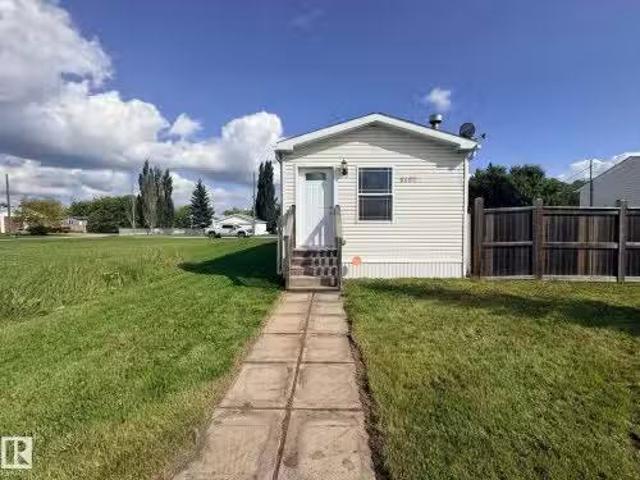
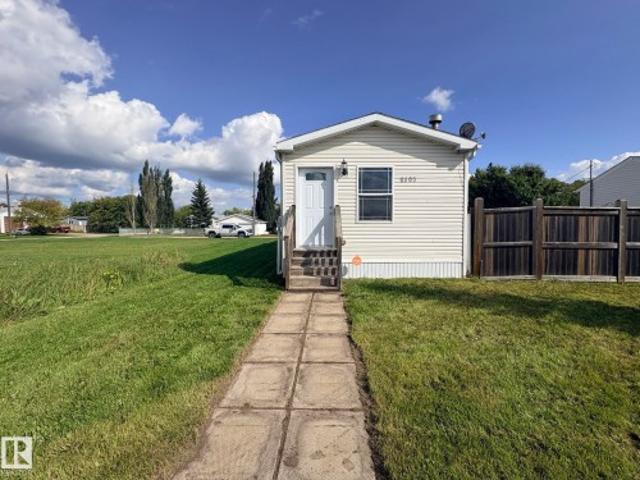
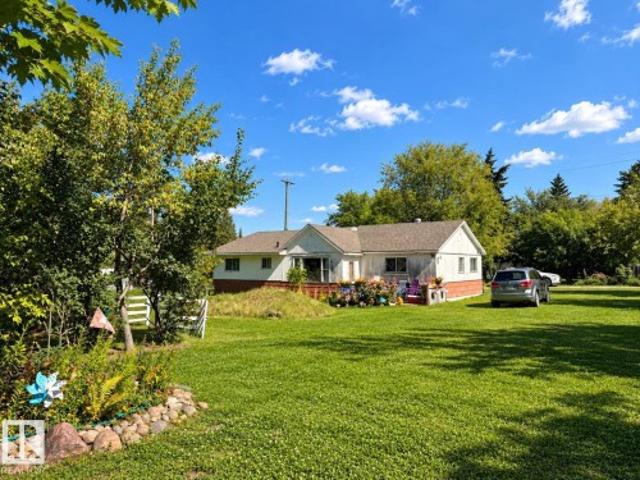
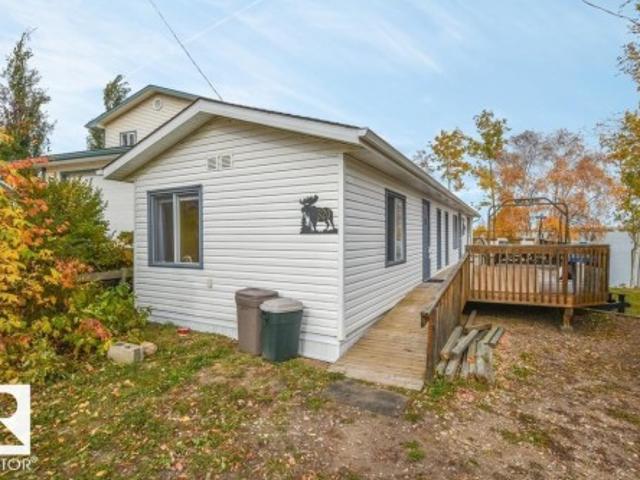
Welcome to your new home! This charming 2009 manufactured home sits on its own lot on steel pilings! A warm and inviting refreshed atmosphere greets you at the front door with its open living space with fresh paint throughout and beautiful cozy wood fireplace with stone surround. The kitchen boasts ample storage with solid oak cabinetry and dining area. A total of 3 bedrooms and two bathrooms with a primary bedroom that features a walk in closet and full 4 piece ensuite. Rear entrance from the back graveled parking area off the alley has a mudroom and additional storage room and offers access to the deck and fenced yard which has two sheds great for storage. Situated in the Hamlet of Ardmore with easy access to the golf course, school and local stores. Only 15 mins away from Cold Lake and Bonnyville, its central and affordable and its the perfect place to start your next chapter! Still available at ListedBuy!
$ 189,900
#239 61029 Rr 465, Rural Bonnyville M. D. AB, T9N 2J1 vacant.
View photo
House · for sale
$ 64,900
#239 61029 Rr 465, Rural Bonnyville M. D. AB, T9N 2J1 vacant.
Garth
· House
Garth · House
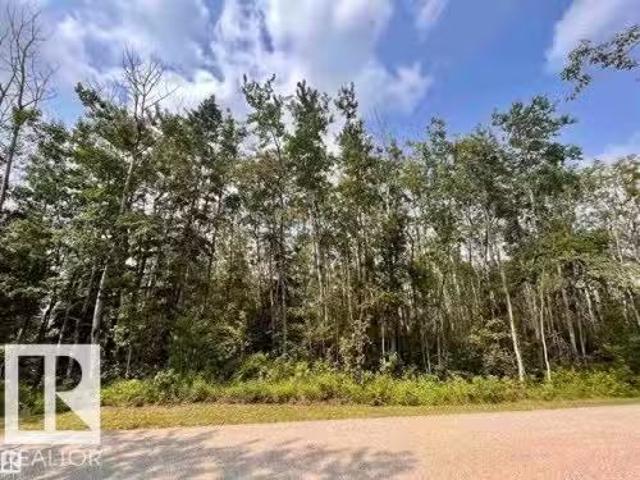
Have you been looking for the perfect spot to build your dream home? Or weekend get away? Small cabin? Possibilities are endless, start planning today! This lot is completely treed, utilities are close for easy access. Still available at ListedBuy!
$ 64,900
#110 61029 Rr 465, Rural Bonnyville M. D. AB, T9N 2J1 vacant.
View photo
House · for sale
$ 59,900
#110 61029 Rr 465, Rural Bonnyville M. D. AB, T9N 2J1 vacant.
Garth
· House
Garth · House
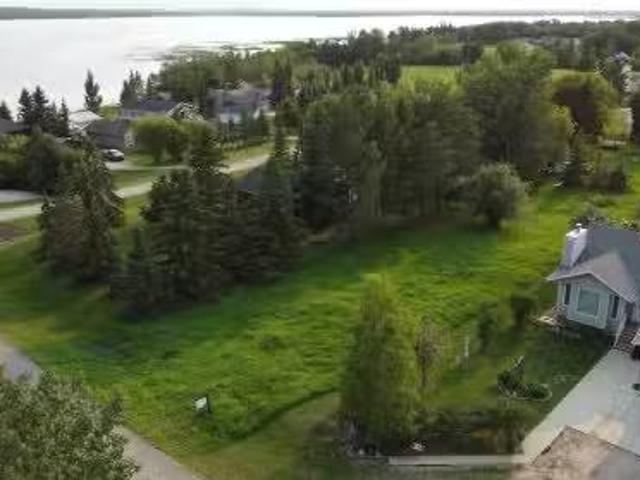
Have you been looking for the perfect spot to build your dream home or cabin by the lake? Look no further, This beautiful spot has easy access to the water. Start planning today! Still available at ListedBuy!
$ 59,900
#4 Kingbird Road, Rural Bonnyville M. D. AB, T9N 2J6 house f.
View photo
House · for sale
$ 519,900
$ 330/sq.ft
#4 Kingbird Road, Rural Bonnyville M. D. AB, T9N 2J6 house f.
Garth
· 1,572 sq.ft · 3 Bedrooms · 1 Bath · House
· Garden · Deck · Parking
Garth · 1,572 sq.ft · 3 Bedrooms · 1 Bath · House · Garden · Deck · Parking
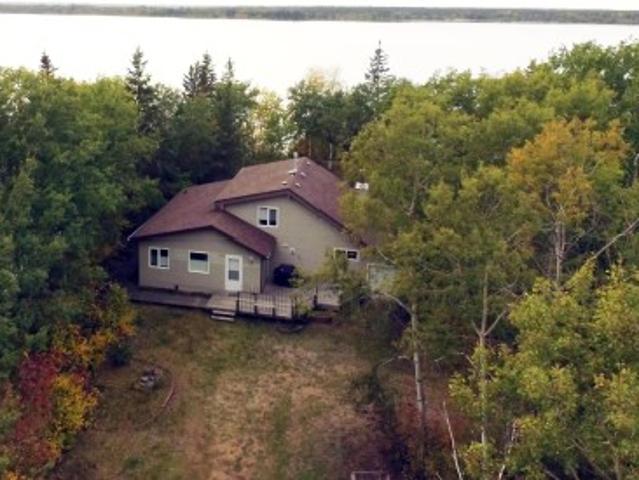
Lakefront Sunset Vibes and Happy Times! Fall in love with this well maintained 1 12 storey home on 1.81 acres in Pelican Narrows, Moose Lake. Completely renovated & added onto in 2006! Enjoy the cozy cottage feel of the main living space. Quaint kitchen offers newer appliances, pantry with pull outs, eat at island with granite countertop & good sized dining area with garden doors to large deck. Vaulted pine ceiling, engineered beech hardwood flooring & wood stove complete the living room. Tons of natural light with ample windows & fantastic view of the lake. 3 bedrooms including 2 spacious rooms upstairs & walk in closet. Beautifully treed lot with entrance porch & gas hook up for BBQ. Landscaped lot includes tons of mature trees, woodshed, fire pit, raised gardens & outhouse. Tons of storage with attached enclosed lean-to & a 30’ X 30’ detached heated garage. Stairs & decks lead down to the water’s edge. Nice quiet community offers hall & playground! Make the move to a better way of l
$ 519,900
62103 Range Road 461, Rural Bonnyville M. D. AB, T9N 2J6 house for sale | Listing ID E4509 | Royal LePage
View photo
House · for sale
$ 1,299,900
62103 Range Road 461, Rural Bonnyville M. D. AB, T9N 2J6 house for sale | Listing ID E4509 | Royal LePage
Garth
· House
· Parking · Cellar
Garth · House · Parking · Cellar
Space, privacy and possibility, all in one remarkable setting. Set on 149.97 acres just 8.5 km north of Bonnyville, this exceptional property blends country living with substantial infrastructure. The 1,748 sq. ft. Thoughtfully renovated bungalow offers 4 bedrooms, 3 bathrooms and a fully finished basement, surrounded by mature trees and set well back from the road. The property features a 60' x 80' heated shop with 20' ceilings and oversized doors, 40' x 80' steel framed Quonset, triple detached garage, and a 50' x 54' insulated aircraft hangar with concrete flooring and power, complete with an operational 60' x 2,700' grass runway. Approximately 85 cultivated acres, a secondary driveway, steel corrals and extensive quad trails offer incredible versatility. Recent 2026 upgrades include kitchen cabinetry, electrical panel, second sump pump, basement vinyl plank flooring and faux rock foundation exterior
$ 1,299,900
4506 46 Avenue, Bonnyville Town, AB, T9N 1M1 house for sale | Listing ID E4509 | Royal LePage
View photo
House · for sale
$ 367,000
4506 46 Avenue, Bonnyville Town, AB, T9N 1M1 house for sale | Listing ID E4509 | Royal LePage
Garth
· House
· Garden · Fireplace · Parking
Garth · House · Garden · Fireplace · Parking
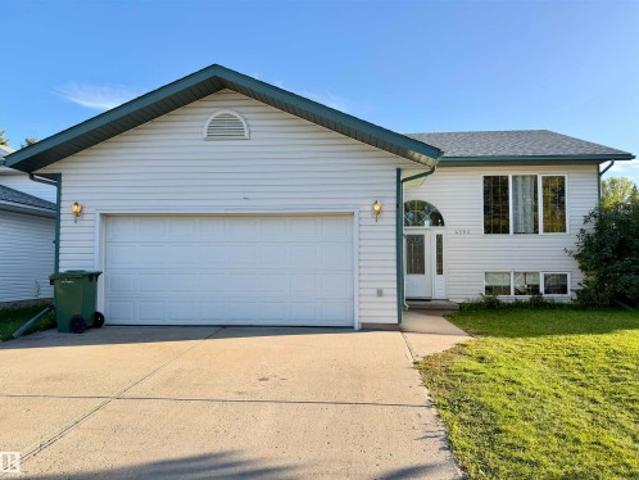
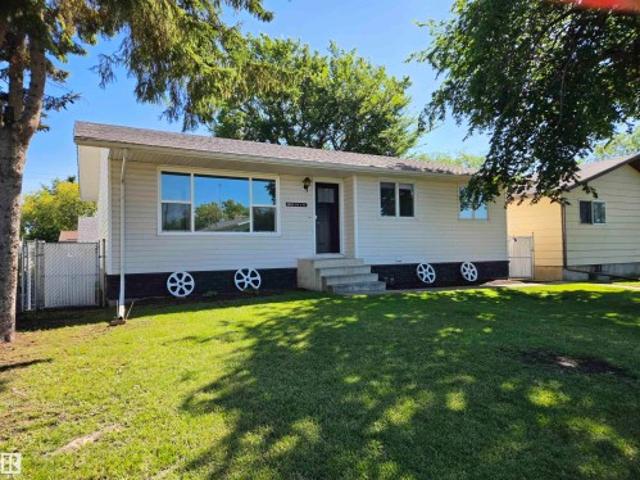
Excellent VALUE awaits in this fully finished 5-bedroom home in a fantastic family-friendly location! Step inside the spacious entry with a wide staircase accented by beautiful wrought-iron spindles. Extra-large kitchen is sure to impress with a generous island and abundance of cabinetry and countertop space. The bright, spacious living room provides a welcoming gathering space, while all five bedrooms offer a great size, including primary bedroom complete with ensuite. Downstairs, enjoy the warmth of in-floor heating, laminate flooring, a large family room with cozy gas fireplace. The convenient laundry room features a sink, folding counter, and tons of cabinetry for exceptional storage. The landscaped, fenced yard is ready for pets and family fun, while the double attached garage provides plenty of room for vehicles, toys, and storage. With shopping, schools, and hospital all nearby, this is a home where comfort, convenience, and family living come together. Make your move!
$ 367,000
7402 50 Avenue, Bonnyville Town, AB, T9N 2G8 commercial for.
View photo
House · for sale
$ 1,500,000
$ 125/sq.ft
7402 50 Avenue, Bonnyville Town, AB, T9N 2G8 commercial for.
Garth
· 11,948 sq.ft · House
· Office room
Garth · 11,948 sq.ft · House · Office room
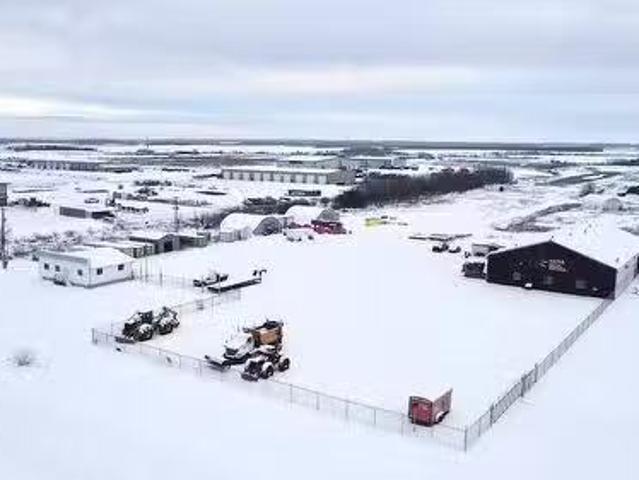
FOR SALE OR LEASE! Prime location, it doesnt get any better than this for exposure with Highway 28 frontage! Situated on FIVE ACRES all cleared and graveled & serviced with municipal water. This industrial shop is 70x125 for a total of 8750 sq.ft with six 14x14 overhead doors and in-floor heat throughout. Approximately 2000sq.ft of upper mezzanine space houses staff changebreak rooms, parts rooms and laundry facilities. Fully equipped with compressors, welders, gantry crane, ventilation system and Hotsy pressure washer all included. Detached modular office space adjacent to the shop houses 4 offices with breezeway. Main office is 1200 sq.ft with two offices, two bathrooms and a spacious meetingtraining room. Lots of additional cold storage buildings, including two 1600 sq.ft quonsets and a multitude of skid shacks & sheds to keep your equipment and parts organized. Outdoor loading dock with two different heights makes loading and unloading equipment a breeze. Opportunity is knocking!Ot
$ 1,500,000
21 60 Rge Rd 464A, Rural Bonnyville M. D. AB, T9N 2J6 Luxury House for sale | Listing ID E4509 | Royal LePage Carriage Trade Luxury Properties
View photo
House · for sale
$ 1,880,000
21 60 Rge Rd 464A, Rural Bonnyville M. D. AB, T9N 2J6 Luxury House for sale | Listing ID E4509 | Royal LePage Carriage Trade Luxury Properties
Garth
· House
· Fireplace · Deck
Garth · House · Fireplace · Deck
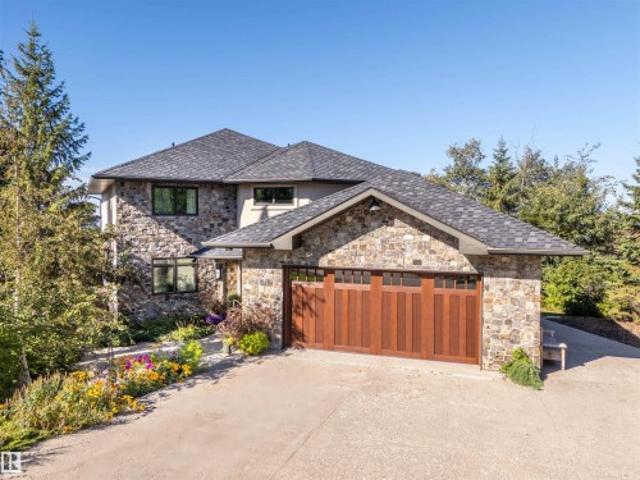
Class with distinction on Majestic Moose lake. Custom built lakefront home w/the finest materials throughout. Enjoy stunning sunset views from the wall of triple pane windows, or relax w/a glass of wine on the expansive west facing deck overlooking Moose Lake. Phenomenal curb appeal stucco & stone exterior, Clopay doors & heated aggregate driveway. Inside is finished w/exquisite materials & detailed craftsmanship. A chef’s kitchen awaits, featuring the pinnacle of cabinetry & built in appliances to please the most discerning. Restoration Hardware fixtures, cast iron sinks, forced air & hot water heating. Quarried stone from B.C. Adorns the 26 ft fireplace on an engineered wall. Ascend to 2nd floor on the floating staircase. Gorgeous baths w/air jetted tubs, steam shower, body jets & beautiful fixtures. Watch movies in the bespoke built in theatre room w/premium speakers & seating, plus an integrated speaker system throughout the home installed by National Audio. This is truly a home li
$ 1,880,000
4307 41 Avenue, Bonnyville Town, AB, T9N 2E5 house for sale | Listing ID E4508 | Royal LePage
View photo
House · for sale
$ 374,900
4307 41 Avenue, Bonnyville Town, AB, T9N 2E5 house for sale | Listing ID E4508 | Royal LePage
Garth
· House
· Patio · Garden · Parking · Deck · Cellar
Garth · House · Patio · Garden · Parking · Deck · Cellar
Location, location, location! Just a stone’s throw from Jessie Lake and tucked into a quiet neighbourhood, this sweet 5-bedroom, 2-bathroom bungalow offers plenty of space and versatility. This home features new flooring throughout, all new windows, new shingles, and stylish soft-close cabinetry. On the main floor, enjoy a large updated kitchen with a patio door to the deck. Allowing you to extend your entertaining outside! Three bedrooms, a bath and laundry room complete this floor. The fully developed basement adds exceptional living space with a full second kitchen, large living room, updated bathroom with quartz countertop, another laundry room, and 2 bright bedrooms. Step outside to a large fenced backyard with an access gate and massive deck—perfect for entertaining, relaxing, and enjoying the outdoors. A triple detached garage completes the package, offering plenty of room for vehicles, storage, toys, or a workshop
$ 374,900
42230 Twp Rd 632, Rural Bonnyville M. D. AB, T9M 1P2 house for sale | Listing ID E4508 | Royal LePage
View photo
House · for sale
$ 640,000
42230 Twp Rd 632, Rural Bonnyville M. D. AB, T9M 1P2 house for sale | Listing ID E4508 | Royal LePage
Garth
· House
· Parking · Fireplace · Swimming pool · Air conditioning · Cellar
Garth · House · Parking · Fireplace · Swimming pool · Air conditioning · Cellar
Welcome to a turn key stunning home in Countryside Estates. With close proximity to Cold Lake, Hwy 55, and all major ammenities, this home couples modern comforts with a little extra land to call your own. Inside, the house has been lovingly maintained and features an open concept main living area complete with NEW electric fireplace on a shiplap wall, vaulted ceilings overhead and a great sized kitchen complete with quartz countertops and gas stove. There are also two additional bedrooms on this level and the main bath. Upstairs in the primary you will be warmed by slab heat, and enjoy your own 5 piece ensuite and walk in closet. Basement has been freshly finished and features family room complete with wet bar, 4th bedroom, laundry, and full bathroom. Additional upgrades include 50amp RV plug, wiring for a hot tub, central air, welding plug in triple car garage with rare tiled floor, and HWT on demand. All of this on 1.54 acres of landscaped land for you to enjoy!
$ 640,000
4905 50 Street, Ardmore, AB, T0A 0B0 house for sale | Listing ID E4507 | Royal LePage
View photo
House · for sale
$ 179,900
4905 50 Street, Ardmore, AB, T0A 0B0 house for sale | Listing ID E4507 | Royal LePage
Garth
· House
· Garden · Fireplace · Deck · Parking
Garth · House · Garden · Fireplace · Deck · Parking
Welcome to your new home! This charming 2009 manufactured home sits on its own lot on steel pilings! A warm and inviting refreshed atmosphere greets you at the front door with its open living space with fresh paint throughout and beautiful cozy wood fireplace with stone surround. The kitchen boasts ample storage with solid oak cabinetry and dining area. A total of 3 bedrooms and two bathrooms with a primary bedroom that features a walk in closet and full 4 piece ensuite. Rear entrance from the back graveled parking area off the alley has a mudroom and additional storage room and offers access to the deck and fenced yard which has two sheds great for storage. Situated in the Hamlet of Ardmore with easy access to the golf course, school and local stores. Only 15 mins away from Cold Lake and Bonnyville, it's central and affordable and it's the perfect place to start your next chapter!
$ 179,900
4809 51 Avenue, Ardmore, AB, T0A 0A0 house for sale | Listing ID E4507 | Royal LePage
View photo
House · for sale
$ 414,900
4809 51 Avenue, Ardmore, AB, T0A 0A0 house for sale | Listing ID E4507 | Royal LePage
Garth
· House
· Garden · Swimming pool · Deck · Cellar
Garth · House · Garden · Swimming pool · Deck · Cellar
This well-maintained 2007 bilevel backs onto the Ardmore Golf Course and is within walking distance of Ardmore Elementary School. Offering 1,283 sq. ft. 5 bedrooms and 3 bathrooms, this fully developed family home is centrally located between Bonnyville and Cold Lake. The open-concept main floor features 9’ ceilings, laminate and tile flooring throughout—no carpet! Enjoy spacious living and dining areas and a well-appointed kitchen with a large centre island, stainless steel appliances and tiled backsplash. Garden doors lead to an oversized custom deck with hot tub, surrounded by beautiful landscaping and a fully fenced back yard. Three main-floor bedrooms include a spacious primary with walk-in closet and 3pc ensuite. The fully developed basement boasts 9’ ceilings, an ICF foundation with extra R-value, rough-in for in-slab heating, 2 entertainment areas one for the adults and one for the kids, two additional bedrooms, 3pc bath and built-in cubbies. Loaded with upgrades and move-in re
$ 414,900
4 Kingbird Road, Rural Bonnyville M. D. AB, T9N 2J6 house for sale | Listing ID E4507 | Royal LePage
View photo
House · for sale
$ 519,900
4 Kingbird Road, Rural Bonnyville M. D. AB, T9N 2J6 house for sale | Listing ID E4507 | Royal LePage
Garth
· House
· Garden · Deck · Parking
Garth · House · Garden · Deck · Parking
Lakefront Sunset Vibes and Happy Times! Fall in love with this well maintained 1 1/2 storey home on 1.81 acres in Pelican Narrows, Moose Lake. Completely renovated & added onto in 2006! Enjoy the cozy cottage feel of the main living space. Quaint kitchen offers newer appliances, pantry with pull outs, eat at island with granite countertop & good sized dining area with garden doors to large deck. Vaulted pine ceiling, engineered beech hardwood flooring & wood stove complete the living room. Tons of natural light with ample windows & fantastic view of the lake. 3 bedrooms including 2 spacious rooms upstairs & walk in closet. Beautifully treed lot with entrance porch & gas hook up for BBQ. Landscaped lot includes tons of mature trees, woodshed, fire pit, raised gardens & outhouse. Tons of storage with attached enclosed lean-to & a 30’ X 30’ detached heated garage. Stairs & decks lead down to the water’s edge. Nice quiet community offers hall & playground! Make the move to a better way of
$ 519,900
4909 52 Street, Bonnyville Town, AB, T9N 1X7 house for sale | Listing ID E4507 | Royal LePage
View photo
House · for sale
$ 249,900
4909 52 Street, Bonnyville Town, AB, T9N 1X7 house for sale | Listing ID E4507 | Royal LePage
Garth
· House
· Garden · Deck · Parking · Cellar
Garth · House · Garden · Deck · Parking · Cellar
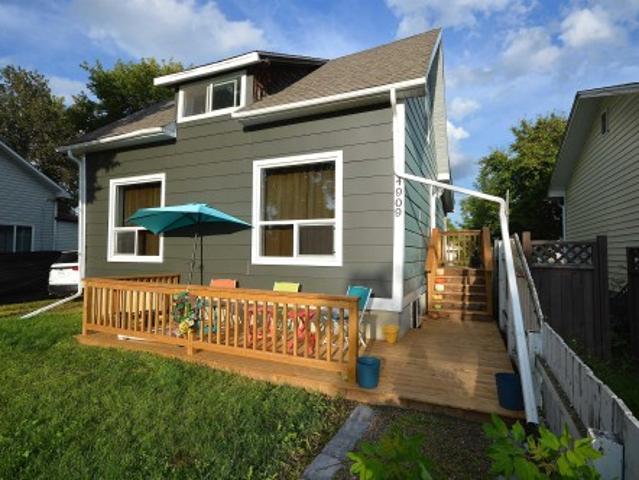
Big family, lots of room mates or maybe need a crew house? Here is a solution with 5 bedrooms & two kitchens and 2 bathrooms. Storage in every corner and even a clothes line off the back deck! This house was moved onto a new concrete foundation in about 1998 when it then received major upgrades such as; electrical, plumbing, kitchen, furnace, inslab heat in basement and big deck. Then in 2013 new windows, shingles in 2023 and this year 2026 new hotwater tanks, new water lines, completely painted interior, replaced the side deck, and did some back yard tree trimming. A house with character, fenced yard and no carpet making it pet friendly. Entry at side, back and lower deck with extra parking at the back lane or north side. Located just off mainstreet with easy close access to all amenities and the lakeshore drive parks & walking trails
$ 249,900
5009 51 Street, Ardmore, AB, T0A 1H0 house for sale | Listing ID E4507 | Royal LePage
View photo
House · for sale
$ 109,900
5009 51 Street, Ardmore, AB, T0A 1H0 house for sale | Listing ID E4507 | Royal LePage
Garth
· House
Garth · House
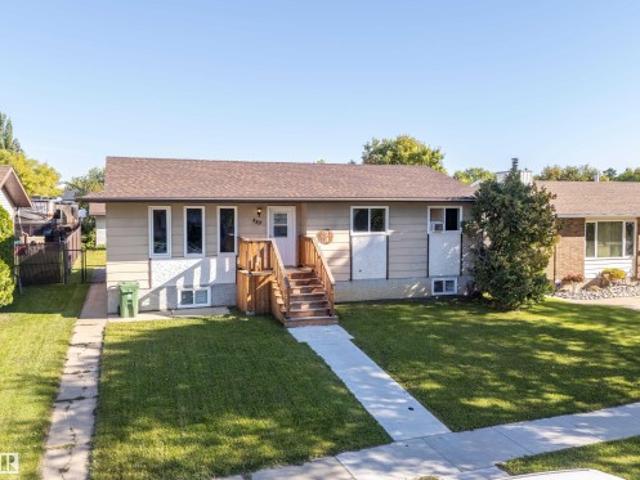
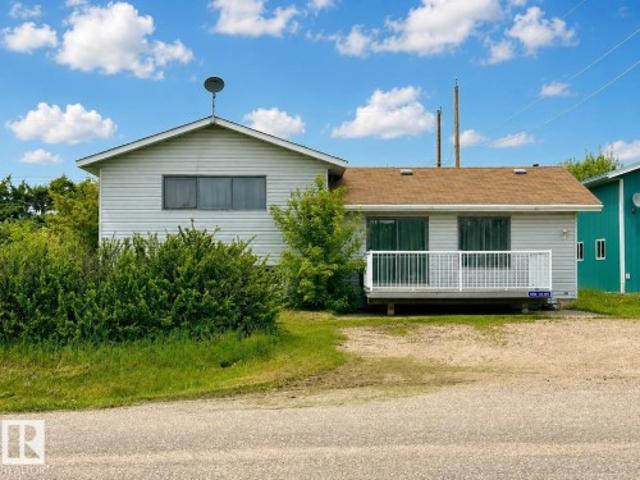
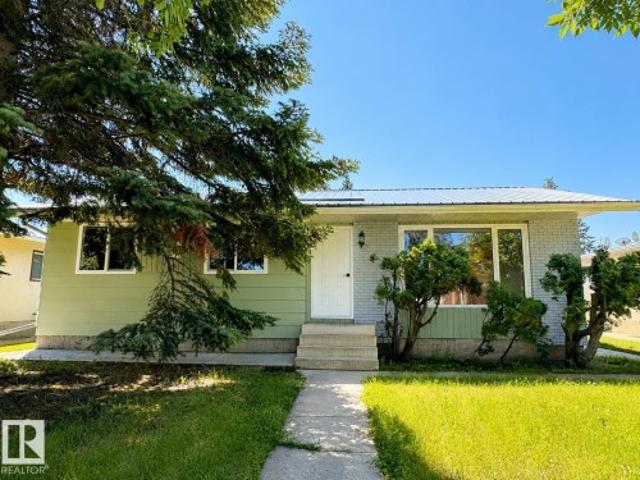
The Price is Right! Affordable 4 bedroom bungalow in the Hamlet of Ardmore. Property offers plenty of potential! Ready for renovation with nicely landscaped double lot, mature trees and back alley access. Renovate the existing home or explore the possibilities for a new building site. HR2 zoning, with approval, offers a variety of permitted and discretionary uses including multi-family home, apartment, home business, manufactured home and single detached dwelling. Conveniently located within walking distance to the convenience store, school, park, rink and golf course. Just off Highway 28 and the truck route, ideally situated between Bonnyville and Cold Lake. Neighbouring lot is also available for sale providing an opportunity for additional space. Property is sold “as is, where is. ” Start Here!
$ 109,900
5009 51 Street, Ardmore, AB, T0A 1H0 house for sale | Listing ID E4507 | Royal LePage
View photo
House · for sale
$ 109,900
5009 51 Street, Ardmore, AB, T0A 1H0 house for sale | Listing ID E4507 | Royal LePage
Garth
· House
Garth · House
The Price is Right! Affordable 4 bedroom bungalow in the Hamlet of Ardmore. Property offers plenty of potential! Ready for renovation with nicely landscaped double lot, mature trees and back alley access. Renovate the existing home or explore the possibilities for a new building site. HR2 zoning, with approval, offers a variety of permitted and discretionary uses including multi-family home, apartment, home business, manufactured home and single detached dwelling. Conveniently located within walking distance to the convenience store, school, park, rink and golf course. Just off Highway 28 and the truck route, ideally situated between Bonnyville and Cold Lake. Neighbouring lot is also available for sale providing an opportunity for additional space. Property is sold “as is, where is. ” Start Here!
$ 109,900
5003 50Th Ave, Bonnyville Town, AB, T9N 2G3 commercial for s.
View photo
House · for sale
$ 279,500
$ 69/sq.ft
5003 50Th Ave, Bonnyville Town, AB, T9N 2G3 commercial for s.
Garth
· 3,993 sq.ft · House
Garth · 3,993 sq.ft · House
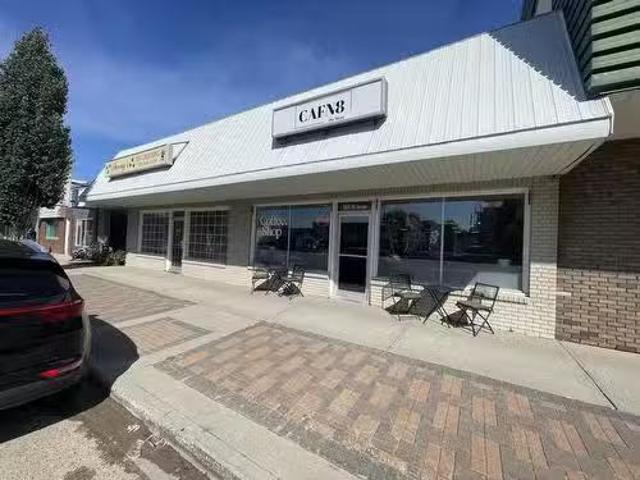
Prime commercial investment opportunity in the heart of Bonnyville! This approximately 4,000 sq. ft. grade-level retail building offers an excellent opportunity for investors or owner-users. The property is divided into two separate units, each with its own title, power and gas meter, providing flexibility and excellent potential for saleal income.Both units feature high-quality renovations, modern finishes and functional layouts designed to accommodate a variety of businesses. With established tenants already in place, this property offers immediate income potential and a strong opportunity for long-term investment.Located in a thriving Bonnyville commercial area with excellent visibility and convenient access, the property benefits from steady local traffic and a strong community reputation. The building has been fully leased, providing a solid investment with reliable cash flow.A rare opportunity to own a well-maintained, income-producing commercial property in a growing Alberta com
$ 279,500
4903 52 Avenue, Rural Bonnyville M. D. AB, T0A 2E0 house for sale | Listing ID E4505 | Royal LePage
View photo
House · for sale
$ 259,900
4903 52 Avenue, Rural Bonnyville M. D. AB, T0A 2E0 house for sale | Listing ID E4505 | Royal LePage
Garth
· House
· Deck · Parking
Garth · House · Deck · Parking
Seize the potential! This 3 level split home in La Corey, the closest neighbourhood to the oil patch (30 minutes away) has a fantastic floorplan with handy boot room at the back door, generously sized bedrooms with a huge walk in closet off the master. The large deck off the living room provides a great hangout for entertaining or bbq'ing. The lot is 0.64 ACRES, has 2 driveways (for additional parking or if wanting to build future shop or garage) and is lined with mature trees. Well and septic field reduce the monthly expenses. A restaurant and liquor store is within walking distance, gas station and convenience store is down the road and you can enjoy paved roads all the way with terrific access to Hwy 55 and Hwy 41. Excellent area to catch bus for school if you have kids (to Bonnyville-K-12 or Iron River-K to 8). Bonnyville is less than 15 minutes south, Cold Lake is 30 minutes east. Great house, great neighbourhood, great price!
$ 259,900
65168 Range Road 113, Rural Lac La Biche County, AB, T0A 2C0 house for sale | Listing ID A2342 | Royal LePage
View photo
House · for sale
$ 265,000
65168 Range Road 113, Rural Lac La Biche County, AB, T0A 2C0 house for sale | Listing ID A2342 | Royal LePage
Garth
· House
· Fireplace · Air conditioning
Garth · House · Fireplace · Air conditioning
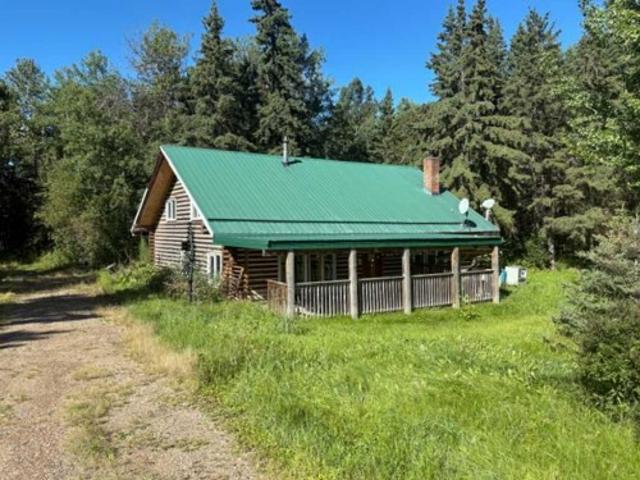
Escape to your own private retreat on 14.39 acres of mostly treed land, located east of Elinor Lake and just under 30 minutes from Lac La Biche. Situated on a quiet road and surrounded by natural beauty, this property offers plenty of privacy while remaining within convenient driving distance of town and several nearby lakes. The log home features 2 bedrooms, 1 full bathroom and 1 half bathroom. Inside, you'll find a spacious kitchen and dining area along with a massive living room highlighted by a wood-burning fireplace—an inviting space to relax and enjoy the peaceful surroundings. The mostly treed acreage provides a great setting for outdoor recreation, relaxation, or simply enjoying the privacy of country living. Whether you're looking for a private getaway, recreational property, or a place to call home full time, this acreage offers an excellent opportunity to create your own rural retreat. Property is being sold as is, where is
$ 265,000
9 61130 Rr 465, Rural Bonnyville M. D. AB, T9N 2G5 house for sale | Listing ID E4505 | Royal LePage
View photo
House · for sale
Request Details
9 61130 Rr 465, Rural Bonnyville M. D. AB, T9N 2G5 house for sale | Listing ID E4505 | Royal LePage
Garth
· House
· Garden · Parking · Fireplace · Deck · Cellar
Garth · House · Garden · Parking · Fireplace · Deck · Cellar
Welcome home to this exceptional bungalow, located in Elk Haven on 2.79 acres, offering 2296 sq/ft of beautifully designed living space. With 5 beds, 4 baths and an abundance of natural light, this home offers a wonderful combination of comfort, quality, country living. The heart of the home is the country kitchen, featuring 2 toned cabinetry with plenty of space for cooking and entertaining, with concrete countertops. The main living area is highlighted by a stone faced gas fireplace, creating a warm and welcoming focal point for cozy evenings at home. The primary bedroom features a 5 pc ensuite, gas fireplace, and access to the south facing deck. Here you can enjoy morning coffee, evening gatherings while taking in the peaceful view over looking the ravine. The back yard offers its own private retreat, small water feature and fire pit area. Fully finished basement, large family area, 3 pc bath and 1 bedroom. Attached double garage. For the hobbyist, the property has a 1152 sq ft shop
Request Details
42310 Township Road 632, Rural Bonnyville M. D. AB, T9M 1P1 house for sale | Listing ID E4507 | Royal LePage
View photo
House · for sale
$ 699,000
42310 Township Road 632, Rural Bonnyville M. D. AB, T9M 1P1 house for sale | Listing ID E4507 | Royal LePage
Garth
· House
· Gym · Parking · Cellar
Garth · House · Gym · Parking · Cellar
Beautiful 2000+ square foot bungalow on 1.78 acres just minutes from the core of Cold Lake. Sprawling front entrance greets you with custom built ins(Honey Bee) and NEW vinyl plank throughout. Open concept layout with custom alder kitchen cabinets(Bordeleaus), refaced middle eat up island, stainless steel appliances, cambria counters, under counter lighting & NEW back splash. Main floor laundry with built in's, wash basin & direct garage access. Inviting wood burning stove(gas hook up behind) in the living room & adjacent dining room with upgraded glass doors. 3 large bedrooms with the primary housing a 4-pc ensuite and walk in closet. Basement has NEW carpet, NEW drywalled ceiling, in-slab heat, a massive family room, two bedrooms and a 4-pc bath. Gym area and oodles of storage space! Hook ups for a future wet bar. Upgrades: 75 gal hot water tank, air conditioner, new septic mound, upgraded front door. Asphalt skirting with a 1155 sq ft pull through heated garage and 14 ft ceilings
$ 699,000
320 Perch Close, Rural Bonnyville M. D. AB, T9N 2H4 house for sale | Listing ID E4506 | Royal LePage
View photo
House · for sale
$ 269,900
320 Perch Close, Rural Bonnyville M. D. AB, T9N 2H4 house for sale | Listing ID E4506 | Royal LePage
Garth
· House
· Deck
Garth · House · Deck
Lakefront living at its best! This beautifully updated property is the perfect summer retreat or an ideal year-round home. Step inside to a spacious front living room featuring breathtaking lake views that create a warm and inviting atmosphere. The galley-style kitchen is both functional and stylish, complete with a gas cooktop and soft-close cabinetry. A bright dining area, two comfortable bedrooms, plus a versatile den provide plenty of space for family and guests. The main 4-piece bathroom offers a touch of luxury with a double sink vanity and a tiled shower. Outside, the expansive front deck spans nearly the entire length of the home, perfect for entertaining, relaxing, and enjoying BBQs on long summer evenings. Don’t miss your chance to experience the best of lakefront living—your getaway awaits!
$ 269,900
4418 45 Avenue, Bonnyville Town, AB, T9N 1X5 house for sale | Listing ID E4506 | Royal LePage
View photo
House · for sale
$ 324,900
4418 45 Avenue, Bonnyville Town, AB, T9N 1X5 house for sale | Listing ID E4506 | Royal LePage
Garth
· House
· Garden · Deck · Parking · Cellar
Garth · House · Garden · Deck · Parking · Cellar
Renovated & Ready To Go! The perfect blend of comfort, convenience and modern living. This bungalow is sure to impress from the moment you step inside. Spacious living room with abundant natural light and dining area features sliding door that leads onto a deck, providing seamless indoor-outdoor flow. Well equipped kitchen with ample cabinetry and pantry. 5 bedrooms + 4 baths including 2 primary bedrooms with 2 pc ensuites. Fully developed basement offers a rec room, laundry, tons of storage space & a beautiful 3pc bath with oversized tiled shower. Tons of upgrades including, bathrooms, vinyl plank flooring, trim, doors, windows, Hot water tank, paint, electrical and so much more. Landscaped yard is partially fenced and includes mature trees, concrete walk ways, back alley access and a detached double 22' X 24' garage! Located just a few blocks from the lake, walking/ biking trails & within walking distance to local amenities & schools! Welcome to Your Family's Happy Place!
$ 324,900
4803 54A St, Bonnyville Town, AB, T9N 1Z3 house for sale | Listing ID E4505 | Royal LePage
View photo
House · for sale
$ 285,000
4803 54A St, Bonnyville Town, AB, T9N 1Z3 house for sale | Listing ID E4505 | Royal LePage
Garth
· House
· Parking · Air conditioning · Equipped kitchen · Cellar
Garth · House · Parking · Air conditioning · Equipped kitchen · Cellar
This fully finished 4-bedroom, 2-bath bungalow combines charming retro vibes with modern updates and rock-solid bones. Key structural and cosmetic updates include roof shingles (May 2025), living and dining room windows (July 2025), and interior paint and trim (Aug 2025). Recent mechanical updates include a dishwasher (May 2026), washer/dryer (Feb 2026), basement fridge (Oct 2025), hot water tank (2018), and furnace (2008). Enjoy central AC, central vac, and a basement family room with a wet bar. Car enthusiasts and tradespeople will love the 24'x30' heated double garage (new heater Dec 2024) plus a 27'x12' carport. Enjoy a low-maintenance, fully fenced lot with lake views, back lane access, and proximity to shopping and playgrounds. Some pictures have been digitally staged
$ 285,000
3 & 4 46526 Twp Rd 604A, Rural Bonnyville M. D. AB, T9N 2J6 house for sale | Listing ID E4505 | Royal LePage
View photo
House · for sale
$ 1,997,700
3 & 4 46526 Twp Rd 604A, Rural Bonnyville M. D. AB, T9N 2J6 house for sale | Listing ID E4505 | Royal LePage
Garth
· House
· Fireplace · Deck · Parking · Cellar
Garth · House · Fireplace · Deck · Parking · Cellar
Lakefront Luxury on Moose Lake With 2 Lots! Exceptional living on 2.60 acres w/ a stunning custom 1.5 storey home, impressive shops & amazing guest space. Step inside & be wowed by vaulted ceilings, curved open-riser oak staircase & oversized lakeview windows. Custom kitchen w/ Wolf/Sub-Zero appliances, quartz counters & endless extras. Spacious living room w/ gas fireplace. 5 bdrms, 3.5 baths including primary w/ deck access, WI closet & spa-inspired ensuite. Fully developed basement w/ wet bar & 2nd fireplace. Artfully landscaped w/ mature trees, massive maintenance-free deck, paved driveway, heated dbl garage & 50’x40’ shop w/ 220 power, RV plug & two 14’ doors. Adjoining lakefront lot features a serviced 32’x48’ heated shop ideal for guests & recreation w/ kitchen/bar, 3-pc bath w/ heated floors, laundry hookup, mezzanine w/ 2 sleeping areas, well & septic holding tank. Access to water's edge by quad trail or stairs. It's the complete package! Close to town & minutes from the golf
$ 1,997,700
61212 Range Road 463, Rural Bonnyville M. D. AB, T9N 2G9 house for sale | Listing ID E4504 | Royal LePage
View photo
House · for sale
$ 639,900
61212 Range Road 463, Rural Bonnyville M. D. AB, T9N 2G9 house for sale | Listing ID E4504 | Royal LePage
Garth
· House
· Parking
Garth · House · Parking
Four-season moose lake waterfront retreat. Bring the boat, sleds, side-by-side and fishing gear—this fully renovated 3-bedroom, 3-bath lakefront home in Sunset Beach is made for year-round Alberta recreation. Located directly on Moose Lake & just minutes from Bonnyville, this property combines lake living with the convenience of town nearby. Summer is all about the water—boating, waterskiing, fishing and long evenings overlooking the lake. Winter brings an entirely different experience, with ice fishing on Moose Lake & miles of recreational riding opportunities throughout the Lakeland area, including nearby routes used for snowmobiling & side-by-sides. One of the property’s standout features is the oversized heated garage, offering exceptional space for boats, sleds, ATVs, fishing equipment & recreational gear. It’s a rare feature for buyers looking for a true four-season base for their Alberta adventures. Inside, the home has been extensively renovated with a fresh, contemporary feel.
$ 639,900
45018 Hwy 659, Rural Bonnyville M. D. AB, T9N 2H6 house for sale | Listing ID E4505 | Royal LePage
View photo
House · for sale
$ 430,000
45018 Hwy 659, Rural Bonnyville M. D. AB, T9N 2H6 house for sale | Listing ID E4505 | Royal LePage
Garth
· House
· Fireplace · Parking · Cellar
Garth · House · Fireplace · Parking · Cellar
Situated just 5 minutes east of Bonnyville on 2.88 acres, this updated bungalow offers the ideal mix of rural acreage living & modern efficiency. Extensively refreshed inside and out. Upgrades include new siding, eavestroughs, refinished ceilings, fresh paint, updated plumbing, all interior doors, select electrical, light fixtures & new flooring throughout. The bright main floor features a living room with a brick-faced gas fireplace & south-facing windows, plus a modernized kitchen complete with stainless steel appliances, abundant storage, & a large island. Completing the main level are 3 bedrooms, including the primary, alongside an updated main bathroom. Downstairs, the finished basement guest space includes its own kitchen, laundry, 3-piece bath, & a large bedroom with a walk-in closet. Highlights include a massive 2,000+ sq ft garage featuring fresh epoxy flooring and new shelving, along with key mechanical updates like a new hot water tank and sump pump
$ 430,000
65001 Rge Rd 474, Rural Bonnyville M. D. AB, T0A 2A0 house f.
View photo
House · for sale
$ 269,000
$ 206/sq.ft
65001 Rge Rd 474, Rural Bonnyville M. D. AB, T0A 2A0 house f.
Garth
· 1,302 sq.ft · 3 Bedrooms · 2 Baths · House
· Parking
Garth · 1,302 sq.ft · 3 Bedrooms · 2 Baths · House · Parking
NEW PRICE! Here is the best country combo package in the MD of Bonnyville. Discover the perfect blend of comfort and nature with this well maintained 1992 HOME & GARAGE NESTLED IN 5 ACRES. This is a rare opportunity to own a piece of tranquility, perfect for those seeking a peaceful retreat. Upgrades; shingles 2009, hot water tank 2019, flooring 2016, gas heater garage 2019, new siding & skirting 2016, dining room window 2016 (zero carpet), hot water tank 2019. Good working water well and septic system, just cleaned out in 2024. Utilities & taxes are low (NE Gas). Numerous outbuildings & groomed trails made throughout the graze land & treed five acres. Just up the road is the Wolf Lake municipal campground, great local hunting, plenty of agriculture and oil field in the area. Tower at the garage increases Cellular and Internet service (also has a land line in use). Welcome to the Iron River Community with abundant privacy and seclusion located on a dead end road ready to raise your own
$ 269,000

Get email alerts

Don't miss out: be the first to know about new properties

The alert was correctly created

On subscribing you accept the conditions of use and the privacy policy
Alert
Receive new ads in your inbox
Save this search
Receive alerts for new listings

We'll send you an email when we have new properties for: "Houses for sale in Garth"

The alert was correctly created

Get email alerts and be the first to see new listings
Required field
On subscribing I accept the terms of the privacy policy
Perfect! You'll soon start receiving new listings via email
Alert
Receive an email when we have new ads for Houses for sale in Garth
Save this search
Filters

Bedrooms

Area (sq.ft)

sq.ft
sq.ft

Price

$
$

Filter by property type

Bathrooms

Clear all filters
Receive notifications when new entries are published.