114 houses for sale in Garth

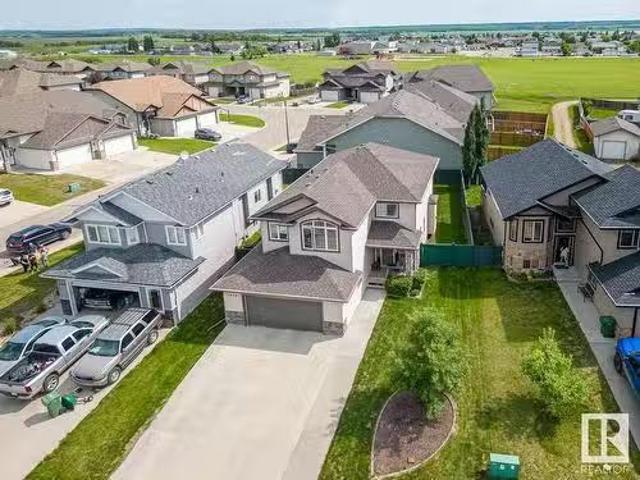
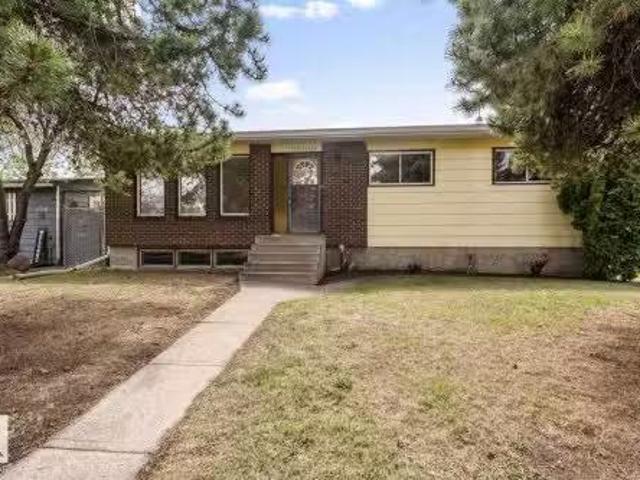
3803 40 Avenue, Bonnyville Town, AB, T9N 1V3 house for sale.
View photo
House · for sale
$ 399,900
$ 230/sq.ft
3803 40 Avenue, Bonnyville Town, AB, T9N 1V3 house for sale.
Garth
· 1,733 sq.ft · 3 Bedrooms · 3 Baths · House
· Patio · Garden · Parking · Fireplace · Deck · Air conditioning · Cellar
Garth · 1,733 sq.ft · 3 Bedrooms · 3 Baths · House · Patio · Garden · Parking · Fireplace · Deck · Air conditioning · Cellar
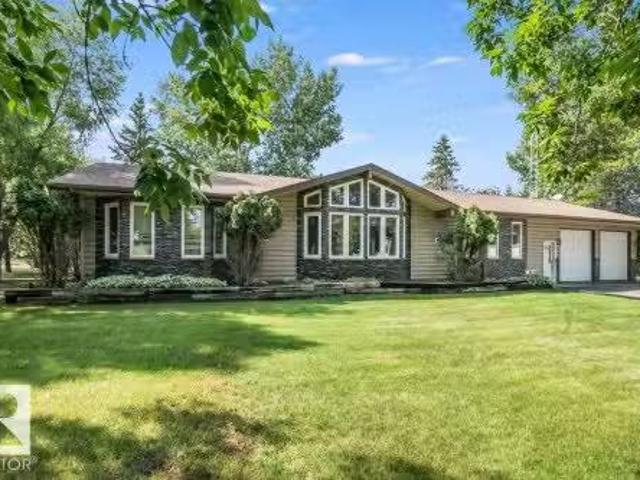
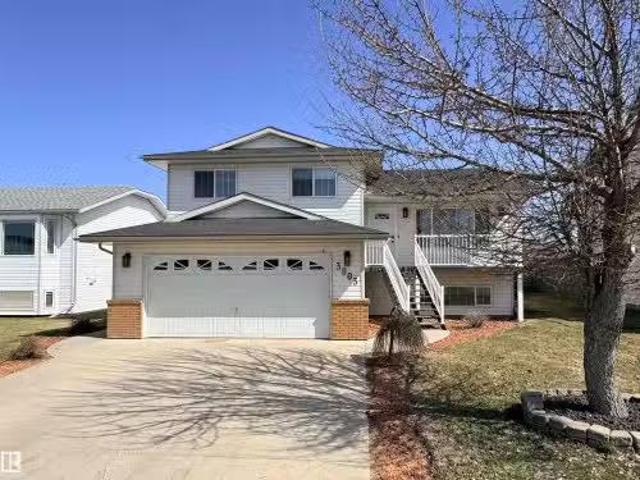
A Home To Call Your Own! This 4-level split offers room to grow. Kitchen w ample cabinetry, pantry and roomy dining area with garden doors that lead out to a large deck with gas hook up for BBQ. Bright living room w vaulted ceiling and newer vinyl plank flooring. 3 Bdrms and 3 Baths including a good sized primary with double doors, walk in closet and 3 pc ensuite. Lower level has laundry, entrance to attached double garage and cozy family room w gas fireplace and door to a concrete patio. Basement offers a spacious rec room and tons of storage. Enjoy AC for the summer months! Fenced and landscaped yard includes a second deck, shed, gate off back alley and front south facing porch. Family friendly close to schools, walkingbiking trails and parks. Look Beyond The Ordinary! Still available at ListedBuy!
$ 399,900
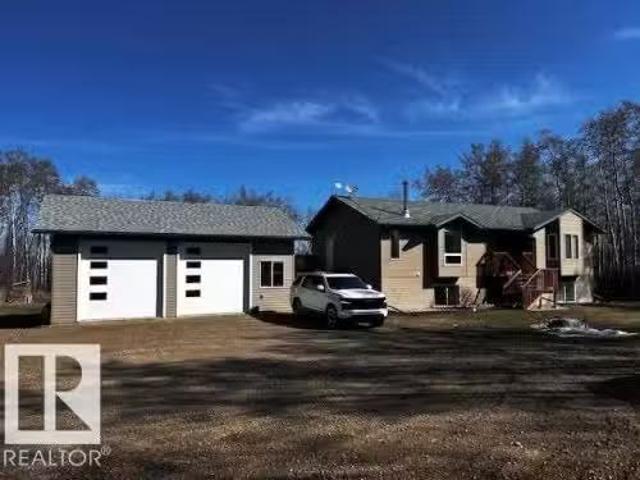
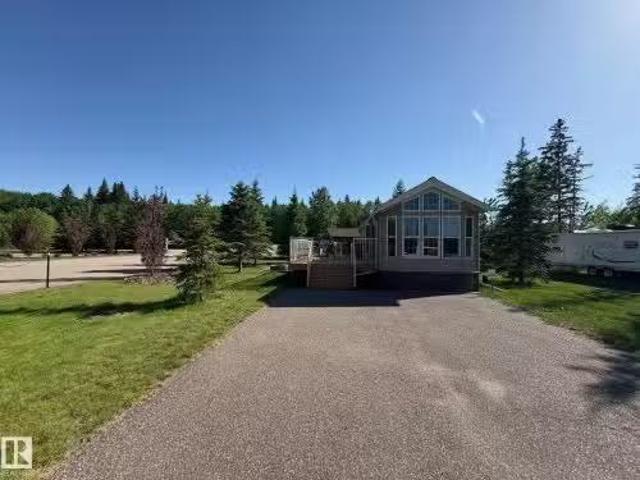
61118 Highway 28, Rural Bonnyville M. D. AB, T9N 2J6 house f.
View photo
House · for sale
$ 1,750,000
$ 677/sq.ft
61118 Highway 28, Rural Bonnyville M. D. AB, T9N 2J6 house f.
Garth
· 2,583 sq.ft · 13 Bedrooms · 4 Baths · House
· Garden · Fireplace · Swimming pool · Deck · Parking
Garth · 2,583 sq.ft · 13 Bedrooms · 4 Baths · House · Garden · Fireplace · Swimming pool · Deck · Parking
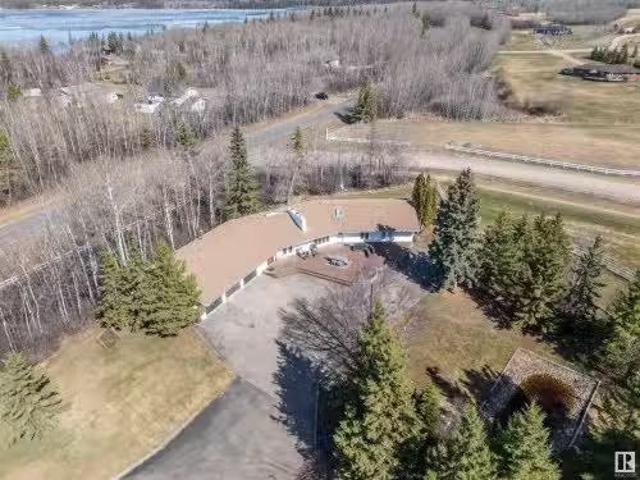
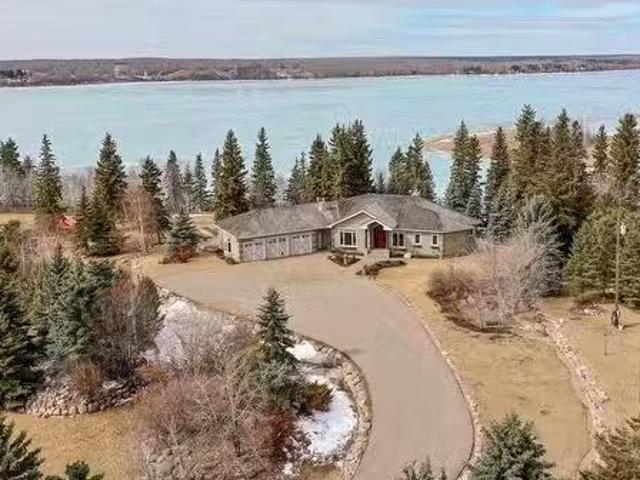
Welcome to your dream lakefront oasis! Nestled on a sprawling 7.34-acre estate, this bespoke walkout bungalow boasts unparalleled craftsmanship and intricate details at every turn. With a generous 5190 sqft of luxurious living space, this home features 4 elegantly appointed bedrooms, 4 exquisite bathrooms, gorgeous hardwood floors, and granite countertops accentuated by custom cabinetry throughout. The gourmet kitchen, complete with butler and walkthrough pantry, opens to an expansive deck offering serene lake views, perfect for entertaining or quiet relaxation. Indulge in comfort with three cozy fireplaces, a dedicated hot tub room, and a reading gazebo for peaceful moments. The property also includes a triple attached garage, a colossal 4000 sq ft shop with loft & 14 doors, and a 2736 sq ft barn with fenced pastures. The professional landscaping, mature trees, fish pond & rock gardens enhance the allure of this estate while a golf cart ride away from the golf course and direct access
$ 1,750,000
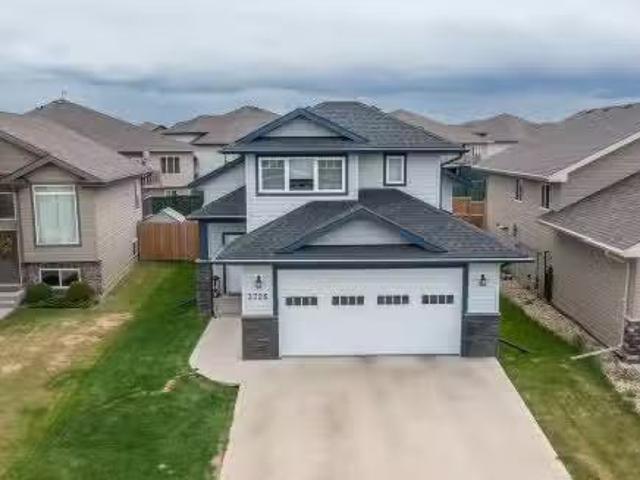
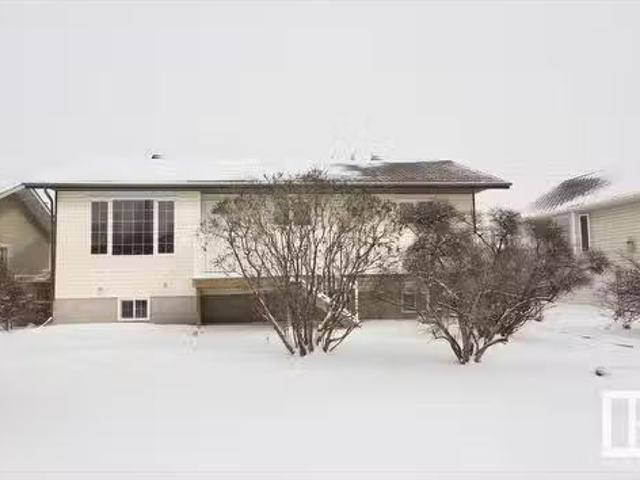
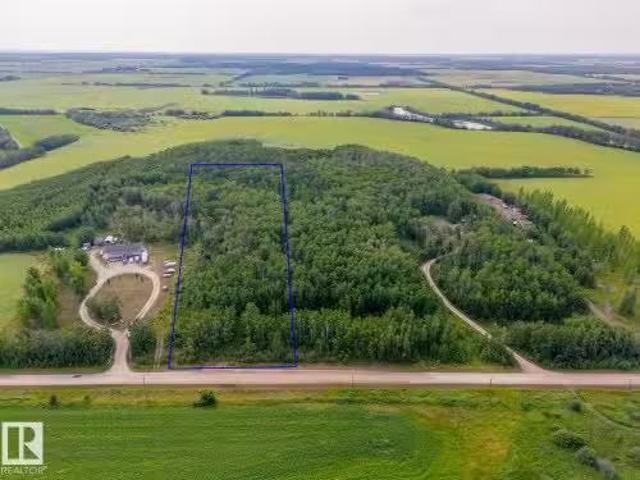
3726 Beau Vista Boulevard, Bonnyville Town, AB, T9N 0A9 hous.
View photo
House · for sale
$ 474,900
$ 341/sq.ft
3726 Beau Vista Boulevard, Bonnyville Town, AB, T9N 0A9 hous.
Garth
· 1,389 sq.ft · 32 Bedrooms · 3 Baths · House
· Garden · Fireplace · Deck · Parking · Cellar
Garth · 1,389 sq.ft · 32 Bedrooms · 3 Baths · House · Garden · Fireplace · Deck · Parking · Cellar
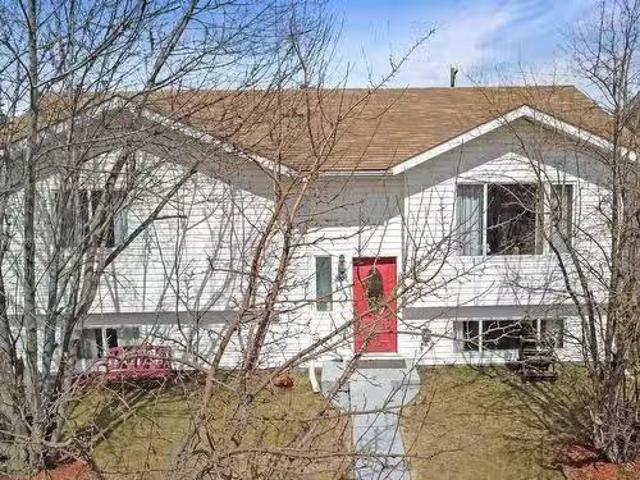
Situated in beautiful Beau Vista, this 1388 sq.ft home could be yours. Step through the front door and be greeted by a spacious entryway leading you up the stairs to see the true quality of this home. Equipped with hardwood, ceramic tile and soaring vaulted ceilings this 2013 build has it all. The kitchen is well equipped with high end stainless steel appliances, gorgeous cabinets, corner pantry and granite counter tops, with glass back splash. The open concept main floor has a great dining space and living room featuring an incredible stone fireplace. Topping off the main level are 2 well sized bedrooms with a 4-pc bathroom and 2 garden doors that lead outside to a covered deck overlooking the backyard. The elevated master suite is bright with plenty of space and includes its own 4-pc ensuite and walk in closet. High end fully finished basement with in stab heat (2025), perfect for all your entertainment needs. Lastly, a double attached garage w in floor heating completes this great f
$ 474,900
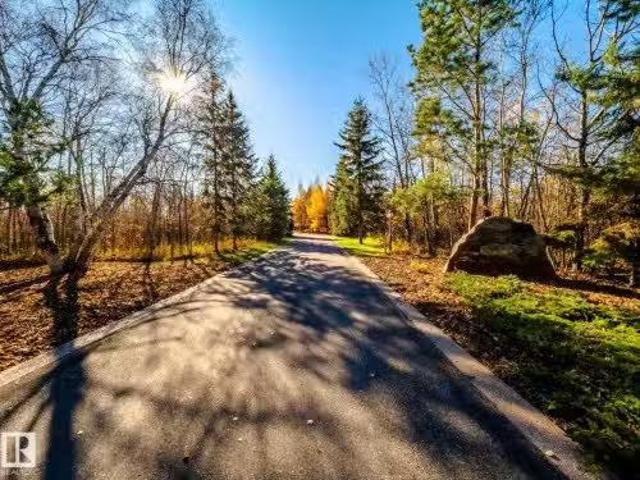
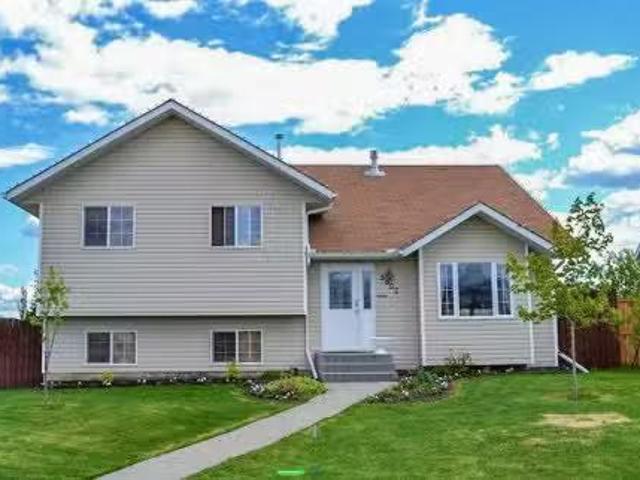
59317 Rge Rd 45, Rural Bonnyville M. D. AB, T9N 2J2 house fo.
View photo
House · for sale
$ 499,999
$ 303/sq.ft
59317 Rge Rd 45, Rural Bonnyville M. D. AB, T9N 2J2 house fo.
Garth
· 1,647 sq.ft · 3 Bedrooms · 3 Baths · House
· Garden · Fireplace · Parking · Deck
Garth · 1,647 sq.ft · 3 Bedrooms · 3 Baths · House · Garden · Fireplace · Parking · Deck
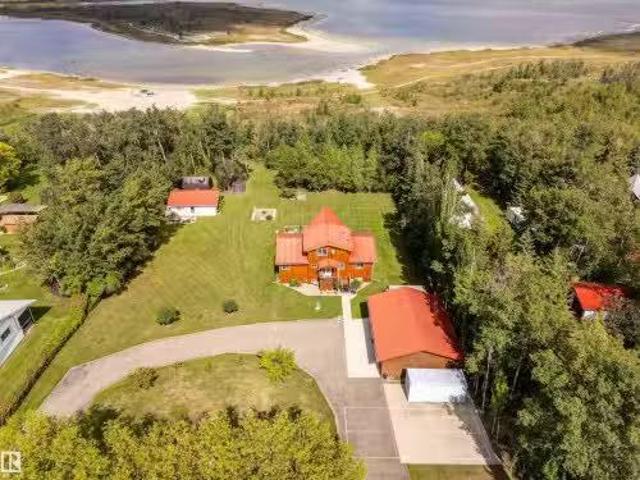
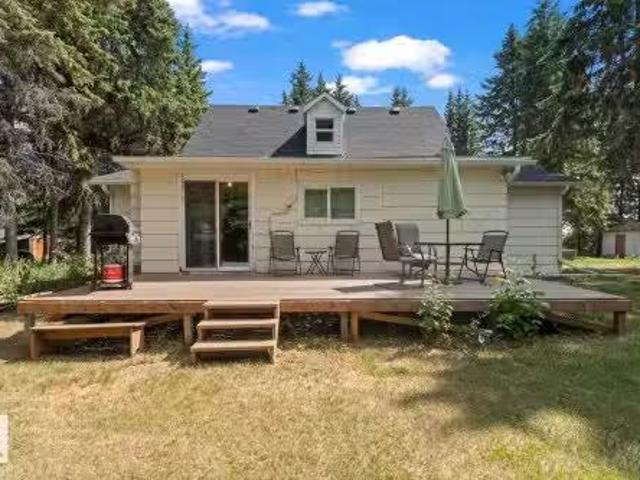
LAKEFRONT ACREAGE! This stunning custom cedar home with metal roofing offers exceptional outdoor living with an oversized triple detached garage, heated workshop, and elegant paved roundabout driveway. The meticulously maintained yard features a fire pit area and vegetable garden, while direct beach access provides immediate enjoyment of lake life! The main floor welcomes you with a large, bright kitchen centered around a large eat-at island, complementing the dining room that opens onto a massive new deck extending the full length of the house. The cozy living room showcases soaring cathedral ceilings, an impressive window package flooding the space with natural light, and a two-way gas fireplace that adds warmth & ambiance. The entire upper level serves as your private primary suite sanctuary, complete with ensuite bathroom and walk-in closet. Downstairs is wide open family space with a wood pellet stove, new flooring and a knotty pine ceiling. Still available at ListedBuy!
$ 499,999
27 46 Twp Rd 611, Rural Bonnyville M. D. AB, T9N 2J6 house for sale | Listing ID E4472 | Royal LePage
View photo
House · for sale
$ 1,395,000
27 46 Twp Rd 611, Rural Bonnyville M. D. AB, T9N 2J6 house for sale | Listing ID E4472 | Royal LePage
Garth
· House
· Patio · Garden · Deck · Parking · Air conditioning · Cellar
Garth · House · Patio · Garden · Deck · Parking · Air conditioning · Cellar
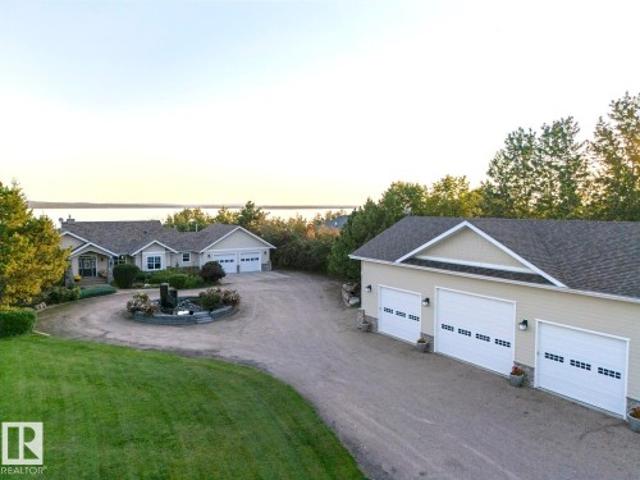
Lakefront Masterpiece of Design. Extensively modernized & expanded, this bungalow in Chateau Estates. Moose Lake features custom finishings throughout. Inviting porch opens to an open-concept layout w/ vaulted ceilings. Living rm showcases hardwood floors & wood f/p. State-of-the-art kitchen boasts built-ins, hi-end appliances, huge eat-at island & extras galore. 4-season sunrm w/ gas BBQ hookups & ventilation. 4 beds, 3 baths incl. Luxurious primary suite w/ 5pc ensuite including dbl sinks, huge tiled shower, freestanding tub w/ electric f/p, spacious closet & heated floors. Main flr laundry, A/C, central vac & surround sound. Fully dev’d walkout bsmt w/ rec rm, wet bar, flex rm, wine cellar, storage, underslab heat & screened patio. Beautifully landscaped yard w/ mature trees, circular drive, fountain, fenced yard, 2 sheds, lakeside firepit, UG sprinklers & no-maintenance deck. Heated att’d dbl garage + 30'x60' heated shop w/ 220 power, 3pc bath & mezz. Close to town, golf course & p
$ 1,395,000
5112 49 Street, Bonnyville Town, AB, T9N 2G9 house for sale.
View photo
House · for sale
$ 199,999
$ 117/sq.ft
5112 49 Street, Bonnyville Town, AB, T9N 2G9 house for sale.
Garth
· 1,701 sq.ft · 5 Bedrooms · 4 Baths · House
· Garden · Office room · Parking · Air conditioning · Cellar
Garth · 1,701 sq.ft · 5 Bedrooms · 4 Baths · House · Garden · Office room · Parking · Air conditioning · Cellar
This 2 storey home is ready for its next family! Great steppingstone to get into the real estate market! The main living area has 4 BDRMS, 2 BATHS, an open concept kitchen& dining area, office space & direct access to the basement where the 2nd BATH & laundry are. Upgrades include siding, windows, shingles, flooring, appliances, hot water tank, sump pump, furnace with central AC, bathroom vanity & toilet, light fixtures & some electrical work. This home also has a guest space for family or friends visiting. They have their very own private entrance, kitchendining space, bathroom, living room & bedroom. Outside the yard has some mature trees, a single detached garage and plenty of space to add a garden. What are you waiting for?. Still available at ListedBuy!
$ 199,999
6 45302 Twp Rd 593A, Rural Bonnyville M. D. AB, T9N 2G9 recr.
View photo
House · for sale
$ 65,900
$ 152/sq.ft
6 45302 Twp Rd 593A, Rural Bonnyville M. D. AB, T9N 2G9 recr.
Garth
· 431 sq.ft · 1 Bedroom · House
· Garden · Deck
Garth · 431 sq.ft · 1 Bedroom · House · Garden · Deck
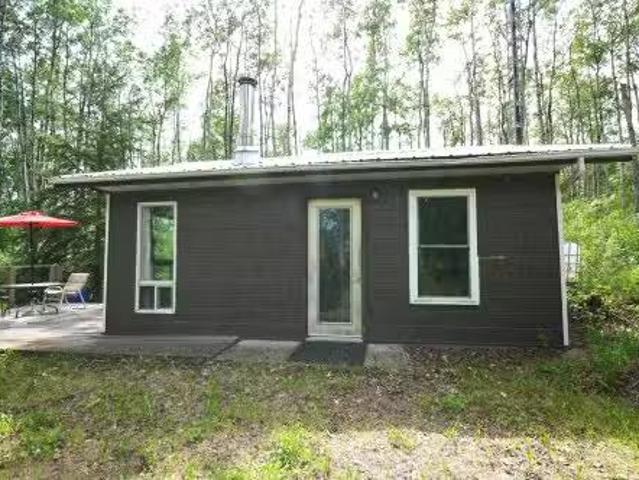
Run away to this cutesy little piece of natures cabin in the woods with just enough amenities that youre not that remote - but you feel like it! This 400 sq ft space is built on a concrete slab with 40 amp power, kitchen, family room, large bedroom and an outhouse (no bathroom). Heated with the wood stove and electric space heaters. The cistern has the water pump to serve the kitchen & shower shed (summer useable only). Wood framed with a deck, exterior tin & roof, complete with eavestrough & down spouts. Open shed functions to keep items out of site and dry from the weather. Tower can be used for cell phone booster or internet WANhub. The receded water from the lake has left with plenty of sandy beach and extensive recreation trails: quadding, hiking, horse rides, biking, etc. The lake is very clean, non-outboard boats are excellent here. Yard is cleared with perimeter trees left giving privacy and wind break. Just 2.5 hrs from Edmt or 25m south of Bonnyville. Pack up and start the ca
$ 65,900
10 45302 Twp Rd 593A, Rural Bonnyville M. D. AB, T9N 2G9 rec.
View photo
House · for sale
$ 143,000
$ 119/sq.ft
10 45302 Twp Rd 593A, Rural Bonnyville M. D. AB, T9N 2G9 rec.
Garth
· 1,195 sq.ft · 4 Bedrooms · 1 Bath · House
· Garden · Deck
Garth · 1,195 sq.ft · 4 Bedrooms · 1 Bath · House · Garden · Deck
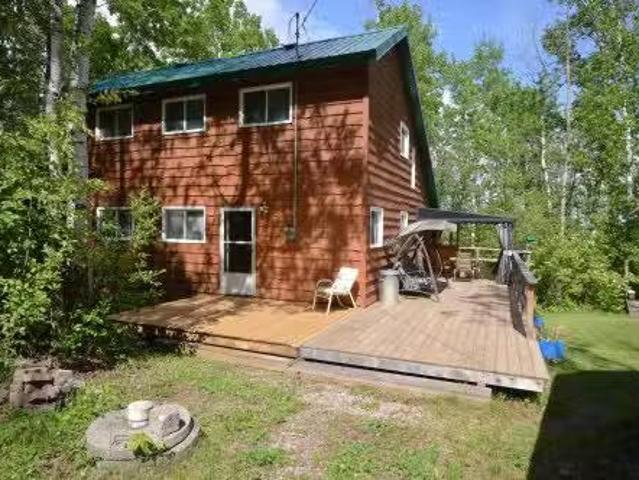
Recreational Cabin Retreat. ALL ITEMS STAY. Escape to nature, this charming 1.5-storey cabin, nestled on a private treed half-acre lot on the south side of Muriel Lake, just 2.5 hours NE Edmonton & 25 minutes south of Bonnyville. Built in 1980, offers rustic charm with modern comforts including power, a cistern water system, holding septic tank, and outhouse. Heated with the wood stove or electric space heaters. Inside youll find a open concept full kitchen-family room, 1 main floor bedroom, bathroom, 2 upper-level bedrooms, all set under a vaulted cedar-shiplap ceiling that enhances the cabins cozy atmosphere. Enjoy the expansive deck, tiki bar & table, with views of lake & treeD enclosed yard where there is a fire pit, room for campersRVs, perfect for hosting family & friends! The lakes waterline has receded over the years, creating a 100-ft beachy area! POTENTIAL! The cabin sits on concrete pilings with easy crawlspace access, making it ideal for future winterization and YEAR ROUND
$ 143,000
47231B Township Road 612, Rural Bonnyville M. D. AB, T9N 2G9.
View photo
House · for sale
$ 950,000
$ 504/sq.ft
47231B Township Road 612, Rural Bonnyville M. D. AB, T9N 2G9.
Garth
· 1,884 sq.ft · 22 Bedrooms · 4 Baths · House
· Office room · Deck · Parking · Cellar
Garth · 1,884 sq.ft · 22 Bedrooms · 4 Baths · House · Office room · Deck · Parking · Cellar
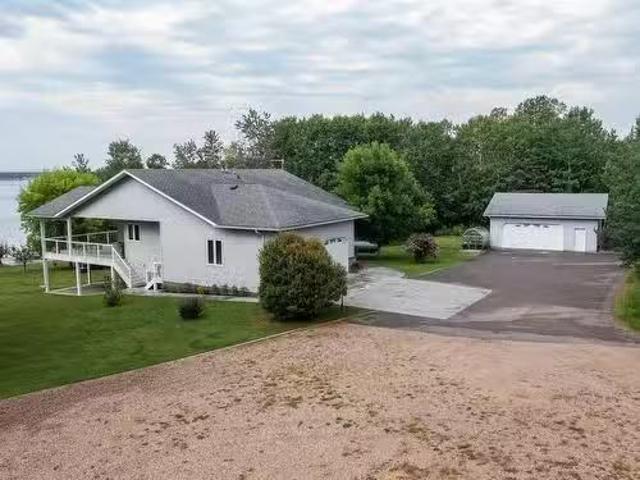
Looking for something rare & special? Look no further! This 4.6 acre private site is located on the shores of Moose Lake. You own right to the waters edge! A gentle sloping site that is fully landscaped and framed by mature trees. The custom built 1900 square foot walkout bungalow is in pristine condition. Main floor features an open concept taking full advantage of views and sight lines of the lake. The primary bedroom features a 5 pce ensuite, WIC and access to the deck overlooking the lake. An office, laundry room, two more bathrooms and a 2nd bedroom complete the main floor. The walk out basement features a spacious family room complete with a wet bar and games area. 2 more bedrooms, a 4 pce bathroom and a fitness area complete the basement. The oversized double attached garage is heated. The 30x30 work shop is heated and wired 220V, the 32x34 detached garage is perfect for toys and trucks. The rustic trappers cabin makes a great guest house. Seclusion and serenity on the shores of
$ 950,000
5207 Pyrogy Drive, Glendon, AB, T0A 1P0 house for sale List.
View photo
House · for sale
$ 94,900
$ 114/sq.ft
5207 Pyrogy Drive, Glendon, AB, T0A 1P0 house for sale List.
Garth
· 829 sq.ft · 2 Bedrooms · 1 Bath · House
· Parking
Garth · 829 sq.ft · 2 Bedrooms · 1 Bath · House · Parking
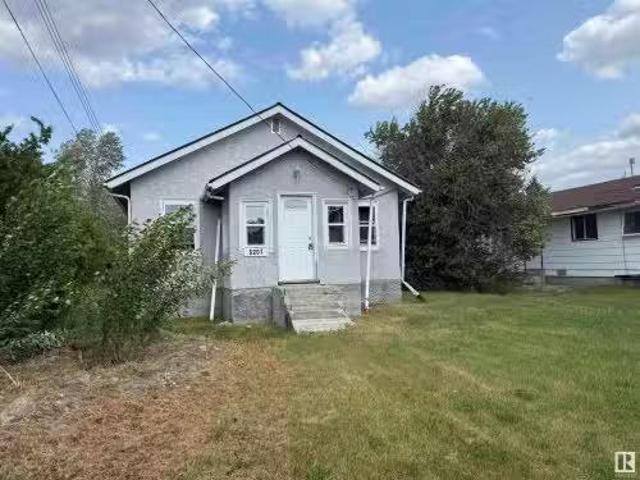
Handyman special in Glendon, Alberta! This unfinished 2-bedroom, 1-bathroom home is a great opportunity for an investor or DIY enthusiast. With new vinyl windows already installed and building materials included, youre well on your way to completing this project. The home sits on an accessible lot close to amenities and offers plenty of room to build a garage or add your own finishing touches. Whether youre looking for a renovation project or a place to customize to your taste, this property has great potential. Dont miss this chance to create your dream home in a quiet, friendly community! Still available at ListedBuy!
$ 94,900
3810 45 Avenue, Bonnyville Town, AB, T9N 0A8 house for sale.
View photo
House · for sale
$ 514,900
$ 223/sq.ft
3810 45 Avenue, Bonnyville Town, AB, T9N 0A8 house for sale.
Garth
· 2,303 sq.ft · 31 Bedrooms · 4 Baths · House
· Patio · Garden · Fireplace · Deck · Parking · Cellar
Garth · 2,303 sq.ft · 31 Bedrooms · 4 Baths · House · Patio · Garden · Fireplace · Deck · Parking · Cellar
Elegance and Style! This 2313 sq ft, 2 storey is sure to impress! This home features a grand entrance with lovely staircase, vaulted ceilings, ceramic tile and hardwood flooring. Beautiful natural maple cabinetry in kitchen, eat at island and so convenient walk-through pantry. Dining area patio door leads onto a large deck with no maintenance railings and decking as well as a huge concrete patio! Gorgeous stone surround gas fireplace in the cozy living room great for entertaining and formal dining or den. 4 bedrooms and 4 baths including a master with walk in closet and a 4 pc ensuite with jetted tub & 5 tiled shower. Second level bonus room provides a separate and additional private living space. The fully finished basement has a large rec room, 3 piece bath and plenty of storage. Immaculate yard is beautifully landscaped and fully fenced with shed for additional storage. Double attached garage and extra wide driveway provides plenty of space for parking. A simply sensational house to
$ 514,900
5411 52 Avenue, Bonnyville Town, AB, T9N 2A3 house for sale.
View photo
House · for sale
$ 199,900
$ 187/sq.ft
5411 52 Avenue, Bonnyville Town, AB, T9N 2A3 house for sale.
Garth
· 1,066 sq.ft · 3 Bedrooms · 3 Baths · House
· Garden · Swimming pool · Deck · Air conditioning · Cellar
Garth · 1,066 sq.ft · 3 Bedrooms · 3 Baths · House · Garden · Swimming pool · Deck · Air conditioning · Cellar
Well built solid home that could be perfect for the first time home buyer! This raised bungalow is a great family design. Featuring 3 bedrooms, a 4 piece main bathroom and also a 3 piece ensuite off the primary bedroom. The kitchen, dining and living room is an open design and very welcoming to group sittings. The basement is undeveloped and awaits you own personal touches. Features include a newer high efficiency furnace, an endless hot water system, central AC, electronic air filter and central vac. The house features a spacious 2 tiered deck complete with a hot tub. The yard is spacious and partially fenced. Family home or revenue property? The opportunities are endless. Still available at ListedBuy!
$ 199,900
25 46324 Township Road 611, Rural Bonnyville M. D. AB, T9N 2G6.
View photo
House · for sale
$ 509,000
$ 378/sq.ft
25 46324 Township Road 611, Rural Bonnyville M. D. AB, T9N 2G6.
Garth
· 1,345 sq.ft · 22 Bedrooms · 2 Baths · House
· Garden · Parking · Cellar
Garth · 1,345 sq.ft · 22 Bedrooms · 2 Baths · House · Garden · Parking · Cellar
Country living in a most convenient location! This raised bungalow is located in Moose Lake Meadows on a treed and private 3 acre site. Easy walking distance to the lake and the golf course. Better yet, hop in the golf cart and be on the first tee within minutes! This 1350 square foot home features a spacious design with open sight lines. Main floor laundry, a wood stove in the living room and great kitchen design that is the heart of the home. 2 bedrooms on the main and 2 more in the basement. The basement features a bright spacious family room, a 4 piece bathroom with a soaker tub and stand alone shower. In floor heating ensures year round comfort.The yard is landscaped with a custom designed fire pit complete with string lighting and a stamped concrete pad. The 26x32 heated and tin interior garage is a great compliment to this package. Featuring 2-10ft high doors, sump pit, 12 ft walls and automatic door openers. Its all here at a very inviting price point. Make the move today, you
$ 509,000
3 Eagle Drive, Rural Bonnyville M. D. AB, T9N 2J6 house for.
View photo
House · for sale
$ 4,288,800
$ 967/sq.ft
3 Eagle Drive, Rural Bonnyville M. D. AB, T9N 2J6 house for.
Garth
· 4,435 sq.ft · 22 Bedrooms · 6 Baths · House
· Office room · Balcony · Fireplace · Gym · Parking · Cellar
Garth · 4,435 sq.ft · 22 Bedrooms · 6 Baths · House · Office room · Balcony · Fireplace · Gym · Parking · Cellar
Private Moose Lake waterfront paradise w property extending to the water’s edge! Executive 5.64-acre estate blends luxury w natural beauty. Features professionally designed grounds, private boat launch, paved drive, grand front fountain & resort-style amenities. 6877 sq.ft. home impresses w old canary wood floors & timber framing. Great room offers a stone fireplace, wet bar & west facing sun room. Chef’s kitchen w Viking gas stove, espresso bar, wood- burning oven & butler’s pantry. Live edge staircase & custom iron railings leads up to a loft office. 4 Bdrms + 6 baths including a primary w spa ensuite, private balcony & walk through closet room to laundry. Walkout basement w theatre room, gym, sitting area & extra laundry. Indoor poolhot tub room rivals any resort w heated floors & smart climate control. Triple heated garage, log shop w 14 overhead doors & potential for suite, extra 28 X 40 shop, RV hookups & smart home automation. A Rare, Fully Loaded Retreat Built For Elevated Livi
$ 4,288,800
60014 Range Rd 460, Rural Bonnyville M. D. AB, T9N 2E5 house for sale | Listing ID E4496 | Royal LePage
View photo
House · for sale
$ 695,000
60014 Range Rd 460, Rural Bonnyville M. D. AB, T9N 2E5 house for sale | Listing ID E4496 | Royal LePage
Garth
· House
Garth · House
For more info, please click on'View Listing on Realtor Website'. If you seek luxury living whilst also having the shop of your dreams for hobby or home business purposes, this could be for you! This custom built 2-storey features bright, open-concept living with underslab heat throughout and no expense spared on materials; from natural Turkish travertine flooring, premium granite countertops to the Italian spiral staircase. Full ICF construction makes for an exceptionally quiet and well insulated home. The timeless kitchen in lacquered cherry wood features an island stovetop, built in oven and microwave. Situated on 5.4 acres this 2088 sq ft, 3 bedroom and 2 bath home possesses stunning views of Muriel lake and boasts a home theatre room, vaulted ceilings and an attached 2100 sq ft shop equipped with 2-post lift, paint booth and commercial duty air compressor. Fully landscaped, only 10 mins from Bonnyville; close enough to town for convenience but free from town noise
$ 695,000
5202 47 Street, Bonnyville Town, AB, T9N 1B3 house for sale.
View photo
House · for sale
$ 269,900
$ 263/sq.ft
5202 47 Street, Bonnyville Town, AB, T9N 1B3 house for sale.
Garth
· 1,023 sq.ft · 4 Bedrooms · 3 Baths · House
· Patio · Deck · Parking · Air conditioning
Garth · 1,023 sq.ft · 4 Bedrooms · 3 Baths · House · Patio · Deck · Parking · Air conditioning
Want the benefit of an older home on a mature lot, but without the work of updating! Then this is the place for you! This 1962 built, 1029 sq ft home has been gone through with a fine tooth comb about 10 years ago. Updated kitchen, bathrooms, flooring, triple pane windows, doors, siding and fencing are all done tastefully and with fun colours and style! 4 beds and 3 baths make this a great spot for a family, including close proximity to elementary schools. Updated deck with patio doors make a great place to enjoy the evenings. Two bay attached garage and an extra-large shed, central AC round off the package. Enjoy home ownership in this hidden gem! Still available at ListedBuy!
$ 269,900
59317 Range Road 45 Road, Rural Bonnyville M. D. AB, T9N 2J2.
View photo
House · for sale
$ 528,500
$ 320/sq.ft
59317 Range Road 45 Road, Rural Bonnyville M. D. AB, T9N 2J2.
Garth
· 1,647 sq.ft · 3 Bedrooms · 3 Baths · House
· Garden · Office room · Fireplace · Parking · Swimming pool · Deck · Cellar
Garth · 1,647 sq.ft · 3 Bedrooms · 3 Baths · House · Garden · Office room · Fireplace · Parking · Swimming pool · Deck · Cellar
LAKEFRONT! This stunning 3 bed3 bath custom cedar home with metal roofing offers exceptional outdoor living with an oversized triple detached garage, heated workshop, (both with 100 amp service) & paved roundabout driveway. The meticulously maintained yard features a fire pit area and vegetable garden, while direct beach access provides immediate enjoyment of lake life! The cozy living room showcases soaring cathedral ceilings, an impressive window package flooding the space with natural light, and a two-way gas fireplace that adds warmth & ambiance. Solid Oak doors on main and loft! The entire upper level serves as your private primary suite sanctuary, complete with ensuite bathroom and walk-in closet. The fully finished basement has knotty pine ceiling, a pellet stove, family room and office (possible 4th bedroom) UPDATES! New PEX waterlines (25) New 50 Gal HWT (25), New Paint & flooring in basement (25), New Window Coverings (24), New Deck (23), electrical installed for hot tub! Wel
$ 528,500
32 47 Twp Rd 604A, Rural Bonnyville M. D. AB, T9N 2J6 house for sale | Listing ID E4448 | Royal LePage
View photo
House · for sale
$ 354,900
32 47 Twp Rd 604A, Rural Bonnyville M. D. AB, T9N 2J6 house for sale | Listing ID E4448 | Royal LePage
Garth
· House
· Deck · Parking
Garth · House · Deck · Parking
Lakefront Living in Nicholson subdivision! Here’s your opportunity to enjoy life on the shores of beautiful Moose Lake. This 1,465 sq/ft bi-level home features 4 bedrooms and 3 bathrooms, offering plenty of space for family and guests. The spacious eat-in kitchen opens onto a covered deck with scenic views of the water — perfect for morning coffee or evening relaxation. The bright and inviting living room boasts large south-facing windows and access to a second deck, ideal for soaking up the sun. The primary bedroom includes ample closet space and a private 3-piece ensuite, with two additional large bedrooms and a full 4-piece bath completing the main floor. The walk-out lower level includes direct access to the attached garage, a fourth bedroom with a 2-piece ensuite, and a generous family room with more south-facing windows that flood the space with natural light
$ 354,900
402 46410 Twp Rd 610, Rural Bonnyville M. D. AB, T9N 2J1 hou.
View photo
House · for sale
$ 399,900
$ 177/sq.ft
402 46410 Twp Rd 610, Rural Bonnyville M. D. AB, T9N 2J1 hou.
Garth
· 2,250 sq.ft · 3 Bedrooms · 3 Baths · House
· Garden · Parking · Air conditioning · Cellar
Garth · 2,250 sq.ft · 3 Bedrooms · 3 Baths · House · Garden · Parking · Air conditioning · Cellar
Warm & Welcoming in Fontaine Subdivision, Moose Lake! This 2200 sq.ft. bungalow has everything you need! Large windows, open concept design & cedar vaulted ceiling w wood beam accents! Charming kitchen offers plenty of red oak cabinetry, large island w power, pantry & stainless steel appliances including 2 ovens. Cozy sunken living room w wood stove + an additional sunken family room w wet bar. Main floor laundry, AC & central vac. 3 bdrms & 3 baths including a primary w 3 pc ensuite. Partial basement is ready to be developed or perfect for storage. Upgrades throughout the years include furnace, shingles, water conditioning equipment, well pump, septic pump, windows, siding w added insulation, laundry room, main bath, vinyl plank flooring & some paint. Attached dbl heated garage w paved driveway & workshop w roll up door. Beautifully landscaped yard w mature trees, fountain, yard light & shed..59 acre lot close to lake public access & across from walking trail. Relax & Stay! Still avai
$ 399,900
61117 Range Road 465A, Rural Bonnyville M. D. AB, T9N 2H1 ho.
View photo
House · for sale
$ 639,000
$ 258/sq.ft
61117 Range Road 465A, Rural Bonnyville M. D. AB, T9N 2H1 ho.
Garth
· 2,476 sq.ft · 32 Bedrooms · 4 Baths · House
· Parking · Deck
Garth · 2,476 sq.ft · 32 Bedrooms · 4 Baths · House · Parking · Deck
Discover rustic elegance in this sprawling 2,480 square foot ranch-style bungalow nestled on 2.82 acres of tranquil paradise. This custom-built home seamlessly blends luxury with country charm, featuring an upgraded kitchen that would make any home chef smile, 5 well-appointed bedrooms, 4 bathrooms and a triple car garage. The property truly shines with its outdoor amenities – a 42×24 heated shop with metal roof and a single attached garage, 48×28 shop with metal roof, and paddock shelters create the perfect hobby farm setup. Nature lovers will appreciate the professionally designed corrals and the serene pond where you can sip morning coffee while wildlife provides free entertainment. Imagine unwinding on your deck as the sun sets behind towering hardwoods and majestic spruce trees that frame this picturesque property. This isnt just a house – its a lifestyle - for those who appreciate room to breathe and space to dream. Still available at ListedBuy!
$ 639,000
5207 53 Avenue, Bonnyville Town, AB, T9N 2B2 house for sale.
View photo
House · for sale
$ 289,900
$ 259/sq.ft
5207 53 Avenue, Bonnyville Town, AB, T9N 2B2 house for sale.
Garth
· 1,119 sq.ft · 5 Bedrooms · 3 Baths · House
· Deck · Cellar
Garth · 1,119 sq.ft · 5 Bedrooms · 3 Baths · House · Deck · Cellar
Welcome home! This beautifully designed property offers the perfect blend of comfort and style with a thoughtful layout and numerous improvements! The main floor features a welcoming living room with ample space to relax or host gatherings. The updated kitchen is a culinary enthusiast’s delight, boasting newer appliances, generous counter space, and plenty of room for cooking. A convenient deck off the kitchen invites you to fire up the BBQ and enjoy outdoor meals. On the mail floor you will find a comfortable living room, three generously sized bedrooms and spacious main floor bathroom. Enjoy the large primary suite with three piece ensuite that serves as your private retreat. The fully finished basement is a versatile bonus space, perfect for extended family or guests. It includes two additional bedrooms, a 4-piece bathroom, a large family room, a kitchenette and laundry room. Whether you use it for entertaining, or additional living quarters, the options are endless. Still available
$ 289,900
62023 Rr 435, Rural Bonnyville M. D. AB, T9N 2G6 house for s.
View photo
House · for sale
$ 242,000
$ 142/sq.ft
62023 Rr 435, Rural Bonnyville M. D. AB, T9N 2G6 house for s.
Garth
· 1,701 sq.ft · 4 Bedrooms · 1 Bath · House
· Deck
Garth · 1,701 sq.ft · 4 Bedrooms · 1 Bath · House · Deck
Welcome to your beautiful acreage retreat! Conveniently located just off Highway 28 between Cold Lake and Bonnyville, this charming 4-bedroom, 1-bathroom home sits on 4.65 private acres perfect for those seeking peace, space, and affordability. The home features a fully renovated bathroom and a newly updated kitchen, combining modern style with country charm. Major upgrades provide peace of mind, including a new roof (2023), new septic system (2023), updated plumbing (2023), new water softener (2023), and a brand-new deck (2024). Ideal for enjoying serene sunsets or entertaining guests. Start your acreage lifestyle today without breaking the bank, this property offers space, privacy, and incredible value! Still available at ListedBuy!
$ 242,000
4316 45 Avenue, Bonnyville Town, AB, T9N 1X2 house for sale.
View photo
House · for sale
$ 289,900
$ 269/sq.ft
4316 45 Avenue, Bonnyville Town, AB, T9N 1X2 house for sale.
Garth
· 1,076 sq.ft · 31 Bedrooms · 3 Baths · House
· Garden · Parking · Deck · Cellar
Garth · 1,076 sq.ft · 31 Bedrooms · 3 Baths · House · Garden · Parking · Deck · Cellar
Inviting family home that exudes warmth and comfort! Bright and airy living room with hardwood floors. Charming kitchen with glass display cabinets and large dining area has sliding door that leads to the back deck, providing an ideal spot for outdoor relaxation. 4 bedrooms + 3 baths including a convenient half bath off the back entrance with direct access to the primary bedroom. Basement is fully developed with newer vinyl plank flooring, creating a modern and comfortable retreat with spacious rec room, cozy wood stove, laundry area and plenty of storage space. Upgrades throughout the years include main level paint, kitchen dining flooring, trim, shingles & HE furnace. Fenced and landscaped yard, complete with fruit trees, concrete sidewalks and a detached double garage. Paved parking off back alley ensures ample space for vehicles and guests. Perfect Place to Call Home! Still available at ListedBuy!
$ 289,900
26 46514 Twp Rd 604A, Rural Bonnyville M. D. AB, T9N 2H9 rec.
View photo
House · for sale
$ 219,500
$ 416/sq.ft
26 46514 Twp Rd 604A, Rural Bonnyville M. D. AB, T9N 2H9 rec.
Garth
· 527 sq.ft · 2 Bedrooms · 1 Bath · House
· Patio · Fireplace · Deck · Heating · Parking · Equipped kitchen
Garth · 527 sq.ft · 2 Bedrooms · 1 Bath · House · Patio · Fireplace · Deck · Heating · Parking · Equipped kitchen
Welcome To Wood Creek Resort at Moose Lake! This park model is in new condition with many additional amenities. Fully equipped with all the comforts of being at home including central heating & air conditioning system, central vac, built in speaker system, vaulted ceilings throughout & built in cabinetry. The main living space is open & spacious, the living room is complete with a gas fireplace, patio door onto the deck & the kitchen is sure to impress! Fitted with a full appliance package, fridge, gas stove & dishwasher. Outside you will find a huge maintenance free sun deck, an amazing flagstone fire pit & picnic area complete with built in bar. The rustic bunkhouse gives room for occasional visitors. Features a 750 gal cistern, a 750 gal septic holding tank, 100 amp electrical service & paved parking pad! Located in a gated, lakefront community with all the amenities; playground, walking trails, boat & swim piers, paved roads & only 10 minutes from Bonnyville! Live the lake lifestyl
$ 219,500
61522B Range Road 434, Rural Bonnyville M. D. AB, T9M 2J6 va.
View photo
House · for sale
$ 67,500
61522B Range Road 434, Rural Bonnyville M. D. AB, T9M 2J6 va.
Garth
· House
Garth · House
Nestled between Cold Lake and Ardmore, this treed 4.99-acre parcel offers a serene retreat for those seeking the idyllic allure of country living. With its tranquil ambiance and picturesque surroundings, this acreage presents an ideal canvas for crafting your dream home, whether it be a custom-built residence, an RTM (Ready-to-Move) dwelling, a mobile home, or a recreational escape. Ample space for various lifestyle preferences, from establishing a sprawling homestead to creating a cozy retreat amidst natures splendor. The acreage boasts a natural shield of trees, providing both seclusion and tranquility for residents to relish in privacy. Whether you envision evenings spent under the star-studded sky, or simply basking in the peaceful embrace of nature, this acreage is the epitome of private, peaceful, and perfect country living. Embrace the opportunity to cultivate your own haven amidst the beauty of Albertas countryside, where every moment is infused with the serenity and splendor o
$ 67,500
3802 42 Avenue, Bonnyville Town, AB, T9N 2J9 house for sale.
View photo
House · for sale
$ 334,900
$ 277/sq.ft
3802 42 Avenue, Bonnyville Town, AB, T9N 2J9 house for sale.
Garth
· 1,206 sq.ft · 31 Bedrooms · 3 Baths · House
· Garden · Fireplace · Parking · Cellar
Garth · 1,206 sq.ft · 31 Bedrooms · 3 Baths · House · Garden · Fireplace · Parking · Cellar
This beautifully upgraded 4-bedroom, 3-bathroom bi-level offers elegance, comfort, and space for the whole family. From the moment you enter, you’re greeted by an imported wrought-iron staircase, warm designer colors, and a stunning regal stone fireplace that sets the tone for the home.The bright, open kitchen is a dream, featuring stainless steel appliances, a gas range, and rich hardwood flooring—perfect for everyday living and entertaining. The cozy primary bedroom includes a walk-in closet and a private 3-piece ensuite for your convenience. Downstairs, the fully finished basement boasts plush carpeting, large windows, and ample space for a workout area, media room, or family hangout. Unwind in the newly upgraded 3-piece bathroom complete with ceramic tile and a luxurious chromatherapy bathtub.Step outside to a large, fenced backyard designed for relaxation and function, offering a personal greenhouse, covered seating area, and extra parking with room for an RV. Located close to two
$ 334,900
135 45326 Hwy 659, Rural Bonnyville M. D. AB, T9N 0H3 house.
View photo
House · for sale
$ 569,900
$ 350/sq.ft
135 45326 Hwy 659, Rural Bonnyville M. D. AB, T9N 0H3 house.
Garth
· 1,625 sq.ft · 5 Bedrooms · 3 Baths · House
· Garden · Fireplace
Garth · 1,625 sq.ft · 5 Bedrooms · 3 Baths · House · Garden · Fireplace
Situated on a beautifully maintained acreage, this spacious 5-bedroom home offers an open-concept floorplan with 3 bedrooms on the main floor, including a primary suite with walk-in closet and ensuite featuring a jetted tub. The main level also includes a full bathroom plus convenient laundry with mudroom access. Downstairs features a huge family room perfect for a games area, 2 additional bedrooms, a full bathroom, and in-floor heating for year-round comfort. Enjoy the added 21’x16’ three-season sunroom with gas fireplace, new linoleum flooring, air conditioning, and hot water on demand (2022). Upgrades include a water softener with iron remover system (2022) and new shingles on the backside of the home. Outside offers a paved driveway, huge oversized detached garageshop, greenhouse, raised garden beds, shed area, and firepit space—plenty of room to enjoy the outdoors and country living. Still available at ListedBuy!
$ 569,900
Street, Bonnyville Town, AB, T9N 2C6 house for sale Listin.
View photo
House · for sale
$ 99,900
$ 82/sq.ft
Street, Bonnyville Town, AB, T9N 2C6 house for sale Listin.
Garth
· 1,206 sq.ft · 3 Bedrooms · 2 Baths · House
· Garden · Deck
Garth · 1,206 sq.ft · 3 Bedrooms · 2 Baths · House · Garden · Deck
Look no further! This 3 bedroom, 2 bath home in the Sportsman Trailer Park has vaulted ceilings, nice open floor plan, spacious kitchen, New Hot water tank, all appliances included and large master with ensuite. Enjoy the huge side deck and landscaped yard backing onto the trees. Affordable living is here! Still available at ListedBuy!
$ 99,900
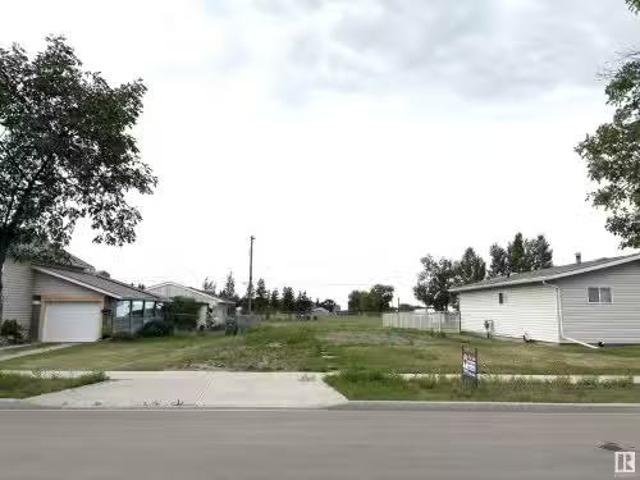
5218 47 Street, Bonnyville Town, AB, T9N 1B3 vacant land for.
View photo
House · for sale
$ 39,900
5218 47 Street, Bonnyville Town, AB, T9N 1B3 vacant land for.
Garth
· House
Garth · House
This spacious 48x140 ft. lot offers approximately 6,800 sq. ft. of building potential with convenient back-alley access. Backing onto a schoolyard, this property provides a unique blend of privacy and a community-friendly atmosphere. Located within walking distance to numerous amenities. Zoned R3 and ready for you! Still available at ListedBuy!
$ 39,900
5321 50 Street, Rural Smoky Lake County, AB, T0A 0B3 vacant.
View photo
House · for sale
$ 59,900
5321 50 Street, Rural Smoky Lake County, AB, T0A 0B3 vacant.
Garth
· House
Garth · House
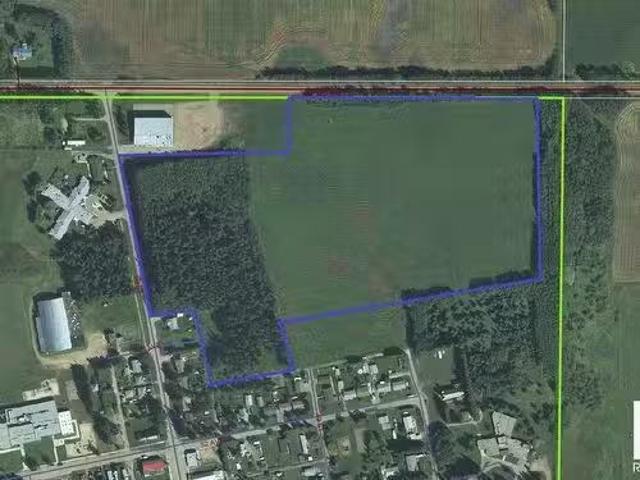
Embrace the opportunity to transform a 27.89-acre parcel of land on the Northside of Vilna, AB. Currently utilized for hay production with pockets of trees, this property presents endless possibilities for those seeking a canvas for their unique vision. Situated amidst a peaceful landscape, this property invites you to explore the potential of developing your own private rural oasis. Still available at ListedBuy!
$ 59,900

Get email alerts

Don't miss out: be the first to know about new properties

The alert was correctly created

On subscribing you accept the conditions of use and the privacy policy
Alert
Receive new ads in your inbox
Save this search
Receive alerts for new listings

We'll send you an email when we have new properties for: "Houses for sale in Garth"

The alert was correctly created

Get email alerts and be the first to see new listings
Required field
On subscribing I accept the terms of the privacy policy
Perfect! You'll soon start receiving new listings via email
Alert
Receive an email when we have new ads for Houses for sale in Garth
Save this search
Filters

Bedrooms

Area (sq.ft)

sq.ft
sq.ft

Price

$
$

Filter by property type

Bathrooms

Clear all filters
Receive notifications when new entries are published.