6,785 houses for sale in Genesis at the Lakes

1581 Street Nw, Edmonton, AB, T5Y 2P1 house for sale | Listing ID E4503 | Royal LePage
View photo
House · for sale
$ 614,900
New
1581 Street Nw, Edmonton, AB, T5Y 2P1 house for sale | Listing ID E4503 | Royal LePage
Genesis at the Lakes
· House
· Garden · Fireplace · Cellar
Genesis at the Lakes · House · Garden · Fireplace · Cellar
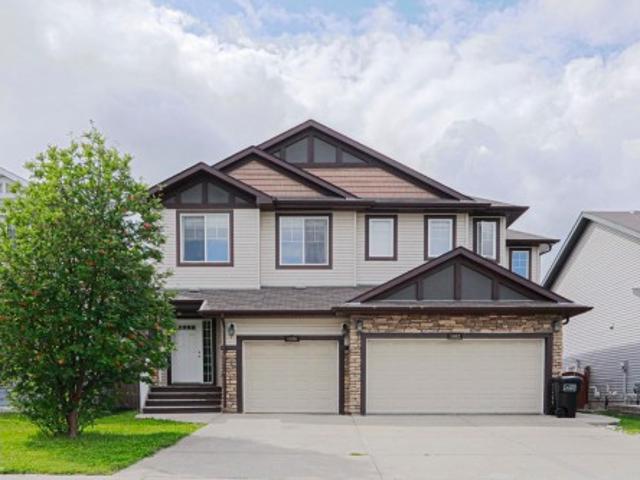
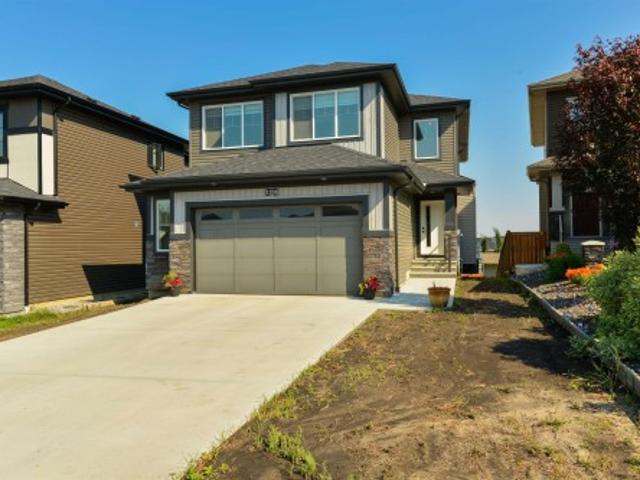
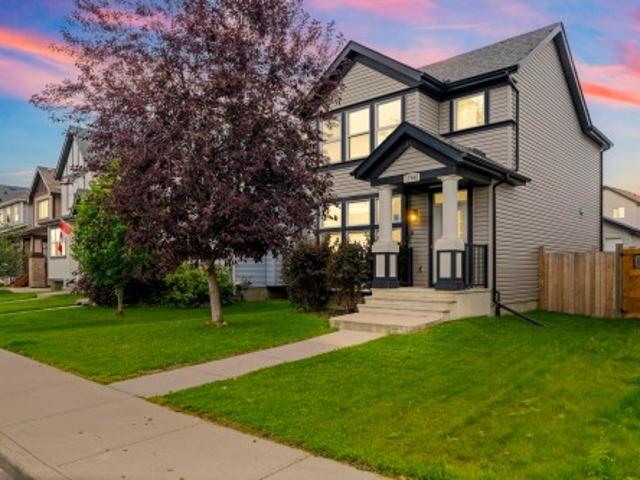
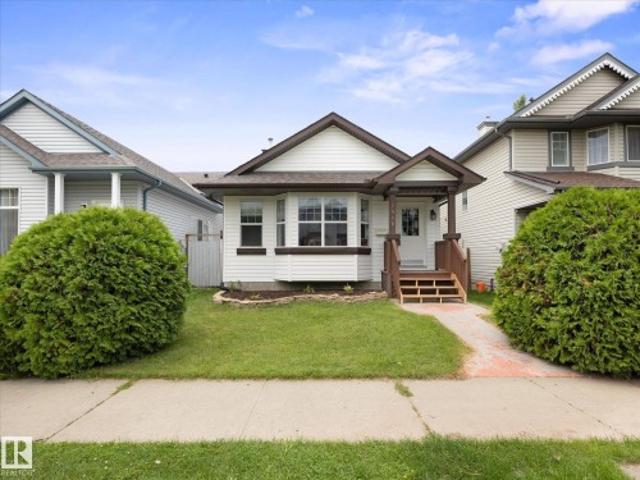
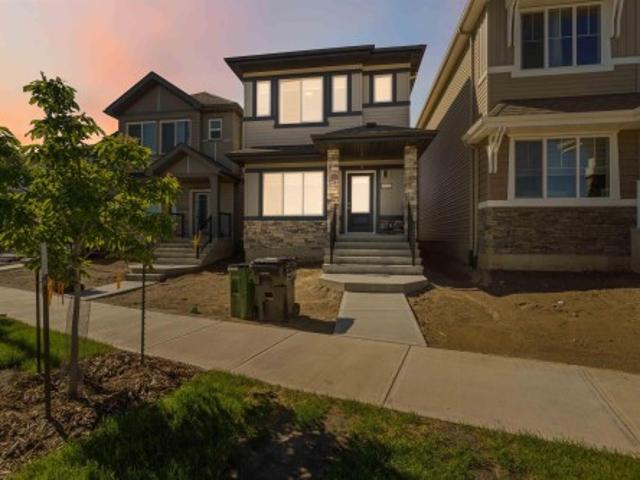
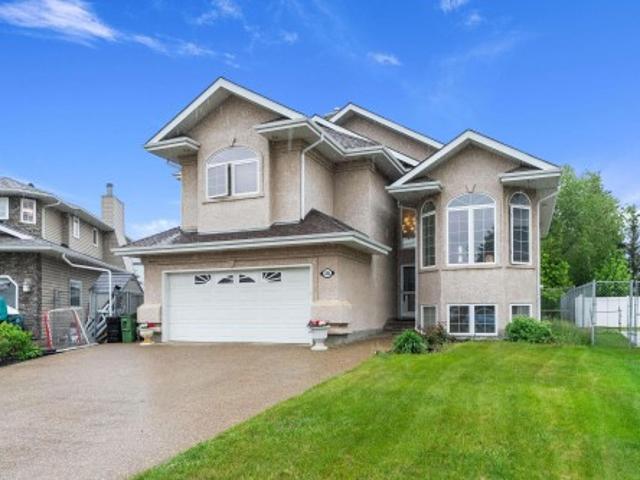
Welcome to this beautifully maintained Bi-Level home in the desirable community of Matt Berry, situated on a premium WALK-OUT LOT and offering nearly 3,000 sq ft of total developed living space. This spacious home features 5 BEDS, 3 FULL BATHs, and NO CARPET THROUGHOUT, making it perfect for growing families. From the moment you arrive, you’ll appreciate the stunning curb appeal, exposed aggregate driveway, and well-kept exterior. Inside, the functional layout offers bright and open living spaces, large windows, and plenty of room for entertaining. The fully developed basement features in-floor heating for year-round comfort, a spacious rec room, and a walkout design with direct backyard access, allowing natural light throughout. Enjoy cozy evenings with two gas fireplaces throughout the home. Outside, the underground sprinkler system helps keep the yard beautifully maintained with ease. Located in a family-friendly neighborhood close to schools, parks, shopping, public transit, and al
$ 614,900
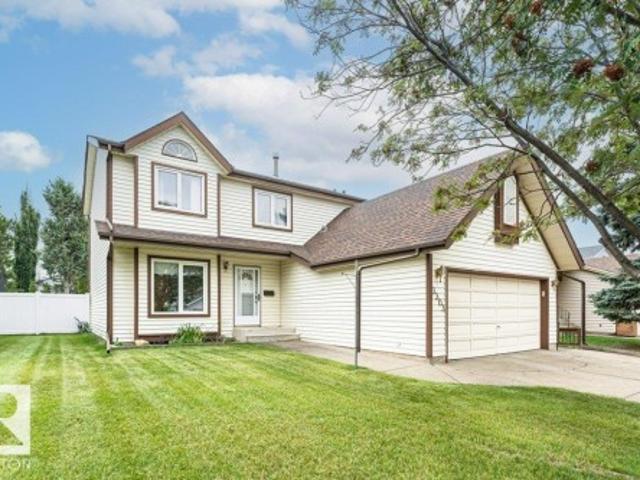
3303 42A Avenue Nw, Edmonton, AB, T6T 1E6 house for sale | Listing ID E4503 | Royal LePage
View photo
House · for sale
$ 485,000
New
3303 42A Avenue Nw, Edmonton, AB, T6T 1E6 house for sale | Listing ID E4503 | Royal LePage
Genesis at the Lakes
· House
· Garden · Fireplace · Parking · Cellar
Genesis at the Lakes · House · Garden · Fireplace · Parking · Cellar
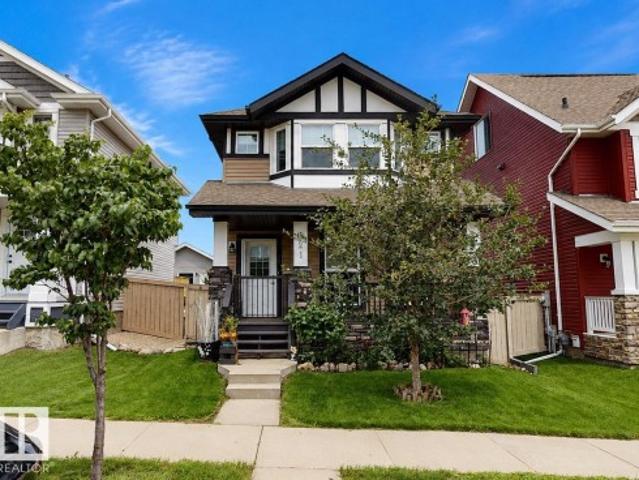
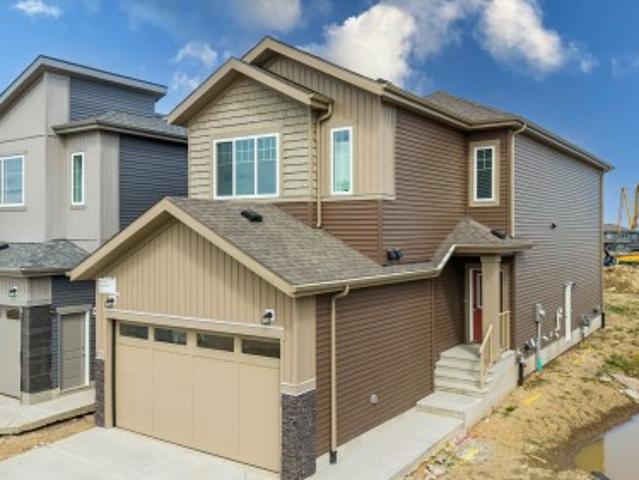
Ideally situated on a quiet, family-friendly street in the desirable Larkspur community, this spacious 2-storey home offers over 1,800 sq ft of thoughtfully designed living space on a generous 499.34 sqm lot with a double attached garage. The main floor features a welcoming living room with brick-facing wood-burning fireplace, formal dining room, well-appointed kitchen with granite countertops, family room, main-floor laundry, and convenient 2-piece bath. Upstairs, you'll find 3 spacious bedrooms, a 4-piece main bath, and a generous Primary Suite complete with walk-in closet and private 4-piece Ensuite featuring a relaxing soaker tub. The fully finished basement offers a spacious recreation room, 2 versatile dens, and a 4-piece bath. Outside, enjoy a fully fenced yard with a mature fruit tree and convenient back lane access. Ideally located close to schools, parks, shopping, transit, and major amenities, this exceptional home offers comfort, functionality, and an outstanding location
$ 485,000
1776 Street Nw, Edmonton, AB, T5Z 0V8 house for sale | Listing ID E4503 | Royal LePage
View photo
House · for sale
$ 579,000
New
1776 Street Nw, Edmonton, AB, T5Z 0V8 house for sale | Listing ID E4503 | Royal LePage
Genesis at the Lakes
· House
· Patio · Garden · Parking
Genesis at the Lakes · House · Patio · Garden · Parking
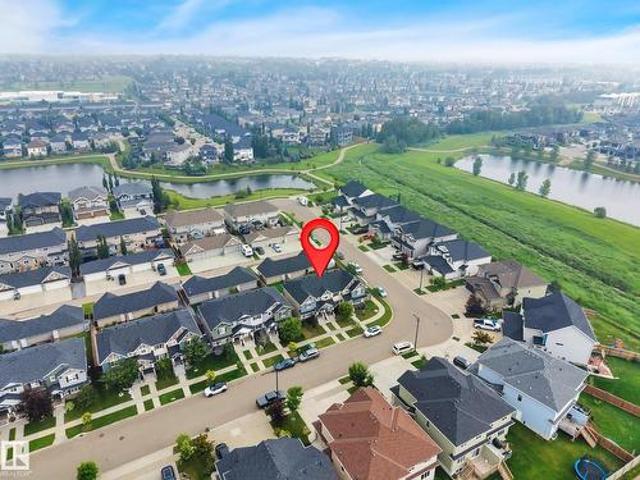
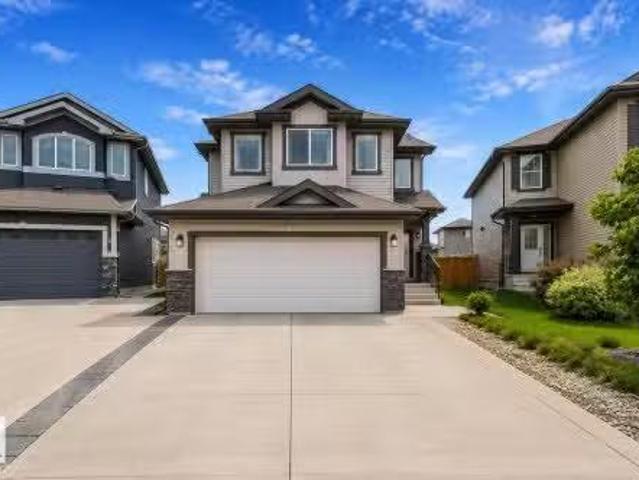
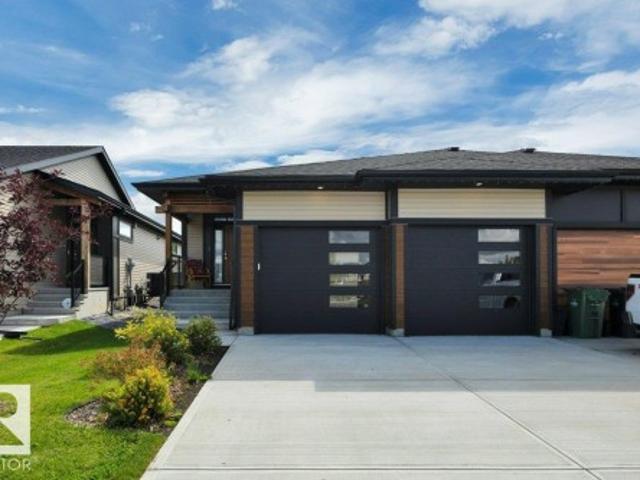
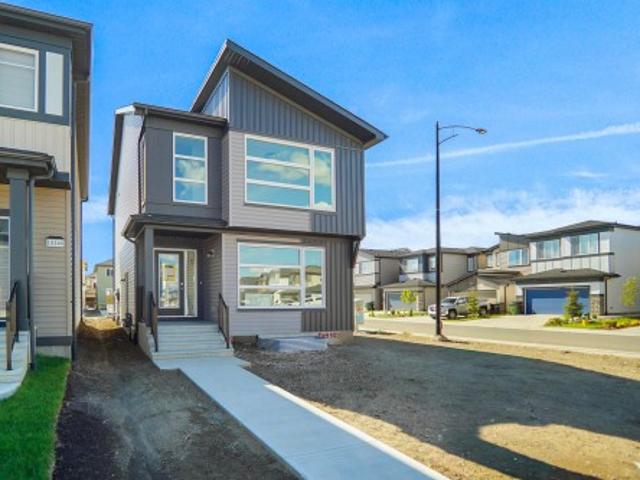
Visit the Listing Brokerage (and/or listing REALTOR) website to obtain additional information. Stunning home in Crystallina Nera! Step inside to find a dream kitchen featuring vinyl plank flooring, quartz countertops, and stainless steel appliances. Upstairs, unwind in the spacious bonus room, perfect for movie nights, then retreat to the primary, complete with a 4pc ensuite and spacious walk-in-closet. Two more generously sized bedrooms, laundry closet with ample storage, and a 4pc bath complete the upper level. A standout feature of this home is the fully finished in-law quarters with a separate entrance, offering excellent flexibility for extended family, guests, or additional living space. The double attached garage completes this exceptional home. Outdoors, enjoy relaxing on the stamped concrete patio overlooking the landscaped yard for added privacy. Crystallina Nera is known for its pathways, ponds, strong community, new school underway, nearby shopping, mall, gas station and sc
$ 579,000
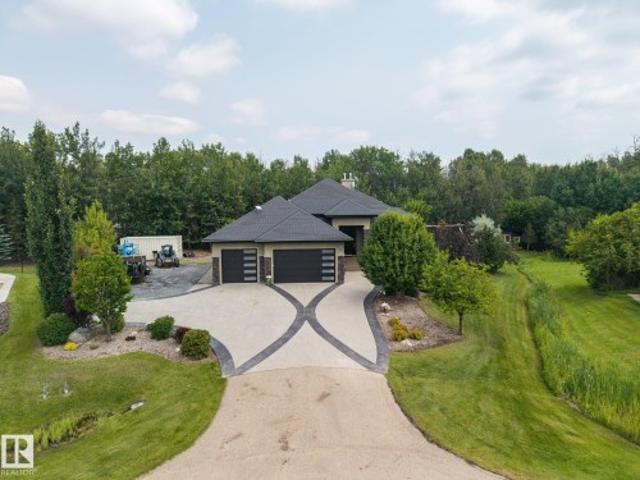
70 53 Rge Road 263, Rural Parkland County, AB, T7X 3G2 house for sale | Listing ID E4503 | Royal LePage
View photo
House · for sale
$ 1,375,000
New
70 53 Rge Road 263, Rural Parkland County, AB, T7X 3G2 house for sale | Listing ID E4503 | Royal LePage
Genesis at the Lakes
· House
· Garden · Office room · Swimming pool · Gym · Parking
Genesis at the Lakes · House · Garden · Office room · Swimming pool · Gym · Parking
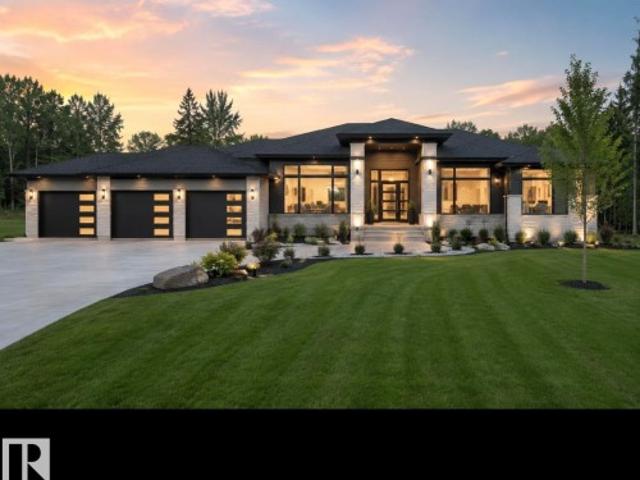
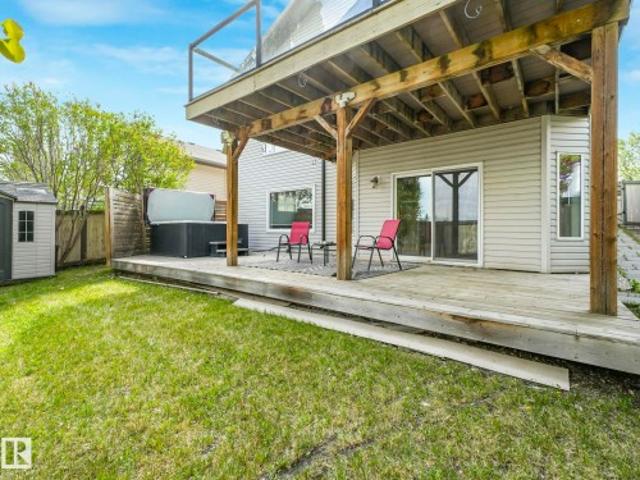
Executive walkout bungalow on a private, half-acre, cul-de-sac lot, blending luxury with acreage living and municipal services. Soaring 10’-11.5’ ceilings and expansive windows bathe the home in light. The chef’s kitchen boasts a massive island, premium gas appliances, double-door fridge, and walk-through pantry. The primary suite features a walk-in closet with laundry and a spa-like ensuite, while a second bedroom/office offers its own ensuite. The finished walkout level is an entertainer's dream with two bedrooms, 5-piece Jack-and-Jill bath, recreation areas, wet bar, wine room, gym and second laundry. A heated, triple garage includes a tandem bay with golf simulator. The private, treed backyard is an outdoor oasis with a powered gazebo, hot tub, play structures, and powered RV parking. A rare find!
$ 1,375,000
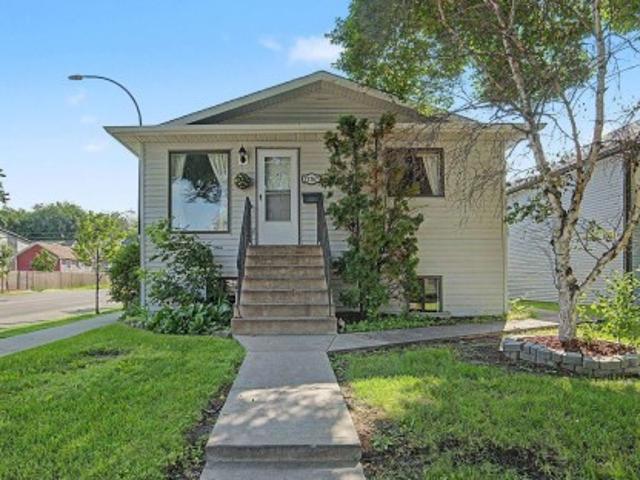
1116 Street Nw, Edmonton, AB, T5W 3H6 house for sale | Listing ID E4503 | Royal LePage
View photo
House · for sale
$ 374,500
New
1116 Street Nw, Edmonton, AB, T5W 3H6 house for sale | Listing ID E4503 | Royal LePage
Genesis at the Lakes
· House
· Patio · Garden · Parking · Cellar
Genesis at the Lakes · House · Patio · Garden · Parking · Cellar
Welcome to The Highlands, one of Edmonton’s most sought-after communities! Just a block away from the River Valley and Ada Boulevard, this inviting Bungalow offering over 1,800 sq ft of finished living space awaits. Entering the home you are greeted with an open floorplan leading from the living room through to the dining space and into the kitchen. The main floor also features a huge primary bedroom, 2nd bedroom, family bathroom, and plenty of additional storage. In the basement you will find a large rec room, spacious 3rd bedroom, updated full bathroom with heated tile floor, plus laundry room. Enjoy the fully fenced and landscaped east facing yard, complete with a poured concrete patio and walkway leading to your double detached garage with extra off street parking. Countless amenities nearby include golfing, shopping, restaurants, parks, schools, and so much more! Additional property details include a newer HWT, full sleeve for sewer line, newer fences, durable rubber shingles, and
$ 374,500
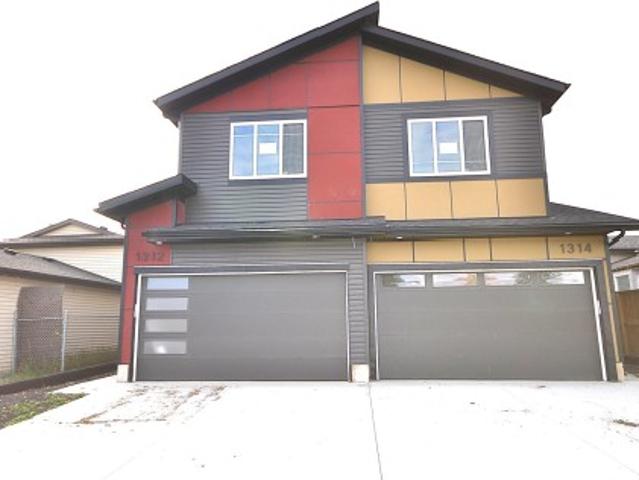
1314 35 Street Nw, Edmonton, AB, T6L 3E8 house for sale | Listing ID E4503 | Royal LePage
View photo
House · for sale
$ 569,000
New
1314 35 Street Nw, Edmonton, AB, T6L 3E8 house for sale | Listing ID E4503 | Royal LePage
Genesis at the Lakes
· House
· Fireplace · Deck · Parking · Cellar
Genesis at the Lakes · House · Fireplace · Deck · Parking · Cellar
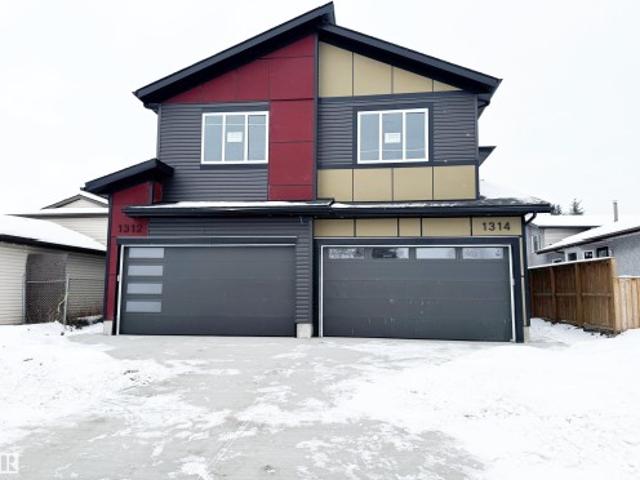
Stunning two-story duplex with LEGAL SECONDARY SUITE in the mature, family-friendly community of Crawford Plains, close to schools, parks, shopping, and transit. Offering approx. 2,400 sq. Ft. on 3 levels, this property features 5 bedrooms and 3.5 bathrooms—ideal for investors or multi-generational living. The main floor includes a bright living room with an electric fireplace, access to a sun deck, and a stylish European-inspired kitchen with quartz countertops, ample cabinetry, and a spacious dining area. Upstairs offers a primary bedroom with an ensuite and a walk-in closet, two additional bedrooms, a bonus room, a full bath, and a laundry with a sink. The legal basement suite with a separate entrance features 2 bedrooms, a kitchen, a living area, a full bath, and its own laundry, providing excellent rental income potential. Modern exterior with vinyl & smart board siding, double attached garage, and an impressive 8’ front door with sidelights complete this fantastic opportunity. A
$ 569,000
1456 33B Street Nw, Edmonton, AB, T6T 0X6 house for sale | Listing ID E4503 | Royal LePage
View photo
House · for sale
$ 420,000
New
1456 33B Street Nw, Edmonton, AB, T6T 0X6 house for sale | Listing ID E4503 | Royal LePage
Genesis at the Lakes
· House
· Garden · Parking · Cellar
Genesis at the Lakes · House · Garden · Parking · Cellar
Welcome to this beautifully updated and move-in-ready half duplex with over 2000 sq ft total living space in the desirable Laurel community in South Edmonton! Freshly painted throughout and featuring brand-new flooring on the main floor, this home offers a bright, modern feel from the moment you step inside. The spacious main floor is designed for comfortable everyday living, with an inviting living area, functional kitchen, and dining space perfect for family meals and entertaining. Upstairs, you'll find 3 generously sized bedrooms, a huge bonus room and well-appointed bathrooms, providing plenty of room for the whole family. The fully finished basement features a bedroom, flex room and a 4 pc bath. This home is ideal for first-time buyers, growing families, or investors. Enjoy a fully fenced, landscaped private backyard with space to relax, garden, or entertain. It also features a convenient front attached garage and easy access to schools, parks, shopping, public transit, and major
$ 420,000
1410 Street, Edmonton, AB, T5A 1N3 house for sale | Listing ID E4495 | Royal LePage
View photo
House · for sale
$ 330,000
Updated
1410 Street, Edmonton, AB, T5A 1N3 house for sale | Listing ID E4495 | Royal LePage
Genesis at the Lakes
· House
· Garden · Parking
Genesis at the Lakes · House · Garden · Parking
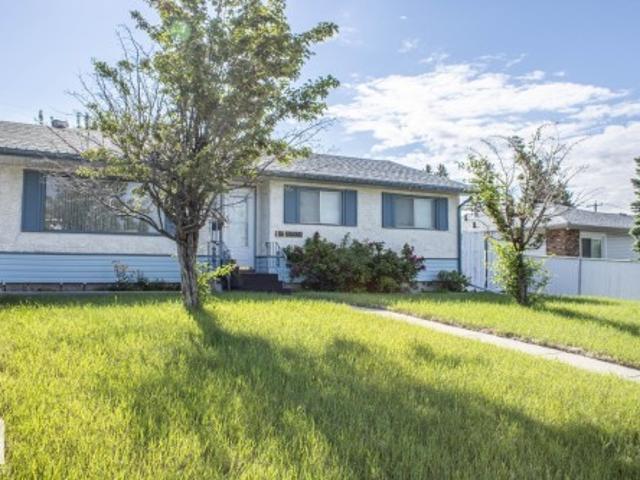
This charming 1,000 sq ft bungalow is the perfect place to call home. Featuring a classic, functional layout, the main level boasts 3 spacious bedrooms, a bright living area, and a lovely kitchen layout perfect for family gatherings. Step outside to your fully landscaped, private backyard—an ideal oasis for summer BBQs, gardening, or letting the kids play. The property also includes a spacious double detached garage, offering plenty of secure parking and extra storage space. Location is everything! Nestled in a quiet, mature pocket of Northeast Edmonton, you are just minutes away from major shopping at Londonderry Mall, excellent local schools, community parks, and churches. Exceptional transit access and nearby arterial roads make commuting anywhere in the city a breeze. Whether you are a first-time homebuyer, a young family, or looking to downsize, this solid York bungalow offers incredible value and opportunity. Don't miss out!
$ 330,000
5703 66 St, Beaumont, AB, T4X 2A4 house for sale | Listing ID E4503 | Royal LePage
View photo
House · for sale
$ 377,500
New
5703 66 St, Beaumont, AB, T4X 2A4 house for sale | Listing ID E4503 | Royal LePage
Genesis at the Lakes
· House
· Garden · Parking · Equipped kitchen · Cellar
Genesis at the Lakes · House · Garden · Parking · Equipped kitchen · Cellar
Unbeatable in Beaumont! Situated in the fantastic neighbourhood of Dansereau, this home offers the space, comfort & convenience ideal for growing families, busy professionals & retirees alike. The open concept main floor features durable vinyl plank flooring, setting a warm & inviting atmosphere throughout. The heart of the home, the kitchen impresses with sleek quartz countertops, an elegant tile backsplash, quality stainless steel appliances with a newer dishwasher & dual zone stove. Two pce bath here. Upstairs you will find three comfortable bedrooms, including a primary bedroom with full 4 pce ensuite. A 2nd full bathroom here. The basement includes a bathroom rough-in, providing excellent potential to customize additional living space. Outdoors, enjoy a low-maintenance yard alongside a double detached garage w/ a full driveway. Walk to nearby schools, parks, scenic trails & ponds, while benefiting from a quick commute to Nisku, EIA & Highway 2. A pet-free & smoke-free home ready f
$ 377,500
1312 35 Street Nw, Edmonton, AB, T6L 3E8 house for sale | Listing ID E4503 | Royal LePage
View photo
House · for sale
$ 569,000
New
1312 35 Street Nw, Edmonton, AB, T6L 3E8 house for sale | Listing ID E4503 | Royal LePage
Genesis at the Lakes
· House
· Fireplace · Deck · Parking · Cellar
Genesis at the Lakes · House · Fireplace · Deck · Parking · Cellar
Stunning two-story duplex with LEGAL SECONDARY SUITE in the mature, family-friendly community of Crawford Plains, close to schools, parks, shopping, and transit. Offering approx. 2,400 sq. Ft. on 3 levels, this property features 5 bedrooms and 3.5 bathrooms—ideal for investors or multi-generational living. The main floor includes a bright living room with an electric fireplace, access to a sun deck, and a stylish European-inspired kitchen with quartz countertops, ample cabinetry, and a spacious dining area. Upstairs offers a primary bedroom with an ensuite and a walk-in closet, two additional bedrooms, a bonus room, a full bath, and a laundry with a sink. The legal basement suite with a separate entrance features 2 bedrooms, a kitchen, a living area, a full bath, and its own laundry, providing excellent rental income potential. Modern exterior with vinyl & smart board siding, double attached garage, and an impressive 8’ front door with sidelights complete this fantastic opportunity. A
$ 569,000
1208 Peregrine Terrace Nw, Edmonton, AB, T5S 0M3 house for sale | Listing ID E4503 | Royal LePage
View photo
House · for sale
$ 749,900
New
1208 Peregrine Terrace Nw, Edmonton, AB, T5S 0M3 house for sale | Listing ID E4503 | Royal LePage
Genesis at the Lakes
· House
· Office room · Terrace · Balcony · Cellar
Genesis at the Lakes · House · Office room · Terrace · Balcony · Cellar
Stunning 2,476 sq ft 3-bedroom walkout in desirable Hawks Ridge! The main floor features a bright open-concept layout with a beautiful kitchen, upgraded appliances, large pantry and prep kitchen, plus a dedicated office and spacious mudroom. Upstairs, the primary retreat offers a balcony, walk-in closet, and luxurious 5-piece ensuite. Two additional bedrooms, 3-piece bath, convenient laundry, and a spacious bonus room with balcony access complete the upper level. Enjoy multiple outdoor living spaces and the added versatility and natural light of a walkout design. A beautifully designed home offering tons of upgrades and a walkout basement awaiting your finishing touch!
$ 749,900
1316 9 Street Nw, Edmonton, AB, T6T 2X7 house for sale | Listing ID E4503 | Royal LePage
View photo
House · for sale
$ 379,998
New
1316 9 Street Nw, Edmonton, AB, T6T 2X7 house for sale | Listing ID E4503 | Royal LePage
Genesis at the Lakes
· House
· Parking
Genesis at the Lakes · House · Parking
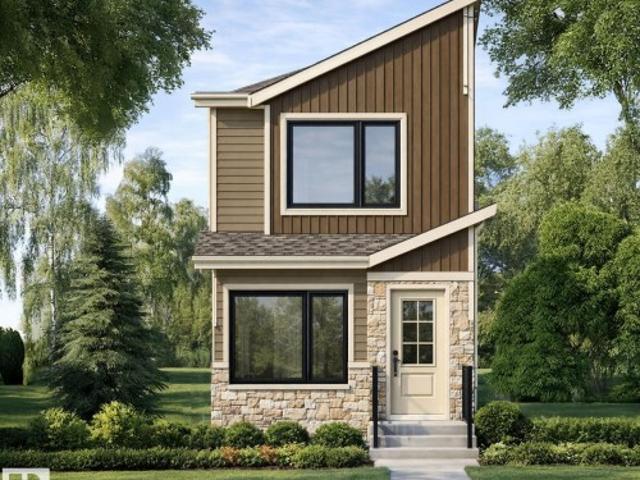
Welcome to this brand new home the “Parker” Built by Broadview Homes and is located in one of south east Edmonton's newest premier communities of Aster. With just under 1000 square Feet this home comes single parking pad, this opportunity is perfect for a young family or young couple. Your main floor is complete with luxury Vinyl plank flooring throughout the great room and the kitchen. Highlighted in your new kitchen are upgraded cabinets, upgraded counter tops and a tile back splash. The upper level has 2 primary bedrooms and 2 full bathrooms that is perfect for a first time buyer. *. Home is under construction and will be complete by this the end of the week and the photos used are from the same style home recently built, colors may vary.
$ 379,998
3007 13 Avenue Nw, Edmonton, AB, T6T 0Z3 house for sale Lis.
View photo
House · for sale
$ 549,900
$ 279/sq.ft
3007 13 Avenue Nw, Edmonton, AB, T6T 0Z3 house for sale Lis.
Genesis at the Lakes
· 1,970 sq.ft · 3 Bedrooms · 3 Baths · House
· Garden · Parking
Genesis at the Lakes · 1,970 sq.ft · 3 Bedrooms · 3 Baths · House · Garden · Parking
FAMILY-FRIENDLY LAUREL 3 BEDROOMS & 2.5 BATHS QUARTZ COUNTERTOPS DOUBLE ATTACHED GARAGE SPACIOUS BACKYARD NEW PAINT Welcome to this well-maintained home in the sought-after community of Laurel! Freshly painted and move-in ready, this home offers 3 bedrooms, 2.5 bathrooms, and a functional layout perfect for families. The kitchen features stainless steel appliances, quartz countertops, tile backsplash, a pantry, and ample cabinetry, opening to the dining area. The spacious living room overlooks the large backyard, while the main floor also includes vinyl flooring and a convenient 2-piece bath. Upstairs youll find a generous primary bedroom with a walk-in closet and 4-piece ensuite, two additional bedrooms, another full bathroom, and upper-floor laundry. Located just steps from parks, walking trails, and schools, this home offers comfort, convenience, and a fantastic location. Still available at ListedBuy!
$ 549,900
6 26131 Twp Rd 532A, Rural Parkland County, AB, T7Y 1A1 Luxury House for sale | Listing ID E4487 | Royal LePage Carriage Trade Luxury Properties
View photo
House · for sale
$ 1,799,000
6 26131 Twp Rd 532A, Rural Parkland County, AB, T7Y 1A1 Luxury House for sale | Listing ID E4487 | Royal LePage Carriage Trade Luxury Properties
Genesis at the Lakes
· House
· Cellar
Genesis at the Lakes · House · Cellar
Welcome to this stunning modern bungalow on a spacious half-acre lot in West Edmonton’s serene country residential community. Boasting over 4,000 square feet of finished living space, this beautiful home features over 2,000 square feet on the main floor with an equally impressive basement. This five-bedroom, four-bathroom home offers exceptional craftsmanship and high-end finishes throughout. Perfect for countryside living, it’s just minutes from one of the best golf courses and only five minutes from Edmonton’s city limits. City services ensure convenience, while the generous lot provides privacy and room to enjoy the peaceful surroundings. A rare opportunity to own a spacious, modern bungalow in this sought-after location! Pics are from another bungalow built by the same builder
$ 1,799,000
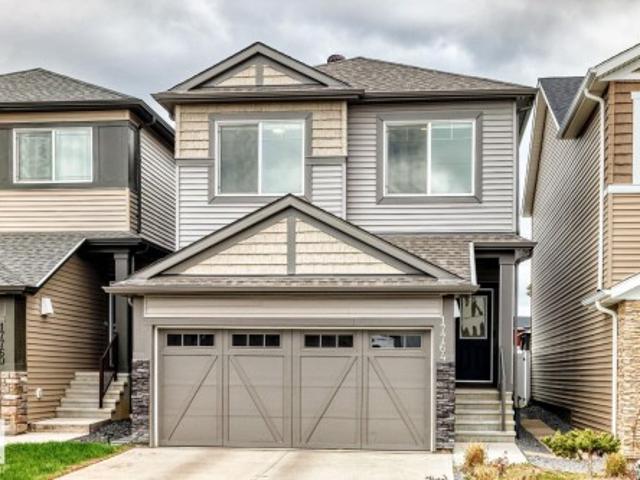
1754 Street Nw, Edmonton, AB, T5Y 0T7 house for sale | Listing ID E4503 | Royal LePage
View photo
House · for sale
$ 424,900
New
1754 Street Nw, Edmonton, AB, T5Y 0T7 house for sale | Listing ID E4503 | Royal LePage
Genesis at the Lakes
· House
· Parking · Cellar
Genesis at the Lakes · House · Parking · Cellar
Welcome to this inviting family home in the desirable community of McConachie! Featuring 3 bedroom, 2.5 bathrooms and a functional layout, this home offers plenty of space for comfortable everyday living. The partially finished basement provides additional living space/ family room with the opportunity to customize it to suit your family’s needs. Complete with a double garage and ideally located near parks, schools, shopping and everyday amenities, this is a wonderful place for a growing family to call home!
$ 424,900
821 36A Avenue Nw, Edmonton, AB, T6T 0S5 house for sale | Listing ID E4503 | Royal LePage
View photo
House · for sale
$ 499,900
New
821 36A Avenue Nw, Edmonton, AB, T6T 0S5 house for sale | Listing ID E4503 | Royal LePage
Genesis at the Lakes
· House
· Garden · Deck · Parking · Cellar
Genesis at the Lakes · House · Garden · Deck · Parking · Cellar
Immaculately maintained and showing like new, this home offers a functional layout with three bedrooms and 3.5 bathrooms. The kitchen features beautiful granite countertops, adding both style and durability. The primary bedroom includes a private ensuite, while the second bedroom offers a walk-in closet. The basement adds a third bedroom with its own walk-in closet, providing excellent space for family or guests. Outside, enjoy a fully fenced and landscaped yard with an impressive 10' x 20' deck featuring custom handrails and resurfaced with low-maintenance composite material. A standout feature is the oversized 24' x 24' garage, offering exceptional space for parking, storage, or hobbies. Thoughtfully cared for inside and out, this beautiful home is move-in ready. Property has been virtually staged
$ 499,900
169 Stonehouse Way, Leduc, AB, T9E 1R2 house for sale | Listing ID E4503 | Royal LePage
View photo
House · for sale
$ 678,854
New
169 Stonehouse Way, Leduc, AB, T9E 1R2 house for sale | Listing ID E4503 | Royal LePage
Genesis at the Lakes
· House
· Deck · Parking · Air conditioning · Cellar
Genesis at the Lakes · House · Deck · Parking · Air conditioning · Cellar
Better than new! Tucked away in Southfork with no through traffic. An Absolutely GOURGEOUS BUNGALOW 1361 sq ft, FULLY FINISHED BASEMENT, double attached garage, LANDSCAPED, Central air conditioning, triple pane windows, Dual zone furnace, tankless hot water, luxury vinyl plank & many more upgraded features. Floor plan is open concept. Den & 2 pc bath are just off the entry. Kitchen features attractive designer cabinetry, high end quartz counter tops, large island, stainless steel appliance package & recessed & under cabinet lighting. Adjacent dining room is wide open to kitchen & great room. Spacious Great room has large windows allowing lots of natural light & door to rear deck. Primary suite has walk in closet & beautiful 5 pc ensuite. Basemt development includes 2nd den, big family room, 2 bedrooms & 2 full baths. Smart home technology & solar panels. Close to all amenities including schools, shopping, play grounds, Leduc Rec Centre, golf, airport & quick access to Hwy 2A and QE2. M
$ 678,854
4115 58 Street, Beaumont, AB, T4X 1R7 house for sale | Listing ID E4500 | Royal LePage
View photo
House · for sale
$ 625,000
4115 58 Street, Beaumont, AB, T4X 1R7 house for sale | Listing ID E4500 | Royal LePage
Genesis at the Lakes
· House
· Garden · Fireplace · Swimming pool · Gym · Cellar
Genesis at the Lakes · House · Garden · Fireplace · Swimming pool · Gym · Cellar
Home2Love with a private yard, walkout basement & incredible entertaining spaces inside & out. This beautifully maintained home offers 2900+ sqft of living space, an abundance of natural light, vaulted ceilings & a warm modern feel throughout. Spacious kitchen features quartz countertops, huge pantry, centre island seating & an open-concept layout perfect for gathering with family & friends. The bright dining area flows seamlessly to the upper deck overlooking the peaceful yard below. The inviting living room showcases oversized windows & cozy fireplace, creating the perfect everyday retreat. Main floor laundry, 2 spacious bedrooms & full bath add convenience, while upstairs offers a private king-sized primary retreat with vaulted ceilings, walk-in closet & ensuite bath. The fully developed walkout basement with in-floor heating offers an amazing second living space complete with modern fireplace, wet bar, gym/flex area, additional bedroom & direct access to the private yard & hot tub.
$ 625,000
2916 31 Street Nw, Edmonton, AB, T6T 1T9 house for sale | Listing ID E4503 | Royal LePage
View photo
House · for sale
$ 419,900
New
2916 31 Street Nw, Edmonton, AB, T6T 1T9 house for sale | Listing ID E4503 | Royal LePage
Genesis at the Lakes
· House
· Garden · Parking · Fireplace · Cellar
Genesis at the Lakes · House · Garden · Parking · Fireplace · Cellar
Quiet crescent location close to bus and shopping. Open design with vaulted ceilings. NEW vinyl plank and carpet throughout. Spacious kitchen with newer Appliances, island and large pantry. View of upper floor loft and lower floor family room from kitchen. Third level is finished with a family room with gas fireplace, 3rd bedroom, full bath, laundry and walk out to rear yard. Basement is finished with a rumpus room. Double garage has DOUBLE overhead doors allowing easy access to yard. Shingles are approximately 4 years old
$ 419,900
1133 Hays Drive Nw, Edmonton, AB, T6M 0M2 house for sale | Listing ID E4503 | Royal LePage
View photo
House · for sale
$ 634,900
New
1133 Hays Drive Nw, Edmonton, AB, T6M 0M2 house for sale | Listing ID E4503 | Royal LePage
Genesis at the Lakes
· House
· Fireplace · Parking
Genesis at the Lakes · House · Fireplace · Parking
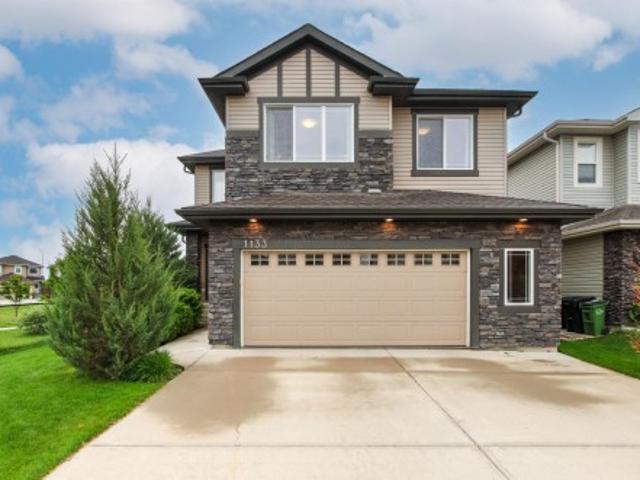
Backing onto a beautiful park with walking trails, this 2260 sqft 2 storey offers an impressive setting with quality finishes. Floor to ceiling south facing windows & soaring 20’ ceilings flood the main living area with natural light, showcasing hardwood & tile throughout. The spacious kitchen features granite countertops, rich cabinetry, large island with eating bar & plenty of storage, all overlooking the dining area & stunning living room with cozy gas fireplace. A main floor den, 2pc & convenient huge mudroom with access to the oversized double attached garage complete the main. Upstairs, you’ll find a spacious primary retreat overlooking the park, complete with a 5pc ensuite & closet with built-in organizers, along with 2 additional bedrooms, a huge open bonus room, 4pc bath & convenient upper floor laundry. Set on a beautifully landscaped 5081 sqft lot, this desirable home offers exceptional space, abundant natural light & a picturesque setting
$ 634,900
3808 42 Avenue, Beaumont, AB, T4Z 2Z6 house for sale | Listing ID E4503 | Royal LePage
View photo
House · for sale
$ 589,900
New
3808 42 Avenue, Beaumont, AB, T4Z 2Z6 house for sale | Listing ID E4503 | Royal LePage
Genesis at the Lakes
· House
· Garden · Fireplace · Deck
Genesis at the Lakes · House · Garden · Fireplace · Deck
Welcome to this elegant, FULLY LANDSCAPED home featuring 4 bedrooms, 3 FULL bathrooms and Air Conditioning. The stunning living room impresses with soaring ceiling-height windows and a beautiful fireplace, creating a bright and inviting atmosphere. The modern kitchen offers a fresh, clean design with an island, walk through pantry, and adjoining dining area. A main-floor bedroom and MAIN LEVEL 3-piece bathroom provide added flexibility for guests or family. Upstairs features a beautiful family room overlooking to floor below, 3 additional bedrooms, and convenient UPSTAIRS laundry. The spacious primary boasts a gorgeous 5-piece ensuite complete with a soaker tub and standing shower. Outside, enjoy a warm and inviting FULLY FENCED backyard with plenty of green space and a spacious new deck, perfect for relaxing or entertaining. A side entrance adds convenience. Ideally located close to amenities, schools, parks, shopping, and more!
$ 589,900
4 510 Av, Beaumont, AB, T3M 1V9 townhouse for sale | Listing ID E4503 | Royal LePage
View photo
Townhouse · for sale
$ 289,900
New
4 510 Av, Beaumont, AB, T3M 1V9 townhouse for sale | Listing ID E4503 | Royal LePage
Genesis at the Lakes
· Townhouse
· Patio · Fireplace · Deck · Parking
Genesis at the Lakes · Townhouse · Patio · Fireplace · Deck · Parking
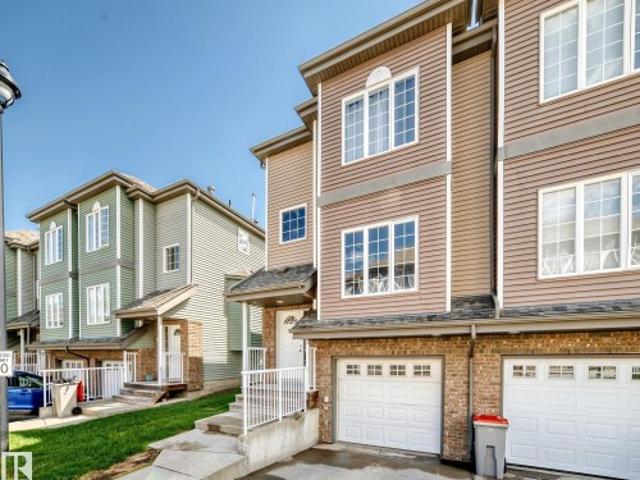
This 1,420 sq. ft. Fully finished townhouse offers the perfect blend of comfort, style, and convenience. The upper level features a spacious primary retreat complete with a walk-in closet and private 3-piece ensuite, along with two additional generously sized bedrooms, a 4-piece main bathroom, and convenient upper-floor laundry. The bright and functional kitchen includes an eating area and patio doors leading to the deck, complete with a gas line for your BBQ—perfect for summer entertaining. The massive living room is the ideal gathering space, highlighted by a three-sided gas fireplace that adds warmth and character. Recent updates include all new paint, new carpet, and several new light fixtures, making this home move-in ready. Additional features include a single tandem garage, visitor parking, and the peace of mind that comes with living in a well-managed complex. Ideally located close to restaurants, shopping, schools, and amenities. YEG and Costco just a short drive. Some photos
$ 289,900
4582 Warbler Loop Nw, Edmonton, AB, T3N 1R5 house for sale | Listing ID E4503 | Royal LePage
View photo
House · for sale
$ 435,000
New
4582 Warbler Loop Nw, Edmonton, AB, T3N 1R5 house for sale | Listing ID E4503 | Royal LePage
Genesis at the Lakes
· House
· Garden · Cellar
Genesis at the Lakes · House · Garden · Cellar
Welcome to this stunning 2025 Sterling Homes built property in Kinglet Gardens! This beautiful property features 3 bedrooms, 2.5 bathrooms, upstairs laundry, and includes all new SS kitchen appliances. With just under 1,500 square feet of above grade living space, this home also boasts an unfinished basement with a separate side entrance. Enjoy the convenience of being steps away from a beautiful pond, as well as close access to walking and bike paths, perfect for outdoor enthusiasts. Located close to the Anthony Henday and Yellow head, this home offers both tranquility and easy access to major routes for your daily commute. It is just 15-20 minutes from Spruce Grove amenities and the brand new Costco coming to Stony Plain. And as Kinglet continues to develop with more amenities, don't miss out on this opportunity before values go up in the area! Don't miss out on the opportunity to make this modern and well-situated home yours!
$ 435,000
1786 Crossbill Loop Nw, Edmonton, AB, T5S 0Y5 house for sale | Listing ID E4503 | Royal LePage
View photo
House · for sale
$ 569,900
New
1786 Crossbill Loop Nw, Edmonton, AB, T5S 0Y5 house for sale | Listing ID E4503 | Royal LePage
Genesis at the Lakes
· House
· Garden · Office room · Parking · Fireplace · Cellar
Genesis at the Lakes · House · Garden · Office room · Parking · Fireplace · Cellar
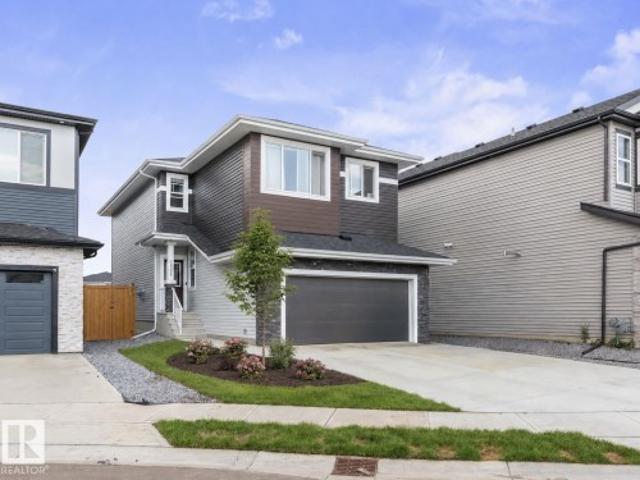
Welcome to this beautiful brand-new home in the desirable community of Kinglet Gardens, offering a thoughtfully designed layout with modern finishes and plenty of space for the whole family. The main floor features a front-attached double garage, spacious foyer, dedicated office, and a convenient full bathroom, perfect for guests or multigenerational living. The heart of the home is the bright, open-concept living area with an impressive open-to-above living room featuring a cozy fireplace and abundant natural light. The kitchen is designed for both everyday living and entertaining, complete with a walk-through spice kitchen that provides additional prep and storage space while keeping the main kitchen looking pristine. Upstairs, you’ll find 3 spacious bedrooms, a convenient laundry room, and a versatile bonus room ideal for a family room, play area, or home theatre. The basement offers excellent future potential with a separate side entrance, providing flexibility for future developme
$ 569,900
1004 14 Avenue Nw, Edmonton, AB, T6T 2X1 house for sale | Listing ID E4503 | Royal LePage
View photo
House · for sale
$ 555,611
New
1004 14 Avenue Nw, Edmonton, AB, T6T 2X1 house for sale | Listing ID E4503 | Royal LePage
Genesis at the Lakes
· House
Genesis at the Lakes · House
Welcome to the'Brooklyn' built by the award-winning builder Pacesetter homes and is located in the heart of the Aster. The Brooklyn model is 1,648 square feet and has a stunning floorplan with plenty of open space. Three bedrooms and two-and-a-half bathrooms are laid out to maximize functionality, making way for a spacious bonus room area, upstairs laundry, and an open to above staircase. The kitchen has an L-shaped design that includes a large island which is next to a sizeable nook and great room with stunning 3 panel windows. Close to all amenities and easy access to the Anthony Henday. *. This home is under construction and the photos used are from the exact same model the colors may differ, home will be complete by the end February 2027.
$ 555,611

Get email alerts

Don't miss out: be the first to know about new properties

The alert was correctly created

On subscribing you accept the conditions of use and the privacy policy
Alert
Receive new ads in your inbox
Save this search
Receive alerts for new listings

We'll send you an email when we have new properties for: "Houses for sale in Genesis at the Lakes"

The alert was correctly created

Get email alerts and be the first to see new listings
Required field
On subscribing I accept the terms of the privacy policy
Perfect! You'll soon start receiving new listings via email
Alert
Receive an email when we have new ads for Houses for sale in Genesis at the Lakes
Save this search
Filters

Bedrooms

Area (sq.ft)

sq.ft
sq.ft

Price

$
$

Filter by property type

Bathrooms

Clear all filters
Receive notifications when new entries are published.