6,790 houses for sale in Genesis at the Lakes

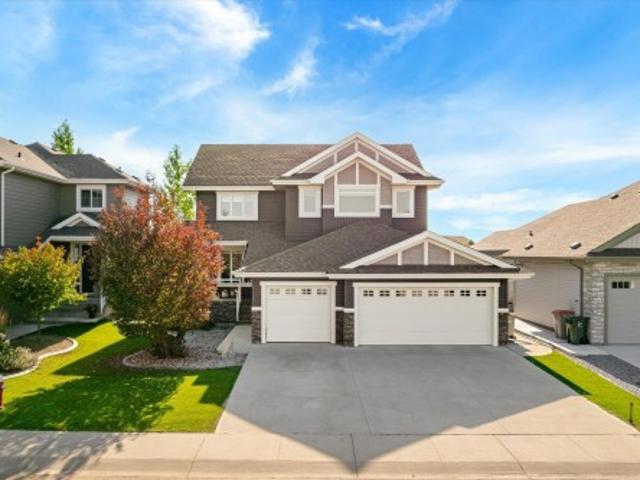
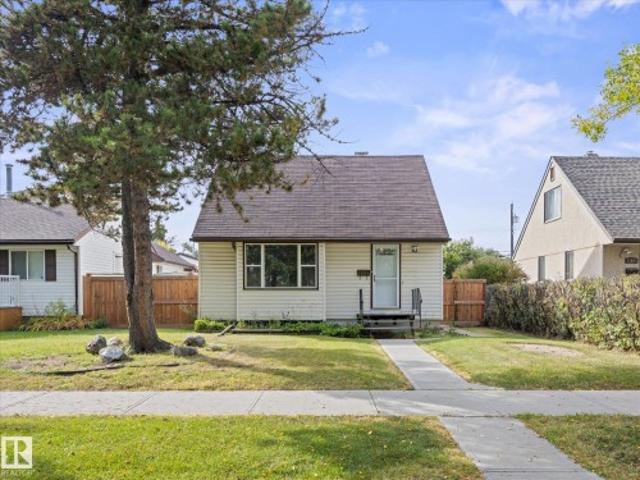
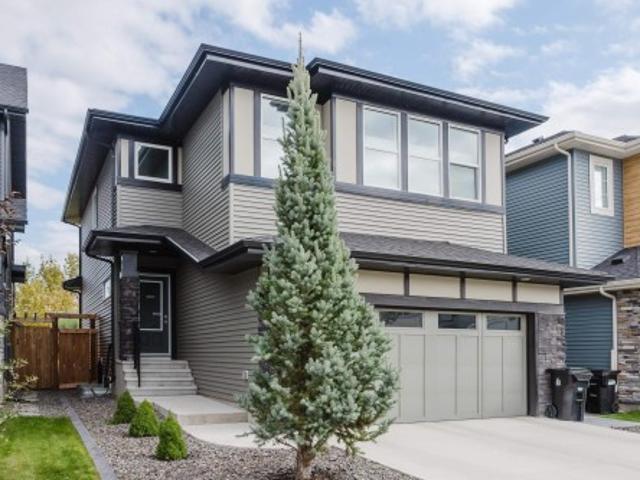
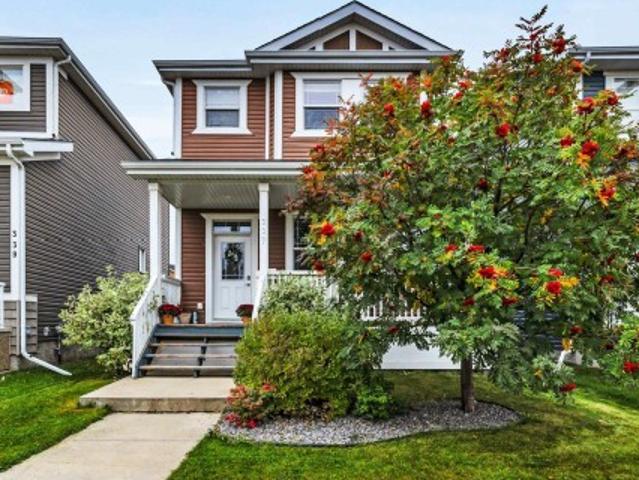
1180 Genesis Lake Boulevard, Stony Plain, AB, T7Z 0G3 house for sale | Listing ID E4496 | Royal LePage
View photo
House · for sale
$ 899,900
1180 Genesis Lake Boulevard, Stony Plain, AB, T7Z 0G3 house for sale | Listing ID E4496 | Royal LePage
Genesis at the Lakes
· House
· Parking · Gym · Cellar
Genesis at the Lakes · House · Parking · Gym · Cellar
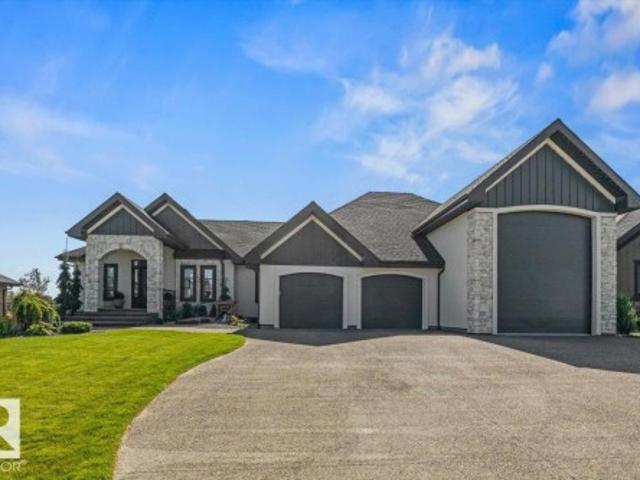
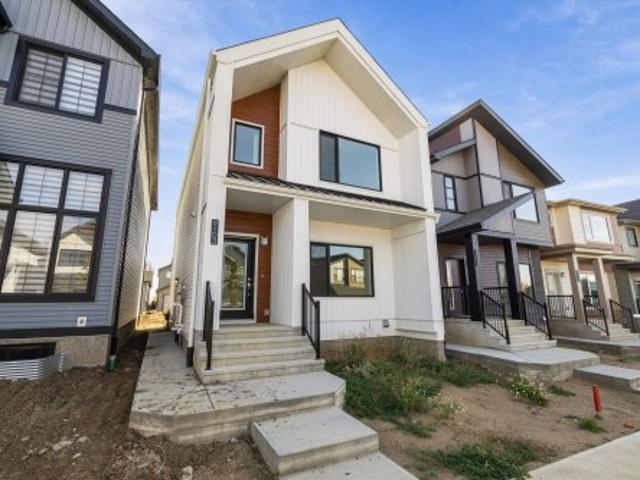
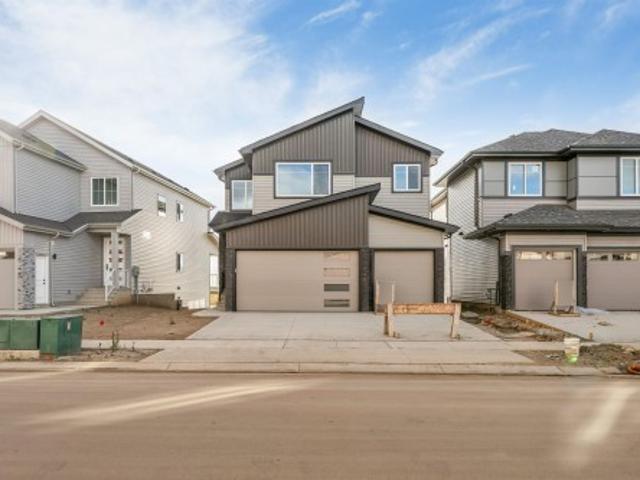
Welcome to 1180 Genesis Lake Boulevard in sought-after Genesis on the Lakes. This stunning 2026-built 2-storey offers 2,749 sq. Ft. of modern living with 5 bedrooms, 4 bathrooms, a spacious bonus room, and a triple car garage. Step inside through the impressive 96-inch front door to a bright, open layout designed for comfort and entertaining. The full unfinished basement is ready for your future vision—rec room, gym, extra bedrooms, or custom development. Enjoy a premium Stony Plain setting surrounded by the community’s lake, ponds, walking trails, green space, playground, and nearby neighbourhood commercial amenities. With quick access to local shops, services, schools, parks, recreation, and commuter routes, this home offers the perfect blend of space, style, convenience, and future value in one of Stony Plain’s most desirable communities. Genesis on the Lakes publicly notes the lake, ponds, walking trails, green space, playground, and neighbourhood commercial plaza as community feat
$ 899,900
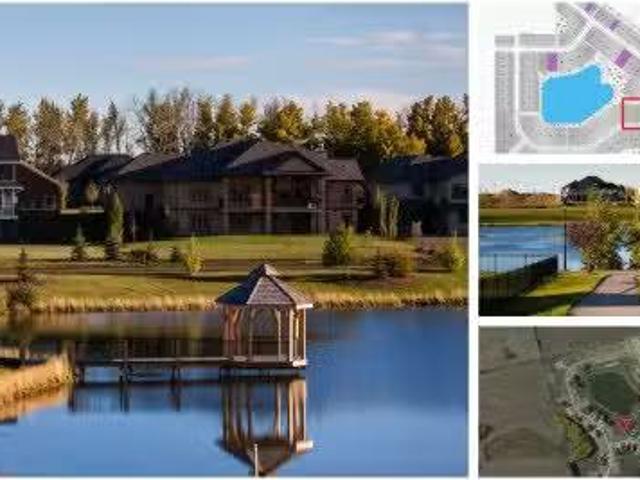
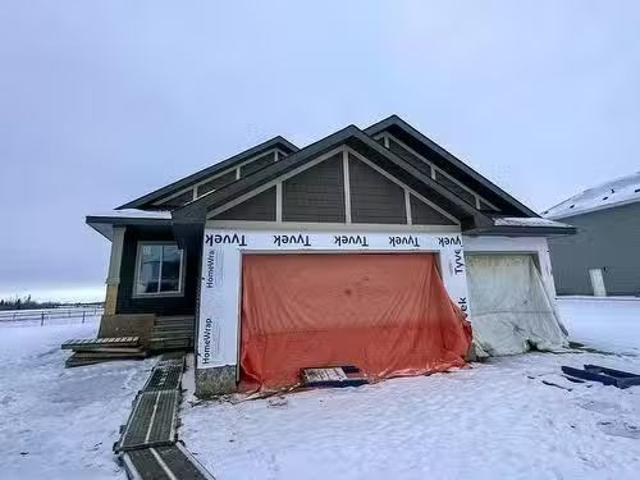
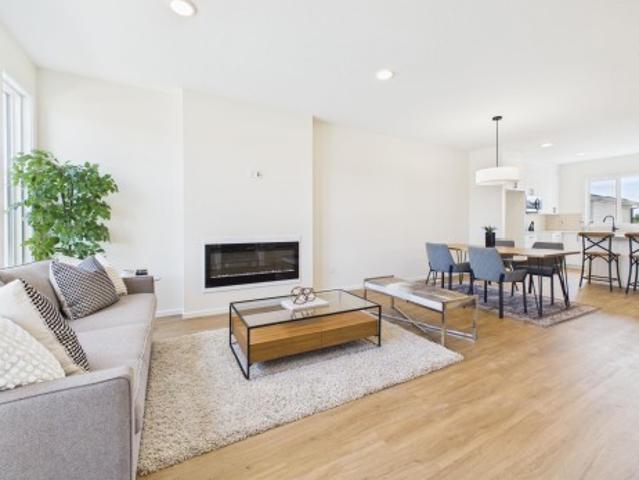
1077 Genesis Lake Boulevard, Stony Plain, AB, T7Z 0G3 vacant.
View photo
House · for sale
$ 300,000
1077 Genesis Lake Boulevard, Stony Plain, AB, T7Z 0G3 vacant.
Genesis at the Lakes
· House
Genesis at the Lakes · House
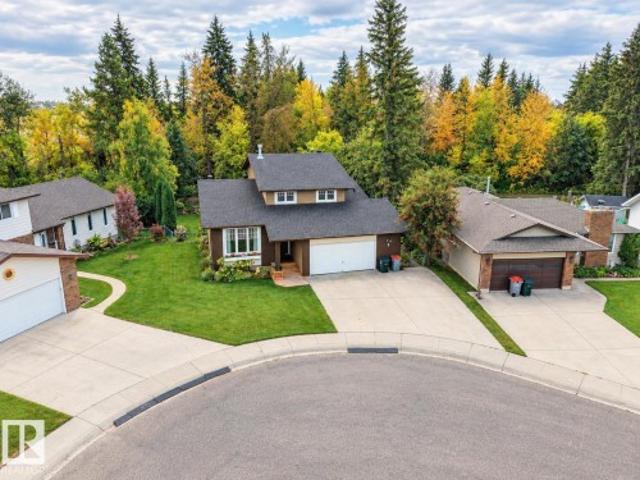
STONY PLAIN–LUXURY CORNER LOT ON GENESIS LAKE-ONE OF A KIND LOCATION:Welcome to the exclusive and prestigious community of Genesis On The Lake situated in beautiful Stony Plain. This gorgeous 20,380 SqFt corner lot featuring a stunning view of the lake, and green walkway, and is surrounded by beautiful trees. Genesis On The Lake focuses on serenity, offering a 7acre lake with beautiful green space including two ponds and beautiful treed walking trails. This subdivision also offers great amenities such as state of the art car wash, gas station, spa, restaurant, and convenience store which is located 20 min west of Edmonton and to all other major amenities in Stony Plain. Genesis On The Lake is architecturally controlled and select approved builders are available or you can get your own builder of choice. If you have a dream to build on the lake and have your forever home, don’t miss this chance to get one of the keystone properties on the lake. (Some photos have been staged or digitally
$ 300,000
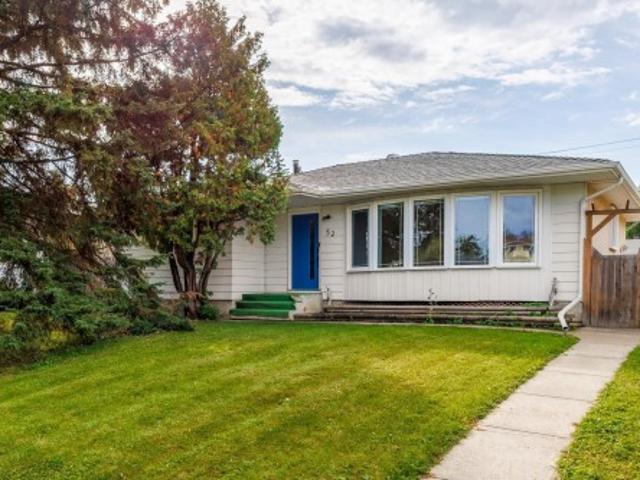
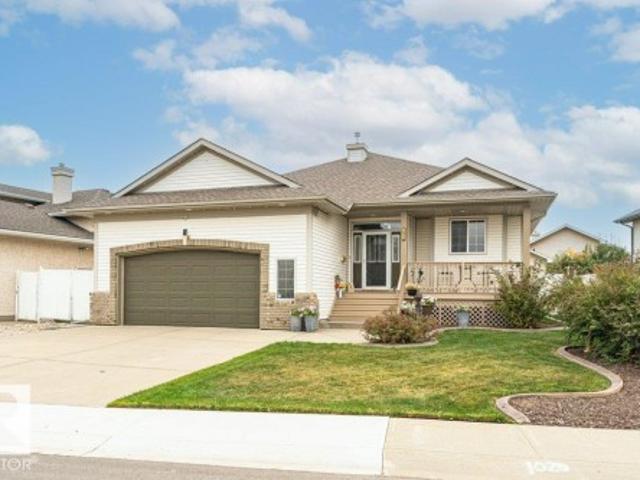
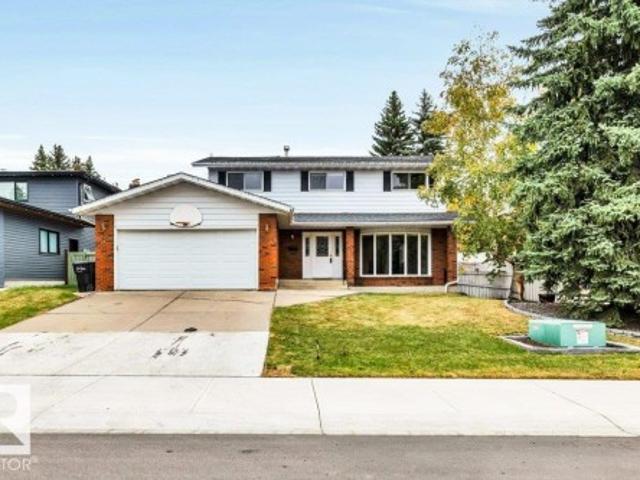
1196 Genesis Lake Boulevard, Stony Plain, AB, T7Z 0G3 house.
View photo
House · for sale
$ 850,000
$ 509/sq.ft
1196 Genesis Lake Boulevard, Stony Plain, AB, T7Z 0G3 house.
Genesis at the Lakes
· 1,668 sq.ft · 4 Bedrooms · 3 Baths · House
· Fireplace · Deck · Parking · Cellar
Genesis at the Lakes · 1,668 sq.ft · 4 Bedrooms · 3 Baths · House · Fireplace · Deck · Parking · Cellar
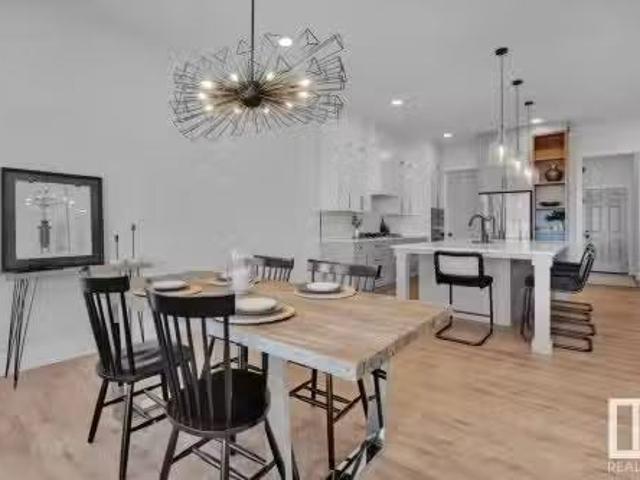
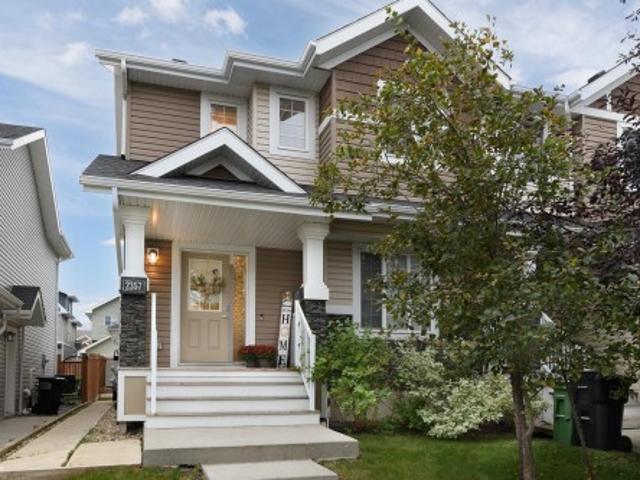
5 Reasons To Love This Home: 1) Dream Garage – A spacious triple attached garage offers ample storage and parking for your vehicles, toys, and tools. 2) Functional Elegance – This open-concept new build features a bright living space with an electric fireplace, a stylish kitchen with an island & breakfast bar, and a butler’s pantry for seamless entertaining. 3) Main Floor Convenience – Enjoy main floor laundry, a welcoming mudroom, and a primary retreat with a luxurious 5pc ensuite—complete with dual sinks, soaker tub, and WIC. 4) Entertainer’s Basement – The fully finished basement includes a theatre room with wet bar, a large family room, and 2 generous bedrooms—each with a WIC and private ensuite with dual sinks. 5) Outdoor Living – Relax on the covered front veranda or back deck overlooking a peaceful walking path—the perfect extension of your living space. Photos are representative. Still available at ListedBuy!
$ 850,000
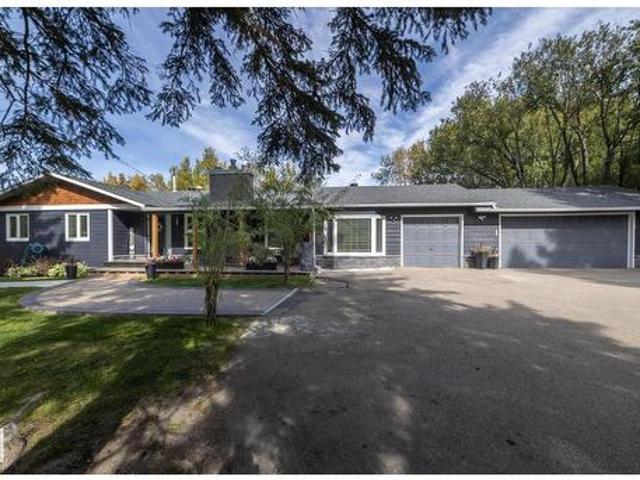
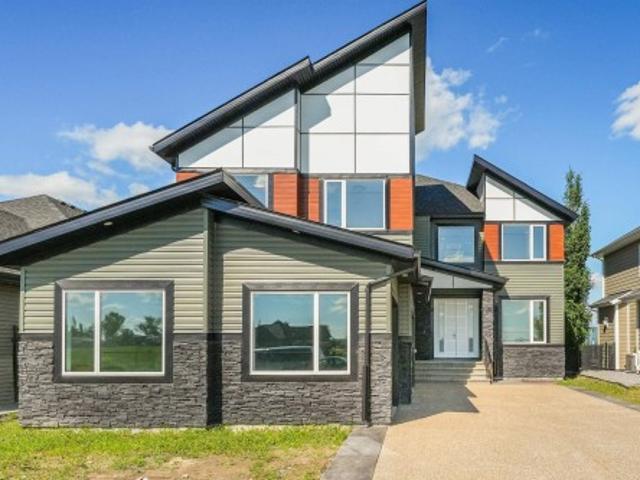
2008 Westerra Loop, Stony Plain, AB, T5S 0A1 house for sale.
View photo
House · for sale
$ 379,900
$ 277/sq.ft
2008 Westerra Loop, Stony Plain, AB, T5S 0A1 house for sale.
Genesis at the Lakes
· 1,367 sq.ft · 3 Bedrooms · 3 Baths · House
· Patio · Garden · Fireplace · Deck · Parking · Equipped kitchen · Cellar
Genesis at the Lakes · 1,367 sq.ft · 3 Bedrooms · 3 Baths · House · Patio · Garden · Fireplace · Deck · Parking · Equipped kitchen · Cellar
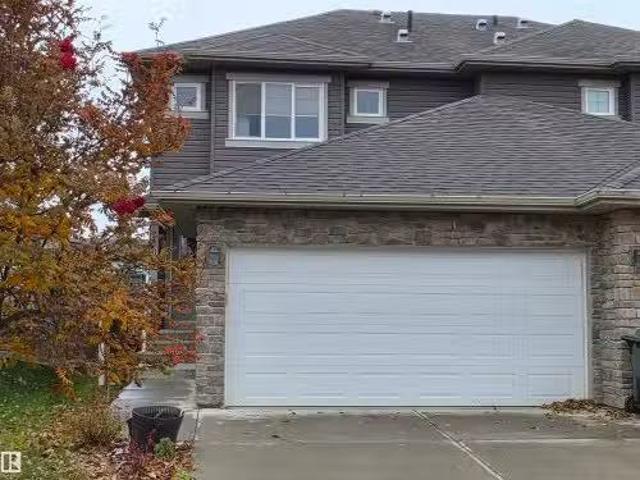
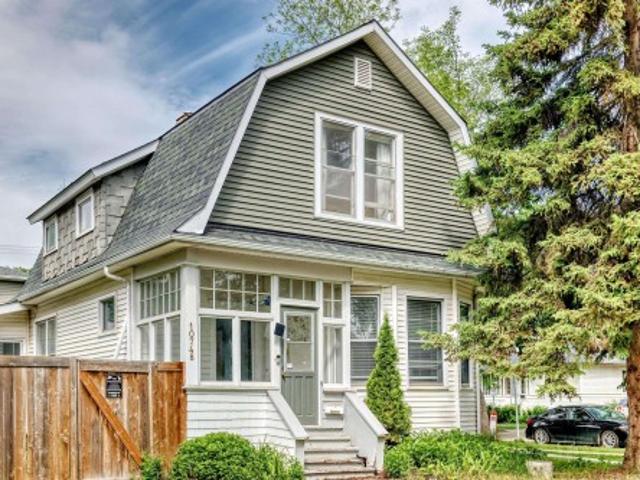
This 3 beautiful 2 storey half duplex is an excellent family home. It offers a very open floor plan. The kitchen features maple cabinets, an island with sink, granite countertops, decorative light fixtures, stainless steel appliance (dishwasher 6 months old), dark hardwood finished floors and a patio door to deck with gas line for BBQ. The living room has a warm and cozy gas fireplace. Other upgrades are dual flush toilets and a tank less hot water heater. The upper floor features a large master bedroom with walk-in closet & 3 pc ensuite 2 good sized bedrooms and a 4pc main bath. The basement has 9ft ceilings and is ready for development. The double attached garage is insulated and drywalled. Enjoy the sunsets with a west facing back yard. Close to schools & shopping. The home has a nice location with quick, in and out access into Westerra. Still available at ListedBuy!
$ 379,900
364 Genesis Villa S, Stony Plain, AB, T7Z 0J6 house for sal.
View photo
House · for sale
$ 450,000
$ 278/sq.ft
364 Genesis Villa S, Stony Plain, AB, T7Z 0J6 house for sal.
Genesis at the Lakes
· 1,615 sq.ft · 3 Bedrooms · 3 Baths · House
· Garden · Fireplace · Deck · Parking · Air conditioning · Cellar
Genesis at the Lakes · 1,615 sq.ft · 3 Bedrooms · 3 Baths · House · Garden · Fireplace · Deck · Parking · Air conditioning · Cellar
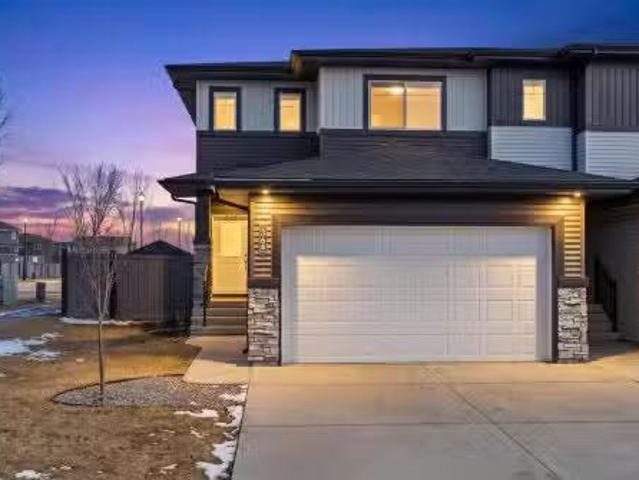
Immaculate design meets effortless living in this radiant, end-unit 2 storey executive home, tucked into the exclusive community of Genesis on the Lakes. Flooded with natural light from an abundance of windows, the airy open concept layout is elevated by central AC and seamless vinyl plank flooring throughout. The kitchen is a showpiece of crisp white cabinetry, gleaming quartz counters with island, and corner pantry, flowing beautifully into a warm living space anchored by a stylish fireplace. Step outside to a private deck, overlooking one of the largest yards on the street, fully landscaped and fenced. Upstairs reveals 3 generous bedrooms, including a serene primary retreat with walk-in closet and a spacious ensuite, plus a versatile bonus space & convenient upper laundry. An unfinished basement invites your future vision, while the double attached, heated garage with electrical panel upgrade, provides numerous outlets for everyday ease. Set on a quiet street with welcoming neighbou
$ 450,000
2008 Genesis Lane, Stony Plain, AB, T7Z 0G3 house for sale.
View photo
House · for sale
$ 875,000
$ 524/sq.ft
2008 Genesis Lane, Stony Plain, AB, T7Z 0G3 house for sale.
Genesis at the Lakes
· 1,668 sq.ft · 22 Bedrooms · 3 Baths · House
· Fireplace · Parking · Cellar
Genesis at the Lakes · 1,668 sq.ft · 22 Bedrooms · 3 Baths · House · Fireplace · Parking · Cellar
This stunning, new-built bungalow with a triple attached garage perfectly blends luxury and comfort. This home greets you with a spacious front foyer and a closet for convenience. The open-concept kitchen, dining, and living areas are perfect for entertaining, with the living room boasting an electric fireplace. The kitchen is a chefs dream, with a large island, eating bar, and access to a huge pantry with built-in shelving. The primary bedroom is a peaceful retreat with a 5-piece ensuite, including his and hers sinks, a stand-up shower, a soaker tub, and a large walk-in closet. A second bedroom, 4-piece bath and laundry room complete the main floor. The fully finished basement includes a large family room, theatre room, 2 more bedrooms, and a 4-piece ensuite bath connecting to both bedrooms with separate sinks and a standing shower. This home is a true gem, situated in a great neighbourhood with access to the lake and park and just minutes from all amenities. Still available at Listed
$ 875,000
593 Genesis Wynd, Stony Plain, AB, T7Z 0G6 house for sale | Listing ID E4497 | Royal LePage
View photo
House · for sale
$ 849,999
593 Genesis Wynd, Stony Plain, AB, T7Z 0G6 house for sale | Listing ID E4497 | Royal LePage
Genesis at the Lakes
· House
· Fireplace · Deck · Parking · Cellar
Genesis at the Lakes · House · Fireplace · Deck · Parking · Cellar
5 Things to Love About This Alquinn Home: 1) Thoughtfully Designed Bungalow – Enjoy this new build offering 4 bedrooms, 3 full bathrooms, a bright open-concept layout perfect for everyday living, plus a fully finished basement. 2) Entertainer's Dream Kitchen – Featuring a butler's pantry, dedicated coffee station, and seamless flow into the dining and living areas anchored by a cozy gas fireplace. 3) Private Primary Retreat – Relax in the spacious primary suite with a spa-inspired 5pc ensuite complete with heated tile floors, while a second bedroom, full bath, and laundry complete the main level. 4) Exceptional Lower Level – The finished basement offers 2 additional bedrooms with walk-in closets, a family room, theatre room, and full bathroom. 5) Built for Comfort & Convenience – A triple attached garage, covered rear deck, and sought-after location of Genesis on the Lakes. Photos are representative
$ 849,999
23 Deer Park Boulevard, Spruce Grove, AB, T7X 4M2 house for sale | Listing ID E4503 | Royal LePage
View photo
House · for sale
$ 650,000
New
23 Deer Park Boulevard, Spruce Grove, AB, T7X 4M2 house for sale | Listing ID E4503 | Royal LePage
Genesis at the Lakes
· House
· Garden · Fireplace · Deck · Parking · Cellar
Genesis at the Lakes · House · Garden · Fireplace · Deck · Parking · Cellar
Welcome to a home that has it all! This fully finished 2-storey boasts soaring 10-ft ceilings and oversized windows flooding the main floor with light. Gather in the open-concept living space around a cozy gas fireplace, anchored by a stunning kitchen with shelved pantry, double sink overlooking the yard, and stainless appliances. Upstairs, unwind in the bonus room with gorgeous windows, perfect for movie nights or quiet mornings, plus upper-floor laundry. Refinished hardwood flows through the main floor while soft carpet warms the spacious bedrooms. The fully finished basement offers its own fireplace and wet bar ideal for guests, extended family, or a cozy retreat. With 3.5 baths and a double attached HEATED garage, comfort meets convenience. Step outside to a large covered composite deck overlooking a landscaped yard with flower beds, dog run, and shed. Updates: shingles (2022), high-efficiency garage door (2025), insulation added to attic (2025). Move in and fall in love!
$ 650,000
28 Harley Way, Spruce Grove, AB, T7X 0X4 house for sale | Listing ID E4503 | Royal LePage
View photo
House · for sale
$ 779,000
New
28 Harley Way, Spruce Grove, AB, T7X 0X4 house for sale | Listing ID E4503 | Royal LePage
Genesis at the Lakes
· House
· Garden · Office room · Fireplace · Deck · Parking · Cellar
Genesis at the Lakes · House · Garden · Office room · Fireplace · Deck · Parking · Cellar
Triple car! Brand New Move In Ready Craftsman-Style WALKOUT Home by local builder LCM Construction, located in the Hilldowns Spruce Grove! This stunning walkout 2-storey home offers views of the community pond. This home features exceptional curb appeal w/Cypress & Tan vinyl exterior, white window & door trim, tan triple garage doors, & accent stone on the front. The main floor offers a modern floor plan w/9 ft ceilings, luxury vinyl plank flooring, flex/office room, mudroom w/ built-in bench, 20 ft open-to-below living room w/ feature wall & fireplace, & kitchen w/ 4 ft wide quartz island, walkthrough pantry, SS appliances, & modern black fixtures & hardware. Upstairs offers an open bonus room, carpet flooring, laundry room w/ quartz countertop, two large bedrooms, & spacious primary bedroom w/ 5-piece ensuite, modern soaker tub, tiled shower, enclosed toilet, & walk-in closet. Enjoy the oversized covered deck w/ stairs leading down to the backyard Otp. The walkout basement offers add
$ 779,000
27 2022 Parkland Dr, Rural Parkland County, AB, T7Y 2S1 house for sale | Listing ID E4499 | Royal LePage
View photo
House · for sale
$ 575,000
27 2022 Parkland Dr, Rural Parkland County, AB, T7Y 2S1 house for sale | Listing ID E4499 | Royal LePage
Genesis at the Lakes
· House
· Patio · Garden · Fireplace · Parking · Cellar
Genesis at the Lakes · House · Patio · Garden · Fireplace · Parking · Cellar
Private acreage backing and siding an enviromental reserve with a quad attached garage and a triple detached garage/shop with 8 ft doors! Both are heated, insulated, and the shop has 220v service. This walkout bungalow is nestled on a treed lot. Fenced yard for the pets, vegetable garden and fruit/berry trees. RV parking. Really parking for any of your toys. Room for the entire family with 5 bedrooms and 2.5 baths. Over 3000 square feet of living space. Large kitchen layout with a dinette, plus a formal dining room. Or make it a toy room or a den. Living room with large windows looking out to the yard and a wood burning fireplace. 3 full bedrooms on this level. Basement is full of light. Patio doors walk out to the backyard from the family room. With another fireplace and a rough in for a wet bar. 2 bedrooms, a full bath, and lots of storage finish off the basement. Move in and make this home your own!
$ 575,000
27309 Twp Road 534, Rural Parkland County, AB, T7X 3S1 house for sale | Listing ID E4503 | Royal LePage
View photo
House · for sale
$ 989,000
New
27309 Twp Road 534, Rural Parkland County, AB, T7X 3S1 house for sale | Listing ID E4503 | Royal LePage
Genesis at the Lakes
· House
· Parking · Deck
Genesis at the Lakes · House · Parking · Deck
Set on approximately 5.29 Acres Out of Subdivision and On Pavement, this property blends rural living with exceptional functionality located just 5 minutes to Spruce Grove, 18 minutes to St. Albert, 15 minutes to West Edmonton. The impressive 42×84-ft shop includes a mezzanine, full 5 pc bathroom, expansive surrounding gravel pad, three 14ft doors, and 200 amp power. The charming approximate, 1,272 sq ft bi-level farmhouse offers 4 bedrooms, 2.5 baths, a 3 season sunroom, large deck, and mature trees. Additional highlights include an oversized heated 3 car attached garage, 16.5×24-ft barn, fire pit, pond, gates, and well water. A cultivated tree farm along the east and south provides meaningful annual returns. This is a RARE opportunity to own a beautifully maintained acreage with both a home and a shop so close to town!
$ 989,000
356 Pioneer Road, Spruce Grove, AB, T7X 0T1 house for sale | Listing ID E4503 | Royal LePage
View photo
House · for sale
$ 420,000
New
356 Pioneer Road, Spruce Grove, AB, T7X 0T1 house for sale | Listing ID E4503 | Royal LePage
Genesis at the Lakes
· House
· Garden · Parking · Deck
Genesis at the Lakes · House · Garden · Parking · Deck
Newly renovated and truly move-in ready, this beautifully refreshed home delivers the perfect blend of modern comfort and an unbeatable family-friendly location. Inside, enjoy brand new paint, carpet, LVP flooring, appliances and more, creating a fresh, cohesive feel throughout. Outside, the fully landscaped and fenced yard with deck is ideal for summer BBQs, entertaining and everyday enjoyment, while the double detached garage provides excellent parking and storage. Location is where this home really shines. Walk to the nearby K-9 school, parks, playgrounds, walking trails, spray park, hockey rinks and ball stadium. Whether it’s cheering on local teams, cooling off on a summer afternoon or enjoying an evening walk, so much of what makes this community special is right outside your door. A turnkey home in a location designed for an active, connected lifestyle
$ 420,000
26409 Tp 532A, Rural Parkland County, AB, T7X 4M1 house for sale | Listing ID E4503 | Royal LePage
View photo
House · for sale
$ 1,039,000
New
26409 Tp 532A, Rural Parkland County, AB, T7X 4M1 house for sale | Listing ID E4503 | Royal LePage
Genesis at the Lakes
· House
· Garden · Deck · Parking · Cellar
Genesis at the Lakes · House · Garden · Deck · Parking · Cellar
2 Story 2454 Sg ft home features custom kitchen with espresso cabinets, quartz counters, breakfast bar, walk through pantry, stainless steel appliance package. Great room & dining area with door to sunny south facing deck, main floor den, 2 piece bath and large entry to the garage, mud room. Upper lever master suite with a 5 piece ensuite, bonus room, upper level laundry room and 2 additional bedrooms. Completing this package is a 26' x 36' triple garage, paved driveway, landscaping & fenced, RV parking. Built-in radon mitigation & deluge fire sprinkler systems, roughed-in plumbing for basement floor heating, battery back-up sump pump, alarm system, full basement. Beautiful expansive back acreage yard. Located in upscale Spring Meadow Estates for private country living, with municipal services, and quick access to the city
$ 1,039,000
70 53 Rge Road 263, Rural Parkland County, AB, T7X 3G2 house for sale | Listing ID E4503 | Royal LePage
View photo
House · for sale
$ 1,375,000
New
70 53 Rge Road 263, Rural Parkland County, AB, T7X 3G2 house for sale | Listing ID E4503 | Royal LePage
Genesis at the Lakes
· House
· Garden · Office room · Swimming pool · Gym · Parking
Genesis at the Lakes · House · Garden · Office room · Swimming pool · Gym · Parking
Executive walkout bungalow on a private, half-acre, cul-de-sac lot, blending luxury with acreage living and municipal services. Soaring 10’-11.5’ ceilings and expansive windows bathe the home in light. The chef’s kitchen boasts a massive island, premium gas appliances, double-door fridge, and walk-through pantry. The primary suite features a walk-in closet with laundry and a spa-like ensuite, while a second bedroom/office offers its own ensuite. The finished walkout level is an entertainer's dream with two bedrooms, 5-piece Jack-and-Jill bath, recreation areas, wet bar, wine room, gym and second laundry. A heated, triple garage includes a tandem bay with golf simulator. The private, treed backyard is an outdoor oasis with a powered gazebo, hot tub, play structures, and powered RV parking. A rare find!
$ 1,375,000
1208 Peregrine Terrace Nw, Edmonton, AB, T5S 0M3 house for sale | Listing ID E4503 | Royal LePage
View photo
House · for sale
$ 749,900
New
1208 Peregrine Terrace Nw, Edmonton, AB, T5S 0M3 house for sale | Listing ID E4503 | Royal LePage
Genesis at the Lakes
· House
· Office room · Terrace · Balcony · Cellar
Genesis at the Lakes · House · Office room · Terrace · Balcony · Cellar
Stunning 2,476 sq ft 3-bedroom walkout in desirable Hawks Ridge! The main floor features a bright open-concept layout with a beautiful kitchen, upgraded appliances, large pantry and prep kitchen, plus a dedicated office and spacious mudroom. Upstairs, the primary retreat offers a balcony, walk-in closet, and luxurious 5-piece ensuite. Two additional bedrooms, 3-piece bath, convenient laundry, and a spacious bonus room with balcony access complete the upper level. Enjoy multiple outdoor living spaces and the added versatility and natural light of a walkout design. A beautifully designed home offering tons of upgrades and a walkout basement awaiting your finishing touch!
$ 749,900
6 26131 Twp Rd 532A, Rural Parkland County, AB, T7Y 1A1 Luxury House for sale | Listing ID E4487 | Royal LePage Carriage Trade Luxury Properties
View photo
House · for sale
$ 1,799,000
6 26131 Twp Rd 532A, Rural Parkland County, AB, T7Y 1A1 Luxury House for sale | Listing ID E4487 | Royal LePage Carriage Trade Luxury Properties
Genesis at the Lakes
· House
· Cellar
Genesis at the Lakes · House · Cellar
Welcome to this stunning modern bungalow on a spacious half-acre lot in West Edmonton’s serene country residential community. Boasting over 4,000 square feet of finished living space, this beautiful home features over 2,000 square feet on the main floor with an equally impressive basement. This five-bedroom, four-bathroom home offers exceptional craftsmanship and high-end finishes throughout. Perfect for countryside living, it’s just minutes from one of the best golf courses and only five minutes from Edmonton’s city limits. City services ensure convenience, while the generous lot provides privacy and room to enjoy the peaceful surroundings. A rare opportunity to own a spacious, modern bungalow in this sought-after location! Pics are from another bungalow built by the same builder
$ 1,799,000
2115 Street Nw, Edmonton, AB, T6M 3H6 house for sale | Listing ID E4479 | Royal LePage
View photo
House · for sale
$ 369,998
2115 Street Nw, Edmonton, AB, T6M 3H6 house for sale | Listing ID E4479 | Royal LePage
Genesis at the Lakes
· House
· Parking · Cellar
Genesis at the Lakes · House · Parking · Cellar
Welcome to the all new “Willow 2” Built by Broadview Homes and is located in one of West Edmonton's newest premier communities of Stillwater. With almost 1000 Square Feet it comes with an over sized parking pad, this opportunity is perfect for a young family or young couple. Your main floor is complete with Vinyl Plank flooring throughout the great room and the kitchen. The main floor open concept has a beautiful open plan with a kitchen that has upgraded cabinets, upgraded counter tops and a tile back splash. The upper level has 2 bedrooms and 2 full bathrooms. This single family home also comes with a side separate entrance and a unspoiled basement perfect for future development. This home is now move in ready!
$ 369,998
1133 Hays Drive Nw, Edmonton, AB, T6M 0M2 house for sale | Listing ID E4503 | Royal LePage
View photo
House · for sale
$ 634,900
New
1133 Hays Drive Nw, Edmonton, AB, T6M 0M2 house for sale | Listing ID E4503 | Royal LePage
Genesis at the Lakes
· House
· Fireplace · Parking
Genesis at the Lakes · House · Fireplace · Parking
Backing onto a beautiful park with walking trails, this 2260 sqft 2 storey offers an impressive setting with quality finishes. Floor to ceiling south facing windows & soaring 20’ ceilings flood the main living area with natural light, showcasing hardwood & tile throughout. The spacious kitchen features granite countertops, rich cabinetry, large island with eating bar & plenty of storage, all overlooking the dining area & stunning living room with cozy gas fireplace. A main floor den, 2pc & convenient huge mudroom with access to the oversized double attached garage complete the main. Upstairs, you’ll find a spacious primary retreat overlooking the park, complete with a 5pc ensuite & closet with built-in organizers, along with 2 additional bedrooms, a huge open bonus room, 4pc bath & convenient upper floor laundry. Set on a beautifully landscaped 5081 sqft lot, this desirable home offers exceptional space, abundant natural light & a picturesque setting
$ 634,900
4582 Warbler Loop Nw, Edmonton, AB, T3N 1R5 house for sale | Listing ID E4503 | Royal LePage
View photo
House · for sale
$ 435,000
New
4582 Warbler Loop Nw, Edmonton, AB, T3N 1R5 house for sale | Listing ID E4503 | Royal LePage
Genesis at the Lakes
· House
· Garden · Cellar
Genesis at the Lakes · House · Garden · Cellar
Welcome to this stunning 2025 Sterling Homes built property in Kinglet Gardens! This beautiful property features 3 bedrooms, 2.5 bathrooms, upstairs laundry, and includes all new SS kitchen appliances. With just under 1,500 square feet of above grade living space, this home also boasts an unfinished basement with a separate side entrance, perfect for any buyer with future passive income aspirations. Enjoy the convenience of being steps away from a beautiful pond, as well as close access to walking and bike paths, perfect for outdoor enthusiasts. Located close to the Anthony Henday and Yellow head, this home offers both tranquility and easy access to major routes for your daily commute. It is just 15-20 minutes from Spruce Grove amenities and the brand new Costco coming to Stony Plain. And as Kinglet continues to develop with more amenities, don't miss out on this opportunity before values go up in the area! Don't miss out on the opportunity to make this modern and well-situated home yo
$ 435,000
1786 Crossbill Loop Nw, Edmonton, AB, T5S 0Y5 house for sale | Listing ID E4503 | Royal LePage
View photo
House · for sale
$ 569,900
New
1786 Crossbill Loop Nw, Edmonton, AB, T5S 0Y5 house for sale | Listing ID E4503 | Royal LePage
Genesis at the Lakes
· House
· Garden · Office room · Parking · Fireplace · Cellar
Genesis at the Lakes · House · Garden · Office room · Parking · Fireplace · Cellar
Welcome to this beautiful brand-new home in the desirable community of Kinglet Gardens, offering a thoughtfully designed layout with modern finishes and plenty of space for the whole family. The main floor features a front-attached double garage, spacious foyer, dedicated office, and a convenient full bathroom, perfect for guests or multigenerational living. The heart of the home is the bright, open-concept living area with an impressive open-to-above living room featuring a cozy fireplace and abundant natural light. The kitchen is designed for both everyday living and entertaining, complete with a walk-through spice kitchen that provides additional prep and storage space while keeping the main kitchen looking pristine. Upstairs, you’ll find 3 spacious bedrooms, a convenient laundry room, and a versatile bonus room ideal for a family room, play area, or home theatre. The basement offers excellent future potential with a separate side entrance, providing flexibility for future developme
$ 569,900
3415 Chickadee Drive Nw, Edmonton, AB, T5S 0L2 house for sale | Listing ID E4503 | Royal LePage
View photo
House · for sale
$ 814,900
New
3415 Chickadee Drive Nw, Edmonton, AB, T5S 0L2 house for sale | Listing ID E4503 | Royal LePage
Genesis at the Lakes
· House
· Patio
Genesis at the Lakes · House · Patio
Custom built 2,600+ sq ft two-story WALKOUT in the quiet community of Starling, BACKING A COMMUNITY POND with walking trails right out the back door. Engineered hardwood, oversized windows, and a soaring open-to-below great room fill the home with natural light and warmth across an airy layout. The gourmet kitchen features waterfall countertop details, built-in stainless steel appliances, a pot filler, walk-through pantry, and a large island. A double sliding patio door opens to a full-size EXTENDED PATIO with partial cover for true indoor/outdoor living, with the pond and ravine as your backdrop. Just off the living space sits a private den framed in floor to ceiling glass that pulls the ravine view inside. Upstairs offers three large bedrooms, a full bathroom, laundry room, and a step-down bonus room, plus an oversized primary retreat with a spa-like 5 pc ensuite. Upgrades include 9 ft ceilings, 8 ft doors, two-stage furnace, water softener and dechlorinator, and reverse osmosis drin
$ 814,900
2708 Street, Edmonton, AB, T6M 3J1 house for sale | Listing ID E4484 | Royal LePage
View photo
House · for sale
$ 589,000
Updated
2708 Street, Edmonton, AB, T6M 3J1 house for sale | Listing ID E4484 | Royal LePage
Genesis at the Lakes
· House
· Patio · Garden · Parking
Genesis at the Lakes · House · Patio · Garden · Parking
This thoughtfully designed home offers a functional layout for modern family living. The main floor features 9' ceilings, LVP flooring, a double attached garage with a floor drain, and a separate side entrance. A welcoming foyer leads to a mudroom with garage access, a full 3-piece bath with a walk-in shower, and a rear main-floor bedroom—ideal for guests or extended family. The open-concept kitchen, nook, and great room provide seamless flow. The kitchen includes quartz countertops, an island with a flush eating ledge, undermount sink, built-in microwave, pendant lighting, chimney-style hood fan, full-height tile backsplash, soft-close cabinets and drawers, and a pantry. Large windows fill the great room with natural light, and a patio door opens to the backyard. Upstairs features a spacious primary suite with a walk-in closet and 5-piece ensuite, plus a bonus room, two additional bedrooms, a 3-piece bath, and upper-floor laundry. Black fixtures and upgraded railings complete the home
$ 589,000
2241 A Street Nw, Edmonton, AB, T6M 1P7 house for sale | Listing ID E4500 | Royal LePage
View photo
House · for sale
$ 535,497
2241 A Street Nw, Edmonton, AB, T6M 1P7 house for sale | Listing ID E4500 | Royal LePage
Genesis at the Lakes
· House
· Cellar
Genesis at the Lakes · House · Cellar
Welcome to the'Willow' built by the award-winning builder Pacesetter homes and is located in the heart of River's Edge and just steps to the walking trails. As you enter the home you are greeted by luxury vinyl plank flooring throughout the great room, kitchen, and the breakfast nook. Your large kitchen features tile back splash, an island a flush eating bar, quartz counter tops and an undermount sink. Just off of the kitchen and tucked away by the front entry is a flex room & 2 piece powder room. Upstairs is the master's retreat with a large walk in closet and a 4-piece en-suite. The second level also include 2 additional bedrooms with a conveniently placed main 4-piece bathroom and a good sized bonus room. The unspoiled basement has a side separate entrance and larger then average windows perfect for future development. Close to all amenities and easy access to the the white mud drive and to the Anthony Henday. This home is now move in ready!
$ 535,497
3508 Cameron Heights Cove Nw, Edmonton, AB, T6M 0R5 house for sale | Listing ID E4503 | Royal LePage
View photo
House · for sale
$ 599,900
New
3508 Cameron Heights Cove Nw, Edmonton, AB, T6M 0R5 house for sale | Listing ID E4503 | Royal LePage
Genesis at the Lakes
· House
· Garden · Deck · Parking · Air conditioning · Cellar
Genesis at the Lakes · House · Garden · Deck · Parking · Air conditioning · Cellar
Walkout basement! Welcome to this beautifully maintained home in the highly sought-after community of Cameron Heights! Offering 3 spacious bedrooms, 4 bathrooms, and a double attached garage, this exceptional property combines modern comfort with an unbeatable location. The bright, open-concept main floor is perfect for everyday living and entertaining, while central air conditioning keeps you comfortable all summer long. The fully finished walk-out basement provides additional living space with direct access to the fully fenced backyard. Step outside and enjoy breathtaking views as this home backs onto a tranquil pond and picturesque green space, creating a private setting with no rear neighbours. Whether you're relaxing on the deck or enjoying the peaceful surroundings, you'll love the connection to nature. Located in one of Edmonton's most desirable neighbourhoods, Cameron Heights offers scenic walking trails, parks, excellent schools, and convenient access to shopping, restaurants,
$ 599,900
534 Uplands Drive Nw, Edmonton, AB, T6M 3M3 house for sale | Listing ID E4494 | Royal LePage
View photo
House · for sale
$ 344,998
Updated
534 Uplands Drive Nw, Edmonton, AB, T6M 3M3 house for sale | Listing ID E4494 | Royal LePage
Genesis at the Lakes
· House
· Garden · Office room · Parking
Genesis at the Lakes · House · Garden · Office room · Parking
No condo fees and amazing value! You read that right. Welcome to this brand new townhouse unit the'Gabriel 2' and is built by StreetSide Developments. Located in the newest premier west end community of Uplands at Riverview, this home is almost 1200 square feet and comes with front yard landscaping and a single oversized attached garage. A perfect opportunity for a young family or downsizers to get into a new home! Your main floor is complete with upgrade luxury vinyl plank flooring throughout the great room and the kitchen. The main entrance/ main floor has a large sized foyer with a 2 piece bathroom and an office / bedroom. Highlighted in your new kitchen are upgraded cabinets, upgraded counter tops and a tile back splash. The upper level has 2 bedrooms and 2 full bathrooms. *. Home is under construction and will be complete by September, the photos used are from the same model recently built and colors may vary
$ 344,998

Get email alerts

Don't miss out: be the first to know about new properties

The alert was correctly created

On subscribing you accept the conditions of use and the privacy policy
Alert
Receive new ads in your inbox
Save this search
Receive alerts for new listings

We'll send you an email when we have new properties for: "Houses for sale in Genesis at the Lakes"

The alert was correctly created

Get email alerts and be the first to see new listings
Required field
On subscribing I accept the terms of the privacy policy
Perfect! You'll soon start receiving new listings via email
Alert
Receive an email when we have new ads for Houses for sale in Genesis at the Lakes
Save this search
Filters

Bedrooms

Area (sq.ft)

sq.ft
sq.ft

Price

$
$

Filter by property type

Bathrooms

Clear all filters
Receive notifications when new entries are published.