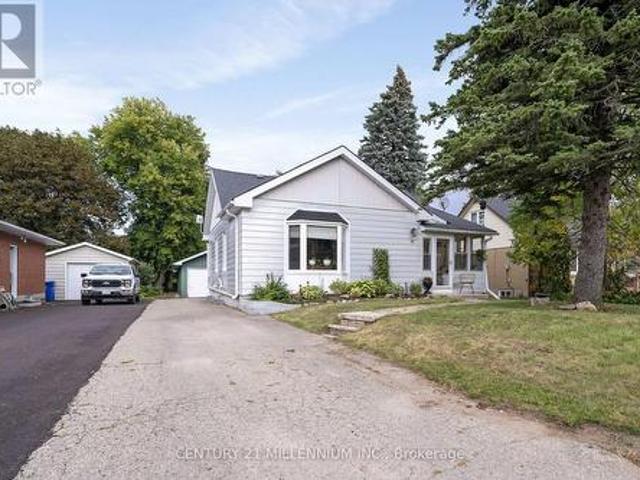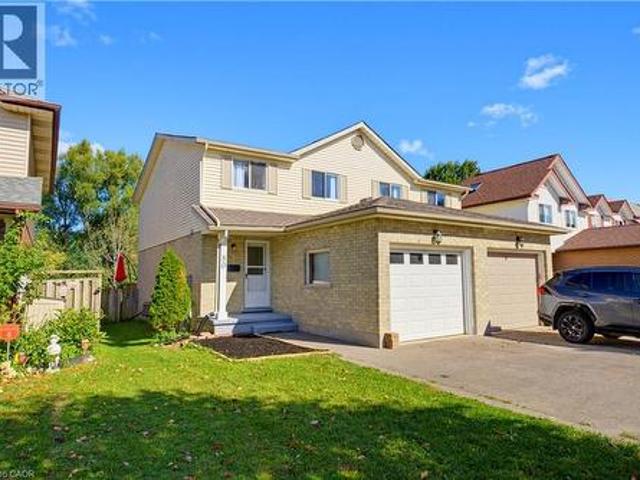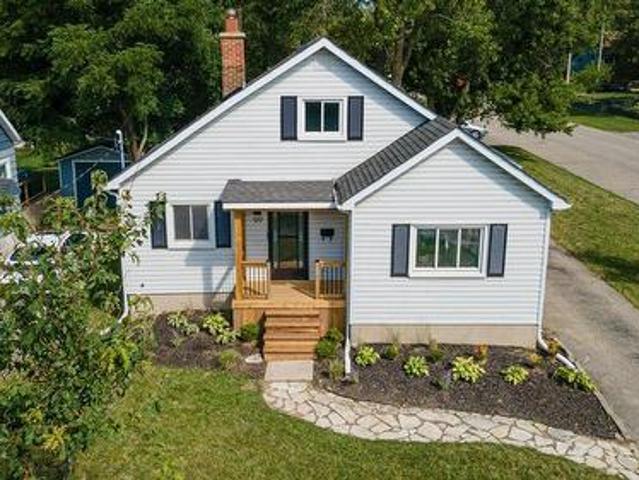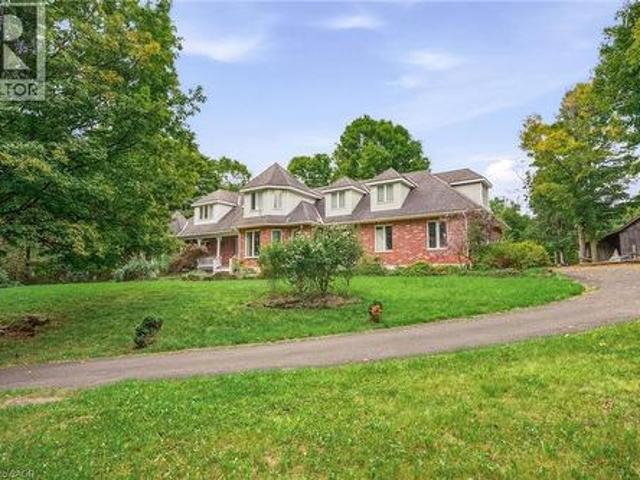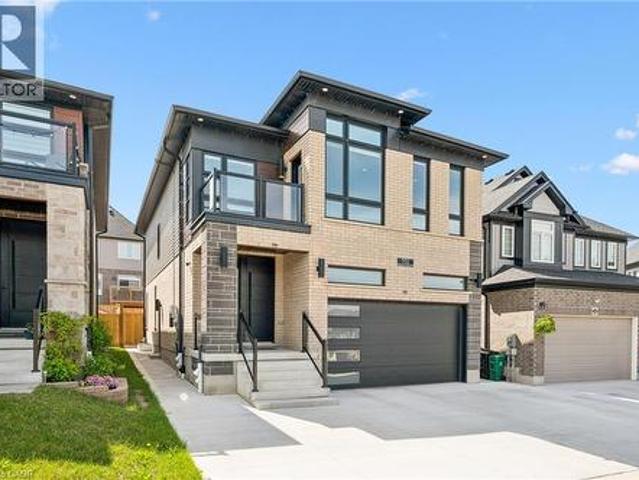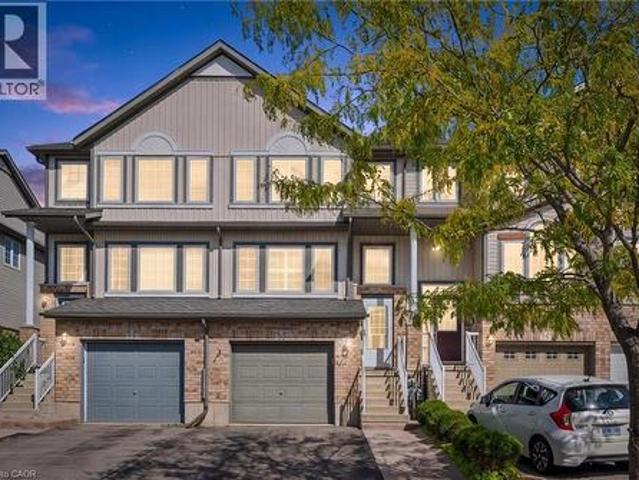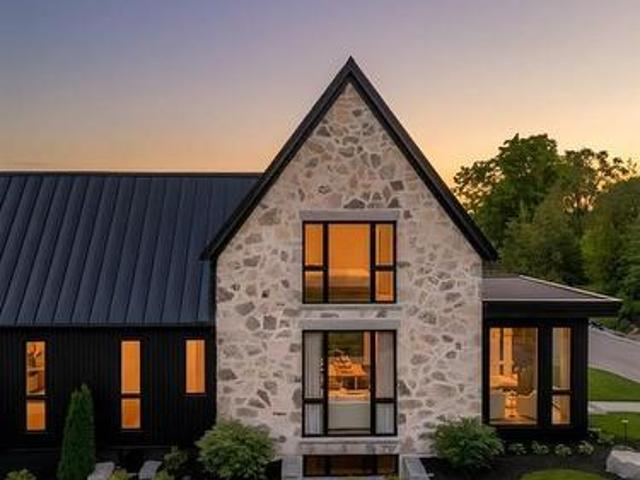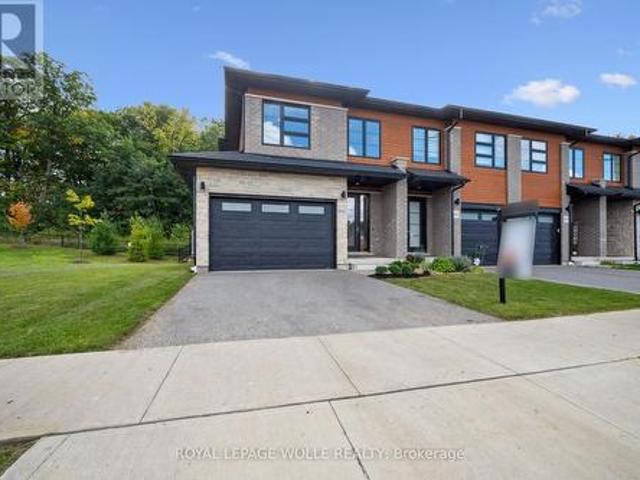
3,026 houses for sale in Georgian Court

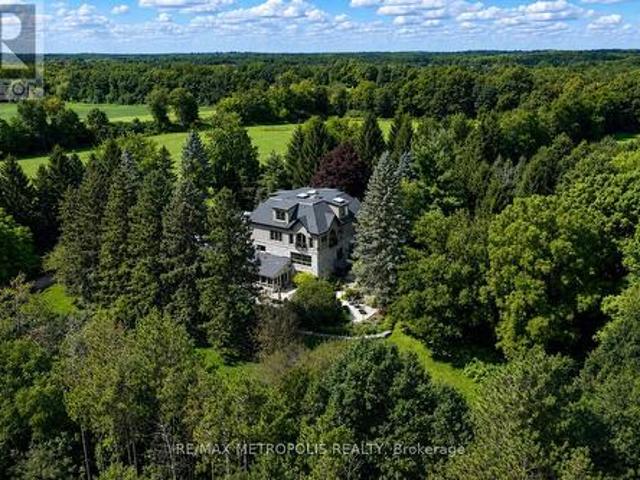
1175 Derry Road, Milton, ON, L0P 1B0 house for sale | Listing ID W13800 | Royal LePage
View photo
House · for sale
$ 3,788,000
1175 Derry Road, Milton, ON, L0P 1B0 house for sale | Listing ID W13800 | Royal LePage
Georgian Court
· House
Georgian Court · House
A private country retreat in Campbellville, a historic hamlet within the Town of Milton, offering 6,345 sq. Ft. above grade and exceptional living space. Extensively expanded and thoughtfully appointed, the home pairs impressive scale with a remarkable rural setting. Oversized windows frame countryside views, while hardwood floors, coffered and waffle ceilings, heated washroom floors and refined details carry throughout. The chef-inspired kitchen features a generous centre island and premium Sub-Zero, Wolf and Miele appliances, including a built-in coffee system, wall oven, warming drawer and dual-zone wine refrigeration. The adjoining family room is wrapped in glass beneath a dramatic waffle ceiling. The primary suite occupies its own private wing with a lounge, dedicated study and spa-inspired 5-piece ensuite with dual vanities and a dual-head shower. Additional bedrooms feature floor-to-ceiling windows overlooking the countryside. The walkout lower level extends living and entertain
$ 3,788,000
80 Highland Crescent, Kitchener, ON, N2M 5C1 house for sale | Listing ID X13791 | Royal LePage
View photo
House · for sale
$ 624,888
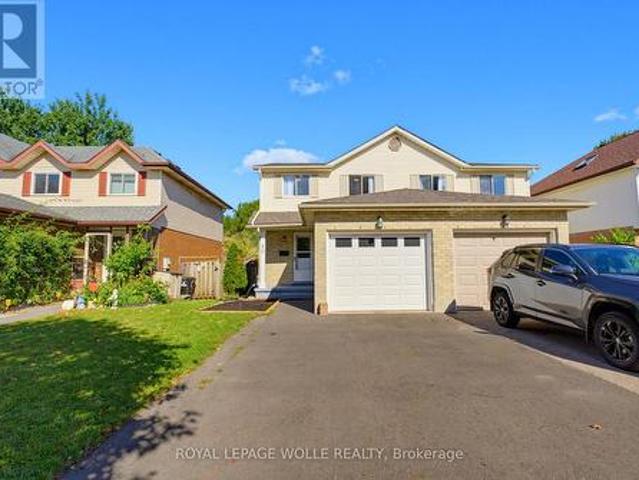
80 Highland Crescent, Kitchener, ON, N2M 5C1 house for sale | Listing ID X13791 | Royal LePage
Georgian Court
· House
· Patio · Deck · Parking
Georgian Court · House · Patio · Deck · Parking
Welcome to 80 HIGHLAND CRESCENT, a refreshed and inviting 3-bedroom home offering comfortable family living, a functional layout and an impressive 155-FOOT-DEEP FENCED LOT BACKING ONTO FILSINGER PARK & NATURAL AREA. Step inside to a bright main level featuring a renovated kitchen with stylish subway tile backsplash, tiled flooring, ample workspace and a sun-filled breakfast nook. The adjoining living room features laminate flooring and sliding patio doors leading to an ENTERTAINMENT-SIZED DECK overlooking the expansive backyard-an ideal setting for summer barbecues, kids, pets, gardening or simply relaxing while enjoying the natural backdrop. The main floor also offers a convenient 2-piece powder room and direct access to the SINGLE-CAR GARAGE, with additional driveway parking. Upstairs, the carpet-free layout continues with a GENEROUS PRIMARY BEDROOM, two additional bedrooms and a full 4-PIECE FAMILY BATHROOM WITH SKYLIGHT. The finished lower level provides even more living space with
$ 624,888
11 Dundas Street W, Erin, ON, N0B 1T0 house for sale | Listing ID X13796 | Royal LePage
View photo
House · for sale
$ 880,000
11 Dundas Street W, Erin, ON, N0B 1T0 house for sale | Listing ID X13796 | Royal LePage
Georgian Court
· House
· Garden · Fireplace · Deck · Parking
Georgian Court · House · Garden · Fireplace · Deck · Parking
It is very rare to find an affordable home that has been renovated from top to bottom, and I have seen it firsthand with this one. A stunning and thoughtful transformation, which combines modern style to daily functionality. Open the front door to a bright and stylish mudroom, complete with coat hooks and storage for the whole family. Upon walking in you see the fantastic kitchen, with farmstyle sink, gas range, and floating live edge shelving. Kitchen is open to the dining room, which has French doors leading you to the Trex deck. The huge living room overlooks the front yard, with warm colors, gas fireplace, and high ceilings. The main floor is home to bedroom number one with its own modern farmhouse style bathroom. Meander upstairs to the primary suite with its own sitting and dressing room. Head on down to the lower level with a large family room, third bedroom, 3-piece bathroom and cute little kitchenette. A deep and wide garage completes the package of functionality but just wait
$ 880,000
80 Highland Crescent, Kitchener, ON, N2M 5C1 house for sale | Listing ID 40859 | Royal LePage
View photo
House · for sale
$ 624,888
80 Highland Crescent, Kitchener, ON, N2M 5C1 house for sale | Listing ID 40859 | Royal LePage
Georgian Court
· House
· Patio · Garden · Deck · Parking
Georgian Court · House · Patio · Garden · Deck · Parking
Welcome to 80 HIGHLAND CRESCENT, a refreshed and inviting 3-bedroom home offering comfortable family living, a functional layout and an impressive 155-FOOT-DEEP FENCED LOT BACKING ONTO FILSINGER PARK & NATURAL AREA. Step inside to a bright main level featuring a renovated kitchen with stylish subway tile backsplash, tiled flooring, ample workspace and a sun-filled breakfast nook. The adjoining living room features laminate flooring and sliding patio doors leading to an ENTERTAINMENT-SIZED DECK overlooking the expansive backyard—an ideal setting for summer barbecues, kids, pets, gardening or simply relaxing while enjoying the natural backdrop. The main floor also offers a convenient 2-piece powder room and direct access to the SINGLE-CAR GARAGE, with additional driveway parking. Upstairs, the carpet-free layout continues with a GENEROUS PRIMARY BEDROOM, two additional bedrooms and a full 4-PIECE FAMILY BATHROOM WITH SKYLIGHT. The finished lower level provides even more living space with
$ 624,888
99 Shantz Lane, Kitchener, ON, N2A 1T7 house for sale | Listing ID 40863 | Royal LePage
View photo
House · for sale
$ 489,000
99 Shantz Lane, Kitchener, ON, N2A 1T7 house for sale | Listing ID 40863 | Royal LePage
Georgian Court
· House
· Garden
Georgian Court · House · Garden
Full of warmth and character, this charming 1.5 storey home offers a comfortable layout, inviting living spaces and a beautifully mature backyard setting. There is a lovely sense of light throughout the main living areas, with large windows and plenty of space to settle in and make the home your own. The main floor features a welcoming living room, bright kitchen with ample cabinetry and counter space, a four piece bathroom, and a versatile room currently enjoyed as a home office. The home offers three bedrooms in total, with two bedrooms located on the upper level and the third currently being used as an office. The office could easily be converted back to a bedroom, offering flexibility to suit the needs of the next owner. The rear sunroom provides yet another versatile space, with potential to be used as a cozy retreat, studio, additional living space or, converted to a bedroom. Outside, the mature backyard is a true highlight, with established trees, natural greenery and a spacious
$ 489,000
8010 Guelph Line, Milton, ON, L0P 1B0 house for sale | Listing ID 40864 | Royal LePage
View photo
House · for sale
$ 1,699,000
Updated
8010 Guelph Line, Milton, ON, L0P 1B0 house for sale | Listing ID 40864 | Royal LePage
Georgian Court
· House
Georgian Court · House
Discover exceptional space, privacy, and endless potential with this custom executive home set on a private one-acre lot in Campbellville. Designed for a growing family or multi-generational living, this versatile layout features a main-floor primary suite complete with a private ensuite, a separate living room, and a lovely kitchen and dining area that serves as the heart of the home. The dramatic great room opens up to an impressive upper-level gallery. The upper level accommodates four spacious bedrooms and two additional full bathrooms. The partial lower level extends the living space further, offering a seventh bedroom, full bathroom, and a comfortable family room-ideal for extended family or guests. Outdoors, the lush one-acre property offers complete privacy alongside a separate workshop/studio providing a multitude of possibilities for hobbies, storage, or a home business. Featuring many updates throughout, this property presents an outstanding chance to personalize a substanti
$ 1,699,000
177 Eastforest Trail, Kitchener, ON, N2N 3E7 house for sale | Listing ID X13784 | Royal LePage
View photo
House · for sale
$ 750,000
177 Eastforest Trail, Kitchener, ON, N2N 3E7 house for sale | Listing ID X13784 | Royal LePage
Georgian Court
· House
· Deck · Cellar
Georgian Court · House · Deck · Cellar
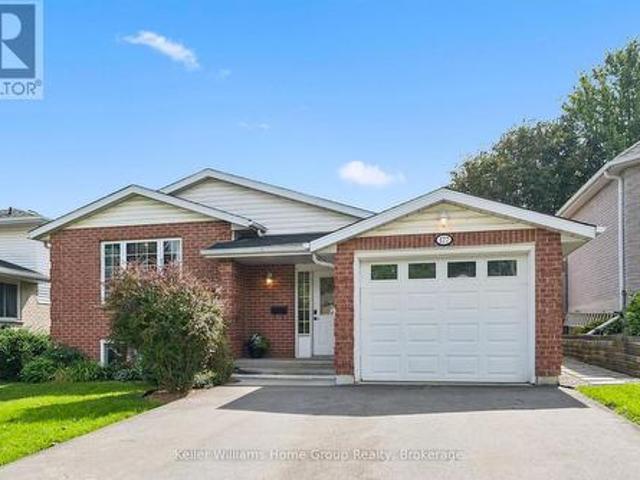
Welcome to 177 Eastforest Trail, Kitchener-a lovingly cared-for solid brick raised bungalow freshly duplexed, offering the perfect blend of family comfort, modern updates, flexibility, and income potential. Built in 1992 and thoughtfully improved by the current owners over the past three years, this move-in-ready home appeals equally to a growing family, multi-generational household, or savvy investor. The main level has been refreshed with fresh paint, new flooring t/o, main floor laundry, and a new bathroom, creating a bright and welcoming space where you can simply move in and enjoy. The thoughtful layout provides comfortable everyday living, while the legal independent 2-bedroom basement apartment adds tremendous versatility. Complete with separate laundry and independent access, the lower-level suite is ideal for rental income, helping with mortgage costs, extended family, or guests. The exterior has seen important improvements, including a new deck, widened driveway, and common e
$ 750,000
57 Hunter Way, Brantford, ON, N3T 6S6 house for sale | Listing ID X13800 | Royal LePage
View photo
House · for sale
$ 1,100,000
57 Hunter Way, Brantford, ON, N3T 6S6 house for sale | Listing ID X13800 | Royal LePage
Georgian Court
· House
· Fireplace
Georgian Court · House · Fireplace
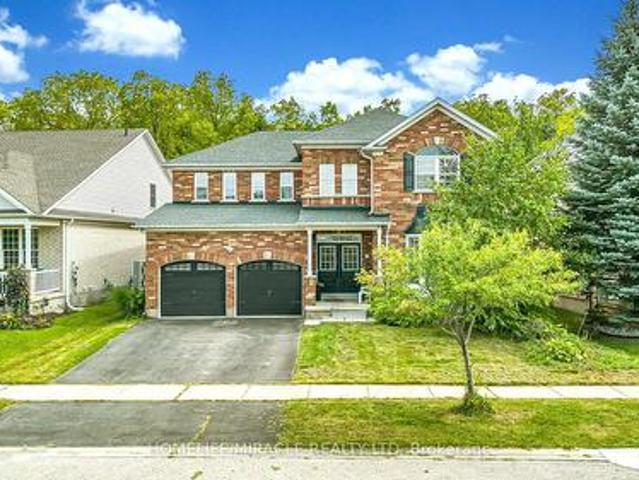
Welcome to 57 Hunter Way, ideally located in the highly sought-after West Brant community. This impressive Carolina model executive home offers over 5,000 sq. Ft. of total living space, featuring 5 spacious bedrooms and 3.5 bathrooms-perfectly designed for a growing family. A grand tiled foyer welcomes you with an abundance of natural light and leads to a private formal living room, complete with a beautiful bay window-an inviting space to relax or entertain. The elegant winding hardwood staircase creates a striking focal point as you make your way through the home. At the rear, the spacious family room features a cozy gas fireplace and seamlessly connects to the expansive eat-in kitchen. Designed for both everyday living and entertaining, the kitchen offers a large center island, ample cabinetry, dark wood finishes, stainless steel appliances, and a generous dual sink. The thoughtful layout continues through double French doors, offering additional living space and functionality. With
$ 1,100,000
101 Crosby Drive, Kitchener, ON, N2B 2L1 house for sale | Listing ID X13790 | Royal LePage
View photo
House · for sale
$ 615,000
101 Crosby Drive, Kitchener, ON, N2B 2L1 house for sale | Listing ID X13790 | Royal LePage
Georgian Court
· House
· Garden · Swimming pool · Deck · Cellar
Georgian Court · House · Garden · Swimming pool · Deck · Cellar
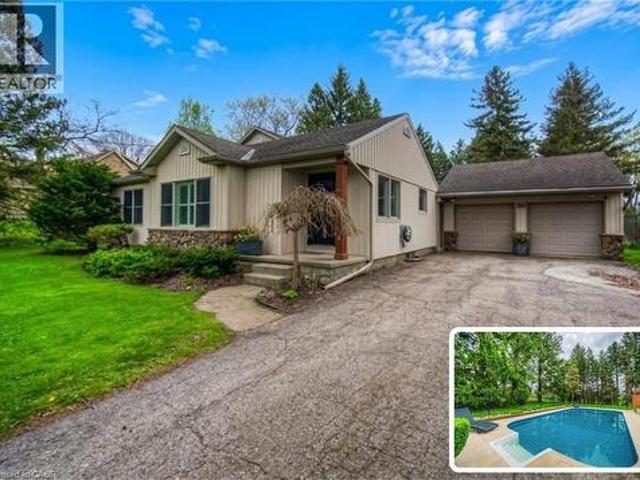
Here is the opportunity you have been waiting for! This home is in good shape but is ready for a refresh! A chance for renovators and savvy buyers to add their own style and build instant equity in a home with great bones and a layout you can't replicate. A rare layout that's hard to find twice. This raised bungalow offers approximately 1,850 sq ft above grade plus a fully finished basement; combining space, character, and versatility all in one home. The showstopper is the massive second-storey loft, a private escape featuring a walk-in closet, full bathroom, and a jacuzzi tub in the main area, plus a walkout deck (boards and railings replaced 2022) overlooking the backyard. Three bedrooms and a full bathroom round out the main level, with a walkout to your own backyard oasis: a salt water pool with a solar heater, plus a large shed for storage and pool equipment. Note: the pool has not been opened this year but was fully operational last season. Outside, the property is beautifully l
$ 615,000
21 Colebrook Court, Kitchener, ON, N2E 1Y8 house for sale | Listing ID 40859 | Royal LePage
View photo
House · for sale
$ 875,000
21 Colebrook Court, Kitchener, ON, N2E 1Y8 house for sale | Listing ID 40859 | Royal LePage
Georgian Court
· House
· Patio · Garden · Deck
Georgian Court · House · Patio · Garden · Deck
Spacious Multi-Generational Home / Legal Duplex offering Income Potential – 21 Colebrook Court, Kitchener. Discover exceptional versatility in this bright and welcoming 4-bedroom, 3.1 bathroom side-split, ideally situated close to shopping, schools, parks, and highway access. Perfect for large families, multi-generational living, or savvy investors. This home offers a thoughtfully designed layout with abundant natural light and functional spaces. Step inside to a welcoming den with patio doors leading to a deck and garden – a perfect spot to relax or entertain. This level also features a convenient 2-piece bathroom and laundry facilities with direct access to a large side deck. Upstairs, the expansive living room boasts soaring cathedral ceilings and large windows, creating an airy, light-filled atmosphere. The kitchen flows seamlessly into the dining area, ideal for family meals and gatherings. The upper level hosts four generously sized bedrooms, including a primary suite with a walk
$ 875,000
179 Dallan Drive, Guelph, ON, N1L 0N4 house for sale Listin.
View photo
House · for sale
$ 999,999
$ 331/sq.ft
179 Dallan Drive, Guelph, ON, N1L 0N4 house for sale Listin.
Georgian Court
· 3,014 sq.ft · 3 Bedrooms · 4 Baths · House
· Garden · Fireplace · Deck
Georgian Court · 3,014 sq.ft · 3 Bedrooms · 4 Baths · House · Garden · Fireplace · Deck
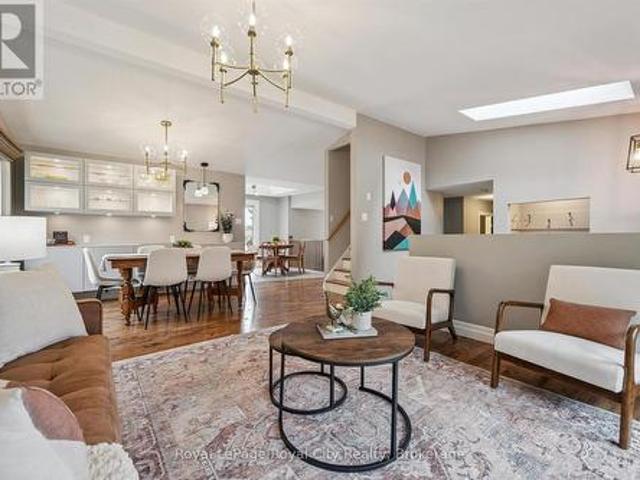
This is what move-in ready actually looks like! Tucked into Guelphs south end, literal steps from Dallan Park, this immaculate 3-bedroom, 3.5-bathroom home pairs thoughtful upgrades with a layout designed for how modern families actually live. Immaculate hardscaping sets the tone before you even step inside. The main floor opens into one connected living space, anchored by a standout kitchen with striking cabinetry, high-end stainless steel appliances and an oversized island with bar seating - just as good for lazy Sunday morning spreads as it is for Friday night gatherings with friends. The adjoining dining area is framed by an oversized window with Silhouette blinds. A fireplace is the focal point of the oversized living room, which walks out to a maintenance-free composite deck. A gas line is ready for the BBQ, and a 7-foot fence creates a private backyard for summer BBQs or simply unwinding at the end of the day. Back inside, a bright staircase leads to three spacious bedrooms. The
$ 999,999
95 Underhill Crescent, Kitchener, ON, N2A 2S7 house for sale | Listing ID X13790 | Royal LePage
View photo
House · for sale
$ 675,000
95 Underhill Crescent, Kitchener, ON, N2A 2S7 house for sale | Listing ID X13790 | Royal LePage
Georgian Court
· House
Georgian Court · House
A rare vacant opportunity! Welcome to 95 Underhill Crescent, a versatile residential home located in a quiet and established Kitchener neighbourhood. Offering comfortable living space for a family plus the added benefit of a legal accessory apartment, this property provides flexibility for today and the future. Use the additional unit for extended family, adult children, guests, or as an opportunity to generate extra rental income and help offset your mortgage. With the entire property vacant, you can move in and make it your own right away. Enjoy a convenient location close to parks, schools, shopping, restaurants, transit, and major roadways. Whether you're a first-time buyer, growing family, or simply looking for a home with additional income potential, 95 Underhill Crescent offers options that are hard to find. (Id: 27)
$ 675,000
21 Tinatawa Court, Kitchener, ON, N2A 3K4 house for sale | Listing ID 40863 | Royal LePage
View photo
House · for sale
$ 969,900
21 Tinatawa Court, Kitchener, ON, N2A 3K4 house for sale | Listing ID 40863 | Royal LePage
Georgian Court
· House
· Deck · Cellar
Georgian Court · House · Deck · Cellar
Welcome to 21 Tinatawa Court, a rare opportunity to own a beautifully appointed home on a quiet cul-de-sac in one of Kitchener-Waterloo's most sought-after neighbourhoods. Set on an expansive pie-shaped lot, this property offers exceptional privacy, stunning views of the Grand River, and the kind of peaceful setting that's hard to find. Inside, the main floor showcases gleaming hardwood floors and an updated chef-inspired kitchen complete with built-in appliances, generous storage, and a walkout to a private deck. The perfect place to relax or entertain while taking in the scenic river views. Upstairs, you'll find spacious bedrooms designed for comfortable family living, including a beautifully finished primary suite featuring abundant closet space and a luxurious ensuite bath with an oversized shower. The walkout basement adds even more versatility with a bright, airy in-law setup with separate entrance, offering a large living area, upgraded bathroom, kitchen, and direct access to th
$ 969,900
7 Countryside Crescent, Kitchener, ON, N2E 2S8 house for sale | Listing ID X13790 | Royal LePage
View photo
House · for sale
$ 549,900
Updated
7 Countryside Crescent, Kitchener, ON, N2E 2S8 house for sale | Listing ID X13790 | Royal LePage
Georgian Court
· House
· Garden · Office room · Parking · Fireplace · Deck · Cellar
Georgian Court · House · Garden · Office room · Parking · Fireplace · Deck · Cellar
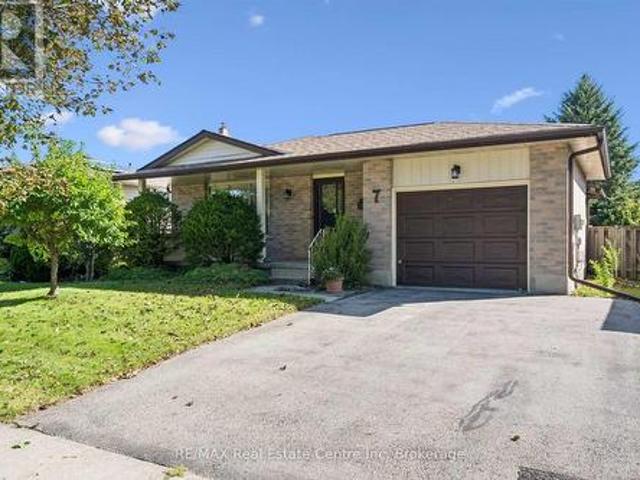
Charming detached bungalow in ideal Country Hills neighbourhood! This 3 bedroom + den, 2 bath home has been very well maintained and cherished by the current owner. The quaint front porch leads to a generous main floor entry with closet space. The large open living/dining area has all the space you could need. You'll enjoy the eat-in kitchen which has nice open flow through to the dining room. 3 right sized bedrooms all with good closet space and a large full bath complete the main level. The mostly finished basement features a cozy rec room with gas fireplace and wainscotting, large open games room plus den/office space and a 2 pce bath. There is separate side entrance potential for all kinds of possibilities! Ready and waiting for your own personal ideas! All this on a generous lot with backyard deck + attached 1 car garage. See it today! (Id: 27)
$ 549,900
552 Nathalie Crescent, Kitchener, ON, N2E 0H9 house for sale | Listing ID 40863 | Royal LePage
View photo
House · for sale
$ 1,124,900
552 Nathalie Crescent, Kitchener, ON, N2E 0H9 house for sale | Listing ID 40863 | Royal LePage
Georgian Court
· House
· Office room · Parking · Fireplace · Cellar
Georgian Court · House · Office room · Parking · Fireplace · Cellar
Priced to sell! Stunning luxury home offering comfort and convenience in the highly desirable Trussler west community. This contemporary fully loaded energy efficient home features 4 spacious bedrooms, 2.5 bathrooms, 9 ft ceilings in all 3 levels, and a double car garage. The main floor showcases an inviting open-concept layout with 9 ft ceilings, a modern kitchen complete with built in stainless steel appliances and quartz countertops, a bright and spacious dinette, welcomeing living room complete with electric fireplace ideal for both everyday living and entertaining. A convenient main floor laundry room adds to the home's functional design. Upstairs, you'll find four generously sized bedrooms along with an enclosed area, perfect for a home office, media lounge, or play area. The luxurious primary suite features a walk in closet and a spa inspired ensuite bathrooms with a glass enclosed shower. The side entrance to unfinished basement offers endless potential for future use. Ideally
$ 1,124,900
30 Madeleine Street, Kitchener, ON, N2R 1V5 house for sale | Listing ID 40854 | Royal LePage
View photo
House · for sale
$ 550,000
30 Madeleine Street, Kitchener, ON, N2R 1V5 house for sale | Listing ID 40854 | Royal LePage
Georgian Court
· House
· Garden · Office room · Deck · Parking
Georgian Court · House · Garden · Office room · Deck · Parking
Welcome to your new home! This is not just any FREEHOLD townhouse! This one screams low maintenance with NO fees! It offers a single garage PLUS extra room in the driveway and a beautiful stamped concrete walkway. Be sure to peek in the slightly larger garage and see the Tesla Level 2 EV Charger. The main floor offers a large bright living room with California Shutter and engineered hardwood flooring. Continue to a 2 piece bathroom, and main floor laundry room. Then appreciate the large kitchen with eat-in area, quartz counters, and convenient sliders out to the large deck and fenced yard. Upstairs are 3 good sized bedrooms. The primary bedroom has an ensuite AND walk-in closet! Downstairs you'll love bonus space to use as an additional bedroom, office, or rec room. The additional bathroom means there's plenty of room for the family to efficiently get ready for busy days. You'll appreciate extra updates like light fixtures, a Nest thermostat, furnace, roof, and water softener. Located
$ 550,000
2 Bridlewood Crescent, Kitchener, ON, N2C 2S4 house for sale | Listing ID 40863 | Royal LePage
View photo
House · for sale
$ 3,199,900
Updated
2 Bridlewood Crescent, Kitchener, ON, N2C 2S4 house for sale | Listing ID 40863 | Royal LePage
Georgian Court
· House
Georgian Court · House
Brand new, one-of-a-kind executive home available in kitchener's most exclusive neighbourhood! Welcome to 2 Bridlewood — a move-in-ready residence that feels more like a private luxury retreat than a new build. Set within prestigious Bridlewood Estates in Hidden Valley, this architecturally distinctive home just under 4000 sq ft of beautifully finished living space, including main floor primary suite with dressing room and spa-inspired ensuite. From the striking stone facade and black architectural detailing to the warm, refined interiors, every element has been thoughtfully considered. Soaring ceilings, dramatic windows, natural stone, wide-plank flooring, custom millwork and soft brass accents create a home that feels sophisticated, timeless and immediately welcoming. At its heart is a spectacular chef-inspired kitchen with extensive custom Chervin cabinetry, illuminated glass displays, statement natural stone, designer lighting and an oversized island designed for gathering. A separ
$ 3,199,900
884 Robert Ferrie Drive, Kitchener, ON, N2R 0P2 house for sale | Listing ID X13784 | Royal LePage
View photo
House · for sale
$ 749,900
884 Robert Ferrie Drive, Kitchener, ON, N2R 0P2 house for sale | Listing ID X13784 | Royal LePage
Georgian Court
· House
· Patio · Parking · Deck
Georgian Court · House · Patio · Parking · Deck
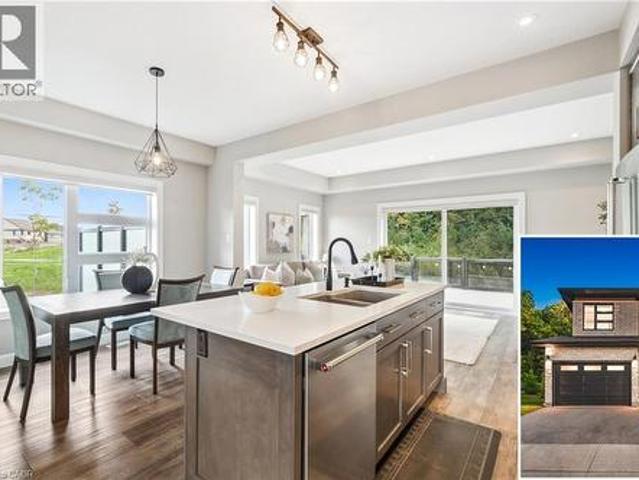
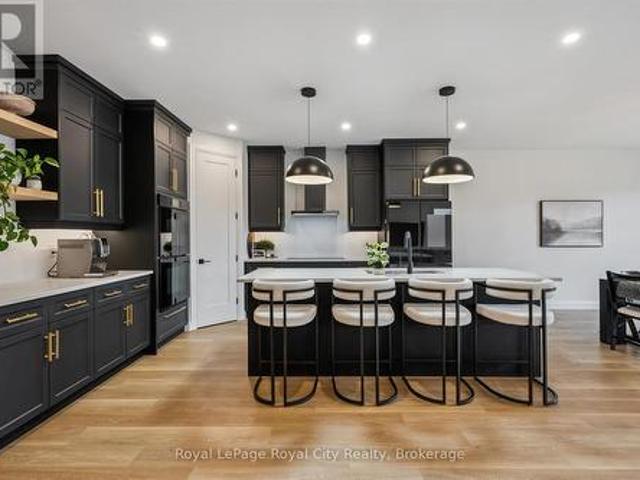
This is the one! Freehold END UNIT Townhome in highly desirable Doon, minutes to the 401, with RARE 1.5 car garage, DOUBLE WIDE driveway, backing AND siding onto greenspace! With upgrades galore, this home is finished top to bottom. From the moment you pull up, you'll notice its stunning exterior, featuring contemporary brick, stonework, and Maibec horizontal wood siding, and a thoughtfully designed interior, blending sophisticated style with everyday comfort. Be greeted with 9' ceilings on the main floor, a bright, open-concept main floor layout, ideal for entertaining. At the heart of the home is a designer kitchen with a show-stopping 10-foot island and breakfast bar seating for four. The spacious dining area and great room flow seamlessly together, framed by oversized patio doors leading to the expansive wrap around deck, backing onto private greenspace. Ideal for weekend lounging, friends and family gathering, or just a perfect night outside. A chic 2pc bath and hardwood floors th
$ 749,900
145 Riverbank Drive, Cambridge, ON, N3H 4R6 house for sale | Listing ID 40863 | Royal LePage
View photo
House · for sale
$ 1,200,000
145 Riverbank Drive, Cambridge, ON, N3H 4R6 house for sale | Listing ID 40863 | Royal LePage
Georgian Court
· House
· Garden · Office room · Swimming pool · Gym · Cellar
Georgian Court · House · Garden · Office room · Swimming pool · Gym · Cellar
Bungalow sitting on 1 acre with inground pool. Welcome to 145 Riverbank Dr, located in Cambridge, ON. This well maintained, spacious 4-bedroom, 3-bathroom bungalow backs onto a serene greenbelt with no rear neighboUrs, offering peaceful views and direct access to nature. Nestled on a lush, oversized lot with mature greenery, this property features an inground pool, hot tub, and even a stream from the Grand River flowing through the backyard—perfect for outdoor relaxation or practicing your golf chipping game. The main-level primary suite is a true sanctuary, complete with its own jetted tub, a large walk-in closet, and a private ensuite bath. The bright and functional kitchen boasts ample cabinetry and counter space, with a picture-perfect window over the sink showcasing the tranquil backyard. Upstairs, you'll find three additional bedrooms and a full 4-piece bath—ideal for families or guests. The unfinished basement offers endless potential—create the rec room, gym, or home office of
$ 1,200,000
6 Bridlewood Crescent, Kitchener, ON, N2C 2S4 house for sale | Listing ID 40863 | Royal LePage
View photo
House · for sale
$ 2,749,900
6 Bridlewood Crescent, Kitchener, ON, N2C 2S4 house for sale | Listing ID 40863 | Royal LePage
Georgian Court
· House
· Office room
Georgian Court · House · Office room
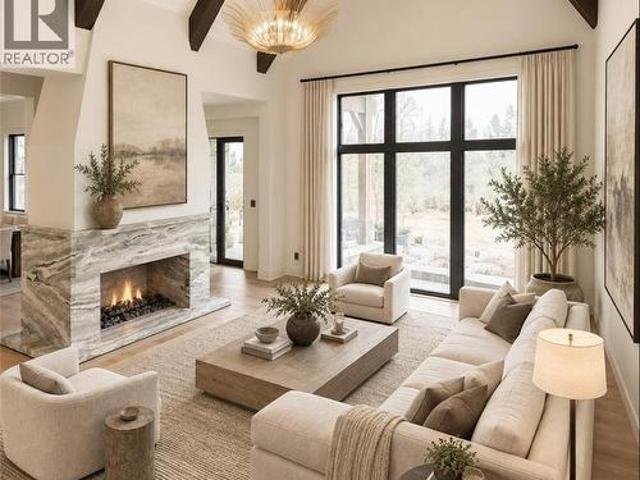
6 Bridlewood is not a home you scroll past. This home is a sophisticated new-build luxury with the kind of architecture, scale and finish that immediately sets it apart. Soaring ceilings, dramatic beams and expansive black-framed windows create an incredible sense of volume, while warm woods, natural stone and custom millwork give every space depth and character. The designer kitchen is a showpiece, anchored by a substantial stone island and complemented by an illuminated arched bar and beautifully finished butler’s pantry. The vaulted dining room is made for unforgettable entertaining, while the richly detailed private office and serene primary suite bring another level of refinement. The spa-inspired ensuite, statement lighting and thoughtful details throughout make the home feel considered from every angle. Warm. Architectural. Unexpected. Completely move-in ready. Set within exclusive Bridlewood Estates, on a spacious 82' lot on a private road nestled in the heart of prestigous Hid
$ 2,749,900
1252 Britannia Road, Burlington, ON, L7P 0G1 house for sale | Listing ID W13795 | Royal LePage
View photo
House · for sale
$ 1,399,999
1252 Britannia Road, Burlington, ON, L7P 0G1 house for sale | Listing ID W13795 | Royal LePage
Georgian Court
· House
· Parking · Fireplace · Deck
Georgian Court · House · Parking · Fireplace · Deck
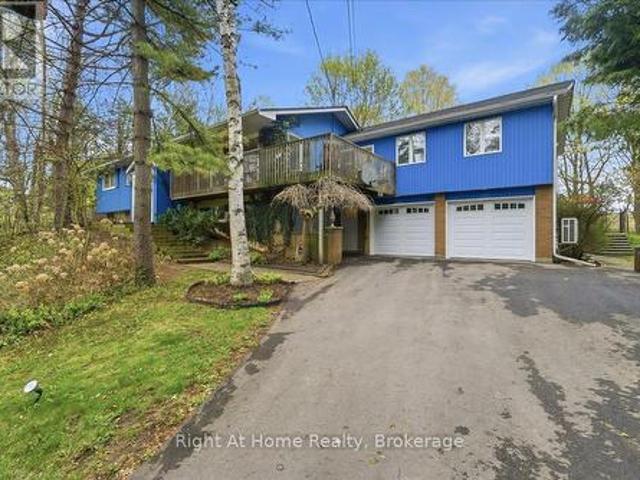
Serenity and peaceful country living, just minutes from the city and all its amenities! Nestled in the Cedar Springs neighbourhood, on just over one acre of land, this spacious five-bedroom, three-bath raised bungalow is the perfect home for entertaining, relaxation and recreation. The main floor living and dining area features a wood burning fireplace, picture windows with views of the treed lot and flows out to a wrap-around deck. The airy primary bedroom with a cathedral ceiling contains an ensuite with double sinks and a walk-in closet with custom organizers. Three more spacious bedrooms, a large eat-in kitchen with an island and a family bathroom round out the main floor. The lower level includes a fifth bedroom, a recreation room with a wood-burning stove, and a two-piece bathroom. The lower level also has access to both garages and may be accessed from the lower-level entrance. A double and a single car garage allow for plenty of parking and utility storage. Roof Shingles, Furna
$ 1,399,999
884 Robert Ferrie Drive, Kitchener, ON, N2R 0P2 house for sale | Listing ID 40858 | Royal LePage
View photo
House · for sale
$ 749,900
884 Robert Ferrie Drive, Kitchener, ON, N2R 0P2 house for sale | Listing ID 40858 | Royal LePage
Georgian Court
· House
· Patio · Parking · Deck
Georgian Court · House · Patio · Parking · Deck
This is the one! Freehold END UNIT Townhome in highly desirable Doon, minutes to the 401, with RARE 1.5 car garage, DOUBLE WIDE driveway, backing AND siding onto greenspace! With upgrades galore, this home is finished top to bottom. From the moment you pull up, you'll notice its stunning exterior, featuring contemporary brick, stonework, and Maibec horizontal wood siding, and a thoughtfully designed interior, blending sophisticated style with everyday comfort. Be greeted with 9' ceilings on the main floor, a bright, open-concept main floor layout, ideal for entertaining. At the heart of the home is a designer kitchen with a show-stopping 10-foot island and breakfast bar seating for four. The spacious dining area and great room flow seamlessly together, framed by oversized patio doors leading to the expansive wrap around deck, backing onto private greenspace — ideal for weekend lounging, friends and family gathering, or just a perfect night outside. A chic 2pc bath and hardwood floors t
$ 749,900
907 Doon Village Road, Kitchener, ON, N2P 1A1 house for sale | Listing ID 40863 | Royal LePage
View photo
House · for sale
$ 1,139,000
907 Doon Village Road, Kitchener, ON, N2P 1A1 house for sale | Listing ID 40863 | Royal LePage
Georgian Court
· House
· Garden · Parking · Fireplace
Georgian Court · House · Garden · Parking · Fireplace
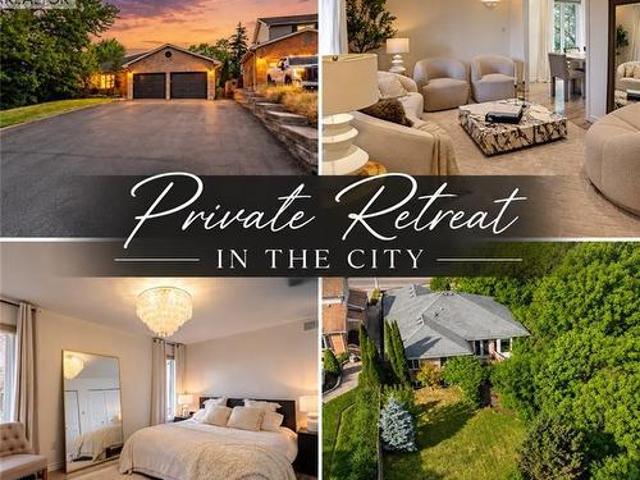
Welcome to your ultimate private retreat in the city! This rare, fully updated 6 BEDROOMS, 4 FULL BATHROOM bungalow sits on a premium 1/3-acre hilltop lot, offering the perfect setup for extended family living. Boasting over 3,500sq/ft of pristine, carpet-free finished living space, this home features double of everything, including two kitchens, two fireplaces, and two fully equipped laundries. Parking is a breeze with an expansive 9-car driveway plus an attached double garage offering direct access to the lower level. A welcoming living room looks out to a covered front porch and manicured front yard. The kitchen (featuring a gas stove), dining, and family rooms are designed for connection, complete with bay windows framing backyard views. Includes a serene primary suite with a private ensuite, plus two additional bright bedrooms and a second full bathroom. The premier Walk-Out Lower Level (In-Law Suite) is complete with a separate side entrance, 3 bedrooms (with potential for a 4th
$ 1,139,000
58 Amherst Drive, Kitchener, ON, N2P 1C9 house for sale | Listing ID X13790 | Royal LePage
View photo
House · for sale
$ 770,000
58 Amherst Drive, Kitchener, ON, N2P 1C9 house for sale | Listing ID X13790 | Royal LePage
Georgian Court
· House
· Garden · Deck · Air conditioning · Equipped kitchen
Georgian Court · House · Garden · Deck · Air conditioning · Equipped kitchen
6+1 bedroom, positive cash flow student rental just steps from Conestoga College and minutes to the 401! This turn-key investment features two full bathrooms, two fridges, a stove, and dishwasher included. Enjoy a completely carpet-free interior throughout the entire home. The spacious backyard offers deck access from one room and direct yard access from another. Perfect for tenants to unwind. The roof was replaced in 2016 and the common areas were freshly painted in 2017. The A/C was updated in 2026, and there's a rented water heater for year-round comfort. Safety first: the house has passed Fire Department inspection, with a city-installed Direct Detect fire alarm system providing 24-hour smoke monitoring throughout. A fantastic turn-key opportunity for investors seeking reliable cash flow! (Id: 27)
$ 770,000
32 Thornhill Drive, Guelph, ON, N1H 8B6 house for sale | Listing ID 40863 | Royal LePage
View photo
House · for sale
$ 1,099,000
32 Thornhill Drive, Guelph, ON, N1H 8B6 house for sale | Listing ID 40863 | Royal LePage
Georgian Court
· House
· Garden · Office room · Fireplace · Deck · Swimming pool
Georgian Court · House · Garden · Office room · Fireplace · Deck · Swimming pool
Welcome to 32 Thornhill Drive, a spacious 3+1 bedroom family home on an exceptional approx. 217-ft-deep city lot in West Guelph. Enjoy the year-round beauty and privacy provided by lush evergreen trees, plus a 20' x 40' in-ground bromine pool with extensive lawn and recreation space. Large windows and 3 skylights provide an abundance of natural light throughout. The main floor features an updated kitchen with new cabinet doors, quartz countertops, under-cabinet lighting, updated fixtures and LVP flooring, all completed in 2025. The eat-in kitchen offers access to the deck and backyard and overlooks the family room with a gas fireplace. Separate living and dining rooms, a private office and updated 2-piece powder room complete the main level. Hand-scraped solid hickory hardwood flooring extends throughout the main floors, stairs, upper hallway and bedrooms. The second level offers a spacious primary bedroom with 3-piece ensuite, two additional bedrooms and a refreshed main bathroom. The
$ 1,099,000
1549 Concession Road, Cambridge, ON, N3H 4M1 house for sale | Listing ID 40860 | Royal LePage
View photo
House · for sale
$ 699,900
1549 Concession Road, Cambridge, ON, N3H 4M1 house for sale | Listing ID 40860 | Royal LePage
Georgian Court
· House
· Garden · Cellar
Georgian Court · House · Garden · Cellar
Welcome to 1549 Concession Road, a spacious and extensively updated detached bungalow offering approximately 2,467 sq. Ft. of finished living space, including 1,571 sq. Ft. above grade and an additional 896 sq. Ft. in the finished basement. Set on an impressive approximately 55 x 166 ft lot in Cambridge's established Preston neighbourhood, this home delivers exceptional space, flexibility and outdoor lifestyle appeal. The main level features a bright, functional layout with a generous living room, dining area, updated kitchen with granite countertops, modern cabinetry and backsplash, two comfortable bedrooms, a 4-piece main bath, 3-piece ensuite and a sunroom overlooking the backyard. A substantial rear addition completed in 2007 further expands the main-floor living space. The finished lower level includes a recreation room, additional bedroom, laundry, mechanical and storage areas, plus a separate entrance with convenient access that offers excellent potential for a future basement a
$ 699,900
32 Thornhill Drive, Guelph Willow West/Sugarbush/West Acres, ON, N1H 8B6 house for sale | Listing ID X13791 | Royal LePage
View photo
House · for sale
$ 1,099,000
32 Thornhill Drive, Guelph Willow West/Sugarbush/West Acres, ON, N1H 8B6 house for sale | Listing ID X13791 | Royal LePage
Georgian Court
· House
· Garden · Office room · Fireplace · Deck · Swimming pool
Georgian Court · House · Garden · Office room · Fireplace · Deck · Swimming pool
Welcome to 32 Thornhill Drive, a spacious 3+1 bedroom family home on an exceptional approx. 217-ft-deep city lot in West Guelph. Enjoy the year-round beauty and privacy provided by lush evergreen trees, plus a 20' x 40' in-ground bromine pool with extensive lawn and recreation space. Large windows and 3 skylights provide an abundance of natural light throughout. The main floor features an updated kitchen with new cabinet doors, quartz countertops, under-cabinet lighting, updated fixtures and LVP flooring, all completed in 2025. The eat-in kitchen offers access to the deck and backyard and overlooks the family room with a gas fireplace. Separate living and dining rooms, a private office and updated 2-piece powder room complete the main level. Hand-scraped solid hickory hardwood flooring extends throughout the main floors, stairs, upper hallway and bedrooms. The second level offers a spacious primary bedroom with 3-piece ensuite, two additional bedrooms and a refreshed main bathroom. The
$ 1,099,000
127 Jacob Street, Cambridge, ON, N3H 2T7 Luxury House for sale | Listing ID X13789 | Royal LePage Carriage Trade Luxury Properties
View photo
House · for sale
$ 2,599,999
127 Jacob Street, Cambridge, ON, N3H 2T7 Luxury House for sale | Listing ID X13789 | Royal LePage Carriage Trade Luxury Properties
Georgian Court
· House
· Garden
Georgian Court · House · Garden
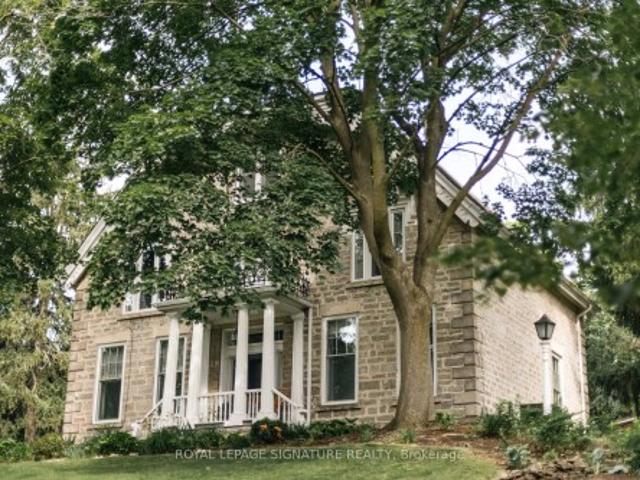
One of Preston's most historically significant residences, 127 Jacob Street is a landmark 19th-century estate commanding a prominent position atop historic Kress Hill. Built c. 1845 for Jacob K. Erb, a member of one of Preston's prominent early families, this distinguished home has overlooked the community for more than 180 years. Set on an expansive, beautifully treed property, it offers a remarkable sense of privacy and space within the city. Inside, impressive proportions and period character define the home, with high ceilings, deep window sills, generous halls, large windows and beautifully scaled principal rooms designed for both everyday living and entertaining. Five bedrooms and three bathrooms provide abundant space for family and guests. Beyond the residence, mature trees and established gardens create a private setting for outdoor living, while a substantial detached carriage house adds another exceptional element, offering valuable space for vehicles, a workshop, studio or
$ 2,599,999
41 Westra Drive, Guelph Willow West/Sugarbush/West Acres, ON, N1K 0B4 house for sale | Listing ID X13790 | Royal LePage
View photo
House · for sale
$ 1,180,000
41 Westra Drive, Guelph Willow West/Sugarbush/West Acres, ON, N1K 0B4 house for sale | Listing ID X13790 | Royal LePage
Georgian Court
· House
· Garden · Cellar
Georgian Court · House · Garden · Cellar
Built by Fusion Homes on a walkout lot backing onto greenspace! Four bedrooms upstairs plus a legal, one-bedroom basement apartment. The main level has 9 ft. Ceilings, pot lights, an inviting entryway with a 2-piece bathroom near the door, formal dining room with hardwood flooring and a family room with large windows overlooking the backyard. The kitchen has ample cabinetry, an island complete with a breakfast bar and a dinette with glass sliders leading to the backyard. There is also a very convenient main level laundry. Upstairs has four bedrooms and two full bathrooms. The primary has a massive walk-in closet and windows overlooking the private greenspace. The luxurious ensuite has double sinks, a huge soaker tub, and a walk-in shower with ceramic tile and a bevelled glass door. The basement was completed in 2022 and includes a family room with vinyl flooring and a wet bar that is part of the main house. Additionally, there is a fully contained, one-bedroom apartment. The bedroom is
$ 1,180,000
203 Schmidt Drive, Wellington North Arthur, ON, N0G 1A0 house for sale | Listing ID X13790 | Royal LePage
View photo
House · for sale
$ 1,050,000
203 Schmidt Drive, Wellington North Arthur, ON, N0G 1A0 house for sale | Listing ID X13790 | Royal LePage
Georgian Court
· House
· Garden · Cellar
Georgian Court · House · Garden · Cellar
Set on a desirable street, 203 Schmidt Drive is a statement in scale, sophistication, and timeless design. Built in 2024 and offering over 3,000 sq ft of impeccably finished above-grade living space, this 4-bedroom, 3-bathroom residence is a truly one-of-a-kind model within the neighbourhood-thoughtfully expanded beyond the original builder plan to create a larger, more refined living experience. Soaring ceilings and expansive windows flood the home with natural light, enhancing the sense of openness throughout the stunning open-concept layout. Designed for both elevated entertaining and effortless everyday living, the principal spaces flow seamlessly together, anchored by a beautifully appointed kitchen that overlooks the heart of the home. Upstairs, generously sized bedrooms offer comfort and privacy, including a serene primary retreat that feels like a true escape. The unspoiled basement presents over 1,300 sq ft of untapped potential, complete with large lookout/garden windows-an e
$ 1,050,000

Get email alerts

Don't miss out: be the first to know about new properties

The alert was correctly created

On subscribing you accept the conditions of use and the privacy policy
Alert
Receive new ads in your inbox
Save this search
Receive alerts for new listings

We'll send you an email when we have new properties for: "Houses for sale in Georgian Court"

The alert was correctly created

Get email alerts and be the first to see new listings
Required field
On subscribing I accept the terms of the privacy policy
Perfect! You'll soon start receiving new listings via email
Alert
Receive an email when we have new ads for Houses for sale in Georgian Court
Save this search
Filters

Bedrooms

Area (sq.ft)

sq.ft
sq.ft

Price

$
$

Filter by property type

Bathrooms

Clear all filters
Receive notifications when new entries are published.