6,621 properties to rent in Georgina

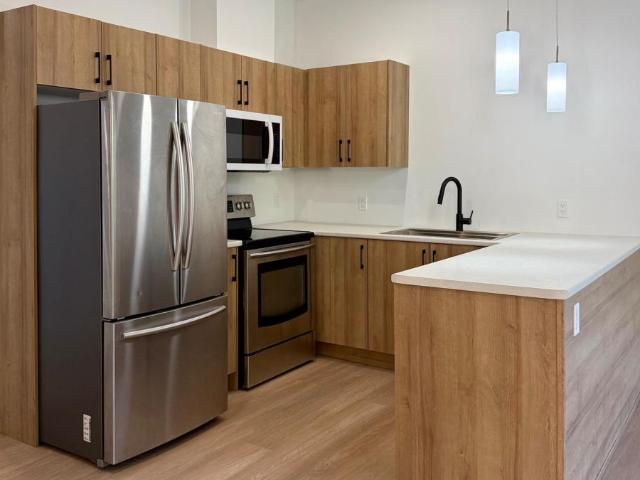
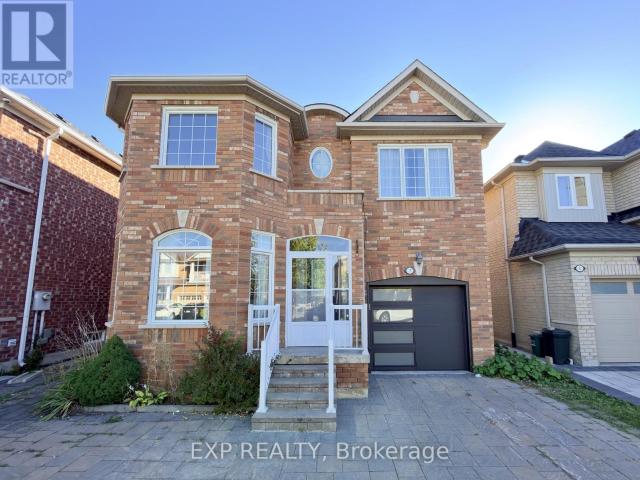
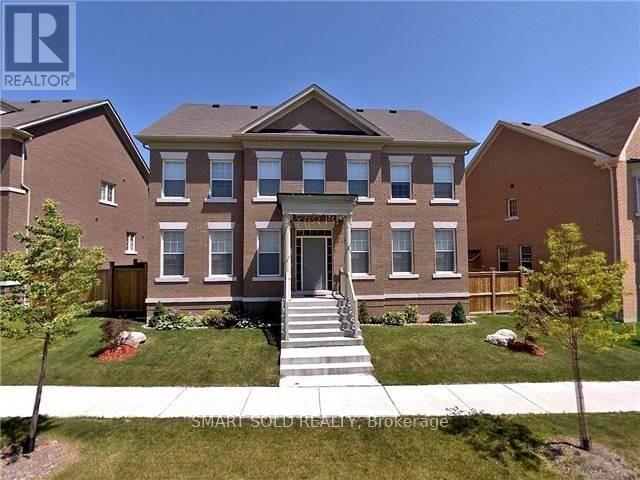
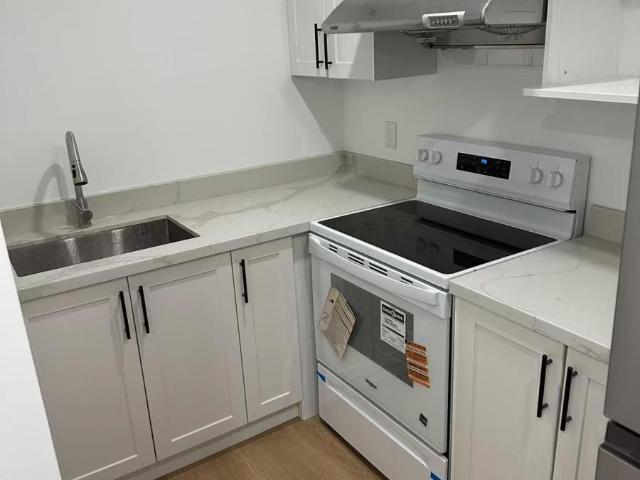
apartment at BASEMENT 46 BINGHAM STREET, Bradford West Gwillimbury, Ontario, L3Z1X4
View photo
Apartment · for rent
$ 1,500
New
apartment at BASEMENT 46 BINGHAM STREET, Bradford West Gwillimbury, Ontario, L3Z1X4
Georgina
· 194 sq.ft · 1 Bedroom · Apartment
· Parking · Equipped kitchen · Cellar
Georgina · 194 sq.ft · 1 Bedroom · Apartment · Parking · Equipped kitchen · Cellar
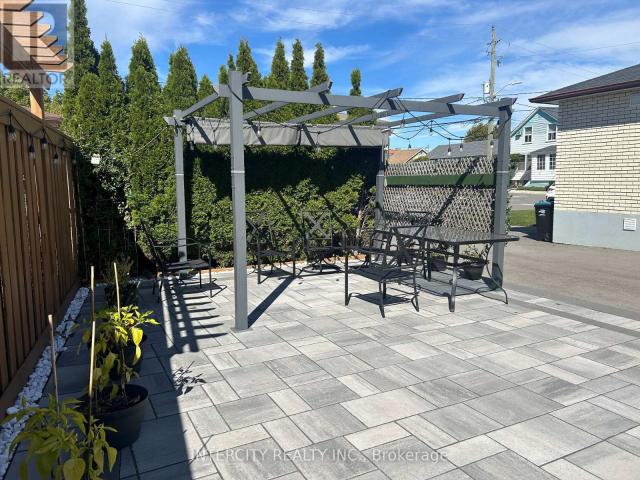
Welcome to this beautifully updated 1-bedroom basement apartment in Bradford! Bright, spacious and modern, this inviting suite features a large living area with plenty of pot lights and oversized windows that bring in an abundance of natural light. The updated kitchen offers a centre island, built-in microwave, built-in dishwasher and plenty of space for everyday living. The generously sized bedroom features a large window and an impressive walk-in closet complete with organizers. Relax in the modern 3-piece bathroom featuring a soaker tub with shower and stylish vanity. Enjoy the convenience and privacy of your own separate entrance and private laundry, plus 1 parking space. Tenant also has shared use of the beautiful outdoor patio-perfect for enjoying the warmer months. Available October 1st. Tenant responsible for 40% of utilities. A bright, comfortable and move-in-ready rental in a convenient Bradford location! (id:18653)
$ 1,500
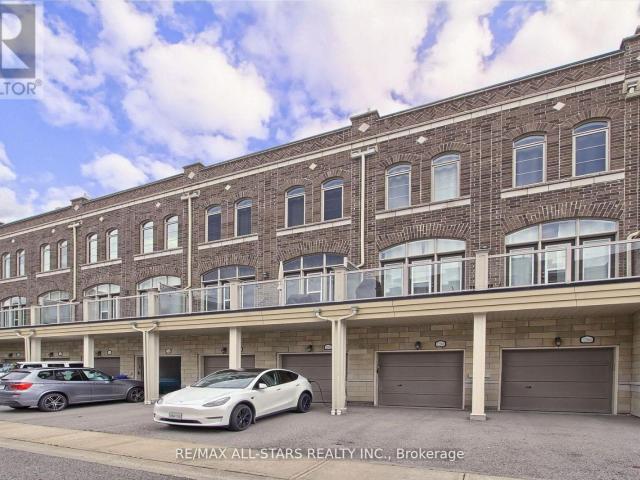
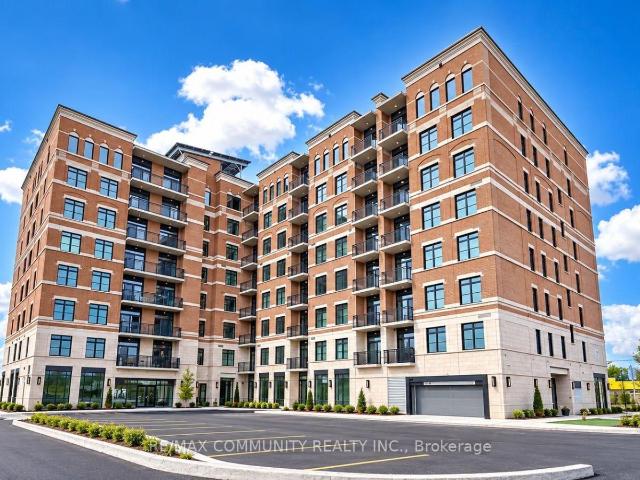
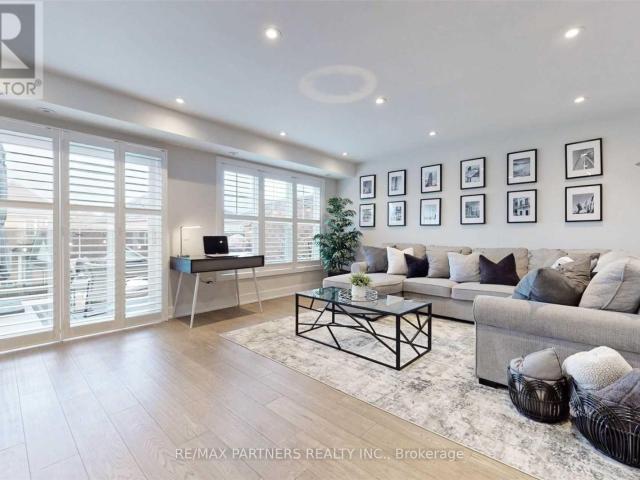
apartment at 806 9560 MARKHAM ROAD, Markham, Ontario, L6E0T9
View photo
Apartment · for rent
$ 2,000
Updated
apartment at 806 9560 MARKHAM ROAD, Markham, Ontario, L6E0T9
Georgina
· 75 sq.ft · 1 Bedroom · Apartment
· Balcony
Georgina · 75 sq.ft · 1 Bedroom · Apartment · Balcony
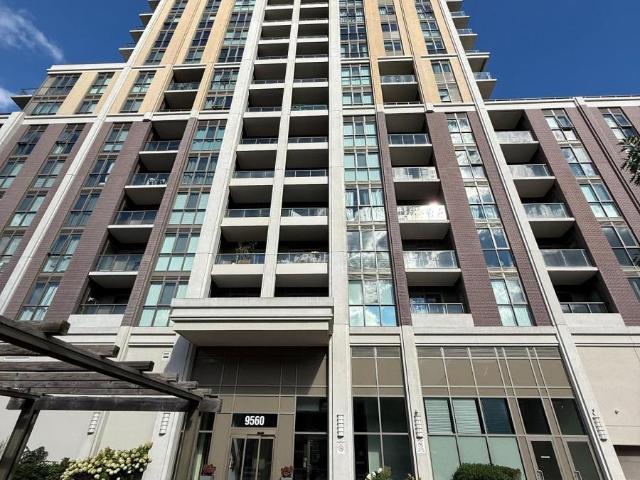
This bright and well-maintained 1-bedroom condo offers comfortable and modern living in the quiet and desirable Wismer community. Featuring an abundance of natural light, 9 Ft. Ceilings, Modern Kitchen Cabinetry With Quartz Countertops, laminate flooring throughout, ensuite laundry, and walkouts to a private balcony, this suite offers a functional and inviting living space…. Ideally located close to Bur Oak Secondary School, Mount Joy GO Station, public transit, grocery stores, restaurants, banks, parks, and a wide variety of everyday amenities. (id:18653)
$ 2,000

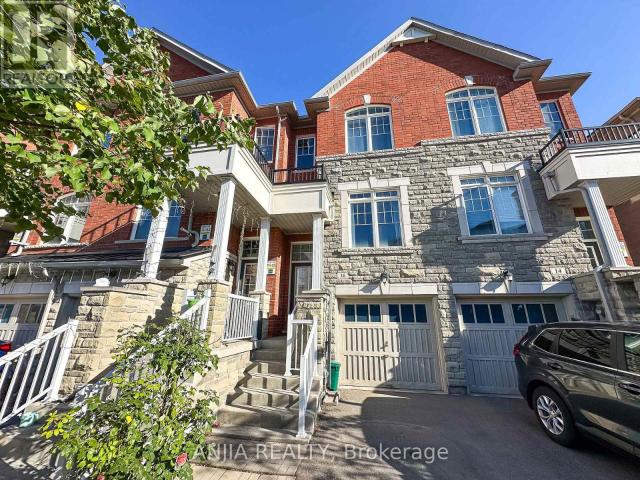
apartment at WALKOUT BASEMENT 32 FOUR SEASONS CRESCENT, Newmarket, Ontario, L9N0C3
View photo
Apartment · for rent
$ 1,400
apartment at WALKOUT BASEMENT 32 FOUR SEASONS CRESCENT, Newmarket, Ontario, L9N0C3
Georgina
· 0 sq.ft · 1 Bedroom · Apartment
· Garden · Parking · Cellar
Georgina · 0 sq.ft · 1 Bedroom · Apartment · Garden · Parking · Cellar
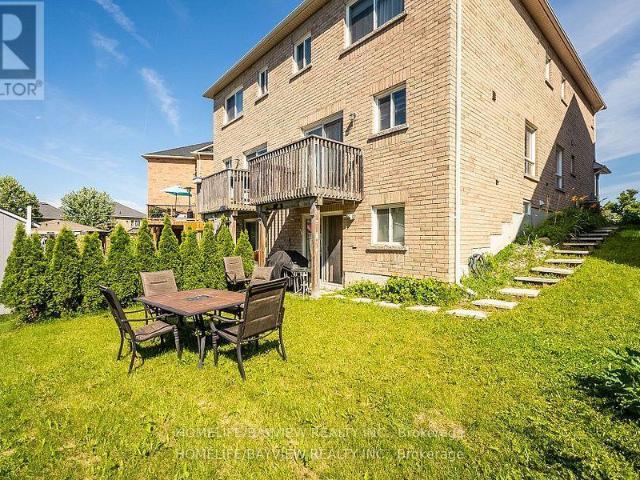
Furnished Walkout Basement Apartment in a Desirable Newmarket Neighbourhood! This bright and spacious unit features a separate private entrance, 1 bedroom, kitchen and 1 full bathroom. Functional layout, Offering Comfortable Living Space ideal for a Single Professional. Includes 1 Drive Way parking space and Access to shared backyard space. Conveniently located close to parks, schools, shopping, restaurants, transit, and all major amenities. Move-in ready! (id:18653)
$ 1,400
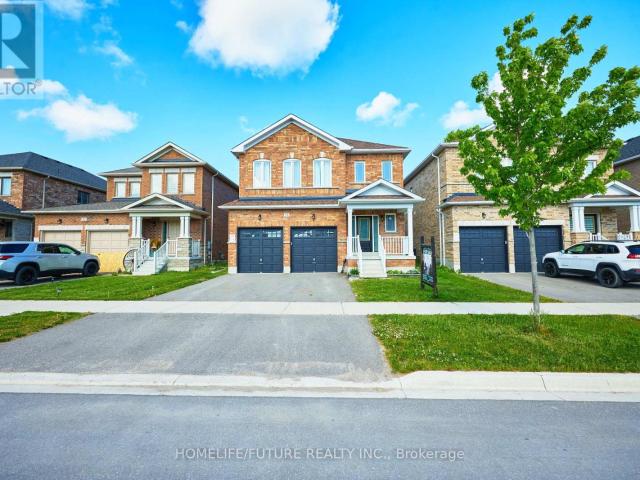
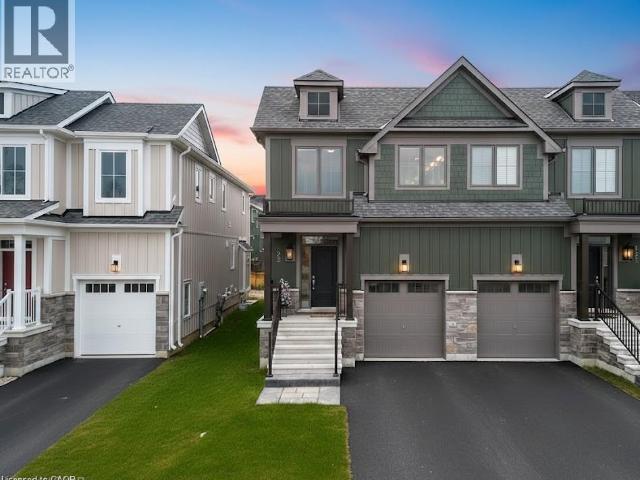
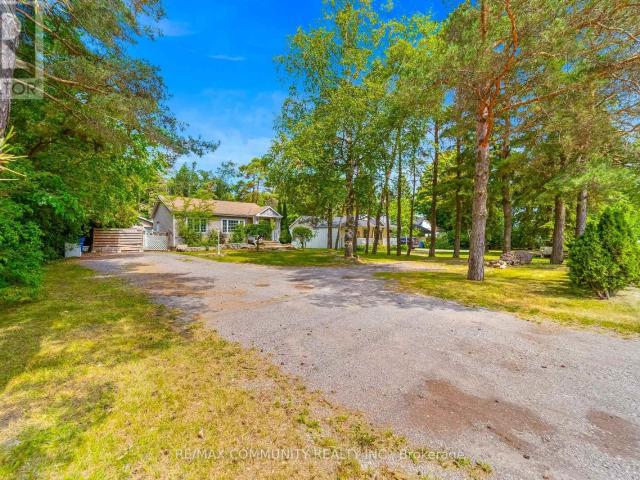
apartment at 131 JONAS MILWAY DRIVE
View photo
House · for rent
$ 3,100
New
apartment at 131 JONAS MILWAY DRIVE
Georgina
· 237 sq.ft · 3 Bedrooms · House
· Parking
Georgina · 237 sq.ft · 3 Bedrooms · House · Parking
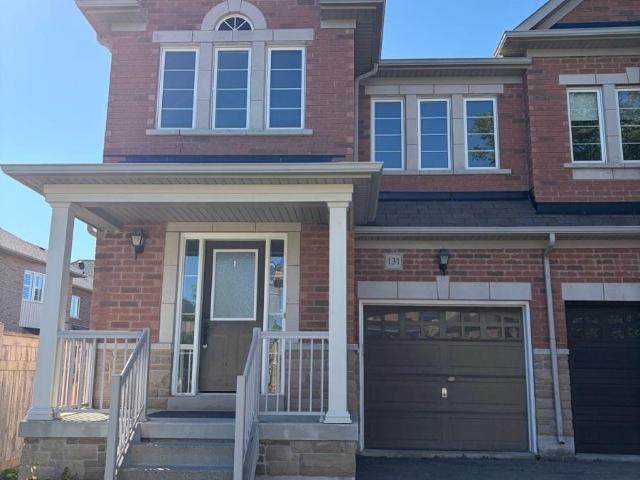
Welcome to 131 Jonas Millway, a beautiful semi-detached home that perfectly blends comfort, style, and everyday convenience. Featuring a bright open-concept layout, direct garage access, and parking for up to three vehicles, this home is designed to meet the needs of modern family living. The spacious primary suite with a four-piece ensuite and a walk-in closet, with two additional good sized bedrooms with brand new flooring and ample closet space. Thoughtfully designed living areas create a warm and inviting atmosphere for both relaxing and entertaining. Located in a family-friendly neighborhood, you’ll enjoy being just steps from parks, scenic trails, golf courses and everyday amenities. Main Street is only minutes away, offering a vibrant selection of restaurants, cafés, boutique shops, and essential services. Grocery stores, fitness facilities, recreation centers, and healthcare services are all within a short drive, while multiple GO Train stations provide convenient commuting opt
$ 3,100
apartment at UNIT 2 22 DEER PASS ROAD, East Gwillimbury, Ontario, L9N0L6
View photo
Apartment · for rent
$ 2,100
Updated
apartment at UNIT 2 22 DEER PASS ROAD, East Gwillimbury, Ontario, L9N0L6
Georgina
· 172 sq.ft · 1 Bedroom · Apartment
· Parking · Cellar
Georgina · 172 sq.ft · 1 Bedroom · Apartment · Parking · Cellar
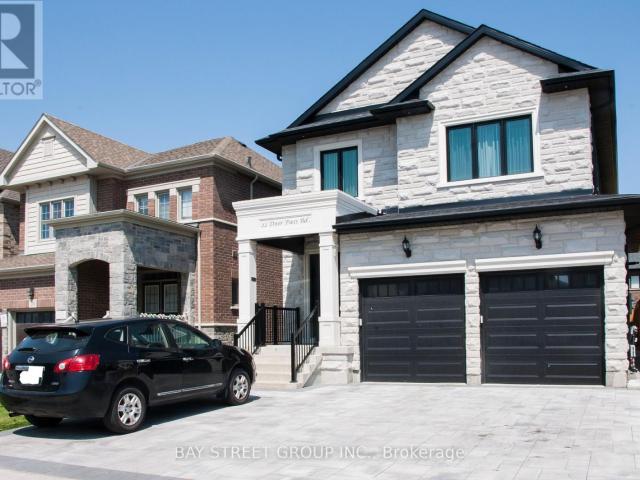
2-Year-New Custom Build Home Legal Basement Apartment in Sharon Village – Approx. 1,000 sq. ft. with a separate side entrance, featuring 2 bedrooms, a 3-piece shared bathroom plus an additional powder room, and separate laundry. Modern kitchen with granite countertops, high-grade cabinetry, and brand-name stainless-steel appliances. Bright and comfortable living area with dimmable pot lights and top-quality subfloor. A cozy, stylish, and luxurious living space in a great location, within walking distance to schools and the community center, and only minutes to Highway 404, GO Train, Upper Canada Mall, Home Depot, and Walmart. Front parking available on an interlock driveway. Tenant pays 1/3 of utilities. (id:18653)
$ 2,100
apartment at 3063 SANDY ACRES AVENUE, Severn, Ontario, L3V6H3
View photo
House · for rent
$ 2,900
apartment at 3063 SANDY ACRES AVENUE, Severn, Ontario, L3V6H3
Georgina
· 237 sq.ft · 1 Bedroom · House
Georgina · 237 sq.ft · 1 Bedroom · House
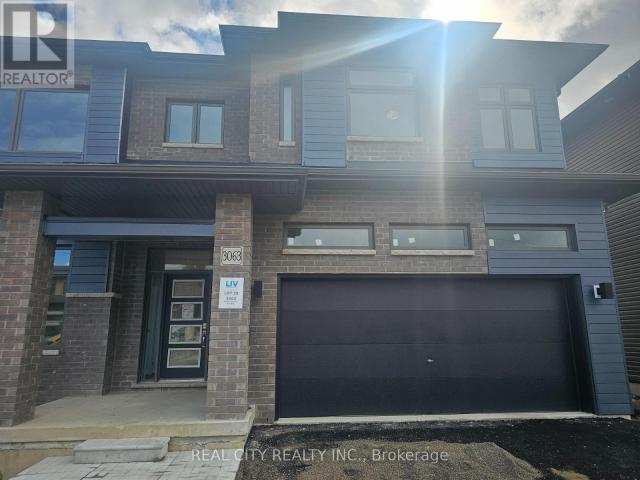
Beautiful Brand new 4 Bedrooms and 3 Baths Detached House Severn just minutes from Orillia, Experience the ultimate in lakeside living with this captivating spacious 4-bedroom 3 bathroom detached house, This 2523 sq ft beauty boasts 9ft ceilings on main floor. This home is a haven for outdoor enthusiasts. Enjoy stand-up paddle boarding, canoeing, boating, or jet skiing in the warmer months, and skiing, ice fishing, and snowmobiling in winter. As a member of Serenity Bay, gain exclusive access to a private lake club on Lake Couchiching, complete with a 1-acre lakefront, trails, picnic areas. This isn’t just a home, It’s a sanctuary offering comfort, beauty, style, and unparalleled natural beauty. Your dream lifestyle awaits. (id:18653)
$ 2,900
apartment at 73 12568 NINTH LINE, Whitchurch Stouffville, Ontario, L4A1X1
View photo
Apartment · for rent
$ 3,000
apartment at 73 12568 NINTH LINE, Whitchurch Stouffville, Ontario, L4A1X1
Georgina
· 355 sq.ft · 1 Bedroom · Apartment
· Office room
Georgina · 355 sq.ft · 1 Bedroom · Apartment · Office room
Welcome to 12568 Ninth Line-where modern urban living meets comfort and convenience. Ideally located close to transit, schools, parks, and everyday amenities, this bright and spacious home offers an exceptional lifestyle.The main floor features a versatile separate space that can be used as a dedicated home office, cozy bedroom, or private retreat for overnight guests. Soaring 10-foot ceilings and an abundance of natural light create an inviting and airy atmosphere throughout.Step outside and enjoy your own private rooftop terrace-a perfect escape for relaxing with a book, sharing a glass of wine with your loved one, spending time with your four-legged friend, or entertaining guests under the stars. Pets are welcome! (id:18653)
$ 3,000
apartment at 2 – 62 GRAY STREET
View photo
Apartment · for rent
$ 2,200
New
apartment at 2 – 62 GRAY STREET
Georgina
· 54 sq.ft · 1 Bedroom · Apartment
· Parking
Georgina · 54 sq.ft · 1 Bedroom · Apartment · Parking
Be the first to live in this beautiful, brand-new 1-bedroom, 1-bathroom unit located in a quiet and peaceful neighbourhood. Never before occupied, this home offers modern finishes, comfortable living, and the convenience of in-unit laundry. Located close to all amenities, including shopping, dining, schools, and everyday essentials. Parking is included with space for two small cars or one SUV. Utilities are additional. Snow removal is included and taken care of by the owners, making winter living easy and convenient.A fantastic opportunity to enjoy brand-new, low-maintenance living in a quiet neighbourhood while being close to everything you need! (id:18653)
$ 2,200
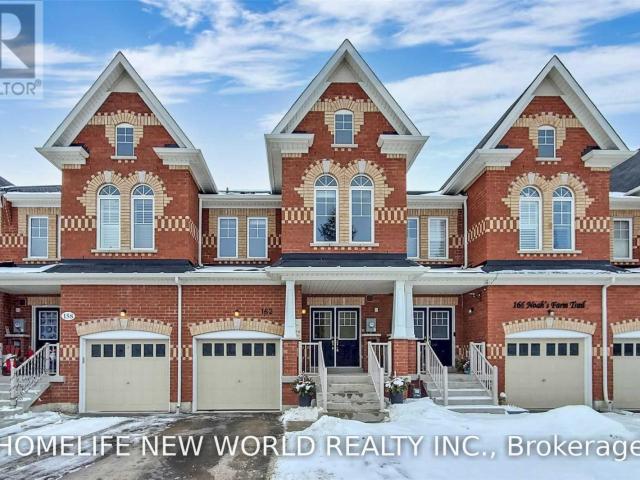
apartment at 162 NOAH’S FARM TRAIL
View photo
Apartment · for rent
$ 3,200
Updated
apartment at 162 NOAH’S FARM TRAIL
Georgina
· 237 sq.ft · 4 Bedrooms · Apartment
· Parking
Georgina · 237 sq.ft · 4 Bedrooms · Apartment · Parking
Beautiful Spacious 4 Bed, 4 Bath Townhouse In Heritage Estates. Front Entrance Face A Quiet Farm. Hardwood Floors, Double Door Entrance, Granite Counters, Brand New Range Hood, Stainless Appliance, Large Master With 4 Pc Ensuite, W/I Closet, 1 Car Garage, Driveway Parking 2 Cars (No Sidewalk), Finished Bsmt With 4 Pc Bath, Close To Harry Bowes P/S & St Brigid C/S, Park And Go Train. (id:18653)
$ 3,200
apartment at 44 TERRY CLAYTON AVENUE, Brock, Ontario, L0K1A0
View photo
House · for rent
$ 2,400
New
apartment at 44 TERRY CLAYTON AVENUE, Brock, Ontario, L0K1A0
Georgina
· 205 sq.ft · 1 Bedroom · House
· Fireplace · Gym · Parking · Cellar
Georgina · 205 sq.ft · 1 Bedroom · House · Fireplace · Gym · Parking · Cellar
Welcome To 44 Terry Clayton Ave. An Exceptional Newer-Built Detached Home In The Heart Of Beaverton. Offering Over 2300 Sq Ft of Beautifully Designed Living Space. This 4-Bedroom, 3 Bathroom Home Perfectly Balances Style, Comfort And Functionality. The Bright Open-Concept Main Floor Features A Spacious Family Room with A Fireplace, An Elegant Dining Area, And A Modern Kitchen With An Oversized Breakfast Area. Upstairs, Four Generously Sized Bedrooms, Along With The Convenience Of Second-Floor Laundry. Direct Garage Access Adds Everyday Practicality. The Full Unfinished Basement Offers Incredible Potential To Create Additional Living Space, A Home Gym, Recreation Room. Close to Parks & Schools, Marina And Golf. Must See To Appreciate Truly. (id:18653)
$ 2,400
apartment at 7 DAVIDOFF STREET, Markham, Ontario, L6E1R2
View photo
House · for rent
$ 3,800
New
apartment at 7 DAVIDOFF STREET, Markham, Ontario, L6E1R2
Georgina
· 108 sq.ft · 1 Bedroom · House
· Garden · Fireplace · Cellar
Georgina · 108 sq.ft · 1 Bedroom · House · Garden · Fireplace · Cellar
Bright & Spacious 4 Bdrm Detached in High Demand “Wismer” Community. All Brick Exterior, 9′ Ceiling, Pot Lights, and Hardwood Flooring Throughout. Gas Fireplace in Family. Large Kitchen with Centre Island, S/S Appliances, Walk out to desk from Breakfast Area. Oak Staircase with Study area on Landing w/ Large Window. Partially Finished Basement with Vinyl Flooring. Primary Bedroom with Walk-in Closet & 4pcs Ensuite. Interlocking Stone Front Yard and Driveway can park 2 Cars. Steps to Park & School. Close to YRT, Shopping Plaza and Most Joy GO Station. Mins to Markville Mall & Supermarket. Top Rank School District: [John McCrae P.S.] [Bur Oak S.S.] (id:18653)
$ 3,800
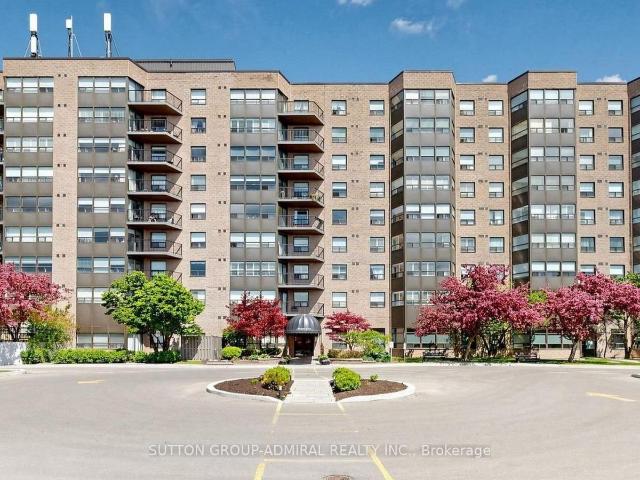
apartment at 406 5917 MAIN STREET, Whitchurch Stouffville, Ontario, L4A5G4
View photo
Apartment · for rent
$ 2,800
apartment at 406 5917 MAIN STREET, Whitchurch Stouffville, Ontario, L4A5G4
Georgina
· 334 sq.ft · 1 Bedroom · Apartment
· Office room · Balcony · Parking
Georgina · 334 sq.ft · 1 Bedroom · Apartment · Office room · Balcony · Parking
Welcome to this beautifully maintained, 2-year-old condominium offering 2 bedrooms plus a versatile den and 2 full bathrooms. Designed with comfort and style in mind, this spacious suite features an open-concept layout with a flexible den area that can serve as a home office or be incorporated into an expansive living and dining space. Enjoy a modern kitchen complete with quartz countertops, stainless steel appliances, a pantry closet, and a convenient breakfast bar. Large windows throughout flood the unit with natural light, while the private south-facing balcony offers beautiful city views. Located in an eco-friendly building, residents enjoy access to excellent amenities, including an exercise room, party room, games room, and visitor parking. Perfectly situated in the heart of Stouffville, just steps from restaurants, shopping, public transit, and everyday conveniences. An exceptional opportunity to enjoy stylish, contemporary living in a vibrant and convenient location! (id:18653)
$ 2,800
Detached Property
View photo
House · for rent
$ 3,100
Detached Property
Georgina
· 248 sq.ft · 5 Bedrooms · House
· Deck
Georgina · 248 sq.ft · 5 Bedrooms · House · Deck
A Four-Season Home Community Developed By Bosseini Living And Designed By LIV Communities In The Tranquil Community Of Serenity Bay. Beach Is 2 Minutes From Door Step. You'll Find Over 2800sq. ft. Of Bright And Modern Living Space. The Primary Bedroom Includes A Walk-In Closet And Private Ensuite. Find Yourself Moments From Orillia, Casino Rama, Barrie, Bass Lake And Muskoka Within 30 Minutes, Horseshoe Valley 20 Minutes, Or Reach Toronto In Less Than One And A Half Hours. Low Maintenance Pressure Treated 8'x6' Deck (size may vary, as per plan). A Stylish Kitchen With Stainless Steel Appliances, 9' CEILING HEIGHT ON MAIN FLOOR And 8' Ceiling Height On 2nd Floor. Waterfront Park For Relaxing And Connecting With Nature. Members Of The Club Will Enjoy Seasonal (Late Spring, Summer And Early Fall) Use And Exclusive Access To A Private Lake Club On Lake Couchiching And Enjoyment Of The Park Pursuant To A Club Membership Agreement
$ 3,100
apartment at 123 COURTLAND Street, The Blue Mountains, Ontario, L9Y5L8
View photo
House · for rent
$ 5,500
Updated
apartment at 123 COURTLAND Street, The Blue Mountains, Ontario, L9Y5L8
Georgina
· 646 sq.ft · 1 Bedroom · House
· Fireplace · Equipped kitchen
Georgina · 646 sq.ft · 1 Bedroom · House · Fireplace · Equipped kitchen
Seasonal Rental at Blue Mountain in the Windfall development starting October 1st! Property is available for flexible and extended time frames. This beautiful vacation home is surrounded by breathtaking Mountain views and is walking distance or a short 3 minute drive to the base of the iconic Blue Mountain Village’s shops, restaurants and stores and only 7 minutes to Downtown Collingwood and the beach at Sunset Point. This 2 story semi-detached home was tastefully finished with many high-end upgrades and comes fully furnished with stylish modern decor. The main floor boasts a bright and open concept floor-plan with a large chef style kitchen, large island in the center w/ built-in lower cabinet microwave, gas stove and cook-top, dishwasher and a fridge w/ filtered water and ice maker. The dining area has a show piece live edge wood table with room for the whole family, and the living room showcases a cosy gas fireplace w/ wall mounted TV and sectional sofa perfect to relax after a day
$ 5,500
apartment at 1497 PURCHASE PLACE, Innisfil, Ontario, L0L1W0
View photo
Apartment · for rent
$ 2,950
apartment at 1497 PURCHASE PLACE, Innisfil, Ontario, L0L1W0
Georgina
· 237 sq.ft · 1 Bedroom · Apartment
· Garden · Parking
Georgina · 237 sq.ft · 1 Bedroom · Apartment · Garden · Parking
Experience upscale living in this beautiful 2,200+ sq. ft. end unit townhome, perfectly designed for comfort and style. Featuring a double driveway and double car garage, this home offers plenty of parking and convenience. Inside, enjoy 9′ smooth ceilings, luxury vinyl plank flooring throughout, and a stunning oak staircase that enhances the home’s modern feel.The bright open-concept layout showcases a contemporary kitchen with quartz countertops, stainless steel appliances, and sleek finishes. Upstairs, spacious bedrooms provide plenty of room for relaxation, while the private fenced backyard is perfect for entertaining or unwinding outdoors.Complete with in-unit laundry and high-end details throughout, this home offers a blend of sophistication and practicality – ideal for families or professionals seeking space and style. (id:18653)
$ 2,950
apartment at 8 FURNISS STREET, Brock, Ontario, L0K1A0
View photo
House · for rent
$ 2,500
apartment at 8 FURNISS STREET, Brock, Ontario, L0K1A0
Georgina
· 215 sq.ft · 1 Bedroom · House
· Garden · Fireplace · Parking
Georgina · 215 sq.ft · 1 Bedroom · House · Garden · Fireplace · Parking
Welcome to this spacious 4-bedroom detached home available for lease in the heart of Beaverton. The main floor offers a bright, open layout featuring rich hardwood floors, a cozy fireplace inthe combined living and dining area, and a functional kitchen paired with a ceramic-tiled breakfast area that steps directly out to the yard. Upstairs, you will find four comfortable bedrooms with soft broadloom carpeting, highlighted by a primary suite complete with a walk-in closet and a 5-piece ensuite bathroom. Additionally, an attached garage with drive space accommodating up to 4 parking spots, and a convenient location close to local schools, parks, public transit, and everyday amenities (id:18653)
$ 2,500
apartment at 11 BASSWOOD CIRCLE, Oro Medonte, Ontario, L0L2L0
View photo
Apartment · for rent
$ 5,250
Updated
apartment at 11 BASSWOOD CIRCLE, Oro Medonte, Ontario, L0L2L0
Georgina
· 1,163 sq.ft · 1 Bedroom · Apartment
· Parking · Cellar
Georgina · 1,163 sq.ft · 1 Bedroom · Apartment · Parking · Cellar
Tucked away in the serene landscape of Oro-Medonte, 11 Basswood Circle is a one-of-a-kind 3+2 bedroom, 4-bathroom bungaloft that captures the essence of a modern mountain retreat while offering refined everyday living. Set on a picturesque property with a spacious three-car garage, this home blends organic textures with striking architectural design, creating a warm yet sophisticated atmosphere. Expansive windows flood the home with natural light, highlighting soaring ceilings and a stunning open-concept layout.The heart of the home features a beautifully designed kitchen and living space that seamlessly connects for entertaining, while rich natural materials give the home its signature cabin-inspired feel. The main floor primary suite offers a private retreat with a luxurious 5-piece ensuite. Above, the lofted second level overlooks the main floor, adding architectural drama and an airy sense of space.The fully finished basement expands the living area with two additional bedrooms and
$ 5,250
apartment at 219 B 9751 MARKHAM ROAD, Markham, Ontario, L6E0W3
View photo
Apartment · for rent
$ 2,800
Updated
apartment at 219 B 9751 MARKHAM ROAD, Markham, Ontario, L6E0W3
Georgina
· 237 sq.ft · 1 Bedroom · Apartment
· Terrace · Swimming pool · Gym · Security · Parking
Georgina · 237 sq.ft · 1 Bedroom · Apartment · Terrace · Swimming pool · Gym · Security · Parking
Brand new 2-bedrooms, 2-baths condo at 9763 Markham Rd, perfectly location! This bright and efficiently designed suite features 9-ft ceilings, floor-to-ceiling windows, and a modern open-concept kitchen with stainless steel appliances. Steps to Mount Joy GO Station, shopping plazas, restaurants, banks, parks, and top-rated schools, with easy access to Hwy 7, 404 & 407.The Building Offers Top-Notch Amenities, Including 24-Hour Security, Visitor Parking, An Exercise Room, A Jacuzzi Spa, A Party Room, A Rooftop Terrace, And Even A Nearby Hiking Trail. Conveniently Located Just Steps From Public Transit, Building amenities include 24-hour concierge, gym, party room, visitor parking, and more. Ideal for professionals or couples seeking stylish, convenient urban living-move in and enjoy! 1 Parking space. 860 Sq.Ft Of Well-designed Living Space plus A 95 Sq.Ft Terrace with unobstructed South-West views. Modern Open-Concept Layout With Floor-To-Ceiling Windows, Stainless Steel Kitchen Applianc
$ 2,800
apartment at 1 23 OLD INDIAN TRAIL, Ramara, Ontario, L0K1B0
View photo
Apartment · for rent
$ 1,750
Updated
apartment at 1 23 OLD INDIAN TRAIL, Ramara, Ontario, L0K1B0
Georgina
· 75 sq.ft · 1 Bedroom · Apartment
Georgina · 75 sq.ft · 1 Bedroom · Apartment
For Lease – A two level beautifully renovated 1 bedroom & 1 bathroom self contained unit with a separate entrance in the waterfront community of Lagoon City. Both floors are open concept with tall ceilings and pot lights. Tons of built in storage with closet organizers. The open concept kitchen features white cabinetry, white counters, stainless appliances, engineered hardwood floors and a walk out to the partially enclosed front porch. The bathroom features a new large walk in shower, quartz top vanity and heated floors. Suited to a working professional who enjoys privacy and a peaceful tranquil environment. Rent a local boat slip and enjoy direct access to Lake Simcoe & the Trent Severn Waterways System from the Lagoon City Grand Harbour Marina. Lagoon City features 2 private resident beaches, marina, restaurants, community centre, yacht club, racquet club (tennis & pickleball) & trails. municipal services and high speed internet. The local area includes groceries, gas, restaurants,
$ 1,750
apartment at 2 112B CREIGHTON STREET S, Ramara, Ontario, L3V1B3
View photo
Apartment · for rent
$ 2,300
apartment at 2 112B CREIGHTON STREET S, Ramara, Ontario, L3V1B3
Georgina
· 280 sq.ft · 1 Bedroom · Apartment
· Garden
Georgina · 280 sq.ft · 1 Bedroom · Apartment · Garden
Comfortable 1375 Sq Ft lower-level apartment in a duplex built in 2021 in a great area. Only a 5-minute drive to Orillia and a 5-minute walk to Atherley Community Park and the beach. 2 Bedrooms with an ensuite in the Primary bedroom. Large den that could be used as a 3rd bedroom if needed. Nice-sized Living Room with a 9 ft ceiling, and an open concept Kitchen/Dining area. Comes with a laundry area for the apartment. No charge for water (well), and the landlord pays for gas radiant heating, driveway ploughing, and yard maintenance. Tenant pays for Hydro, Cable/internet (Rogers), and Content Insurance. Tenant responsible for snow removal on walkway to apartment. (id:18653)
$ 2,300
apartment at MAIN AND 2ND FOLOOR 202 WEBB STREET, Markham, Ontario, L6B0V5
View photo
House · for rent
$ 3,985
apartment at MAIN AND 2ND FOLOOR 202 WEBB STREET, Markham, Ontario, L6B0V5
Georgina
· 452 sq.ft · 1 Bedroom · House
· Parking
Georgina · 452 sq.ft · 1 Bedroom · House · Parking
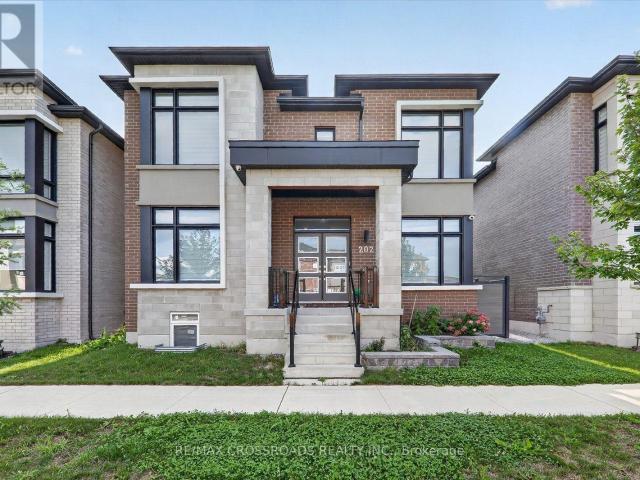
Welcome To This Gorgeous 4-Bedroom Detached Home In The Highly Desirable Cornell Community!Featuring 9-Ft Ceilings On The Main Floor, Large Windows And An Abundance Of Natural Light Throughout. The Bright Open-Concept Kitchen Features A Stylish Backsplash, Spacious Breakfast Area And Overlooks The Inviting Family Room-Perfect For Everyday Living And Entertaining. The Second Floor Offers 4 Generously Sized Bedrooms, Including A Spacious Primary Retreat With A Large Walk-In Closet And Luxurious 5-Pc Ensuite. Double-Car Garage Plus Additional Driveway Parking. Located In A Family-Friendly Neighbourhood With Access To Highly Ranked Bill Hogarth Secondary School. Minutes To Hwy 407, Hwy 7, Cornell Community Centre And Markham Stouffville Hospital. Steps To Public Transit, Parks And Everyday Amenities. A Wonderful Family Home In One Of Markham’s Most Sought-After Communities! (id:18653)
$ 3,985
apartment at BASEMENT – 245 BEN SINCLAIR AVENUE
View photo
Apartment · for rent
$ 1,900
Updated
apartment at BASEMENT – 245 BEN SINCLAIR AVENUE
Georgina
· 86 sq.ft · 2 Bedrooms · Apartment
· Garden · Parking · Cellar
Georgina · 86 sq.ft · 2 Bedrooms · Apartment · Garden · Parking · Cellar
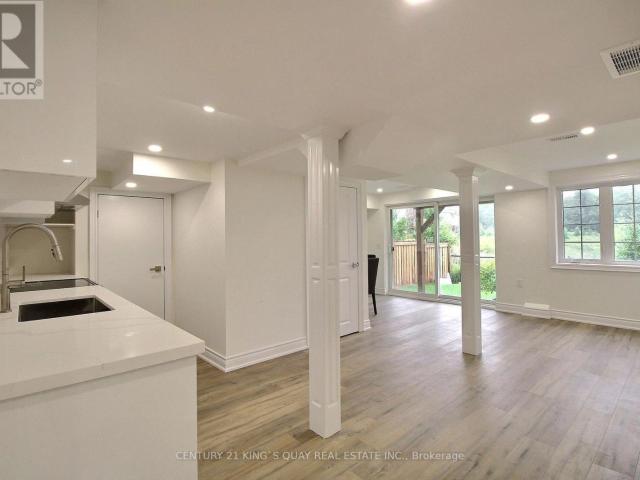
A rare rental opportunity at 245 Ben Sinclair Ave, East Gwillimbury, offering a completely above-ground, modern two-bedroom walkout basement apartment with breathtaking, unobstructed views backing directly onto the Queensville Trail, scenic pond, and lush green space. This bright, open-concept living space features brand-new vinyl flooring throughout, a sleek kitchenequipped with stainless steel appliances, and a contemporary bathroom with a stylish walk-in shower. Sliding glass doors lead directly to your own private yard, blending indoor comfortwith outdoor tranquility. Complete with full-size stackable in-suite laundry and one dedicated driveway parking space, this pristine home offers both modern convenience and nature at your doorstep. (id:18653)
$ 1,900
apartment at 74 MURISON DRIVE, Markham, Ontario, L6C0J6
View photo
House · for rent
$ 4,500
Updated
apartment at 74 MURISON DRIVE, Markham, Ontario, L6C0J6
Georgina
· 366 sq.ft · 1 Bedroom · House
· Garden · Office room · Parking · Deck
Georgina · 366 sq.ft · 1 Bedroom · House · Garden · Office room · Parking · Deck
Approximately 3300 Sq Ft Detached Home With 4 Bedrooms, Double Garage, And A Spacious Premium Lot. Open-Concept Gourmet Kitchen with Granite Countertops and Backsplash, And Plenty of Pot Lights with Large Windows. Office on Main Floor Could Convert the 5th Bedroom. The Master Bedroom Has A 5-Piece Ensuite and A His-And-Hers Walk-In Closet, While the Second Primary Bedroom Includes A 4-Piece Ensuite and Walk-In Closet. The Backyard Is Landscaped with Trees and A Deck. Ample Storage Space And 4 Parking Spots. Conveniently Located Near Highway 404, Schools, And All Amenities. (id:18653)
$ 4,500
apartment at 2722 BUR OAK AVENUE, Markham, Ontario, L6B1K5
View photo
Apartment · for rent
$ 2,900
apartment at 2722 BUR OAK AVENUE, Markham, Ontario, L6B1K5
Georgina
· 248 sq.ft · 1 Bedroom · Apartment
· Patio · Deck · Parking
Georgina · 248 sq.ft · 1 Bedroom · Apartment · Patio · Deck · Parking
Fully Renovated Top To Bottom, Live/Work In The Highly Desirable Community Of Cornell. Upper Level Offers 2 Bedrooms, Three Bathrooms, And Too Many Upgrades To List! New Modern Kitchen With Stainless Steel Appliances, Quartz Counters, Backsplash, Farmhouse Sink, And Valance Lighting. Enjoy Summer Nights On The Upgraded Patio With Composite Decking And Glass Railings. Tons Of Street Parking At Front As Well As Public Transit At Your Door Steps. Close To All Amenities. (id:18653)
$ 2,900
apartment at 16 WEIDMAN LANE, Markham, Ontario, L6E0T1
View photo
Apartment · for rent
$ 3,200
apartment at 16 WEIDMAN LANE, Markham, Ontario, L6E0T1
Georgina
· 366 sq.ft · 1 Bedroom · Apartment
· Garden · Office room · Balcony · Deck · Parking · Cellar
Georgina · 366 sq.ft · 1 Bedroom · Apartment · Garden · Office room · Balcony · Deck · Parking · Cellar
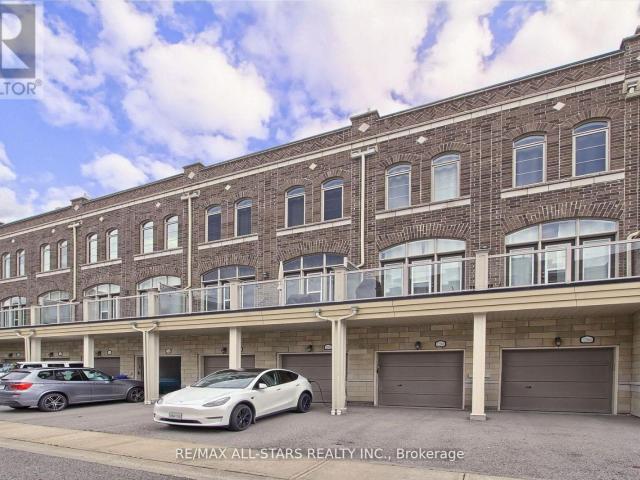
Welcome to 16 Weidman Lane, Markham, this bright, spacious, and impeccably maintained freehold townhouse in the highly sought-after Greensborough community. Featuring a functional open-concept layout with no carpet, hardwood flooring, oak stairs, and fresh paint throughout, this move-in ready home offers exceptional living space flooded with natural light. Key Features: Main & Upper Levels: Open-concept living and dining area, a modern kitchen with stainless steel appliances and a family-sized breakfast area, bright family room featuring a Juliette balcony overlooking the private backyard. A spacious primary suite complete with an ensuite bathroom. Plus two bedroom and 2nd full bathroom on upper level. Versatile Walkout Level: The sun-filled, ground-floor walkout basement can easily serve as a 4th bedroom, home office, or recreation room. Outdoor & Extras: Private, fully fenced backyard with a deck, extra-deep lot, private driveway, and direct garage access. Prime Location: Minutes to
$ 3,200
apartment at 5154 AURORA ROAD, Whitchurch Stouffville, Ontario, L4A7X4
View photo
Apartment · for rent
$ 2,700
apartment at 5154 AURORA ROAD, Whitchurch Stouffville, Ontario, L4A7X4
Georgina
· 237 sq.ft · 1 Bedroom · Apartment
· Garden · Parking · Cellar
Georgina · 237 sq.ft · 1 Bedroom · Apartment · Garden · Parking · Cellar
Welcome to 5154 Aurora Road! Set on an impressive 69 x 305 ft lot, this spacious home offers comfortable living in a peaceful setting just minutes from Aurora and Stouffville. The main floor features an open-concept kitchen and living area with vaulted ceilings and pot lights. The converted garage provides a spacious primary bedroom with a walk-in closet and 3-piece ensuite, while the second bedroom has its own additional bathroom. The fully finished basement offers two additional bedrooms, generous living space, and a full bathroom. Enjoy the extra-long private driveway with ample parking and a large backyard with plenty of space to relax and enjoy the outdoors. Conveniently located just minutes from Highway 404, Lincolnville GO Station, Aurora, Stouffville, shopping, and everyday amenities. (id:18653)
$ 2,700
apartment at 818 2 RAYMERVILLE DRIVE, Markham, Ontario, L3P7N7
View photo
Apartment · for rent
$ 3,300
Updated
apartment at 818 2 RAYMERVILLE DRIVE, Markham, Ontario, L3P7N7
Georgina
· 151 sq.ft · 1 Bedroom · Apartment
· Office room · Balcony · Gym · Swimming pool · Parking
Georgina · 151 sq.ft · 1 Bedroom · Apartment · Office room · Balcony · Gym · Swimming pool · Parking
Rarely offered, spacious 1,251 sq. ft. corner suite in the heart of Markham! This bright and beautifully maintained 2-bedroom, 2-bathroom residence features wall-to-wall windows, hardwood flooring and spectacular west-facing city, greenery and sunset views. The generous open-concept living and dining area offers plenty of room for full-sized furniture and walks out to a private balcony. The large eat-in kitchen provides ample cabinetry and counter space. The primary bedroom features a walk-in closet and a 5-piece ensuite, while the second bedroom is ideal for children, guests or a home office. Complete with ensuite laundry, excellent storage, one underground parking space and one locker. Enjoy outstanding building amenities, including an indoor pool, gym, tennis courts, party room, guest suites, library, billiards, shuffleboard and visitor parking. All utilities, cable and high-speed internet included! Steps to Markville Mall, GO Transit, YRT, Loblaws, community facilities, parks and s
$ 3,300
apartment at BSMT 145 CABIN TRAIL CRESCENT, Whitchurch Stouffville, Ontario, L4A0S7
View photo
Apartment · for rent
$ 1,550
Updated
apartment at BSMT 145 CABIN TRAIL CRESCENT, Whitchurch Stouffville, Ontario, L4A0S7
Georgina
· 118 sq.ft · 1 Bedroom · Apartment
· Parking · Cellar
Georgina · 118 sq.ft · 1 Bedroom · Apartment · Parking · Cellar
Welcome to this beautifully renovated 2 bedroom, 1 bathroom basement apartment in the heart of Stouffville. Featuring a separate private entrance, this bright and modern unit offers comfort, convenience, and excellent value in a family friendly neighbourhood. The spacious layout includes a brand new modern kitchen with sleek cabinetry and updated finishes, along with a stylish bathroom complete with a full bathtub. Freshly renovated throughout, the unit is move in ready and ideal for small families or professionals. One parking space is included for added convenience. Located within the Pierre Elliott Trudeau school district and walking distance to St. Brendan Catholic School, this home is perfectly situated for families. Enjoy easy access to parks, the library, shopping, restaurants, and all essential amenities. Just minutes to the GO Train, making commuting simple and efficient. A fantastic opportunity to live in a prime Stouffville location. (id:18653)
$ 1,550
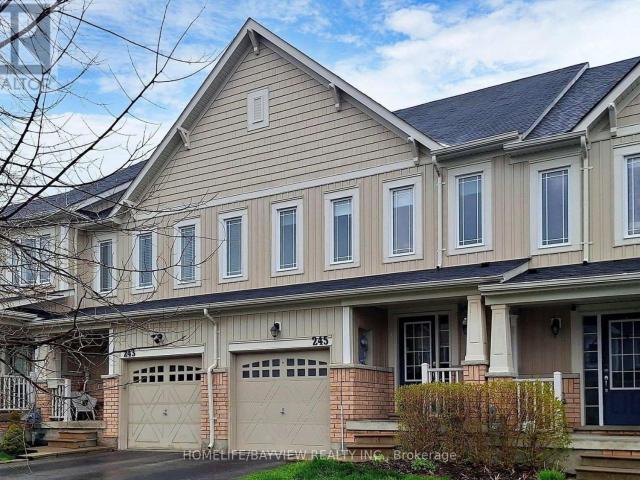
apartment at 245 ORR DRIVE, Bradford West Gwillimbury, Ontario, L3Z0S3
View photo
Apartment · for rent
$ 2,950
Updated
apartment at 245 ORR DRIVE, Bradford West Gwillimbury, Ontario, L3Z0S3
Georgina
· 205 sq.ft · 1 Bedroom · Apartment
· Parking
Georgina · 205 sq.ft · 1 Bedroom · Apartment · Parking
Spacious Townhouse in a Great Family-Friendly Neighborhood! This well-maintained home features a practical and functional layout with convenient main-floor laundry and direct access from the garage into the house. The bright, family-sized eat-in kitchen offers a walk-out to the backyard-perfect for everyday living and entertaining. Newer laminate flooring runs throughout the home.The spacious primary bedroom features a large walk-in closet and a luxurious 4-piece ensuite with a soaker tub and separate glass-enclosed shower. Ideally located close to everything, including Hwy 400, shopping, public transportation, schools, parks, restaurants, and other everyday amenities. A wonderful home for families,Pictures are not recent, No smoking please (id:18653)
$ 2,950
apartment at 73 – 12568 NINTH LINE
View photo
Apartment · for rent
$ 3,000
Updated
apartment at 73 – 12568 NINTH LINE
Georgina
· 151 sq.ft · 2 Bedrooms · Apartment
· Office room
Georgina · 151 sq.ft · 2 Bedrooms · Apartment · Office room
Welcome to 12568 Ninth Line-where modern urban living meets comfort and convenience. Ideally located close to transit, schools, parks, and everyday amenities, this bright and spacious home offers an exceptional lifestyle.The main floor features a versatile separate space that can be used as a dedicated home office, cozy bedroom, or private retreat for overnight guests. Soaring 10-foot ceilings and an abundance of natural light create an inviting and airy atmosphere throughout.Step outside and enjoy your own private rooftop terrace-a perfect escape for relaxing with a book, sharing a glass of wine with your loved one, spending time with your four-legged friend, or entertaining guests under the stars. Pets are welcome! (id:18653)
$ 3,000

Get email alerts

Don't miss out: be the first to know about new properties

The alert was correctly created

On subscribing you accept the conditions of use and the privacy policy
Alert
Receive new ads in your inbox
Save this search
Receive alerts for new listings

We'll send you an email when we have new properties for: "Properties to rent in Georgina"

The alert was correctly created

Udora
Sutton by the Lake
Get email alerts and be the first to see new listings
Required field
On subscribing I accept the terms of the privacy policy
Perfect! You'll soon start receiving new listings via email
Alert
Receive an email when we have new ads for Properties to rent in Georgina
Save this search
Filters

Bedrooms

Area (sq.ft)

sq.ft
sq.ft

Price ($ per month)

$
$

Filter by property type

Bathrooms

Clear all filters
Receive notifications when new entries are published.