23,824 properties to rent in East Gwillimbury

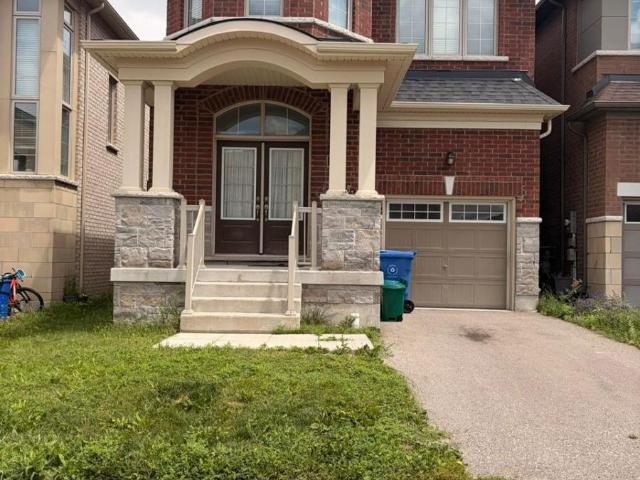
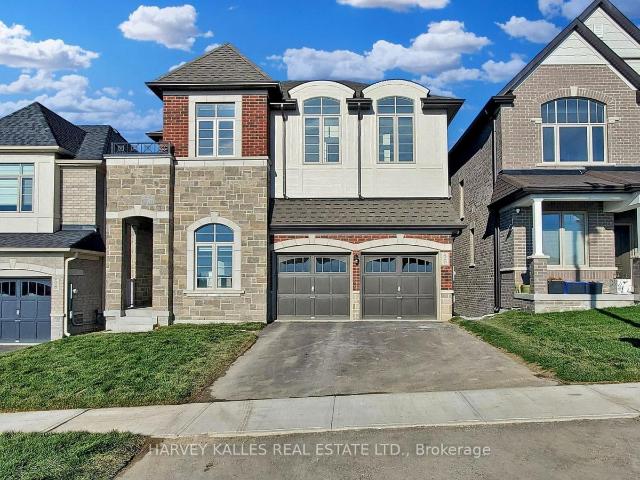
apartment at 18 GOLDENEYE DRIVE, East Gwillimbury, Ontario, L9N0S6
View photo
House · for rent
$ 3,600
New
apartment at 18 GOLDENEYE DRIVE, East Gwillimbury, Ontario, L9N0S6
East Gwillimbury
· 312 sq.ft · 1 Bedroom · House
East Gwillimbury · 312 sq.ft · 1 Bedroom · House
Absolutely Gorgeous Home In High Demanded Holland Landing Community! 3318 Sft Living Space Detached Home. One Of The Best Layout In This Area. Quiet & Friendly Neighbourhood. 4 Bedrooms & 4 Bathrooms, 9′ Smooth Ceiling on Main Flr and 2nd Floor, 7” Hardwood Flooring Throughout. Open Concept Kitchen, Quartz Counter Top In All Bathrooms. Kitchen Has Tall Cabinet W/The Biggest Centre Island. Large Primary Br with 5 Pc Ensuite and W/I Closet, 2nd Br with 4 Pc Ensuite,3rd and 4th Brs with Semi-Ensuite.Mins ToYonge, Go Transit, Hwy404, Costco, Walmart, Lowes And Upper Canada Mall Etc. One Landlord is Realtor. (id:18653)
$ 3,600
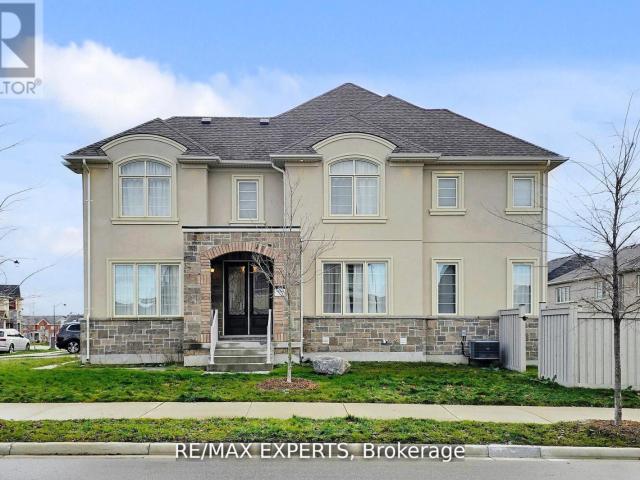
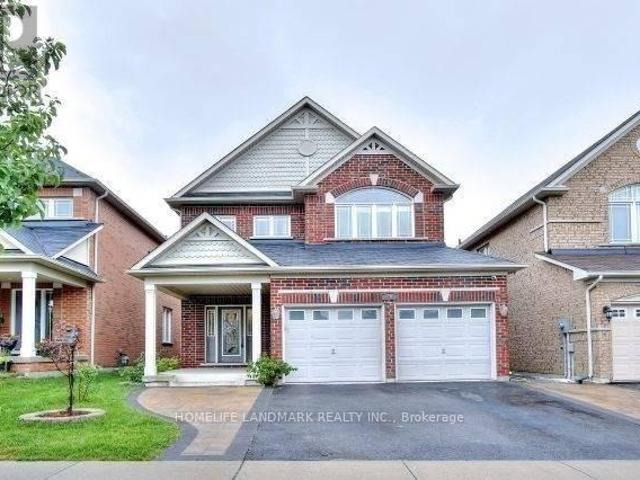
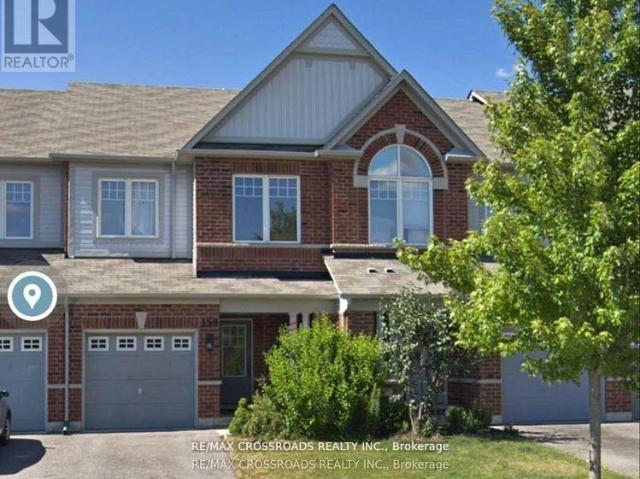
apartment at 167 FREDERICK PEARSON STREET, East Gwillimbury, Ontario, L9N0Y8
View photo
Apartment · for rent
$ 3,700
New
apartment at 167 FREDERICK PEARSON STREET, East Gwillimbury, Ontario, L9N0Y8
East Gwillimbury
· 355 sq.ft · 1 Bedroom · Apartment
East Gwillimbury · 355 sq.ft · 1 Bedroom · Apartment
Welcome to this stunning, newly built 4-bedroom, 4-washroom home in the highly sought-after East Gwillimbury community. Designed with modern living in mind, this property features numerous upgrades throughout, offering both style and comfort for the whole family. Bright, spacious rooms and a functional layout make it an ideal place to call home. Conveniently located close to major roads, community center, parks, and everyday amenities. A perfect choice for families seeking a beautiful home in a growing, vibrant neighborhood. (id:18653)
$ 3,700
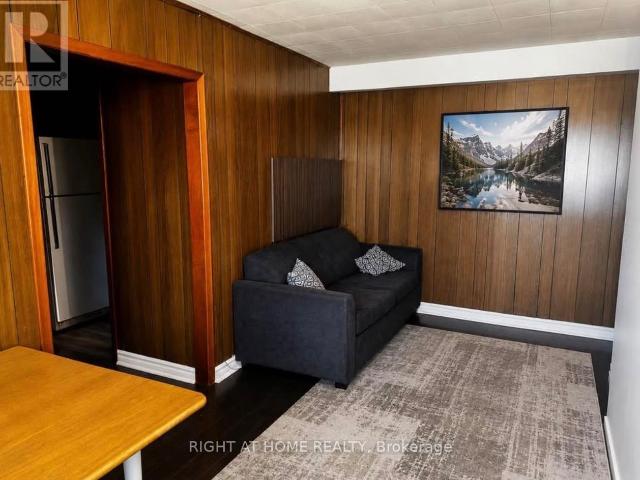
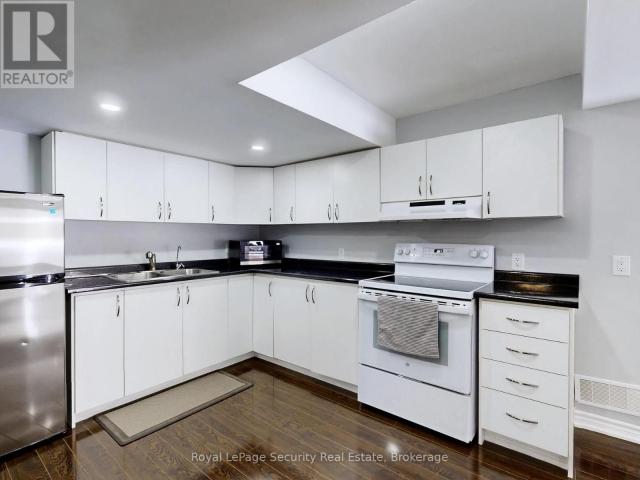
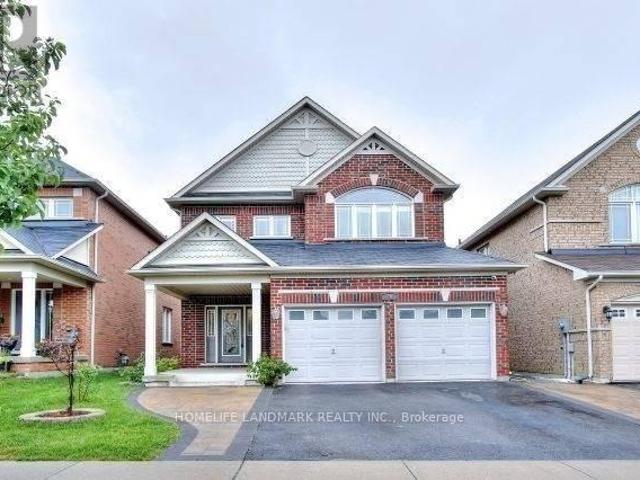
apartment at BASEMENT 45 FRENCH CRESCENT, East Gwillimbury, Ontario, L9N1J8
View photo
Apartment · for rent
$ 1,650
New
apartment at BASEMENT 45 FRENCH CRESCENT, East Gwillimbury, Ontario, L9N1J8
East Gwillimbury
· 75 sq.ft · 1 Bedroom · Apartment
· Cellar
East Gwillimbury · 75 sq.ft · 1 Bedroom · Apartment · Cellar
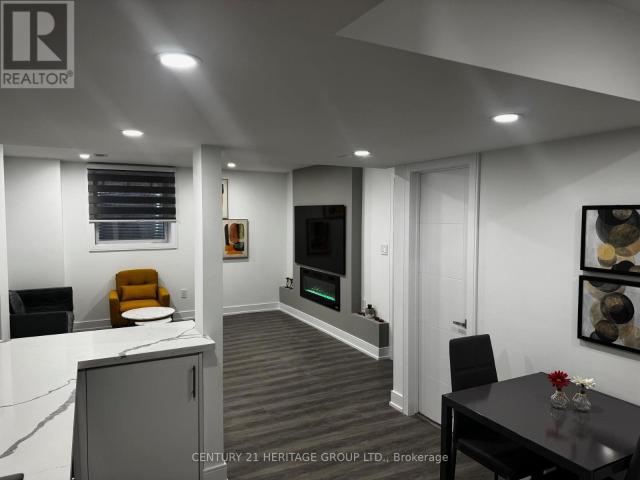
Well-Maintained & Bright Basement, In Sought After Holland Landing, Peaceful Family Neighbourhood, Laminate Flooring Throughout, Led Pot Lights, Quartz Countertop & Backsplash, Undermount Sink, Few Min. to French Park, 3 Min. to Bus Stop, Close to Hwy 400 & Hwy 404, GO Station, Newmarket Terminal, Upper Canada Mall, Costco Wholesale. (id:18653)
$ 1,650
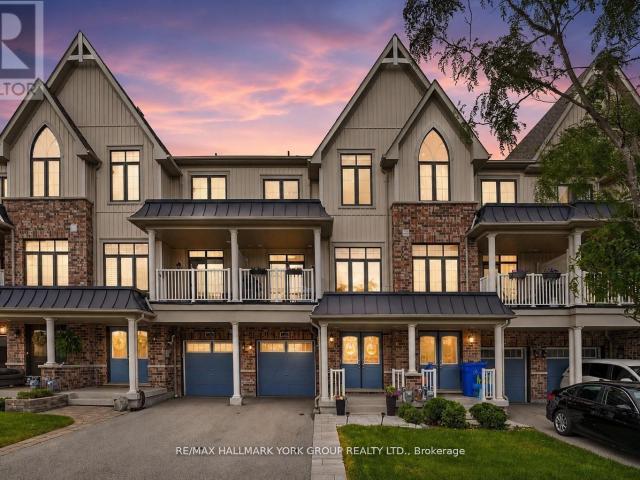
apartment at 22156 LESLIE STREET, East Gwillimbury, Ontario, L0G1R0
View photo
Apartment · for rent
$ 3,200
New
apartment at 22156 LESLIE STREET, East Gwillimbury, Ontario, L0G1R0
East Gwillimbury
· 452 sq.ft · 1 Bedroom · Apartment
· Parking
East Gwillimbury · 452 sq.ft · 1 Bedroom · Apartment · Parking
Fantastic country-style home set on approximately 2 acres of land, offering privacy, open space, and scenic natural surroundings. This charming 5-bedroom, 2-washroom residence has been freshly repainted throughout, features a brand new kitchen with all components replaced, brand new laminate flooring on the main floor, and original vintage wood floors on the second floor, preserving the warmth and character of true country living.Bright and spacious interior with a functional layout, ideal for tenants who appreciate a peaceful rural lifestyle. Long private driveway with ample parking, and expansive outdoor space perfect for enjoying nature year-round.Conveniently located between Newmarket and Keswick, just minutes to Hwy 404, Lake Simcoe, GO Bus, farms, and local amenities – offering the best balance of country living with urban access.Property uses well water and propane heating. DUE TO THE WELL’S WATER CAPACITY, THE LANDLORD WILL CONSIDER A SMALL FAMILY ONLY. Tenant to be responsible
$ 3,200
apartment at 20407 LESLIE STREET, East Gwillimbury, Ontario, L0G1R0
View photo
Apartment · for rent
$ 2,350
New
apartment at 20407 LESLIE STREET, East Gwillimbury, Ontario, L0G1R0
East Gwillimbury
· 205 sq.ft · 1 Bedroom · Apartment
· Parking
East Gwillimbury · 205 sq.ft · 1 Bedroom · Apartment · Parking
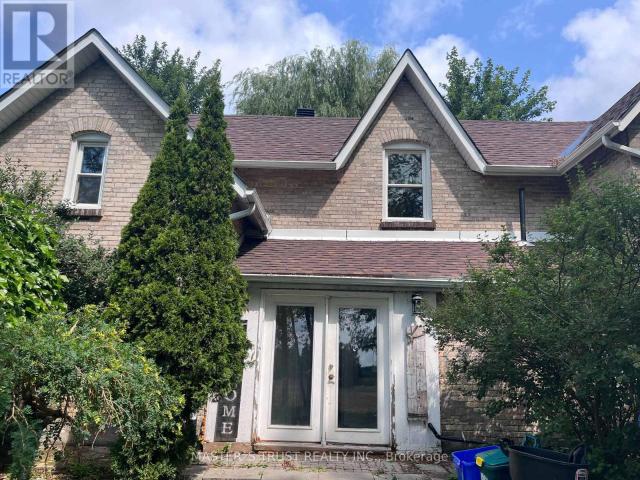
Charming 2-Bedroom Main Floor Apartment in a Historic Queensville Home!Welcome to this beautifully maintained 2-bedroom main floor apartment nestled within a charming historic home in the heart of Queensville. Offering a unique blend of character, comfort, and modern convenience, this inviting residence features spacious principal rooms, beautiful natural light, timeless details, and the warmth and charm that only a heritage property can provide.The thoughtfully designed layout includes a welcoming living space, a bright and functional kitchen with ample cabinetry and workspace, two generously sized bedrooms, and a well-appointed bathroom. Enjoy the character of this special home while benefiting from the privacy and convenience of your own dedicated main floor living space.Step outside and enjoy the peaceful surroundings, mature landscaping, and the charm of a quiet community setting. With two dedicated parking spaces and exclusive use of the main floor, this home provides the perfect
$ 2,350
apartment at UNIT 2 1661 MOUNT ALBERT ROAD, East Gwillimbury, Ontario, L0G1V0
View photo
Apartment · for rent
$ 1,900
New
apartment at UNIT 2 1661 MOUNT ALBERT ROAD, East Gwillimbury, Ontario, L0G1V0
East Gwillimbury
· 161 sq.ft · 1 Bedroom · Apartment
· Garden · Parking · Cellar
East Gwillimbury · 161 sq.ft · 1 Bedroom · Apartment · Garden · Parking · Cellar
This 2-bedroom and 1-bathroom unit features an airy, open floor plan and modern design.Natural light floods the spacious living areas, seamlessly connecting the living room and kitchen with ample cabinetry. Enjoy the sturdy laminate flooring throughout the unit. Separate entrance basement leads you outside to a beautifully landscaped yard, perfect for outdoor entertaining. With two driveway parking spaces, convenience is at your doorstep. Located near top-rated schools, parks, shopping, and dining, this unit offers the perfect blend of style, comfort, and convenience. (id:18653)
$ 1,900
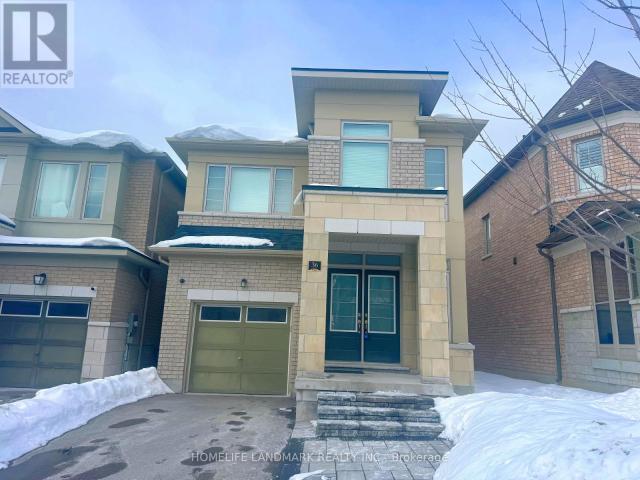
apartment at 36 APPLEGATE DRIVE, East Gwillimbury, Ontario, L9N0R2
View photo
House · for rent
$ 3,500
New
apartment at 36 APPLEGATE DRIVE, East Gwillimbury, Ontario, L9N0R2
East Gwillimbury
· 420 sq.ft · 1 Bedroom · House
· Parking · Cellar
East Gwillimbury · 420 sq.ft · 1 Bedroom · House · Parking · Cellar
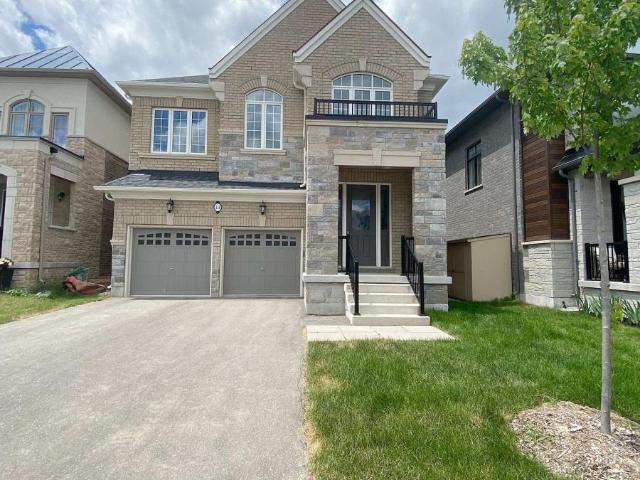
Magnificent 8Yr 2449 Sqf Detached Home W/ 4 Bedrooms In Highly Sought After Location! Features 9-Ft Ceilings, Hardwood Floors, Oversized Windows, And A Bright Open-Concept Layout. Gourmet Kitchen With Granite Counters, Centre Island, And Breakfast Bar. Spacious Primary Suite With 5-Pc Ensuite And Walk-In Closet Plus Two Additional Ensuites. No Sidewalk, Direct Garage Access, And A Massive Basement For Future Potential. Located Minutes To Hwy 404, Sharon GO, Upper Canada Mall, Costco, Schools, Parks, Transit, And All Amenities. Perfect For Families Seeking Comfort And Convenience In A Growing Community. (id:18653)
$ 3,500
apartment at 2 BRADFORD STREET, East Gwillimbury, Ontario, L9N1L7
View photo
Apartment · for rent
$ 1,450
New
apartment at 2 BRADFORD STREET, East Gwillimbury, Ontario, L9N1L7
East Gwillimbury
· 118 sq.ft · 1 Bedroom · Apartment
East Gwillimbury · 118 sq.ft · 1 Bedroom · Apartment
Bright and spacious second-floor unit with a separate private entrance, offering comfortable living in the heart of Holland Landing. Conveniently located close to Hwy 404, GO Transit, public transit, schools, parks, shopping, library, and community centre. Ideal for professionals, couples, or a small family. Immediate occupancy available. No smoking. Tenant is responsible for a 30% of utilities. separate laundry available. (id:18653)
$ 1,450
apartment at BASEMENT 45 FRENCH CRESCENT, East Gwillimbury, Ontario, L9N1J8
View photo
Apartment · for rent
$ 1,650
New
apartment at BASEMENT 45 FRENCH CRESCENT, East Gwillimbury, Ontario, L9N1J8
East Gwillimbury
· 151 sq.ft · 1 Bedroom · Apartment
· Cellar
East Gwillimbury · 151 sq.ft · 1 Bedroom · Apartment · Cellar
Well-Maintained & Bright Basement, In Sought After Holland Landing, Peaceful Family Neighbourhood, Laminate Flooring Throughout, Led Pot Lights, Quartz Countertop & Backsplash, Undermount Sink, Few Min. to French Park, 3 Min. to Bus Stop, Close to Hwy 400 & Hwy 404, GO Station, Newmarket Terminal, Upper Canada Mall, Costco Wholesale. (id:18653)
$ 1,650
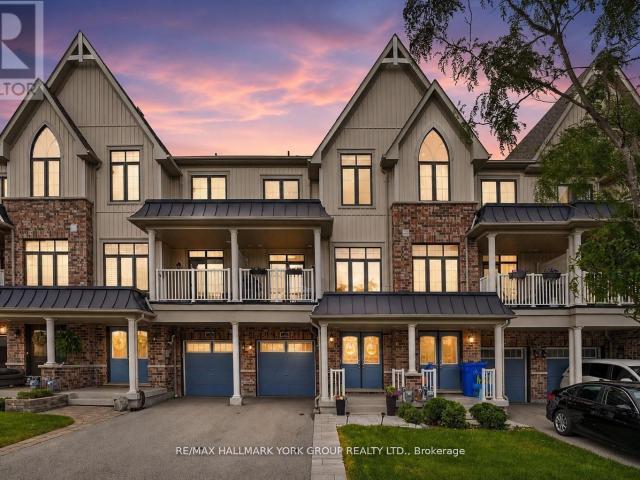
apartment at 118 ALVIN PEGG DRIVE, East Gwillimbury, Ontario, L9N0R7
View photo
Apartment · for rent
$ 2,900
New
apartment at 118 ALVIN PEGG DRIVE, East Gwillimbury, Ontario, L9N0R7
East Gwillimbury
· 280 sq.ft · 1 Bedroom · Apartment
· Balcony · Parking
East Gwillimbury · 280 sq.ft · 1 Bedroom · Apartment · Balcony · Parking
The best thing about this home is what you won’t have to do. Just move in and enjoy a beautifully updated freehold townhome that’s been thoughtfully renovated from top to bottom. The heart of the home is the fully renovated kitchen, featuring modern finishes, stainless steel appliances, and an oversized centre island that creates the perfect space for cooking, entertaining, or gathering with family. New flooring throughout the main living level, professionally refinished stairs, and a recently renovated powder room give the home a fresh, contemporary feel. Offering over 1,200 sq. ft. of bright, open concept living space, this home also features 2 spacious bedrooms, 3 bathrooms, 9 foot ceilings, a sun filled living and dining area, and a private balcony to enjoy your morning coffee. The spacious primary suite includes its own ensuite, while third-floor laundry and an attached garage add everyday convenience. Spend your weekends enjoying walks to Carnaby Park instead of tackling home pro
$ 2,900
apartment at 48 FALCONRIDGE TERRACE, East Gwillimbury, Ontario, L9N0R2
View photo
House · for rent
$ 3,400
Updated
apartment at 48 FALCONRIDGE TERRACE, East Gwillimbury, Ontario, L9N0R2
East Gwillimbury
· 366 sq.ft · 1 Bedroom · House
· Terrace
East Gwillimbury · 366 sq.ft · 1 Bedroom · House · Terrace
Detached Home In Sharon Village (Approx 2500 Sf). Great House Layout With 4 Bedrooms Including 2 Master Bedrooms With Ensuite Washrooms, Another 2 Bedrooms Share One 4 Pc Bath. Hardwood Flooring On Main Floor, Minutes To 404 And Amenities, Close To Schools And Public Transit. (id:18653)
$ 3,400
apartment at BSMNT 30 THATCHER CRESCENT, East Gwillimbury, Ontario, L9N0B8
View photo
Apartment · for rent
$ 1,650
Updated
apartment at BSMNT 30 THATCHER CRESCENT, East Gwillimbury, Ontario, L9N0B8
East Gwillimbury
· 161 sq.ft · 1 Bedroom · Apartment
East Gwillimbury · 161 sq.ft · 1 Bedroom · Apartment
Bright and spacious lower-level apartment with a private separate entrance. Features 2 generously sized bedrooms, 1 full bathroom, a functional kitchen, and an open-concept living and dining area. Excellent condition and move-in ready. Conveniently located within walking distance to schools (next door to Phoebe Gilman Public School), shopping, Costco, restaurants, and the GO Train. Minutes to Highways 400 and 404. No pets and non-smokers only. Tenants are responsible for 1/3 of all utilities. (id:18653)
$ 1,650
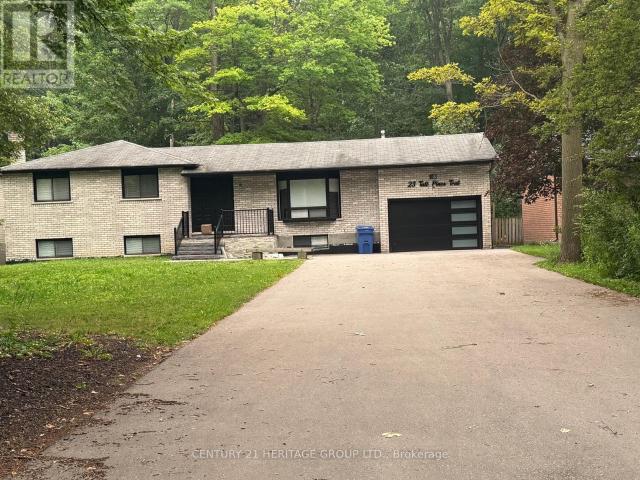
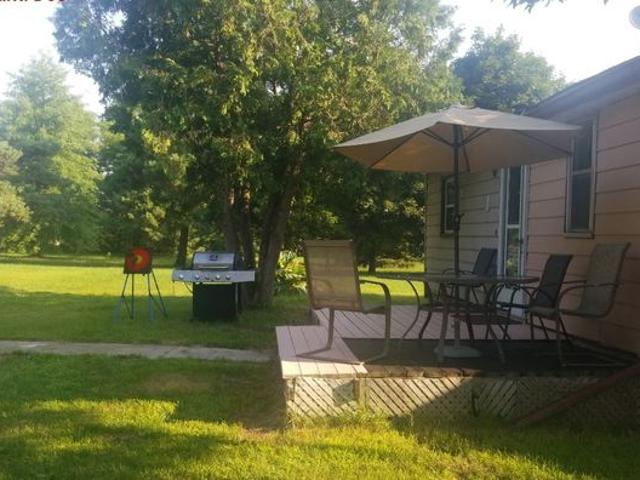
apartment at 23 TALL PINES TRAIL
View photo
Apartment · for rent
$ 3,000
New
apartment at 23 TALL PINES TRAIL
East Gwillimbury
· 226 sq.ft · 3 Bedrooms · Apartment
· Garden · Deck · Parking · Cellar
East Gwillimbury · 226 sq.ft · 3 Bedrooms · Apartment · Garden · Deck · Parking · Cellar
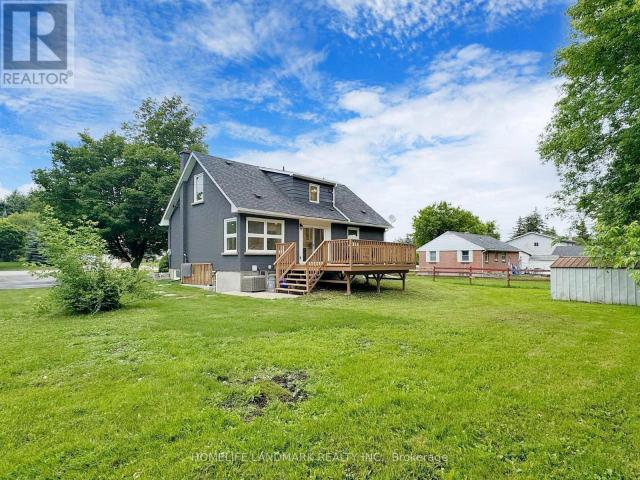
Beautiful fully renovated family home in most desirable area of Holland Landing three bedroom back to lovely cottage vibe backyard with huge deck for your summer entertainment. Lots of parking. Basement is tenanted and not included. (id:18653)
$ 3,000
apartment at 77 BEN SINCLAIR AVENUE, East Gwillimbury, Ontario, L9N0S3
View photo
House · for rent
$ 1,400
New
apartment at 77 BEN SINCLAIR AVENUE, East Gwillimbury, Ontario, L9N0S3
East Gwillimbury
· 118 sq.ft · 1 Bedroom · House
· Parking · Cellar
East Gwillimbury · 118 sq.ft · 1 Bedroom · House · Parking · Cellar
Welcome to this bright and modern bachelor basement apartment in a newer detached home located in the desirable Queensville community of East Gwillimbury. This well-maintained unit features a private separate entrance, an open-concept layout, a modern kitchen, a full 4-piece bathroom, and ensuite laundry. Offered unfurnished with 2 parking spaces included. Conveniently located just minutes from Hwy 404, GO Transit, shopping, restaurants, parks, schools, and other everyday amenities. Ideal for a single professional seeking a clean and comfortable living space. No pets. Non-smokers preferred. Tenant responsible for a portion ofutilities. (id:18653)
$ 1,400
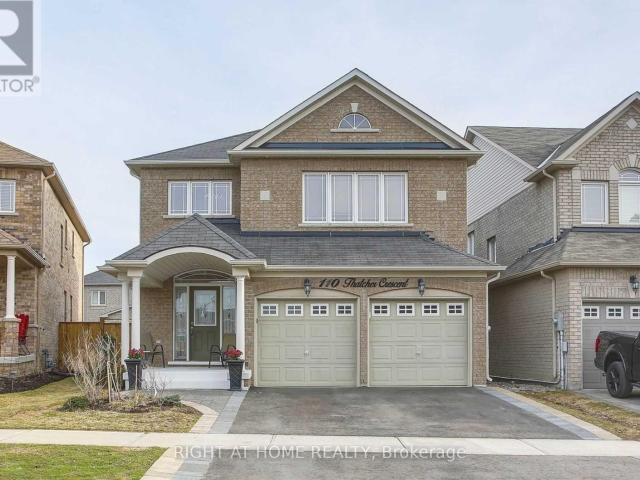
apartment at #BASEMENT 110 THATCHER CRESCENT, East Gwillimbury, Ontario, L9N0B9
View photo
Apartment · for rent
$ 1,850
New
apartment at #BASEMENT 110 THATCHER CRESCENT, East Gwillimbury, Ontario, L9N0B9
East Gwillimbury
· 183 sq.ft · 1 Bedroom · Apartment
· Cellar
East Gwillimbury · 183 sq.ft · 1 Bedroom · Apartment · Cellar
One of the kind Very Clean, Bright, Spacious Basement Apartment In High Demand Neighbourhood. 5 Minutes Walk To Costco, Superstore, Restaurants, Public Transit And Etc. Open Concept Kitchen With Island and Quartz Counter Top And Stainless Steel Appliances, Bathroom W Stand Shower. Separate Laundry Room With Washer And Dryer. (id:18653)
$ 1,850
Demi Has a House
View photo
House · for rent
$ 1,500
Demi Has a House
East Gwillimbury
· 140 sq.ft · 5 Bedrooms · House
· Garden · Deck
East Gwillimbury · 140 sq.ft · 5 Bedrooms · House · Garden · Deck
Hi, I'm a single female and mother to teenager moved off for post-secondary and living on a very large property. I work in skilled trades all over Ontario and my hours range to hours per week and haven't a social life. I'm hoping to meet another female that's got experience with parenthood and likes dogs. I have an adult mastiff that is a huge. His heaven is sleeping, being talked to and a scratch on the head (like a rotty). Gentle giant. I eventually want to buy a home soon but for now would like to share expenses on home and have someone to kick in on typical maintenance. The backyard is gigantic. Huge kitchen. Big family room, two dining tables, upgraded washer and dryer, an indoor porch, a deck, and 3 entrances. I am only seeking someone that isn't going to be partying, causing damage, having a zoo of animals or random people around. I've taken great care of fixing the home and it is minutes from my job where I pick up work vehicle to travel around to job sites drilling and mining.
$ 1,500
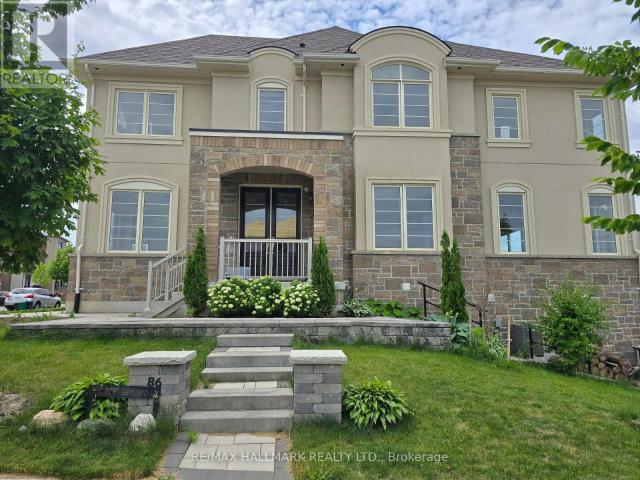
apartment at 86 MURRAY LEONARD LANE, East Gwillimbury, Ontario, L9N0Z6
View photo
House · for rent
$ 3,500
New
apartment at 86 MURRAY LEONARD LANE, East Gwillimbury, Ontario, L9N0Z6
East Gwillimbury
· 409 sq.ft · 1 Bedroom · House
· Gym · Deck · Swimming pool · Parking
East Gwillimbury · 409 sq.ft · 1 Bedroom · House · Gym · Deck · Swimming pool · Parking
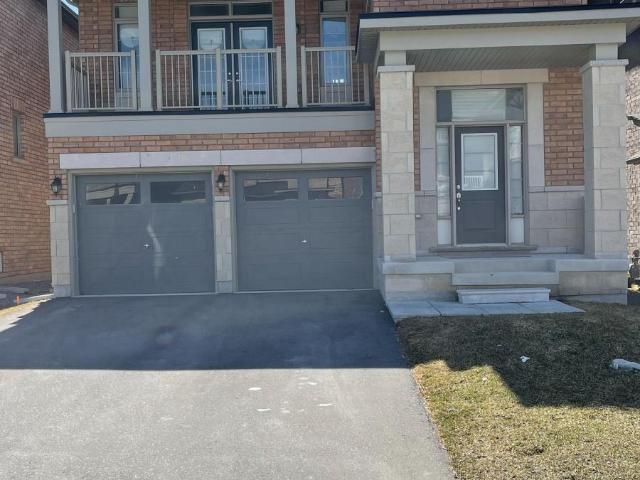
Upper Level For Lease* Main Floor & 2nd Level, & Garage. Main & 2nd Floor Only. Newly Painted, Luxury Aspen Ridge detached home offering approx. 2,377 t. of upgraded living space. Features 4 spacious bedrooms, 2.5 bathrooms, hardwood floors throughout, modern chef’s kitchen with premium finishes, second-floor laundry, and abundant natural light. Situated on a premium corner lot with interlock driveway, finished BBQ deck, and EV charger. Excellent family-friendly location just minutes to Hwy 404, two Costco locations, schools, parks, shopping, and the new community centre with pool, library, gym, indoor track, splash pad, skate park, beach volleyball and pickleball courts. Close to the future Bradford Bypass for convenient access to Hwy 400 & Hwy 404. (id:18653)
$ 3,500
apartment at 39 VIVIAN CREEK ROAD, East Gwillimbury, Ontario, L0G1M0
View photo
Apartment · for rent
$ 2,000
New
apartment at 39 VIVIAN CREEK ROAD, East Gwillimbury, Ontario, L0G1M0
East Gwillimbury
· 172 sq.ft · 1 Bedroom · Apartment
· Parking · Cellar
East Gwillimbury · 172 sq.ft · 1 Bedroom · Apartment · Parking · Cellar
Welcome to this bright and well-maintained 2-bedroom, 1-bathroom basement apartment nestled on a quiet, family-friendly street in the desirable community of Mount Albert. Offering a functional layout with comfortable living space, this home is perfect for a single professional or couple. Enjoy the convenience of one dedicated parking space and utilities included (tenant responsible for internet only), making budgeting simple and stress-free. Ideally located close to parks, schools, scenic walking trails, and everyday amenities, this inviting home combines comfort, convenience, and a peaceful neighbourhood setting. Don’t miss this fantastic opportunity to live in one of Mount Albert’s most welcoming communities! (id:18653)
$ 2,000
apartment at 56 CHARLES WHITE COURT
View photo
Apartment · for rent
$ 3,500
New
apartment at 56 CHARLES WHITE COURT
East Gwillimbury
· 301 sq.ft · 4 Bedrooms · Apartment
· Office room · Deck · Cellar
East Gwillimbury · 301 sq.ft · 4 Bedrooms · Apartment · Office room · Deck · Cellar
Ravine View Lot In Prime Sharon Area. This Bright 3131 Sq/Ft Beautiful Features Home Office Room, 10′ Ceiling Main, 9′ 2nd, Hardwood Floor On Main, 5Pc Ensuite, 44K Spent On Upgrades, W/O Deck From Breakfast Area. Mins To 404, Go Station, Costco, Upper Canada Mall, Schools, Parks, Southlake Hospital And All Other Amenities. AA Tenants with excellent credit, Tenants pay for all utilities, tenant insurance, key deposit, first and last, full credit report with score. BASEMENT NOT INCLUDED (id:18653)
$ 3,500
apartment at 158 HARVEST HILLS BOULEVARD, Newmarket, Ontario, L9N0C1
View photo
Apartment · for rent
$ 3,200
New
apartment at 158 HARVEST HILLS BOULEVARD, Newmarket, Ontario, L9N0C1
East Gwillimbury
· 312 sq.ft · 1 Bedroom · Apartment
· Fireplace · Cellar
East Gwillimbury · 312 sq.ft · 1 Bedroom · Apartment · Fireplace · Cellar
Beautiful Minto Built Energy Star Freehold Townhome Located In Sought After Harvest Hills Community, Open Concept Layout with almost 2000Sf Of Living Space, 9′ Ceiling on Main Level, Tall Kitchen Cabinets, Pot Lights, Upgraded Backsplash & Light Fixtures, New Laminate Flooring on Main Level, Professionally Finished Family Room In Basement With Cozy Fireplace. Close To Schools, Parks, Restaurants, Costco, Minutes to Hwy, Go Station and all Amenities… (id:18653)
$ 3,200
apartment at BSMNT – 30 THATCHER CRESCENT
View photo
Apartment · for rent
$ 1,650
Updated
apartment at BSMNT – 30 THATCHER CRESCENT
East Gwillimbury
· 161 sq.ft · 2 Bedrooms · Apartment
East Gwillimbury · 161 sq.ft · 2 Bedrooms · Apartment
Bright and spacious lower-level apartment with a private separate entrance. Features 2 generously sized bedrooms, 1 full bathroom, a functional kitchen, and an open-concept living and dining area. Excellent condition and move-in ready. Conveniently located within walking distance to schools (next door to Phoebe Gilman Public School), shopping, Costco, restaurants, and the GO Train. Minutes to Highways 400 and 404. No pets and non-smokers only. Tenants are responsible for 1/3 of all utilities. (id:18653)
$ 1,650
apartment at 118 ALVIN PEGG DRIVE, East Gwillimbury, Ontario, L9N0R7
View photo
Apartment · for rent
$ 2,900
New
apartment at 118 ALVIN PEGG DRIVE, East Gwillimbury, Ontario, L9N0R7
East Gwillimbury
· 258 sq.ft · 1 Bedroom · Apartment
· Balcony · Parking
East Gwillimbury · 258 sq.ft · 1 Bedroom · Apartment · Balcony · Parking
The best thing about this home is what you won’t have to do. Just move in and enjoy a beautifully updated freehold townhome that’s been thoughtfully renovated from top to bottom. The heart of the home is the fully renovated kitchen, featuring modern finishes, stainless steel appliances, and an oversized centre island that creates the perfect space for cooking, entertaining, or gathering with family. New flooring throughout the main living level, professionally refinished stairs, and a recently renovated powder room give the home a fresh, contemporary feel. Offering over 1,200 sq. ft. of bright, open concept living space, this home also features 2 spacious bedrooms, 3 bathrooms, 9 foot ceilings, a sun filled living and dining area, and a private balcony to enjoy your morning coffee. The spacious primary suite includes its own ensuite, while third-floor laundry and an attached garage add everyday convenience. Spend your weekends enjoying walks to Carnaby Park instead of tackling home pro
$ 2,900
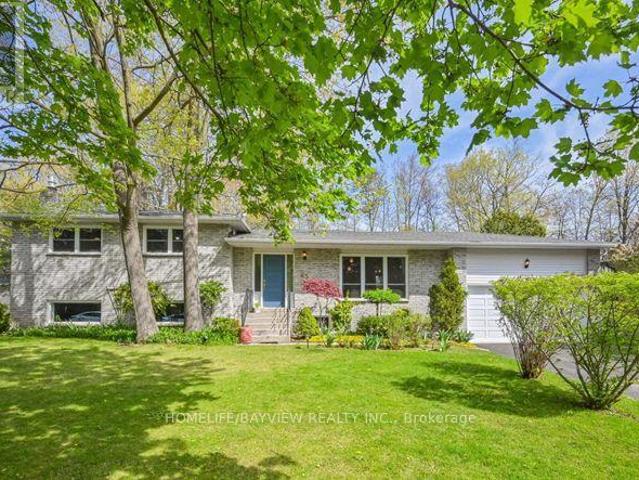
apartment at 3132 RAVENSHOE ROAD, Georgina, Ontario, L4P3E9
View photo
Apartment · for rent
$ 4,000
New
apartment at 3132 RAVENSHOE ROAD, Georgina, Ontario, L4P3E9
East Gwillimbury
· 398 sq.ft · 1 Bedroom · Apartment
· Garden · Deck · Parking · Cellar
East Gwillimbury · 398 sq.ft · 1 Bedroom · Apartment · Garden · Deck · Parking · Cellar
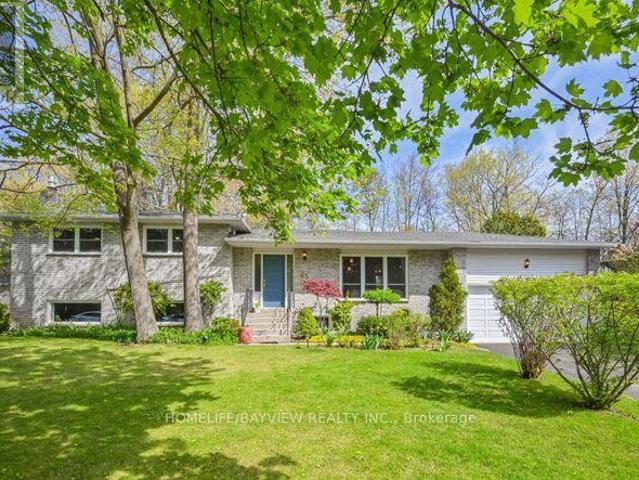
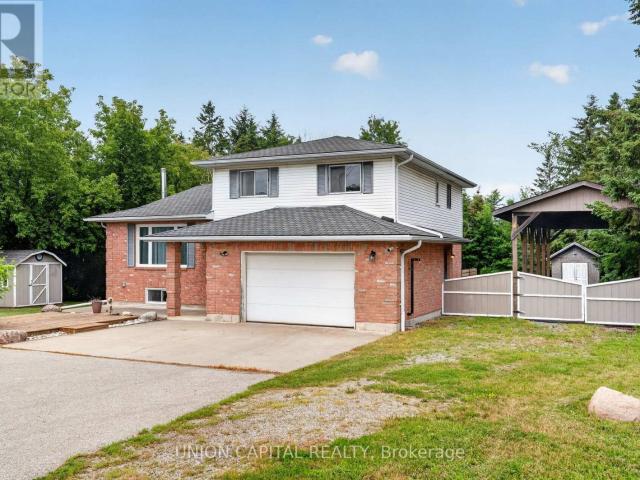
Meticulously maintained 4-level side-split situated on nearly 2/3 of an acre, surrounded by mature trees for exceptional privacy and tranquility. A spacious foyer welcomes you with convenient access to the double-car garage, featuring a new garage door motor. The bright open-concept main floor showcases new flooring throughout, a spacious living room with crown moulding and a large picture window, and a modern kitchen with ample cabinetry, generous counter space, a large centre island with breakfast bar and pendant lighting, plus an additional prep sink and coffee bar. The sun-filled breakfast area overlooks the beautiful backyard, while the ground-level family room offers a walkout to the deck, creating the perfect space for indoor-outdoor living. Convenient main-floor laundry adds everyday functionality. Upstairs, you’ll find three spacious bedrooms, including a primary suite with a 4-pieceensuite. The professionally renovated basement (2024) provides additional finished living space
$ 4,000
apartment at 78 KENTLEDGE AVENUE, East Gwillimbury, Ontario, L9N0E5
View photo
House · for rent
$ 3,800
apartment at 78 KENTLEDGE AVENUE, East Gwillimbury, Ontario, L9N0E5
East Gwillimbury
· 280 sq.ft · 1 Bedroom · House
· Fireplace · Parking · Cellar
East Gwillimbury · 280 sq.ft · 1 Bedroom · House · Fireplace · Parking · Cellar
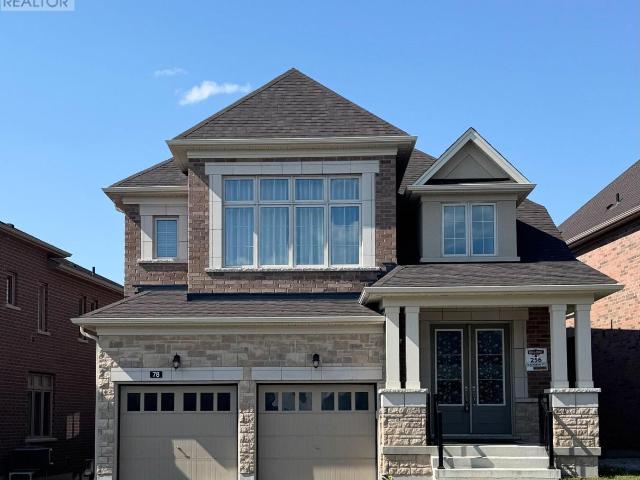
Live In Luxury Executive Regal Crest Modern 4-Bed, 4-Bath Detached Home In Holland Landing. With A Grand Entrance, Hardwood & Ceramics, And A Bright Kitchen Featuring A Center Island, Quartz Countertops & Pantry, This Home Is Perfect For Entertaining. Cozy Up To The 2-Way Fireplace In The Great Room & Formal Dining Room. Enjoy Main Floor Laundry With Garage Access, A Master Bedroom With A Walk-In Closet & Freestanding Tub In 5Pc Ensuite Bath, All Good-Sized Ensuite/Semi-Ensuite Brs W/ 2 W/I Closet And Unfinished Walk-Out Basement. Close to Yonge Business Area, Go train and Hwy404, School,Trail,Parks. (id:18653)
$ 3,800
apartment at 2 7 LARKFIELD CRESCENT, East Gwillimbury, Ontario, L9N0P7
View photo
Apartment · for rent
$ 2,200
apartment at 2 7 LARKFIELD CRESCENT, East Gwillimbury, Ontario, L9N0P7
East Gwillimbury
· 151 sq.ft · 1 Bedroom · Apartment
· Parking · Cellar
East Gwillimbury · 151 sq.ft · 1 Bedroom · Apartment · Parking · Cellar
Legal certified furnished basement, One year old, very close to Hwy 404, in suit laundry, The rent include unlimited High speed internet, Premium NETFLIX, one parking, water softener, Snow removal. Separate entrance close to all shopping, Walmart, Costco, Restaurants……. (id:18653)
$ 2,200

Get email alerts

Don't miss out: be the first to know about new properties

The alert was correctly created

On subscribing you accept the conditions of use and the privacy policy
Alert
Receive new ads in your inbox
Save this search
Receive alerts for new listings

We'll send you an email when we have new properties for: "Properties to rent in East Gwillimbury"

The alert was correctly created

Sharon
Queensville, East Gwillimbury
Get email alerts and be the first to see new listings
Required field
On subscribing I accept the terms of the privacy policy
Perfect! You'll soon start receiving new listings via email
Alert
Receive an email when we have new ads for Properties to rent in East Gwillimbury
Save this search
Filters

Bedrooms

Area (sq.ft)

sq.ft
sq.ft

Price ($ per month)

$
$

Filter by property type

Bathrooms

Clear all filters
Receive notifications when new entries are published.