23,824 properties to rent in East Gwillimbury

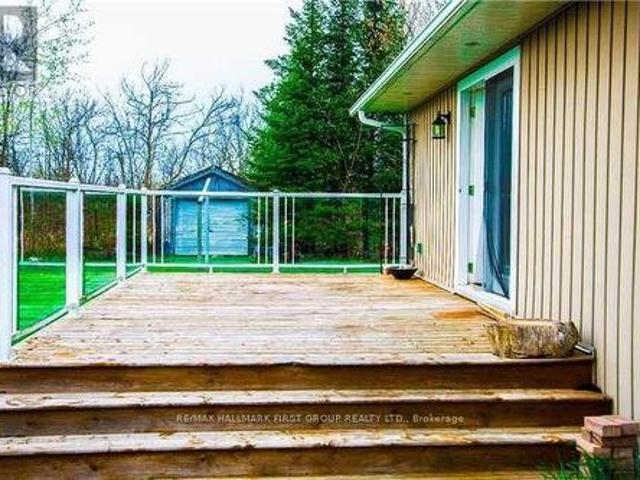
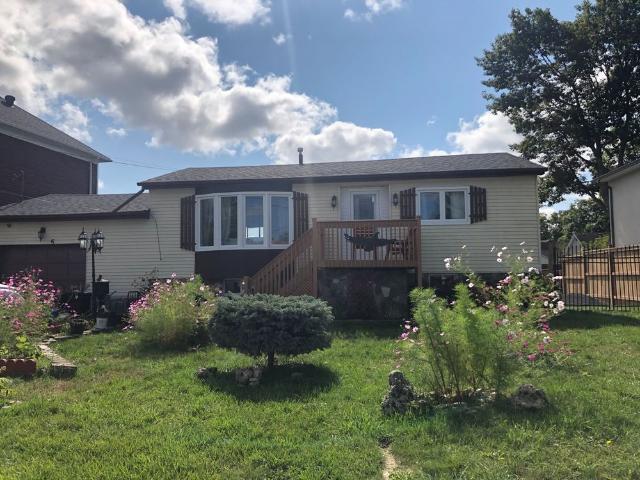
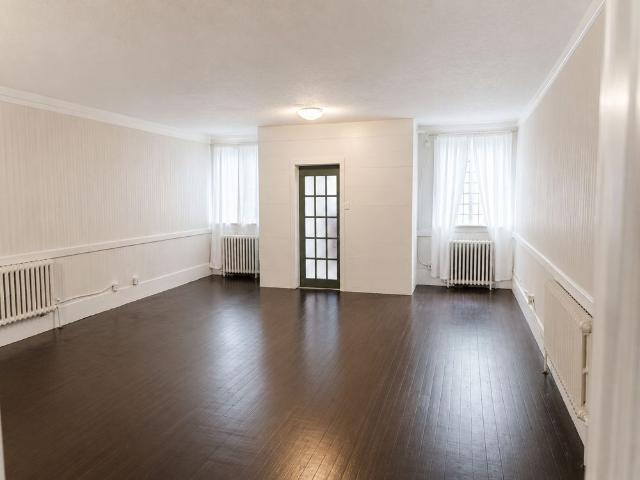
apartment at 2 BRADFORD STREET, East Gwillimbury, Ontario, L9N1L7
View photo
Apartment · for rent
$ 1,450
New
apartment at 2 BRADFORD STREET, East Gwillimbury, Ontario, L9N1L7
East Gwillimbury
· 118 sq.ft · 1 Bedroom · Apartment
East Gwillimbury · 118 sq.ft · 1 Bedroom · Apartment
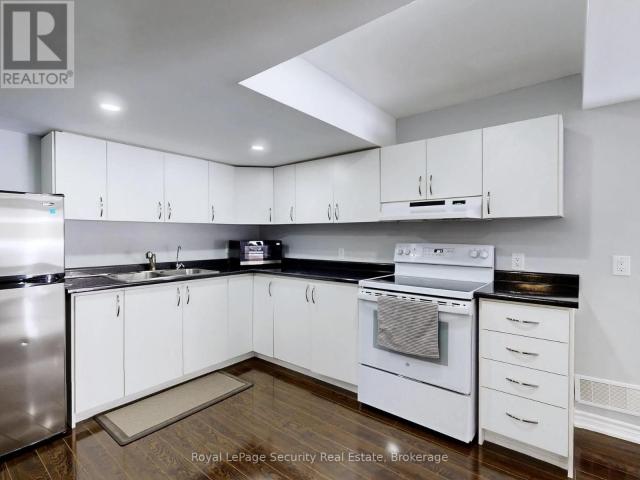
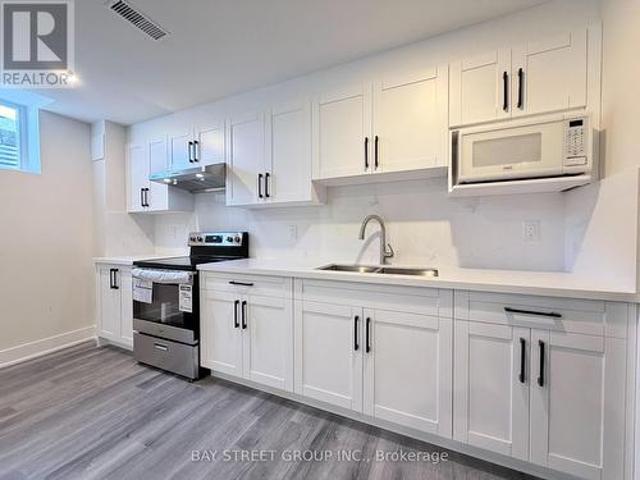
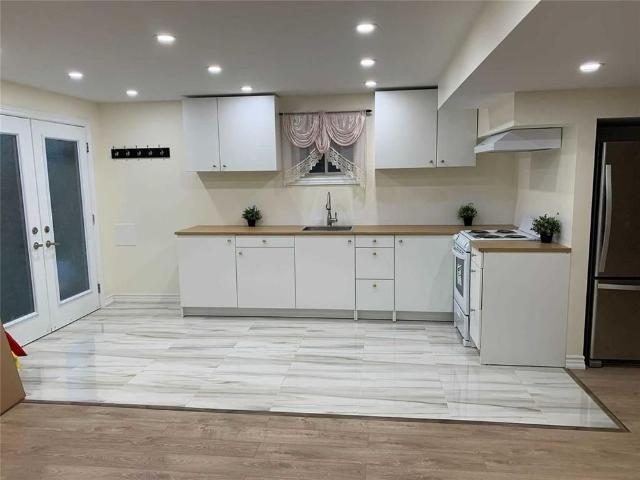
Bright and spacious second-floor unit with a separate private entrance, offering comfortable living in the heart of Holland Landing. Conveniently located close to Hwy 404, GO Transit, public transit, schools, parks, shopping, library, and community centre. Ideal for professionals, couples, or a small family. Immediate occupancy available. No smoking. Tenant is responsible for a 30% of utilities. separate laundry available. (id:18653)
$ 1,450
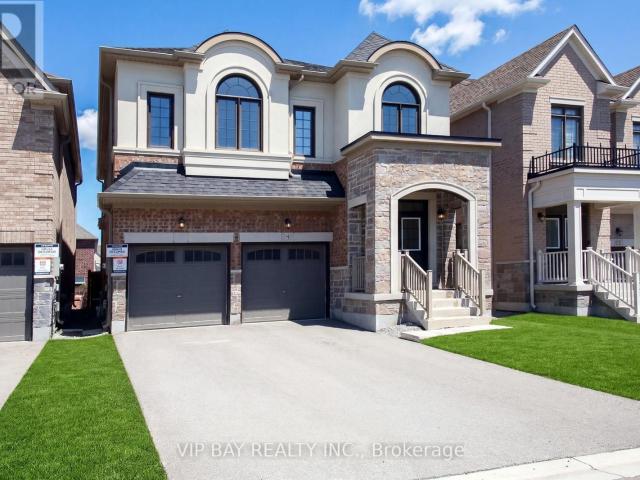
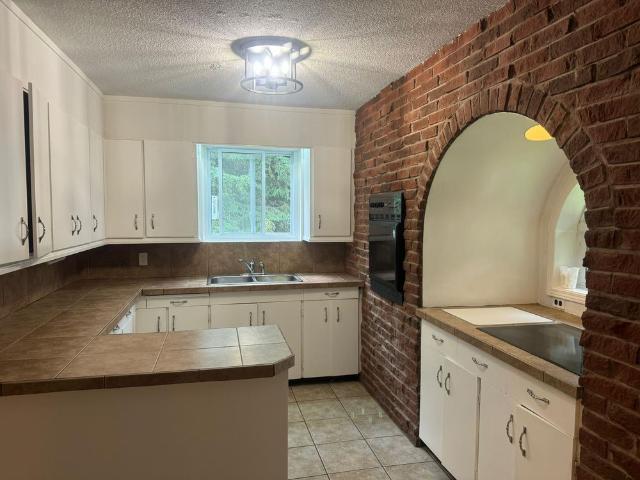
apartment at 8 TREMOY ROAD, East Gwillimbury, Ontario, L9N0T4
View photo
House · for rent
$ 3,980
New
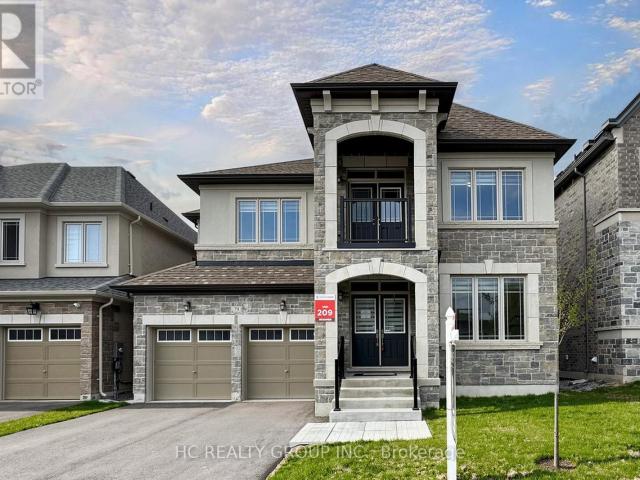
apartment at 8 TREMOY ROAD, East Gwillimbury, Ontario, L9N0T4
East Gwillimbury
· 570 sq.ft · 1 Bedroom · House
· Office room · Parking · Fireplace
East Gwillimbury · 570 sq.ft · 1 Bedroom · House · Office room · Parking · Fireplace
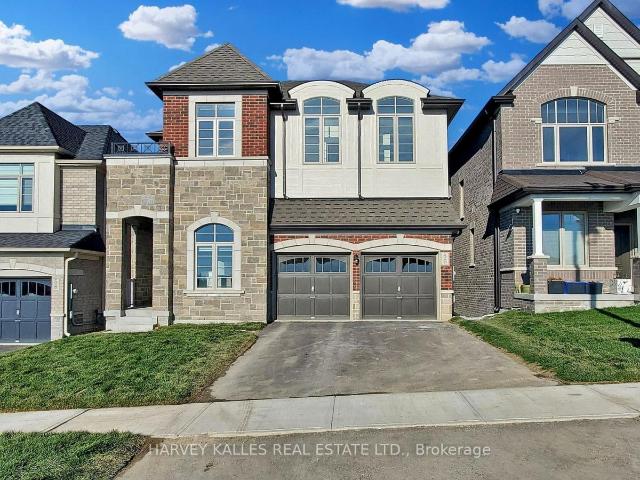
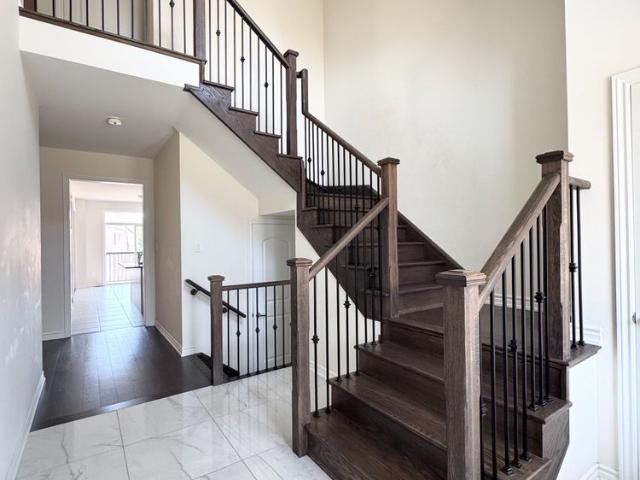
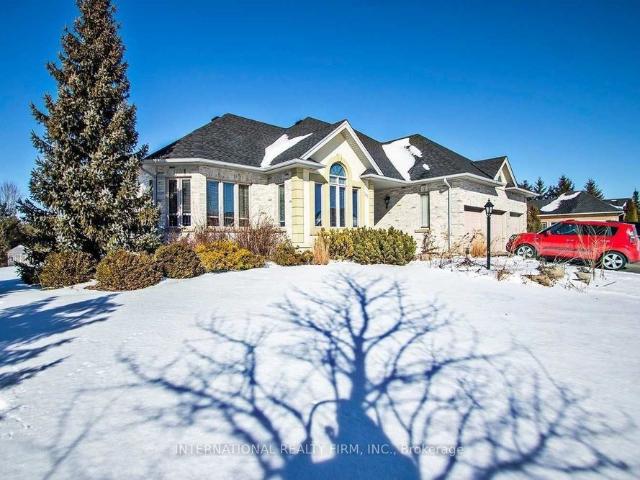
Beautiful, Bright Detached 4+1 Bedroom Home Built by Great Gulf Featuring a Perfect Layout and Double Car Garage! This stunning home offers an upgraded high ceiling on the first and second floor and a thoughtfully designed floor plan ideal for modern family living. The open-concept kitchen features upgraded cabinetry, quartz countertops, stainless steel appliances, and a spacious breakfast area that seamlessly flows into the inviting family room with a marble gas fireplace.The primary bedroom retreat boasts a luxurious 5-piece ensuite and a walk-in closet, offering comfort and privacy. Enjoy smooth ceilings and pot lights throughout, along with hardwood flooring on the main floor, hallways, and stairs, complemented by elegant iron pickets.A versatile study room with a door and window provides the perfect space for a home office, nursery, or additional bedroom.Conveniently located just minutes to Parks, Library, GO Transit, Yonge Street, Upper Canada Mall, Costco, Cineplex, Walmart, and
$ 3,980
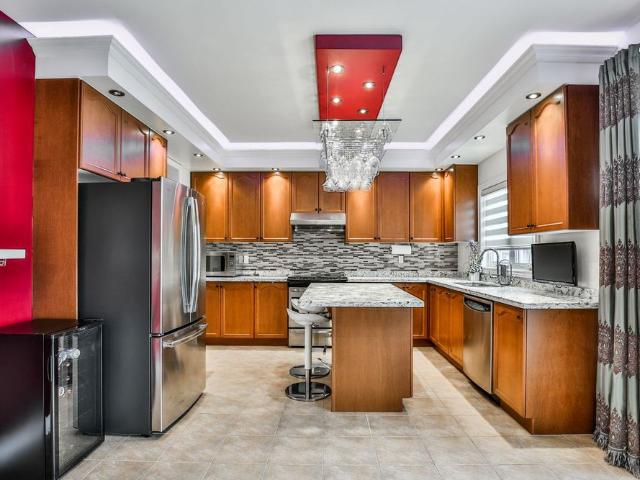
apartment at 32 FALCONRIDGE TERRACE
View photo
House · for rent
$ 3,500
New
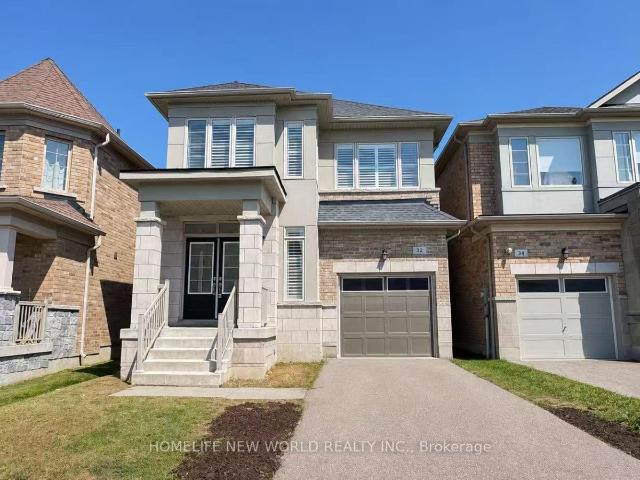
apartment at 32 FALCONRIDGE TERRACE
East Gwillimbury
· 269 sq.ft · 4 Bedrooms · House
· Terrace
East Gwillimbury · 269 sq.ft · 4 Bedrooms · House · Terrace
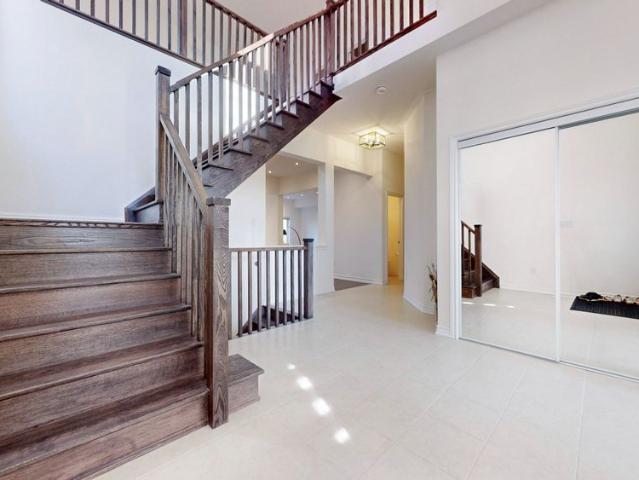
Bright, Spacious Detached Home With 2366 Sqf In Sharon Village! Quality Built 4 Bedrooms, 4 Baths, 2 Master Bedrooms With En-suite Washrooms On 2nd Floor, Hardwood Flooring Throughout On Main, Open Concept Kitchen, Lots Of Upgrades, A Friendly Quiet Neighborhood. Close To Bus Route, Shopping, Restaurants, Transit, Library & 407 Expansion. Must See! (id:18653)
$ 3,500
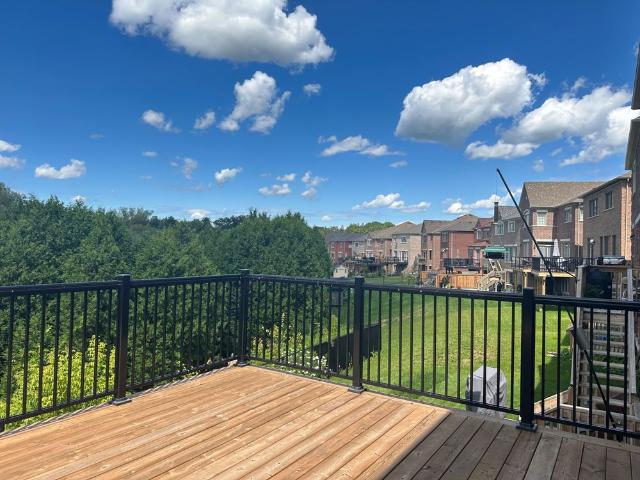
apartment at 79 SILK TWIST DRIVE, East Gwillimbury, Ontario, L9N0W4
View photo
Apartment · for rent
$ 3,950
apartment at 79 SILK TWIST DRIVE, East Gwillimbury, Ontario, L9N0W4
East Gwillimbury
· 355 sq.ft · 1 Bedroom · Apartment
· Parking · Cellar
East Gwillimbury · 355 sq.ft · 1 Bedroom · Apartment · Parking · Cellar
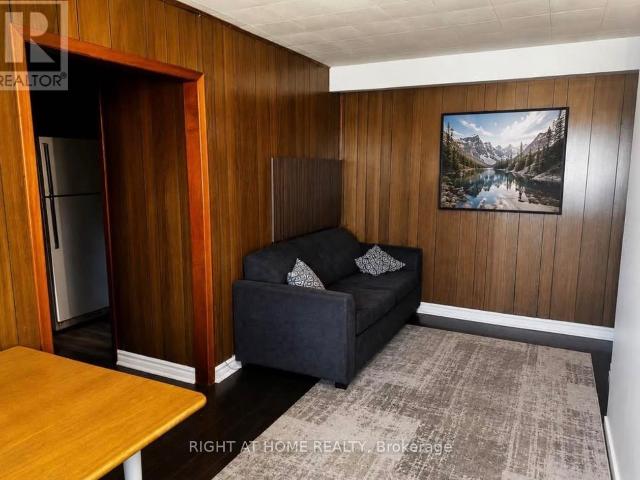
A Must See 3200 Sqft Double Car Garage House In The Prestigious Neighbourhood With Walk-out Basement. Featuring Open Concept Layout And Lots Of Upgrades. Hardwood Flr And Smooth Ceiling Thru-Out Main & Second Floor. Features Library In The Main Floor Giving More Space And Privacy. Large Eat-In Kitchen, Cozy Living & Dining Room. Spacious Master Bedroom W/ 5Pc Ensuite Washroom. 2nd&3rd, 4th&5th Bdrms W/ 4Pc Semi-Ensuite. Enjoy This Brand New Home! Close To Schools, Shops, Parks, Go Transit, Shopping Center, Hwy404. (id:18653)
$ 3,950
apartment at 10 UPBOUND COURT, East Gwillimbury, Ontario, L9N0W1
View photo
Apartment · for rent
$ 3,700
New
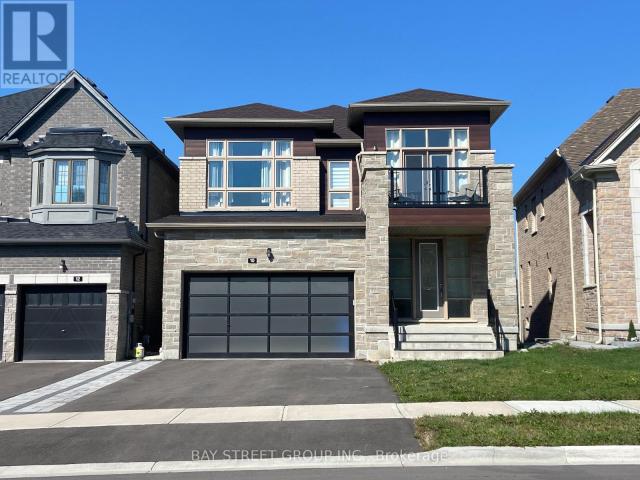
apartment at 10 UPBOUND COURT, East Gwillimbury, Ontario, L9N0W1
East Gwillimbury
· 334 sq.ft · 1 Bedroom · Apartment
· Garden · Balcony · Cellar
East Gwillimbury · 334 sq.ft · 1 Bedroom · Apartment · Garden · Balcony · Cellar
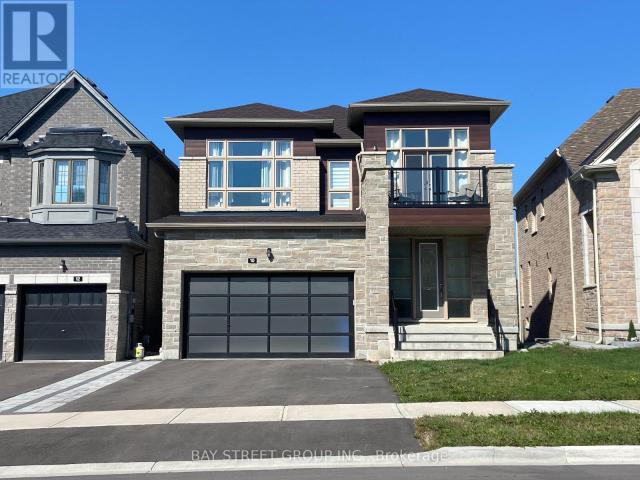
Prime Location! Gorgeous 3 years new modern design 38′ house w/walkout basement in sought after community. Premium lot, fenced backyard. Hardwood floor through out the main floor and 2nd floor. Coffered ceiling in Dinning/Living rooms. Large kitchen w/ breakfast bar, central island, s/s appliances. Master bedroom w/ Coffered ceiling, spacious bathroom, frameless shower, stand alone tub, walk-in closet. 2nd bedroom has a balcony. Both 2nd and 3rd Bedroom have raised ceilings and walk in closets. Quick access to 400 & 404, walking distance to schools, multiple beautiful trails and parks, minutes drive to Silver City, two Costcos, Walmart, Rona, Home Depot, Longo’s, T&T, banks, restaurants etc etc (id:18653)
$ 3,700
apartment at 158 HARVEST HILLS BOULEVARD, Newmarket, Ontario, L9N0C1
View photo
Apartment · for rent
$ 3,200
New
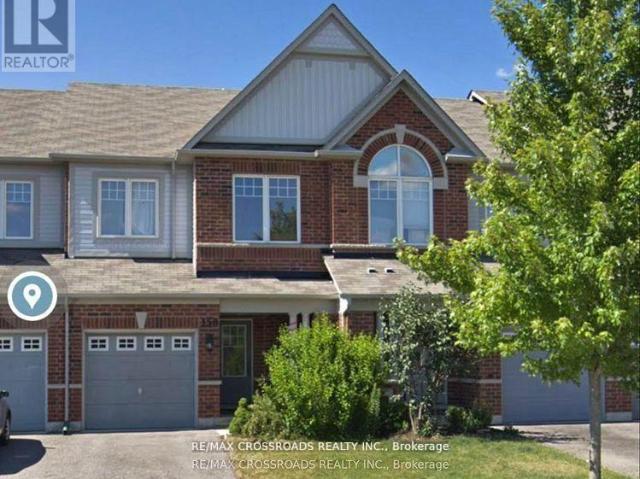
apartment at 158 HARVEST HILLS BOULEVARD, Newmarket, Ontario, L9N0C1
East Gwillimbury
· 280 sq.ft · 1 Bedroom · Apartment
· Fireplace · Cellar
East Gwillimbury · 280 sq.ft · 1 Bedroom · Apartment · Fireplace · Cellar
Beautiful Minto Built Energy Star Freehold Townhome Located In Sought After Harvest Hills Community, Open Concept Layout with almost 2000Sf Of Living Space, 9′ Ceiling on Main Level, Tall Kitchen Cabinets, Pot Lights, Upgraded Backsplash & Light Fixtures, New Laminate Flooring on Main Level, Professionally Finished Family Room In Basement With Cozy Fireplace. Close To Schools, Parks, Restaurants, Costco, Minutes to Hwy, Go Station and all Amenities… (id:18653)
$ 3,200
apartment at 39 VIVIAN CREEK ROAD
View photo
Apartment · for rent
$ 2,000
New
apartment at 39 VIVIAN CREEK ROAD
East Gwillimbury
· 172 sq.ft · 2 Bedrooms · Apartment
· Parking · Cellar
East Gwillimbury · 172 sq.ft · 2 Bedrooms · Apartment · Parking · Cellar
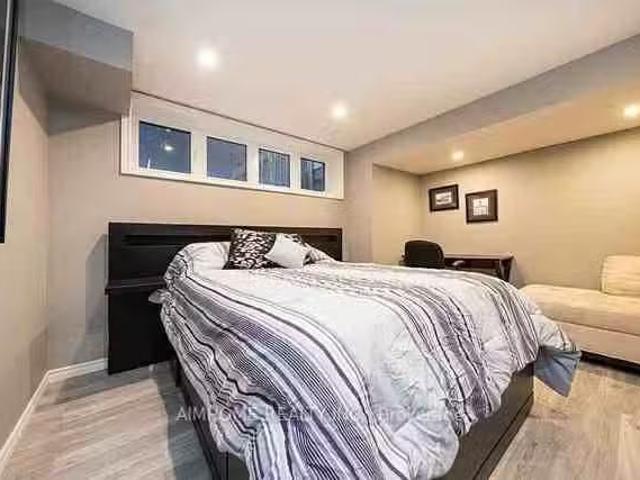
Welcome to this bright and well-maintained 2-bedroom, 1-bathroom basement apartment nestled on a quiet, family-friendly street in the desirable community of Mount Albert. Offering a functional layout with comfortable living space, this home is perfect for a single professional or couple. Enjoy the convenience of one dedicated parking space and utilities included (tenant responsible for internet only), making budgeting simple and stress-free. Ideally located close to parks, schools, scenic walking trails, and everyday amenities, this inviting home combines comfort, convenience, and a peaceful neighbourhood setting. Don’t miss this fantastic opportunity to live in one of Mount Albert’s most welcoming communities! (id:18653)
$ 2,000
apartment at 56 CHARLES WHITE COURT
View photo
Apartment · for rent
$ 3,500
New
apartment at 56 CHARLES WHITE COURT
East Gwillimbury
· 301 sq.ft · 4 Bedrooms · Apartment
· Office room · Deck · Cellar
East Gwillimbury · 301 sq.ft · 4 Bedrooms · Apartment · Office room · Deck · Cellar
Ravine View Lot In Prime Sharon Area. This Bright 3131 Sq/Ft Beautiful Features Home Office Room, 10′ Ceiling Main, 9′ 2nd, Hardwood Floor On Main, 5Pc Ensuite, 44K Spent On Upgrades, W/O Deck From Breakfast Area. Mins To 404, Go Station, Costco, Upper Canada Mall, Schools, Parks, Southlake Hospital And All Other Amenities. AA Tenants with excellent credit, Tenants pay for all utilities, tenant insurance, key deposit, first and last, full credit report with score. BASEMENT NOT INCLUDED (id:18653)
$ 3,500
apartment at MAIN 20407B LESLIE STREET, East Gwillimbury, Ontario, L0G1R0
View photo
Apartment · for rent
$ 2,400
New
apartment at MAIN 20407B LESLIE STREET, East Gwillimbury, Ontario, L0G1R0
East Gwillimbury
· 215 sq.ft · 1 Bedroom · Apartment
· Fireplace · Parking
East Gwillimbury · 215 sq.ft · 1 Bedroom · Apartment · Fireplace · Parking
Bright & Spacious Main Floor Bungalow for Lease in Charming Queensville! Welcome to this beautifully maintained 3-bedroom, 1-bathroom main floor suite offering the perfect balance of comfort, privacy, and convenience. Filled with natural light, this inviting home features spacious principal rooms, warm hardwood flooring, a welcoming living room with a beautiful stone fireplace, and an updated eat-in kitchen complete with granite countertops, stainless steel appliances, and ample cabinetry.Enjoy three generously sized bedrooms, a renovated bathroom, and the convenience of exclusive use of the main floor with two dedicated parking spaces. Step outside to a large, mature backyard-an ideal setting to relax, entertain, or enjoy the outdoors.Located in the peaceful community of Queensville, this home offers the best of country charm with city convenience. Just minutes from Highway 404, Newmarket, parks, schools, shopping, restaurants, and everyday amenities, commuting throughout the GTA is e
$ 2,400
apartment at 10 UPBOUND COURT, East Gwillimbury, Ontario, L9N0W1
View photo
Apartment · for rent
$ 3,700
New
apartment at 10 UPBOUND COURT, East Gwillimbury, Ontario, L9N0W1
East Gwillimbury
· 344 sq.ft · 1 Bedroom · Apartment
· Garden · Balcony · Cellar
East Gwillimbury · 344 sq.ft · 1 Bedroom · Apartment · Garden · Balcony · Cellar
Prime Location! Gorgeous 3 years new modern design 38′ house w/walkout basement in sought after community. Premium lot, fenced backyard. Hardwood floor through out the main floor and 2nd floor. Coffered ceiling in Dinning/Living rooms. Large kitchen w/ breakfast bar, central island, s/s appliances. Master bedroom w/ Coffered ceiling, spacious bathroom, frameless shower, stand alone tub, walk-in closet. 2nd bedroom has a balcony. Both 2nd and 3rd Bedroom have raised ceilings and walk in closets. Quick access to 400 & 404, walking distance to schools, multiple beautiful trails and parks, minutes drive to Silver City, two Costcos, Walmart, Rona, Home Depot, Longo’s, T&T, banks, restaurants etc etc (id:18653)
$ 3,700
2012 Highway, East Gwillimbury, ON, L0G 1M0 house for lease | Listing ID N13073 | Royal LePage
View photo
House · for rent
$ 4,000
2012 Highway, East Gwillimbury, ON, L0G 1M0 house for lease | Listing ID N13073 | Royal LePage
East Gwillimbury
· House
East Gwillimbury · House
Discover refined executive living in this meticulously maintained detached bungalow, situated on a sprawling, beautifully landscaped lot in the heart of Mount Albert. This home offers a perfect blend of comfort and sophistication, featuring a massive four-seasons sunroom that provides year-round versatility, three full washrooms, and a high-efficiency furnace for modern convenience. Located just minutes from Newmarket with seamless access to Hwy 404 and Hwy 48, you are steps away from premium schools, parks, transit, and shopping. This upgraded residence is ideal for A+ tenants seeking a pristine environment; please note a strict no-smoking and no-pet policy is in effect. (Id: 27)
$ 4,000
58549037 67 Leaden Hall Drive
View photo
House · for rent
$ 3,650
58549037 67 Leaden Hall Drive
East Gwillimbury
· 2,497 sq.ft · 3 Bedrooms · 3 Baths · House
· Patio · Garden · Fireplace · Deck · Parking · Air conditioning
East Gwillimbury · 2,497 sq.ft · 3 Bedrooms · 3 Baths · House · Patio · Garden · Fireplace · Deck · Parking · Air conditioning
Magnificent! 6yr New Minto Home! +2500 Sqft Of Finished Living Space! $$$Upgrades Throughout! ProfLandscaped No Maintenance Front & Back Yards Incl. Paver Stone Interlock For +Driveway Parking & Fully-Fenced BY WAstro Turf, Stone Patio, Gazebo With Full Privacy Coverings, Hot Water Tap & Gas Bbq Line! Garage Epoxy Flr, BI Cabinets, Kit. Dbl Garden Dr WO To Deck With Retractable Screen! Main Flr 9 Ft Ceilings With 8 Ft Doors! Smooth Ceilings Throughout! Gas Fireplace! Kitchen WQuartz Countertops, Undmt Sink With Garburator! Gorgeous Wrought Iron Oak Staircase To Mid-Level Great Room! Int & Ext Potlights! 2nd Flr Lndry! Lg Primary Bdrm W5-Pc Ensuite, Dbl Sink, Quartz Counter, Soaker Tub & Glass Shower With Hot Water On Demand! Nearby Parks, Trails, Schools, Hospital, Hwy 404, EG GOTrainBus, Public Transit, All Amenities. Fam! Friendly Neighbourhood! Extras: SS RangeOven, DW, MicroHoodfan, Samsung Bespoke Smart Fridge, Washer, Dryer, Elfs, Gdo+Remotes, AC, All WCs, California Shutters, Ga
$ 3,650
20407 Leslie Street, East Gwillimbury, ON, L0G 1R0 house for lease | Listing ID N13577 | Royal LePage
View photo
House · for rent
$ 2,350
20407 Leslie Street, East Gwillimbury, ON, L0G 1R0 house for lease | Listing ID N13577 | Royal LePage
East Gwillimbury
· House
· Parking
East Gwillimbury · House · Parking
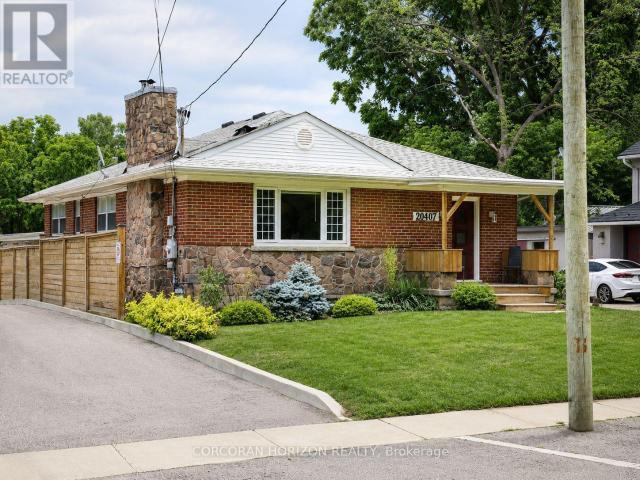
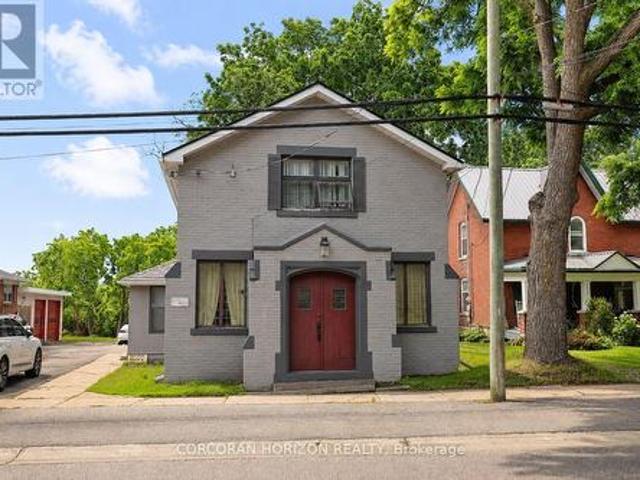
Charming 2-Bedroom Main Floor Apartment in a Historic Queensville Home! Welcome to this beautifully maintained 2-bedroom main floor apartment nestled within a charming historic home in the heart of Queensville. Offering a unique blend of character, comfort, and modern convenience, this inviting residence features spacious principal rooms, beautiful natural light, timeless details, and the warmth and charm that only a heritage property can provide. The thoughtfully designed layout includes a welcoming living space, a bright and functional kitchen with ample cabinetry and workspace, two generously sized bedrooms, and a well-appointed bathroom. Enjoy the character of this special home while benefiting from the privacy and convenience of your own dedicated main floor living space. Step outside and enjoy the peaceful surroundings, mature landscaping, and the charm of a quiet community setting. With two dedicated parking spaces and exclusive use of the main floor, this home provides the perf
$ 2,350
58 Briarfield Avenue E, East Gwillimbury, ON, L9N 0P4 house for lease | Listing ID N13586 | Royal LePage
View photo
House · for rent
$ 3,350
58 Briarfield Avenue E, East Gwillimbury, ON, L9N 0P4 house for lease | Listing ID N13586 | Royal LePage
East Gwillimbury
· House
· Fireplace · Deck · Parking
East Gwillimbury · House · Fireplace · Deck · Parking
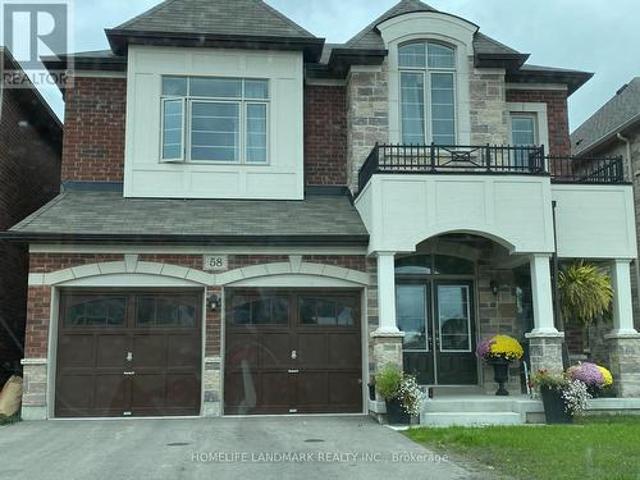
Bright Detached Home Backing On to Ravine in Desirable Sharon Village! Fabulous Open Concept Layout with Large Living/Dining Area, Bright Family Room with Fireplace Overlooking the Eat-In Kitchen with Stainless Steel Appliances, Centre Island, Walk-Out to Huge Deck with Stunning Nature Views! Second Floor Offers 4 Spacious Bedrooms Plus Den, Primary Suite with His & Hers Walk-In Closets & 5-Piece Ensuite. Main Floor with 10' Ceiling, and 2nd Floor with 9' Ceiling. Main Floor Direct Access to Garage. Steps to Walking Trails and Rogers Conservation area, Minutes from The Public Transit, Hwy 404, East Gwillimbury GO Station, Upper Canada Mall, Costco, Shopping Plazas, Restaurants, High-Rated Schools and Much More! (Id: 27)
$ 3,350
For Lease 5 Bowers Road, East Gwillimbury, Ontario
View photo
House · for rent
$ 3,000
For Lease 5 Bowers Road, East Gwillimbury, Ontario
East Gwillimbury
· 3 Bedrooms · 2 Baths · House
East Gwillimbury · 3 Bedrooms · 2 Baths · House
Lockbox easy showing
$ 3,000
For Lease 18880 2nd Concession Road, East Gwillimbury, Ontario
View photo
House · for rent
$ 2,650
For Lease 18880 2nd Concession Road, East Gwillimbury, Ontario
East Gwillimbury
· 3 Bedrooms · 2 Baths · House
· Parking
East Gwillimbury · 3 Bedrooms · 2 Baths · House · Parking
Escape to serene country-style living surrounded by lush greenery in this charming 3-bedroom, 2-bathroom detached home, situated on a private lot. Enjoy peace, privacy, and ample space, with parking for up to six vehicles-perfect for families and entertaining. The tenant has recently moved out, and the property will be cleaned before occupancy
$ 2,650
For Lease 431 Woodspring Avenue, Newmarket, Ontario
View photo
House · for rent
$ 4,500
For Lease 431 Woodspring Avenue, Newmarket, Ontario
East Gwillimbury
· 2,992 sq.ft · 5 Bedrooms · 5 Baths · House
· Parking · Fireplace · Deck · Cellar
East Gwillimbury · 2,992 sq.ft · 5 Bedrooms · 5 Baths · House · Parking · Fireplace · Deck · Cellar
Over 3,000 sq. Ft. Of beautifully maintained living space in this spacious detached homelocated in the highly desirable yonge & green lane community of newmarket. This stunning homefeatures 5 bedrooms, 2 kitchens, and 4. 5 bathrooms, offering an ideal layout for families andmulti-generational living. Featuring a double car garage and three additional parking spaces onthe driveway. Featuring 9-ft ceilings on the main floor, this bright and functional home offersfreshly painted living, dining, and bedroom areas, along with modern led lighting in thekitchen. Enjoy the warmth and elegance of four fireplaces throughout the home. The spaciousprimary retreat features his & hers closets and a luxurious 5-piece ensuite with double sinks,a soaker tub, and a separate shower. The second floor offers a walk-out to a spacious deck, perfect for morning coffee, outdoordining, and entertaining. The fully finished walk-out basement features a full-sized kitchen,pantry, wine shelving, two fireplaces, and
$ 4,500
For Lease 58 Briarfield Avenue, East Gwillimbury, Ontario
View photo
House · for rent
$ 3,350
For Lease 58 Briarfield Avenue, East Gwillimbury, Ontario
East Gwillimbury
· 5 Bedrooms · 4 Baths · House
· Fireplace · Deck · Parking
East Gwillimbury · 5 Bedrooms · 4 Baths · House · Fireplace · Deck · Parking
Bright detached home backing on to ravine in desirable sharon village! Fabulous open concept layout with large living/dining area, bright family room with fireplace overlooking the eat-in kitchen with stainless steel appliances, centre island, walk-out to huge deck with stunning nature views! Second floor offers 4 spacious bedrooms plus den, primary suite with his & hers walk-in closets & 5-piece ensuite. Main floor with 10 ceiling, and 2nd floor with 9 ceiling. Main floor direct access to garage. Steps to walking trails and rogers conservation area, minutes from the public transit, hwy 404, east gwillimbury go station, upper canada mall, costco, shopping plazas, restaurants, high-rated schools and much more!
$ 3,350
Lower 1 Kenneth Ross Bend, East Gwillimbury, ON, L9N 0T7 house for lease | Listing ID N12931 | Royal LePage
View photo
House · for rent
$ 2,000
Lower 1 Kenneth Ross Bend, East Gwillimbury, ON, L9N 0T7 house for lease | Listing ID N12931 | Royal LePage
East Gwillimbury
· House
· Parking
East Gwillimbury · House · Parking
Bright & Beautiful Renovated 2 Bedroom Lower Level Apartment Located In The Prestigious Sharon Community. Approximately 1000 Sq Ft Of Living Space With A Private Separate Entrance. Features Modern Finishes Throughout, Spacious Layout, And Brand New Appliances. Conveniently Located Just Minutes To Hwy 404, Public Transit, Top-Ranked Schools, Shopping, Restaurants And All Amenities. Includes In-Suite Laundry And 1 Parking Space. Perfect For Professionals Or Small Family. (Id: 27)
$ 2,000
For Lease 59 Frank Kelly Dr Frank Kelly Drive Unit# Basement, East Gwillimbury, Ontario
View photo
Apartment · for rent
$ 1,699
For Lease 59 Frank Kelly Dr Frank Kelly Drive Unit# Basement, East Gwillimbury, Ontario
East Gwillimbury
· 2 Bedrooms · 1 Bath · Apartment
· Garden · Parking · Cellar
East Gwillimbury · 2 Bedrooms · 1 Bath · Apartment · Garden · Parking · Cellar
4 year old walkout basement apartment with 1 bedroom and den and leaving area. Full size kitchen. Over 25 portlights thorough out the basement apartment, main bedroom features large above grade window overlooking backyard allowing for plenty of natural light.* extras * fridge, stove, washer and dryer parking for 2 cars tandem on private drive. Tenant responsible for 30% of utilities servicing property
$ 1,699
For Lease 78 Kentledge Avenue, East Gwillimbury, Ontario
View photo
House · for rent
$ 3,800
For Lease 78 Kentledge Avenue, East Gwillimbury, Ontario
East Gwillimbury
· 4 Bedrooms · 4 Baths · House
· Fireplace · Parking · Cellar
East Gwillimbury · 4 Bedrooms · 4 Baths · House · Fireplace · Parking · Cellar
Live in luxury executive regal crest modern 4-bed, 4-bath detached home in holland landing. With a grand entrance, hardwood & ceramics, and a bright kitchen featuring a center island, quartz countertops & pantry, this home is perfect for entertaining. Cozy up to the 2-way fireplace in the great room & formal dining room. Enjoy main floor laundry with garage access, a master bedroom with a walk-in closet & freestanding tub in 5pc ensuite bath, all good-sized ensuite/semi-ensuite brs w/ 2 w/i closet and unfinished walk-out basement. Close to yonge business area, go train and hwy404, school,trail,parks
$ 3,800
For Lease 183 Beechborough Crescent, East Gwillimbury, Ontario
View photo
Townhouse · for rent
$ 3,150
New
For Lease 183 Beechborough Crescent, East Gwillimbury, Ontario
East Gwillimbury
· 3 Bedrooms · 3 Baths · Townhouse
· Garden · Parking · Fireplace · Cellar
East Gwillimbury · 3 Bedrooms · 3 Baths · Townhouse · Garden · Parking · Fireplace · Cellar
Park-facing, and very well maintained townhouse in excellent location. Close to go station, hwy 404, and many amenities. Bright and spacious floorplan featuring 3 bedrooms, 3 bathrooms, and a fenced side yard. Main level boasts a large dining room, kitchen with center island, and a cozy living/family room with electric fireplace. Many upgrades including attached 2 car garage with automatic opener, s/s appliances, upgraded hardwood stairs, and upgraded carpets in bedrooms. Unfinished basement offers excellent storage potential, and washer/dryer included for added convenience
$ 3,150
For Lease 20407 Leslie Street, East Gwillimbury, Ontario
View photo
Apartment · for rent
$ 2,350
For Lease 20407 Leslie Street, East Gwillimbury, Ontario
East Gwillimbury
· 2 Bedrooms · 1 Bath · Apartment
· Parking
East Gwillimbury · 2 Bedrooms · 1 Bath · Apartment · Parking
Charming 2-bedroom main floor apartment in a historic queensville home! Welcome to this beautifully maintained 2-bedroom main floor apartment nestled within a charming historic home in the heart of queensville. Offering a unique blend of character, comfort, and modern convenience, this inviting residence features spacious principal rooms, beautiful natural light, timeless details, and the warmth and charm that only a heritage property can provide. The thoughtfully designed layout includes a welcoming living space, a bright and functional kitchen with ample cabinetry and workspace, two generously sized bedrooms, and a well-appointed bathroom. Enjoy the character of this special home while benefiting from the privacy and convenience of your own dedicated main floor living space. Step outside and enjoy the peaceful surroundings, mature landscaping, and the charm of a quiet community setting. With two dedicated parking spaces and exclusive use of the main floor, this home provides the perf
$ 2,350
For Lease 146 Colonel Wayling Boulevard, East Gwillimbury, Ontario
View photo
House · for rent
$ 4,000
For Lease 146 Colonel Wayling Boulevard, East Gwillimbury, Ontario
East Gwillimbury
· 3 Bedrooms · 3 Baths · House
· Garden · Office room · Deck · Cellar
East Gwillimbury · 3 Bedrooms · 3 Baths · House · Garden · Office room · Deck · Cellar
Enjoy the luxury and convenience of executive bungalow living on a country sized lot in the midst of city amenities of sharon/new market. Multiple walkouts from family room and kitchen to a elevated composite deck overlooking the private backyard. Generous room sizes, separate office and dining rooms, hardwood floors, part finished walkout basement with rec-room complete this beautiful home. In close proximity to schools, shopping, park, go transit,hwy 404
$ 4,000
For Lease 56 Charles White Court, East Gwillimbury, Ontario
View photo
House · for rent
$ 3,500
For Lease 56 Charles White Court, East Gwillimbury, Ontario
East Gwillimbury
· 3,122 sq.ft · 4 Bedrooms · 4 Baths · House
· Office room · Deck · Cellar
East Gwillimbury · 3,122 sq.ft · 4 Bedrooms · 4 Baths · House · Office room · Deck · Cellar
Ravine view lot in prime sharon area. This bright 3131 sq/ft beautiful features home office room, 10' ceiling main, 9' 2nd, hardwood floor on main, 5pc ensuite, 44k spent on upgrades, w/o deck from breakfast area. Mins to 404, go station, costco, upper canada mall, schools, parks, southlake hospital and all other amenities. Aa tenants with excellent credit, tenants pay for all utilities, tenant insurance, key deposit, first and last, full credit report with score. Basement not included
$ 3,500

Get email alerts

Don't miss out: be the first to know about new properties

The alert was correctly created

On subscribing you accept the conditions of use and the privacy policy
Alert
Receive new ads in your inbox
Save this search
Receive alerts for new listings

We'll send you an email when we have new properties for: "Properties to rent in East Gwillimbury"

The alert was correctly created

Sharon
Queensville, East Gwillimbury
Get email alerts and be the first to see new listings
Required field
On subscribing I accept the terms of the privacy policy
Perfect! You'll soon start receiving new listings via email
Alert
Receive an email when we have new ads for Properties to rent in East Gwillimbury
Save this search
Filters

Bedrooms

Area (sq.ft)

sq.ft
sq.ft

Price ($ per month)

$
$

Filter by property type

Bathrooms

Clear all filters
Receive notifications when new entries are published.