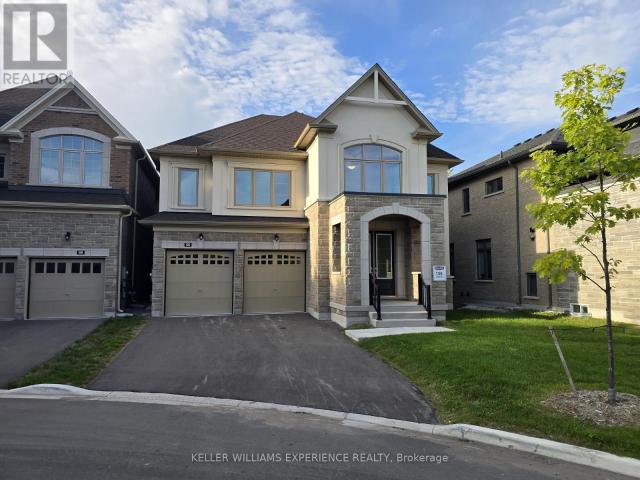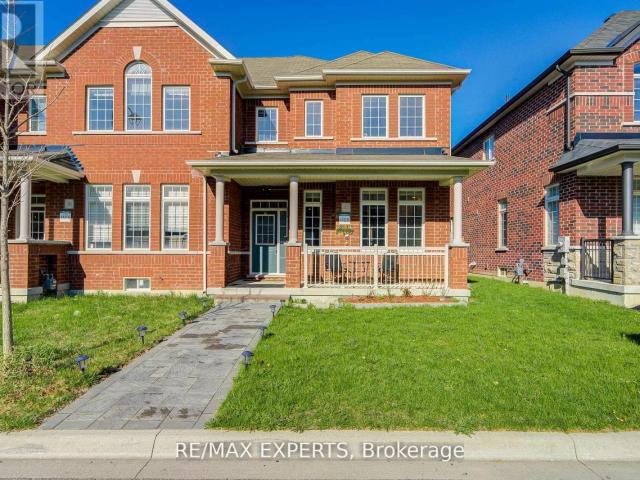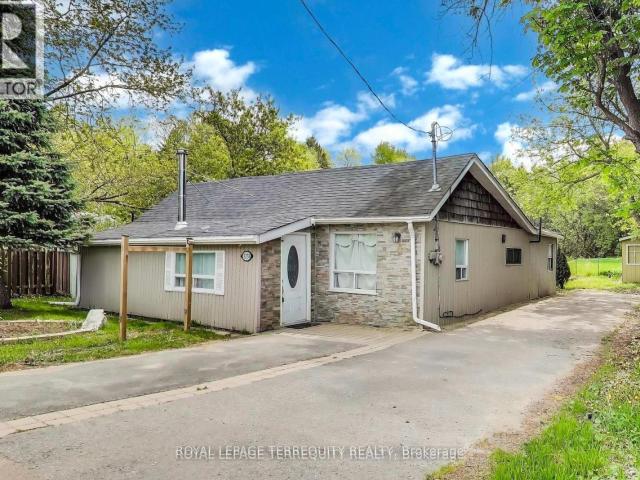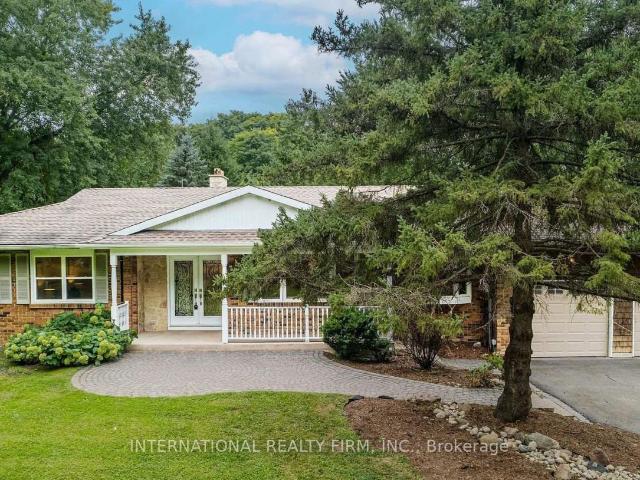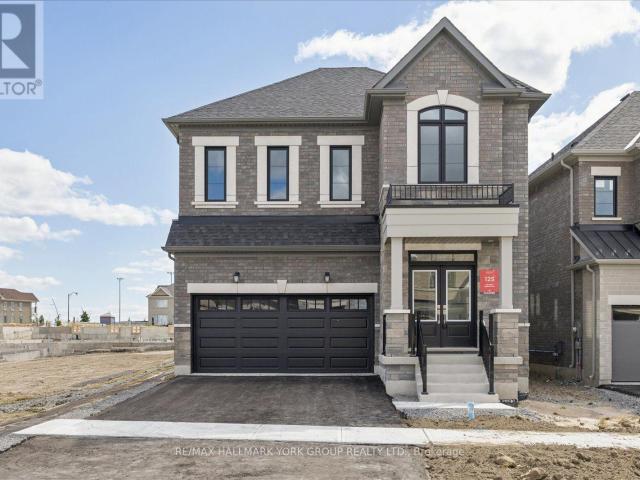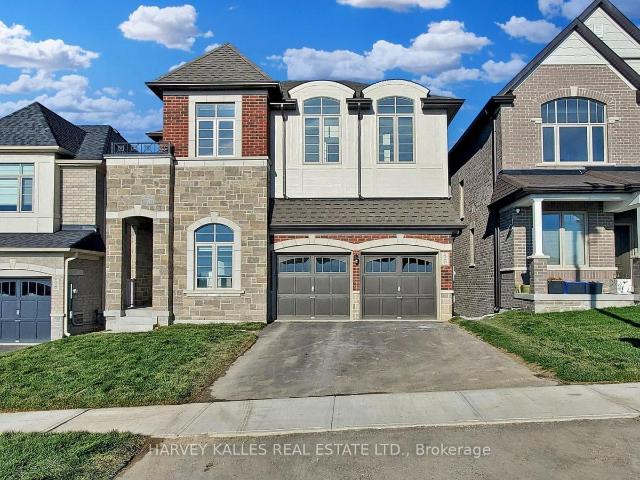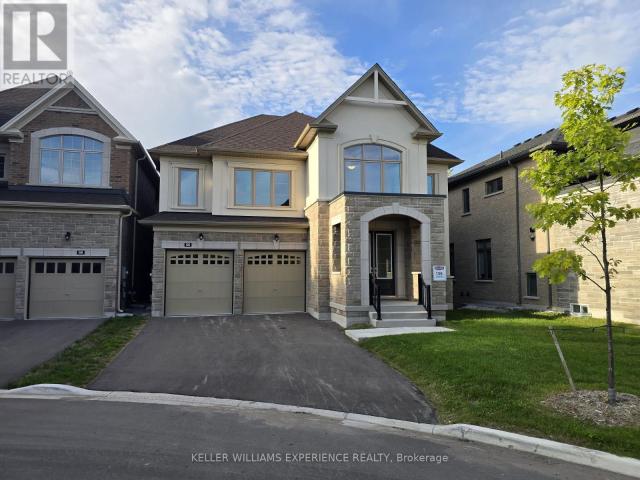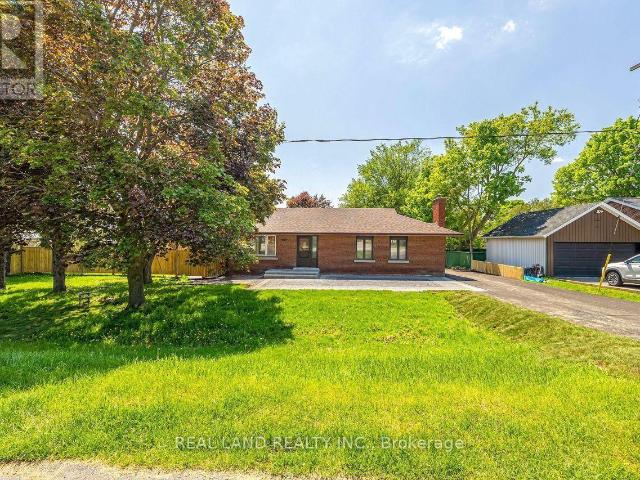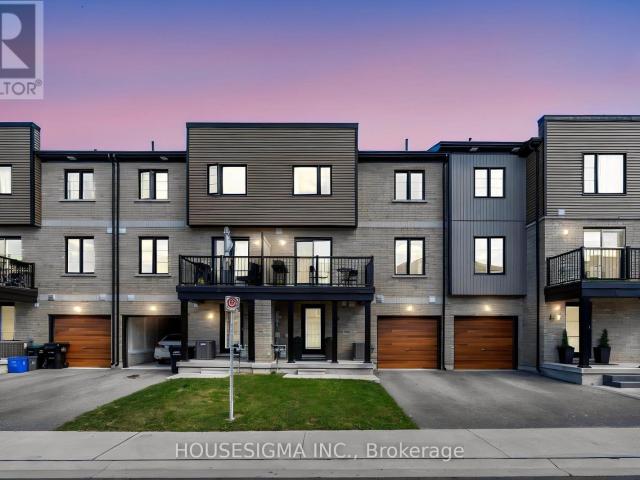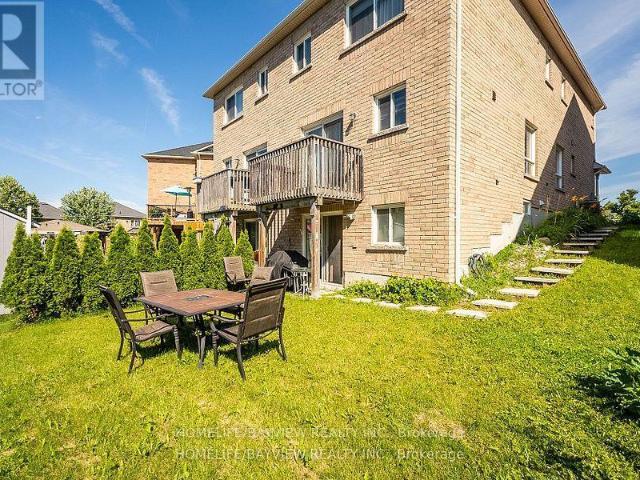
22,897 apartments to rent in East Gwillimbury

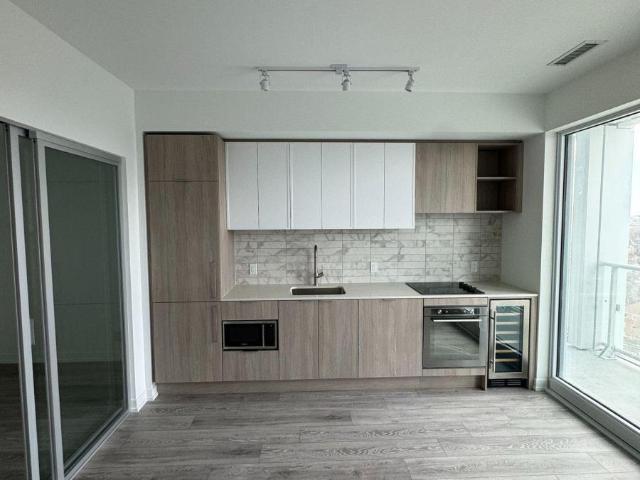
apartment at 1512 2020 BATHURST STREET, Toronto, Ontario, M5P0A6
View photo
Apartment · for rent
$ 2,099
apartment at 1512 2020 BATHURST STREET, Toronto, Ontario, M5P0A6
East Gwillimbury
· 97 sq.ft · 1 Bedroom · Apartment
· Balcony
East Gwillimbury · 97 sq.ft · 1 Bedroom · Apartment · Balcony
Experience luxury living in this less than a year old 1 bedroom suite with 1 Locker at Forest Hill Condos! This highly coveted residence offers a bright and spacious atmosphere, highlighted by a stunning designer kitchen with premium built-in appliances, stone countertops, a tile backsplash, under cabinet lighting, and ample storage space. The large master bedroom features sliding glass doors leading to a spacious closet, complemented by a spa-like washroom. With 9ft ceilings throughout, includes a walk-out to an extra-large balcony, providing breathtaking unobstructed views of the city. Enjoy the array of building amenities and the fantastic location with direct access to the subway, streetcars, Allen, and 401.Just a short walk away, discover restaurants, cafes, shops, grocery stores, Yorkdale Mall, parks, and trails. (id:18653)
$ 2,099
apartment at 1421 OLD GREEN LANE E, East Gwillimbury, Ontario, L9N0L7
View photo
Apartment · for rent
$ 2,450
Updated
apartment at 1421 OLD GREEN LANE E, East Gwillimbury, Ontario, L9N0L7
East Gwillimbury
· 237 sq.ft · 1 Bedroom · Apartment
· Garden · Deck · Parking · Cellar
East Gwillimbury · 237 sq.ft · 1 Bedroom · Apartment · Garden · Deck · Parking · Cellar
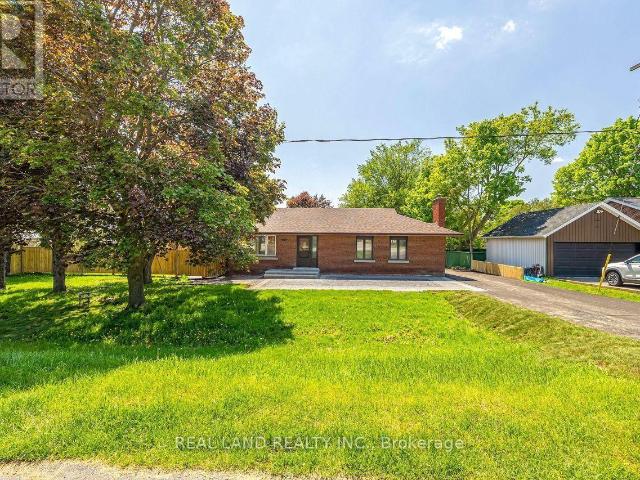
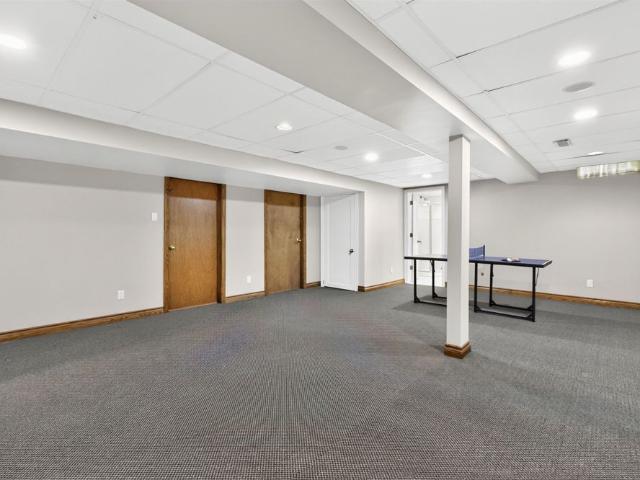
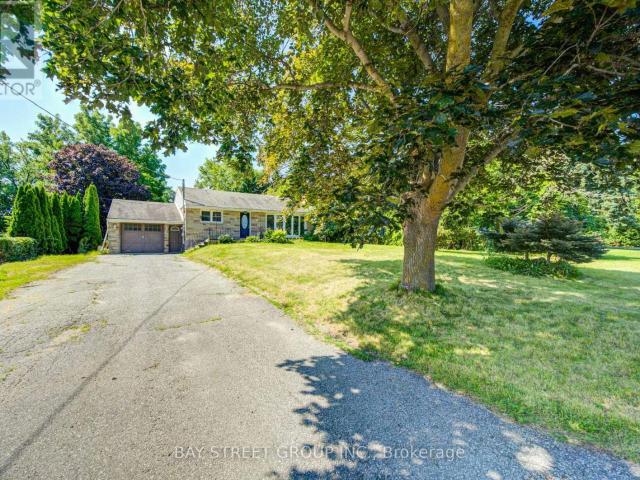
Well-maintained brick and stone bungalow situated on a generous 87.6 x 201.6 ft lot overlooking open fields. Features 2 bedrooms on the main floor, 1 bedrooms in the finished basement, 2 bathrooms, separate dining area with walkout to the deck, and a spacious recreation room. The finished basement offers a private entrance and additional kitchen, ideal for extended family use. Parking for up to 4 vehicles, including an attached garage. Enjoy large backyard. Conveniently located near Green Lane, Leslie Street, Highway 404, shopping, schools, and amenities. (id:18653)
$ 2,450
apartment at 46 FOREST EDGE CRESCENT
View photo
Apartment · for rent
$ 1,100
New
apartment at 46 FOREST EDGE CRESCENT
East Gwillimbury
· 97 sq.ft · 1 Bedroom · Apartment
East Gwillimbury · 97 sq.ft · 1 Bedroom · Apartment
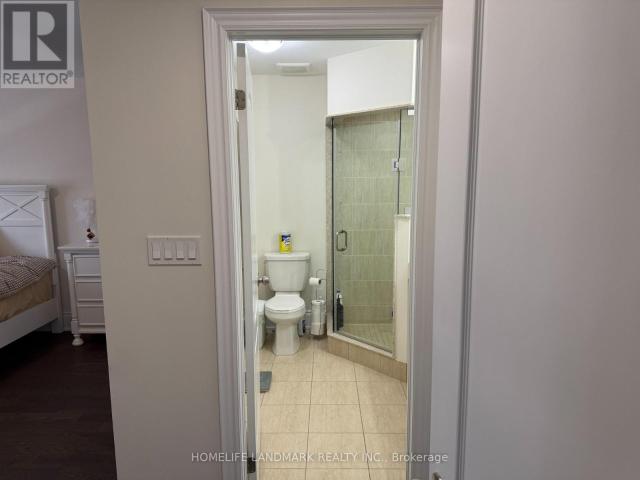
One Furnished Room for Lease. Shared Kitchen and Washer, Dryer. (id:18653)
$ 1,100
apartment at 3471 MOUNT ALBERT ROAD, East Gwillimbury, Ontario, L0G1V0
View photo
Apartment · for rent
$ 2,200
Updated
apartment at 3471 MOUNT ALBERT ROAD, East Gwillimbury, Ontario, L0G1V0
East Gwillimbury
· 86 sq.ft · 1 Bedroom · Apartment
· Garden · Balcony · Parking
East Gwillimbury · 86 sq.ft · 1 Bedroom · Apartment · Garden · Balcony · Parking
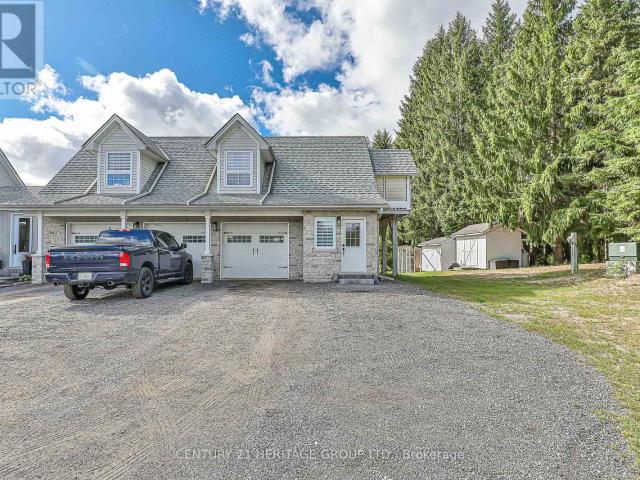
Nestled In The Peaceful Surroundings Of Rural Sharon, This Coach House At 3471 Mount Albert Rd Is A Rare Leasing Opportunity! 1 Bed, 1 Bath, and 2 Outside Parking Spots On The Driveway. Modern Kitchen With S/S Appliances, Carpet-Free Flooring Throughout, Ensuite Laundry With Plenty Of Storage. Bright Open-Concept Living And Dining Space With Pot Lights Throughout. Large Primary Bedroom Big Enough to have 2 Queen Sized Beds. Enjoy 2 Private Balconies, Perfect For Relaxing And Taking In The Views On This Large Property. Separate Entrance And Separate Heating And Cooling Systems For Year-Round Comfort. *Water Included* Situated On A Beautiful 10 Acre Property, Offering Serenity And Natural Beauty. Conveniently Located Only 7 Minutes To Hwy 404. No Access To The Backyard. (id:18653)
$ 2,200
apartment at SIDE UNIT FACING NORTH 18852 LESLIE STREET, East Gwillimbury, Ontario, L0G1V0
View photo
Apartment · for rent
$ 1,990
apartment at SIDE UNIT FACING NORTH 18852 LESLIE STREET, East Gwillimbury, Ontario, L0G1V0
East Gwillimbury
· 43 sq.ft · 1 Bedroom · Apartment
· Garden · Equipped kitchen
East Gwillimbury · 43 sq.ft · 1 Bedroom · Apartment · Garden · Equipped kitchen
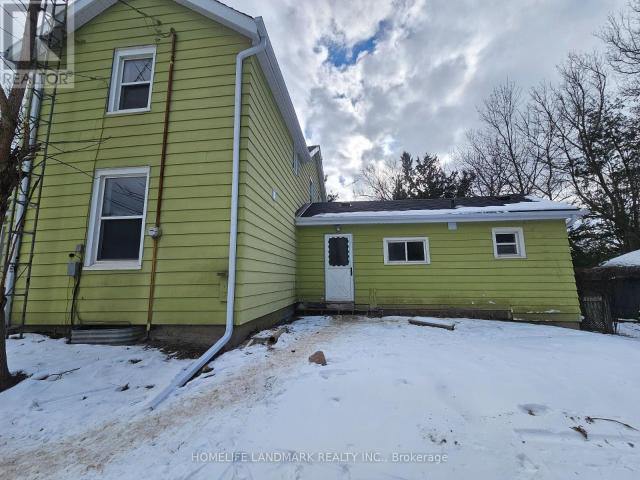
Prime Location in the Heart of EG! This beautifully completely renovated 2-bedroom, 1-bathroom Unit with fresh paint throughout, and Modern kitchen. Enjoy high-quality hardwood flooring throughout the entire home. Set on an great lot offers a serene backyard view in a highly sought-after neighborhood. Close to GO Train, schools, shops, hospital, Trails & Amenities. *EXTRAS* Exclusive use Brand new stainless fridge and dishwasher. New Furnace. House is professionally cleaned. (id:18653)
$ 1,990
apartment at WALKOUT BASEMENT 32 FOUR SEASONS CRESCENT, Newmarket, Ontario, L9N0C3
View photo
Apartment · for rent
$ 1,400
Updated
apartment at WALKOUT BASEMENT 32 FOUR SEASONS CRESCENT, Newmarket, Ontario, L9N0C3
East Gwillimbury
· 0 sq.ft · 1 Bedroom · Apartment
· Garden · Parking · Cellar
East Gwillimbury · 0 sq.ft · 1 Bedroom · Apartment · Garden · Parking · Cellar
Furnished Walkout Basement Apartment in a Desirable Newmarket Neighbourhood! This bright and spacious unit features a separate private entrance, 1 bedroom, kitchen and 1 full bathroom. Functional layout, Offering Comfortable Living Space ideal for a Single Professional. Includes 1 Drive Way parking space and Access to shared backyard space. Conveniently located close to parks, schools, shopping, restaurants, transit, and all major amenities. Move-in ready! (id:18653)
$ 1,400
apartment at UNIT 2 – 22 DEER PASS ROAD
View photo
Apartment · for rent
$ 2,100
Updated
apartment at UNIT 2 – 22 DEER PASS ROAD
East Gwillimbury
· 172 sq.ft · 2 Bedrooms · Apartment
· Parking · Cellar
East Gwillimbury · 172 sq.ft · 2 Bedrooms · Apartment · Parking · Cellar
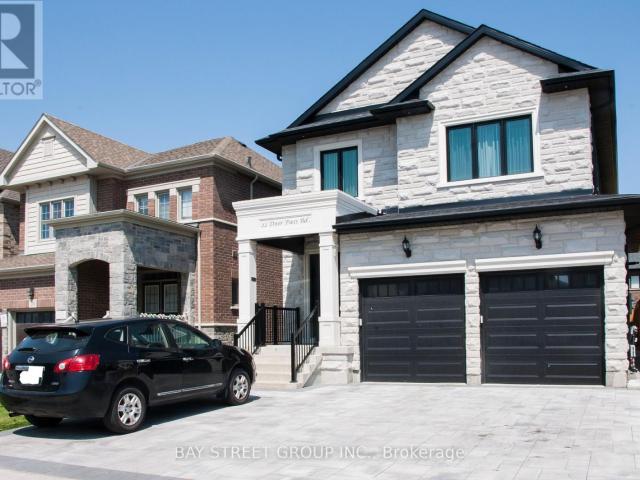
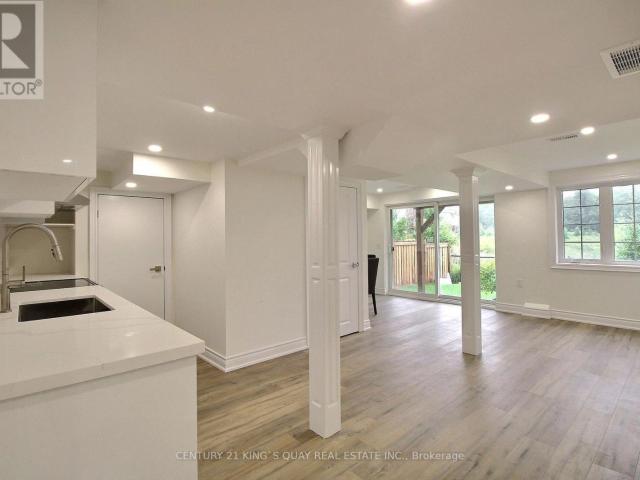
2-Year-New Custom Build Home Legal Basement Apartment in Sharon Village – Approx. 1,000 sq. ft. with a separate side entrance, featuring 2 bedrooms, a 3-piece shared bathroom plus an additional powder room, and separate laundry. Modern kitchen with granite countertops, high-grade cabinetry, and brand-name stainless-steel appliances. Bright and comfortable living area with dimmable pot lights and top-quality subfloor. A cozy, stylish, and luxurious living space in a great location, within walking distance to schools and the community center, and only minutes to Highway 404, GO Train, Upper Canada Mall, Home Depot, and Walmart. Front parking available on an interlock driveway. Tenant pays 1/3 of utilities. (id:18653)
$ 2,100
apartment at BASEMENT 245 BEN SINCLAIR AVENUE, East Gwillimbury, Ontario, L9N0Z1
View photo
Apartment · for rent
$ 1,900
apartment at BASEMENT 245 BEN SINCLAIR AVENUE, East Gwillimbury, Ontario, L9N0Z1
East Gwillimbury
· 86 sq.ft · 1 Bedroom · Apartment
· Garden · Parking · Cellar
East Gwillimbury · 86 sq.ft · 1 Bedroom · Apartment · Garden · Parking · Cellar
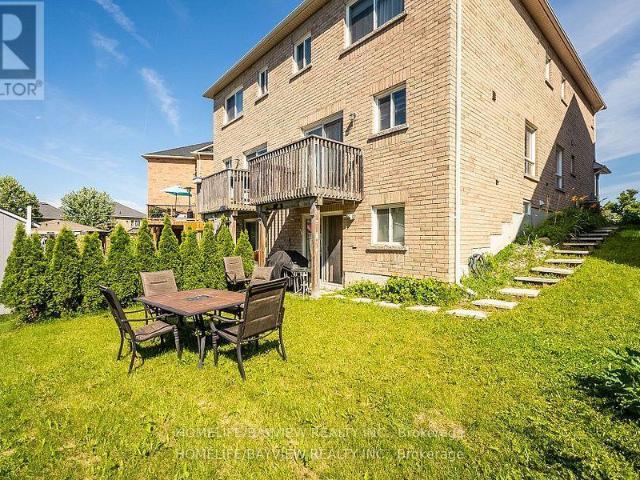
A rare rental opportunity at 245 Ben Sinclair Ave, East Gwillimbury, offering a completely above-ground, modern two-bedroom walkout basement apartment with breathtaking, unobstructed views backing directly onto the Queensville Trail, scenic pond, and lush green space. This bright, open-concept living space features brand-new vinyl flooring throughout, a sleek kitchenequipped with stainless steel appliances, and a contemporary bathroom with a stylish walk-in shower. Sliding glass doors lead directly to your own private yard, blending indoor comfortwith outdoor tranquility. Complete with full-size stackable in-suite laundry and one dedicated driveway parking space, this pristine home offers both modern convenience and nature at your doorstep. (id:18653)
$ 1,900
apartment at 7 FREDERICK PEARSON STREET, East Gwillimbury, Ontario, L9N0R9
View photo
Apartment · for rent
$ 3,100
New
apartment at 7 FREDERICK PEARSON STREET, East Gwillimbury, Ontario, L9N0R9
East Gwillimbury
· 215 sq.ft · 1 Bedroom · Apartment
East Gwillimbury · 215 sq.ft · 1 Bedroom · Apartment
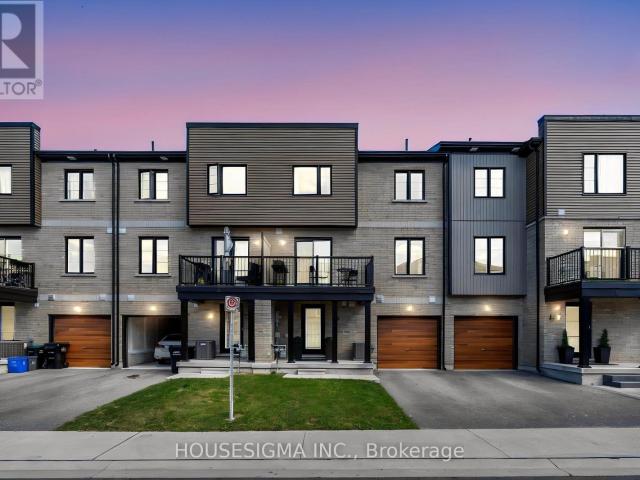
Gorgeous 4 Br Energy Star Townhome Offering Almost 2,000 Sq Ft Of Well-Designed Living Space. Bright And Airy With 9 Ft Ceilings And A Completely Carpet-Free Interior. Spacious Open-Concept Family Room Features A Walk-Out To The Backyard-Perfect For Entertaining Or Relaxing With Family. The Primary Bedroom Retreat Includes A Large Walk-In Closet And A Luxurious 4 Pc Ensuite With Glass Shower And Elegant Freestanding Tub. Tasteful Oak Staircase Enhanced With Iron Picket Railings Adds A Touch Of Sophistication. Equipped With New Energy-Efficient Heating Technology For Comfort And Savings. Ideally Located Close To Shopping, Great Schools, Parks, GO Station, Recreation Centre, Lake, And 5 Minutes To Hwy 404. Please note some photos have been virtually staged. (id:18653)
$ 3,100
apartment at 60 FALCONRIDGE TERRACE, East Gwillimbury, Ontario, L4H0G9
View photo
Apartment · for rent
$ 3,400
New
apartment at 60 FALCONRIDGE TERRACE, East Gwillimbury, Ontario, L4H0G9
East Gwillimbury
· 291 sq.ft · 1 Bedroom · Apartment
· Terrace
East Gwillimbury · 291 sq.ft · 1 Bedroom · Apartment · Terrace
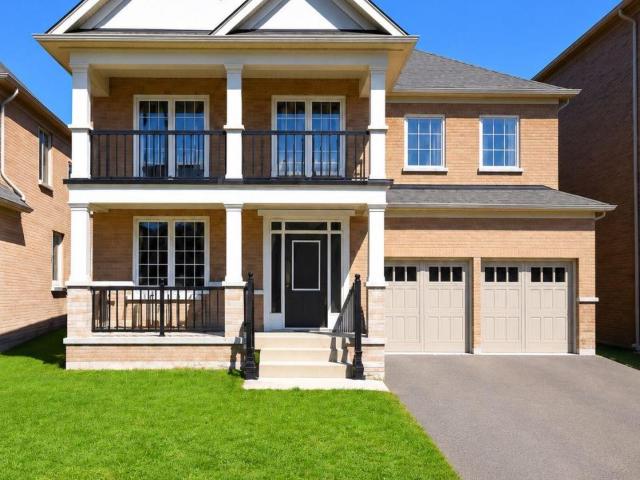
Luxury Energy Star Rated, By Fernbrook. 3 Car Spaces. Approx 2500Sft.One Of The Larger Homes On The Street. Fantastic Layout, Open Concept, Modern Eat-In Kitchen W/Granite Counter Top & Centre Island. 9FtCeilings On Main. Master Bdrm W/ Luxurious 5 Pc Ensuite & Another Bdrm W/ 4 Pc Ensuite! MassiveBasement Has Unlimited Potential. Minutes To 404, Closeby Schools, Park, Restaurant, Public Transit, AndOther Amenities. Finished Fence. (id:18653)
$ 3,400
apartment at 56 LAZARETTE LANE, East Gwillimbury, Ontario, L9N0V6
View photo
Apartment · for rent
$ 4,700
Updated
apartment at 56 LAZARETTE LANE, East Gwillimbury, Ontario, L9N0V6
East Gwillimbury
· 452 sq.ft · 1 Bedroom · Apartment
· Office room · Air conditioning
East Gwillimbury · 452 sq.ft · 1 Bedroom · Apartment · Office room · Air conditioning
Be the first to call this stunning, never-lived-in new build, home. This impressive home features 5 spacious bedrooms, 4 bathrooms, high ceilings and a thoughtfully designed layout with plenty of room for the entire family. The main floor features bright, open-concept living spaces along with a separate den/home office, ideal for working from home or creating a quiet study space. Upstairs, the spacious primary retreat features a large private ensuite and walk-in closet. The four additional bedrooms offer a fantastic Jack-and-Jill setup, with two bathrooms conveniently shared between the four bedrooms-an ideal layout for families. Located in a family-friendly neighbourhood close to schools, parks, shopping, everyday amenities and convenient access to the GO Train. Brand-new appliances will be installed prior to the tenant taking possession, making this home truly move-in ready. No A/C currently. A/C will be install before summer of 2027 (id:18653)
$ 4,700
apartment at 32 WALTER PROCTOR ROAD, East Gwillimbury, Ontario, L9N0P1
View photo
Apartment · for rent
$ 3,400
New
apartment at 32 WALTER PROCTOR ROAD, East Gwillimbury, Ontario, L9N0P1
East Gwillimbury
· 269 sq.ft · 1 Bedroom · Apartment
· Garden · Parking · Cellar
East Gwillimbury · 269 sq.ft · 1 Bedroom · Apartment · Garden · Parking · Cellar
Entire house for lease, All brick East Facing Executive End Unit Townhome like a Semi with lot of upgrades, Laneway Double Garage with 1 Extra parking outside, This Bright Sun Filled Stunning home with many windows. Beautiful Spacious Open Concept Layout. Main Floor Gourmet Kitchen With Quartz Countertop, Custom Backsplash, Large Breakfast Bar/Island with lots of Pantry space and Gas stove. Pot Lights Throughout, 9FT Ceiling, Custom Light fixtures. Wrought iron railings to the second floor having separate Laundry room, Full washroom, Linen closet, Double door entrance to the Bright Spacious Primary Bedroom with Ensuite Bath and Walk-In Closet. Other 2 good size bedrooms with windows, closet.Finished Basement With 1 Large Bedroom, Gorgeous Bathroom, Spacious Recreation Space, Storage, And extra Large wide Cold Room. Enjoy Your Private Fenced Backyard with interlock Great For Family/Friends/Bbq’s Utility shed to store garden tools etc. Beautiful curb appeal, flowerbed in front of thecove
$ 3,400
apartment at 3251 RAVENSHOE ROAD, East Gwillimbury, Ontario, L0G1R0
View photo
Apartment · for rent
$ 2,500
Updated
apartment at 3251 RAVENSHOE ROAD, East Gwillimbury, Ontario, L0G1R0
East Gwillimbury
· 194 sq.ft · 1 Bedroom · Apartment
· Garden
East Gwillimbury · 194 sq.ft · 1 Bedroom · Apartment · Garden
Bright and Spacious 3 Bedroom Home with a huge backyard space. Newly renovated and perfect for a young family or a couple downsizing. Quiet and peaceful area. Extremely convenient: 10 mins away from boa launch into Lake Simcoe, 10 mins away from beach, 10 mins away from highway. Excellent area for the Fishing enthusiasts. (id:18653)
$ 2,500
apartment at 20012 2ND CONCESSION ROAD, East Gwillimbury, Ontario, L9N0H5
View photo
Apartment · for rent
$ 3,900
apartment at 20012 2ND CONCESSION ROAD, East Gwillimbury, Ontario, L9N0H5
East Gwillimbury
· 32 sq.ft · 1 Bedroom · Apartment
· Office room · Cellar
East Gwillimbury · 32 sq.ft · 1 Bedroom · Apartment · Office room · Cellar
An exceptional opportunity to live in serene country setting yet close to the urban amenities of Newmarket. This fully renovated bungalow with excellent views is situated on private 3 acres of land. A spacious living room, Sunny family cum dining room with skylights and great views, kitchen with premium appliances, 3 bedrooms and an office room that can be used as 4th bedroom makes this a complete home. The fully finished walk-up basement consists of recreational area with wet bar/kitchenette, TV Lounge and additional finished space for miscellaneous use. Need income and credit verification through singlekey (id:18653)
$ 3,900
apartment at 278 WALTER ENGLISH DRIVE
View photo
Apartment · for rent
$ 3,500
New
apartment at 278 WALTER ENGLISH DRIVE
East Gwillimbury
· 291 sq.ft · 4 Bedrooms · Apartment
· Patio · Garden · Fireplace · Parking
East Gwillimbury · 291 sq.ft · 4 Bedrooms · Apartment · Patio · Garden · Fireplace · Parking
Welcome to this luxurious dream home in the family-friendly community of Queensville! A grand double-door entrance welcomes you into this stunning approximately 2,404 sq. ft. home, featuring an impressive exterior with stone, brick, and stucco, plus a convenient 2-car garage.The bright and spacious open-concept layout is filled with natural light from large windows and features gleaming hardwood floors throughout. The main floor boasts 9-foot ceilings, pot lights, and an elegant coffered ceiling, creating a sophisticated yet inviting atmosphere.The modern kitchen is designed for both style and functionality, featuring a large island, granite countertops, stylish backsplash, generous cabinetry, and a convenient pantry. An oversized patio sliding door provides easy access to the backyard, perfect for entertaining or relaxing outdoors.The spacious family room features a cozy fireplace, while the main-floor laundry room adds everyday convenience. Upstairs, you’ll find four generously sized
$ 3,500
apartment at MAIN FLOOR 253 SEAVIEW HEIGHTS, East Gwillimbury, Ontario, L9N0Z1
View photo
Apartment · for rent
$ 3,500
New
apartment at MAIN FLOOR 253 SEAVIEW HEIGHTS, East Gwillimbury, Ontario, L9N0Z1
East Gwillimbury
· 258 sq.ft · 1 Bedroom · Apartment
· Fireplace · Equipped kitchen
East Gwillimbury · 258 sq.ft · 1 Bedroom · Apartment · Fireplace · Equipped kitchen
Experience breathtaking ravine, pond, and trail views in this stunning 4-bedroom, 4-bathroom home, offering unmatched calm and style. This beautifully designed home boasts a custom kitchen equipped with a stainless steel refrigerator, gas stove, dishwasher, built-in microwave, and oven, along with a cozy gas fireplace to enhance your living space. A washer and dryer are also included for added convenience. Situated in the heart of East Gwillimbury, you’ll enjoy easy access to Highway 404, excellent public schools, the Health & Active Living Plaza, and nearby amenities. With serene natural surroundings and modern comforts, this home provides the perfect retreat for those seeking elegance and peace. (id:18653)
$ 3,500
apartment at 23 GOLDENEYE DRIVE, East Gwillimbury, Ontario, L9N0S6
View photo
Apartment · for rent
$ 1,900
New
apartment at 23 GOLDENEYE DRIVE, East Gwillimbury, Ontario, L9N0S6
East Gwillimbury
· 65 sq.ft · 1 Bedroom · Apartment
· Patio · Garden · Cellar
East Gwillimbury · 65 sq.ft · 1 Bedroom · Apartment · Patio · Garden · Cellar
Gorgeous 2 Bedroom Walk-Out Basement Suite With HUGE WINDOWS For A Bright And Sun Filled Space! *Spacious 3pc Spa-Like Bath * Super Clean With Modern Finishes * 2 Spacious Bedrooms With Huge Windows And Closets * Modern Kitchen With A Pantry And An Eat-In Breakfast Bar * Generous Sized Formal Dining Area *Walk-Out To A Beautiful Backyard And Stone Patio * This Place Truly Feels Like Home * A Must See! (id:18653)
$ 1,900
apartment at 63 DEEPWOOD BST CRESCENT, East Gwillimbury, Ontario, L9N0P8
View photo
Apartment · for rent
$ 1,850
apartment at 63 DEEPWOOD BST CRESCENT, East Gwillimbury, Ontario, L9N0P8
East Gwillimbury
· 161 sq.ft · 1 Bedroom · Apartment
· Parking · Cellar
East Gwillimbury · 161 sq.ft · 1 Bedroom · Apartment · Parking · Cellar
Bright,Brand New, 2 Bedroom Legal Walkout Basement For Lease * Brand New Kitchen, * Spacious Open- Concept Living Space W Breakfast Area, Dazzling 3 Pc Bath Shower * 2 Great Size Bedrooms Two Parking Spot. Desirable Community.. Separate Walkout Basement With Own Laundry.Just Minutes To The Go Station, Hwy 404, Upper Canada Mall,Minutes From Schools And Costco, Available from Nov1/26 (id:18653)
$ 1,850
apartment at 278 WALTER ENGLISH DRIVE, East Gwillimbury, Ontario, L9N0Z4
View photo
Apartment · for rent
$ 3,500
New
apartment at 278 WALTER ENGLISH DRIVE, East Gwillimbury, Ontario, L9N0Z4
East Gwillimbury
· 291 sq.ft · 1 Bedroom · Apartment
· Patio · Garden · Fireplace · Parking
East Gwillimbury · 291 sq.ft · 1 Bedroom · Apartment · Patio · Garden · Fireplace · Parking
Welcome to this luxurious dream home in the family-friendly community of Queensville! A grand double-door entrance welcomes you into this stunning approximately 2,404 sq. ft. home, featuring an impressive exterior with stone, brick, and stucco, plus a convenient 2-car garage.The bright and spacious open-concept layout is filled with natural light from large windows and features gleaming hardwood floors throughout. The main floor boasts 9-foot ceilings, pot lights, and an elegant coffered ceiling, creating a sophisticated yet inviting atmosphere.The modern kitchen is designed for both style and functionality, featuring a large island, granite countertops, stylish backsplash, generous cabinetry, and a convenient pantry. An oversized patio sliding door provides easy access to the backyard, perfect for entertaining or relaxing outdoors.The spacious family room features a cozy fireplace, while the main-floor laundry room adds everyday convenience. Upstairs, you’ll find four generously sized
$ 3,500
apartment at 56 CHARLES WHITE COURT, East Gwillimbury, Ontario, L0G1V0
View photo
Apartment · for rent
$ 3,400
Updated
apartment at 56 CHARLES WHITE COURT, East Gwillimbury, Ontario, L0G1V0
East Gwillimbury
· 269 sq.ft · 1 Bedroom · Apartment
· Office room · Deck · Cellar
East Gwillimbury · 269 sq.ft · 1 Bedroom · Apartment · Office room · Deck · Cellar
BASEMENT NO INCLUDED. Ravine View Lot In Prime Sharon Area. This Bright 3131 Sq/Ft Beautiful Features Home Office Room, 10′ Ceiling Main, 9′ 2nd, Hardwood Floor On Main, 5Pc Ensuite, 44K Spent On Upgrades, W/O Deck From Breakfast Area. Mins To 404, Go Station, Costco, Upper Canada Mall, Schools, Parks, Southlake Hospital And All Other Amenities. AA Tenants with excellent credit, Tenants pay for all utilities, tenant insurance, key deposit, first and last, full credit report with score. BASEMENT NOT INCLUDED. (id:18653)
$ 3,400
apartment at 56 LAZARETTE LANE, East Gwillimbury, Ontario, L9N0V6
View photo
Apartment · for rent
$ 4,700
Updated
apartment at 56 LAZARETTE LANE, East Gwillimbury, Ontario, L9N0V6
East Gwillimbury
· 441 sq.ft · 1 Bedroom · Apartment
· Office room · Air conditioning
East Gwillimbury · 441 sq.ft · 1 Bedroom · Apartment · Office room · Air conditioning
Be the first to call this stunning, never-lived-in new build, home. This impressive home features 5 spacious bedrooms, 4 bathrooms, high ceilings and a thoughtfully designed layout with plenty of room for the entire family. The main floor features bright, open-concept living spaces along with a separate den/home office, ideal for working from home or creating a quiet study space. Upstairs, the spacious primary retreat features a large private ensuite and walk-in closet. The four additional bedrooms offer a fantastic Jack-and-Jill setup, with two bathrooms conveniently shared between the four bedrooms-an ideal layout for families. Located in a family-friendly neighbourhood close to schools, parks, shopping, everyday amenities and convenient access to the GO Train. Brand-new appliances will be installed prior to the tenant taking possession, making this home truly move-in ready. No A/C currently. A/C will be install before summer of 2027 (id:18653)
$ 4,700
apartment at 1753 MT ALBERT ROAD, East Gwillimbury, Ontario, L0G1V0
View photo
Apartment · for rent
$ 2,800
New
apartment at 1753 MT ALBERT ROAD, East Gwillimbury, Ontario, L0G1V0
East Gwillimbury
· 237 sq.ft · 1 Bedroom · Apartment
· Garden · Cellar
East Gwillimbury · 237 sq.ft · 1 Bedroom · Apartment · Garden · Cellar
Newly renovated 3-bedroom bungalow in the desirable Sharon community of East Gwillimbury. The home features a sunlit room that opens to a private, fully fenced backyard oasis. The basement includes a spacious family entertainment area and a 4-piece bathroom. Ideally located close to schools, parks, and amenities, with easy access to Highway 404 and the Greenlane GO Station. (id:18653)
$ 2,800
apartment at 52 HAY LANE, Barrie, Ontario, L9N0T8
View photo
Apartment · for rent
$ 2,600
New
apartment at 52 HAY LANE, Barrie, Ontario, L9N0T8
East Gwillimbury
· 205 sq.ft · 1 Bedroom · Apartment
· Office room · Balcony
East Gwillimbury · 205 sq.ft · 1 Bedroom · Apartment · Office room · Balcony
Welcome To 52 Hay Lane! This Stylish 3-Storey Townhome In South Barrie Offers A Bright, Modern Layout With Thoughtful Upgrades Throughout. The Open-Concept Main Living Space Is Perfect For Everyday Living And Entertaining, Featuring A Contemporary Kitchen With Stainless Steel Appliances, Centre Island With Breakfast Seating And A Seamless Flow Into The Living Area. A Striking Custom Feature Wall With Large-Format Stone-Look Panels And Warm Wood Detailing Creates An Impressive Focal Point, While The Walk-Out Leads To A Spacious Balcony For Additional Outdoor Living. Just Off The Main Living Area, French Doors Open To A Dedicated Den/Home Office Featuring Elegant Wall Moulding-An Ideal Space For Working From Home, Studying Or Creating A Quiet Retreat. The Upgraded Staircase Adds Another Designer Touch With Light Wood Finishes, Black Spindles And A Modern Runner. Upstairs You’ll Find Two Traditional Sized Bedrooms And A 4-Piece Bathroom, While The Ground Level Offers A Welcoming Entry, Co
$ 2,600
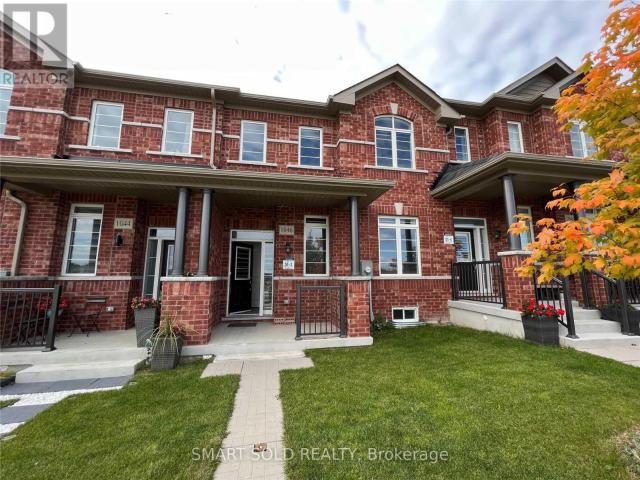
apartment at 1046 MURRELL BOULEVARD, East Gwillimbury, Ontario, L9N0L6
View photo
Apartment · for rent
$ 3,050
New
apartment at 1046 MURRELL BOULEVARD, East Gwillimbury, Ontario, L9N0L6
East Gwillimbury
· 248 sq.ft · 1 Bedroom · Apartment
· Parking
East Gwillimbury · 248 sq.ft · 1 Bedroom · Apartment · Parking
Welcome To This Lovely 2-Garage Spacious Townhouse With Rare Find Park-Facing Front View*Fantastic Layout With Over 1800Sf Living Space*Pot Light Through-Out Main Floor With Living/Dining*Open Kitchen With Breakfast Area And Family Room*Direct Access To Double Garage*Master Ensuite With 4Pcs Bath And Walk-In Closet*Bright And Shine 2nd And 3rd Bedroom With Picture Windows Facing Park* (id:18653)
$ 3,050
apartment at WALKOUT BASEMENT 32 FOUR SEASONS CRESCENT, Newmarket, Ontario, L9N0C3
View photo
Apartment · for rent
$ 1,300
Updated
apartment at WALKOUT BASEMENT 32 FOUR SEASONS CRESCENT, Newmarket, Ontario, L9N0C3
East Gwillimbury
· 0 sq.ft · 1 Bedroom · Apartment
· Garden · Parking · Cellar
East Gwillimbury · 0 sq.ft · 1 Bedroom · Apartment · Garden · Parking · Cellar
Furnished Walkout Basement Apartment in a Desirable Newmarket Neighbourhood! This bright and spacious unit features a separate private entrance, 1 bedroom, kitchen and 1 full bathroom. Functional layout, Offering Comfortable Living Space ideal for a Single Professional. Includes 1 Drive Way parking space and Access to shared backyard space. Conveniently located close to parks, schools, shopping, restaurants, transit, and all major amenities. Move-in ready! (id:18653)
$ 1,300
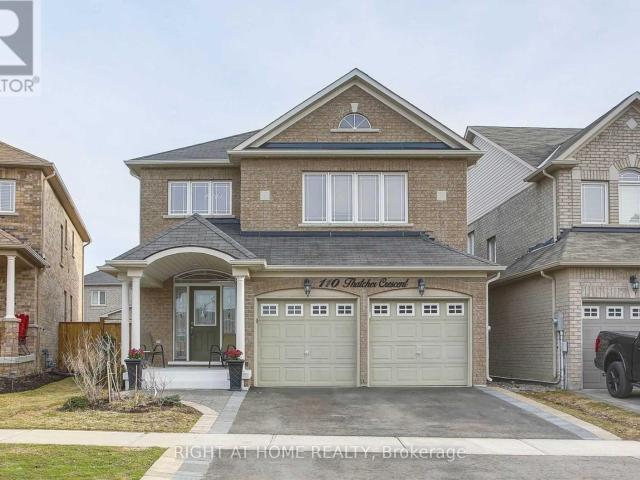
apartment at #BASEMENT 110 THATCHER CRESCENT, East Gwillimbury, Ontario, L9N0B9
View photo
Apartment · for rent
$ 1,700
apartment at #BASEMENT 110 THATCHER CRESCENT, East Gwillimbury, Ontario, L9N0B9
East Gwillimbury
· 118 sq.ft · 1 Bedroom · Apartment
· Cellar
East Gwillimbury · 118 sq.ft · 1 Bedroom · Apartment · Cellar
One of the kind Very Clean, Bright, Spacious Basement Apartment In High Demand Neighbourhood. 5 Minutes Walk To Costco, Superstore, Restaurants, Public Transit And Etc. Open Concept Kitchen With Island and Quartz Counter Top And Stainless Steel Appliances, Bathroom W Stand Shower. Separate Laundry Room With Washer And Dryer. (id:18653)
$ 1,700
apartment at 1753 MT ALBERT ROAD, East Gwillimbury, Ontario, L0G1V0
View photo
Apartment · for rent
$ 2,800
New
apartment at 1753 MT ALBERT ROAD, East Gwillimbury, Ontario, L0G1V0
East Gwillimbury
· 237 sq.ft · 1 Bedroom · Apartment
· Garden · Cellar
East Gwillimbury · 237 sq.ft · 1 Bedroom · Apartment · Garden · Cellar
Newly renovated 3-bedroom bungalow in the desirable Sharon community of East Gwillimbury. The home features a sunlit room that opens to a private, fully fenced backyard oasis. The basement includes a spacious family entertainment area and a 4-piece bathroom. Ideally located close to schools, parks, and amenities, with easy access to Highway 404 and the Greenlane GO Station. (id:18653)
$ 2,800
apartment at 52 HAY LANE
View photo
Apartment · for rent
$ 2,600
New
apartment at 52 HAY LANE
East Gwillimbury
· 205 sq.ft · 2 Bedrooms · Apartment
· Office room · Balcony
East Gwillimbury · 205 sq.ft · 2 Bedrooms · Apartment · Office room · Balcony
Welcome To 52 Hay Lane! This Stylish 3-Storey Townhome In South Barrie Offers A Bright, Modern Layout With Thoughtful Upgrades Throughout. The Open-Concept Main Living Space Is Perfect For Everyday Living And Entertaining, Featuring A Contemporary Kitchen With Stainless Steel Appliances, Centre Island With Breakfast Seating And A Seamless Flow Into The Living Area. A Striking Custom Feature Wall With Large-Format Stone-Look Panels And Warm Wood Detailing Creates An Impressive Focal Point, While The Walk-Out Leads To A Spacious Balcony For Additional Outdoor Living. Just Off The Main Living Area, French Doors Open To A Dedicated Den/Home Office Featuring Elegant Wall Moulding-An Ideal Space For Working From Home, Studying Or Creating A Quiet Retreat. The Upgraded Staircase Adds Another Designer Touch With Light Wood Finishes, Black Spindles And A Modern Runner. Upstairs You’ll Find Two Traditional Sized Bedrooms And A 4-Piece Bathroom, While The Ground Level Offers A Welcoming Entry, Co
$ 2,600
apartment at BASEMENT APARTMENT 51 MURRAY LEONARD LANE, East Gwillimbury, Ontario, L9N0Z5
View photo
Apartment · for rent
$ 1,925
Updated
apartment at BASEMENT APARTMENT 51 MURRAY LEONARD LANE, East Gwillimbury, Ontario, L9N0Z5
East Gwillimbury
· 140 sq.ft · 1 Bedroom · Apartment
· Cellar
East Gwillimbury · 140 sq.ft · 1 Bedroom · Apartment · Cellar
Bright and Spacious 2 Bedroom, 1 Bathrooms Basement Unit in the Desirable Queensville Community. Perfect for Small Families or Professionals seeking Comfort and Functionality. This Modern Unit Features Separate Entrance, Open Concept Layout with Vinyl Flooring, Pot Lights. The Stylish Kitchen Offers Quartz Countertops, Backsplash, Stainless Steel Appliances, and Amply Cabinetry, enjoy the convince of your own Washer and Dryer on suit. Enjoy the Convenience of Your own Washer & Dryer. Easy Access to Highway 404, Schools, Parks, New Costco, New Community Centre, Golf Courses, and All Amenities. (id:18653)
$ 1,925
For Lease 20 Arthur Hall Drive, East Gwillimbury, Ontario
View photo
Apartment · for rent
$ 2,600
Updated
For Lease 20 Arthur Hall Drive, East Gwillimbury, Ontario
East Gwillimbury
· 2 Bedrooms · 1 Bath · Apartment
· Fireplace · Cellar
East Gwillimbury · 2 Bedrooms · 1 Bath · Apartment · Fireplace · Cellar
Large (aprox 2,000) sqft, basement apartment with separate entrance in prestigious sharon hills community. 2 bedrooms, full bathroom, open kit & rec rm with fireplace, ensuite laundry. Min. 1 year lease, credit check, employment realtor & references required. Prefer non-smokers, no pets. Tenant to pay 50% of all utilities
$ 2,600

Get email alerts

Don't miss out: be the first to know about new properties

The alert was correctly created

On subscribing you accept the conditions of use and the privacy policy
Alert
Receive new ads in your inbox
Save this search
Receive alerts for new listings

We'll send you an email when we have new properties for: "Apartments to rent in East Gwillimbury"

The alert was correctly created

Sharon
Queensville, East Gwillimbury
Get email alerts and be the first to see new listings
Required field
On subscribing I accept the terms of the privacy policy
Perfect! You'll soon start receiving new listings via email
Alert
Receive an email when we have new ads for Apartments to rent in East Gwillimbury
Save this search
Filters

Bedrooms

Area (sq.ft)

sq.ft
sq.ft

Price ($ per month)

$
$

Filter by property type

Bathrooms

Clear all filters
Receive notifications when new entries are published.