18,107 apartments to rent in East Gwillimbury

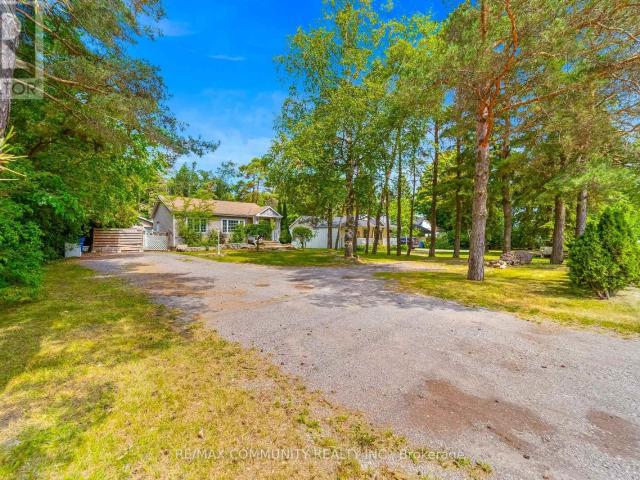
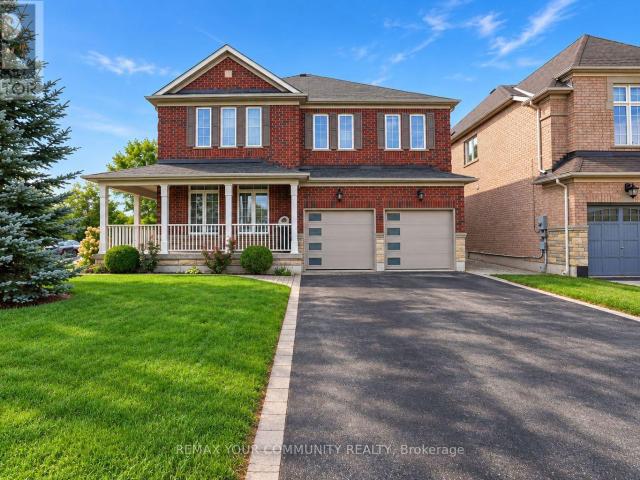
apartment at 941 WICKHAM ROAD
View photo
Apartment · for rent
$ 3,200
Updated
apartment at 941 WICKHAM ROAD
East Gwillimbury
· 506 sq.ft · 4 Bedrooms · Apartment
· Parking
East Gwillimbury · 506 sq.ft · 4 Bedrooms · Apartment · Parking
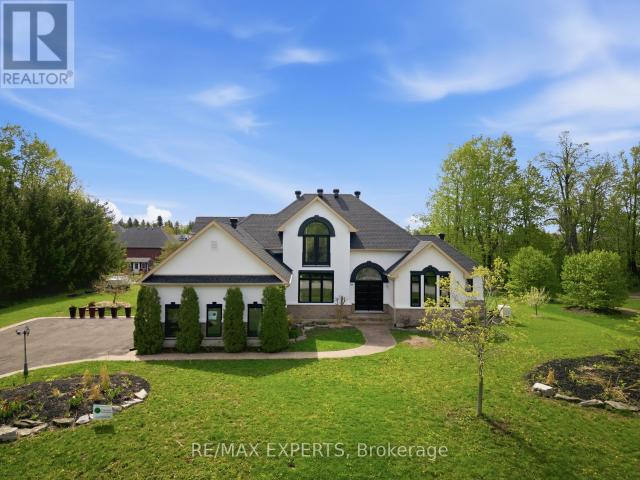
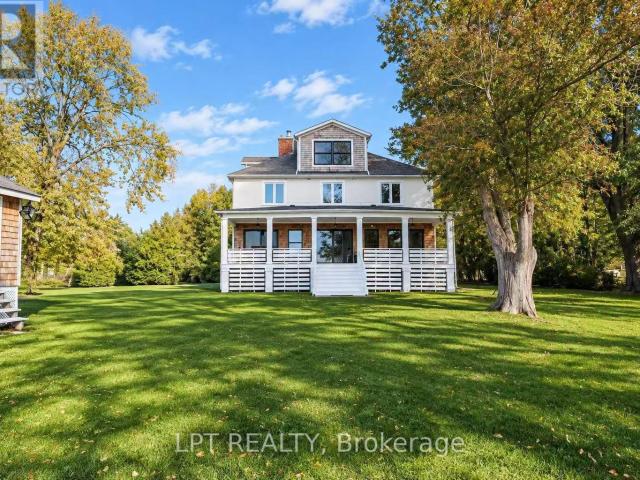
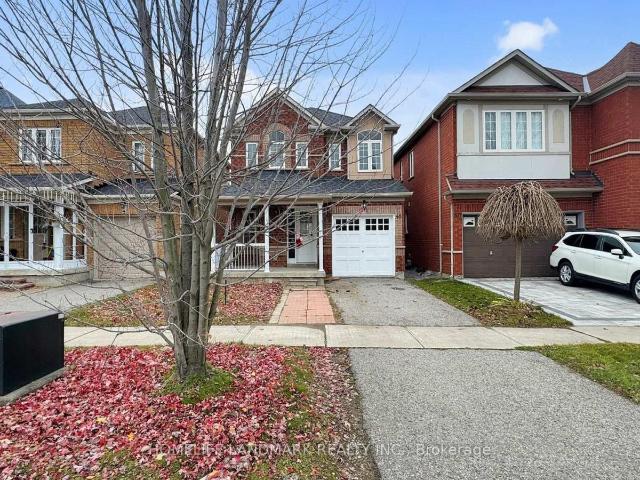
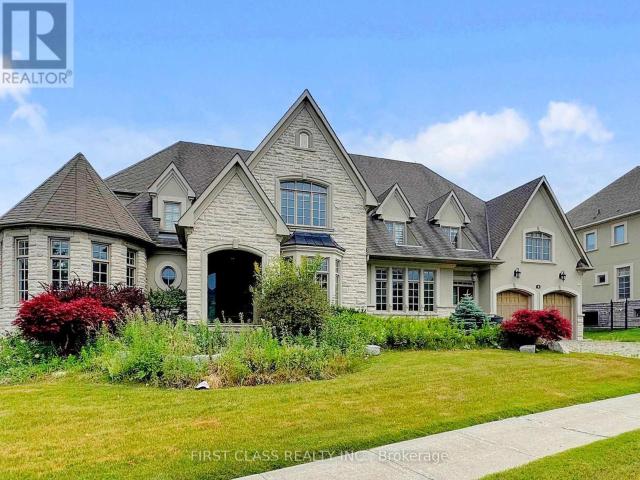
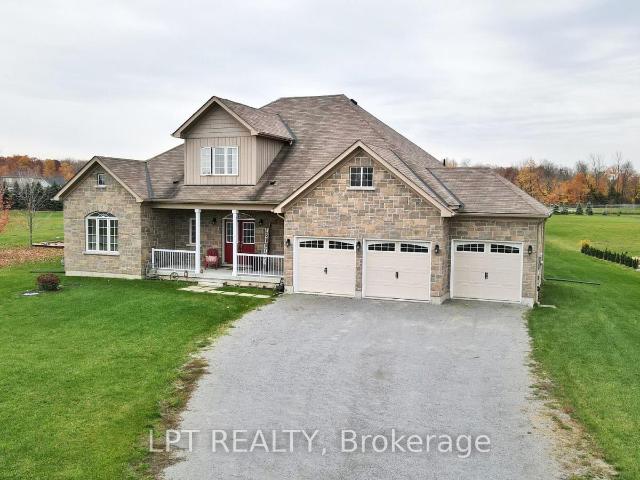
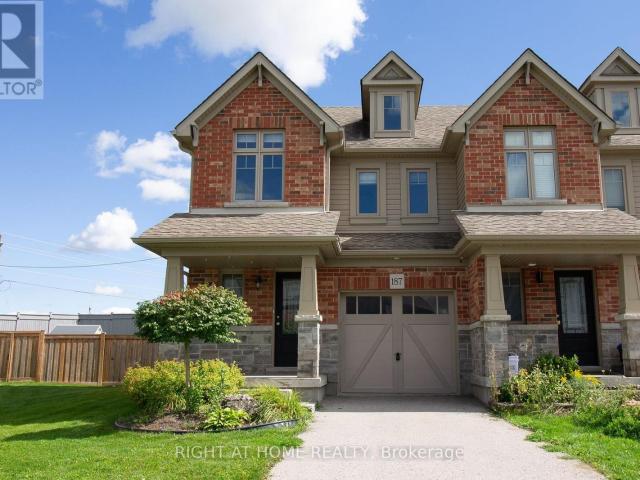
This stunning contemporary open-concept residence offers approximately 3,100 sq. ft. across the main and second floors, showcasing a beautifully upgraded kitchen with island, granite countertops, and stainless steel appliances. Hardwood and ceramic flooring flow throughout, while the soaring 18-ft ceiling in the living room creates a truly grand sense of space. Additional upgrades include pot lights and central vacuum, and the double car garage offers direct entry into the home.Upstairs, you’ll find 4 spacious bedrooms. The primary suite boasts a 5-piece ensuite and his-and-her closets, while each additional bedroom is generously sized with large closets and ensuite access.An unbeatable location! Just minutes to the beach, golf course, recreation complex, shopping, schools. (id:18653)
$ 3,200
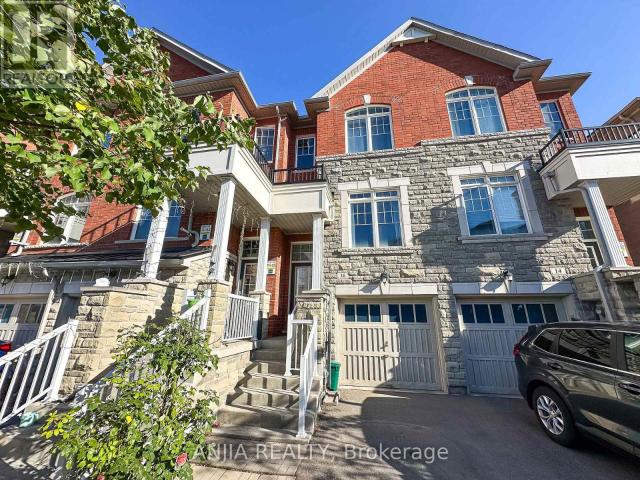
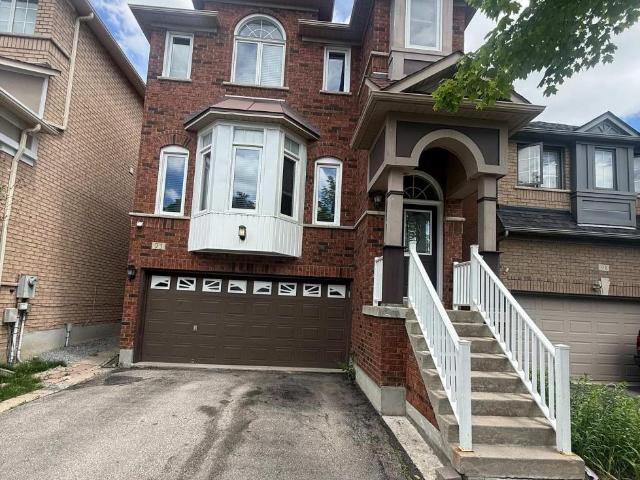
apartment at 25 MEL IRVING DRIVE
View photo
Apartment · for rent
$ 2,800
apartment at 25 MEL IRVING DRIVE
East Gwillimbury
· 140 sq.ft · 3 Bedrooms · Apartment
· Balcony · Parking
East Gwillimbury · 140 sq.ft · 3 Bedrooms · Apartment · Balcony · Parking
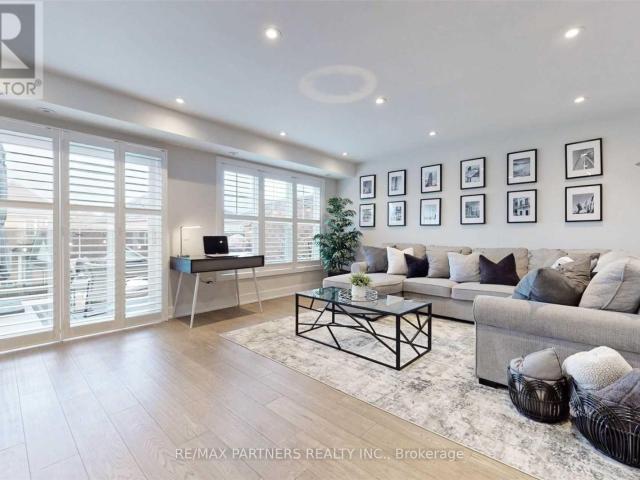
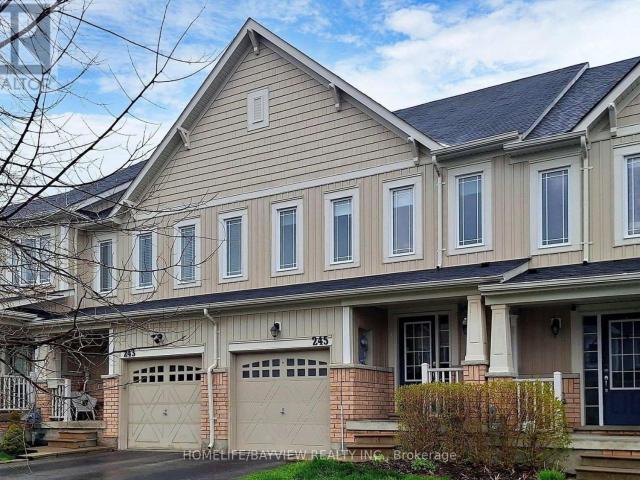
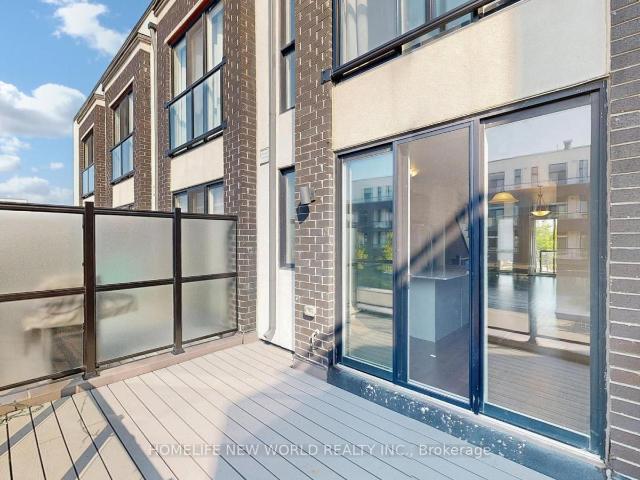
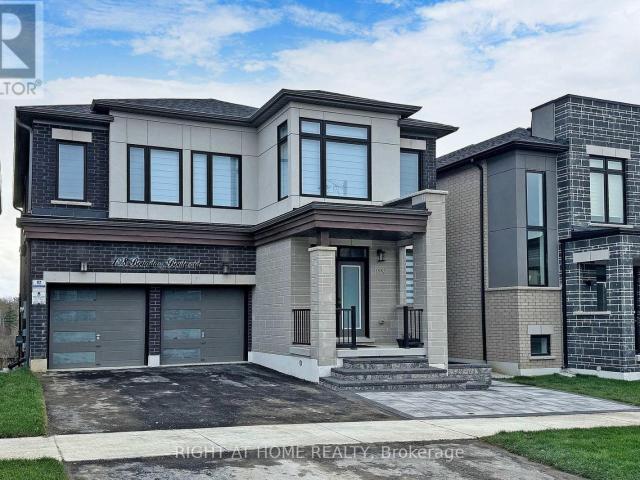
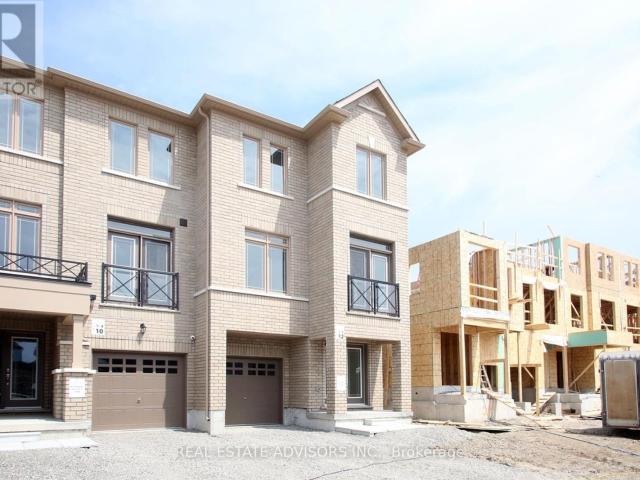
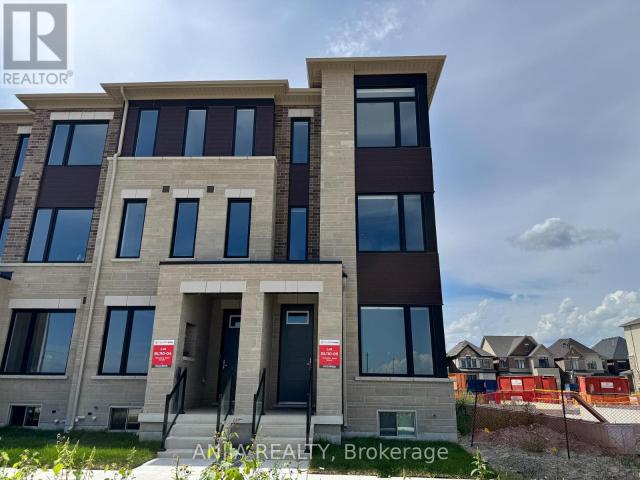
Great Location. Bright & Spacious Gorgeous Townhome, Located In The Most Desirable Neighborhood Of Summerlyn Village In Bradford. This Excellent Design Offers 3 Generously Sized Bedrooms And 3 Bathrooms. The Main Floor Includes Additional Storage Space And Easy Access To Garage. Hardwood Floors Through-Out. Beautiful Zebra Blinds Window Coverings. The Kitchen Is Another Spectacular Feature Of The Home, It Boasts A Modern Design With SS Appliances And Quartz Countertop. You’re Going To Fall In love With The Balconies On The Second And The Third Levels For The Morning Sunshine With Your Coffee. Within Close Proximity To All Of Bradford’s Amenities Which Include Schools, Parks, Highway 400 & All Shopping. (id:18653)
$ 2,800
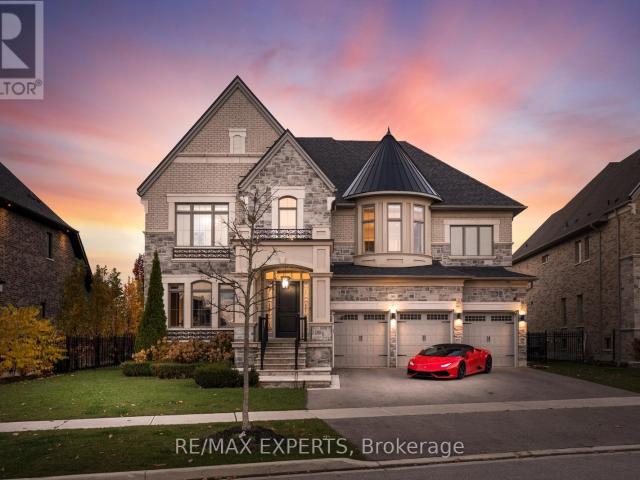
apartment at 66 STARHILL CRESCENT, Markham, Ontario, L6C3A2
View photo
Apartment · for rent
$ 4,500
Updated
apartment at 66 STARHILL CRESCENT, Markham, Ontario, L6C3A2
East Gwillimbury
· 560 sq.ft · 1 Bedroom · Apartment
· Parking · Fireplace · Cellar
East Gwillimbury · 560 sq.ft · 1 Bedroom · Apartment · Parking · Fireplace · Cellar
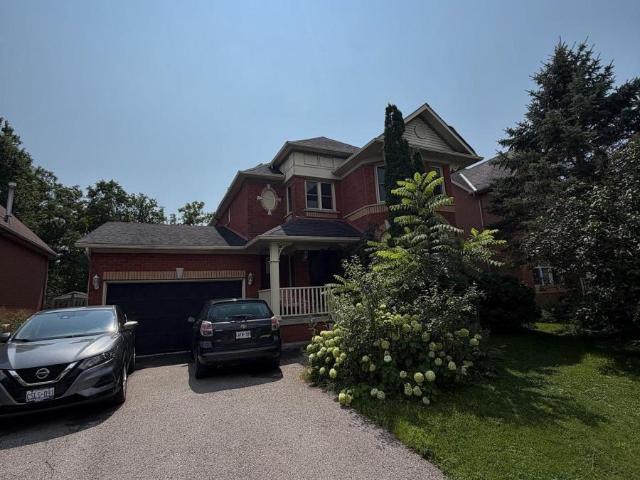
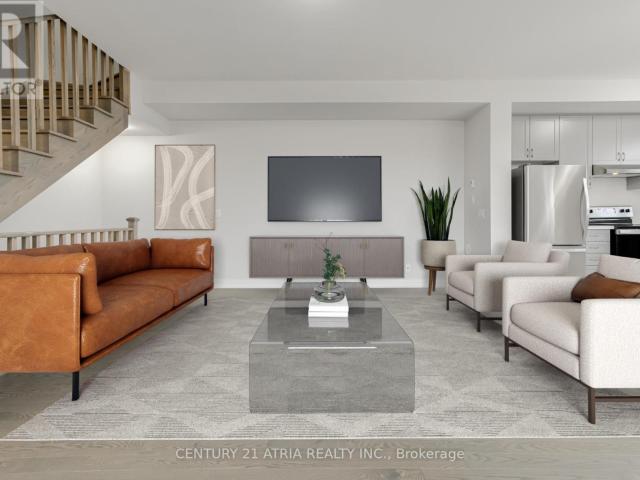
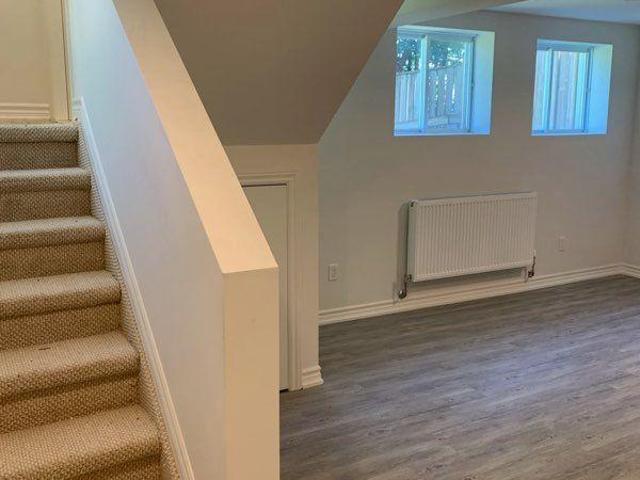
Cornerlot, Bright And Private.Immaculate Aspen Ridge Built Luxuary Home.Cathedral Ceiling, Open Concept.Basement Has Its Own 4 Pcs Bath. Access From Double Garage. Laundry On First Floor.Gas Fireplaces On both Main Floor And Basement. Sought After Cachet Location With All Amenities. Shops, Restaurants, Groceries, Parks, High Ranking P.S.And High Schools, Highways And Public Transit All Steps Away, Yet In A Quiet Safe Neighbourhood. (id:18653)
$ 4,500
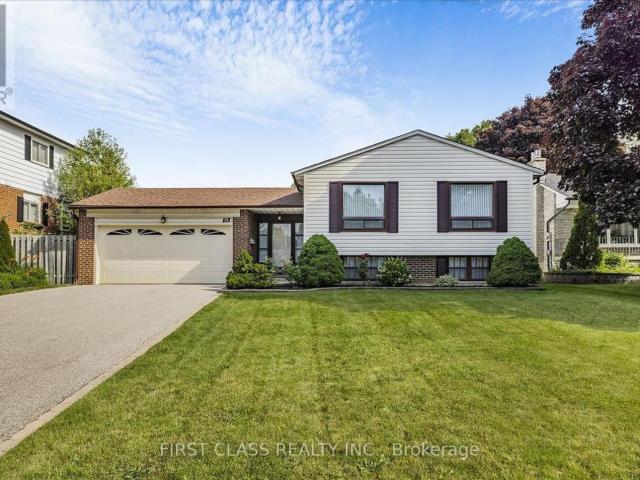
apartment at BSMT 2 HOOVER PARK DRIVE, Whitchurch Stouffville, Ontario, L4A1S1
View photo
Apartment · for rent
$ 1,750
New
apartment at BSMT 2 HOOVER PARK DRIVE, Whitchurch Stouffville, Ontario, L4A1S1
East Gwillimbury
· 172 sq.ft · 1 Bedroom · Apartment
· Parking · Cellar
East Gwillimbury · 172 sq.ft · 1 Bedroom · Apartment · Parking · Cellar
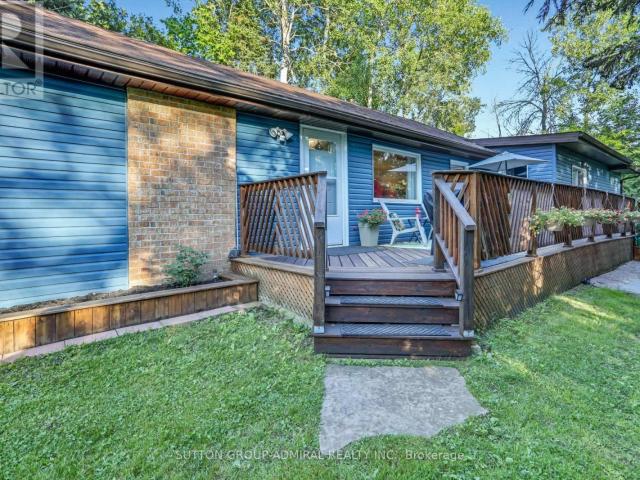
This Bright And Spacious 2 Bed 2 Bath Basement Apartment Offers Open Concept Living Space With Modern Finished And A AAA Tenants Lifestyle In Mind. Separate Private Entrance, 1 Parking Space. Separate Laundry. A Must See Space! Suitable For Couple Or A Small Family. Steps To Bus Stop, Close To Schools, Shopping, Park, Etc. Great Location. (id:18653)
$ 1,750
apartment at 1277 PEELAR CRESCENT, Innisfil, Ontario, L0L1W0
View photo
Apartment · for rent
$ 2,700
New
apartment at 1277 PEELAR CRESCENT, Innisfil, Ontario, L0L1W0
East Gwillimbury
· 194 sq.ft · 1 Bedroom · Apartment
East Gwillimbury · 194 sq.ft · 1 Bedroom · Apartment
Large Townhome in a family friendly neighbourhood. Open Concept spacious kitchen with large eat-in area with a walkout. 3 Bedroom And a very Large Den includes 3 Washroom. Second Floor laundry. Large Master Washroom With Double Sink And Walk In Closet. (id:18653)
$ 2,700
apartment at 2209 10 WESTMEATH LANE, Markham, Ontario, L6B1N5
View photo
Apartment · for rent
$ 2,800
apartment at 2209 10 WESTMEATH LANE, Markham, Ontario, L6B1N5
East Gwillimbury
· 215 sq.ft · 1 Bedroom · Apartment
· Terrace · Balcony
East Gwillimbury · 215 sq.ft · 1 Bedroom · Apartment · Terrace · Balcony
Welcome to this refreshed 2-bedroom 2 bathroom residence of approx.1200sf of living space + a spacious beautiful rooftop terrace for entertaining, BBQ’ing, gardening & pets + includes a 2nd large open balcony. Offering a perfect blend of comfort style and convenience in a highly sought-after Markham community. Freshly painted throughout with smooth ceilings, this home delivers a clean, modern aesthetic from top to bottom. The open-concept layout is enhanced by durable laminate flooring throughout, creating a seamless flow between living spaces. The well-appointed kitchen features a large Center Island stainless steel appliances and generous workspace, making it ideal for both everyday living and entertaining. The spacious primary bedroom is filled with natural light through large picture windows and offers a bright inviting retreat with an excellent view. A standout feature of this unit is the walk-out terrace – perfect for morning coffee, relaxing evenings with glass of wine, BBQ’s &
$ 2,800
apartment at 40 NORTHWAY AVENUE
View photo
Apartment · for rent
$ 2,200
New
apartment at 40 NORTHWAY AVENUE
East Gwillimbury
· 118 sq.ft · 2 Bedrooms · Apartment
· Parking · Cellar
East Gwillimbury · 118 sq.ft · 2 Bedrooms · Apartment · Parking · Cellar
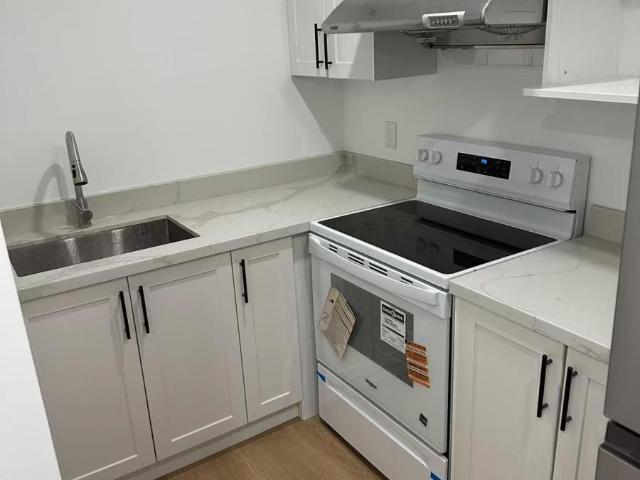
Be the second to enjoy this brand-new walk out, bright and spacious, *Legal Basement Apartment* Located on a quiet street in Stouffville, close to Markham and all amenities including public transit, highways, school, shopping, and dining. Features a spacious open concept living, dining, and kitchen with huge windows and lots of natural light through-out. With 2 bedrooms & 2 full bathrooms, the primary bedroom features an ensuite bathroom, & a large storage space for all of your extra belongings. Newer stainless-steel appliances, separate ensuite laundry, 1 car parking and a private separate entrance. Move in ready! Tenant pays a portion of Utility cost. (id:18653)
$ 2,200
apartment at 2202 BATTERS LOOP, Innisfil, Ontario, L9S0C8
View photo
Apartment · for rent
$ 2,800
Updated
apartment at 2202 BATTERS LOOP, Innisfil, Ontario, L9S0C8
East Gwillimbury
· 237 sq.ft · 1 Bedroom · Apartment
· Garden · Office room · Deck · Cellar
East Gwillimbury · 237 sq.ft · 1 Bedroom · Apartment · Garden · Office room · Deck · Cellar
Welcome to this well-maintained home in a sought-after, family-friendly neighbourhood, conveniently located near parks, schools, shopping, and just a short drive from beautiful Lake Simcoe. Warm and welcoming, this home features a functional layout with a combined living and dining area that walks out to a private deck, creating the perfect space for relaxing or entertaining. Offering 3 spacious bedrooms, 3 bathrooms, and a versatile second-floor loft with a large closet, this home provides flexible living space ideal for a home office, reading nook, playroom, or additional family area. The unfinished basement offers ample storage, while the private backyard provides a peaceful outdoor retreat. Tenant is responsible for all utilities, hot water tank rental, lawn maintenance, and snow removal. (id:18653)
$ 2,800
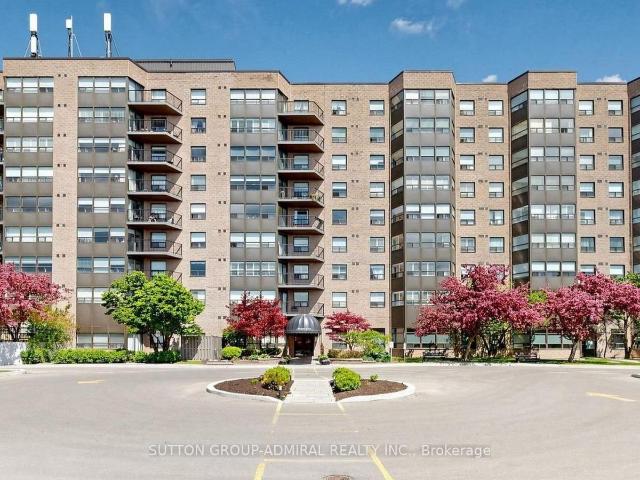
apartment at 143 – 331 BROWARD WAY
View photo
Apartment · for rent
$ 2,900
apartment at 143 – 331 BROWARD WAY
East Gwillimbury
· 517 sq.ft · 2 Bedrooms · Apartment
· Balcony · Fireplace
East Gwillimbury · 517 sq.ft · 2 Bedrooms · Apartment · Balcony · Fireplace
RARE CORNER TOWNHOME WITH PANORAMIC LAKE VIEWS AT FRIDAY HARBOUR! Welcome to an exceptional corner condo townhouse in the heart of Friday Harbour, where sweeping views of Lake Simcoe, the marina, the resort boardwalk, and the Lake Club create an unforgettable backdrop to everyday living. Offering more than 1,400 square feet of beautifully finished, open-concept space, this home is designed to impress from the moment you arrive. Oversized windows fill the main living area with natural light while showcasing breathtaking views, complemented by a cozy electric fireplace and a walkout to a private balcony where you can soak in spectacular sunrises over the bay. The beautifully-appointed kitchen features sleek luxury finishes, a large island with breakfast bar seating, and an under-the-counter reverse osmosis drinking water system. Two spacious bedrooms provide comfortable retreats, including a stunning primary suite with its own private balcony walkout and a 4-piece ensuite, while a second
$ 2,900
apartment at 131 CYNTHIA JEAN STREET
View photo
Apartment · for rent
$ 4,000
Updated
apartment at 131 CYNTHIA JEAN STREET
East Gwillimbury
· 527 sq.ft · 4 Bedrooms · Apartment
· Office room · Parking · Deck · Swimming pool
East Gwillimbury · 527 sq.ft · 4 Bedrooms · Apartment · Office room · Parking · Deck · Swimming pool
Very Spacious Sunny 4 Bedroom + Large Den Office + Separate 5th Room on Main Fl*Over 2600 Sq Ft*100 ft Frontage Facing BeautifulBerczy Park*Double Front Door*Full Size Double Garage Facing Cynthia Jean St (Few traffic/Easy To Enter Street)*Family Size Eat In Kitchenw/Large Pantry * Walk-Out to Deck*Formal Separate Open Concept Dining Rm w/Coffered Ceiling*Pot Lights Thru-Out*High RankingCastlemore PS, All Saint Catholic PS, Pierre Trudeau SS*Close to, Markville Mall, TooGood Pond Park, Main Street Unionville*Closeto Rest/Subway/Pizza Pizza/Church Chicken/Bakery/Freshco Supermarket/Walk-In Clinic/TD Bank/Shoppers Drug Mart/DayCareCenter/Kumon Center*Angus Glen Community Center (Library/Skating Rink/Swimming Pool/Badminton/Basketball/Exercise Room) *RarelyFind Berczy Park w/Pond, Water Park, Tennis Court, Football Field, Basketball Court, Volleyball Field, Bicycle Playground*This Home Is RarelyFound! (id:18653)
$ 4,000
apartment at 322 15 WHITAKER WAY, Whitchurch Stouffville, Ontario, L4A0W5
View photo
Apartment · for rent
$ 3,000
apartment at 322 15 WHITAKER WAY, Whitchurch Stouffville, Ontario, L4A0W5
East Gwillimbury
· 280 sq.ft · 1 Bedroom · Apartment
· Terrace
East Gwillimbury · 280 sq.ft · 1 Bedroom · Apartment · Terrace
Sun-filled with the kind of warmth and energy that instantly feels like home! Located in a beautiful, safe, and quiet Stouffville neighbourhood, this is the perfect space for young couples, families, or anyone craving peaceful living (without sacrificing convenience). Inside, you’ll love the spacious layout, oversized bedrooms, and natural light pouring throughout the home. The kitchen is perfectly tucked away while still flowing seamlessly into the living space, making it ideal for entertaining friends and family. Step outside to your private rooftop terrace, the perfect spot for summer BBQs, morning coffees, or soaking up the sun! (id:18653)
$ 3,000
apartment at 43 – 2265 BUR OAK AVENUE
View photo
Apartment · for rent
$ 2,400
New
apartment at 43 – 2265 BUR OAK AVENUE
East Gwillimbury
· 172 sq.ft · 2 Bedrooms · Apartment
· Air conditioning
East Gwillimbury · 172 sq.ft · 2 Bedrooms · Apartment · Air conditioning
Welcome to this bright and beautifully maintained 2-bedroom townhouse for lease in Markham’s highly desirable Greensborough community. Thoughtfully designed with an open-concept layout and filled with natural light, this inviting home offers spacious bedrooms, large windows, and the perfect balance of comfort and functionality. Enjoy peace of mind with a brand new furnace and A/C (2025). Nestled in a quiet, family-friendly neighbourhood just minutes from Mount Joy GO Station, top-rated schools, parks, shopping, restaurants, and everyday amenities, this is a wonderful place to call home. Simply move in and enjoy! (id:18653)
$ 2,400
apartment at BSMT 304 ORSI AVENUE, Bradford West Gwillimbury, Ontario, L3Z1B7
View photo
Apartment · for rent
$ 1,500
Updated
apartment at BSMT 304 ORSI AVENUE, Bradford West Gwillimbury, Ontario, L3Z1B7
East Gwillimbury
· 86 sq.ft · 1 Bedroom · Apartment
· Office room · Parking · Cellar
East Gwillimbury · 86 sq.ft · 1 Bedroom · Apartment · Office room · Parking · Cellar
Bright and well-maintained 1-bedroom plus den basement apartment in a convenient Bradford location, close to Bradford GO Station, Highway 400, parks, shopping, and restaurants. This inviting suite features a private walk-out entrance, a functional layout and a generously sized den that can be used as a family room, home office or second bedroom. Enjoy the convenience of ensuite laundry, one included parking space and wifi internet. Tenant is responsible for 1/3 of the utilities. Vacant and available for immediate occupancy! (id:18653)
$ 1,500
apartment at 6 129 MAIN STREET, Kawartha Lakes, Ontario, K0M1A0
View photo
Apartment · for rent
$ 1,799
Updated
apartment at 6 129 MAIN STREET, Kawartha Lakes, Ontario, K0M1A0
East Gwillimbury
· 129 sq.ft · 1 Bedroom · Apartment
East Gwillimbury · 129 sq.ft · 1 Bedroom · Apartment
Welcome to this bright and inviting 2 bedroom ground level apartment featuring a private separate entrance. Ideally located just a short walk to local shops, restaurants, and waterfront. This unit offers comfortable living in a great location. Perfect for those looking to enjoy easy access to everyday amenities and nearby outdoor enjoyment. Please include 3 pay stubs, employment letter, 2 references, and credit check with all offers. (id:18653)
$ 1,799
apartment at 4 HAYMARKET DRIVE
View photo
Apartment · for rent
$ 2,700
Updated
apartment at 4 HAYMARKET DRIVE
East Gwillimbury
· 1,970 sq.ft · 3 Bedrooms · Apartment
· Balcony · Fireplace · Parking
East Gwillimbury · 1,970 sq.ft · 3 Bedrooms · Apartment · Balcony · Fireplace · Parking
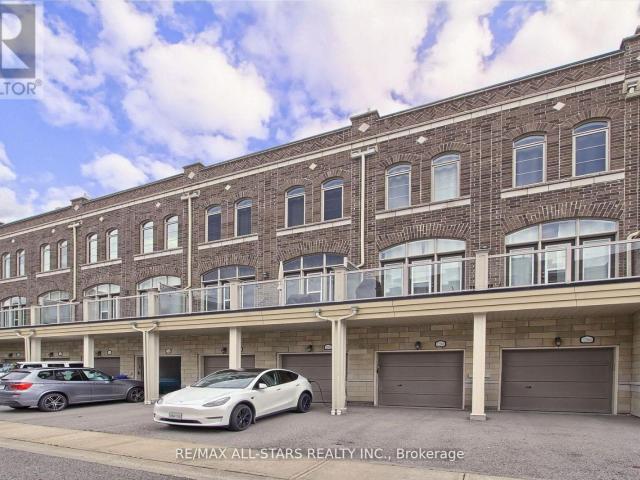
Stunning 3-Bedroom, 3-Bathroom, 2-Balcony Freehold Urban Townhome with 3-Car Parking. This beautifully designed home features an open-concept Layout with stainless steel appliances and a breakfast bar, perfect for modern living. The bright and spacious living area includes an electric fireplace and a sliding door walkout to one of two private balconies. Enjoy large windows throughout with zebra blinds, a solid oak staircase, and hardwood flooring on the main level. The primary bedroom boasts an ensuite bathroom and its own private balcony. Conveniently located near schools, parks, shopping, transit, and just minutes from Mount Pleasant GO Station, this home combines style, functionality, and prime location. A true showstopper! (id:18653)
$ 2,700
apartment at 1015 9560 MARKHAM ROAD, Markham, Ontario, L6E0T9
View photo
Apartment · for rent
$ 2,200
apartment at 1015 9560 MARKHAM ROAD, Markham, Ontario, L6E0T9
East Gwillimbury
· 151 sq.ft · 1 Bedroom · Apartment
· Office room · Balcony · Security
East Gwillimbury · 151 sq.ft · 1 Bedroom · Apartment · Office room · Balcony · Security
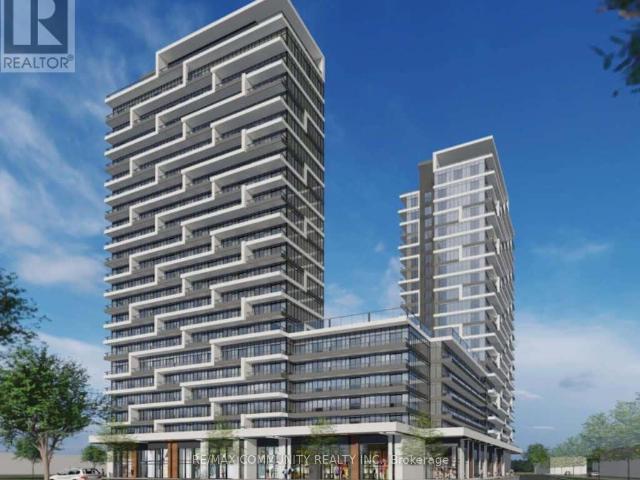
Bright & Spacious 1+Den Condo Suite Ideally Located Next To Mount Joy GO Station, Offering Unobstructed Views From The Living Room And Private Balcony. This Well-Designed 638 Sq. Ft. Suite, Features A Functional Open-Concept Layout With 9-Ft Ceilings And Abundant Natural Light. The Modern Kitchen Is Appointed With Stainless Steel Appliances, Granite Countertops, Stylish Backsplash, And Ample Cabinetry. The Versatile Den Provides The Perfect Space For A Home Office Or Study Area. The Spacious Primary Bedroom Features Direct Walk-Out Access To The Balcony. Residents Enjoy Exceptional Building Amenities Including Concierge Service, Fitness Centre, Billiards Room, Indoor Party Room, And Beautiful Outdoor Common Areas. Unbeatable Convenience Within Walking Distance To Mount Joy GO Station, LCBO, Shoppers Drug Mart, Home Depot, Restaurants, Shopping, And All The Everyday Amenities Along The Markham Road Corridor. (id:18653)
$ 2,200
apartment at 138 YAKEFARM BOULEVARD, Whitchurch Stouffville, Ontario, L4A0R8
View photo
Apartment · for rent
$ 3,650
New
apartment at 138 YAKEFARM BOULEVARD, Whitchurch Stouffville, Ontario, L4A0R8
East Gwillimbury
· 366 sq.ft · 1 Bedroom · Apartment
· Balcony
East Gwillimbury · 366 sq.ft · 1 Bedroom · Apartment · Balcony
Spacious, beautifully renovated, and move-in ready, this 4-bedroom Jasper model offers just under 2,700 sq. ft. in one of Stouffville’s most desirable family-friendly neighbourhoods. Featuring a brand new roof (2026), new owned hot water tank (2026), hardwood flooring throughout the main and upper levels, an updated kitchen with new tile flooring, refreshed cabinetry and countertops, and a spacious Great Room ideal for everyday living and entertaining. Upstairs offers four generous bedrooms, including a primary suite with private ensuite and ample closet space. Enjoy the covered balcony and an excellent location just steps to parks and Barbara Reid Public School, with convenient access to shopping, restaurants, highways and the GO Train. An exceptional opportunity to lease a beautifully updated home in an established Stouffville community. Some photos have been virtually staged using AI for illustrative purposes. (id:18653)
$ 3,650
apartment at UPPER – 933 7TH LINE
View photo
Apartment · for rent
$ 3,150
New
apartment at UPPER – 933 7TH LINE
East Gwillimbury
· 452 sq.ft · 4 Bedrooms · Apartment
· Patio · Fireplace
East Gwillimbury · 452 sq.ft · 4 Bedrooms · Apartment · Patio · Fireplace
Welcome home to 933 7th Line in Alcona. Featuring 4 spacious bedrooms and 3.5 bathrooms, this stunning home has been thoughtfully designed with luxury, comfort, and functionality in mind. The Main floor features 9 ft. ceilings w/8 ft. entry ways, elegant kitchen with 8′ Island and Quartz counters, Gas range, walk-in pantry, stainless steel appliances, under cabinet lighting and a walkout to a large covered patio w/gas BBQ hook up. The family room features a 12′ ceiling, gas fireplace, and extra large windows. Engineered hardwood flooring throughout the home is complemented by a solid oak staircase. The second floor, also with 9 ft ceilings and 8 ft entry ways, boasts 2 primary suites both with ensuite washrooms as well as two other generously sized bedrooms, a shared washroom and large laundry room. The home has a full irrigation system and is fully fenced ready for you to move in. Only steps to the Lake, this home is sure to please even the most discerning renter. (id:18653)
$ 3,150
apartment at BSMT – 203 JOHN STREET
View photo
Apartment · for rent
$ 2,000
New
apartment at BSMT – 203 JOHN STREET
East Gwillimbury
· 54 sq.ft · 2 Bedrooms · Apartment
· Parking · Cellar
East Gwillimbury · 54 sq.ft · 2 Bedrooms · Apartment · Parking · Cellar
Beautiful 2 Bedroom Basement Apartment In Friendly Neighborhood. Separate Entrance, Separate Laundry, 2 Parking Spots On Driveway. Close To All Amenities, Public Transit & Shopping. (id:18653)
$ 2,000
apartment at BASEMENT 375 WILFRED MURISON AVENUE, Markham, Ontario, L6C0R4
View photo
Apartment · for rent
$ 2,180
Updated
apartment at BASEMENT 375 WILFRED MURISON AVENUE, Markham, Ontario, L6C0R4
East Gwillimbury
· 151 sq.ft · 1 Bedroom · Apartment
· Cellar
East Gwillimbury · 151 sq.ft · 1 Bedroom · Apartment · Cellar
Welcome to this brand new, never-lived-in two bedroom, one bathroom basement suite with a private separate entrance, located in the highly desirable Berczy Village community of Markham. Designed with comfort and functionality in mind, this bright and modern unit features an open-concept living and dining area, modern kitchen with all brand new appliances, spacious bedrooms and a stylish bathroom. This home is surrounded by top-ranked schools, beautiful parks, scenic walking trails, community centres, shopping plazas, restaurants, and everyday amenities. Two Parkings are included. The basement tenant is responsible for 30% of the utilities. (id:18653)
$ 2,180
apartment at BASEMENT 32 SOHO CRESCENT, Markham, Ontario, L3P7H7
View photo
Apartment · for rent
$ 1,580
apartment at BASEMENT 32 SOHO CRESCENT, Markham, Ontario, L3P7H7
East Gwillimbury
· 118 sq.ft · 1 Bedroom · Apartment
· Cellar
East Gwillimbury · 118 sq.ft · 1 Bedroom · Apartment · Cellar
Furnished basement located in a beautiful and quiet neighbourhood. This bright and well-maintained unit features 2 bedrooms, 1 bathroom, and a functional kitchen. Conveniently located near parks, schools, shopping, public transit, and other everyday amenities. Basement has no separate entrance (shared accommodation) (id:18653)
$ 1,580
apartment at 302 108 WATER STREET, Scugog, Ontario, L9L1R2
View photo
Apartment · for rent
$ 3,000
New
apartment at 302 108 WATER STREET, Scugog, Ontario, L9L1R2
East Gwillimbury
· 570 sq.ft · 1 Bedroom · Apartment
· Parking
East Gwillimbury · 570 sq.ft · 1 Bedroom · Apartment · Parking
Vacant Available Now. Desirable Downtown Location In The Town Of Port Perry. Next To The Waterfront. Quiet Building. $3,000/Month Plus Utilities, 1 Covered Parking Spot. This Unit Has Been Fully Renovated. All New Appliances. New Flooring, Paint, Bathroom, Kitchen. Move In Ready Condition! (id:18653)
$ 3,000
apartment at BSMT 7 VECCHIA STREET, Markham, Ontario, L6E1R1
View photo
Apartment · for rent
$ 1,700
Updated
apartment at BSMT 7 VECCHIA STREET, Markham, Ontario, L6E1R1
East Gwillimbury
· 65 sq.ft · 1 Bedroom · Apartment
· Cellar
East Gwillimbury · 65 sq.ft · 1 Bedroom · Apartment · Cellar
1 Year old Legal Basement With Walk-Up Entrance. 2 Spacious Bedrooms And A Nice Layout Perfect for Professional Individuals/Couples/Students. Beautiful Bright Kitchen With Backsplash, Quartz countertop, And Brand New Cabinets. Spacious Bathroom With Stand Up Shower And Quartz Counter Top. Wide Open Hallway Can Be Used As Common Space. Quiet Neighbourhood With Public Transit Access And very Close To McCowan Rd. Family Friendly Area With Numerous Schools Walking Distance. 8 Mins walk To McCowan Rd/Bur Oak Ave. 5 Mins Walk To Wismer Park With Playground/Soccer Field/Tennis court/Splash Pad/Basketball Court. 3 Mins Walk To San Lorenzo Ruiz Catholic Elementary School, 7 mins Walk To Bur Oak Secondary School, 10 Mins Walk To John McCrae Public School & Fred Varley public School. Mount Joy Go Station Is 5 Minutes Away. 5 Mins To Food Basics, No frills, Banks, Home depot, Shoppers Drug Mart, Dental, Family Clinic, & Mount Joy community centre. Utilities Are Shared 30% Tenant. Water, Heat, Hydr
$ 1,700
apartment at 49 MILSON CRESCENT, Essa, Ontario, L3W0C9
View photo
Apartment · for rent
$ 2,799
New
apartment at 49 MILSON CRESCENT, Essa, Ontario, L3W0C9
East Gwillimbury
· 366 sq.ft · 1 Bedroom · Apartment
· Garden · Parking
East Gwillimbury · 366 sq.ft · 1 Bedroom · Apartment · Garden · Parking
Move-in ready 4-bedroom, 4-bathroom townhome for lease. Ground Floor offers a bedroom, den, and a bath. Main level features an open-concept layout with modern Kitchen, walking out to a partially fenced backyard with no neighbours behind. Upper level includes 3 Bedrooms: Master bedroom with walk-in closet and 4-piece ensuite, other 2 bedrooms with brand new wooden flooring, a second 4-piece bath, and upper-level laundry. Garage offers direct interior access. Family-friendly neighbourhood near parks and schools, minutes to Base Borden, Alliston, and Barrie. (id:18653)
$ 2,799
apartment at 105 WALES AVENUE, Markham, Ontario, L3P3K3
View photo
Apartment · for rent
$ 2,850
apartment at 105 WALES AVENUE, Markham, Ontario, L3P3K3
East Gwillimbury
· 205 sq.ft · 1 Bedroom · Apartment
· Patio · Garden · Cellar
East Gwillimbury · 205 sq.ft · 1 Bedroom · Apartment · Patio · Garden · Cellar
Fabulous 3-bedroom condo townhouse located in the highly sought-after Old Markham Village community. This home offers a comfortable and convenient lifestyle ideal for those seeking space, accessibility, and everyday amenities. The renovated kitchen features granite countertops, stainless steel appliances, and a centre island with breakfast bar. The sun-filled living and dining area provides direct access to a private fully fenced backyard with a large interlock patio perfect for relaxing or entertaining. The upper level includes 3 bright bedrooms with ample closet space and an updated 4-piece bathroom. The finished basement adds valuable living space with laminate flooring, an updated 3-piece bathroom. The home is ideally situated within walking distance to Historic Main Street Markham with its restaurants, cafes, boutiques, and pubs, as well as schools, parks, grocery stores, banks, Markham Museum, and Mount Joy Community Centre. Convenient access to GO stations, transit, and major hi
$ 2,850

Get email alerts

Don't miss out: be the first to know about new properties

The alert was correctly created

On subscribing you accept the conditions of use and the privacy policy
Alert
Receive new ads in your inbox
Save this search
Receive alerts for new listings

We'll send you an email when we have new properties for: "Apartments to rent in East Gwillimbury"

The alert was correctly created

Sharon
Queensville, East Gwillimbury
Get email alerts and be the first to see new listings
Required field
On subscribing I accept the terms of the privacy policy
Perfect! You'll soon start receiving new listings via email
Alert
Receive an email when we have new ads for Apartments to rent in East Gwillimbury
Save this search
Filters

Bedrooms

Area (sq.ft)

sq.ft
sq.ft

Price ($ per month)

$
$

Filter by property type

Bathrooms

Clear all filters
Receive notifications when new entries are published.