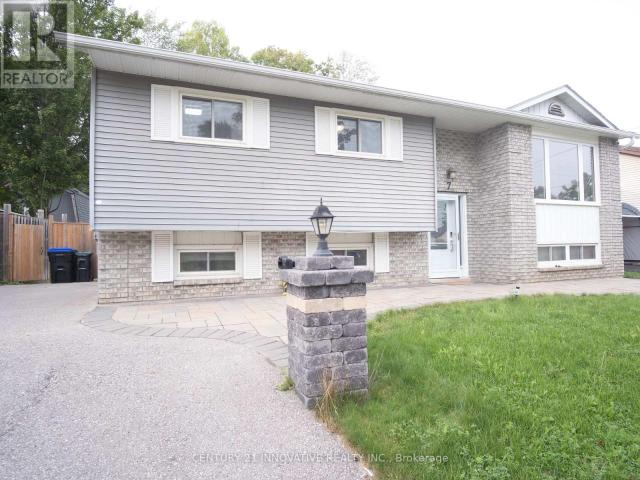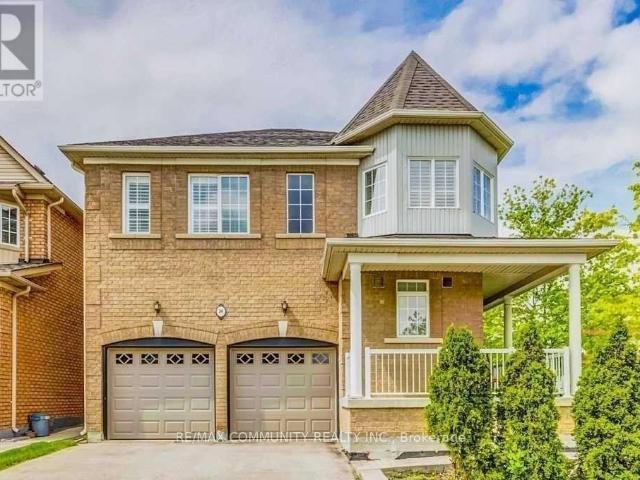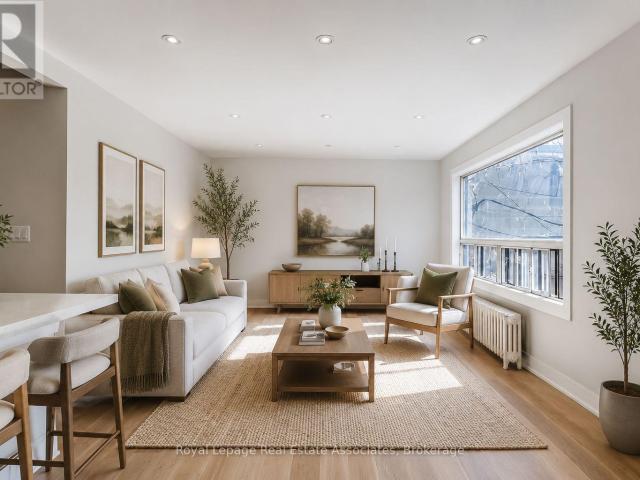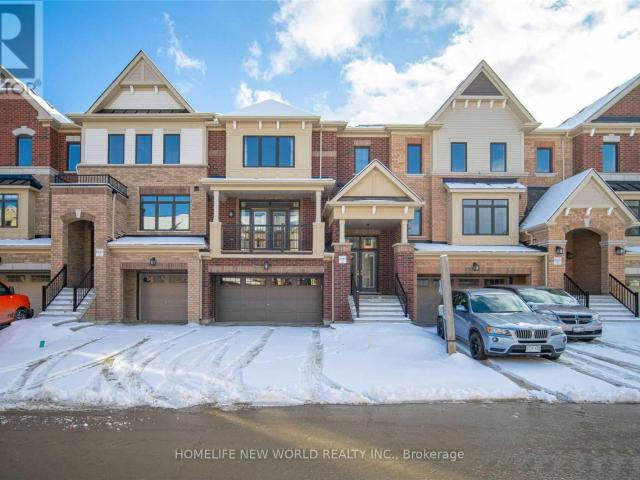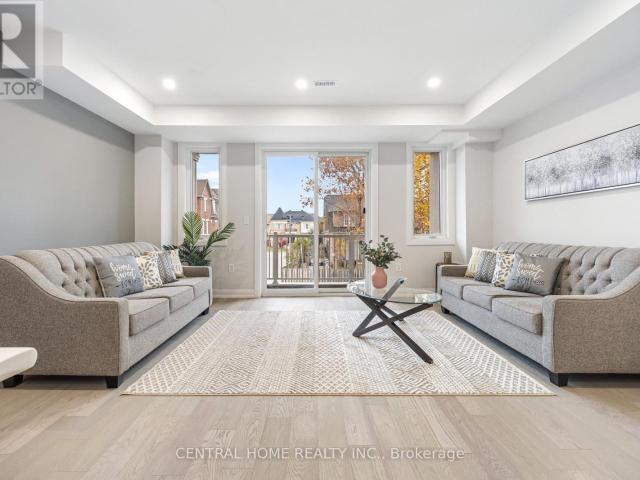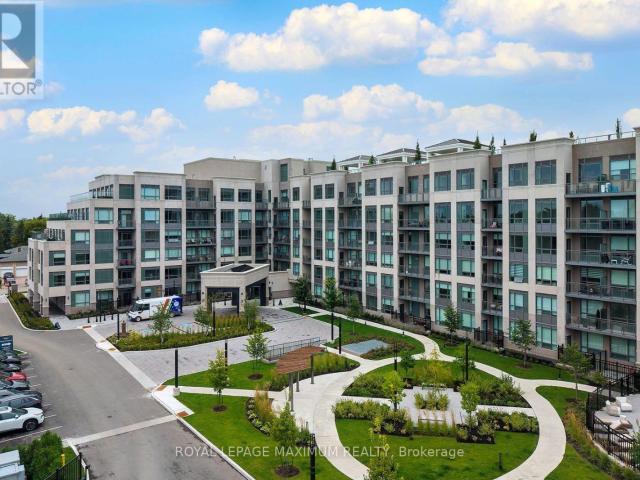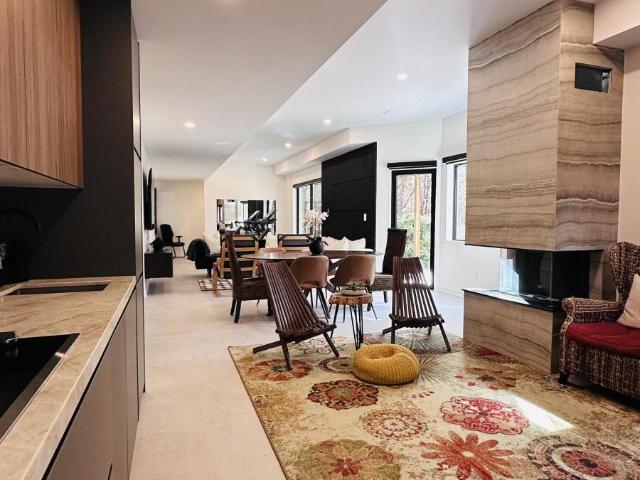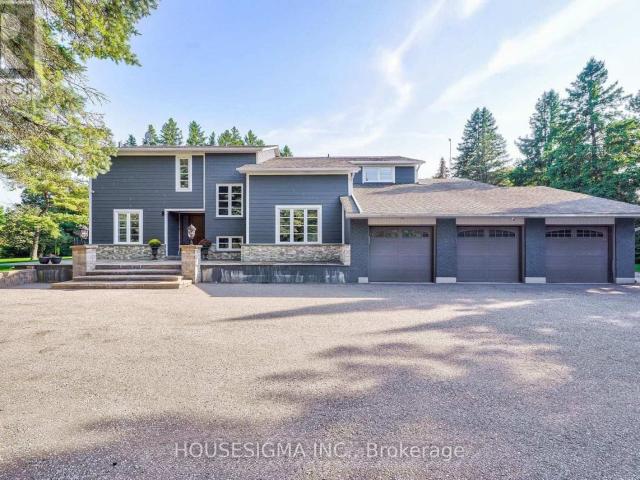
22,894 apartments to rent in East Gwillimbury

apartment at 42 261 BROWARD WAY, Innisfil, Ontario, L9S0J5
View photo
Apartment · for rent
$ 1,800
apartment at 42 261 BROWARD WAY, Innisfil, Ontario, L9S0J5
East Gwillimbury
· 517 sq.ft · 1 Bedroom · Apartment
East Gwillimbury · 517 sq.ft · 1 Bedroom · Apartment
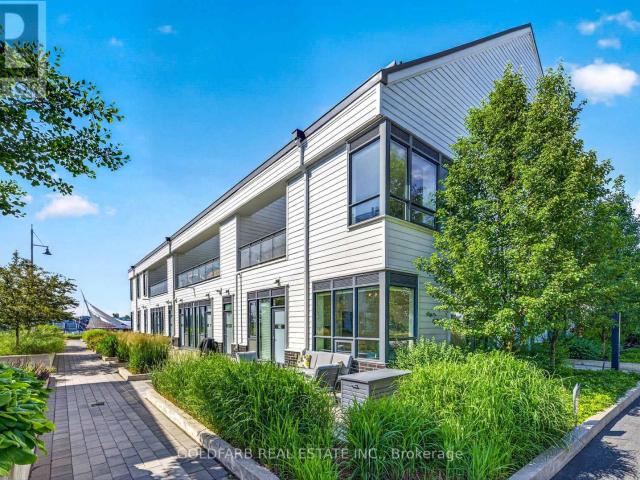
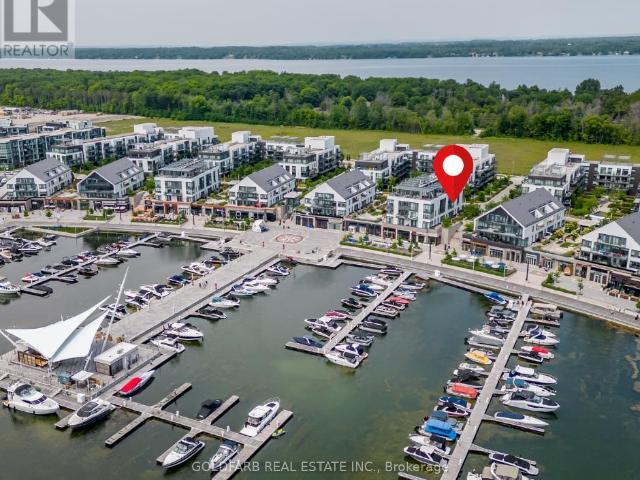
Available for short-term, monthly, or long-term stays, this fully furnished Boardwalk Condo offers exceptional flexibility and value. Enjoy the convenience of Boardwalk living without the premium. Soaring ceilings and a loft-inspired design create a bright, airy studio retreat just steps from the vibrant retail promenade, world-class amenities, and the marina. Relax in the Queen bed, refresh in the oversized bathroom, and prepare meals in the fully equipped kitchen. Features include two Smart TVs, high-speed internet, custom cabinetry for efficient storage, and a private outdoor seating area with an electric BBQ, perfect for morning coffee or evening cocktails. Move-in ready and fully equipped for a comfortable stay. (id:18653)
$ 1,800
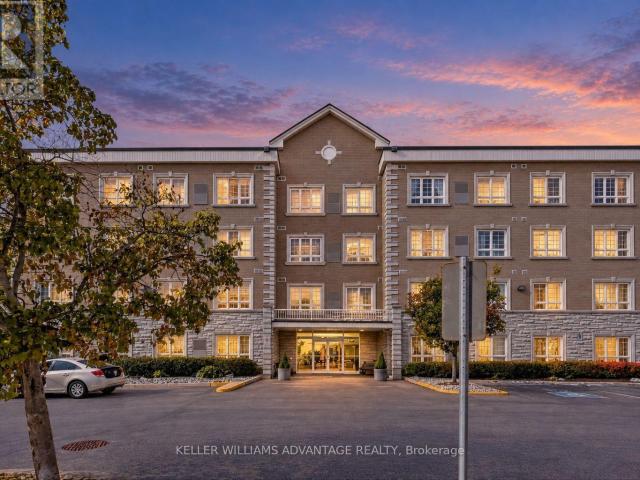
apartment at 407 – 112 SIMCOE ROAD
View photo
Apartment · for rent
$ 2,000
Updated
apartment at 407 – 112 SIMCOE ROAD
East Gwillimbury
· 248 sq.ft · 2 Bedrooms · Apartment
· Gym
East Gwillimbury · 248 sq.ft · 2 Bedrooms · Apartment · Gym
Feel right at home in this bright and inviting two-bedroom condo, where natural light and thoughtful details create a warm, welcoming space. The open-concept kitchen, living, and dining areas make it easy to enjoy a quiet morning coffee or gather with friends, while crown moulding adds a charming finishing touch. The modern kitchen features a stylish backsplash, and the comfortable primary bedroom offers a walk-in closet and semi-ensuite access to the four-piece bathroom. With ensuite laundry, plenty of closet space, and a residents-only fitness room, everyday living feels effortless. Nestled in a well-maintained building close to downtown Bradford, shops, bus routes, and the GO Train-a lovely place to settle in and call home. (id:18653)
$ 2,000
apartment at 48 ROBERT WILSON CRESCENT, Georgina, Ontario, L4P0G9
View photo
Apartment · for rent
$ 3,400
apartment at 48 ROBERT WILSON CRESCENT, Georgina, Ontario, L4P0G9
East Gwillimbury
· 366 sq.ft · 1 Bedroom · Apartment
· Fireplace · Gym · Cellar
East Gwillimbury · 366 sq.ft · 1 Bedroom · Apartment · Fireplace · Gym · Cellar
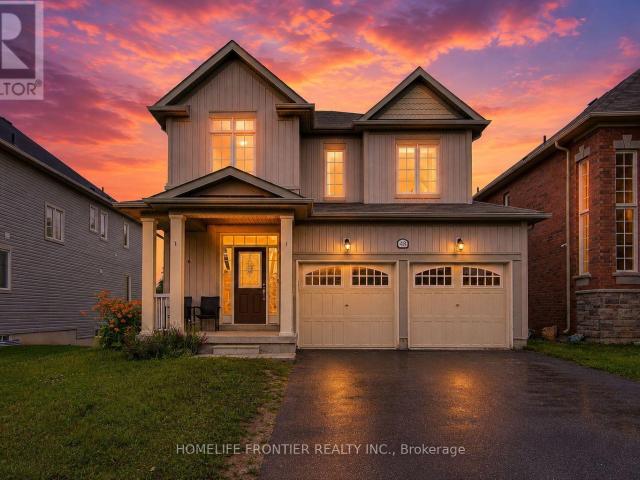
Gorgeous and functional 4 bedroom home backing onto forest & pond, close to everything! Welcome to this cozy home with breathtaking views you’ll enjoy from multiple rooms! Thoughtfully designed with a functional and flowing layout, this 4-bedroom, 3.5-bathroom home offers the space and features today’s families are looking for. Step inside to soaring 9′ ceilings on the main floor and an abundance of natural light throughout. The spacious family room is the heart of the home, featuring a cozy fireplace and picturesque forest and pond views – the perfect spot to unwind. A huge separate pantry/storage room adds fantastic everyday functionality, keeping the kitchen, and everything else organized and clutter-free! Upstairs, the massive primary bedroom is a true retreat, complete with a 4-piece ensuite and stunning park and pond views. Convenient upstairs laundry adds to the practical, well-planned design. The huge basement offers outstanding options for a home gym, rec room, or storage. Ide
$ 3,400
apartment at 1808 – 1338 YORK MILLS BOULEVARD
View photo
Apartment · for rent
$ 2,650
Updated
apartment at 1808 – 1338 YORK MILLS BOULEVARD
East Gwillimbury
· 1,119 sq.ft · 2 Bedrooms · Apartment
· Balcony · Parking
East Gwillimbury · 1,119 sq.ft · 2 Bedrooms · Apartment · Balcony · Parking
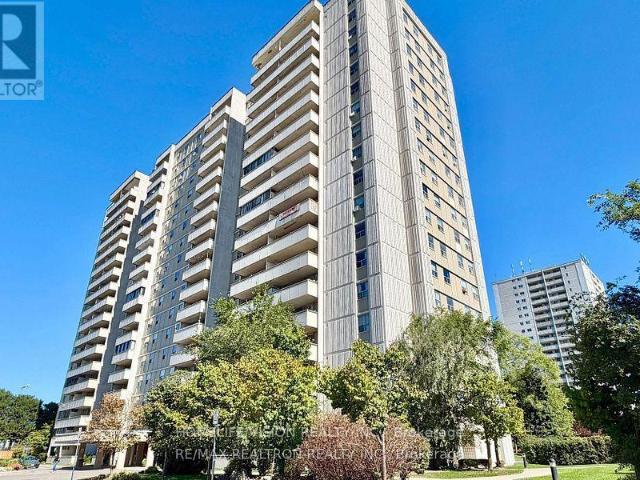
Welcome To This 2 Bedroom, 1 Washroom Condo Offering Just Under 1000 sft Of Living Space In A Convenient Location At Victoria Park/ York Mills Rd/ HWY 401! Easy Commute! Bus Stop At Doorstep, Highways Just Around The Corner! This Well Designed Layout Offers Sunken Living Room With Walk Out To Open Balcony, Amazing Afternoon And Sunset Views! Separate Dining Room For Family Get-togethers, Passthrough From Kitchen to Living Room Creating An Open Feel, While Maintaining Defined Spaces! Both Bedrooms Provide Generous Space, While Ensuite Laundry Adds Everyday Convenience. One Underground Parking Spot Is Included And An Exceptional Bonus Is That All Utilities Are Included! (id:18653)
$ 2,650
apartment at 5 DELFT DRIVE, Markham, Ontario, L6C0Z3
View photo
Apartment · for rent
$ 3,950
apartment at 5 DELFT DRIVE, Markham, Ontario, L6C0Z3
East Gwillimbury
· 291 sq.ft · 1 Bedroom · Apartment
· Parking · Air conditioning
East Gwillimbury · 291 sq.ft · 1 Bedroom · Apartment · Parking · Air conditioning
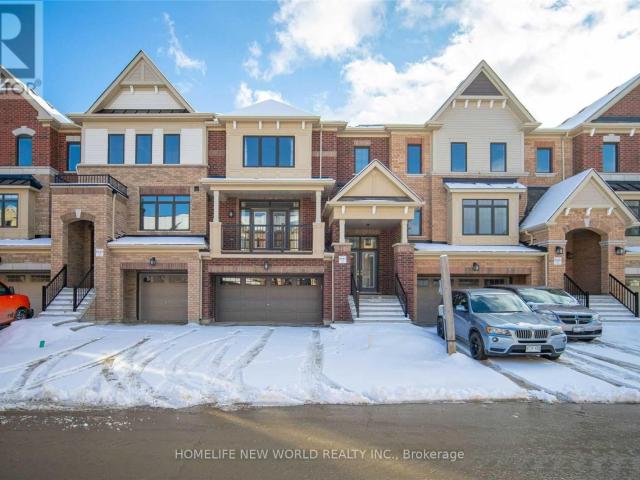
5 Yr Old Freehold Townhome. Largest Model 3018 Sqft 4 Bedroom Townhome W/ 9 Ft Ceilings. Direct Access To Double Car Garage, Quality Built By Empire Communities. South Facing Family Rm With Beautiful Ravine View. Bright & Spacious, Hardwood Floor Throughout, New Stainless Steel Appliances Will Be Installed, Generous Size Bedrooms! A/C Installed.Mins To Hwy 404, Schools, Costco, Restaurants, Shops And So Much More! (id:18653)
$ 3,950
apartment at LOWER 58 GIBSON CIRCLE, Bradford West Gwillimbury, Ontario, L3Z0X1
View photo
Apartment · for rent
$ 1,750
apartment at LOWER 58 GIBSON CIRCLE, Bradford West Gwillimbury, Ontario, L3Z0X1
East Gwillimbury
· 226 sq.ft · 1 Bedroom · Apartment
· Cellar
East Gwillimbury · 226 sq.ft · 1 Bedroom · Apartment · Cellar
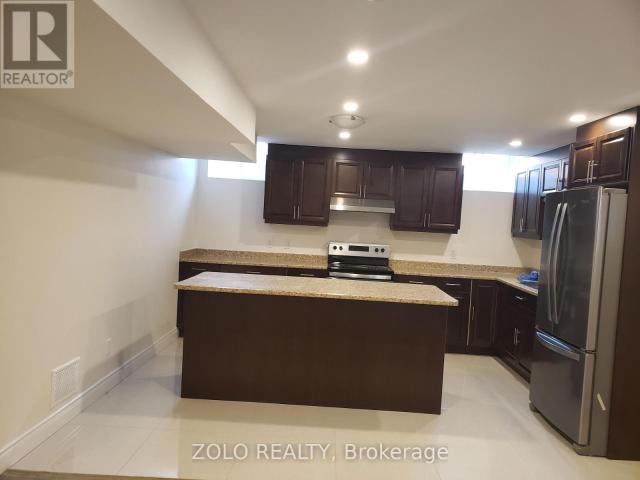
ALL INCLUSIVE. Excellent Location In Bradford 1 Bedroom Basement Apartment With Separate Entrance, On Suite Laundry, Fridge, Stove And A Big Island In Kitchen, Pot Lights Through Out. Close to schools and shopping (id:18653)
$ 1,750
apartment at 48 OUTLOOK TERRACE DRIVE, Markham, Ontario, L6E1J7
View photo
Apartment · for rent
$ 3,500
New
apartment at 48 OUTLOOK TERRACE DRIVE, Markham, Ontario, L6E1J7
East Gwillimbury
· 301 sq.ft · 1 Bedroom · Apartment
· Terrace
East Gwillimbury · 301 sq.ft · 1 Bedroom · Apartment · Terrace
Very Convenient Location For Family. Walking Distant To Greensborough Public School. Close To Shopping, Bus, Viva, Hospital, Church, Etc (id:18653)
$ 3,500
apartment at 72 LUISA STREET, Bradford West Gwillimbury, Ontario, L3Z0P1
View photo
Apartment · for rent
$ 2,900
apartment at 72 LUISA STREET, Bradford West Gwillimbury, Ontario, L3Z0P1
East Gwillimbury
· 1,259 sq.ft · 1 Bedroom · Apartment
East Gwillimbury · 1,259 sq.ft · 1 Bedroom · Apartment
Welcome to this beautiful 3-bedroom home nestled in a family-friendly neighbourhood, offering comfortable living with minimal maintenance costs and most everyday amenities within walking distance. Enjoy an excellent location for commuters, with convenient access to the GO Train and nearby 400-series highways.This stunning home features new flooring throughout and a spacious primary bedroom complete with a 3-piece ensuite. The bright, open-concept main floor is ideal for everyday living and entertaining, with a modern kitchen featuring stainless steel appliances, a breakfast bar with stools, and a convenient powder room. The additional 4-piece bathroom is thoughtfully located to serve the remaining bedrooms. (id:18653)
$ 2,900
apartment at 2304 – 158 KING STREET
View photo
Apartment · for rent
$ 2,150
Updated
apartment at 2304 – 158 KING STREET
East Gwillimbury
· 65 sq.ft · 2 Bedrooms · Apartment
· Balcony · Gym · Parking
East Gwillimbury · 65 sq.ft · 2 Bedrooms · Apartment · Balcony · Gym · Parking
Welcome to this 23rd floor, this bright and inviting condo for lease is bathed in natural light, with floor-to-ceiling windows framing truly captivating panoramic views. Move-in ready and currently furnished – though if you’d prefer to bring your own furniture, that’s an option too – it’s finished with granite countertops, stainless steel appliances, and the convenience of in-suite laundry. Best of all, parking and utilities are included in your lease – no small thing in Waterloo, where parking can be hard to find – leaving you with just one bill to worry about: wifi. Unwind on your own expansive balcony, or take advantage of the building’s amenities: a fully equipped gym, theatre room, dedicated study area, security system and visitor parking for guests. Located in the heart of vibrant Uptown Waterloo, in the University district, you’re just a leisurely stroll from great restaurants, shops, and cafes – with Wilfrid Laurier University, the University of Waterloo, and Conestoga College
$ 2,150
apartment at A 62 BAKER STREET, Whitchurch Stouffville, Ontario, L4A4S8
View photo
Apartment · for rent
$ 1,550
Updated
apartment at A 62 BAKER STREET, Whitchurch Stouffville, Ontario, L4A4S8
East Gwillimbury
· 65 sq.ft · 1 Bedroom · Apartment
· Garden · Parking
East Gwillimbury · 65 sq.ft · 1 Bedroom · Apartment · Garden · Parking
Located at 62 Baker Street in Stouffville, this charming studio Apartment unit is brand new, never lived in, with new appliances. Perfectly suited for individuals seeking a cozy, private living space, this unit offers a comfortable and functional layout. The open-concept design maximizes space, featuring a bright and airy atmosphere with plenty of natural light. The kitchen area is well-equipped with essential appliances, ideal for preparing meals at home. The bathroom is modern and well-maintained. This apartment offers access to the backyard and your own private entrance from the side. One Parking spot is included and ALL utilities included, even free wifi ! Situated in a quiet, residential neighborhood, the location offers easy access to local amenities, including shops, restaurants, and public transportation, making daily living a breeze. Whether you’re a student, professional, or someone looking for a peace fulretre at, this studio unit is an excellent choice. Available for immedi
$ 1,550
apartment at MAIN 87 SIMCOE ROAD, Bradford West Gwillimbury, Ontario, L3Z2A7
View photo
Apartment · for rent
$ 2,150
apartment at MAIN 87 SIMCOE ROAD, Bradford West Gwillimbury, Ontario, L3Z2A7
East Gwillimbury
· 409 sq.ft · 1 Bedroom · Apartment
· Equipped kitchen · Cellar
East Gwillimbury · 409 sq.ft · 1 Bedroom · Apartment · Equipped kitchen · Cellar
Perfect 3 Bedroom Home For Rent * Move In Ready * All Bedrooms Generous Sized * 2 Full Bathrooms * Freshly Painted * Prime Bedroom W/ Ensuite * Basement For Storage Included W/Own Ensuite Laundry & Extra Storage Space * Prime Location With Steps To Transit, Schools, Shops & Restaurants & Mins To Hwy 400 & Newmarket * A Must See! EXTRAS: Included Existing: Fridge, Stove, Over the Range Microwave, Dishwasher, Washer & Dryer; All Light Fixtures. (id:18653)
$ 2,150
apartment at 62 275 BROWARD WAY, Innisfil, Ontario, L9S0J5
View photo
Apartment · for rent
$ 2,300
apartment at 62 275 BROWARD WAY, Innisfil, Ontario, L9S0J5
East Gwillimbury
· 614 sq.ft · 1 Bedroom · Apartment
· Parking
East Gwillimbury · 614 sq.ft · 1 Bedroom · Apartment · Parking
Welcome to an exceptional offering within the coveted Boardwalk Condos at Friday Harbour Resort. This beautifully appointed one-bedroom corner residence combines sophisticated design, soaring ceilings, and abundant natural light with the rare advantage of having been exclusively owner-occupied as a vacation home. Offered for lease for the first time, the suite showcases a level of quality and care rarely available in the rental market. Features include Hunter Douglas Silhouette sheer shades, upgraded lighting, and carefully selected furnishings that complement the home’s refined aesthetic. Immaculately maintained and presented in outstanding condition, this residence is ideally suited to tenants who value luxury, quality craftsmanship, and a truly turnkey lifestyle. Internet and one parking space are included. Experience resort-inspired living at its finest, with Friday Harbour’s marina, Boardwalk shops and restaurants, walking trails, and waterfront amenities just moments away. See fl
$ 2,300
apartment at 24 COBURN CRESCENT
View photo
Apartment · for rent
$ 2,300
Updated
apartment at 24 COBURN CRESCENT
East Gwillimbury
· 118 sq.ft · 2 Bedrooms · Apartment
· Patio · Garden · Cellar
East Gwillimbury · 118 sq.ft · 2 Bedrooms · Apartment · Patio · Garden · Cellar
Bright & Spacious W/O 2Bdm Basement Apartment Available In The Heart Of Beeton, New Tecumseth. 15 Minutes To Hwy 400 And Town Of Bradford, Aliston & Tottenham. Quite Residential Area, Full Open Kitchen With Living /Dining Room W/O To Huge Fenced Backyard With Patio. Spacious Bathroom With Soaker Tub And Shower. Cold Storage. Close To Public Transportation & Schools. (id:18653)
$ 2,300
apartment at 307 – 1015 INNISFIL BEACH ROAD
View photo
Apartment · for rent
$ 1,797
Updated
apartment at 307 – 1015 INNISFIL BEACH ROAD
East Gwillimbury
· 65 sq.ft · 1 Bedroom · Apartment
East Gwillimbury · 65 sq.ft · 1 Bedroom · Apartment
Welcome to The Alcona at 1015 Innisfil Beach Road! Be among the first to call this exciting new community home. This premium mid-rise rental residence offers stylish, thoughtfully designed suites with modern finishes, quality craftsmanship, and functional layouts created for comfortable everyday living. Enjoy an exceptional selection of building amenities, including a fully equipped fitness centre, quiet library and co-working space, and a welcoming resident lounge-perfect for relaxing, working, or connecting with neighbors. Secure building entry provides added peace of mind. Ideally located in the growing Downtown Alcona neighborhood, The Alcona offers easy access to Highway 400 and the future Innisfil GO Station. Residents are close to healthcare services, parks and trails, recreation centres, schools, daycare, shopping, restaurants, and everyday conveniences. Enjoy the perfect balance of nature and modern living, just minutes from Lake Simcoe, Innisfil Beach Park, and Town Square. W
$ 1,797
apartment at 86 MORRISON AVENUE, Brock, Ontario, L0K1A0
View photo
Apartment · for rent
$ 3,500
apartment at 86 MORRISON AVENUE, Brock, Ontario, L0K1A0
East Gwillimbury
· 344 sq.ft · 1 Bedroom · Apartment
East Gwillimbury · 344 sq.ft · 1 Bedroom · Apartment
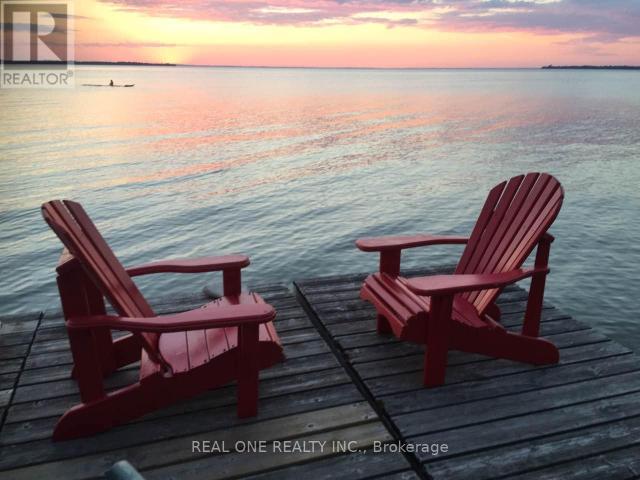
Spectacular Lake Simcoe Sunsets And Sandy Shores Await 45 Min North Of Newmarket! Distinctively Designed & Consciously Constructed With Casual Elegance With 9′ Ceilings, Granite Countertop, Pot Lights, Fabulous Steel Roof, Large Lakeside Windows, and Hardwood Floors, etc. You also can rent the entire property, only for $5000/month (N). (id:18653)
$ 3,500
apartment at UPPER – 11707 TENTH LINE
View photo
Apartment · for rent
$ 3,100
Updated
apartment at UPPER – 11707 TENTH LINE
East Gwillimbury
· 258 sq.ft · 3 Bedrooms · Apartment
· Parking
East Gwillimbury · 258 sq.ft · 3 Bedrooms · Apartment · Parking
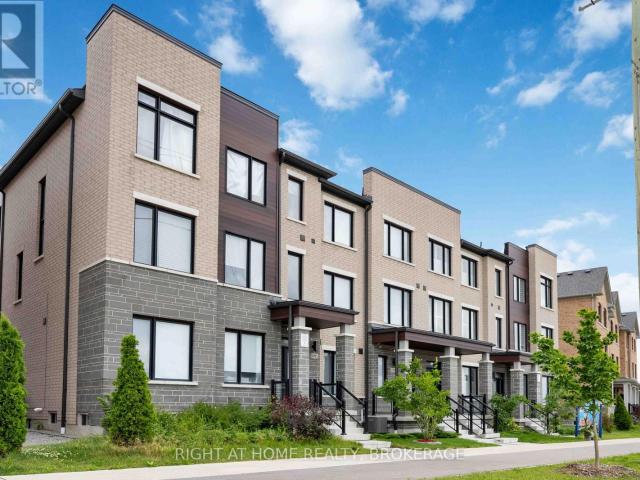
Beautifully maintained 3-bedroom, 3-bathroom townhome for lease in one of Stouffville’s most convenient, family-friendly communities. This 5-year-old home offers approx. 2,000 sq ft of bright, open-concept living space with a modern upgraded kitchen featuring stone countertops, stainless steel appliances, and a spacious island. The primary suite includes a private ensuite and ample closet space. Completely separate unit with its own private entrance and in-suite laundry. Includes 1 garage + 1 driveway parking. Steps to pharmacy and shops, minutes to Byers Pond Park, top schools, and Stouffville GO Station (approx. 5-min drive) – ideal for families and commuters. $3,200/month + 70% of shared utilities. A must-see! (id:18653)
$ 3,100
apartment at 205 – 895 KENNEDY ROAD
View photo
Apartment · for rent
$ 2,400
apartment at 205 – 895 KENNEDY ROAD
East Gwillimbury
· 97 sq.ft · 2 Bedrooms · Apartment
· Balcony
East Gwillimbury · 97 sq.ft · 2 Bedrooms · Apartment · Balcony
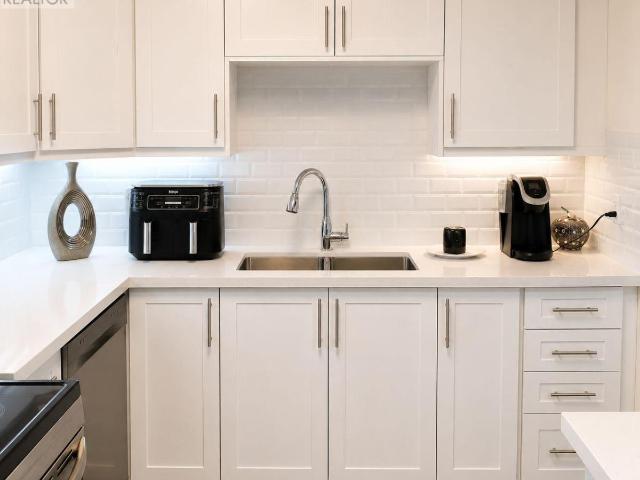
TOTALLY RENOVATED RARELY OFFERED CORNER UNIT 2 BEDROOMS 2 BATHS ENSUITE IN PRIMARY BDRM LED LIGHTS THROUGHOUT QUARTZ COUNTER TOPS SUBWAY STYLED BACKSPLASH DOUBLE SINKS LOTS OF EASY CLOSING CUPBOARDS WITH LIGHTS UNDER CABINETS W/O TO OPEN BALCONY DOUBLE GLASS TO COAT CLOSET RENT INCLUDES FREE TELEPHONE HIGH SPEED INTERNET AND ROGERS FULL PACKAGE CABLE WALK TO SUBWAY SCHOOLS PLACE OF WORSHIP SHOPPING PARKS (id:18653)
$ 2,400
apartment at 39 LARKIN AVENUE
View photo
Apartment · for rent
$ 5,300
Updated
apartment at 39 LARKIN AVENUE
East Gwillimbury
· 732 sq.ft · 4 Bedrooms · Apartment
· Patio · Parking · Cellar
East Gwillimbury · 732 sq.ft · 4 Bedrooms · Apartment · Patio · Parking · Cellar
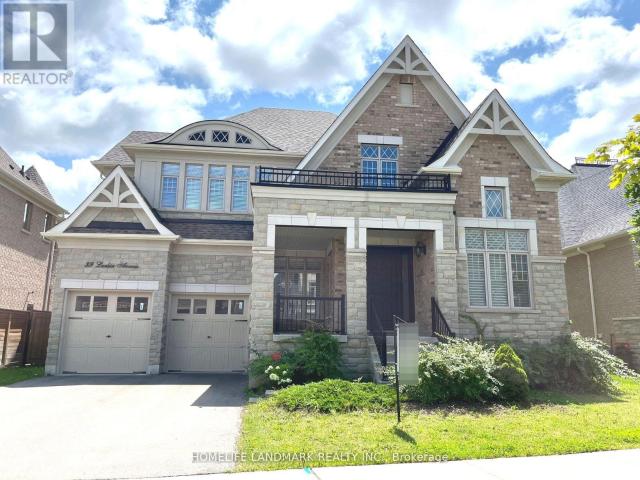
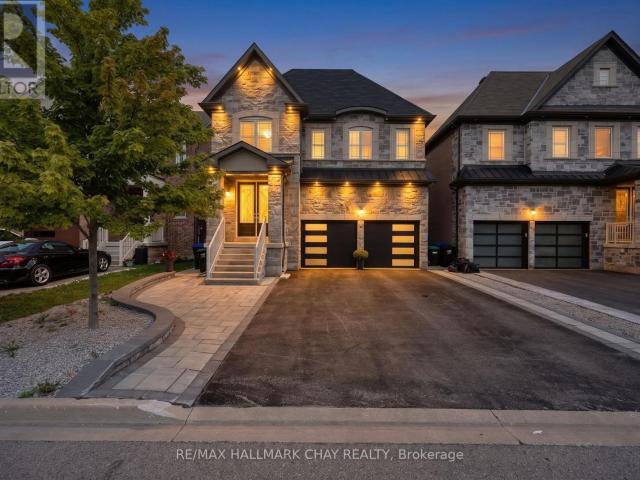
Gorgeous Home At The Nobleton Gates, Perfect For A Family. Abundant Spacious Rooms, $$$ Upgraded With The Finest Finishes! A Premium Private Lot *4160Sqf*10 Ft Ceilings On Main Flr*9Ft On Sec & Basement*13Ft On The L/Rm* Extended 8Ft Interior Doors*Smooth Ceiling* Crown Moulding*Pot Lights*Hdwd Floors Throughout* Gourmet Chef’s Kitchen W/Granite Countertops*Backsplash.*Central Island* Walk-In Pantry & Plenty Of Cabinets*Spacious Breakfast Area W/O To The Big Patio & The Fully Fenced Large Bkyd*Sun Filled Library W/French Door *Oak Spiral Staircases W/Wrought Iron Pickets &Unique Background Wall Design *4 Bdrms Each With Their Own Ensuite *2nd Flr Laundry W Built In Cabinet &Quartz Countertop* Oversized 3 Car Tandem Garage W Direct Access To Large Mudroom. Located Close To Schools. Shopping, Restaurants, Parks, Hwy 400 & King City Go Station.Tenant To Pay Utilities and Hot Water Tank Rental (id:18653)
$ 5,300
apartment at 7 PRIDHAM CRESCENT, Essa, Ontario, L0M1B2
View photo
Apartment · for rent
$ 3,250
Updated
apartment at 7 PRIDHAM CRESCENT, Essa, Ontario, L0M1B2
East Gwillimbury
· 388 sq.ft · 1 Bedroom · Apartment
· Fireplace · Deck · Cellar
East Gwillimbury · 388 sq.ft · 1 Bedroom · Apartment · Fireplace · Deck · Cellar
Must See Property ! Welcome to this beautiful 3 + 3 bedroom, 2 Bathroom Bangalow located in a desirable, family-friendly neigbourhood in Angus. The bright, open-concept main floor features Hardwood and Ceramic flooring with a modern kitchen with stainless steel appliances. 3 Bedrooms in main floor are outstanding living with 3 more bedroom in Basement are perfect for a large family. A spacious Family living in Basement with a cozy gas fireplace, perfect for relaxing or entertaining the guest. Walk to the Deck with a GAZIBOW from main floor will allow you to enjoy the sunshine all around the year. The basement provides convenient laundry and additional storage space. Located close to parks and trails, and a quick drive to Hwy 400, this home offers comfortable and convenient living in a great neighbourhood. Don’t miss out on this wonderful rental opportunity! (id:18653)
$ 3,250
apartment at BASEMENT 24 ELMRILL ROAD, Markham, Ontario, L6C2N8
View photo
Apartment · for rent
$ 1,600
Updated
apartment at BASEMENT 24 ELMRILL ROAD, Markham, Ontario, L6C2N8
East Gwillimbury
· 129 sq.ft · 1 Bedroom · Apartment
· Cellar
East Gwillimbury · 129 sq.ft · 1 Bedroom · Apartment · Cellar
Prime location walking distance to top ranking school: Castlemore P.S. And Pierre Elliott Trudeau High School. Well kept unit with large size bedrooms, close to transit, schools, day care, park, shopping center, groceries and more. (id:18653)
$ 1,600
apartment at 2 – 237 LAKESHORE ROAD E
View photo
Apartment · for rent
$ 2,100
apartment at 2 – 237 LAKESHORE ROAD E
East Gwillimbury
· 377 sq.ft · 2 Bedrooms · Apartment
· Balcony
East Gwillimbury · 377 sq.ft · 2 Bedrooms · Apartment · Balcony
All-Inclusive! Bright and beautifully renovated 2-bedroom, 1-bath apartment in the heart of Port Credit. Features a spacious kitchen with ample cabinetry, generous counter space, and a breakfast bar. Large south-facing windows and a private balcony fill the home with natural light. Two well-sized bedrooms with closets. Enjoy charming second-floor living just steps to the lake, shops, cafés, restaurants, trails, and Port Credit GO Station. Shared laundry room (id:18653)
$ 2,100
apartment at 5 DELFT DRIVE, Markham, Ontario, L6C0Z3
View photo
Apartment · for rent
$ 3,950
apartment at 5 DELFT DRIVE, Markham, Ontario, L6C0Z3
East Gwillimbury
· 344 sq.ft · 1 Bedroom · Apartment
· Parking · Air conditioning
East Gwillimbury · 344 sq.ft · 1 Bedroom · Apartment · Parking · Air conditioning
5 Yr Old Freehold Townhome. Largest Model 3018 Sqft 4 Bedroom Townhome W/ 9 Ft Ceilings. Direct Access To Double Car Garage, Quality Built By Empire Communities. South Facing Family Rm With Beautiful Ravine View. Bright & Spacious, Hardwood Floor Throughout, New Stainless Steel Appliances Will Be Installed, Generous Size Bedrooms! A/C Installed.Mins To Hwy 404, Schools, Costco, Restaurants, Shops And So Much More! (id:18653)
$ 3,950
apartment at 1808 1338 YORK MILLS BOULEVARD, Toronto, Ontario, M3A3M3
View photo
Apartment · for rent
$ 2,650
apartment at 1808 1338 YORK MILLS BOULEVARD, Toronto, Ontario, M3A3M3
East Gwillimbury
· 1,119 sq.ft · 1 Bedroom · Apartment
· Balcony · Parking
East Gwillimbury · 1,119 sq.ft · 1 Bedroom · Apartment · Balcony · Parking
Welcome To This 2 Bedroom, 1 Washroom Condo Offering Just Under 1000 sft Of Living Space In A Convenient Location At Victoria Park/ York Mills Rd/ HWY 401! Easy Commute! Bus Stop At Doorstep, Highways Just Around The Corner! This Well Designed Layout Offers Sunken Living Room With Walk Out To Open Balcony, Amazing Afternoon And Sunset Views! Separate Dining Room For Family Get-togethers, Passthrough From Kitchen to Living Room Creating An Open Feel, While Maintaining Defined Spaces! Both Bedrooms Provide Generous Space, While Ensuite Laundry Adds Everyday Convenience. One Underground Parking Spot Is Included And An Exceptional Bonus Is That All Utilities Are Included! (id:18653)
$ 2,650
apartment at 2952 ELGIN MILLS ROAD
View photo
Apartment · for rent
$ 6,900
Updated
apartment at 2952 ELGIN MILLS ROAD
East Gwillimbury
· 592 sq.ft · 5 Bedrooms · Apartment
· Terrace · Fireplace · Lift · Parking
East Gwillimbury · 592 sq.ft · 5 Bedrooms · Apartment · Terrace · Fireplace · Lift · Parking
Elevator / Furnished* Welcome to 2952 Elgin Mills Rd E! This Immaculate Luxury 5 Bedrooms Available Furnished and 5 Bathrooms Residence Is Located In The Prestigious And Highly Sought-After Victoria Square Community. Thoughtfully Designed With Elegance And Functionality In Mind, It Features A Modern Kitchen With An Oversized Center Island, Sleek Finishes, And Potlights Throughout. The Spacious Family Room Includes A Cozy Fireplace Perfect For Relaxing Evenings. An In-Home “Elevator”. The Oversized Primary Suite Boasts A Private Terrace, A True Retreat. Enjoy The Convenience Of Upper-Floor Laundry, Professional Interior Design Touches Throughout. With 2 Parking Spaces. Ideally Situated Directly Across From Victoria Square Park With Easy Access to Highway 404, Costco, And All Essential Amenities. Top Ranking Schools. This Home Is Steps Away From Top-Ranking Schools such as Sir Wilfrid Laurier PS, Pierre Elliott Trudeau HS (FI), And Richmond Green High School/Parks. GO Transit, Major Shop
$ 6,900
apartment at 250 2075 KING ROAD, King, Ontario, L7B0R6
View photo
Apartment · for rent
$ 2,600
Updated
apartment at 250 2075 KING ROAD, King, Ontario, L7B0R6
East Gwillimbury
· 43 sq.ft · 1 Bedroom · Apartment
East Gwillimbury · 43 sq.ft · 1 Bedroom · Apartment
Elegant King Terraces Suite by Zancor – a beautifully appointed west-facing 1-bedroom + den residence offering refined design, abundant natural light, and thoughtfully curated finishes throughout. This bright, open-concept suite features soaring 9-foot ceilings, premium vinyl flooring, and expansive windows that fill the space with natural light.The contemporary kitchen is both stylish and functional, featuring sleek cabinetry, stone countertops, and integrated appliances, seamlessly flowing into the combined living and dining areas. Custom walnut wall paneling adds warmth and sophistication throughout the living space and continues into the primary bedroom and den, creating a cohesive designer aesthetic. Newly installed wallpaper further enhances the suite with an inviting, warm, and cozy ambiance.The spacious primary bedroom offers comfort and privacy, complemented by custom walnut wall paneling and elegant recessed lighting. The versatile den features a custom built-in desk and waln
$ 2,600
apartment at 4B PIERCE COURT
View photo
Apartment · for rent
$ 2,600
Updated
apartment at 4B PIERCE COURT
East Gwillimbury
· 172 sq.ft · 1 Bedroom · Apartment
· Fireplace
East Gwillimbury · 172 sq.ft · 1 Bedroom · Apartment · Fireplace
Experience luxury living in this designer-finished, fully furnished, and fully renovated legal lower-level suite at 4 Pierce Court in prestigious Midhurst. This brand-new space has been created by a professional designer, offering a modern, warm, and upscale atmosphere that feels more like a boutique condo than a lower-level unit with 10 feet ceilings. Just move in and enjoy.The suite features a full, completely equipped kitchen with stainless-steel appliances, ample cabinetry, stylish finishes, and everything you need for everyday living. The open-concept living area includes a sleek modern fireplace, curated decor, and high-end furnishings that create a cozy, inviting retreat.The spacious bedroom offers a calm, hotel-style ambiance with quality linens, designer lighting, and smart storage. The spa-inspired bathroom continues the fresh, modern aesthetic with updated fixtures and clean lines.A key highlight is the private, separate entrance, giving you independence and convenience. The
$ 2,600
apartment at 95 CAVELL AVENUE
View photo
Apartment · for rent
$ 7,800
Updated
apartment at 95 CAVELL AVENUE
East Gwillimbury
· 398 sq.ft · 5 Bedrooms · Apartment
· Garden · Fireplace · Sauna · Swimming pool · Gym
East Gwillimbury · 398 sq.ft · 5 Bedrooms · Apartment · Garden · Fireplace · Sauna · Swimming pool · Gym
Short-term Available as well*This Stunning Home Sits On 4.93 Picturesque And Private Acres. Over 6000 Sq Ft Of Total Living Space W/Beautiful Open Concept Layout. Chef’s Kitchen With High End Thermador Appliance And Massive Island. Backyard Oasis With Saltwater In-ground Heating Pool, Cabana, And 6Ppl Jacuzzi. Main Floor Sauna, Karaoke Room, 2 Fireplaces, Gym Room, Master With Sitting Area. High Quality Finishes Throughout. (id:18653)
$ 7,800
apartment at 35 TYNDALL DRIVE, Bradford West Gwillimbury, Ontario, L3Z4G6
View photo
Apartment · for rent
$ 3,000
Updated
apartment at 35 TYNDALL DRIVE, Bradford West Gwillimbury, Ontario, L3Z4G6
East Gwillimbury
· 366 sq.ft · 1 Bedroom · Apartment
· Garden
East Gwillimbury · 366 sq.ft · 1 Bedroom · Apartment · Garden
Welcome To This Beautifully Appointed 3-Bedroom, 3-Bathroom Executive Home In One Of Bradford’s Desirable Communities. Designed With Both Style And Functionality In Mind, This Home Offers An Impressive Combination Of Upscale Finishes, Comfortable Living Space, And Everyday Convenience. The Main Level Showcases 9-Foot Ceilings, An Abundance Of Natural Light, And Gorgeous Porcelain Tiles Throughout. A Spacious Gourmet Kitchen, Complete With An Oversized Island, Ample Custom Cabinetry, Granite Countertops, And Top Of The Line Appliances. With Plenty Of Prep Space And Room For Guests To Gather, This Kitchen Is Perfectly Suited To Host Friends And Family. The Backyard Extends Your Living Space Outdoors, Ideal For Summer Barbecues, Outdoor Dining, Entertaining, Or Unwinding At The End Of The Day. Located In A Welcoming Bradford Community Close To Schools, Parks, Recreation, Shopping, Dining, And Major Highway Routes, This Home Offers The Convenience Of Modern Living Without Sacrificing Comfo
$ 3,000
apartment at 856 CENTRAL AVENUE, Innisfil, Ontario, L9S1Y8
View photo
Apartment · for rent
$ 2,300
Updated
apartment at 856 CENTRAL AVENUE, Innisfil, Ontario, L9S1Y8
East Gwillimbury
· 65 sq.ft · 1 Bedroom · Apartment
· Garden · Fireplace
East Gwillimbury · 65 sq.ft · 1 Bedroom · Apartment · Garden · Fireplace
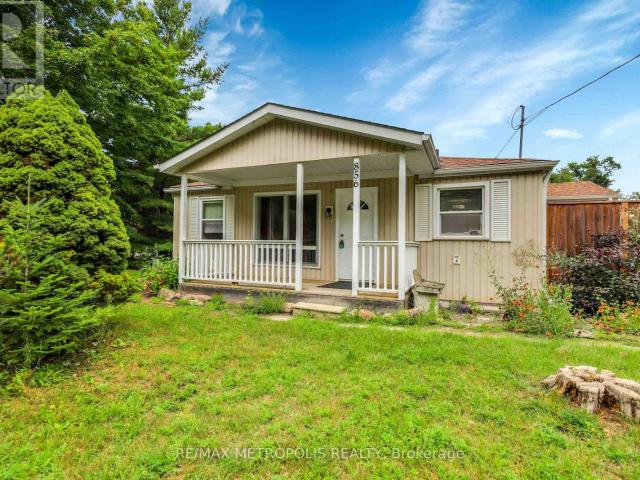
Absolute Charmer! Welcome Home To Large Lots, Tall Trees, Picket Fences & The Peaceful Convenience Found In Innisfil. Cozy & Quaint Bungalow Close To Commuter Routes & Amenities. 2 Beds, 1 Bath, Bright Windows, Cozy Living Room With Fireplace, Walkout From Kitchen To Massive Rear Yard. Freshly Painted, And Much More… (id:18653)
$ 2,300
apartment at 1 22 CENTRE STREET, Bradford West Gwillimbury, Ontario, L3Z2P7
View photo
Apartment · for rent
$ 2,100
apartment at 1 22 CENTRE STREET, Bradford West Gwillimbury, Ontario, L3Z2P7
East Gwillimbury
· 1,690 sq.ft · 1 Bedroom · Apartment
· Parking
East Gwillimbury · 1,690 sq.ft · 1 Bedroom · Apartment · Parking
Great Opportunity to Lease a Large 2 Bedroom Above Ground Unit in Very Well Kept Fourplex in the Heart of Bradford. Utilities Included. Your Suite Includes entry from the street as well as an upper deck in the back of the building suitable for Bbq’ing or relaxing. 2 Vehicle Parking. Walk to Shops, Restaurants, Schools. Close to Bradford Go Train. (id:18653)
$ 2,100

Get email alerts

Don't miss out: be the first to know about new properties

The alert was correctly created

On subscribing you accept the conditions of use and the privacy policy
Alert
Receive new ads in your inbox
Save this search
Receive alerts for new listings

We'll send you an email when we have new properties for: "Apartments to rent in East Gwillimbury"

The alert was correctly created

Sharon
Queensville, East Gwillimbury
Get email alerts and be the first to see new listings
Required field
On subscribing I accept the terms of the privacy policy
Perfect! You'll soon start receiving new listings via email
Alert
Receive an email when we have new ads for Apartments to rent in East Gwillimbury
Save this search
Filters

Bedrooms

Area (sq.ft)

sq.ft
sq.ft

Price ($ per month)

$
$

Filter by property type

Bathrooms

Clear all filters
Receive notifications when new entries are published.