36,266 apartments to rent in Sharon

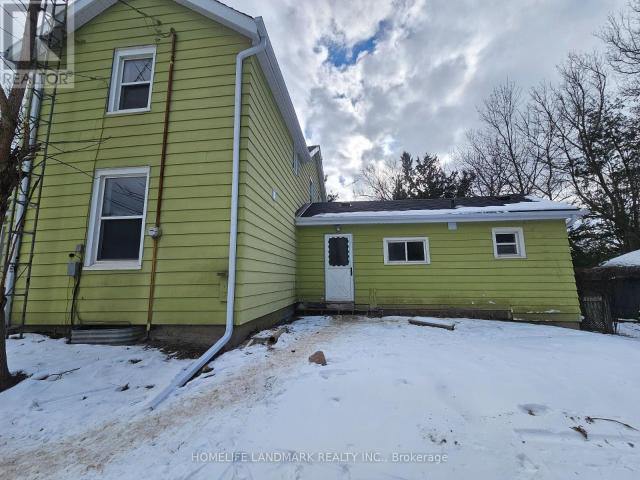
apartment at SIDE UNIT FACING NORTH 18852 LESLIE STREET, East Gwillimbury, Ontario, L0G1V0
View photo
Apartment · for rent
$ 1,990
apartment at SIDE UNIT FACING NORTH 18852 LESLIE STREET, East Gwillimbury, Ontario, L0G1V0
Sharon
· 43 sq.ft · 1 Bedroom · Apartment
· Garden · Equipped kitchen
Sharon · 43 sq.ft · 1 Bedroom · Apartment · Garden · Equipped kitchen
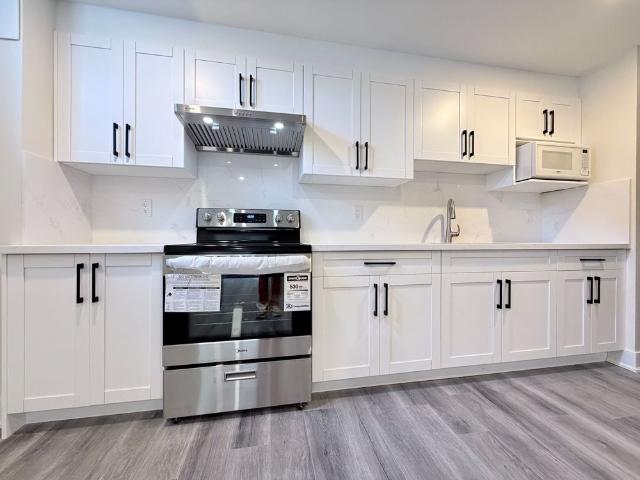
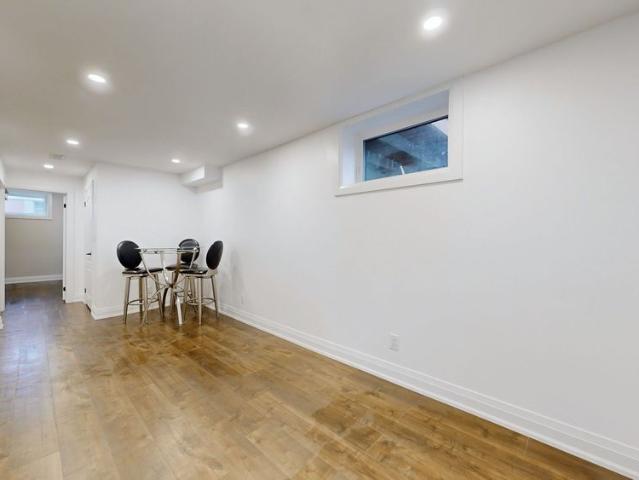
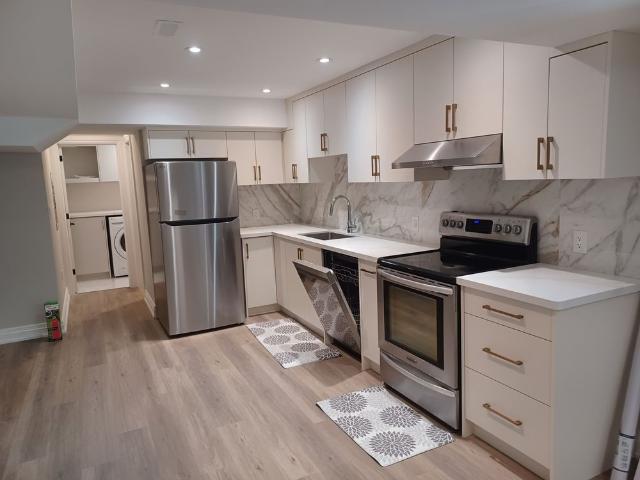
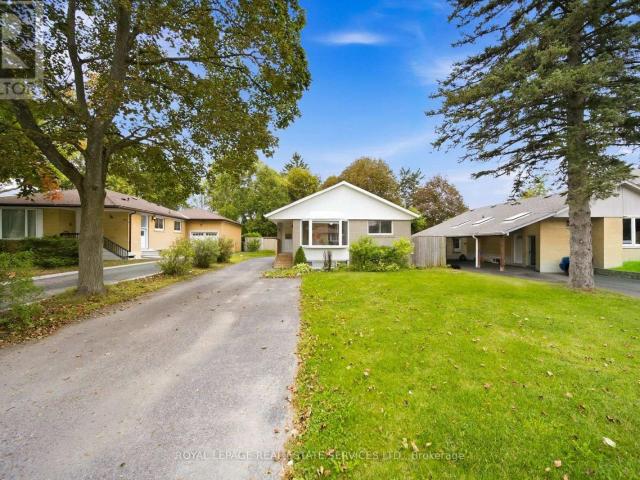
Prime Location in the Heart of EG! This beautifully completely renovated 2-bedroom, 1-bathroom Unit with fresh paint throughout, and Modern kitchen. Enjoy high-quality hardwood flooring throughout the entire home. Set on an great lot offers a serene backyard view in a highly sought-after neighborhood. Close to GO Train, schools, shops, hospital, Trails & Amenities. *EXTRAS* Exclusive use Brand new stainless fridge and dishwasher. New Furnace. House is professionally cleaned. (id:18653)
$ 1,990
apartment at 21 KENNETH ROSS BEND, East Gwillimbury, Ontario, L9N0T7
View photo
Apartment · for rent
$ 2,000
New
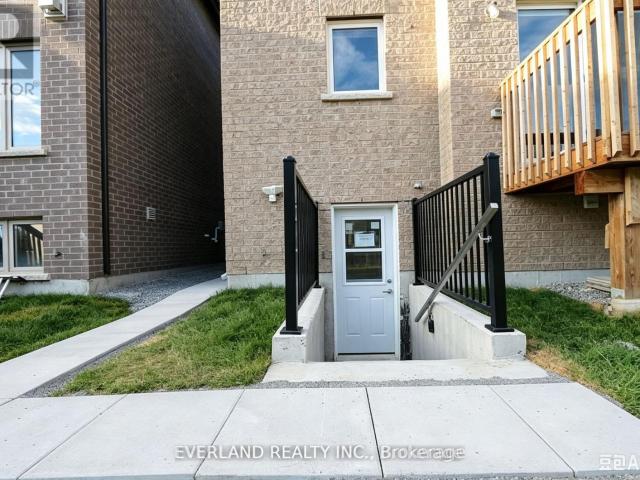
apartment at 21 KENNETH ROSS BEND, East Gwillimbury, Ontario, L9N0T7
Sharon
· 151 sq.ft · 1 Bedroom · Apartment
· Garden · Parking · Cellar
Sharon · 151 sq.ft · 1 Bedroom · Apartment · Garden · Parking · Cellar
Excellent Location, 2 Bedroom and 2 washroom Half Basement Unit, Newer Professionally finished, Fenced Yard, Very Bright and Spacious, Open Concept, Separate Walk-out Entrance With Own Laundry. High Ceiling, Half Basement, Numerous Pot lights. 2 Great Size Bedrooms, Both with Walk-in Closet, Both with 3PC washrooms, 1 Parking Spot, Minutes To Go Station, 404, Upper Canada Mall, Costco, Shops, Schools, And More. Nearby: Highway 404, School, Parks (id:18653)
$ 2,000
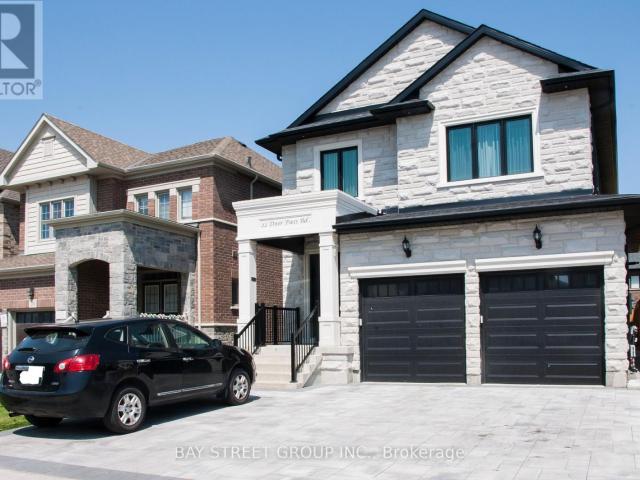
apartment at UNIT 2 22 DEER PASS ROAD, East Gwillimbury, Ontario, L9N0L6
View photo
Apartment · for rent
$ 2,100
Updated
apartment at UNIT 2 22 DEER PASS ROAD, East Gwillimbury, Ontario, L9N0L6
Sharon
· 172 sq.ft · 1 Bedroom · Apartment
· Parking · Cellar
Sharon · 172 sq.ft · 1 Bedroom · Apartment · Parking · Cellar
2-Year-New Custom Build Home Legal Basement Apartment in Sharon Village – Approx. 1,000 sq. ft. with a separate side entrance, featuring 2 bedrooms, a 3-piece shared bathroom plus an additional powder room, and separate laundry. Modern kitchen with granite countertops, high-grade cabinetry, and brand-name stainless-steel appliances. Bright and comfortable living area with dimmable pot lights and top-quality subfloor. A cozy, stylish, and luxurious living space in a great location, within walking distance to schools and the community center, and only minutes to Highway 404, GO Train, Upper Canada Mall, Home Depot, and Walmart. Front parking available on an interlock driveway. Tenant pays 1/3 of utilities. (id:18653)
$ 2,100
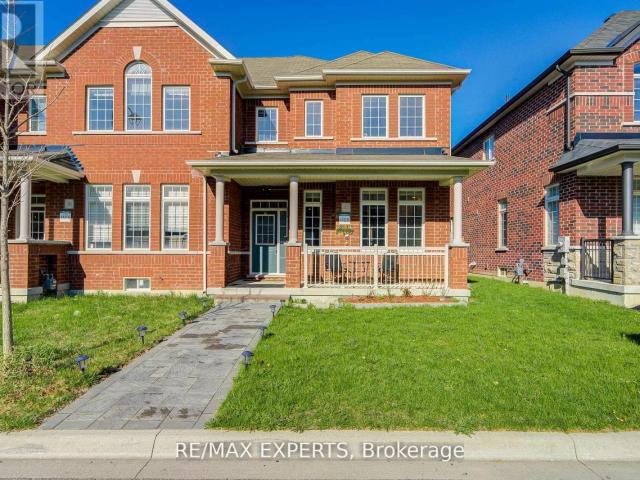
apartment at 32 WALTER PROCTOR ROAD
View photo
Apartment · for rent
$ 3,400
Updated
apartment at 32 WALTER PROCTOR ROAD
Sharon
· 840 sq.ft · 3 Bedrooms · Apartment
· Garden · Parking · Cellar
Sharon · 840 sq.ft · 3 Bedrooms · Apartment · Garden · Parking · Cellar
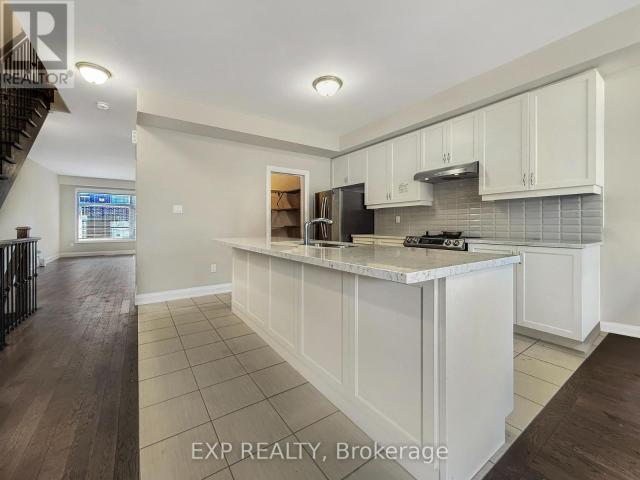
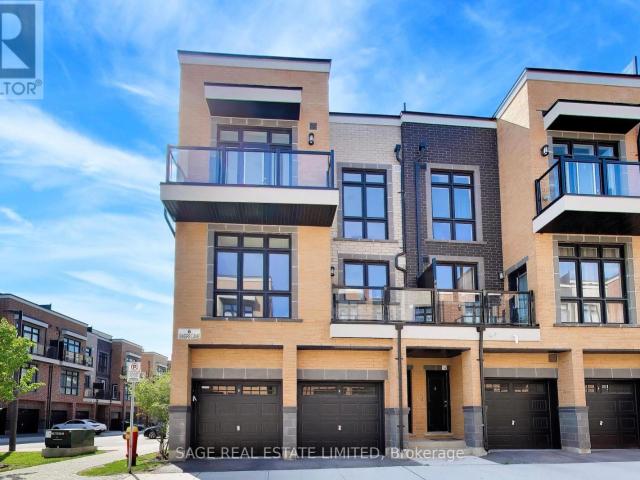
Entire house for lease, All brick East Facing Executive End Unit Townhome like a Semi with lot of upgrades, Laneway Double Garage with 1 Extra parking outside, This Bright Sun Filled Stunning home with many windows. Beautiful Spacious Open Concept Layout. Main Floor Gourmet Kitchen With Quartz Countertop, Custom Backsplash, Large Breakfast Bar/Island with lots of Pantry space and Gas stove. Pot Lights Throughout, 9FT Ceiling, Custom Light fixtures. Wrought iron railings to the second floor having separate Laundry room, Full washroom, Linen closet, Double door entrance to the Bright Spacious Primary Bedroom with Ensuite Bath and Walk-In Closet. Other 2 good size bedrooms with windows, closet.Finished Basement With 1 Large Bedroom, Gorgeous Bathroom, Spacious Recreation Space, Storage, And extra Large wide Cold Room. Enjoy Your Private Fenced Backyard with interlock Great For Family/Friends/Bbq’s Utility shed to store garden tools etc. Beautiful curb appeal, flowerbed in front of thecove
$ 3,400
Related searches
apartment at 56 CHARLES WHITE COURT
View photo
Apartment · for rent
$ 3,400
Updated
apartment at 56 CHARLES WHITE COURT
Sharon
· 334 sq.ft · 4 Bedrooms · Apartment
· Office room · Deck · Cellar
Sharon · 334 sq.ft · 4 Bedrooms · Apartment · Office room · Deck · Cellar
BASEMENT NO INCLUDED. Ravine View Lot In Prime Sharon Area. This Bright 3131 Sq/Ft Beautiful Features Home Office Room, 10′ Ceiling Main, 9′ 2nd, Hardwood Floor On Main, 5Pc Ensuite, 44K Spent On Upgrades, W/O Deck From Breakfast Area. Mins To 404, Go Station, Costco, Upper Canada Mall, Schools, Parks, Southlake Hospital And All Other Amenities. AA Tenants with excellent credit, Tenants pay for all utilities, tenant insurance, key deposit, first and last, full credit report with score. BASEMENT NOT INCLUDED. (id:18653)
$ 3,400
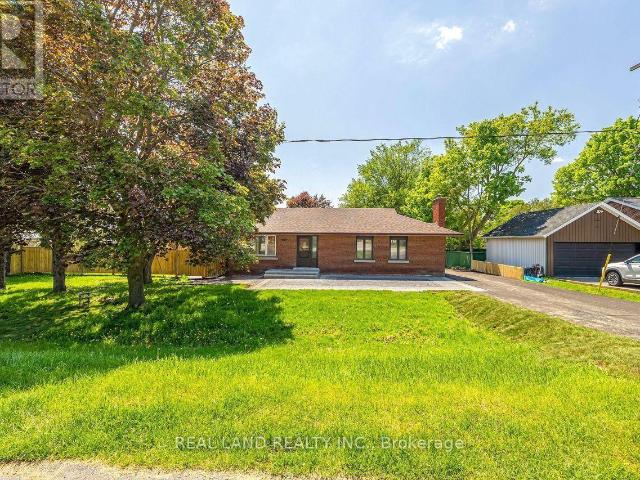
apartment at 1753 MT ALBERT ROAD, East Gwillimbury, Ontario, L0G1V0
View photo
Apartment · for rent
$ 2,800
apartment at 1753 MT ALBERT ROAD, East Gwillimbury, Ontario, L0G1V0
Sharon
· 237 sq.ft · 1 Bedroom · Apartment
· Garden · Cellar
Sharon · 237 sq.ft · 1 Bedroom · Apartment · Garden · Cellar
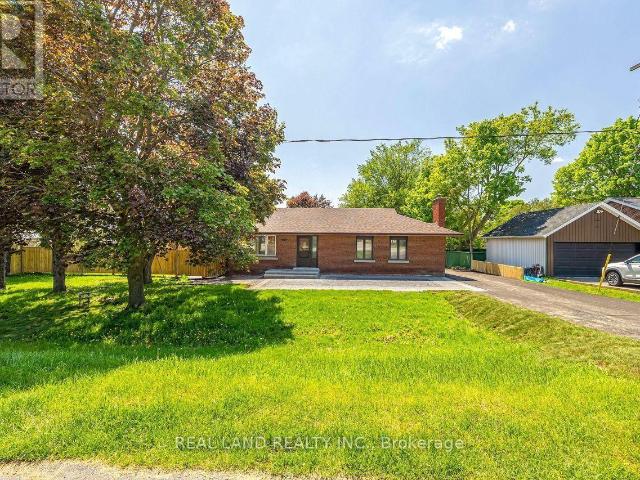
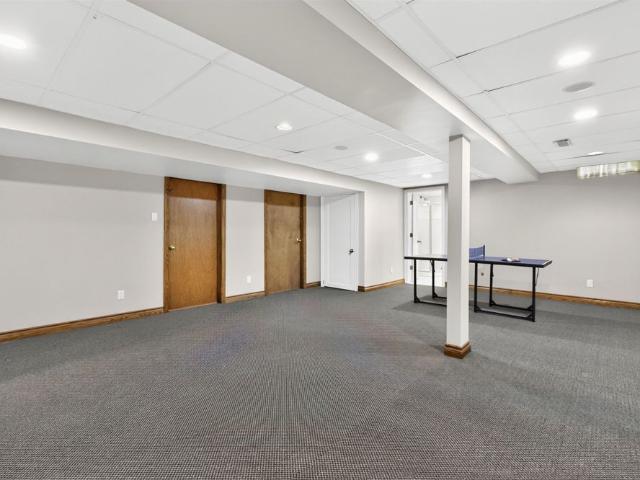
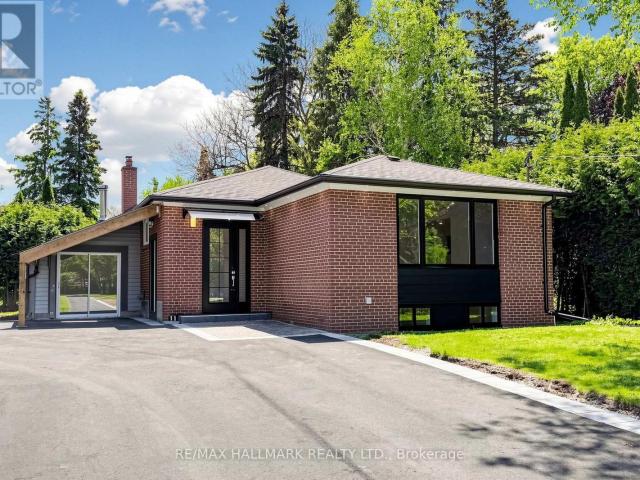
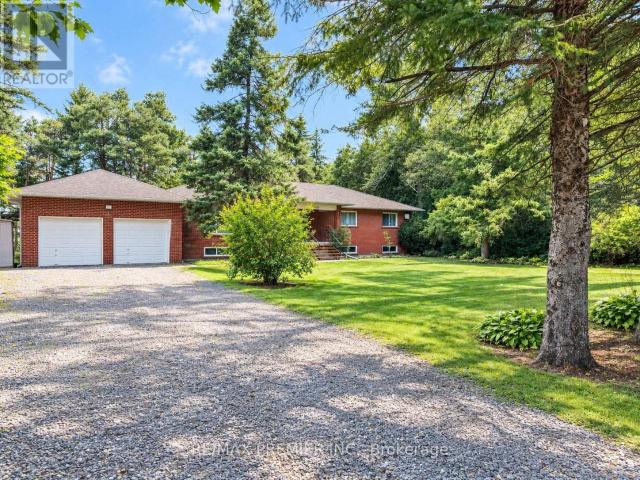
Newly renovated 3-bedroom bungalow in the desirable Sharon community of East Gwillimbury. The home features a sunlit room that opens to a private, fully fenced backyard oasis. The basement includes a spacious family entertainment area and a 4-piece bathroom. Ideally located close to schools, parks, and amenities, with easy access to Highway 404 and the Greenlane GO Station. (id:18653)
$ 2,800
apartment at 1046 MURRELL BOULEVARD, East Gwillimbury, Ontario, L9N0L6
View photo
Apartment · for rent
$ 3,050
apartment at 1046 MURRELL BOULEVARD, East Gwillimbury, Ontario, L9N0L6
Sharon
· 248 sq.ft · 1 Bedroom · Apartment
· Parking
Sharon · 248 sq.ft · 1 Bedroom · Apartment · Parking
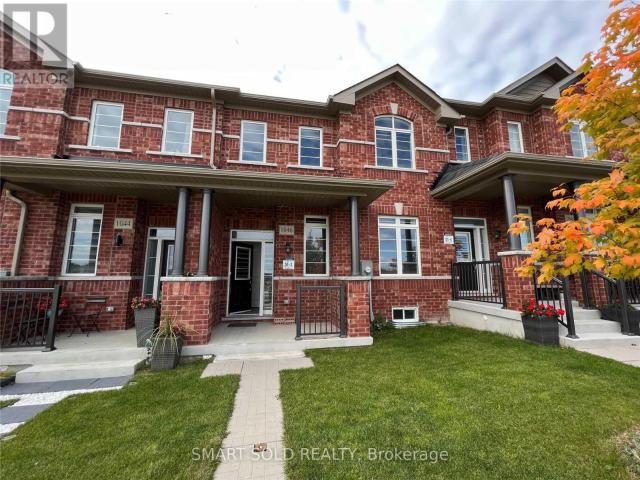
Welcome To This Lovely 2-Garage Spacious Townhouse With Rare Find Park-Facing Front View*Fantastic Layout With Over 1800Sf Living Space*Pot Light Through-Out Main Floor With Living/Dining*Open Kitchen With Breakfast Area And Family Room*Direct Access To Double Garage*Master Ensuite With 4Pcs Bath And Walk-In Closet*Bright And Shine 2nd And 3rd Bedroom With Picture Windows Facing Park* (id:18653)
$ 3,050
apartment at 1753 MT ALBERT ROAD
View photo
Apartment · for rent
$ 2,800
Updated
apartment at 1753 MT ALBERT ROAD
Sharon
· 269 sq.ft · 3 Bedrooms · Apartment
· Garden · Cellar
Sharon · 269 sq.ft · 3 Bedrooms · Apartment · Garden · Cellar
Newly renovated 3-bedroom bungalow in the desirable Sharon community of East Gwillimbury. The home features a sunlit room that opens to a private, fully fenced backyard oasis. The basement includes a spacious family entertainment area and a 4-piece bathroom. Ideally located close to schools, parks, and amenities, with easy access to Highway 404 and the Greenlane GO Station. (id:18653)
$ 2,800
For Lease 20 Arthur Hall Drive, East Gwillimbury, Ontario
View photo
Apartment · for rent
$ 2,600
Updated
For Lease 20 Arthur Hall Drive, East Gwillimbury, Ontario
Sharon
· 2 Bedrooms · 1 Bath · Apartment
· Fireplace · Cellar
Sharon · 2 Bedrooms · 1 Bath · Apartment · Fireplace · Cellar
Large (aprox 2,000) sqft, basement apartment with separate entrance in prestigious sharon hills community. 2 bedrooms, full bathroom, open kit & rec rm with fireplace, ensuite laundry. Min. 1 year lease, credit check, employment realtor & references required. Prefer non-smokers, no pets. Tenant to pay 50% of all utilities
$ 2,600
For Lease 1 Kenneth Ross Bend Unit# Lower, East Gwillimbury, Ontario
View photo
Apartment · for rent
$ 2,000
For Lease 1 Kenneth Ross Bend Unit# Lower, East Gwillimbury, Ontario
Sharon
· 2 Bedrooms · 1 Bath · Apartment
· Parking
Sharon · 2 Bedrooms · 1 Bath · Apartment · Parking
Bright & beautiful renovated 2 bedroom lower level apartment located in the prestigious sharon community. Approximately 1000 sq ft of living space with a private separate entrance. Features modern finishes throughout, spacious layout, and brand new appliances. Conveniently located just minutes to hwy 404, public transit, top-ranked schools, shopping, restaurants and all amenities. Includes in-suite laundry and 1 parking space. Perfect for professionals or small family
$ 2,000
For Lease 1661 Mount Albert Road Unit# Unit 2, East Gwillimbury, Ontario
View photo
Apartment · for rent
$ 1,900
For Lease 1661 Mount Albert Road Unit# Unit 2, East Gwillimbury, Ontario
Sharon
· 2 Bedrooms · 1 Bath · Apartment
· Garden · Parking · Cellar
Sharon · 2 Bedrooms · 1 Bath · Apartment · Garden · Parking · Cellar
This 2-bedroom and 1-bathroom unit features an airy, open floor plan and modern design. Natural light floods the spacious living areas, seamlessly connecting the living room and kitchen with ample cabinetry. Enjoy the sturdy laminate flooring throughout the unit. Separate entrance basement leads you outside to a beautifully landscaped yard, perfect for outdoor entertaining. With two driveway parking spaces, convenience is at your doorstep. Located near top-rated schools, parks, shopping, and dining, this unit offers the perfect blend of style, comfort, and convenience
$ 1,900
For Lease 22 Deer Pass Road Unit# UNIT 2, East Gwillimbury, Ontario
View photo
Apartment · for rent
$ 2,100
For Lease 22 Deer Pass Road Unit# UNIT 2, East Gwillimbury, Ontario
Sharon
· 2 Bedrooms · 2 Baths · Apartment
· Parking · Cellar
Sharon · 2 Bedrooms · 2 Baths · Apartment · Parking · Cellar
2-year-new custom build home legal basement apartment in sharon village - approx. 1,000 sq. Ft. With a separate side entrance, featuring 2 bedrooms, a 3-piece shared bathroom plus an additional powder room, and separate laundry. Modern kitchen with granite countertops, high-grade cabinetry, and brand-name stainless-steel appliances. Bright and comfortable living area with dimmable pot lights and top-quality subfloor. A cozy, stylish, and luxurious living space in a great location, within walking distance to schools and the community center, and only minutes to highway 404, go train, upper canada mall, home depot, and walmart. Front parking available on an interlock driveway. Tenant pays 1/3 of utilities
$ 2,100
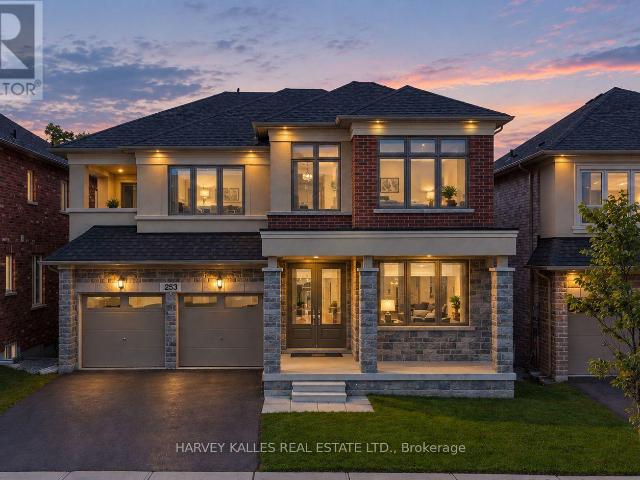
apartment at MAIN FLOOR – 253 SEAVIEW HEIGHTS
View photo
Apartment · for rent
$ 3,500
New
apartment at MAIN FLOOR – 253 SEAVIEW HEIGHTS
Sharon
· 258 sq.ft · 4 Bedrooms · Apartment
· Fireplace · Equipped kitchen
Sharon · 258 sq.ft · 4 Bedrooms · Apartment · Fireplace · Equipped kitchen
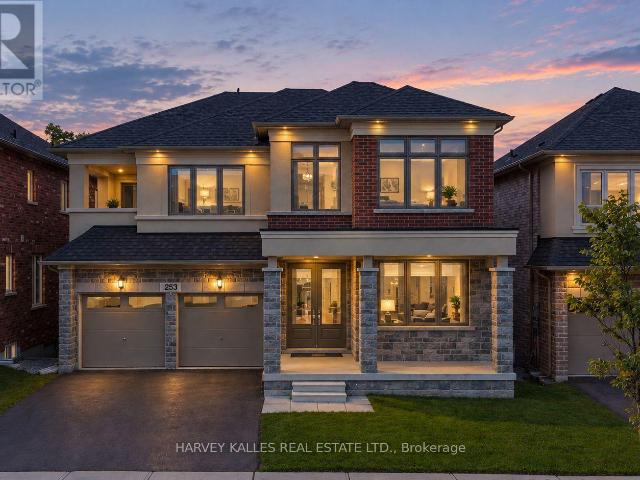
Experience breathtaking ravine, pond, and trail views in this stunning 4-bedroom, 4-bathroom home, offering unmatched calm and style. This beautifully designed home boasts a custom kitchen equipped with a stainless steel refrigerator, gas stove, dishwasher, built-in microwave, and oven, along with a cozy gas fireplace to enhance your living space. A washer and dryer are also included for added convenience. Situated in the heart of East Gwillimbury, you’ll enjoy easy access to Highway 404, excellent public schools, the Health & Active Living Plaza, and nearby amenities. With serene natural surroundings and modern comforts, this home provides the perfect retreat for those seeking elegance and peace. (id:18653)
$ 3,500
apartment at 94 HOWLETT AVENUE
View photo
Apartment · for rent
$ 3,300
Updated
apartment at 94 HOWLETT AVENUE
Sharon
· 355 sq.ft · 4 Bedrooms · Apartment
Sharon · 355 sq.ft · 4 Bedrooms · Apartment
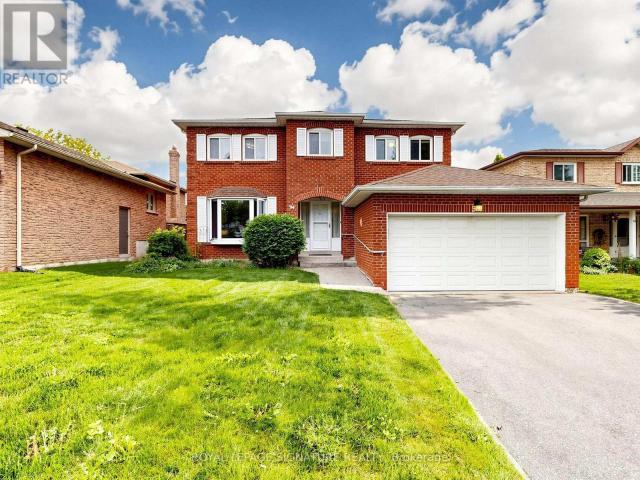
Proudly owned by the same family for over 40 years, this home is ready for its next chapter. Nestled in a quiet, family-friendly neighbourhood, it offers the space, layout, and foundation to grow into something truly special. With great bones and generous living areas, it’s easy to imagine family dinners, kids playing, and years of memories being made here. Surrounded by parks, schools, and everyday conveniences, this is more than just a house-it’s a place to create your next chapter. NOSIDE WALK AT THE PROPERTY (id:18653)
$ 3,300
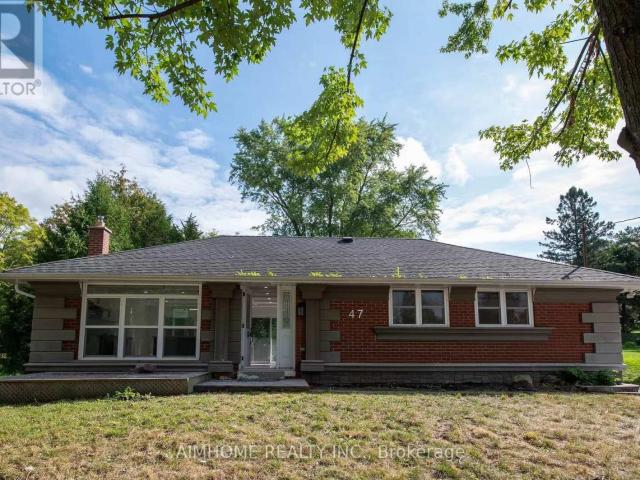
apartment at 47 BELFRY DRIVE, Newmarket, Ontario, L3Y3E9
View photo
Apartment · for rent
$ 1,650
New
apartment at 47 BELFRY DRIVE, Newmarket, Ontario, L3Y3E9
Sharon
· 140 sq.ft · 1 Bedroom · Apartment
· Garden · Parking
Sharon · 140 sq.ft · 1 Bedroom · Apartment · Garden · Parking
Bright and spacious 2 bedrooms, 1 bathroom,1 kitchen Approx 900 sqft, Premium large lot with long driveway (no sidewalk), parking for 2 cars. Tons of storage and appliances provided. Large backyard for outdoor activities and relaxation. Quiet area of Newmarket, 3 minutes drive to Hwy 404, Costco, Walmart, Metro, and more. Ready to move in. Tenant removes snow, owner cuts grass. Tenant pays 40% of all utilities. (id:18653)
$ 1,650
apartment at UPPER 923 ISAAC PHILLIPS WAY, Aurora, Ontario, L3X2Y8
View photo
Apartment · for rent
$ 3,000
apartment at UPPER 923 ISAAC PHILLIPS WAY, Aurora, Ontario, L3X2Y8
Sharon
· 248 sq.ft · 1 Bedroom · Apartment
· Parking · Cellar
Sharon · 248 sq.ft · 1 Bedroom · Apartment · Parking · Cellar
Welcome to this stunning modern home offering approx. 2,500 sq. ft. of living space. Bright and spacious with high smooth ceilings and hardwood flooring throughout, this 3-bedroom residence is designed for both comfort and style.The open concept kitchen features a large island, sleek finishes, and is filled with natural light from the homes huge windows, making it the perfect space for family living and entertaining. Upstairs, enjoy the convenience of an upper-floor laundry room, adding ease and functionality to daily living. This lease includes one garage parking and one driveway parking. Located in a central and sought-after Newmarket neighbourhood, this home offers easy access to top schools, shopping, dining, parks, GO Transit, and major highwaysmaking it a perfect blend of modern living and prime location. This is for the upper portion of the property only. The basement will be rented to another tenant. Tenant responsible for 70% fo the utilities. (id:18653)
$ 3,000
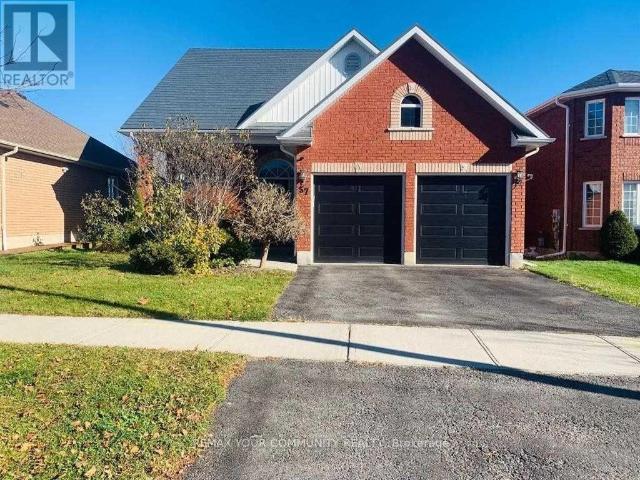
apartment at 57 METCALFE DRIVE, Bradford West Gwillimbury, Ontario, L3Z3C8
View photo
Apartment · for rent
$ 2,900
Updated
apartment at 57 METCALFE DRIVE, Bradford West Gwillimbury, Ontario, L3Z3C8
Sharon
· 248 sq.ft · 1 Bedroom · Apartment
· Office room · Parking
Sharon · 248 sq.ft · 1 Bedroom · Apartment · Office room · Parking
Welcome to this beautifully maintained 3-bedroom home in one of Bradford’s most sought-after, family-friendly communities.This exceptional home perfectly blends comfort, style, and functionality, featuring a bright and spacious open-concept layout with soaring ceilings and beautiful hardwood floors.The kitchen is designed to impress, offering an extra-large centre island with quartz countertops and backsplash, perfect for both everyday living and entertaining. The living room features an impressive 17-foot vaulted ceiling, creating a spectacular sense of space and light. Enjoy amazing views through windows throughout most of the home.Upstairs, you’ll find a unique and cozy open area beside the primary bedroom-an ideal space for a family room, home office, reading area, or recreation space.And as for the primary bedroom… I’ll let the home surprise you during your showing! You will have a double door garage with an EV CHARGER installed.Tenant pays 2/3 of All Utilities. (id:18653)
$ 2,900
apartment at BASEMENT 2 11 JOHNSON ROAD, Aurora, Ontario, L4G2A3
View photo
Apartment · for rent
$ 1,690
New
apartment at BASEMENT 2 11 JOHNSON ROAD, Aurora, Ontario, L4G2A3
Sharon
· 86 sq.ft · 1 Bedroom · Apartment
· Equipped kitchen · Cellar
Sharon · 86 sq.ft · 1 Bedroom · Apartment · Equipped kitchen · Cellar
Nestled in the prestigious Aurora Highlands, this meticulously renovated residence is surrounded by custom estates and lush, expansive landscapes. Perfectly positioned within a top-tier school district, the home is just minutes from shopping plazas, Metro, No Frills, banks, bakeries, Starbucks, Tim Hortons, and restaurants, with a bus stop only a 5-minute walk away. Offering an exceptional blend of modern luxury and everyday convenience, the interior has been thoughtfully updated and remains unoccupied since completion, providing a pristine, “brand-new” feel. The home features a modern open-concept kitchen with quartz countertops, brand-new cabinetry, and new stainless steel appliances including a dishwasher and built-in microwave hood, complemented by new flooring throughout, sleek pot lights, and a fresh, neutral color palette. For ultimate convenience, the property includes in-suite laundry with a dedicated washer and dryer for exclusive use, extra ensuite storage space, and one ded
$ 1,690
apartment at MAIN 6 CORBETT CRESCENT, Aurora, Ontario, L4G2G1
View photo
Apartment · for rent
$ 2,750
New
apartment at MAIN 6 CORBETT CRESCENT, Aurora, Ontario, L4G2G1
Sharon
· 301 sq.ft · 1 Bedroom · Apartment
· Parking
Sharon · 301 sq.ft · 1 Bedroom · Apartment · Parking
Welcome to this modern and spacious 3-bedroom, 1-bathroom home, thoughtfully designed with a stylish open-concept layout, contemporary finishes, and ample storage throughout. The bright and inviting living space offers a comfortable setting for both everyday living and entertaining. Enjoy peaceful living in one of Aurora’s desirable neighbourhoods while staying conveniently connected to everything you need. The home offers easy access to public transit, shopping, restaurants, parks, schools, and major highways, making commuting and daily errands simple and convenient. The unit includes exclusive use of the large right side of the driveway, providing convenient dedicated parking, as well as exclusive use of the spacious, fully fenced backyard-perfect for relaxing, entertaining, or enjoying outdoor space in privacy. Move-in ready and ideally situated, this inviting home is a great opportunity for anyone looking for a comfortable and convenient place to call home. (id:18653)
$ 2,750
apartment at 3350 18TH SIDE ROAD, King, Ontario, L7B0E7
View photo
Apartment · for rent
$ 3,500
New
apartment at 3350 18TH SIDE ROAD, King, Ontario, L7B0E7
Sharon
· 226 sq.ft · 1 Bedroom · Apartment
· Parking
Sharon · 226 sq.ft · 1 Bedroom · Apartment · Parking
Welcome to this beautifully updated and exceptionally spacious 3-bedroom rental nestled in a peaceful rural King setting. Offering generously sized principal rooms and an abundance of natural light, this home provides plenty of room for comfortable family living and entertaining. Recently renovated kitchen and bathrooms, newly laid flooring, and fresh paint throughout create a clean, modern, move-in-ready feel. Enjoy the tranquility of the country setting with beautiful outdoor space, perfect for relaxing and enjoying the surrounding nature. A double-car garage and ample parking provide plenty provide plenty of convenience for families with multiple vehicles. A wonderful opportunity to enjoy the best of spacious living, modern updates, and peaceful country surroundings, all within the desirable community of King. “Tenant responsible for all monthly utilities.” (id:18653)
$ 3,500
apartment at 29 FALLING RIVER DRIVE, Richmond Hill, Ontario, L4S2R1
View photo
Apartment · for rent
$ 6,000
apartment at 29 FALLING RIVER DRIVE, Richmond Hill, Ontario, L4S2R1
Sharon
· 215 sq.ft · 1 Bedroom · Apartment
· Garden · Deck · Parking · Cellar
Sharon · 215 sq.ft · 1 Bedroom · Apartment · Garden · Deck · Parking · Cellar
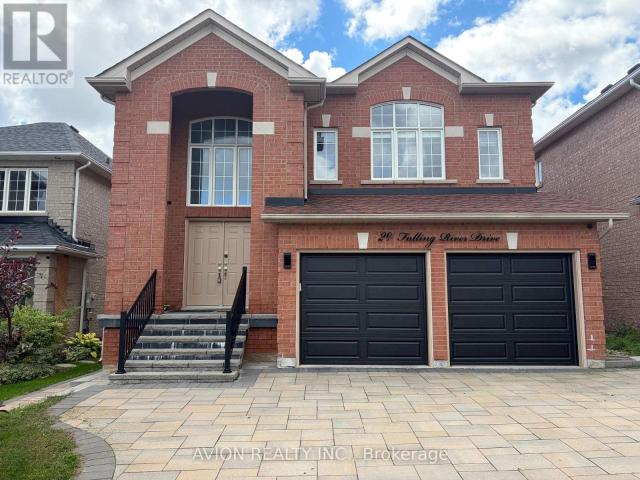
Welcome to this bright and spacious executive home in the desirable Devonsleigh community. 2673 sq. ft. above grade plus a fully finished basement. Features a grand foyer with soaring ceilings, spacious living and dining areas, modern kitchen with breakfast nook, and a south-facing deck overlooking the private backyard. Upstairs offers a high-ceiling family room, bright bedrooms, and a generous primary suite with 4-piece ensuite. Main-floor laundry for added convenience. Thoughtfully updated and move-in ready, this fully furnished home offers exceptional space and comfort for family living. High-speed internet and an Internet TV box are included for added convenience. The garage is equipped with a 40A, 240V EV charging outlet. EV charger is not included. (id:18653)
$ 6,000
apartment at 7 – 6 SAYERS LANE
View photo
Apartment · for rent
$ 2,800
Updated
apartment at 7 – 6 SAYERS LANE
Sharon
· 226 sq.ft · 2 Bedrooms · Apartment
· Terrace · Balcony
Sharon · 226 sq.ft · 2 Bedrooms · Apartment · Terrace · Balcony
Welcome to this exceptional townhome in The Bond on Yonge, ideally situated in the heart of OakRidges, Richmond Hill. This never before lived in, thoughtfully upgraded and beautifully designed, this luxurious 2-bedroom, 3-bathroom residence offers the perfect blend of style, comfort, and modern living.Step inside and discover a spacious, open-concept layout featuring elegant oak-engineered hardwood flooring throughout the second and third levels. The stunning kitchen is designed to impress, complete with a generous centre island, granite countertops and stainless steel appliances, The inviting living/dining room creates the perfect setting for relaxing evenings or entertaining guests.One of the home’s most remarkable features is the expansive rooftop terrace, complete with gas and water lines – an incredible private outdoor retreat for summer gatherings, dining, or simply enjoying the views. Two additional balconies provide even more opportunities to enjoy outdoor living.The spacious p
$ 2,800
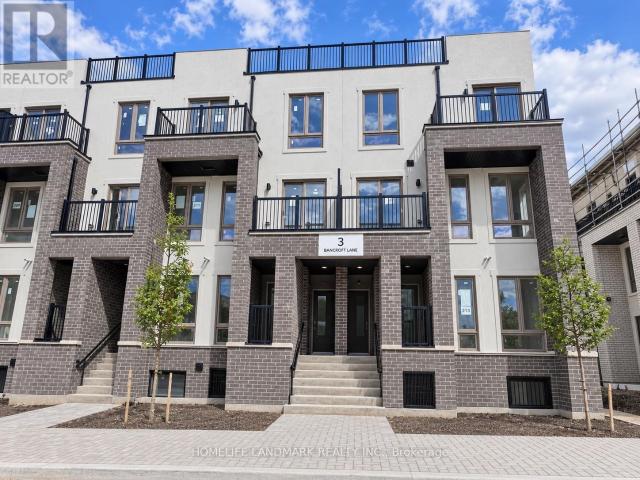
apartment at 214 – 3 BANCROFT LANE E
View photo
Apartment · for rent
$ 2,900
Updated
apartment at 214 – 3 BANCROFT LANE E
Sharon
· 22 sq.ft · 3 Bedrooms · Apartment
Sharon · 22 sq.ft · 3 Bedrooms · Apartment
Welcome to this stunning 3-bedroom corner urban townhome in the highly desirable Jefferson Heights community of Richmond Hill! This upper-level Bluebell Model offers 1,358 sq. ft. of bright, open-concept living space, featuring 3 spacious bedrooms and 2.5 bathrooms, plus an impressively large private rooftop terrace-perfect for relaxing or hosting your next BBQ gathering. Featuring modern finishes, hardwood flooring throughout with no carpet, contemporary cabinetry, sleek fixtures, and large windows that fill the home with abundant natural light. Viva and YRT are right at your doorstep, with Yonge Street just steps away. Conveniently located close to Gormley GO Station, top-rated schools, shopping, restaurants, Movati Fitness, parks, and nature trails, including Lake Wilcox Park, with easy access to Highways 404, 407, 400 & 7. Only approximately 10 minutes to Costco. An exceptional opportunity to lease a beautiful home in one of Richmond Hill’s most sought-after communities. We also we
$ 2,900
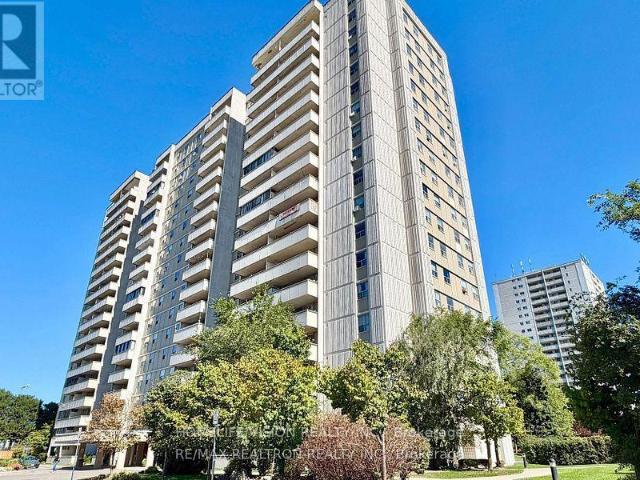
apartment at 1808 – 1338 YORK MILLS BOULEVARD
View photo
Apartment · for rent
$ 2,650
Updated
apartment at 1808 – 1338 YORK MILLS BOULEVARD
Sharon
· 1,119 sq.ft · 2 Bedrooms · Apartment
· Balcony · Parking
Sharon · 1,119 sq.ft · 2 Bedrooms · Apartment · Balcony · Parking
Welcome To This 2 Bedroom, 1 Washroom Condo Offering Just Under 1000 sft Of Living Space In A Convenient Location At Victoria Park/ York Mills Rd/ HWY 401! Easy Commute! Bus Stop At Doorstep, Highways Just Around The Corner! This Well Designed Layout Offers Sunken Living Room With Walk Out To Open Balcony, Amazing Afternoon And Sunset Views! Separate Dining Room For Family Get-togethers, Passthrough From Kitchen to Living Room Creating An Open Feel, While Maintaining Defined Spaces! Both Bedrooms Provide Generous Space, While Ensuite Laundry Adds Everyday Convenience. One Underground Parking Spot Is Included And An Exceptional Bonus Is That All Utilities Are Included! (id:18653)
$ 2,650
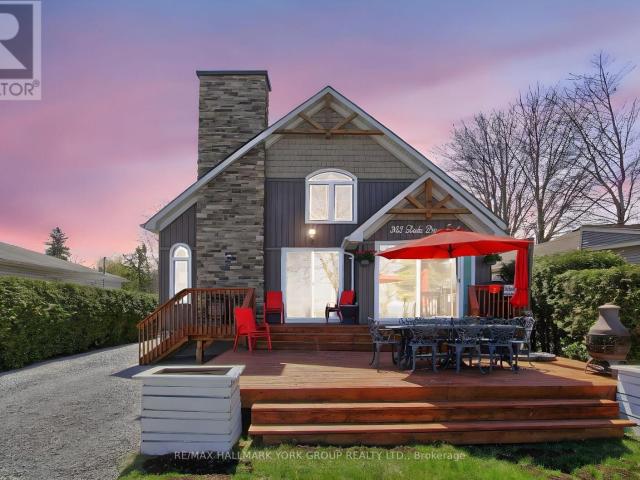
apartment at 303 LAKE DR EAST DRIVE
View photo
Apartment · for rent
$ 5,400
Updated
apartment at 303 LAKE DR EAST DRIVE
Sharon
· 172 sq.ft · 3 Bedrooms · Apartment
· Fireplace · Deck
Sharon · 172 sq.ft · 3 Bedrooms · Apartment · Fireplace · Deck
Stunning Fully Furnished Two Story Lake Home With Incredible Sunrise and Sunset Views. Enjoy The Summer with Lake Access to Boating, Golfing, Swimming, Fishing, Parks And Public Beaches. Enjoy Walks Around The Lake, For Winter Fans There Is Skiing and Ice Fishing. Conveniently located 10 Minutes From Hwy 404. The Home Features Vaulted Ceilings, Fireplace, Shared Access To Private Dock. Custom Kitchen With A Large Quarts Island, Large Pantry. Main Level Primary Bedroom With Walk out To The Deck, 2nd Bed Room Has 2 King Size Beds And Large Walk-in Closet, 3rd Bedroom With King Size Bed, Large Window Overlooks the Lake. Six (6) & Twelve (12) Month Lease are Available. (id:18653)
$ 5,400
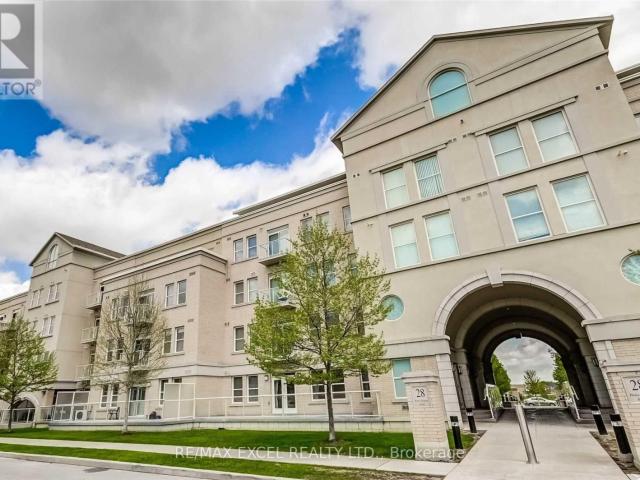
apartment at 241 28 PRINCE REGENT STREET, Markham, Ontario, L6C0V5
View photo
Apartment · for rent
$ 2,800
New
apartment at 241 28 PRINCE REGENT STREET, Markham, Ontario, L6C0V5
Sharon
· 75 sq.ft · 1 Bedroom · Apartment
· Balcony · Air conditioning · Parking · Equipped kitchen
Sharon · 75 sq.ft · 1 Bedroom · Apartment · Balcony · Air conditioning · Parking · Equipped kitchen
Client RemarksA True Classic And Modern Fusion Pond View!This Spacious And Bright Unit Boasts Tall 9Ft Ceilings & Over 30K Worth Of Upgrades!858Sqft.Gleaming Granite Countertops W/ Ceramic Backsplash, Beautiful Tiles In Living Space, Spa-Like Bathrooms. Close To Shop, Schools, Parks & Ponds, Transportation, Restaurants, 404 Hwy, And The Iconic Cathedral Of The Transfiguration! Large 10’3 X 5’9′ Balcony. Leed Efficiency Building! *EXTRAS* S/S Fridge,S/S Dishwasher,S/S Stove,B/I Microwave, Washer, Dryer, Water Softener In Primary Ensuite,All Existing Elf’s & Window Coverings. 1 Locker & 1 Parking Space. Ensuite Hot Water Tank (Rental), Ensuite Heating Unit And Ac.Brokerage Remarks (id:18653)
$ 2,800
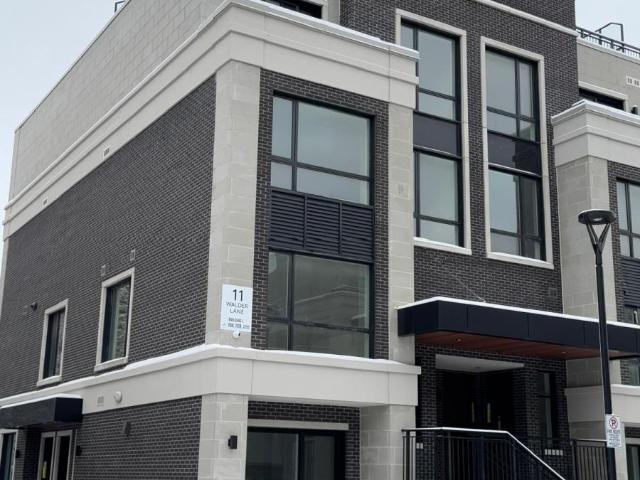
apartment at J109 – 11 WALDER LANE
View photo
Apartment · for rent
$ 2,750
Updated
apartment at J109 – 11 WALDER LANE
Sharon
· 75 sq.ft · 2 Bedrooms · Apartment
· Office room
Sharon · 75 sq.ft · 2 Bedrooms · Apartment · Office room
Welcome To 11 Walder Lane, Unit J109 This Stunning 2-Bathroom, 2-Bedrooms Condo Offers The Perfect Blend Of Modern Design And Natural Beauty. Nestled In A Prime Location In Richmond Hill, With A Walk Out To Scenic Trails, This Unit Is Ideal For Outdoor Enthusiasts And Those Who Appreciate A Peaceful Setting. Step Inside To Discover Abundant Natural Light Filling The Open-Concept Living Space, Creating A Warm And Inviting Atmosphere. The Modern Kitchen Features Sleek Finishes, Ample Storage, And Flows Seamlessly Into The Living Area-Perfect For Relaxing Or Entertaining. The Spacious Primary Suite Boasts A Luxurious 4-Piece Ensuite, While The Second Bedroom Is Ideal For Guests, A Home Office, Or A Personal Retreat. A Second Full 4 -Piece Bathroom Adds Extra Convenience. This Unit Is One You Don’t Want To Miss! (id:18653)
$ 2,750
apartment at #MAIN 380 TAREYTON ROAD, Richmond Hill, Ontario, L4C3X7
View photo
Apartment · for rent
$ 3,350
New
apartment at #MAIN 380 TAREYTON ROAD, Richmond Hill, Ontario, L4C3X7
Sharon
· 129 sq.ft · 1 Bedroom · Apartment
· Garden
Sharon · 129 sq.ft · 1 Bedroom · Apartment · Garden
Welcome home to this bright and beautifully maintained 3-bedroom, Main Floor, situated on a premium, mature lot in one of Richmond Hill’s most desirable custom-home enclaves. Functional Layout, Features a classic, light-filled L-shaped living and dining area, alongside an expansive eat-in kitchen perfect for family gatherings. Direct Outdoor Living Step straight from your kitchen into a massive, mature backyard oasis-ideal for relaxing and outdoor dining. Located just steps from Mill Pond Park, local transit corridors, and top-tier public and Catholic schools. Ideal for professional couples and established families looking for privacy. (id:18653)
$ 3,350
apartment at 131 COLOMBO CRESCENT, Vaughan, Ontario, L6A2T9
View photo
Apartment · for rent
$ 3,490
Updated
apartment at 131 COLOMBO CRESCENT, Vaughan, Ontario, L6A2T9
Sharon
· 463 sq.ft · 1 Bedroom · Apartment
· Balcony · Cellar
Sharon · 463 sq.ft · 1 Bedroom · Apartment · Balcony · Cellar
Beautiful and original home with a walkout basement, has 2 bedrooms with his and her closetsin each bedroom including 2 full washrooms on the main level, separate dining area with a bigentertaining living room, and a Juliet balcony. Above ground level walkout Basement has ahuge living space, a second kitchen with a powder room, which leads you to a beautifulbackyard with plenty of seasonal plants. Walking distance to public transit, short drive toschools, hospitals and groceries. Perfect for growing families with kids or working professionals. semi-furnished or Fully furnished option is available. (id:18653)
$ 3,490
apartment at MAIN FLOOR 253 SEAVIEW HEIGHTS, East Gwillimbury, Ontario, L9N0Z1
View photo
Apartment · for rent
$ 3,500
New
apartment at MAIN FLOOR 253 SEAVIEW HEIGHTS, East Gwillimbury, Ontario, L9N0Z1
Sharon
· 258 sq.ft · 1 Bedroom · Apartment
· Fireplace · Equipped kitchen
Sharon · 258 sq.ft · 1 Bedroom · Apartment · Fireplace · Equipped kitchen
Experience breathtaking ravine, pond, and trail views in this stunning 4-bedroom, 4-bathroom home, offering unmatched calm and style. This beautifully designed home boasts a custom kitchen equipped with a stainless steel refrigerator, gas stove, dishwasher, built-in microwave, and oven, along with a cozy gas fireplace to enhance your living space. A washer and dryer are also included for added convenience. Situated in the heart of East Gwillimbury, you’ll enjoy easy access to Highway 404, excellent public schools, the Health & Active Living Plaza, and nearby amenities. With serene natural surroundings and modern comforts, this home provides the perfect retreat for those seeking elegance and peace. (id:18653)
$ 3,500

Get email alerts

Don't miss out: be the first to know about new properties

The alert was correctly created

On subscribing you accept the conditions of use and the privacy policy
Alert
Receive new ads in your inbox
Save this search
Receive alerts for new listings

We'll send you an email when we have new properties for: "Apartments to rent in Sharon"

The alert was correctly created

Get email alerts and be the first to see new listings
Required field
On subscribing I accept the terms of the privacy policy
Perfect! You'll soon start receiving new listings via email
Alert
Receive an email when we have new ads for Apartments to rent in Sharon
Save this search
Filters

Bedrooms

Area (sq.ft)

sq.ft
sq.ft

Price ($ per month)

$
$

Filter by property type

Bathrooms

Clear all filters
Receive notifications when new entries are published.