36,266 apartments to rent in Sharon

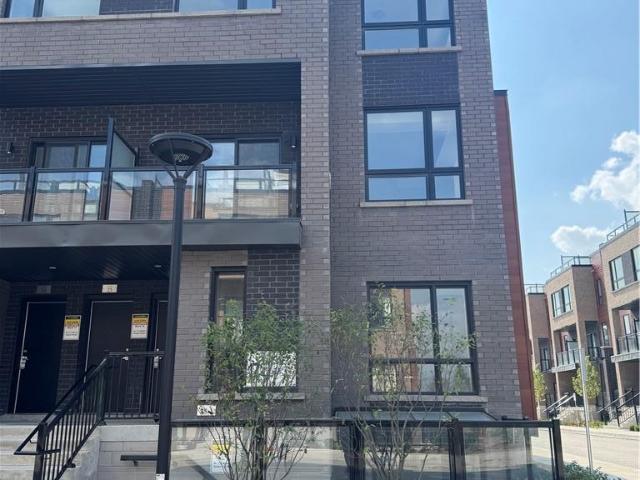
apartment at 52 HAY LANE, Barrie, Ontario, L9N0T8
View photo
Apartment · for rent
$ 2,600
New
apartment at 52 HAY LANE, Barrie, Ontario, L9N0T8
Sharon
· 205 sq.ft · 1 Bedroom · Apartment
· Office room · Balcony
Sharon · 205 sq.ft · 1 Bedroom · Apartment · Office room · Balcony
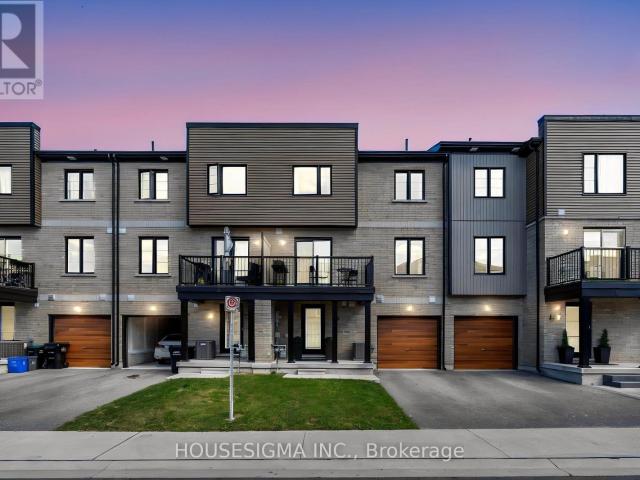
Welcome To 52 Hay Lane! This Stylish 3-Storey Townhome In South Barrie Offers A Bright, Modern Layout With Thoughtful Upgrades Throughout. The Open-Concept Main Living Space Is Perfect For Everyday Living And Entertaining, Featuring A Contemporary Kitchen With Stainless Steel Appliances, Centre Island With Breakfast Seating And A Seamless Flow Into The Living Area. A Striking Custom Feature Wall With Large-Format Stone-Look Panels And Warm Wood Detailing Creates An Impressive Focal Point, While The Walk-Out Leads To A Spacious Balcony For Additional Outdoor Living. Just Off The Main Living Area, French Doors Open To A Dedicated Den/Home Office Featuring Elegant Wall Moulding-An Ideal Space For Working From Home, Studying Or Creating A Quiet Retreat. The Upgraded Staircase Adds Another Designer Touch With Light Wood Finishes, Black Spindles And A Modern Runner. Upstairs You’ll Find Two Traditional Sized Bedrooms And A 4-Piece Bathroom, While The Ground Level Offers A Welcoming Entry, Co
$ 2,600
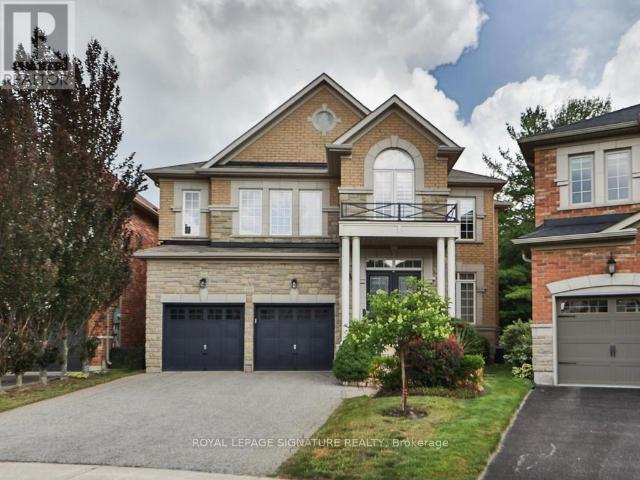
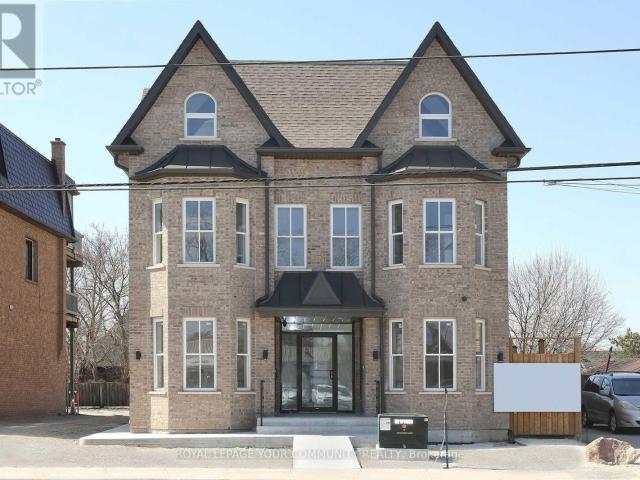
apartment at 488 FOXCROFT BOULEVARD, Newmarket, Ontario, L3X3L7
View photo
Apartment · for rent
$ 4,200
Updated
apartment at 488 FOXCROFT BOULEVARD, Newmarket, Ontario, L3X3L7
Sharon
· 678 sq.ft · 1 Bedroom · Apartment
· Fireplace · Deck · Cellar
Sharon · 678 sq.ft · 1 Bedroom · Apartment · Fireplace · Deck · Cellar
Luxury Executive Home for Lease on a Premium Ravine Lot in Prestigious Stonehaven-Wyndham! Exceptional corner lot backing onto a beautiful ravine, offering privacy, tranquility and stunning natural views. This elegant residence offers approximately 2,916 sq. ft. of living space plus over 1,300 sq. ft. of professionally finished walk-out basement. Featuring 9-ft ceilings, 8″ engineered hardwood flooring, premium oak staircase, crown molding and a bright, spacious open-concept layout. The gourmet kitchen features extended cabinetry, premium built-in appliances and a generous breakfast area overlooking the family room with a gas fireplace. Walk out to the large deck and enjoy the peaceful ravine setting. Elegant dining room with coffered ceiling. The luxurious primary suite features double-door entry and a spa-inspired 5-piece ensuite. Three additional spacious bedrooms offer excellent accommodation for a family. The professionally finished walk-out basement provides an expansive recreati
$ 4,200
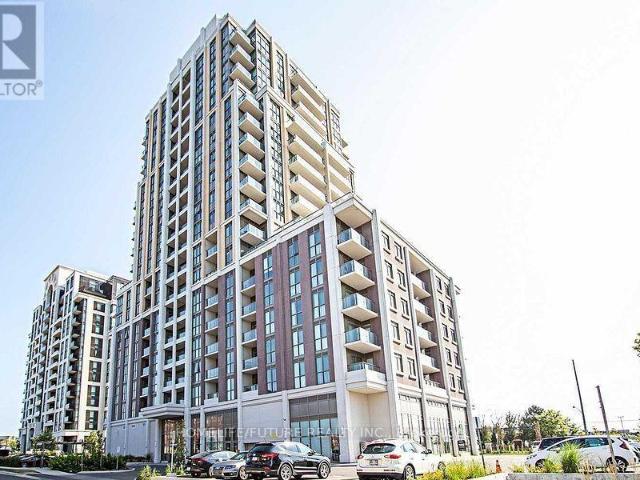
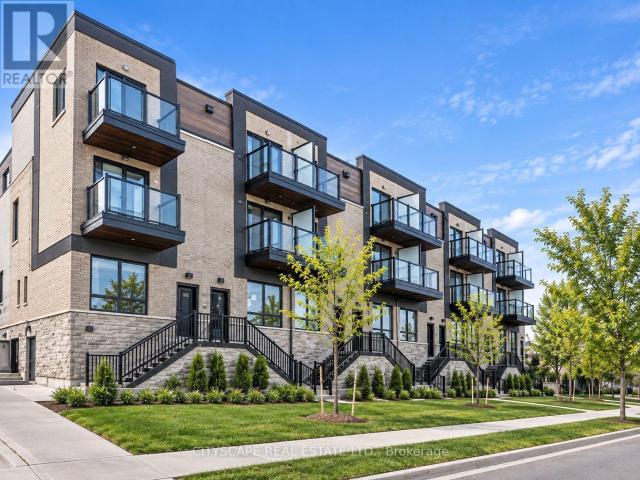
apartment at 506 – 9560 MARKHAM ROAD
View photo
Apartment · for rent
$ 2,100
New
apartment at 506 – 9560 MARKHAM ROAD
Sharon
· 172 sq.ft · 1 Bedroom · Apartment
· Balcony
Sharon · 172 sq.ft · 1 Bedroom · Apartment · Balcony
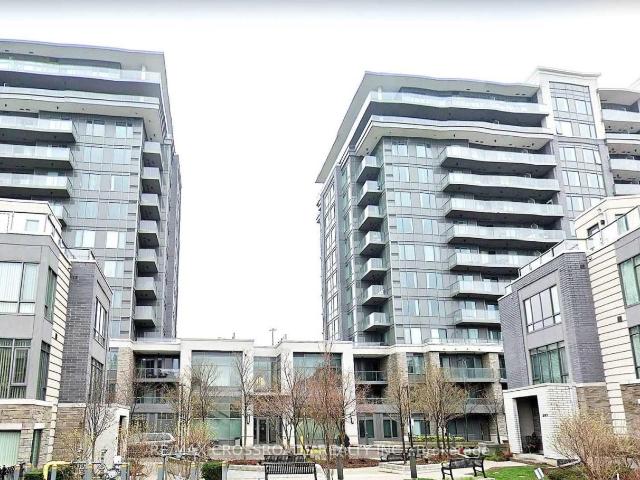
Welcome To This Bright And Stylish One-Bedroom Open-Concept Condo Featuring An Abundance Of Natural Light And A Spacious Private Balcony With Direct Walk-Out From The Bedroom. Enjoy A Modern Kitchen With Quartz Countertops, Extended-Height Cabinetry, Stainless Steel Appliances, And Ensuite Laundry. Exceptional Hotel-Style Amenities Offer Comfort And Convenience. Ideally Located Close To Schools, Public Transit, Shopping, Restaurants, And Everyday Essentials. A Fantastic Opportunity For Comfortable Urban Living! (id:18653)
$ 2,100
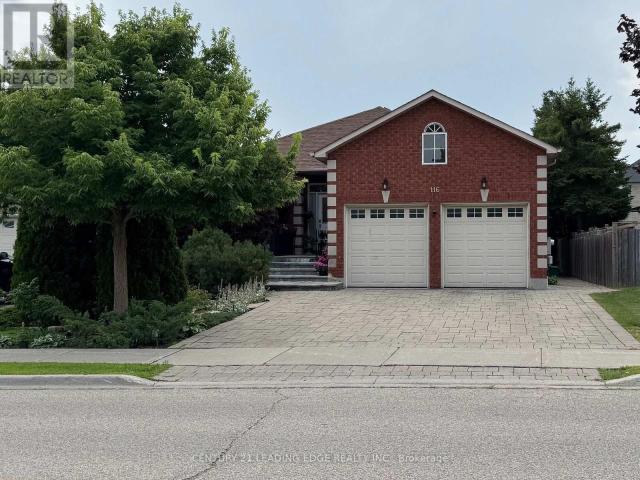
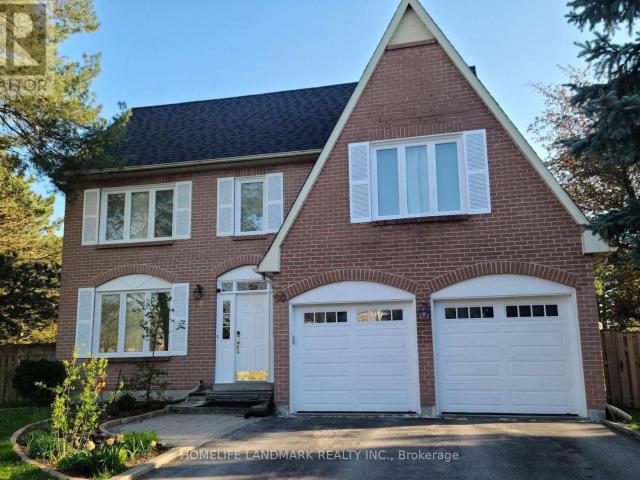
apartment at BASEMENT 116 LEYBURN AVENUE, Richmond Hill, Ontario, L4C0J6
View photo
Apartment · for rent
$ 2,300
apartment at BASEMENT 116 LEYBURN AVENUE, Richmond Hill, Ontario, L4C0J6
Sharon
· 32 sq.ft · 1 Bedroom · Apartment
· Parking · Cellar
Sharon · 32 sq.ft · 1 Bedroom · Apartment · Parking · Cellar
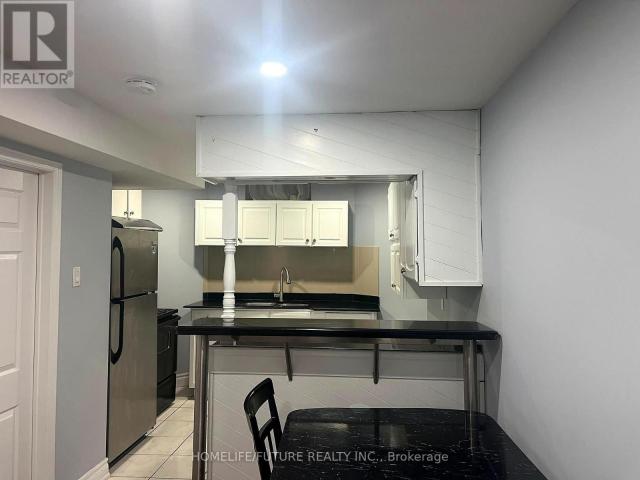
Luxury basement apartment, 3 bed rooms, 2 bath, separate entrance, 2000 sq ft, 8ft ceilings, 2 parking, Shared laundry in the basement, Plenty of closet and cabinet space, walking distance to shops and supermarkets. (id:18653)
$ 2,300
Related searches
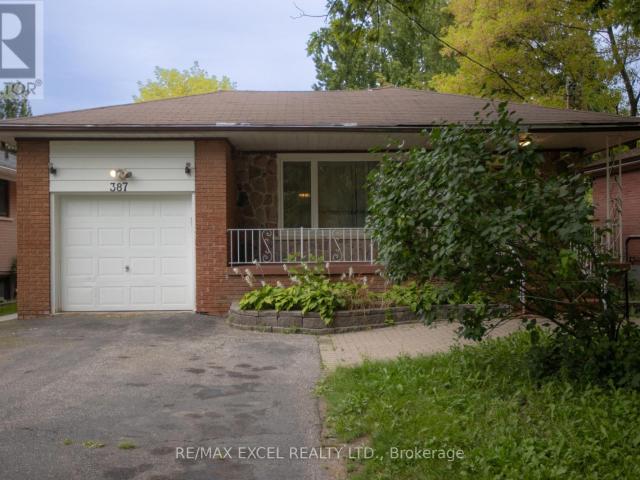
apartment at BASEMENT 387 CROSBY AVENUE, Richmond Hill, Ontario, L4C2R8
View photo
Apartment · for rent
$ 1,600
New
apartment at BASEMENT 387 CROSBY AVENUE, Richmond Hill, Ontario, L4C2R8
Sharon
· 398 sq.ft · 1 Bedroom · Apartment
· Cellar
Sharon · 398 sq.ft · 1 Bedroom · Apartment · Cellar
Bright and comfortable 1-bedroom, 1-bathroom basement apartment featuring large windows that bring in plenty of natural light. The unit offers an open and inviting living space, perfect for a single professional or couple looking for a quiet and private place to call home. (id:18653)
$ 1,600
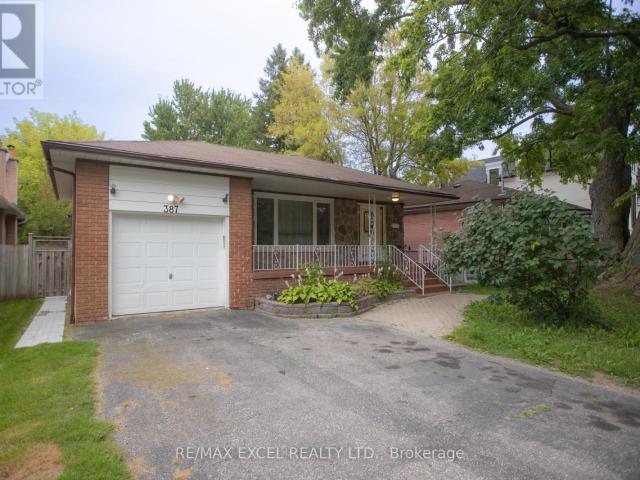
apartment at MAIN FLOOR – 387 CROSBY AVENUE
View photo
Apartment · for rent
$ 3,200
New
apartment at MAIN FLOOR – 387 CROSBY AVENUE
Sharon
· 1,453 sq.ft · 3 Bedrooms · Apartment
· Cellar
Sharon · 1,453 sq.ft · 3 Bedrooms · Apartment · Cellar
Beautiful 3-bedroom bungalow located in the prestigious Crosby neighbourhood, near Bayview Avenue and Elgin Mills Road. Conveniently located close to shopping, community amenities, and public transportation. Within walking distance of highly rated schools, including Bayview Secondary School, Crosby Heights Public School, and French immersion schools.Perfect for a family or working professionals. The basement is rented separately, and the tenant is responsible for two-thirds of all utilities. Laundry is shared with Lower Floor. (id:18653)
$ 3,200
apartment at BSMT STUDIO 345 PALMER AVENUE, Richmond Hill, Ontario, L4C1P5
View photo
Apartment · for rent
$ 1,100
apartment at BSMT STUDIO 345 PALMER AVENUE, Richmond Hill, Ontario, L4C1P5
Sharon
· 0 sq.ft · 1 Bedroom · Apartment
· Cellar
Sharon · 0 sq.ft · 1 Bedroom · Apartment · Cellar
Richmond Hill basement studio for rent. Located at Bayview and Major Mackenzie. Students welcome. Nearby Bayview Secondary School, Go Station and Supermarket. Ideal for working professionals or students. Separate Entrance. Maximum 2 persons. No parking lot. Preference for the tenant with a light cooking lifestyle and good rental reference.. Rent $1100+25% utilities. Available from October 1. (id:18653)
$ 1,100
apartment at UPPER 9430 BAYVIEW AVENUE, Richmond Hill, Ontario, L4C5G9
View photo
Apartment · for rent
$ 2,100
New
apartment at UPPER 9430 BAYVIEW AVENUE, Richmond Hill, Ontario, L4C5G9
Sharon
· 75 sq.ft · 1 Bedroom · Apartment
· Parking
Sharon · 75 sq.ft · 1 Bedroom · Apartment · Parking
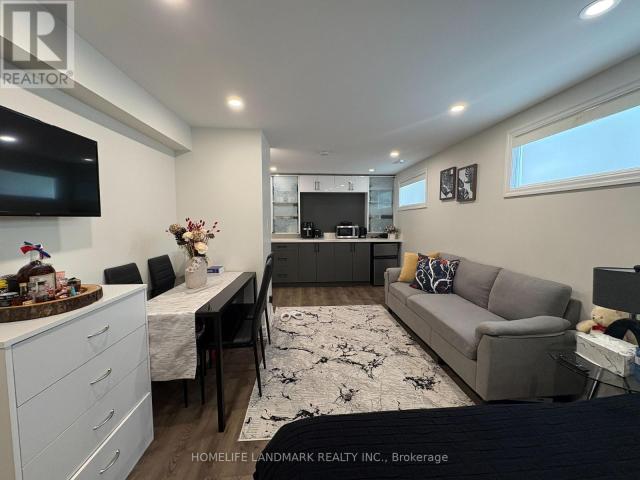
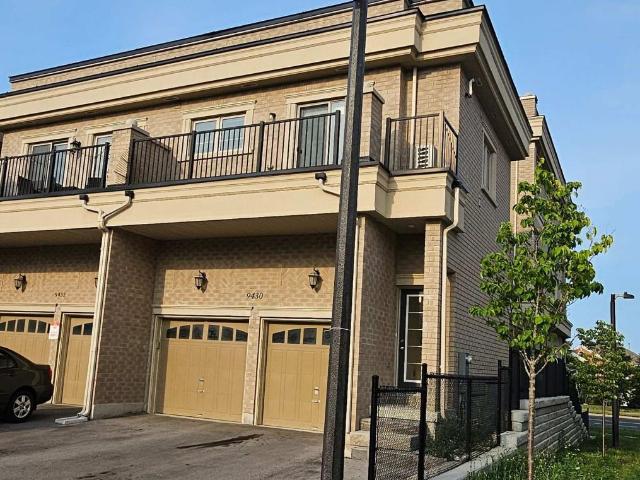
Welcome to this Bright and spacious end-unit coach house for lease in the prestigious Observatory community! Thisprivate, freehold residence is not shared and is one of the largest units in the complex. Featuring an expansive open-concept living and dining area, upgraded finishes, soundproof insulation for added comfort and privacy, and a spacious bedroom filled with natural light. Includes 1 parking space. Ideally located just steps from top-rated schools, supermarkets, restaurants, banks, and public transit, with quick access to Highways 404 and 407. A rare opportunity to lease in this highly sought-after community! Rent is all inclusive (heat, hydro and water) (id:18653)
$ 2,100
apartment at 114 – 185 DEERFIELD ROAD
View photo
Apartment · for rent
$ 2,200
New
apartment at 114 – 185 DEERFIELD ROAD
Sharon
· 65 sq.ft · 1 Bedroom · Apartment
· Office room · Balcony
Sharon · 65 sq.ft · 1 Bedroom · Apartment · Office room · Balcony
Welcome To The Davis Condos in Newmarket. Unit Features 1+Den, 1 Bath, W/ Balcony. 91Ceilings. The Open Concept Layout features Laminate Flooring throughout the living areas and Large Windows. The Den in the Property provides flexibility for those who want a Home Office or 2nd Bedroom. The Kitchen features Quartz Countertops with a Complementing Backsplash, and Modern Appliances. The Property Location is unmatched as Residents are in close proximity to a wide variety of Shopping, Dining, Entertainment, and Transit options. Upper Canada Mall is at walking distance, which includes top retailers and a nice food court. Costco and Walmart are also just minutes away. There are plenty of Parks and Trails for Residents to enjoy, such as the Mabel Davis Conservation Area, Mulock Park and Fairy Lake Park. Transportation Options are also top notch with Newmarket GO Station, VIVA Blue Line, and Highway 400 and 404 just minutes away. Building Amenities include Fitness centre with Cardio/Yoga/Weight
$ 2,200
372 HIGHWAY 7 EAST – PH08, Richmond Hill
View photo
Apartment · for rent
$ 3,100
New
372 HIGHWAY 7 EAST – PH08, Richmond Hill
Sharon
· 86 sq.ft · 3 Bedrooms · Apartment
· Garden · Terrace
Sharon · 86 sq.ft · 3 Bedrooms · Apartment · Garden · Terrace
Welcome to Royal Gardens 2, PH08, in the heart of Richmond Hill near schools, shopping, dining, parks and business centres. Like-new 3-bed, 2.5-bath two-storey penthouse with a large south-facing terrace offering great views and privacy. Main floor features S/S appliances and contemporary finishes. Upstairs: 2 spacious bedrooms, 2 full baths and 2nd-floor laundry. One thing to check: the original says 3 bedrooms but only describes 2 upstairs. Is the third bedroom on the main floor, or is it a den? I’d add it to the description, for example “main-floor third bedroom, ideal as an office or guest room.” This keeps buyers from questioning the numbers
$ 3,100
apartment at 17 LYTHAM GREEN Circle Unit# 27, Newmarket, Ontario, L3Y0H4
View photo
Apartment · for rent
$ 2,250
Updated
apartment at 17 LYTHAM GREEN Circle Unit# 27, Newmarket, Ontario, L3Y0H4
Sharon
· 194 sq.ft · 1 Bedroom · Apartment
· Parking
Sharon · 194 sq.ft · 1 Bedroom · Apartment · Parking
Welcome to Glenway Urban Towns! Unit 27 at 17 Lytham Green Circle is a bright, modern 1-bedroom, 1-bathroom corner unit featuring an open-concept living and kitchen space, high ceilings, and large windows that flood the home with natural light. Includes 1 underground parking space. Fantastic location with easy access to GO Transit and VIVA buses, plus nearby conservation trails and Lake Simcoe. Move-in ready. Don’t miss this opportunity (id:18653)
$ 2,250
apartment at 2A 352 MAIN STREET N, Markham, Ontario, L3P1Z1
View photo
Apartment · for rent
$ 1,900
New
apartment at 2A 352 MAIN STREET N, Markham, Ontario, L3P1Z1
Sharon
· 43 sq.ft · 1 Bedroom · Apartment
Sharon · 43 sq.ft · 1 Bedroom · Apartment
Markham village, A bright,spacious one bedroom Apt, with five appliances, Ensuite laundry, open concept kitchen with quartz countertops, Quite residential neighborhood close to malls, Shops,Go Transit,etc… (id:18653)
$ 1,900
apartment at 6 – 531 BIG BAY POINT
View photo
Apartment · for rent
$ 2,450
New
apartment at 6 – 531 BIG BAY POINT
Sharon
· 97 sq.ft · 3 Bedrooms · Apartment
· Balcony · Parking
Sharon · 97 sq.ft · 3 Bedrooms · Apartment · Balcony · Parking
This 3 bed, 3 bath townhome, situated in the heart of Barrie has never been lived in.Open concept layout is suitable for young professionals, couples and families alike.The main floor offers a living, dining, and kitchen with quartz countertops, brand new stainless steel appliances and hardwood flooring. Both the second and third floor offer balconies, closets in bedrooms and a double vanity in both bathrooms. Extras include: A smart thermostat for convenient access to cooling and heating remotely. The third floor offers a skylight and a versatile space that can be furnished as an office, playroom or bedroom. One underground parking spot.Conveniently located near to Highway 400, the Barrie South GO area, Lake Simcoe beaches, the Barrie Boardwalk, and the premier golf and dining at Friday Harbour Resort, this property is a must see! (id:18653)
$ 2,450
apartment at 90 MARSDEN COURT, Newmarket, Ontario, L3Y7P5
View photo
Apartment · for rent
$ 1,700
New
apartment at 90 MARSDEN COURT, Newmarket, Ontario, L3Y7P5
Sharon
· 65 sq.ft · 1 Bedroom · Apartment
· Garden · Cellar
Sharon · 65 sq.ft · 1 Bedroom · Apartment · Garden · Cellar
Location, Location, Sun-FILLED, Walk out basement apartment Mordan 2000 Sq, One Large BedroomWith W/I Closet, O/Look Backyard & 3 PC Bathroom, Kitchen With Ss Appliances, Lots Of WindowsAnd Pot Lights, A minute To Bus center, Shopping mall. Due to the landlord’s children’s petallergies, no pets, no smock, please! All Offer W/Rental App, Credit Report, Employment Letter,Proof Of Income, Certified Cheque For First And Last Month Rent, Tenant Pays 1/3 Of Utilities. (id:18653)
$ 1,700
apartment at 46 FOREST EDGE CRESCENT, East Gwillimbury, Ontario, L9N0S6
View photo
Apartment · for rent
$ 1,100
New
apartment at 46 FOREST EDGE CRESCENT, East Gwillimbury, Ontario, L9N0S6
Sharon
· 97 sq.ft · 1 Bedroom · Apartment
Sharon · 97 sq.ft · 1 Bedroom · Apartment
One Furnished Room for Lease. Shared Kitchen and Washer, Dryer. (id:18653)
$ 1,100
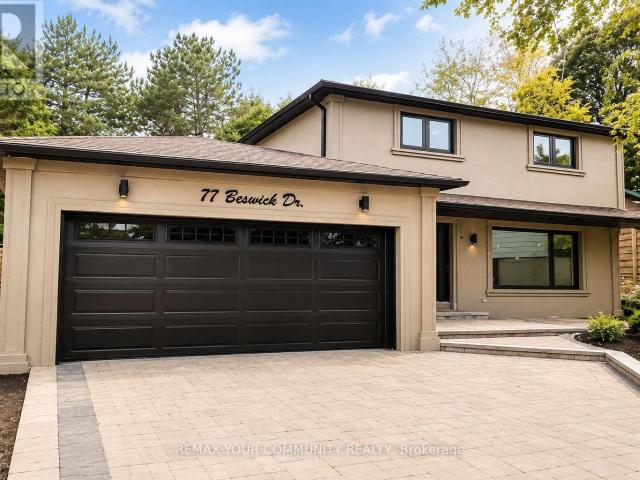
apartment at LOWER UNIT 77 BESWICK DRIVE, Newmarket, Ontario, L3Y1E8
View photo
Apartment · for rent
$ 1,700
New
apartment at LOWER UNIT 77 BESWICK DRIVE, Newmarket, Ontario, L3Y1E8
Sharon
· 140 sq.ft · 1 Bedroom · Apartment
· Garden · Parking · Cellar
Sharon · 140 sq.ft · 1 Bedroom · Apartment · Garden · Parking · Cellar
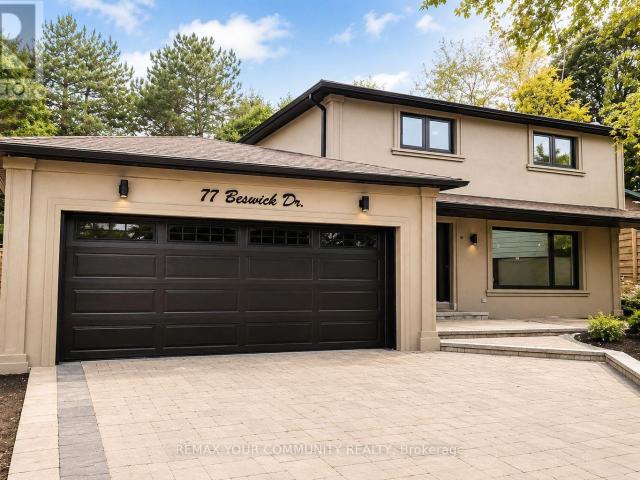
Freshly painted legal 2-bedroom basement apartment featuring two spacious bedrooms, one full bathroom, new kitchen cabinetry, a new refrigerator, laminate flooring, a private separate entrance, and ensuite laundry. Includes one driveway parking space. Conveniently located near Yonge Street, public transit, shopping, restaurants, and everyday amenities. Backyard use is exclusively reserved for the main floor tenants. Basement tenants are responsible for 1/3 of all utilities. (id:18653)
$ 1,700
apartment at 1610 9 CLEGG ROAD, Markham, Ontario, L6G0H3
View photo
Apartment · for rent
$ 3,450
New
apartment at 1610 9 CLEGG ROAD, Markham, Ontario, L6G0H3
Sharon
· 291 sq.ft · 1 Bedroom · Apartment
· Balcony · Gym · Parking
Sharon · 291 sq.ft · 1 Bedroom · Apartment · Balcony · Gym · Parking
Full set of Furniture. 2+1 Bedroom Vendome Corner Unit With Clear South-East View ! 1017Sf+121Sf Balcony Area, Functional Layout with Lots of Lights, Open Concept Living/Dining Area, Quartz Counter and S/S Appliances. Excellent Amenities: Guest Suites, Gym, Meeting/Exercise Room, Visitor Parking, 24 Hrs Security &More.Walking Distance To Top Ranked Unionville High School, Easy To and Go Station, Bus Stops, Parks and York University Markham Campus, Close to Cineplex Cinema, Minutes To First Markham Place, Grocery stores, Cafes and Restaurants! (id:18653)
$ 3,450
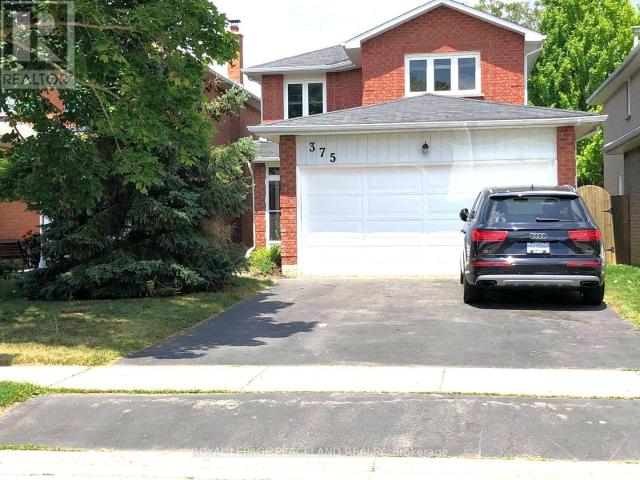
apartment at 375 PICKERING CRESCENT, Newmarket, Ontario, L3Y8G8
View photo
Apartment · for rent
$ 3,500
Updated
apartment at 375 PICKERING CRESCENT, Newmarket, Ontario, L3Y8G8
Sharon
· 344 sq.ft · 1 Bedroom · Apartment
· Swimming pool · Cellar
Sharon · 344 sq.ft · 1 Bedroom · Apartment · Swimming pool · Cellar
Location! Location! Location! Whole House For Lease, Not Separated. 3 Bedrooms On The 2nd Floor,1 Large Den On Main Floor. 1 Bedroom In The Basement. Newer Renovated.Furnace 2011 Save Your Gas Bill. Nice Swimming Pool. Just Move In And Enjoy This Great Property. Just 5 Mins Step To Newmarket High School, Elementary School, Magana Community Centre And Access To Hwy 404.No Smoking. Pets Are Allowed. (id:18653)
$ 3,500
apartment at BSMT 1 JOHNSWOOD CRESCENT, Vaughan, Ontario, L4H1Y3
View photo
Apartment · for rent
$ 1,500
New
apartment at BSMT 1 JOHNSWOOD CRESCENT, Vaughan, Ontario, L4H1Y3
Sharon
· 140 sq.ft · 1 Bedroom · Apartment
· Cellar
Sharon · 140 sq.ft · 1 Bedroom · Apartment · Cellar
Bright And Well-Maintained Fully Furnished Studio Basement Apartment In Desirable Vellore Village, Featuring A Clean Open-Concept Layout With Bar Counter Used As Kitchenette (Fridge & Cooktop Provided), Shared Main Entrance, And All-Inclusive Utilities (Hydro, Gas, Internet & Cable), Conveniently Located Near Walmart, Grocery Stores, Restaurants, And Transit. Minutes To Viva, Subway, Shopping, Hwy 400, 407. (id:18653)
$ 1,500
apartment at 906 325 SOUTH PARK ROAD, Markham, Ontario, L3T0B8
View photo
Apartment · for rent
$ 2,950
New
apartment at 906 325 SOUTH PARK ROAD, Markham, Ontario, L3T0B8
Sharon
· 118 sq.ft · 1 Bedroom · Apartment
· Gym · Swimming pool · Security
Sharon · 118 sq.ft · 1 Bedroom · Apartment · Gym · Swimming pool · Security
Welcome to Luxury Living in Eden Park Condo, Bright and Spacious 2 Bedroom Corner Unit, 2 Full Baths with Panoramic Unobstructed South Views, 9 Ft Ceiling, Open Concept Functional Layout, Modern Kitchen with Granite Countertop & Stainless Steel Appliances. Leed Certified Building with Exceptional Amenities: Indoor Pool, Gym, Media/Party Room, Billiard, Guest Suites, 24Hr Concierge. High Ranking School Boundary: St. Roberts Catholic HS, Thornlea Secondary. Steps To Banks, Restaurants, Shopping, YRT Transit, Langstaff Go Train, Easy Excess To Hwy and All Amenities. (id:18653)
$ 2,950
apartment at LOWER UNIT 77 BESWICK DRIVE, Newmarket, Ontario, L3Y1E8
View photo
Apartment · for rent
$ 1,700
New
apartment at LOWER UNIT 77 BESWICK DRIVE, Newmarket, Ontario, L3Y1E8
Sharon
· 140 sq.ft · 1 Bedroom · Apartment
· Garden · Parking · Cellar
Sharon · 140 sq.ft · 1 Bedroom · Apartment · Garden · Parking · Cellar
Freshly painted legal 2-bedroom basement apartment featuring two spacious bedrooms, one full bathroom, new kitchen cabinetry, a new refrigerator, laminate flooring, a private separate entrance, and ensuite laundry. Includes one driveway parking space. Conveniently located near Yonge Street, public transit, shopping, restaurants, and everyday amenities. Backyard use is exclusively reserved for the main floor tenants. Basement tenants are responsible for 1/3 of all utilities. (id:18653)
$ 1,700
apartment at 15 653 VILLAGE PARKWAY, Markham, Ontario, L3R2G8
View photo
Apartment · for rent
$ 3,300
New
apartment at 15 653 VILLAGE PARKWAY, Markham, Ontario, L3R2G8
Sharon
· 183 sq.ft · 1 Bedroom · Apartment
· Garden · Deck
Sharon · 183 sq.ft · 1 Bedroom · Apartment · Garden · Deck
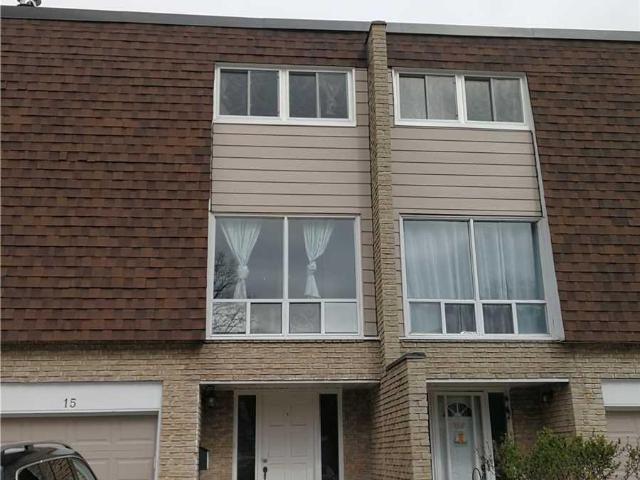
Renovated townhouse in the heart of Unionville, modern kitchen, renovated washrooms, upgraded hardwood floors, pot lights, new deck overlooking backyard, walking distance to top ranking schools, William Berczy elementary school & Unionville high school, close to ravine & pathway to Toogood pond, Unionville main street & library. Rent including gas, water and garbage disposal (id:18653)
$ 3,300
apartment at 99 BATTISTA PERRI DRIVE, Markham, Ontario, L6E0R6
View photo
Apartment · for rent
$ 2,900
New
apartment at 99 BATTISTA PERRI DRIVE, Markham, Ontario, L6E0R6
Sharon
· 269 sq.ft · 1 Bedroom · Apartment
Sharon · 269 sq.ft · 1 Bedroom · Apartment
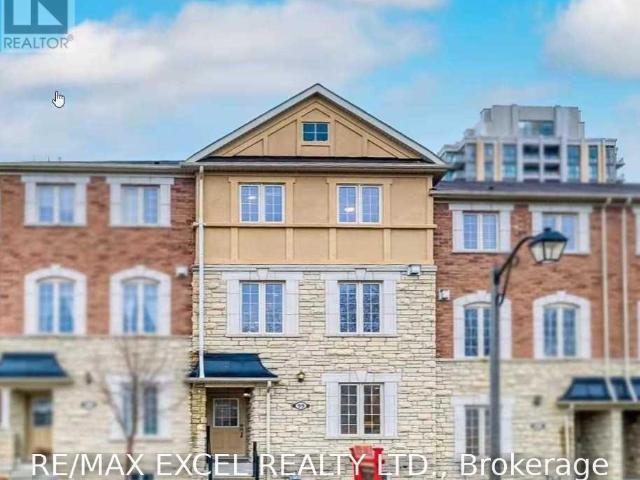
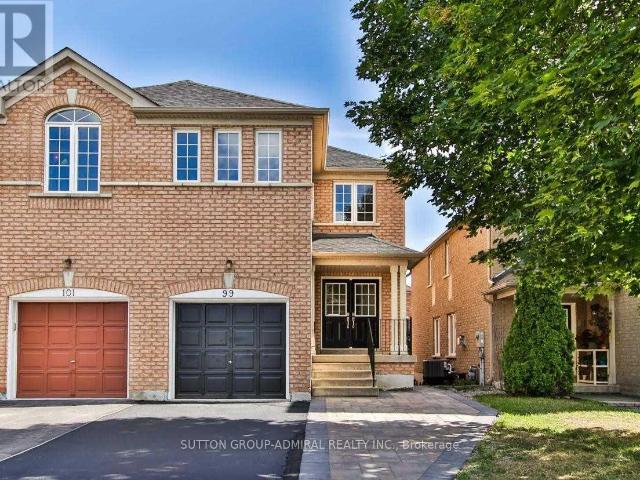
3 Mins Drive To Both Top Ranking Schools, Bur Oak S Sch & Wismer P Sch, Few Mins Walk To Mount Joy G O Station, 9′ Ceilings Ground AndMain FI, Open Concept Spacious Living Space, Park Across The Street, Luxurious Freehold Townhouse, Beautiful Stone Facing, Close To PublicTransit, 407, Supermart, Shops, Banks. Excellent For A Small Family, And Professionals Working Downtown.Extras: (id:18653)
$ 2,900
apartment at 94 QUEEN STREET S
View photo
Apartment · for rent
$ 2,950
Updated
apartment at 94 QUEEN STREET S
Sharon
· 441 sq.ft · 3 Bedrooms · Apartment
· Patio · Garden · Deck · Parking · Cellar
Sharon · 441 sq.ft · 3 Bedrooms · Apartment · Patio · Garden · Deck · Parking · Cellar
Location, Location, Location, Enjoy small-town living with all the conveniences within walking distance nearby. Ideally located within Steps to shopping, restaurants, parks, walking trails and the popular Tottenham Conservation Area & Pond-home to the annual Bluegrass Festival and year-round outdoor enjoyment. Enjoy the charm of a mature neighbourhood while being close to schools, recreation and everyday amenities. Inside, you’ll find a functional open concept living and dining area filled with natural light from the large windows, creating a warm and welcoming atmosphere. This 3 bedrooms, 2 bathrooms and a finished basement recreation room, there is plenty of space for everyone. The attached garage offers convenient interior access and a man door leading from the interlocking driveway. Step outside to enjoy the private backyard complete with a walkout to the deck/patio area, beautiful gardens and a partly fenced yard – the perfect space to relax, garden or entertain family and friends
$ 2,950
apartment at 99 MAPLE SUGAR LANE, Vaughan, Ontario, L4J8M8
View photo
Apartment · for rent
$ 3,400
Updated
apartment at 99 MAPLE SUGAR LANE, Vaughan, Ontario, L4J8M8
Sharon
· 215 sq.ft · 1 Bedroom · Apartment
· Garden · Deck · Parking
Sharon · 215 sq.ft · 1 Bedroom · Apartment · Garden · Deck · Parking
Trendy Fully Renovated Home In Thornhill Woods Located Across From Park & School. Super Bright Spacious 3 Bedroom, Wide Plank Modern Flooring T-Out W/24 X 24 Inch Ultra Chic Porcelain Tiles. Cool White Kitchen W/Quartz C-Top, Loads Of Storage. 2nd Floor Laundry, Enormous Deck, Mordern Baseboards, Trims, Smooth Ceilings, Pot-Lights, En-Suite Laundry W/Full Size Washer & Dryer. 2 Parking Spot. Sunny South Facing Backyard. Won’t Last Long! (id:18653)
$ 3,400
apartment at 188 MUMBAI DRIVE
View photo
Apartment · for rent
$ 3,600
Updated
apartment at 188 MUMBAI DRIVE
Sharon
· 118 sq.ft · 3 Bedrooms · Apartment
· Garden
Sharon · 118 sq.ft · 3 Bedrooms · Apartment · Garden
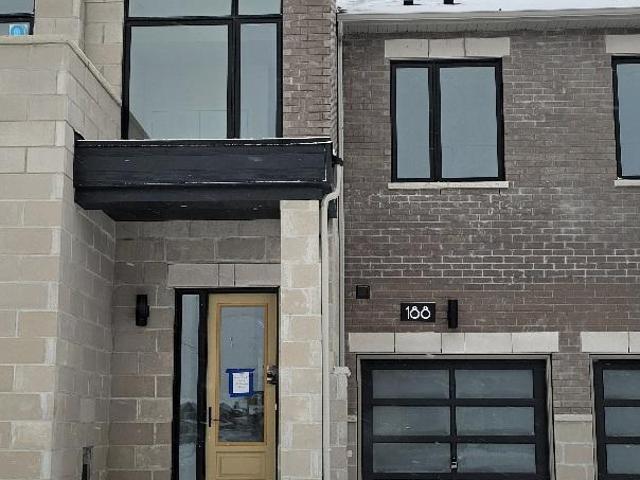
Great Location! Modern 2-Storey Luxury Townhome featuring 3 bedrooms, 3 bathrooms. Built approximately two years ago, this bright and spacious home offers 9′ ceilings, a contemporary kitchen with a central island and stainless steel appliances, and a walk-out overlooking the unobstructed backyard. The spacious primary bedroom features a 5-piece ensuite and two walk-in closets. Ideally located just steps from the community centre, Markville Mall, and convenient access to Hwy 7 and Hwy 407. Close to parks, cycling trails, top-rated schools, and excellent shopping. (id:18653)
$ 3,600
apartment at 406 30 NORTH PARK ROAD, Vaughan, Ontario, L4J0G8
View photo
Apartment · for rent
$ 2,225
New
apartment at 406 30 NORTH PARK ROAD, Vaughan, Ontario, L4J0G8
Sharon
· 54 sq.ft · 1 Bedroom · Apartment
· Parking
Sharon · 54 sq.ft · 1 Bedroom · Apartment · Parking
Best Rental Value In The Area! Parking And Locker Inclusive! The Prestige ‘Thornhill City Centre’ *Unobstructed Northview, Steps To New Plaza, Walmart, No Frills, Homesense, Schools and Parks. Promenade Mall, Yrt, Public Transit, 1 Bus To York Univ Very Convenient Place 2 Live! Move In & Enjoy*Lease Term Can Be Ext. Beyond 1Yr *Looking 4 Quality Tenant, Next 2 Municipal Park W/Kids’ Grounds, Stadium, Mature Forest-Like Setting (id:18653)
$ 2,225
apartment at BSMT – 43 FAIRTY DRIVE
View photo
Apartment · for rent
$ 1,800
Updated
apartment at BSMT – 43 FAIRTY DRIVE
Sharon
· 97 sq.ft · 2 Bedrooms · Apartment
· Parking · Cellar
Sharon · 97 sq.ft · 2 Bedrooms · Apartment · Parking · Cellar
Location Location Location. Fully Renovated Basement Ready for Immediate move in. Own Separate Entrance basement has Spacious & Bright living area, Two bedrooms, Full kitchen with Fridge, stove and own laundry with brand new washroom. One driveway Parking available. Walking Distance to Top Ranked Schools, Parks, Supermarkets, And All Daily Amenities. Tenant pays 40% of Utility (Hydro, Heat, Water). (id:18653)
$ 1,800
apartment at 75 LUZON AVENUE, Markham, Ontario, L6B1N7
View photo
Apartment · for rent
$ 3,500
New
apartment at 75 LUZON AVENUE, Markham, Ontario, L6B1N7
Sharon
· 291 sq.ft · 1 Bedroom · Apartment
· Parking
Sharon · 291 sq.ft · 1 Bedroom · Apartment · Parking
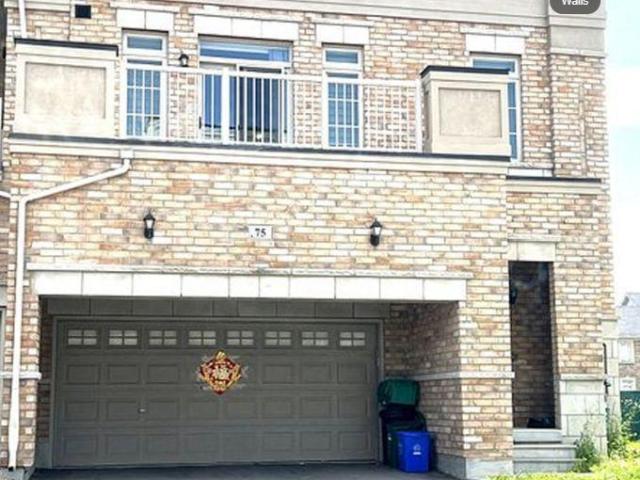
Freehold Townhouse Built By Arista Homes, Located In The Highly Sought-After Box Grove Community. This Bright And Spacious Home Features An Open-Concept Layout, Hardwood Flooring Throughout The Main Floor And Landings, And Direct Access From The Garage. Conveniently Located Close To All Amenities, Including Walmart, Superstore, Markham Stouffville Hospital, Highway 407, Schools, Parks, And More. Move-In Ready And Perfect For A Family Looking For A Comfortable Home In A Great Community. Must Be Seen To Truly Appreciate! (id:18653)
$ 3,500
apartment at BSMT 44 WELLPARK BOULEVARD, Toronto, Ontario, M1V1A5
View photo
Apartment · for rent
$ 1,750
New
apartment at BSMT 44 WELLPARK BOULEVARD, Toronto, Ontario, M1V1A5
Sharon
· 161 sq.ft · 1 Bedroom · Apartment
· Parking · Cellar
Sharon · 161 sq.ft · 1 Bedroom · Apartment · Parking · Cellar
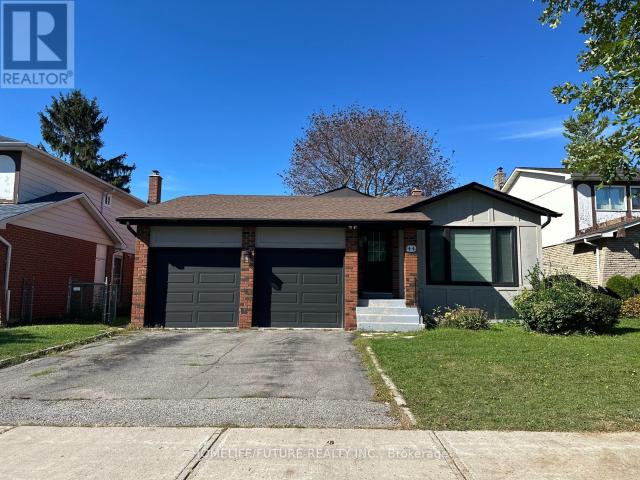
Bright & Spacious 1-Bedroom Basement Apartment | Prime Scarborough Location Welcome To This Beautifully Renovated, Bright And Spacious 1-Bedroom Basement Apartment In A Highly Sought-AfterScarborough Location Near Mccowan Rd. & Mcnicoll Ave. Offering Comfort, Convenience And Excellent Access To Everyday Amenities, This Home Is Move-In Ready And Ideal For Tenants Looking For A Well-Maintained Space In A Great Neighbourhood. Features Include: * Separate Private Entrance *Spacious 1 Bedrooms * Modern 3-Piece Bathroom * Vinyl Flooring And Pot Lights Throughout *Legalized Apartment *1 Parking Included *Utilities Included *Unbeatable Convenience: Enjoy Few Steps To Woodside Square Mall, All Amenities Within Walking Distance. Conveniently Located With Easy Access To Highways 407 And 401, Making Commuting Throughout The GTA A Breeze. Available Immediately. A Wonderful Opportunity To Live In A Bright, Spacious And Conveniently Located Home. Don’t Miss It! (id:18653)
$ 1,750

Get email alerts

Don't miss out: be the first to know about new properties

The alert was correctly created

On subscribing you accept the conditions of use and the privacy policy
Alert
Receive new ads in your inbox
Save this search
Receive alerts for new listings

We'll send you an email when we have new properties for: "Apartments to rent in Sharon"

The alert was correctly created

Get email alerts and be the first to see new listings
Required field
On subscribing I accept the terms of the privacy policy
Perfect! You'll soon start receiving new listings via email
Alert
Receive an email when we have new ads for Apartments to rent in Sharon
Save this search
Filters

Bedrooms

Area (sq.ft)

sq.ft
sq.ft

Price ($ per month)

$
$

Filter by property type

Bathrooms

Clear all filters
Receive notifications when new entries are published.