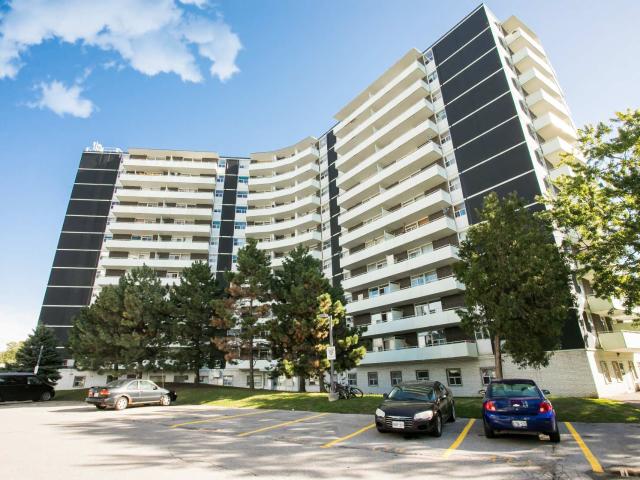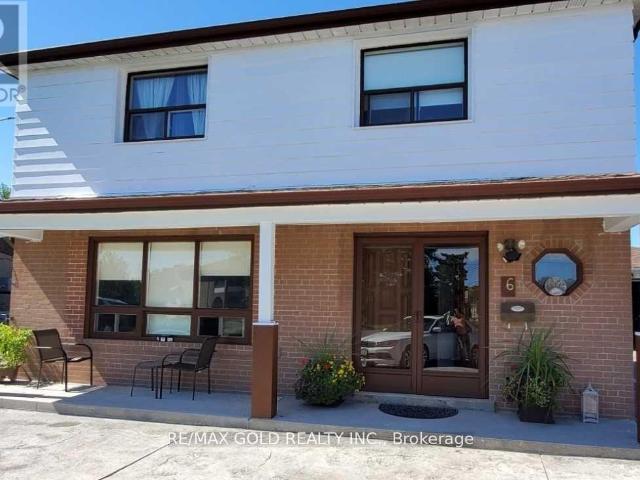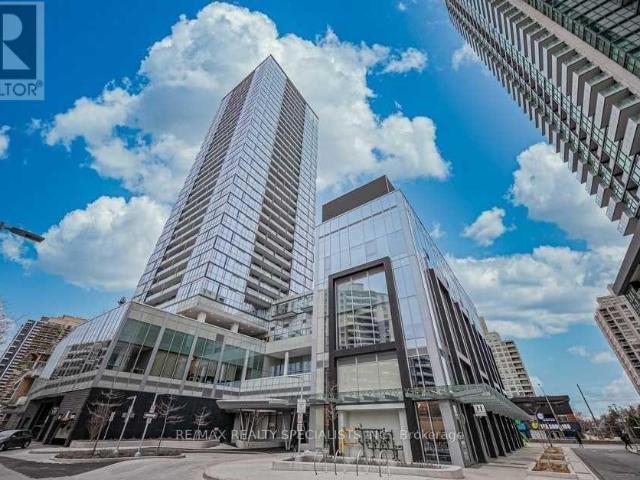
36,266 apartments to rent in Sharon

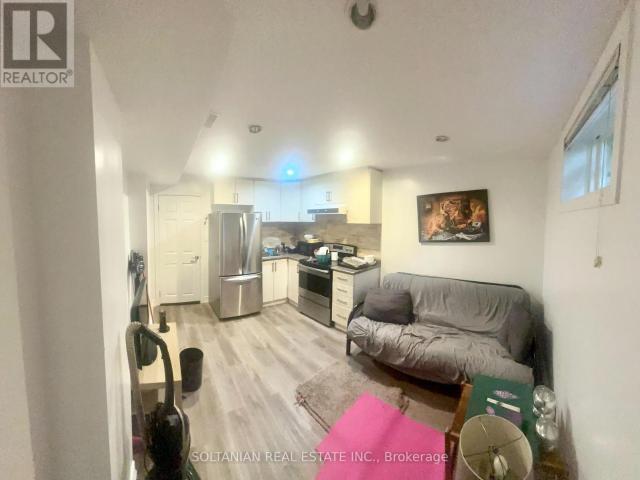
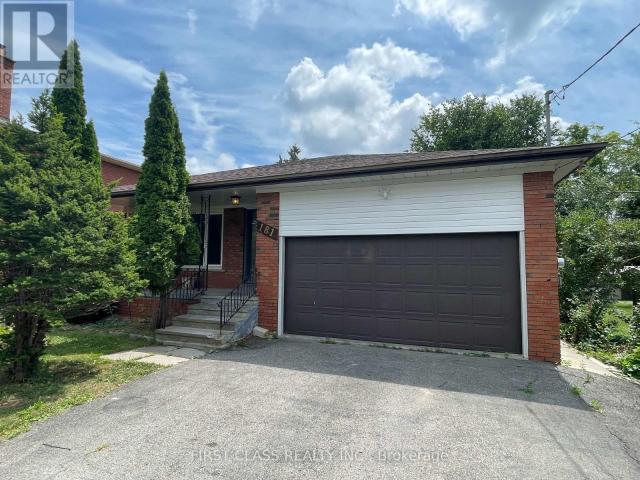
apartment at LOWER – 181 WEDGEWOOD DRIVE
View photo
Apartment · for rent
$ 2,200
Updated
apartment at LOWER – 181 WEDGEWOOD DRIVE
Sharon
· 97 sq.ft · 2 Bedrooms · Apartment
Sharon · 97 sq.ft · 2 Bedrooms · Apartment
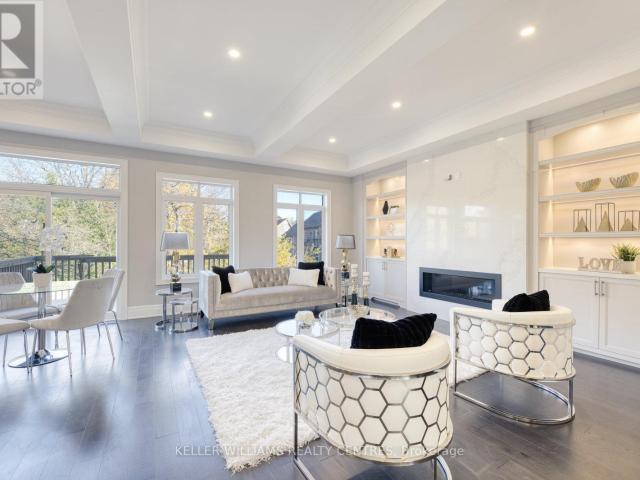
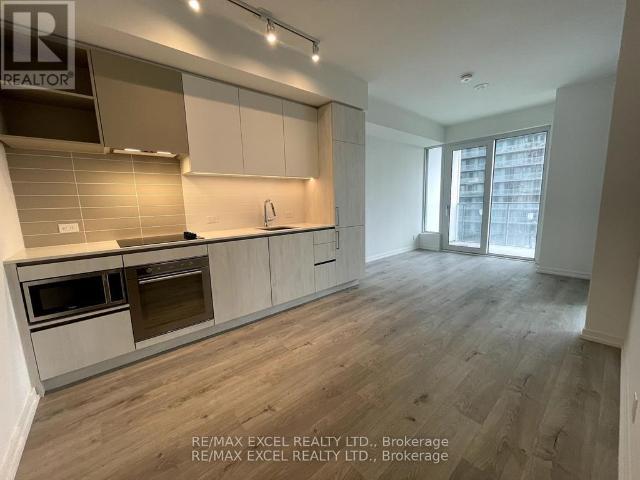
Bright and spacious 2-bedroom, 2-bathroom lower-level unit in a desirable North York neighborhood. Recently renovated with a modern kitchen, updated finishes, and large above-grade windows providing plenty of natural light. Features a private separate side entrance for added privacy and convenience. Functional layout with two full bathrooms and comfortable living spaces. Located in a quiet, established community close to schools, parks, shopping, public transit, and major highways. A great opportunity to live in a well-maintained home in a sought-after North York location. Photos were taken approximately one year ago, prior to the current tenant’s occupancy. (id:18653)
$ 2,200
apartment at BASEMENT 46 BINGHAM STREET, Bradford West Gwillimbury, Ontario, L3Z1X4
View photo
Apartment · for rent
$ 1,500
New
apartment at BASEMENT 46 BINGHAM STREET, Bradford West Gwillimbury, Ontario, L3Z1X4
Sharon
· 194 sq.ft · 1 Bedroom · Apartment
· Parking · Equipped kitchen · Cellar
Sharon · 194 sq.ft · 1 Bedroom · Apartment · Parking · Equipped kitchen · Cellar
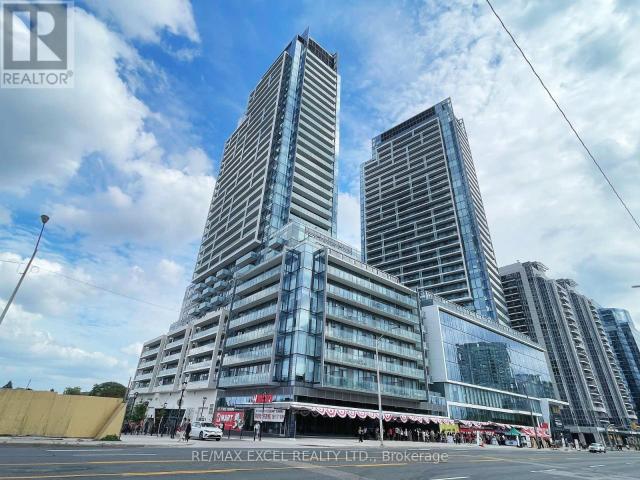
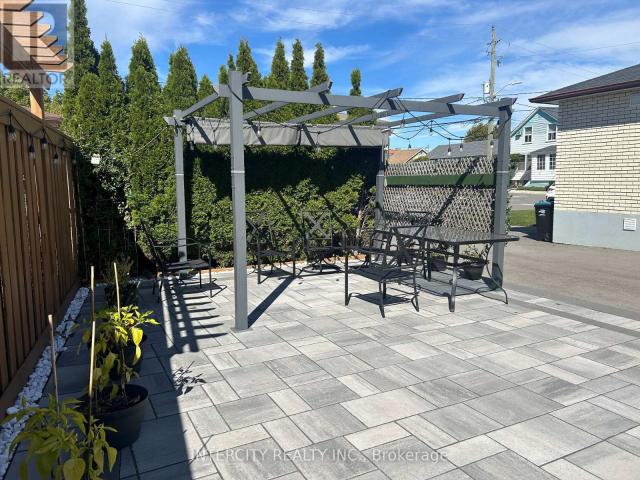
Welcome to this beautifully updated 1-bedroom basement apartment in Bradford! Bright, spacious and modern, this inviting suite features a large living area with plenty of pot lights and oversized windows that bring in an abundance of natural light. The updated kitchen offers a centre island, built-in microwave, built-in dishwasher and plenty of space for everyday living. The generously sized bedroom features a large window and an impressive walk-in closet complete with organizers. Relax in the modern 3-piece bathroom featuring a soaker tub with shower and stylish vanity. Enjoy the convenience and privacy of your own separate entrance and private laundry, plus 1 parking space. Tenant also has shared use of the beautiful outdoor patio-perfect for enjoying the warmer months. Available October 1st. Tenant responsible for 40% of utilities. A bright, comfortable and move-in-ready rental in a convenient Bradford location! (id:18653)
$ 1,500
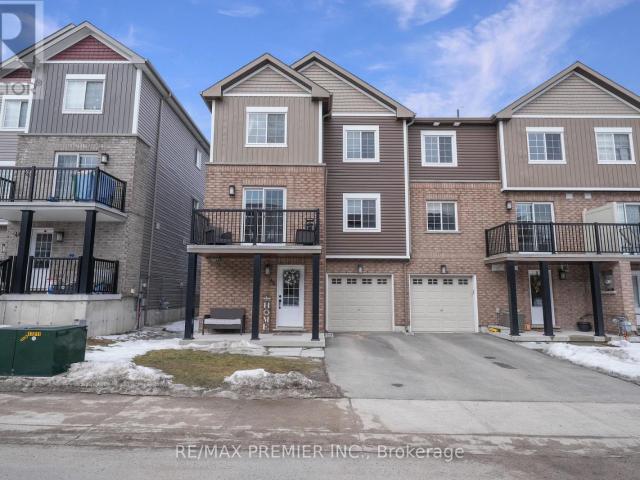
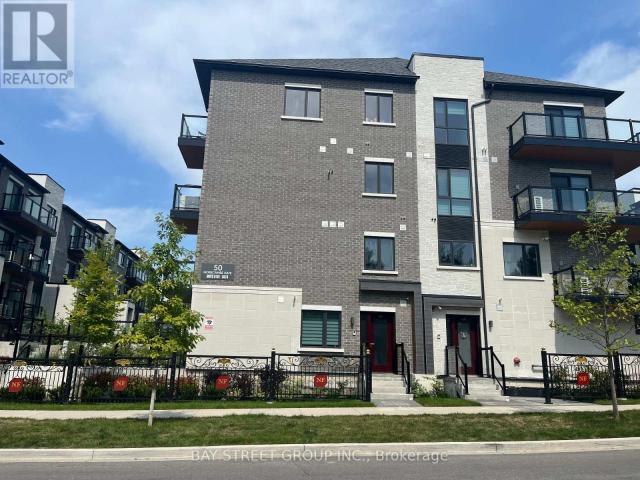
apartment at 48 ANDEAN LANE
View photo
Apartment · for rent
$ 2,750
Updated
apartment at 48 ANDEAN LANE
Sharon
· 205 sq.ft · 3 Bedrooms · Apartment
· Balcony
Sharon · 205 sq.ft · 3 Bedrooms · Apartment · Balcony
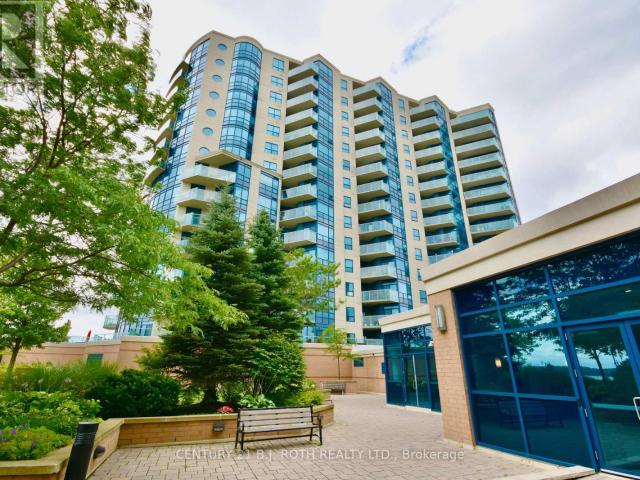
Welcome to this 3+1 bedroom, 3 bathroom end-unit townhouse in Barrie’s highly sought-after, newly developed Holly community. Designed with modern living in mind, this home features a bright, open-concept layout with laminate and ceramic flooring throughout. The stylish kitchen offers a functional island, ideal for meal prep or casual dining, while large windows fill the home with natural light. Upstairs, a spacious second-floor balcony provides the perfect spot to unwind and enjoy the views. Conveniently located close to schools, parks, grocery stores, big box shopping, and a variety of restaurants this property offers the perfect balance of style, comfort, and convenience. (id:18653)
$ 2,750
apartment at 24 414 STONE ROAD, Guelph, Ontario, N1G3E1
View photo
Apartment · for rent
$ 2,491
New
apartment at 24 414 STONE ROAD, Guelph, Ontario, N1G3E1
Sharon
· 280 sq.ft · 1 Bedroom · Apartment
· Garden · Parking
Sharon · 280 sq.ft · 1 Bedroom · Apartment · Garden · Parking
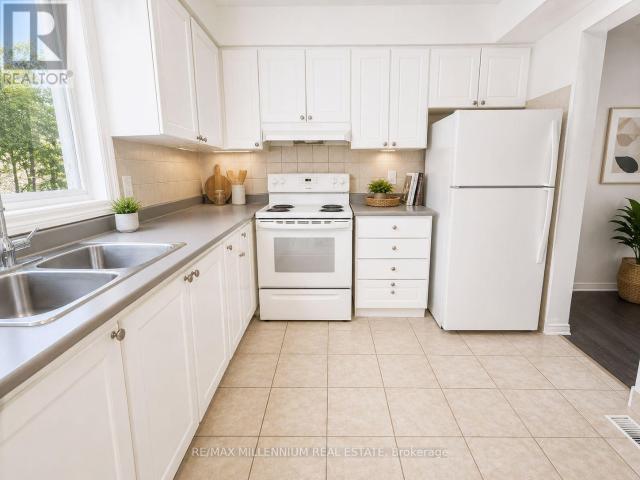
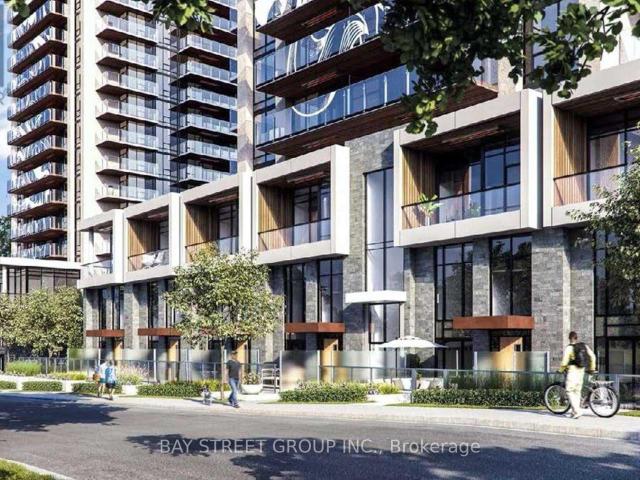
Welcome Home to this newly renovated 3-bedroom townhome in the highly desired community of Hanlon in Guelph! This executive 3 bedroom townhouse features a bright, functional layout, open-concept living, stainless steels appliances and high ceilings. Conveniently equipped with in-suite laundry, backyard space, and easy parking.Ideally located steps to Stone Road Mall, close to the University of Guelph, and local schools. Steps from easy transit routes, providing easy access to shopping, dining, schools, and parks. A great opportunity for families, students, or professionals seeking a convenient Guelph location. (id:18653)
$ 2,491
Related searches
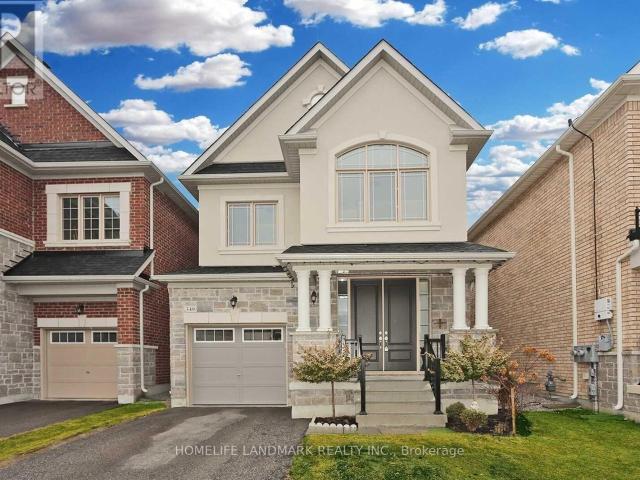
apartment at 349 HARTWELL WAY, Aurora, Ontario, L4G0W5
View photo
Apartment · for rent
$ 3,700
New
apartment at 349 HARTWELL WAY, Aurora, Ontario, L4G0W5
Sharon
· 118 sq.ft · 1 Bedroom · Apartment
Sharon · 118 sq.ft · 1 Bedroom · Apartment
Welcome To This Beautiful Home By Country Wide Homes In The Arbors 10Ft Ceilings On Main Floor. Pot Lights On Main. Raised Ceilings, Free Standing Tub And Glass Shower. Convenient Access To 404, Shopping Dinning. Protected Wooded Area And Parks (id:18653)
$ 3,700
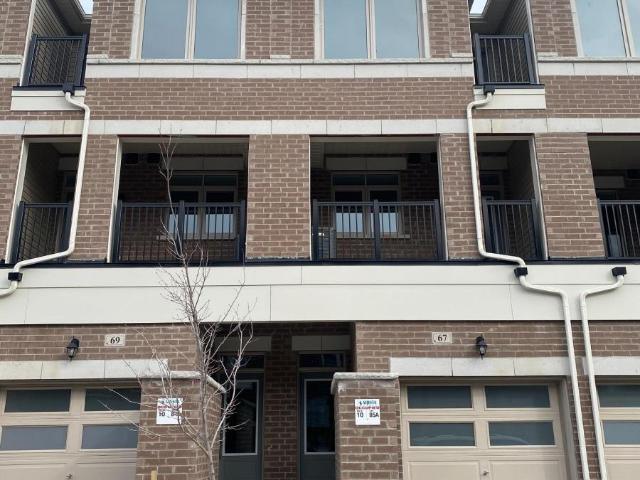
apartment at 67 CARNEROS WAY, Markham, Ontario, L6B1R2
View photo
Apartment · for rent
$ 3,180
New
apartment at 67 CARNEROS WAY, Markham, Ontario, L6B1R2
Sharon
· 269 sq.ft · 1 Bedroom · Apartment
Sharon · 269 sq.ft · 1 Bedroom · Apartment
Luxury 3 Bedroom 3 washroom Townhome With Open Concept Layout, Bright And Spacious 3-Storey Unit, Laminate Floor, Modern Kitchen With Large Dining Area. Great Location In The Heart Of Box Grove. Quiet Neighborhood. Close To 407/Hwy 7/Steeles. Steps To Bus Stop; Walmart & Box Grove Smart Center. (id:18653)
$ 3,180
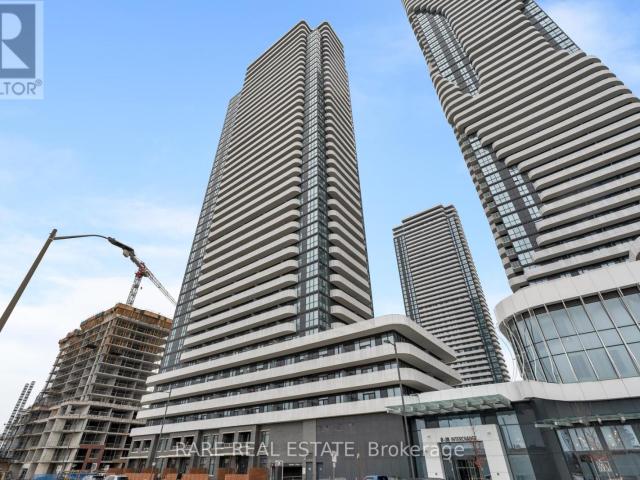
apartment at 802 – 28 INTERCHANGE WAY
View photo
Apartment · for rent
$ 1,950
Updated
apartment at 802 – 28 INTERCHANGE WAY
Sharon
· 269 sq.ft · 1 Bedroom · Apartment
· Balcony
Sharon · 269 sq.ft · 1 Bedroom · Apartment · Balcony
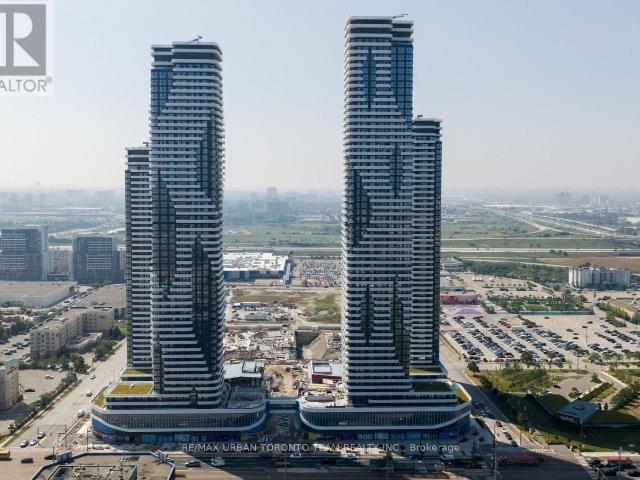
Available October 1st – Festival – Tower D – 499 sq feet – 1 Bedroom & 1 Full bathroom, with Balcony – Open concept kitchen living room, – ensuite laundry, stainless steel kitchen appliances included. Engineered hardwood floors, stone counter tops. (id:18653)
$ 1,950
apartment at 778 FIRTH COURT, Newmarket, Ontario, L3Y8H8
View photo
Apartment · for rent
$ 2,200
New
apartment at 778 FIRTH COURT, Newmarket, Ontario, L3Y8H8
Sharon
· 97 sq.ft · 1 Bedroom · Apartment
· Cellar
Sharon · 97 sq.ft · 1 Bedroom · Apartment · Cellar
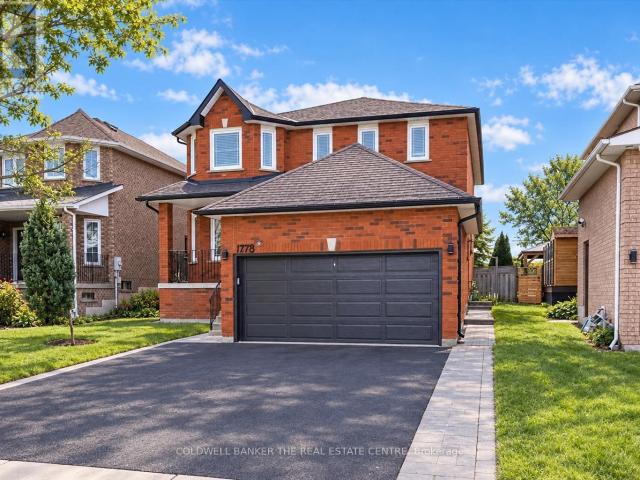
Stunning One Bedroom Legal Basement Apartment. Perfect Location In College Manor. Great Layout For Individual, Retired Or Young Couple. Recently Built Perfectly To Tenant’s Delight. Eat-In Kitchen. Close To All Amenities, Parks, Transit, Newmarket High School, Magna Recreation Centre, Shopping & Hospital. (id:18653)
$ 2,200
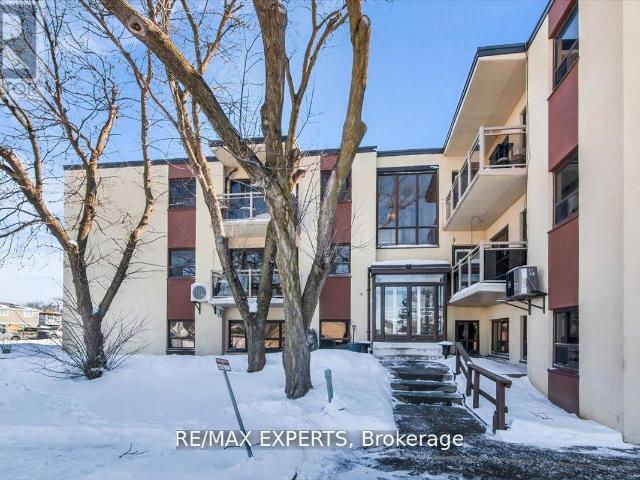
apartment at 23 IRONSHIELD CRESCENT
View photo
Apartment · for rent
$ 3,280
Updated
apartment at 23 IRONSHIELD CRESCENT
Sharon
· 226 sq.ft · 4 Bedrooms · Apartment
Sharon · 226 sq.ft · 4 Bedrooms · Apartment
$$$ Reno 4 spacious bedroom house in the heart of Thornhill, Backing onto a peaceful park. Premium south-facing pie-shaped lot. Boastings and a practical reno kitchen with stainless steel appliances and a Quartz countertop, this home exudes warmth and functionality. A bonus sunroom, with a walkout to the expansive 62′ wide lot overlooking the serene school park, provides a haven of tranquility. Located minutes from shopping and community centres, library, Hwy, GO Train and Buses, and surrounded by top-ranking schools such as Thornlea SS (7.9/10) and St. Roberts CHS (8.7/10). (id:18653)
$ 3,280
apartment at 11 CRANES HEIGHTS
View photo
Apartment · for rent
$ 3,500
Updated
apartment at 11 CRANES HEIGHTS
Sharon
· 344 sq.ft · 4 Bedrooms · Apartment
· Parking
Sharon · 344 sq.ft · 4 Bedrooms · Apartment · Parking
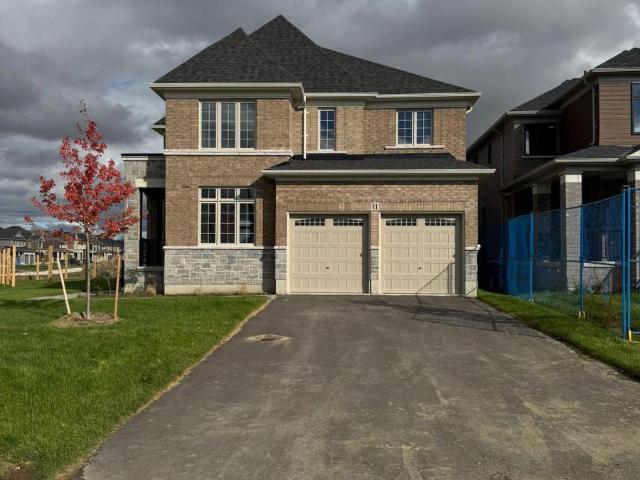
Welcome to this brand spacious home with PREMIUM CORNER LOT, NO HOUSE BACK, NO SIDEWALK !This Gorgeous Home has a great layout, open concept with separate living room,dining room and family room room, kitchen & dining area filled with an abundance of natural light, 6 car parking, NO SIDEWALK. A Perfect Place for a Family. Kitchen W/Island and Pantry. Sun-Filled Primary Bedroom W/5 PC Ensuite and Walk-In Closet. 3 additional Generous Sized Bedrooms serviced. 2nd bedroom has attached 3pc washroom. 3rd & 4th Bedroom comes with a Jack/Jill 3PCwashroom. 100% utilities to be paid by tenant. (id:18653)
$ 3,500
apartment at 7 BECKY CHEUNG COURT
View photo
Apartment · for rent
$ 8,000
New
apartment at 7 BECKY CHEUNG COURT
Sharon
· 797 sq.ft · 4 Bedrooms · Apartment
· Parking
Sharon · 797 sq.ft · 4 Bedrooms · Apartment · Parking
Welcome to this exquisite custom-built luxury residence nestled on a quiet cul-de-sac in the prestigious Newtonbrook East community. A rare executive lease opportunity offering over 3,500 sq. ft. above grade with exceptional craftsmanship, premium $$ spent on finishes above builder grade. A thoughtfully designed family-friendly layout, featuring 4+1 spacious bedrooms, each with its own private ensuite. This home is ideal for multi-generational living or growing families seeking comfort, privacy, and convenience. BONUS: All appliances are brand new. The gourmet chef’s kitchen is a show piece, complete with a built-in Sub-Zero refrigerator, Wolf 6-burner gas range, built-in oven and microwave, custom cabinetry, and a large centre island perfect for entertaining and everyday family living. Enjoy engineered hardwood floors throughout, extended pantry with custom cabinetry, LED pot lights, an upgraded LG washer and dryer, and an extended double-car garage. The long private driveway with no
$ 8,000
18 Steeles Avenue, East, Thornhill, ON L3T 1A1 MetCap Living
View photo
Apartment · for rent
$ 1,764
New
18 Steeles Avenue, East, Thornhill, ON L3T 1A1 MetCap Living
Sharon
· 32 sq.ft · 1 Bedroom · Apartment
· Parking
Sharon · 32 sq.ft · 1 Bedroom · Apartment · Parking
Intersection: Steeles Ave. E. + Yonge St. Highland Park Apartments is a low rise building conveniently located at 18 Steeles Avenue East in Thornhill. This safe and quiet 9-storey apartment building located in the heart of the well established Steeles Corner between Steeles and Yonge Ave. This building has spacious, bright, newly renovated & freshly painted apartments. 18 Steeles Avenue East has beautifully renovated units that are equipped with new appliances and modern bathroom fixtures. Highland Park Apartments is a quiet residential property surrounded by green areas. We are proud to have on-site friendly staff that makes this building a place you will be proud to call home. Laundry, outdoor and parking are available in the premises. 404 and 401 access and TTC is at your doorstep and Finch station is a short bus ride away. Enjoy all North York and Thornhill have to offer! Centerpoint Mall, Thornhill Supercenter, Galleria Supermarket, grocery stores, cafes, restaurants, schools, ban
$ 1,764
apartment at N323 7 GOLDEN LION HEIGHTS, Toronto, Ontario, M2M4E7
View photo
Apartment · for rent
$ 2,950
New
apartment at N323 7 GOLDEN LION HEIGHTS, Toronto, Ontario, M2M4E7
Sharon
· 54 sq.ft · 1 Bedroom · Apartment
· Office room · Sauna · Swimming pool · Security
Sharon · 54 sq.ft · 1 Bedroom · Apartment · Office room · Sauna · Swimming pool · Security
Experience Urban Living At Yonge & Finch Where Convenience Is At Your Doorstep! Spacious 759 sq. ft. 2-Bed + Den Unit Featuring 2 Full Baths. Functional Layout. The Open-Concept Den Can Potentially Be Used As A Home Office, Pantry Or Guest Room. 9-ft Ceilings, Floor-to-Ceiling Windows Fill The Space w/Natural Light, Complemented By Laminate Flooring Throughout. Beautiful Kitchen w/SS Appliances Plus Bonus Of Island. Enjoy The Luxury Amenities Including 24-Hour Concierge, Guest Suites, Fitness Centre, Sauna, Private Theatre, Games Room, Outdoor Pool, Lounge w/BBQ Area & More. Minutes to Finch Subway Station & GO Transit, With Shops, Restaurants, Banks And Everyday Conveniences All Within Walking Distance. Move In, Settle In, and Enjoy Everything This Vibrant Neighbourhood Has To Offer. (id:18653)
$ 2,950
apartment at PH11 37 ELLEN STREET, Barrie, Ontario, L4N6G2
View photo
Apartment · for rent
$ 2,500
Updated
apartment at PH11 37 ELLEN STREET, Barrie, Ontario, L4N6G2
Sharon
· 97 sq.ft · 1 Bedroom · Apartment
· Balcony · Sauna · Swimming pool · Parking
Sharon · 97 sq.ft · 1 Bedroom · Apartment · Balcony · Sauna · Swimming pool · Parking
Welcome to elevated waterfront living in this beautifully appointed 1-bedroom penthouse suite, offering spectacular views of Barrie’s waterfront from the 16th floor. Soaring 10-foot ceilings and expansive windows fill the open-concept living space with natural light while showcasing the impressive views.The modern kitchen features granite countertops, stainless steel appliances and plenty of space for everyday living and entertaining. The spacious bedroom offers double closets and convenient access to a 4-piece semi-ensuite.Step outside onto your private balcony and enjoy the waterfront setting from above. Additional features include in-suite laundry, 1 underground parking space and 1 storage locker.Residents enjoy an excellent selection of building amenities, including an indoor pool, hot tub, sauna, fitness centre and games room. Ideally located close to Barrie’s waterfront, trails, downtown restaurants, shops and amenities.A bright, stylish and move-in-ready suite offering an except
$ 2,500
apartment at 103 – 33 MCMAHON DRIVE
View photo
Apartment · for rent
$ 5,000
New
apartment at 103 – 33 MCMAHON DRIVE
Sharon
· 301 sq.ft · 4 Bedrooms · Apartment
· Terrace · Balcony · Gym · Deck · Security · Parking
Sharon · 301 sq.ft · 4 Bedrooms · Apartment · Terrace · Balcony · Gym · Deck · Security · Parking
Welcome to The luxury living in the heart of vibrant North York! HEAT AND WATER INCLUDED IN THE LEASED PRICE! Open-concept layout with floor-to-ceiling windows, and complete with motorized blinds. 1878 Sqft Total Usable Area (1468 Sqft Suite + 410 Sqft Terrace & Balcony). 2 Parkings (P252) and 1Locker (P326) included. 9-Ft Ceilings, Engineered Hardwood Flooring, A Modern Kitchen, Quartz Countertop, Spa Like Bath With Large Porcelain Tiles. Balcony With Composite Wood Decking With Radiant Ceiling Heaters Looking To the beautiful park. Park Features: Skating Pond, Water Feature, Soccer field, Playground, Splash pad, and more. 24-Hr Concierge & Amenities Include Whirlpools & Gym. Plenty of Visitor parking spots underground. Easy access to Both Hwy 401 and Hwy 404, TTC, Go Train, IKEA, Canadian Tire, Starbucks, Bayview Village Shopping Center, York University’s Glendon campus, Seneca Polytechnic Newnham Campus. A great opportunity to lease a stylish, comfortable home close to everything To
$ 5,000
26 Carluke Crescent
View photo
Apartment · for rent
$ 1,950
New
26 Carluke Crescent
Sharon
· 108 sq.ft · 1 Bedroom · Apartment
· Balcony · Parking
Sharon · 108 sq.ft · 1 Bedroom · Apartment · Balcony · Parking
Bayview and Sheppard is has become one of the most coveted areas of North York. It’s got Bayview Village mall and upscale shopping. Plus there are great community facilities including schools, recreational centres and sports arenas, making it ideal for families. With subway and highway access, it’s an ideal location for the commuter. Nestled among multi-million dollar homes, it’s a refined community and the ideal spot for apartment living. Rent one of the spacious one-, two- or three-bedroom suites, complete with hardwood flooring and private balconies. Generously proportioned suites give you the opportunity to entertain and decorate, to really enjoy your home and lifestyle. Indoor Parking: $75 Outdoor Parking: $60 Hydro: Not included
$ 1,950
apartment at BASEMENT 6 MONACO COURT, Toronto, Ontario, M3N1R8
View photo
Apartment · for rent
$ 1,000
Updated
apartment at BASEMENT 6 MONACO COURT, Toronto, Ontario, M3N1R8
Sharon
· 54 sq.ft · 1 Bedroom · Apartment
· Cellar
Sharon · 54 sq.ft · 1 Bedroom · Apartment · Cellar
2 bedroom basement availaible for lease. A Rare Offering in Prime North York Discover an exceptional opportunity to lease one of the largest parcels in the neighbourhood. Perfectly positioned near the newly inaugurated LRT and just minutes from Vaughan downtown, three nearby subway stations, this basement provides seamless access to transit, York University, major highways, shopping, and top amenities-all while being tucked away on a quiet, desirable court. Please Note: There is also an option to lease the bedrooms separately at $600 per month for each room. This provides a flexible and affordable option for tenants looking for individual room rentals. (id:18653)
$ 1,000
apartment at 2309 5180 YONGE STREET, Toronto, Ontario, M2N0K5
View photo
Apartment · for rent
$ 2,450
New
apartment at 2309 5180 YONGE STREET, Toronto, Ontario, M2N0K5
Sharon
· 22 sq.ft · 1 Bedroom · Apartment
· Terrace · Security
Sharon · 22 sq.ft · 1 Bedroom · Apartment · Terrace · Security
Popular Luxury Condo On Yonge St. South Facing Unit With Extra High Ceilings.Fully Furnished. Contemporary Kitchen With Quartz Countertop, Integrated Fridge Panel, And Stainless Steel Appliances. Underground Access To North York Centre Subway, Shops, Services And Restaurants Through Underground Tunnel On P1 Level. 24-Hr Concierge, Outdoor Terrace, Party Room, Yoga Studio, Movie Theatre, Billiards & Gaming Lounge, Zen Spa Lounge. (id:18653)
$ 2,450
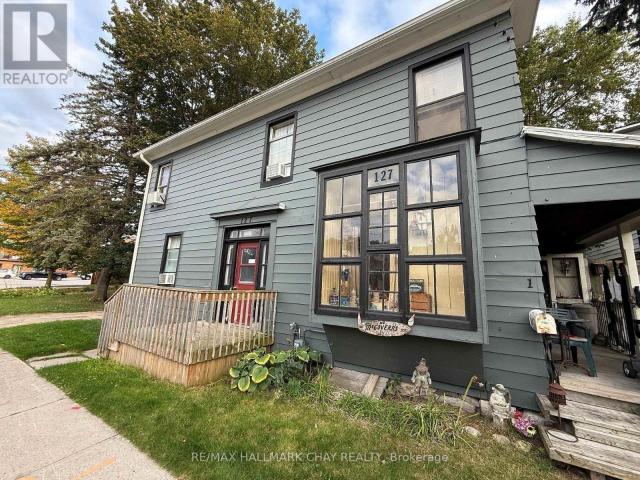
apartment at 4 127 VICTORIA STREET W, New Tecumseth, Ontario, L9R1L7
View photo
Apartment · for rent
$ 1,485
New
apartment at 4 127 VICTORIA STREET W, New Tecumseth, Ontario, L9R1L7
Sharon
· 312 sq.ft · 1 Bedroom · Apartment
Sharon · 312 sq.ft · 1 Bedroom · Apartment
Large Bachelor Unit w/ Two Rooms; 1x Large Bedroom/ Family w/ Bright Window Overlooking The Downtown & 1x Kitchen w/ Walk-In Pantry & Window Overlooking Trees & Nature! There’s Also An Updated 3 Piece Bathroom w/ Shower To Complete The Great Space. The Bedroom Has An Existing Bed w/ Under storage & Memory Foam Mattress That Can Stay For New Tenant. AAA Tenants for AAA Location on Main Victoria St. W Minutes Walk to The Shops In Downtown Alliston In One Direction & Minutes Walk to Zehrs Grocery Store & Amenities In The Other Direction! Can’t Beat This Spot For Convenience & Amenities! Less Than 10 Minute Drive To Honda Plant. A MUST SEE SPOT! (id:18653)
$ 1,485
apartment at BSMT 288 CONNAUGHT AVENUE, Toronto, Ontario, M2R2L9
View photo
Apartment · for rent
$ 1,650
New
apartment at BSMT 288 CONNAUGHT AVENUE, Toronto, Ontario, M2R2L9
Sharon
· 97 sq.ft · 1 Bedroom · Apartment
· Parking · Cellar
Sharon · 97 sq.ft · 1 Bedroom · Apartment · Parking · Cellar
Your Search Ends Here! One of the Most Convenient Locations In Toronto! 1 Bedroom Basement Apartment Fully Furnished Available For Rent! Seprate Entrance, 1 Parking Spot Available. Walking Distance to TTC. Steps From Shopping Plaza, Easy Access to yonge Street, highway 401. (id:18653)
$ 1,650
apartment at 104 16 WILLIAM STREET, Caledon, Ontario, L7E4V2
View photo
Apartment · for rent
$ 2,700
Updated
apartment at 104 16 WILLIAM STREET, Caledon, Ontario, L7E4V2
Sharon
· 506 sq.ft · 1 Bedroom · Apartment
Sharon · 506 sq.ft · 1 Bedroom · Apartment
Welcome to comfortable and convenient living in the heart of Bolton! This beautifully maintained three-storey condo offers a perfect blend of space, functionality, and modernstyle, ideal for professionals, couples, or small families seeking a quiet and desirable community.Step inside to find a bright and inviting main living area featuring a spacious living room with large windows that flood the space with natural light, creating a warm and welcoming atmosphere. The open-concept layout flows seamlessly into the dedicated dining area and well-appointed kitchen, offering ample cabinetry and practical workspace.The upper level features two generously sized bedrooms, including a comfortable primary bedroom with excellent closet space, along with a well-maintained full bathroom and convenient hallway layout that maximizes privacy and functionality.Located in a highly desirable area of Bolton, this home offers easy access to parks, walking trails, schools, shopping, restaurants, and major co
$ 2,700
apartment at B308 50 MORECAMBE GATE, Toronto, Ontario, M1W2S6
View photo
Apartment · for rent
$ 3,050
apartment at B308 50 MORECAMBE GATE, Toronto, Ontario, M1W2S6
Sharon
· 11 sq.ft · 1 Bedroom · Apartment
· Parking
Sharon · 11 sq.ft · 1 Bedroom · Apartment · Parking
Luxurious Condo Townhome In High Demand Area! Spectacular Bright & Spacious West Facing. 2 Bedrooms with Den and 2.5 Bathrooms Unit, Underground Parking And Locker. Open Concept Kitchen, Ensuite Master Bedroom. Upgraded Bathrooms, Stair Railing, Kitchen And Appliances. Easy Access To Parking Space. Extremely Convenient & Friendly Neighbourhood! Mins To Stores, Restaurants, Bridlewood Mall, Daycares And Schools. 5 Mins To Seneca College & Hwys 404, 401, 8 Mins To Fairview Mall and T&T Supper Market, Pacific Mall, Subway And Go Train Station. TTC Transit Services At Your Doorsteps. (id:18653)
$ 3,050
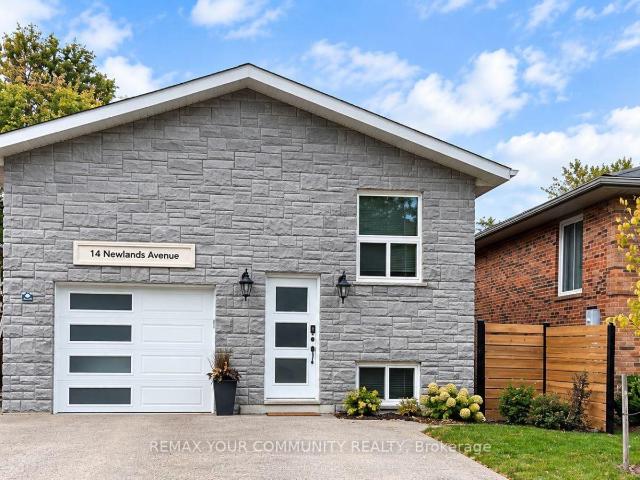
apartment at UPPER 14 NEWLANDS AVENUE, Georgina, Ontario, L4P3T3
View photo
Apartment · for rent
$ 2,800
New
apartment at UPPER 14 NEWLANDS AVENUE, Georgina, Ontario, L4P3T3
Sharon
· 366 sq.ft · 1 Bedroom · Apartment
· Garden · Parking
Sharon · 366 sq.ft · 1 Bedroom · Apartment · Garden · Parking
Beautifully Renovated 3-Bedroom Raised Bungalow In The Heart Of Keswick! This Bright, Spacious And Turnkey Home Has Been Freshly Renovated And Is Ready For Immediate Enjoyment. Featuring 3 Generous Bedrooms, 2 Washrooms, A Functional Open-Concept Layout, And Plenty Of Natural Light Throughout. Includes Garage Parking Plus 2 Additional Parking Spaces On The Driveway. Enjoy Access To The Backyard, Perfect For Relaxing Or Entertaining. The Property Is Available Furnished Or Unfurnished, With Both Options Available Based On The Tenant’s Preference. Ideally Located In A Desirable Keswick Neighborhood Close To Shopping, Schools, Parks, Transit And All Local Amenities. A Beautiful Move-In Ready Home In A Fantastic Location. A Must See! (id:18653)
$ 2,800
apartment at 1916 28 INTERCHANGE WAY, Vaughan, Ontario, L4K5W3
View photo
Apartment · for rent
$ 1,800
New
apartment at 1916 28 INTERCHANGE WAY, Vaughan, Ontario, L4K5W3
Sharon
· 883 sq.ft · 1 Bedroom · Apartment
· Gym
Sharon · 883 sq.ft · 1 Bedroom · Apartment · Gym
Welcome to Grand Festival Condos, where $1,800 gets you a brand new 1-bedroom on the 19th floor in the heart of Vaughan Metropolitan Centre. Floor-to-ceiling windows flood the space with natural light, and the tall ceilings with open city views make the unit feel twice its size. Just steps from the VMC subway station, you have direct access to York University, Yorkdale, and downtown Toronto without a car. Surrounded by shops, restaurants, groceries, and a GoodLife gym, with more retail on the way. At $1,800, this is one of the better deals in the neighbourhood and is move-in ready! (id:18653)
$ 1,800
apartment at 1211 7890 JANE STREET, Vaughan, Ontario, L4K2M7
View photo
Apartment · for rent
$ 1,930
New
apartment at 1211 7890 JANE STREET, Vaughan, Ontario, L4K2M7
Sharon
· 258 sq.ft · 1 Bedroom · Apartment
· Swimming pool
Sharon · 258 sq.ft · 1 Bedroom · Apartment · Swimming pool
Transit City Tc5 At The Heart Of Vaughan Metropolitan Centre. Brand New Bright&Stunning 1 Bedrm Unit With 1 Locker. Stylish Kitchen With All Built In Appliances. Floor To Ceiling Windows. Great Building Amenities – Full Indoor Running Track, A Colossal State-Of-The-Art Cardio Zone, Dedicated Yoga Spaces, Half Basketball Court And Squash Court + More ! Rooftop Pool With A Parkside View And Luxury Cabanas. Steps To T.T.C Metro Centre, Y.M.C.A. Easy Access To Ikea, Costco, Shopping Malls And Major Highways. Minutes To York University! (id:18653)
$ 1,930
apartment at 1905 60 TOWN CENTRE COURT, Toronto, Ontario, M1P0B1
View photo
Apartment · for rent
$ 2,050
apartment at 1905 60 TOWN CENTRE COURT, Toronto, Ontario, M1P0B1
Sharon
· 118 sq.ft · 1 Bedroom · Apartment
· Balcony · Security
Sharon · 118 sq.ft · 1 Bedroom · Apartment · Balcony · Security
Welcome To This Bright & Beautiful East-Facing 1-Bedroom Suite Offering 500+ Sq Ft Of Functional Living Space, Featuring Large Windows With Beautiful Views, An Open-Concept Layout, Granite Countertops, Full 4-Pc Bath, Ensuite Laundry, Walk-In Closet & A Spacious Balcony Overlooking A Serene Park-Like Setting. Furnished & Move-In Ready – Just Bring Your Suitcase! Enjoy An Impressive Array Of Building Amenities, Including 24-Hr Concierge, Fitness Centre, Theatre Room, Billiards, Table Tennis, Virtual Golf, Party Room & Guest Suites. Unbeatable Location Steps To Scarborough Town Centre, TTC, GO Transit, YMCA, Library, Restaurants & Shopping. Direct Bus Service To U Of T Scarborough & Quick Access To Hwy 401. A Turnkey Opportunity In A Highly Convenient Location – Ideal For Professionals & Students! (id:18653)
$ 2,050
apartment at LOWER LEVEL – 46 HOVE STREET
View photo
Apartment · for rent
$ 1,700
New
apartment at LOWER LEVEL – 46 HOVE STREET
Sharon
· 108 sq.ft · 1 Bedroom · Apartment
· Garden · Parking
Sharon · 108 sq.ft · 1 Bedroom · Apartment · Garden · Parking
This 950-square-foot lower-level apartment at 46 Hove Street provides a great layout for a single professional or a young couple. Accessed through a private entrance, the suite features 7.5-foot ceilings and windows in every room to ensure the space feels bright and open. The floor plan includes a massive living room and a fully renovated eat-in kitchen, offering more than enough space for both relaxing and dining. The large bedroom comes with ample closet storage and is positioned next to a modern three-piece washroom with natural lighting. Practical finishes include laminate flooring in the main living area and durable vinyl in the kitchen, bedroom, and two separate storage rooms. For added convenience, the tenant has use of a private washer and dryer, one included parking space, and shared access to the backyard garden. This rental represents a great value for the area as all utilities are included in the monthly rent. Located in the established Bathurst and Sheppard neighbourhood,
$ 1,700
apartment at 1106 – 18 PEMBERTON AVENUE
View photo
Apartment · for rent
$ 3,000
Updated
apartment at 1106 – 18 PEMBERTON AVENUE
Sharon
· 54 sq.ft · 2 Bedrooms · Apartment
· Balcony · Gym · Security · Parking
Sharon · 54 sq.ft · 2 Bedrooms · Apartment · Balcony · Gym · Security · Parking
Bright & Spacious 2-Bedroom, 2-Bathroom Suite In The Heart Of Yonge & Finch, Featuring An Unobstructed East-Facing Park View And An Exceptionally Functional Layout. Enjoy Generously Sized Bedrooms, A Primary Suite With 4-Piece Ensuite, And An Open-Concept Living & Dining Area With Walk-Out To The Balcony. One Of The Best Features Of This Building – Direct Underground Access To Finch Subway Station! Steps To TTC, YRT, GO Bus, Restaurants, Shopping, Grocery Stores, Parks And Everyday Conveniences. Located In The Sought-After Earl Haig Secondary School District. Well-Managed Building With Concierge, Gym And Visitor Parking. One Underground Parking Space And One Locker Included. A Rare Combination Of Space, Convenience And Connectivity At Yonge & Finch – Just Move In And Enjoy! (id:18653)
$ 3,000
apartment at 1421 3270 SHEPPARD AVENUE E, Toronto, Ontario, M1T3K3
View photo
Apartment · for rent
$ 2,099
New
apartment at 1421 3270 SHEPPARD AVENUE E, Toronto, Ontario, M1T3K3
Sharon
· 118 sq.ft · 1 Bedroom · Apartment
· Balcony
Sharon · 118 sq.ft · 1 Bedroom · Apartment · Balcony
A chance to live in just a year old Modern Condo Featuring An Open-Concept Layout With An inviting, Bright and Airy Living Room And Ensuite Laundry For an Added Convenience. Enjoy Sleek Vinyl Flooring Throughout And A Spacious Kitchen Complete With Stainless Steel Appliances And Quartz Countertops, Perfect For Cooking And Entertaining. The Primary Bedroom Offers A Huge Mirrored Closet And A Walkout To A Private Balcony, Ideal For Your Morning Coffee Or Evening Relaxation. A few Minutes To Fairview Mall, Scarborough Town Centre,Highway401, And 404/DVP. Multiple TTC Bus Routes Across the building right on Sheppard Avenue And a few steps to Warden Avenue. The Don Mills Subway Station is few blocks away. Close to Agincourt GO Station. A Family-Friendly Community With Top-Rated Schools, Beautiful Parks, And Close Proximity To Future Transit Expansion. The bedroom has large window and a huge oversized double closet. The stylish L-shaped kitchen features many upgrades: tall, high-gloss design
$ 2,099
apartment at 212 CAMERON CRESCENT, Georgina, Ontario, L4P3T6
View photo
Apartment · for rent
$ 4,500
Updated
apartment at 212 CAMERON CRESCENT, Georgina, Ontario, L4P3T6
Sharon
· 7,976 sq.ft · 1 Bedroom · Apartment
· Parking · Equipped kitchen
Sharon · 7,976 sq.ft · 1 Bedroom · Apartment · Parking · Equipped kitchen
Incredible Direct 100-Ft Waterfront Property On The Coveted West Sunset Side! Fully Renovated And Move-In Ready, This Stunning 2-Storey, 4-Bedroom Home Features A Modern Open-Concept Design, A Private Level Lawn And Kid-Friendly Lake Access. Perfect For Family Living And Entertaining, With Easy Access To Hwy 404, Approximately 30 Minutes From Toronto, And Close To Amenities, Golf And ROC. Enjoy The Ultimate Dream Waterfront Lifestyle-A Must-See! *EXTRAS* Fridge, Stove, Dishwasher, Washer, Dryer, All Existing Light Fixtures And Window Coverings. Some Furniture In The Boathouse And Garage Is Included. (id:18653)
$ 4,500

Get email alerts

Don't miss out: be the first to know about new properties

The alert was correctly created

On subscribing you accept the conditions of use and the privacy policy
Alert
Receive new ads in your inbox
Save this search
Receive alerts for new listings

We'll send you an email when we have new properties for: "Apartments to rent in Sharon"

The alert was correctly created

Get email alerts and be the first to see new listings
Required field
On subscribing I accept the terms of the privacy policy
Perfect! You'll soon start receiving new listings via email
Alert
Receive an email when we have new ads for Apartments to rent in Sharon
Save this search
Filters

Bedrooms

Area (sq.ft)

sq.ft
sq.ft

Price ($ per month)

$
$

Filter by property type

Bathrooms

Clear all filters
Receive notifications when new entries are published.