47,110 apartments to rent in Whitchurch-stouffville

apartment at 5 HARTWELL PLACE, Markham, Ontario, L6C2K3
View photo
Apartment · for rent
$ 3,500
Updated
apartment at 5 HARTWELL PLACE, Markham, Ontario, L6C2K3
Whitchurch-stouffville
· 269 sq.ft · 1 Bedroom · Apartment
· Office room · Parking · Cellar
Whitchurch-stouffville · 269 sq.ft · 1 Bedroom · Apartment · Office room · Parking · Cellar
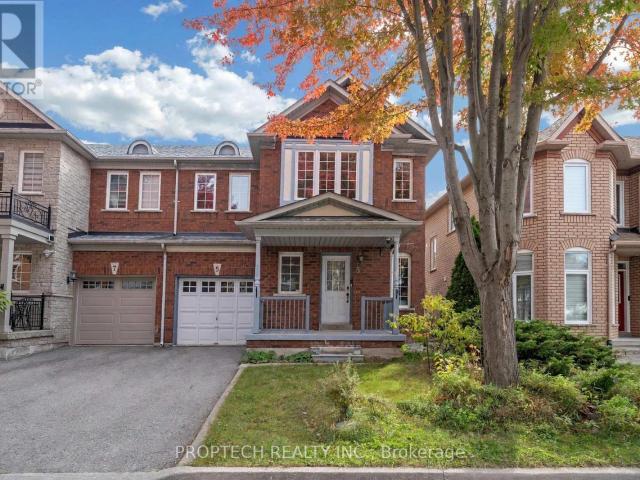
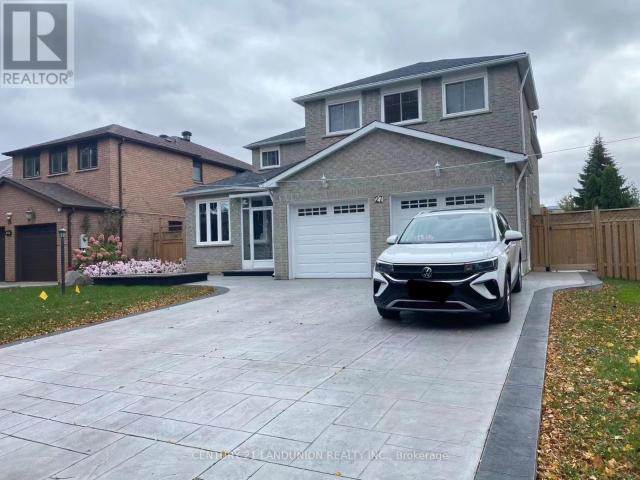
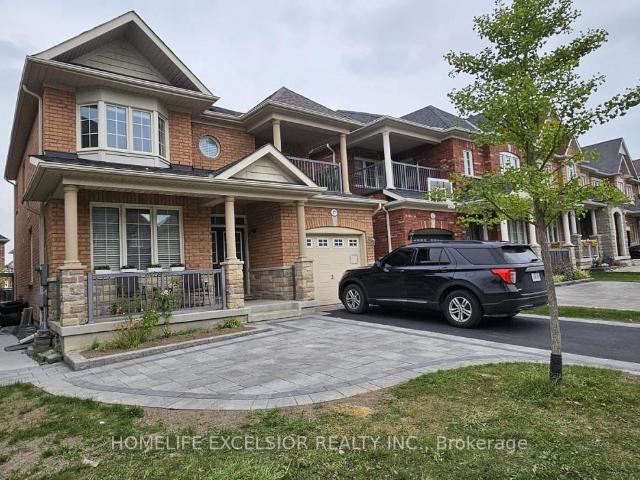
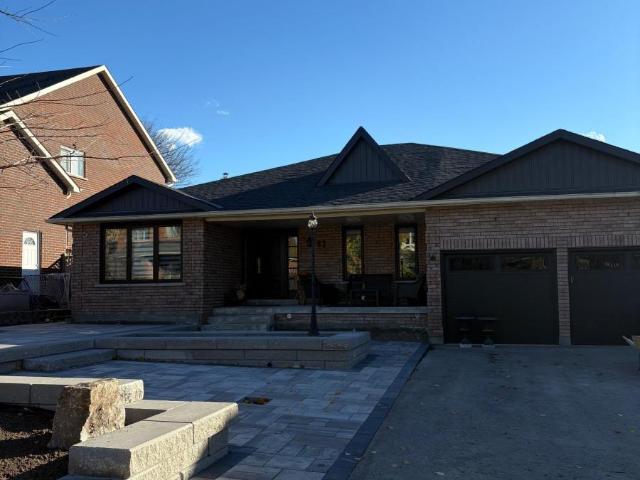
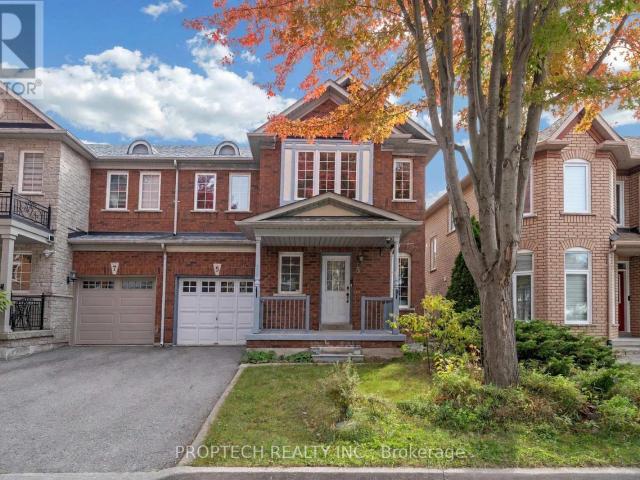
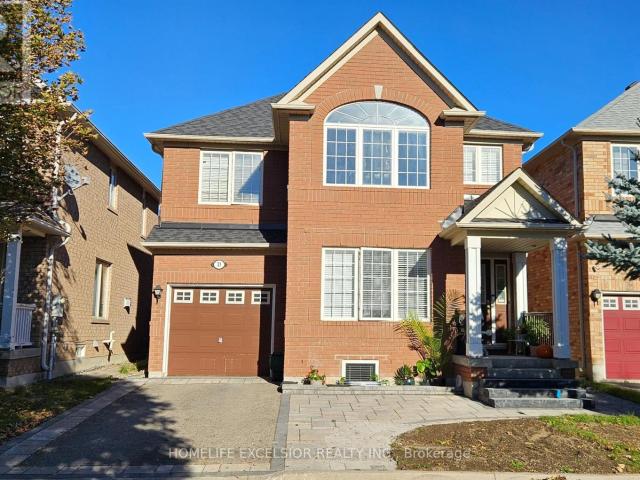
Welcome To 5 Hartwell Place In Markham’s Highly Sought-After Cachet Community! This 3+1-Bedroom Home Features 9ft Ceilings on Main, Direct Access to Garage, A Modern Kitchen with an Eat-in Breakfast Area, Open Concept Living and Dining Room along with a proper Separate Family Room. The Finished Basement Offers An Additional 4th Bedroom or Home Office and a Large Rec Room for Entertaining. No Sidewalk Driveway, parks 2 Additional Cars. Property comes partially furnished for quick and easy move-in. Top-ranking school zones and mere minutes from Hwy 404, Supermarkets, T&T, First Markham Place and much more! (id:18653)
$ 3,500
apartment at BASEMENT 31 BAINTREE STREET, Markham, Ontario, L6E1G5
View photo
Apartment · for rent
$ 1,650
Updated
apartment at BASEMENT 31 BAINTREE STREET, Markham, Ontario, L6E1G5
Whitchurch-stouffville
· 86 sq.ft · 1 Bedroom · Apartment
· Cellar
Whitchurch-stouffville · 86 sq.ft · 1 Bedroom · Apartment · Cellar
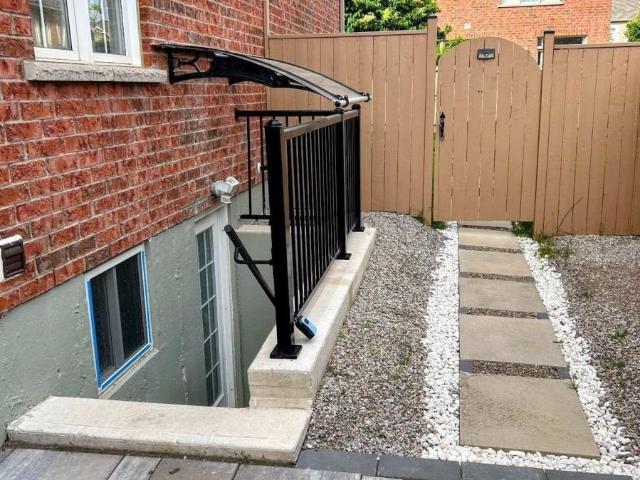
2 Bed Room Basement Apartment For Rent in Wismer, Markham. Newly built apartment, Large Windows For Day Lights. Dining and Living, Full Washroom with Glass Enclosed Shower And Vanity. (id:18653)
$ 1,650
apartment at BASEMENT 544 WHITE'S HILL AVENUE, Markham, Ontario, L6B1N9
View photo
Apartment · for rent
$ 1,800
Updated
apartment at BASEMENT 544 WHITE'S HILL AVENUE, Markham, Ontario, L6B1N9
Whitchurch-stouffville
· 75 sq.ft · 1 Bedroom · Apartment
· Parking · Cellar
Whitchurch-stouffville · 75 sq.ft · 1 Bedroom · Apartment · Parking · Cellar
Beautifully finished, 2-bedroom basement apartment offers modern and comfortable living in the family-friendly Cornell neighborhood of Markham. Spanning 870 t. The unit features a private entrance, two spacious bedrooms, and a three pieces full bathroom, providing plenty of room for relaxation. kitchen with quartz countertops and stainless steel appliances. Additional conveniences include an exclusive laundry room with washer and dryer, as well as one outdoor parking space. Ideally located near parks, schools, shopping, public transit, and major highways (407 & 404), this unit is perfect for professionals, small families, or students seeking a clean, modern, and well-maintained home. Tenants will share 1/3 of gas, water and hydro bill for the whole house. (id:18653)
$ 1,800
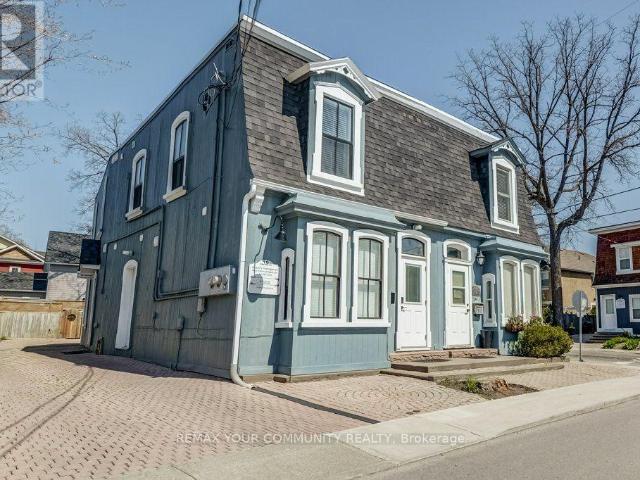
apartment at 10 A CENTRE STREET
View photo
Apartment · for rent
$ 2,475
Updated
apartment at 10 A CENTRE STREET
Whitchurch-stouffville
· 86 sq.ft · 1 Bedroom · Apartment
· Office room · Balcony
Whitchurch-stouffville · 86 sq.ft · 1 Bedroom · Apartment · Office room · Balcony
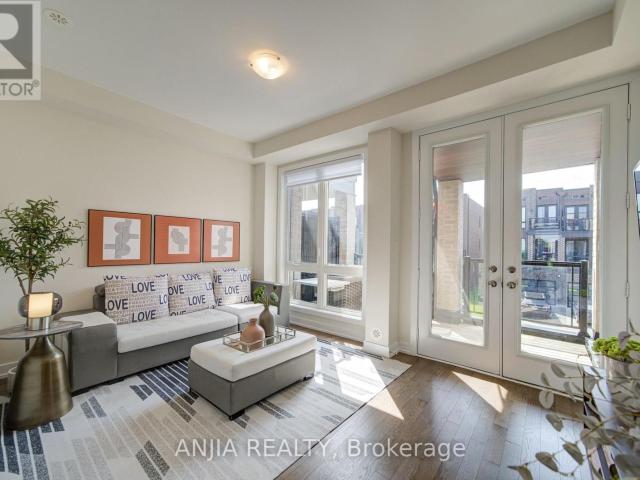
Totally Modern*Freshly Painted*Easy Access to Go Transit/Bus*Oversized Bedroom/Office*11’Ceiling*Double Mirrored Door Closet*Eat-In Kitchen*Custom Built Cabinetry*3 Level Quartz Counters/Backsplash*Porcelain/Laminate Floors*Open Concept Throughout Dining Rm/Living Rm/Family Rm*Walk Out to Gas BBQ/Heater to Large Balcony*Ideal for Work At Home Office or Professional Office*Private Entrance *Very Bright* Unbelievable, Stunning & Immaculate*MUST BESEEN* (id:18653)
$ 2,475
apartment at 5 HARTWELL PLACE
View photo
Apartment · for rent
$ 3,500
Updated
apartment at 5 HARTWELL PLACE
Whitchurch-stouffville
· 269 sq.ft · 3 Bedrooms · Apartment
· Office room · Parking · Cellar
Whitchurch-stouffville · 269 sq.ft · 3 Bedrooms · Apartment · Office room · Parking · Cellar
Welcome To 5 Hartwell Place In Markham’s Highly Sought-After Cachet Community! This 3+1-Bedroom Home Features 9ft Ceilings on Main, Direct Access to Garage, A Modern Kitchen with an Eat-in Breakfast Area, Open Concept Living and Dining Room along with a proper Separate Family Room. The Finished Basement Offers An Additional 4th Bedroom or Home Office and a Large Rec Room for Entertaining. No Sidewalk Driveway, parks 2 Additional Cars. Property comes partially furnished for quick and easy move-in. Top-ranking school zones and mere minutes from Hwy 404, Supermarkets, T&T, First Markham Place and much more! (id:18653)
$ 3,500
apartment at TWO BEDROOM UNIT BSMT 36 BENDAMERE CRES CRESCENT, Markham, Ontario, L3P6Y1
View photo
Apartment · for rent
$ 1,500
apartment at TWO BEDROOM UNIT BSMT 36 BENDAMERE CRES CRESCENT, Markham, Ontario, L3P6Y1
Whitchurch-stouffville
· 97 sq.ft · 1 Bedroom · Apartment
Whitchurch-stouffville · 97 sq.ft · 1 Bedroom · Apartment
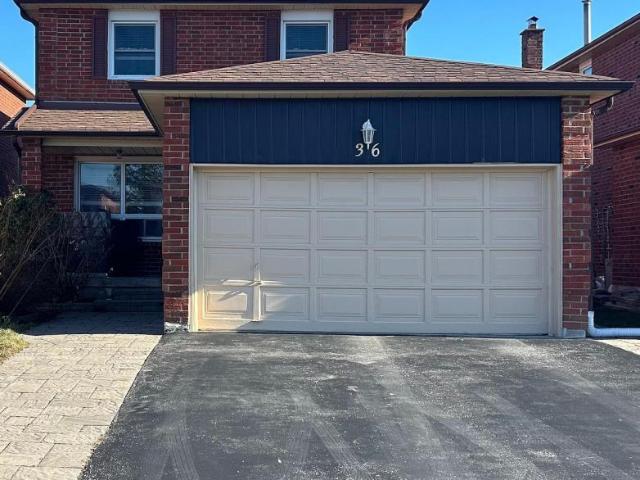
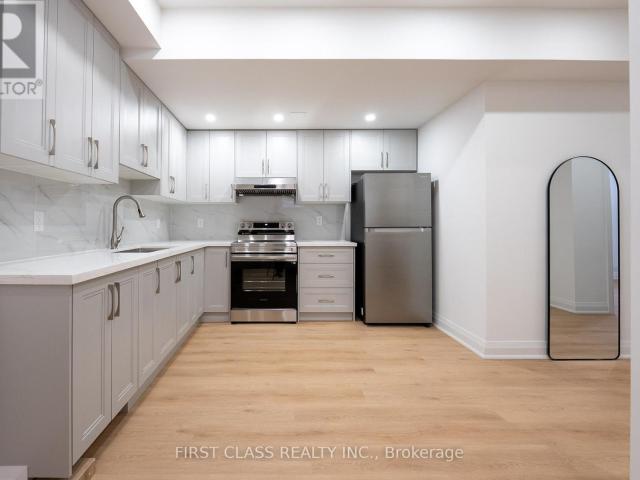
Best Deal! Must See! Free Internet! Unique Location! Top Ranked High Schools! Very Close To All Amenities! TTC, Highway, Shopping Malls, Banks, Restaurants, Supermarkets, etc. shared utility. Thank you very much! (id:18653)
$ 1,500
apartment at 10 BROWN LANE
View photo
Apartment · for rent
$ 3,000
Updated
apartment at 10 BROWN LANE
Whitchurch-stouffville
· 151 sq.ft · 3 Bedrooms · Apartment
· Garden
Whitchurch-stouffville · 151 sq.ft · 3 Bedrooms · Apartment · Garden
Very Luxury Townhouse Available For Rent Immediately. 3 Bedrooms, 3 Washrooms And Nice Exclusive Backyard For The Tenants. Hardwood Throughout The House And Single Driveway With 2 Car Parkings. (id:18653)
$ 3,000
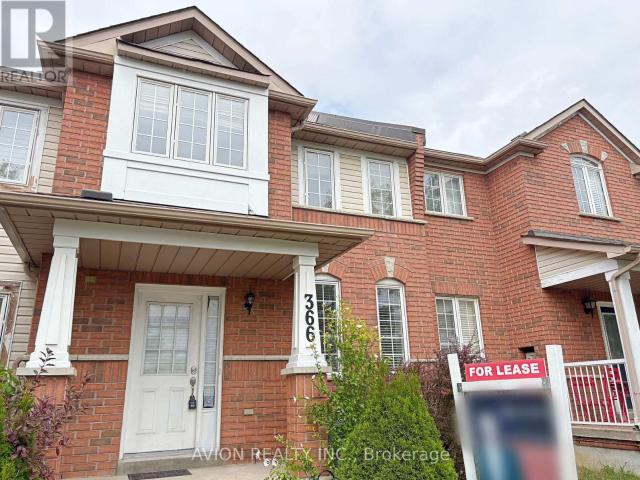
apartment at 366 BUR OAK AVENUE
View photo
Apartment · for rent
$ 2,980
New
apartment at 366 BUR OAK AVENUE
Whitchurch-stouffville
· 237 sq.ft · 3 Bedrooms · Apartment
Whitchurch-stouffville · 237 sq.ft · 3 Bedrooms · Apartment
Well-Maintained 3-Bedroom Townhouse In The Highly Sought-After Berczy Community! Located In A Top School Zone Within Walking Distance To Pierre Trudeau High School, Castlemore Public School, And Unionville Montessori, This Home Features Brand New Flooring And An Updated Bathroom On The 2nd Floor, A Bright And Functional Layout With Hardwood Floors And Pot Lights On The Main, And An Upgraded Kitchen With Plenty Of Cabinet And Counter Space. Steps To The Expansive Berczy Park, Close To YRT Transit, Shopping, Dining, And All The Amenities Markham Has To Offer! (id:18653)
$ 2,980
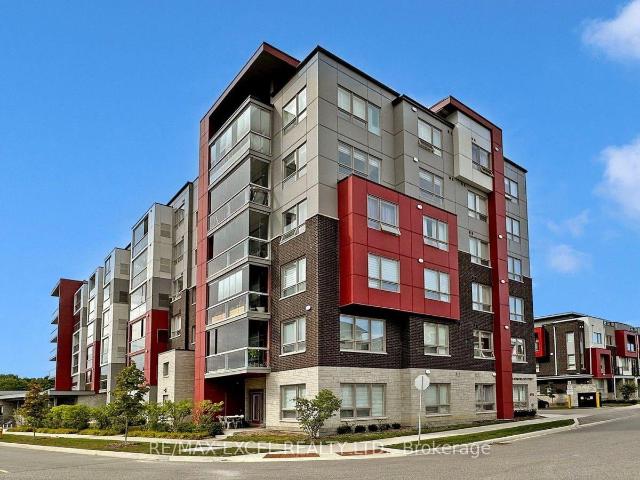
apartment at 302 2 ADAM SELLERS STREET, Markham, Ontario, L6B1P2
View photo
Apartment · for rent
$ 2,700
Updated
apartment at 302 2 ADAM SELLERS STREET, Markham, Ontario, L6B1P2
Whitchurch-stouffville
· 86 sq.ft · 1 Bedroom · Apartment
· Parking
Whitchurch-stouffville · 86 sq.ft · 1 Bedroom · Apartment · Parking
Welcome to this beautifully upgraded Mattamy-built 2-bedroom, 2-bathroom condo in the highly sought-after Cornell community of Markham. Offering over 900 St of living space, this exceptional home features 9-foot ceilings, and a thoughtfully designed split-bedroom layout that provides outstanding privacy and functionality for families, professionals, and downsizers alike. The bright open-concept living and dining area is perfect for everyday living and entertaining, while the upgraded kitchen impresses with quartz countertops, a stylish backsplash, premium cabinetry and a spacious breakfast bar. The primary suite offers a walk-in closet and a private 3-piece ensuite, while the second bedroom enjoys convenient access to a 4-piece semi-ensuite, making it ideal for guests or family. Residents enjoy excellent amenities including a fitness centre, party room, visitor parking, bike storage, and outdoor BBQ area. Ideally located just steps to Markham Stouffville Hospital, Cornell Community Cen
$ 2,700
apartment at 11 WATERLEAF ROAD, Markham, Ontario, L6B0Z3
View photo
Apartment · for rent
$ 1,600
Updated
apartment at 11 WATERLEAF ROAD, Markham, Ontario, L6B0Z3
Whitchurch-stouffville
· 65 sq.ft · 1 Bedroom · Apartment
Whitchurch-stouffville · 65 sq.ft · 1 Bedroom · Apartment
Enjoy comfortable, low-maintenance living in this inviting 2-bedroom,1-bathroom coach house. Featuring a fully equipped kitchen and a separate washer and dryer, this thoughtfully designed home offers everyday convenience. Both bedrooms provide generous space to relax, while the well-appointed bathroom completes this welcoming residence. Conveniently located just a few minutes’ drive from BlackWalnut Public School, Rouge Park Public School, St. Joseph Catholic Elementary School, and Bill Hogarth Secondary School. Nearby places of worship include Rhenish Church of Canada, Cornerstone Christian Community Church, St. Patrick’s Parish, and Sri Aathi Parashakthi Hindu Temple. Enjoy easy access to shopping at CF Markville and Pacific Mall,as well as Markham Stouffville Hospital. (id:18653)
$ 1,600
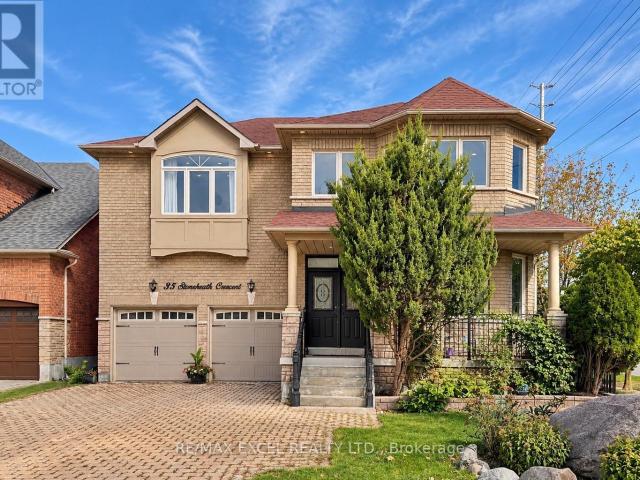
apartment at 35 STONEHEATH CRESCENT, Markham, Ontario, L6C2K9
View photo
Apartment · for rent
$ 5,000
Updated
apartment at 35 STONEHEATH CRESCENT, Markham, Ontario, L6C2K9
Whitchurch-stouffville
· 624 sq.ft · 1 Bedroom · Apartment
· Deck
Whitchurch-stouffville · 624 sq.ft · 1 Bedroom · Apartment · Deck
Set on a premium southeast-facing corner lot in Markham’s prestigious Cachet community, 35 Stoneheath Crescent is a beautifully maintained home filled with natural light throughout the day. Its spacious floor plan offers five generously sized bedrooms and three full bathrooms on the second floor, along with expansive principal rooms and an upgraded kitchen designed for everyday living and entertaining.A striking landscape feature stone marks the front entrance, while mature pine trees surround the property, adding privacy and character. Inside, improvements include custom built-in cabinetry on the main floor, newly replaced window glass throughout the first and second floors, updated bathroom vanities, modern light fixtures, and LED pot lights throughout. The washer, dryer, cooktop, and range hood have also been upgraded.A refreshed 400 sq. ft. deck with a pergola extends the living space outdoors for family gatherings and summer entertaining. A newer air conditioning system, whole-hom
$ 5,000
apartment at 45 DAME GRUEV DRIVE
View photo
Apartment · for rent
$ 1,450
Updated
apartment at 45 DAME GRUEV DRIVE
Whitchurch-stouffville
· 97 sq.ft · 1 Bedroom · Apartment
· Cellar
Whitchurch-stouffville · 97 sq.ft · 1 Bedroom · Apartment · Cellar
One-bedroom Basement for Lease in Markham! Renovated & Ready to Move In! Comes With 1 Bedroom&1 Washroom. Plenty of Windows for An Abundance of Natural Light. Steps Away from the Go Station, Public Transit, Top-Rated Schools, Local Amenities, & Hwy 407. (id:18653)
$ 1,450
apartment at 107 1573 ROSE WAY, Milton, Ontario, L9E1N4
View photo
Apartment · for rent
$ 2,600
New
apartment at 107 1573 ROSE WAY, Milton, Ontario, L9E1N4
Whitchurch-stouffville
· 86 sq.ft · 1 Bedroom · Apartment
· Balcony · Parking
Whitchurch-stouffville · 86 sq.ft · 1 Bedroom · Apartment · Balcony · Parking
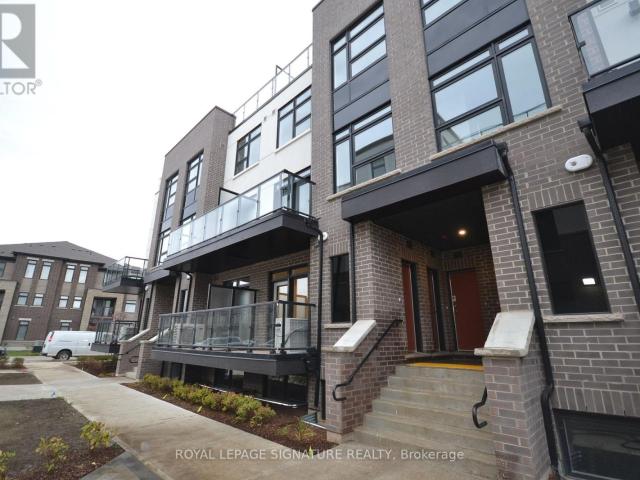
Modern Stacked Townhome In A Prime Location! This Bright And Stylish Home Features 2 Spacious Bedrooms, 2 Full Bathrooms, And 9-Ft Ceilings Throughout. Open-Concept Layout With A Contemporary Kitchen Offering Stainless Steel Appliances, Quartz Countertops, Ceramic Tile Backsplash, And Ample Cabinetry. The Primary Bedroom Features A Private Ensuite With A Frameless Glass Shower. Enjoy Outdoor Living On The Private Balcony Complete With A Gas BBQ Connection. Includes one Underground Parking Spaces. Conveniently Located Close To Shopping, Restaurants, Parks, Public Transit, Top-Rated Schools, And Major Highways, Offering The Perfect Combination Of Comfort And Convenience. One extra underground parking spaces available at $125 extra/month. (id:18653)
$ 2,600
apartment at BASEMENT 27 HAVAGAL CRESCENT, Markham, Ontario, L3P7G1
View photo
Apartment · for rent
$ 2,500
Updated
apartment at BASEMENT 27 HAVAGAL CRESCENT, Markham, Ontario, L3P7G1
Whitchurch-stouffville
· 172 sq.ft · 1 Bedroom · Apartment
· Cellar
Whitchurch-stouffville · 172 sq.ft · 1 Bedroom · Apartment · Cellar
AAA school Zone – Close To Markville Secondary School And Central Park Public School. Professionally Finished 3-Bedroom Basement Apartment In A Convenient And Desirable Markville Location. Features A Separate Entrance, Private Kitchen, And Ensuite Laundry. Minutes To Markville Shopping Centre, Grocery Stores, Viva Transit, Hwy 407, GO Station, Public Transit, Parks, Restaurants, And All Essential Amenities. An Excellent Opportunity For Comfortable And Convenient Living. (id:18653)
$ 2,500
apartment at MAIN 31 BAINTREE STREET, Markham, Ontario, L6E1G5
View photo
Apartment · for rent
$ 2,900
Updated
apartment at MAIN 31 BAINTREE STREET, Markham, Ontario, L6E1G5
Whitchurch-stouffville
· 334 sq.ft · 1 Bedroom · Apartment
· Garden · Office room · Fireplace
Whitchurch-stouffville · 334 sq.ft · 1 Bedroom · Apartment · Garden · Office room · Fireplace
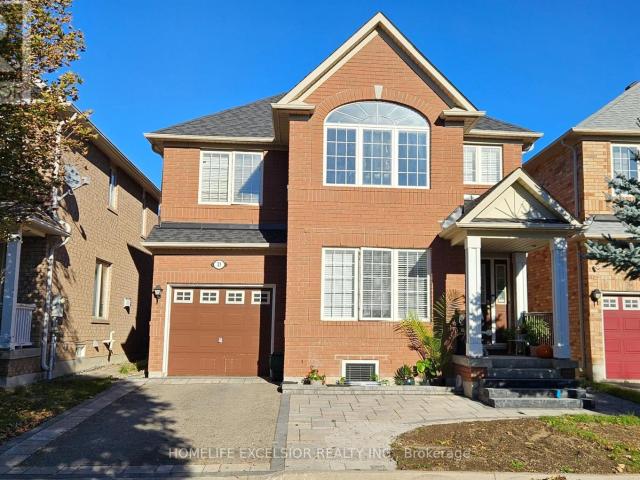
Bright! Spacious And Elegant! Living Room With Cathedral Ceiling Open To Above. Dining Room Which Leads To The Kitchen AndFamily Room With A Gas Fire Place; Walk Out To Garden; Master Retreat With Ensuite And A Den (Used As Office). Walk To Bur OakSecondary H.S Wismer P.S Saint Lorenzo Ruiz C.S. (id:18653)
$ 2,900
apartment at 11894 TENTH LINE S, Whitchurch Stouffville, Ontario, L4A0N1
View photo
Apartment · for rent
$ 3,300
apartment at 11894 TENTH LINE S, Whitchurch Stouffville, Ontario, L4A0N1
Whitchurch-stouffville
· 269 sq.ft · 1 Bedroom · Apartment
· Fireplace
Whitchurch-stouffville · 269 sq.ft · 1 Bedroom · Apartment · Fireplace
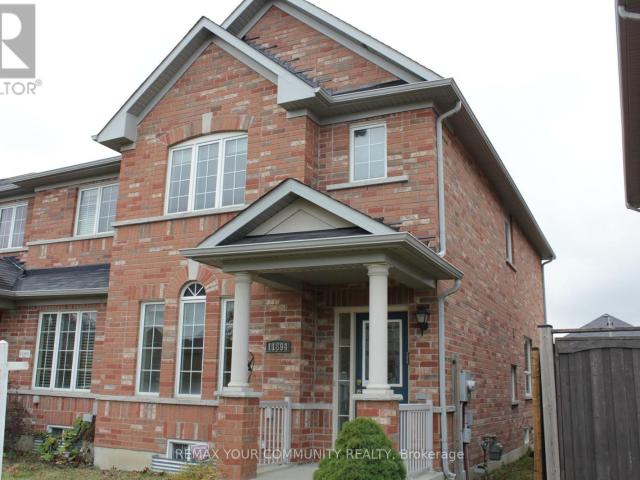
Stunning 3-Bedroom Town home in Stouffville – Over 1500 sq. ft. of Elegance and Comfort! Welcome to this beautifully designed 3-bedroom, 2-storey town home located in the heart of Whitchurch-stouffville. Offering spacious interiors and thoughtful features, this home is perfect for families or professionals seeking modern living in a thriving community. Key Features: Spacious Living & Dining – A combined living and dining room creates a bright, open space perfect for entertaining or family gatherings. Modern Eat-In Kitchen – Equipped with a ceramic backsplash, modern cabinetry, and space for casual dining, this kitchen is the heart of the home. Cozy Family Room – Relax by the gas fireplace, perfect for those cozy nights in. Master Retreat – A spacious master bedroom featuring a 4-piece ensuite bathroom for ultimate privacy and comfort. Generously Sized Bedrooms – Large second and third bedrooms, each equipped with cable and phone jacks, providing flexibility for family members or home o
$ 3,300
apartment at 83 MIKAYLA LANE, Markham, Ontario, L6B1R1
View photo
Apartment · for rent
$ 3,000
Updated
apartment at 83 MIKAYLA LANE, Markham, Ontario, L6B1R1
Whitchurch-stouffville
· 205 sq.ft · 1 Bedroom · Apartment
· Office room · Balcony · Parking · Equipped kitchen
Whitchurch-stouffville · 205 sq.ft · 1 Bedroom · Apartment · Office room · Balcony · Parking · Equipped kitchen
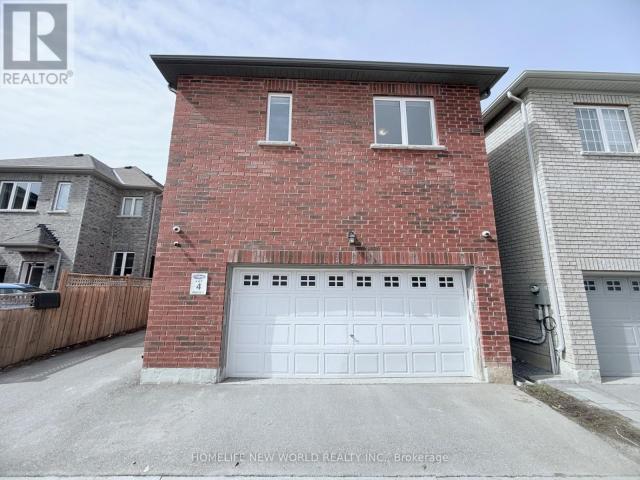
Welcome To 83 Mikayla Lane! Beautifully Maintained 2023-Built Freehold Townhome Offering Approx. 1,620 Sq. Ft. Above Grade, Featuring A Functional 4-Bedroom, 3-Washroom Layout Ideal For Families And Multi-Generational Living. Enjoy Hardwood Flooring Throughout The Main Living Areas, With Comfortable Broadloom In The Bedrooms, Fresh Paint. The Modern Kitchen Features Quartz Countertops, Stainless Steel Appliances And A Brand New Dishwasher. The two bedrooms on the third floor can be changed to a big en suite. The Convenient Ground-Level Bedroom With A Full Bath Offers Excellent Flexibility For Guests, In-Laws Or A Home Office. Step Out To The Balcony And Enjoy The Beautiful Open Farm View. Upgraded Washer & Dryer (2024), All Existing Window Coverings, Garage Door Opener And Upgraded Interlocking Driveway Providing Parking For Up To 4 Cars Plus 1-Car Garage. A Move-In Ready Freehold Home With Modern Finishes, Flexible Living Space And Plenty Of Parking,Don’t Miss It! (id:18653)
$ 3,000
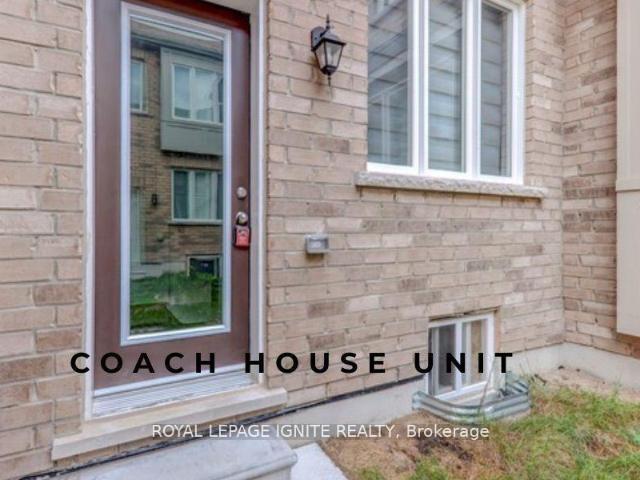
apartment at COACH HOUSE 261 WILLIAM FORSTER ROAD, Markham, Ontario, L6B0V2
View photo
Apartment · for rent
$ 1,900
Updated
apartment at COACH HOUSE 261 WILLIAM FORSTER ROAD, Markham, Ontario, L6B0V2
Whitchurch-stouffville
· 32 sq.ft · 1 Bedroom · Apartment
· Parking
Whitchurch-stouffville · 32 sq.ft · 1 Bedroom · Apartment · Parking
Introducing Two Bedroom Coach House Located In The High Demand Cornell Community. This Tasteful & Sun-filled Unit Featuring 9 Feet High Smooth Ceilings, New Laminate Flooring On Living Room & Bedrooms, Modern Kitchen With Stainless Steel Appliances, Stone Counter Top and Separate Entrance. One Parking Included. Close to Numerous Parks, Rouge Park Public School, Markham Stouffville Hospital, Cornell Community Centre, Pickering Glen Golf Club, and The Natural Beauty of Rouge National Urban. (id:18653)
$ 1,900
apartment at 18 IRA LANE, Whitchurch Stouffville, Ontario, L4A1S3
View photo
Apartment · for rent
$ 3,600
New
apartment at 18 IRA LANE, Whitchurch Stouffville, Ontario, L4A1S3
Whitchurch-stouffville
· 172 sq.ft · 1 Bedroom · Apartment
· Garden
Whitchurch-stouffville · 172 sq.ft · 1 Bedroom · Apartment · Garden
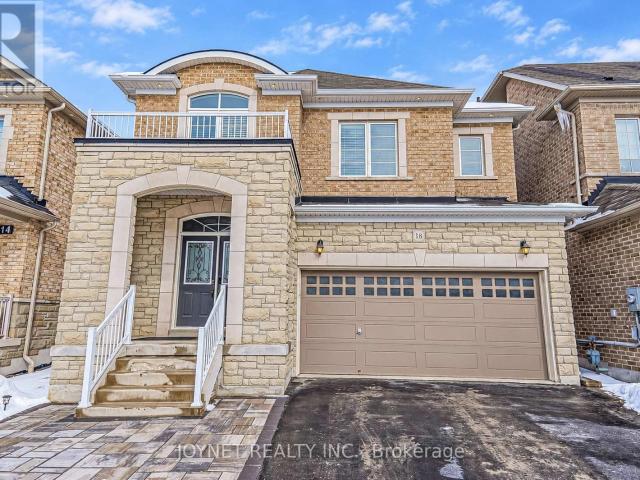
Beautifully Designed Home Available For Lease! Featuring Hardwood Flooring Throughout, Coffered Ceilings, Crown Moulding & Pot Lights. The Chef-Inspired Kitchen Boasts A Large Centre Island, Granite Countertops, Stainless Steel Appliances & Custom Backsplash. 4 Bright & Spacious Bedrooms, Each With Its Own Ensuite Bathroom. Bathrooms Feature Granite Countertops. Enjoy A New Driveway & A Beautiful Stone Path In The Backyard. Conveniently Located Just Steps To Golf Club, Parks & Schools. A Must-See Home! Rental Application, Credit Report, Recent Pay Stubs, Employment Letter & References Required. No Pets & Non-Smokers Preferred. (id:18653)
$ 3,600
apartment at 2948 ELGIN MILLS ROAD E, Markham, Ontario, L6C0E5
View photo
Apartment · for rent
$ 4,500
apartment at 2948 ELGIN MILLS ROAD E, Markham, Ontario, L6C0E5
Whitchurch-stouffville
· 301 sq.ft · 1 Bedroom · Apartment
· Terrace · Fireplace · Lift · Parking
Whitchurch-stouffville · 301 sq.ft · 1 Bedroom · Apartment · Terrace · Fireplace · Lift · Parking
Elevator / Furnished* Welcome to 2948 Elgin Mills Rd E! This Immaculate Luxury 3 Bedrooms Available Furnished and 4 Bathrooms Residence Is Located In The Prestigious And Highly Sought-After Victoria Square Community. Thoughtfully Designed With Elegance And Functionality In Mind, It Features A Modern Kitchen With An Oversized Center Island, Sleek Finishes, And Potlights Throughout. The Spacious Family Room Includes A Cozy Fireplace Perfect For Relaxing Evenings. An In-Home Elevator. The Oversized Primary Suite Boasts 2 Private Terrace, A True Retreat. Enjoy The Convenience Of Upper-Floor Laundry, Professional Interior Design Touches Throughout. With 2 Parking Spaces. Ideally Situated Directly Across From Victoria Square Park With Easy Access to Highway 404, Costco, And All Essential Amenities. This Home Is Steps Away From Top-Ranking Schools such as Sir Wilfrid Laurier PS, Pierre Elliott Trudeau HS (FI), And Richmond Green High School/Parks. GO Transit, Major Shopping Mall Costco, Home
$ 4,500
apartment at 309 20 DUNSHEATH WAY, Markham, Ontario, L6B1N3
View photo
Apartment · for rent
$ 2,400
Updated
apartment at 309 20 DUNSHEATH WAY, Markham, Ontario, L6B1N3
Whitchurch-stouffville
· 129 sq.ft · 1 Bedroom · Apartment
· Terrace · Parking
Whitchurch-stouffville · 129 sq.ft · 1 Bedroom · Apartment · Terrace · Parking
Beautiful 2 Bedroom, 2 Full Washroom Condo Townhouse With Approx. 1000 Sqft. Of Interior Living Space In Desirable Cornell Community In Markham. Bright & Sunny Unit Featuring High Ceilings, Fresh paint, Brand new Laminate Floors, Pot Lights & Open Concept Floorplan With Tons Of Storage Space. Large Eat-In Kitchen With Stainless Steel Appliances. Spacious Master Bedroom With 4Pc Ensuite. Private Terrace For Entertaining. Owned 1 Parking And 1 Locker. Steps To Markham Stouffville Hospital, Yrt/ Viva Bus Terminal; Close To Hwy 407, Cornell Library, Community Centre, Markville Mall, Schools, Plazas, Parks, Highly Rated Schools And Much More! (id:18653)
$ 2,400
apartment at BASEMENT 327 MANTLE AVENUE, Whitchurch Stouffville, Ontario, L4A0R9
View photo
Apartment · for rent
$ 1,600
Updated
apartment at BASEMENT 327 MANTLE AVENUE, Whitchurch Stouffville, Ontario, L4A0R9
Whitchurch-stouffville
· 75 sq.ft · 1 Bedroom · Apartment
· Parking · Cellar
Whitchurch-stouffville · 75 sq.ft · 1 Bedroom · Apartment · Parking · Cellar
Bright and fully renovated 2-bedroom, 1-bathroom basement apartment offering a private separate entrance and open-concept layout with durable laminate flooring throughout. Enjoy entertaining in the spacious living area that flows into the upgraded kitchen featuring sleek quartz countertops, modern cabinetry, and a full suite of stainless steel appliances. This move-in ready unit includes 1 dedicated parking space and is ideally located with quick access to Highway 404, Walmart, schools, shopping, and all major amenities. Tenant responsible for 30% of utilities. Don’t miss this well-maintained suite combining modern finishes, privacy, and convenience in a prime Stouffville location. (id:18653)
$ 1,600
apartment at 208 – 9500 MARKHAM ROAD
View photo
Apartment · for rent
$ 2,595
Updated
apartment at 208 – 9500 MARKHAM ROAD
Whitchurch-stouffville
· 118 sq.ft · 1 Bedroom · Apartment
· Garden · Terrace · Balcony · Gym · Security · Parking
Whitchurch-stouffville · 118 sq.ft · 1 Bedroom · Apartment · Garden · Terrace · Balcony · Gym · Security · Parking
Available December 1, 2026. One bedroom plus den at Upper Village Condos by Greenpark, with 2 full bathrooms. The den works as a second bedroom. The landlord will paint the unit before the new tenant moves in. 9 ft ceilings throughout, granite kitchen counters, stainless steel appliances, and a balcony with an unobstructed west view. One underground parking space and one locker come with the unit. Front load washer and dryer included. Building amenities include a 24-hour concierge, gym, yoga room, large party room, meeting room, billiard room, guest suites and a rooftop terrace. Walk to Garden Basket, No Frills, Mount Joy GO Station (Stouffville line to Union Station) and Main Street Markham. The 102 bus (TTC) stops steps from the building and runs to Warden subway station. Wismer Public School, Mount Joy Public School and St. Brother André Catholic High School are nearby. Tenant pays hydro and water. No smoking. Pets subject to condo rules. Well kept unit. (id:18653)
$ 2,595
apartment at BASEMENT 17 PELISTER DRIVE, Markham, Ontario, L6E0M4
View photo
Apartment · for rent
$ 1,800
apartment at BASEMENT 17 PELISTER DRIVE, Markham, Ontario, L6E0M4
Whitchurch-stouffville
· 161 sq.ft · 1 Bedroom · Apartment
· Cellar
Whitchurch-stouffville · 161 sq.ft · 1 Bedroom · Apartment · Cellar
One Bed Room Legal Basement Apartment With Living Dining and 2 Washrooms For Rent In Greensborough, Markham. Newly Built With Large Windows And Walkup Stairs. Bright and Spacious With Plenty Of Light and Air Circulation. Walk In Closet with His And Hers. (id:18653)
$ 1,800
apartment at 5 4080 PARKSIDE VILLAGE DRIVE, Mississauga, Ontario, L6B0K2
View photo
Apartment · for rent
$ 3,599
New
apartment at 5 4080 PARKSIDE VILLAGE DRIVE, Mississauga, Ontario, L6B0K2
Whitchurch-stouffville
· 118 sq.ft · 1 Bedroom · Apartment
· Terrace · Balcony
Whitchurch-stouffville · 118 sq.ft · 1 Bedroom · Apartment · Terrace · Balcony
Welcome to this beautiful townhouse in the heart of Mississauga! Ideally located just steps from GO Transit, Square One Shopping Centre, Sheridan College, the Living Arts Centre, City Hall, the future LRT, YMCA, and library. Features include hardwood floors, 9-foot ceilings, a high-end stainless steel gas stove, and quartz countertops. The primary bedroom offers an ensuite bathroom, walk-in closet, and private balcony. Enjoy the spacious rooftop terrace with unobstructed views of Square One and the lake, complete with a gas line for your BBQ-perfect for entertaining and relaxing! (id:18653)
$ 3,599
apartment at 73 CROFTING CRESCENT
View photo
Apartment · for rent
$ 1,400
Updated
apartment at 73 CROFTING CRESCENT
Whitchurch-stouffville
· 11 sq.ft · 1 Bedroom · Apartment
· Cellar
Whitchurch-stouffville · 11 sq.ft · 1 Bedroom · Apartment · Cellar
Basement with separate entrance in Beautiful Home By Treasure Hill In High Demand Wismer Community. Minutes To Park, Schools, Plaza, Mt Joy Go Station, Public Transits. AAA tenant. Tenant pay 20% utilities. (id:18653)
$ 1,400
apartment at 210 9 STOLLERY POND CRESCENT, Markham, Ontario, L6C0K1
View photo
Apartment · for rent
$ 3,400
apartment at 210 9 STOLLERY POND CRESCENT, Markham, Ontario, L6C0K1
Whitchurch-stouffville
· 97 sq.ft · 1 Bedroom · Apartment
· Patio · Garden · Sauna · Swimming pool · Parking
Whitchurch-stouffville · 97 sq.ft · 1 Bedroom · Apartment · Patio · Garden · Sauna · Swimming pool · Parking
Resort Inspired Luxury At Angus Glen’s “The 6th”, Markham’s Only Boutique Golf Course Condominium. Two Parking Spaces! 2 Bedroom 2 Washroom Ground floor Garden Suite With Private Walk-Out To Patio And Village Park. Designer Finishes, Palatial 10′ Ceilings, Grand 8′ Doors, Luxuriously Appointed Kitchen/Bathrooms, Engineered Hardwood Floors. Fabulous Amenities, Outdoor Pool, Fitness & Yoga Rooms, Whirlpool, Sauna, Party Rm. Regional Transit, Hwy 404, Comm Ctr & Library. (id:18653)
$ 3,400
apartment at BASEMENT APARTMENT 53 DORMAN DRIVE S, Whitchurch Stouffville, Ontario, L4A8A7
View photo
Apartment · for rent
$ 1,800
apartment at BASEMENT APARTMENT 53 DORMAN DRIVE S, Whitchurch Stouffville, Ontario, L4A8A7
Whitchurch-stouffville
· 0 sq.ft · 1 Bedroom · Apartment
· Equipped kitchen · Cellar
Whitchurch-stouffville · 0 sq.ft · 1 Bedroom · Apartment · Equipped kitchen · Cellar
Here’s Your Chance To Live In A Beautiful Private Community In Stouffville! A Great Family That is Leasing A Portion of The Basement To A Lucky Tenant! Beautifully Renovated-with Earth Tone Floors, Freshly Painted! Ready For Immediate Possession! Combined Living Space with Kitchen, S/S Fridge & Stove, Range Hood, Dishwasher & Room For Your Microwave! 3 Pc Bathroom with Stand Alone Rain Shower, Washer & Dryer-In-Suite! Closet & Storage Space! Pot Lights! Heat/Hydro/Water Included, Tenant To Arrange Own Cable & Internet! Enjoy Living in Stouffville with Everything Your Doorstep-Shopping, Restaurants, Transit, Schools & Everyday Amenities! (id:18653)
$ 1,800
apartment at 201 – 6136 MAIN STREET
View photo
Apartment · for rent
$ 2,400
Updated
apartment at 201 – 6136 MAIN STREET
Whitchurch-stouffville
· 129 sq.ft · 1 Bedroom · Apartment
· Equipped kitchen
Whitchurch-stouffville · 129 sq.ft · 1 Bedroom · Apartment · Equipped kitchen
Welcome to 6136 Main Street, Unit 201, a bright, open-concept 810 sq ft unit in the heart of old Stouffville. Walk to almost everything: schools, shops, the GO Train and GO Bus, restaurants, the park, and the leisure Centre and library. Golf courses and gyms are just up the road. The unit has just been freshly painted and comes with seven six appliances: washer, dryer, fridge, stove, dishwasher and microwave/range hood. The stove, dishwasher and range hood are new. Large south-facing windows fill the space with natural light, and the primary bedroom has new mirrored doors on its twin closets. (id:18653)
$ 2,400
apartment at 10 A CENTRE STREET, Markham, Ontario, L3P2N8
View photo
Apartment · for rent
$ 2,550
Updated
apartment at 10 A CENTRE STREET, Markham, Ontario, L3P2N8
Whitchurch-stouffville
· 86 sq.ft · 1 Bedroom · Apartment
· Office room · Balcony
Whitchurch-stouffville · 86 sq.ft · 1 Bedroom · Apartment · Office room · Balcony
Totally Modern*Freshly Painted*Easy Access to Go Transit/Bus*Oversized Bedroom/Office*11’Ceiling*Double Mirrored Door Closet*Eat-In Kitchen*Custom Built Cabinetry*3 Level Quartz Counters/Backsplash*Porcelain/Laminate Floors*Open Concept Throughout Dining Rm/Living Rm/Family Rm*Walk Out to Gas BBQ/Heater to Large Balcony*Ideal for Work At Home Office or Professional Office*Private Entrance *Very Bright* Unbelievable, Stunning & Immaculate*MUST BESEEN* (id:18653)
$ 2,550

Get email alerts

Don't miss out: be the first to know about new properties

The alert was correctly created

On subscribing you accept the conditions of use and the privacy policy
Alert
Receive new ads in your inbox
Save this search
Receive alerts for new listings

We'll send you an email when we have new properties for: "Apartments to rent in Whitchurch-stouffville"

The alert was correctly created

Ringwood
Halton Hills
Get email alerts and be the first to see new listings
Required field
On subscribing I accept the terms of the privacy policy
Perfect! You'll soon start receiving new listings via email
Alert
Receive an email when we have new ads for Apartments to rent in Whitchurch-stouffville
Save this search
Filters

Bedrooms

Area (sq.ft)

sq.ft
sq.ft

Price ($ per month)

$
$

Filter by property type

Bathrooms

Clear all filters
Receive notifications when new entries are published.