35,241 apartments to rent in Ringwood

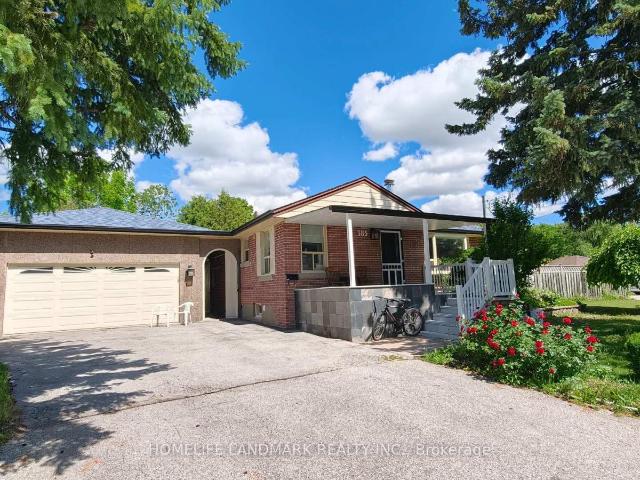
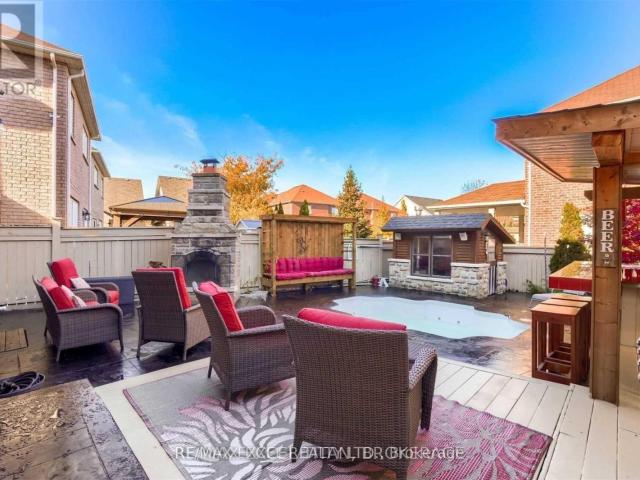
apartment at 10 PONDMEDE CRESCENT
View photo
Apartment · for rent
$ 3,800
New
apartment at 10 PONDMEDE CRESCENT
Ringwood
· 807 sq.ft · 4 Bedrooms · Apartment
· Patio · Garden · Fireplace · Swimming pool · Cellar
Ringwood · 807 sq.ft · 4 Bedrooms · Apartment · Patio · Garden · Fireplace · Swimming pool · Cellar
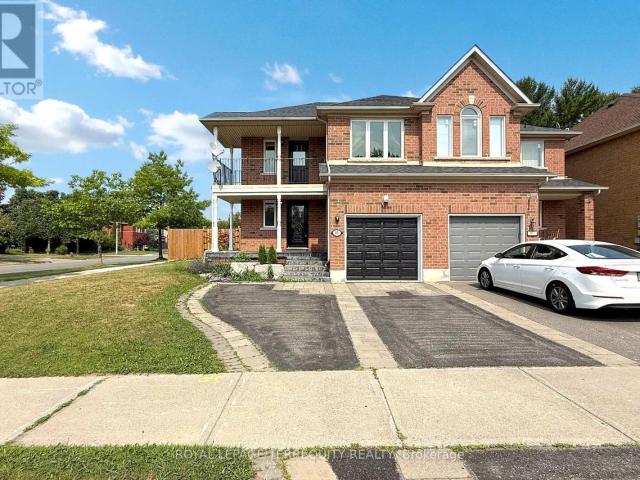
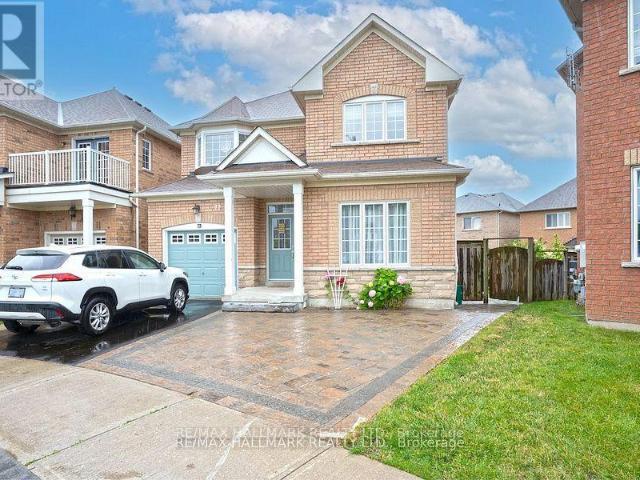
Welcome to this beautifully upgraded Fairgate home nestled in a highly sought-after pocket of Stouffville. Featuring 9-ft ceilings, maple hardwood flooring, and stainless steel appliances, this exceptional home offers the perfect combination of comfort, style, and functionality. The spectacular backyard is truly the star of the home, offering your very own private staycation oasis! Enjoy a saltwater inground pool with multiple jets, a custom-built cabana, stone fireplace, wet bar, and plenty of space for lounging, entertaining, and summer gatherings. Surrounded by beautiful landscaping and expansive patterned-concrete patios, this backyard is designed for unforgettable evenings with family and friends and feels more like a private resort than a residential backyard. The newly finished basement with separate entrance adds incredible versatility with its own kitchen, bedroom, and bathroom, perfect for extended family, guests, or additional living space. A rare leasing opportunity to enjo
$ 3,800
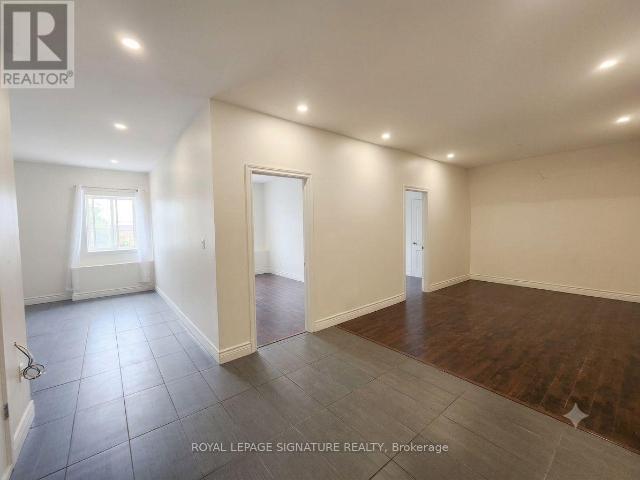
apartment at LOWER 37 SIR BODWIN PLACE, Markham, Ontario, L3P2X7
View photo
Apartment · for rent
$ 1,495
New
apartment at LOWER 37 SIR BODWIN PLACE, Markham, Ontario, L3P2X7
Ringwood
· 108 sq.ft · 1 Bedroom · Apartment
· Patio · Garden · Fireplace · Parking · Equipped kitchen
Ringwood · 108 sq.ft · 1 Bedroom · Apartment · Patio · Garden · Fireplace · Parking · Equipped kitchen
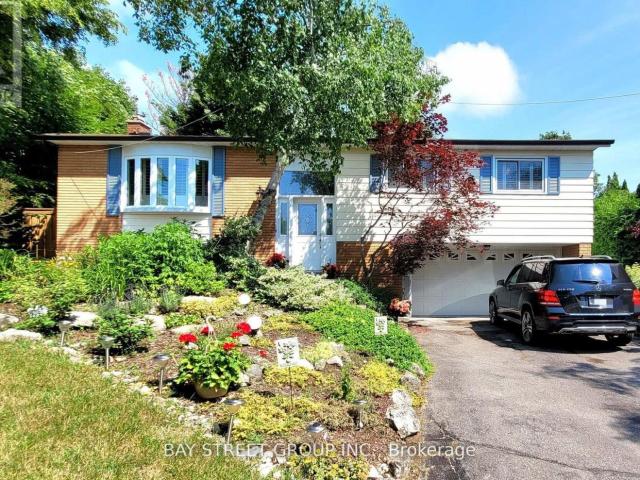
Beautifully maintained raised bungalow with a double-car garage in the heart of Old Markham Village. Located in a mature, peaceful community, this friendly neighborhood offers easy access to parks, schools, Markham GO station, shops, restaurants, a tennis club, community center, hospital, and church. This newly renovated 1-bedroom home boasts above-ground windows for ample natural light, California shutters, a cozy living and dining area with a gas fireplace, a modern kitchen, a private laundry, and a 3-piece bath. Step outside to enjoy a shared, spacious 97ft-wide backyard with a patio ideal for garden enthusiasts. Newly landscaped in 2022. Separate entrance from the main floor. Maximum occupancy of 2 adults. Tenant is responsible for 40% of utility bills and snow removal duties. *EXTRAS* Stove, Microwave with Rangehood, Washer/Dryer, Dishwasher, All Elfs (id:18653)
$ 1,495
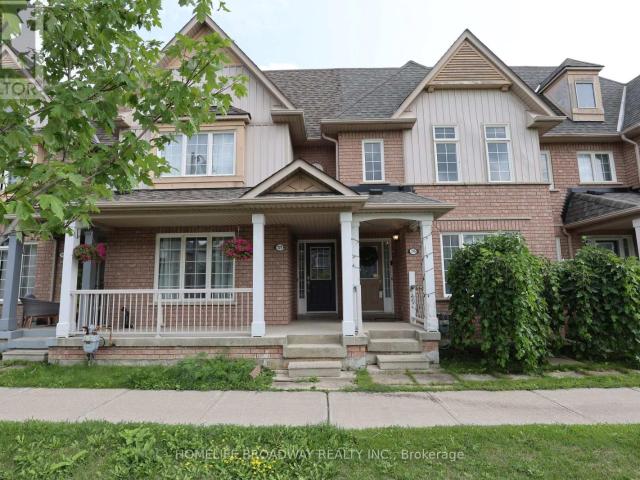
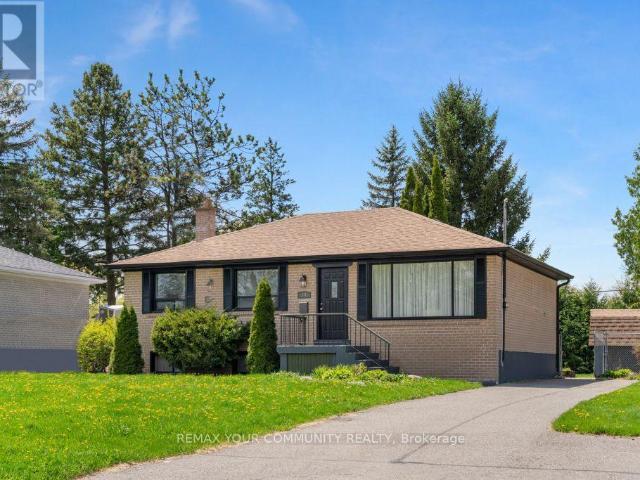
apartment at 775 BUR OAK AVENUE, Markham, Ontario, L6E1C2
View photo
Apartment · for rent
$ 3,150
New
apartment at 775 BUR OAK AVENUE, Markham, Ontario, L6E1C2
Ringwood
· 237 sq.ft · 1 Bedroom · Apartment
· Parking · Cellar
Ringwood · 237 sq.ft · 1 Bedroom · Apartment · Parking · Cellar
Beautiful & Bright Sun-Filled Freehold Townhouse Available for Lease in a Highly Desirable Location! Featuring a Double Car Garage Plus 2 Driveway Parking Spaces. Spacious & Functional Layout with Hardwood Floors Throughout. South-Facing Kitchen with Extended Cabinets & Stainless Steel Appliances, Offering Plenty of Natural Light. Finished Basement Provides Additional Living Space. Excellent Location-Steps to Bur Oak Secondary School, Wismer Public School, GO Station, Shopping Centre, Public Transit, Parks & All Amenities. (id:18653)
$ 3,150
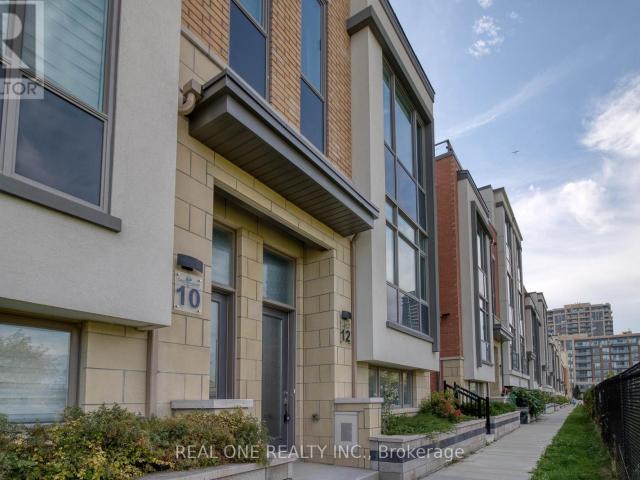
apartment at 12 TEASEL WAY, Markham, Ontario, L3R9S3
View photo
Apartment · for rent
$ 4,500
New
apartment at 12 TEASEL WAY, Markham, Ontario, L3R9S3
Ringwood
· 334 sq.ft · 1 Bedroom · Apartment
· Parking · Terrace
Ringwood · 334 sq.ft · 1 Bedroom · Apartment · Parking · Terrace
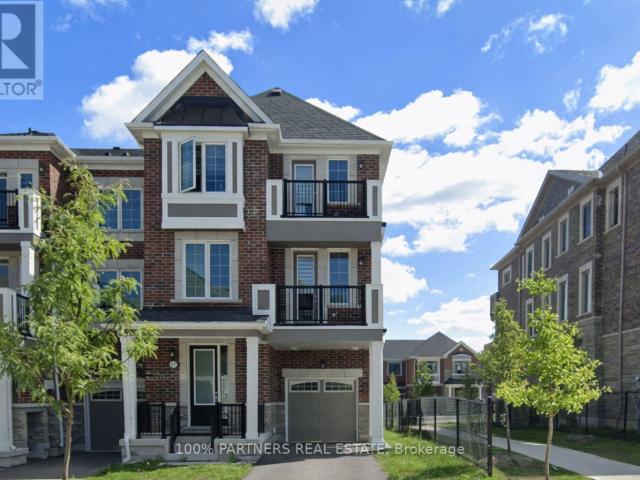
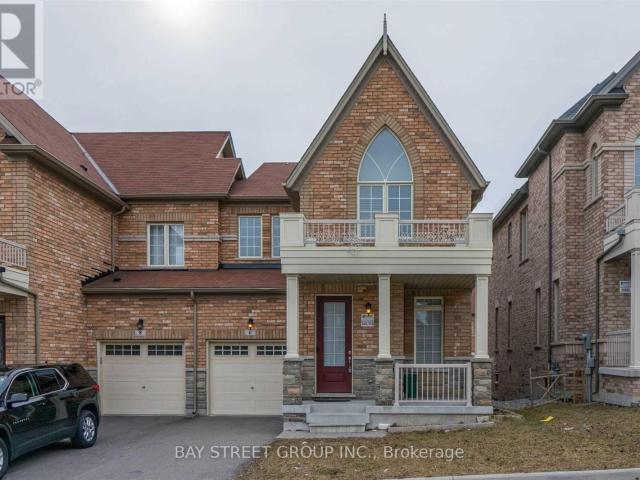
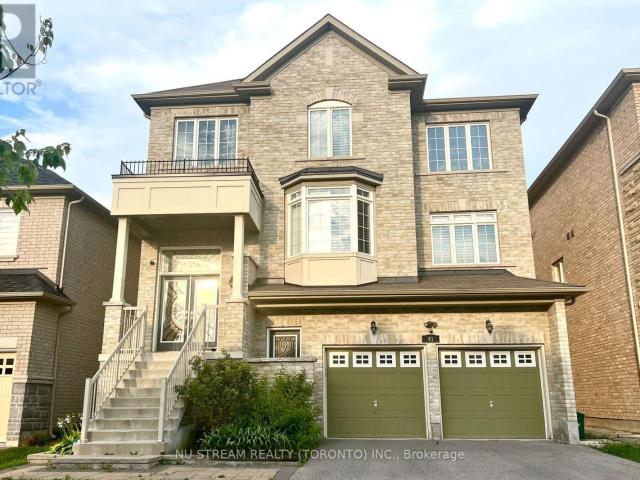
Modern Luxurious * Freehold* *Double Garage* * End Unit Townhouse* In The Heart Of Unionville. *9′ Ceiling Thru-Out Main, 2nd And 3rd Floor*, Lots Of Natural Lights, *All 4 Bedrooms Have Ensuite Bath*, Huge Master Bedroom W/O To Terrace, Modern Open Concept Kitchen W/ Backsplash/Quartz Countertop/Huge Island, Engineered Hardwood Floors Thru-Out Main, 2nd And 3rd Floor, Oak Stair W/ Iron Picket, Finished Den In Lower Floor. Walking Distance To Top School Zone: Unionville Hs & Coledale Ps, Close To Banks, Restaurants, Public Transit & All Amenities. Hwy Within 5 Mins Drive. *Photos are from a previous listing and show the property staged. Property is currently vacant and unfurnished.* (id:18653)
$ 4,500
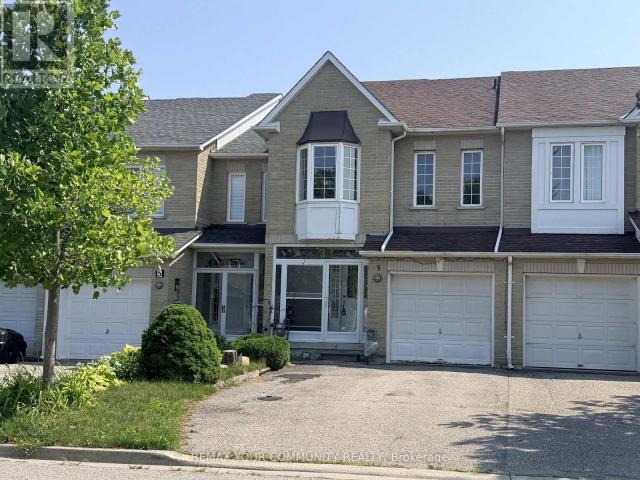
apartment at 3 SUNWAY SQUARE, Markham, Ontario, L3P7X3
View photo
Apartment · for rent
$ 3,350
New
apartment at 3 SUNWAY SQUARE, Markham, Ontario, L3P7X3
Ringwood
· 248 sq.ft · 1 Bedroom · Apartment
· Parking · Cellar
Ringwood · 248 sq.ft · 1 Bedroom · Apartment · Parking · Cellar
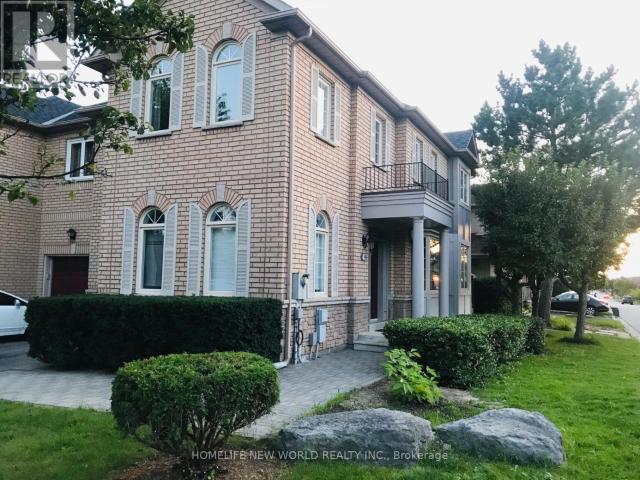
Beautifully maintained townhouse in desirable Raymerville neighborhood featuring 3 spacious bedrooms. Hardwood flooring graces the main level, with durable laminate flooring on the second floor. Bright pot lights in dining room. Freshly painted interior. Enjoy the newly renovated kitchen and bathrooms. Walk-in closet in the primary bedroom. The finished basement offers a large recreational area, a cold room, and laundry with sink for added convenience. Direct access from garage. The single garage and driveway provide parking for up to 4 vehicles. Ideally located close to Markville Secondary School, community centre, Markville Mall, Go Station, parks, shops, restaurants, and grocery stores. This home combines comfort, style, and convenience in one perfect package. (id:18653)
$ 3,350
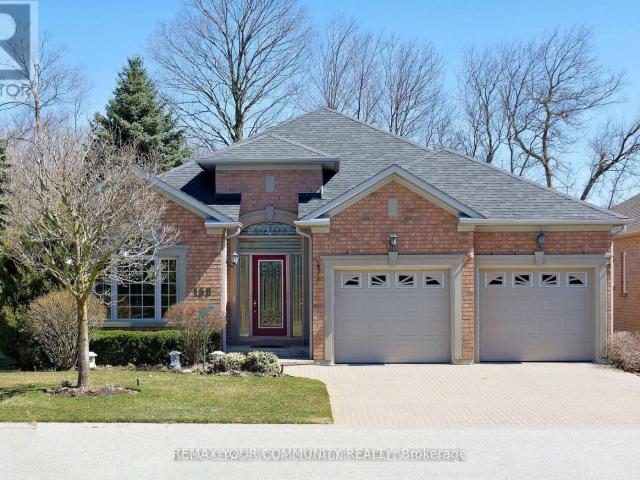
apartment at 158 LEGENDARY TRAIL, Whitchurch Stouffville, Ontario, L4A1N6
View photo
Apartment · for rent
$ 4,600
New
apartment at 158 LEGENDARY TRAIL, Whitchurch Stouffville, Ontario, L4A1N6
Ringwood
· 420 sq.ft · 1 Bedroom · Apartment
· Patio
Ringwood · 420 sq.ft · 1 Bedroom · Apartment · Patio
Landlord pays property taxes and condo fees. Tenant pays all Utilities (Hydro, Gas, Town Water). This DORAL model backs east to the Golf Course and has a Large Private Patio with Awning. Features many Upgrades including additional finished space in the lower level. Also has lots of storage space. All Appliances and Light Fixtures remain for your use. Move-in and Enjoy. A Rogers Internet and TV package is included! Easy walk to the Recreation/Wellness Centre (which is included in the lease!). The Golf course is public, but residents can enjoy special rates and leagues. Tenant agrees to follow all condo rules. This property also listed for sale. Some photos are virtually staged. (id:18653)
$ 4,600
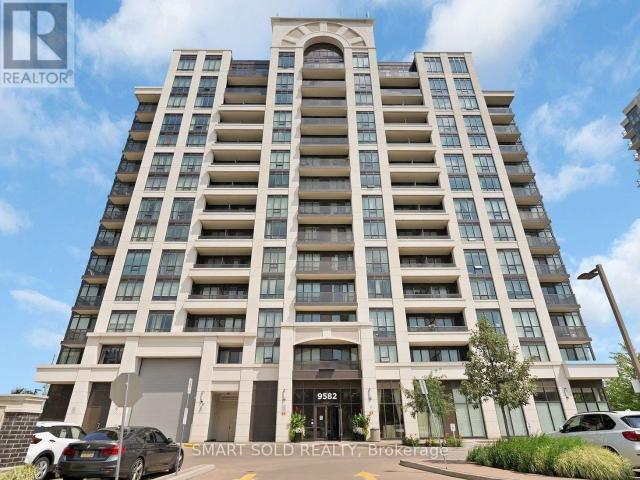
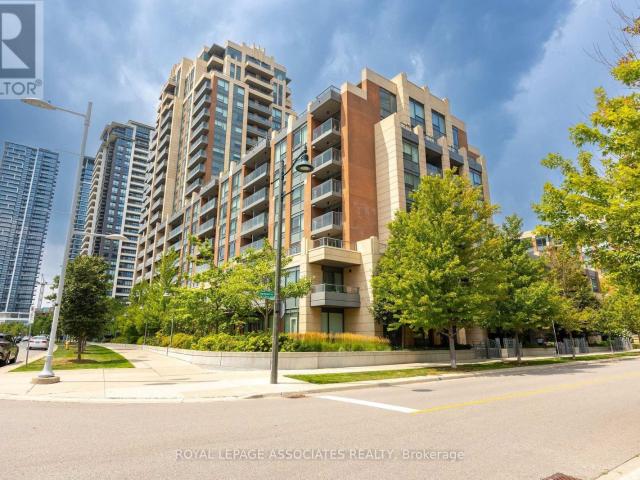
apartment at 508 9582 MARKHAM ROAD, Markham, Ontario, L6E0T4
View photo
Apartment · for rent
$ 2,299
New
apartment at 508 9582 MARKHAM ROAD, Markham, Ontario, L6E0T4
Ringwood
· 172 sq.ft · 1 Bedroom · Apartment
· Office room · Balcony · Gym · Swimming pool · Security
Ringwood · 172 sq.ft · 1 Bedroom · Apartment · Office room · Balcony · Gym · Swimming pool · Security
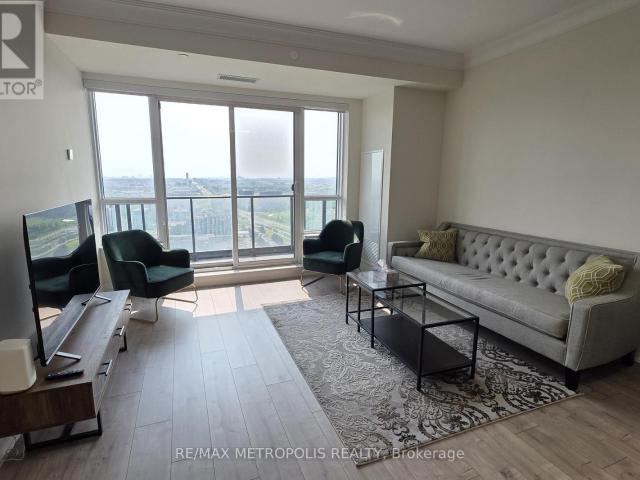
Bright and spacious 1+1 condo featuring an open-concept layout, 9-ft ceilings, pot lights, a full-length east-facing balcony and a primary bedroom with walk-in closet. The den is ideal for a home office. Enjoy excellent building amenities and a convenient location close to shopping, restaurants, parks, schools, Mount Joy GO, Highways, Markville Mall and Markham Stouffville Hospital.Condo Features Concierge, Gym, Party Room, Indoor Pool, & More. (id:18653)
$ 2,299
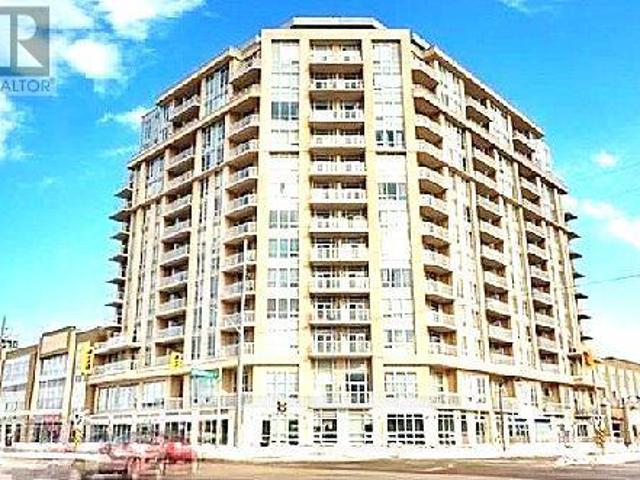
apartment at 3505 8 WATER WALK DRIVE, Markham, Ontario, L3R6L4
View photo
Apartment · for rent
$ 3,700
Updated
apartment at 3505 8 WATER WALK DRIVE, Markham, Ontario, L3R6L4
Ringwood
· 129 sq.ft · 1 Bedroom · Apartment
· Office room · Balcony · Gym · Security · Parking
Ringwood · 129 sq.ft · 1 Bedroom · Apartment · Office room · Balcony · Gym · Security · Parking
Welcome to Riverview Condos by Times Group Corporation. This large and fully furnished 2 bedroom + den condo apartment comes with 2 full washrooms, 3 private balconies & 1 parking space – perfect for those who enjoy comfort and modern style. The well planned out layout welcomes you to enjoy the 1081 sqft of living space + balcony space. This suite has laminate flooring throughout, lots of closet space and an ensuite laundry. Each bedroom has a walk-out to a private balcony, a large window, closet space & is tastefully furnished. A primary bedroom has an ensuite washroom & walk-in closet. The furnished den can be used as a 3rd bedroom or an office space. The dining & living areas open up to a private balcony. The kitchen is equipped with a center island, stainless steel appliances, small appliances, cutlery, backsplash & a stunning quartz countertop. One parking space and one locker are included. Building amenities: gym, concierge, visitor’s parking, meeting room, and more for your enjo
$ 3,700
apartment at PH8 28 PRINCE REGENT STREET, Markham, Ontario, L6C0V5
View photo
Apartment · for rent
$ 3,000
New
apartment at PH8 28 PRINCE REGENT STREET, Markham, Ontario, L6C0V5
Ringwood
· 226 sq.ft · 1 Bedroom · Apartment
· Office room
Ringwood · 226 sq.ft · 1 Bedroom · Apartment · Office room
Your opportunity to live in a stunning penthouse in the desirable Cathedraltown community! This sun-filled, south-facing suite offers 1,037 sq. ft. of bright open-concept living space with large windows that fill the home with natural light. The enclosed den is perfect as a home office or third bedroom. The modern kitchen features stainless steel appliances and ample cabinetry. The spacious primary bedroom boasts his-and-hers, including a walk-in closet and a private ensuite. The second bedroom also includes a walk-in closet. Enjoy a quiet, family-friendly neighbourhood surrounded by parks, walking trails, local shops, and convenient access to Highway 404. Close to highly regarded schools including Richmond Green Secondary School and St. Augustine Catholic High School. Building amenities include a party room and outdoor BBQ area. Move-in ready! (id:18653)
$ 3,000
apartment at 127 ORCHARD HILL BOULEVARD
View photo
Apartment · for rent
$ 4,200
New
apartment at 127 ORCHARD HILL BOULEVARD
Ringwood
· 344 sq.ft · 4 Bedrooms · Apartment
· Garden
Ringwood · 344 sq.ft · 4 Bedrooms · Apartment · Garden
Executive Home Approx 2800Sf,Fantastic Layout W/Computer Center On 2nd Floor, Spacious Bdrms, Mbr W/6Pcs Ensuite & Walk-In Closet, 2 Level High Ceiling In Lr, Close To Piere Trudeau H.S./Stonebridge Public & Catholic Schools, Steps To Yrt/Ttc, Walk To Park/Pond, Fenced Backyard, Tenant Pays All Utilities/HWT (R), Lawn Care/Snow Removal, Aaa/Executive Tenant With Possible Long Term Lease, Prefer Non-Smoker & No Pets, Must Have Tenant’s Content Insurance W/3rd Party Liability Insurance. (id:18653)
$ 4,200
apartment at MAKHAM 17 THOMAS FRISBY JR CRESCENT, Markham, Ontario, L6C3L1
View photo
Apartment · for rent
$ 3,400
New
apartment at MAKHAM 17 THOMAS FRISBY JR CRESCENT, Markham, Ontario, L6C3L1
Ringwood
· 140 sq.ft · 1 Bedroom · Apartment
· Parking · Air conditioning · Cellar
Ringwood · 140 sq.ft · 1 Bedroom · Apartment · Parking · Air conditioning · Cellar
Luxury freehold townhome located in the highly desirable Markham neighbourhood of Victoria Square. Bright and spacious end-unit featuring a practical 3-bedroom and 3-washroom layout. Carpet-free interior with stylish finishes throughout and plenty of natural light.Functional open-concept layout with spacious living and dining areas, perfect for family living and entertaining. Modern kitchen with ample cabinetry and storage space. Private built-in garage with additional driveway parking, accommodating up to 3 sedans.Three generously sized bedrooms across three storeys, including a comfortable primary bedroom with ensuite bathroom. Unfinished basement provides additional storage space and future potential. Equipped with central air conditioning and efficient geothermal heat pump system.Conveniently located close to Highway 404, Costco, Home Depot, parks, restaurants, and other everyday amenities. Excellent family-oriented community with easy access to transit and major routes.Tenant resp
$ 3,400
apartment at 65 LORRIDGE STREET
View photo
Apartment · for rent
$ 3,950
Updated
apartment at 65 LORRIDGE STREET
Ringwood
· 581 sq.ft · 4 Bedrooms · Apartment
· Garden · Balcony · Parking · Cellar
Ringwood · 581 sq.ft · 4 Bedrooms · Apartment · Garden · Balcony · Parking · Cellar
Highly Sought After 4 Bedroom Corner Property With A Rarely Offered Large Lot. Double WidePrivate Parking Spaces With A Built-In Garage. Tons Of Natural Light Pouring Through The NorthFacing Windows Due To It’s Unobstructed Views. Well Appointed Principal Rooms Throughout WithA Walkout From The Breakfast Area To Your Private Wraparound Backyard. Main Floor GasFireplace Is Ideal For Those Cold Winter Days & A Convenient 2-Piece Washroom. The SecondFloor Boasts A Massive Master Bedroom With A Ceiling Fan, Walk-In Closet And 4-Piece Ensuite.North/West Facing Bedroom Features A Walkout To A 180 Degree Balcony With Tree Top Views. AllOther Bedrooms Contain Double Closets For All Your Storage Needs. The Basement Features HighCeiling, Broadloom Where Laid, Pot Lights & Another Generous Size Room Ideal As An Office Or5th Bedroom. Open Space Recreation Area With Built-In Speakers & Another 2-Piece Washroom.Minutes To The Lake Wilcox, School, Parks, Public Transit, And Oak Ridges Community Centr
$ 3,950
apartment at 63 SOUTHBROOK CRESCENT, Markham, Ontario, L6C2H3
View photo
Apartment · for rent
$ 3,850
New
apartment at 63 SOUTHBROOK CRESCENT, Markham, Ontario, L6C2H3
Ringwood
· 291 sq.ft · 1 Bedroom · Apartment
· Garden · Parking · Air conditioning
Ringwood · 291 sq.ft · 1 Bedroom · Apartment · Garden · Parking · Air conditioning
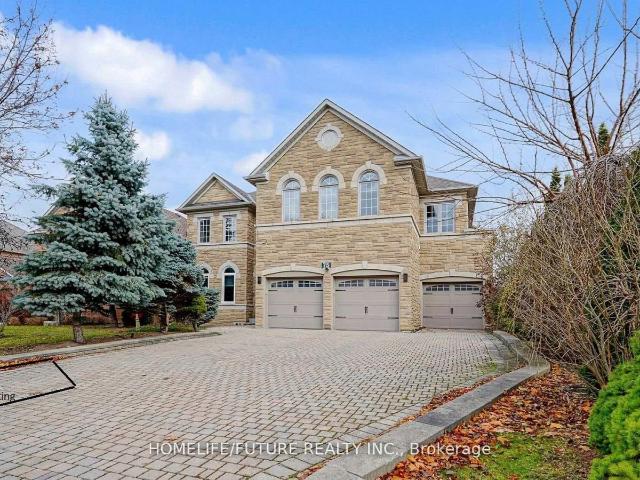
Excellent Location! High Demand & Safe Cachet Community! * Famous School Zone – Lincoln Alexander PS, Richmond Green High & St Augustine High! * Original Model Home with Beautiful Layout & Landscaping! 9″ High Ceiling on Main, 17 ” High Ceiling for Dinning Rm!. Well Kept. Lots Picture Windows, Cozy, Spacious, Bright, Sun-Filled All Day Long! Hardwood Floor Throughout. Open Concept. Large Family Size Kitchen with Breakfast Area, Overlook Backyard. Spacious Prim Br with 4pc Ensuite & W/I Closet. Laundry Rm on 2nd for Comfortable Living. Direct Access To Garage. 3 Car Parking. * Very Safe Crescent, No Sidewalk, Great for Daily Living, Driving & Parking! Close To Hwy, Step To YRT, King Square Mall, T&T, Restaurants, Banks, Parks, Schools. * Newer Furnace, AC, Hot Water Tank. Lovely Comfort Home! Can’t Miss! (id:18653)
$ 3,850
apartment at BSMT 75 SILVER ROSE CRESCENT, Markham, Ontario, L6C1W6
View photo
Apartment · for rent
$ 1,800
New
apartment at BSMT 75 SILVER ROSE CRESCENT, Markham, Ontario, L6C1W6
Ringwood
· 129 sq.ft · 1 Bedroom · Apartment
· Cellar
Ringwood · 129 sq.ft · 1 Bedroom · Apartment · Cellar
Beautiful Executive Home In High Demand Woodbine/16th Ave Area. Basement Unit With 2 Bedrooms And 1 Washroom. Separate Laundry. * Basement Unit 1 Tenant Pay 20% Of All Utilities (Water, Hydro, Gas & HWT), convenience of being within walking distance to parks. Minutes to top-ranked schools, trails, King Square, T&T, Full fresh Grocer, and Costco, with quick access to Hwy 404 and 407 for effortless commuting to York Region, downtown Toronto, and beyond. This is in a premium pocket of Cachet perfectly blends convenience and tranquility – an ideal choice for families who value top school districts and prioritize education. Top-Ranked Schools: Lincoln Alexander Public School (JK-8) / Richmond Green Secondary School (9-12), St. Monica Catholic Elementary School (JK-8) / St. Augustine Catholic High School (9-12), *Some Pictures are virtually transformed * (id:18653)
$ 1,800
apartment at BSMT 1# 385 MARYBAY CRESCENT, Richmond Hill, Ontario, L4C2X5
View photo
Apartment · for rent
$ 1,850
Updated
apartment at BSMT 1# 385 MARYBAY CRESCENT, Richmond Hill, Ontario, L4C2X5
Ringwood
· 97 sq.ft · 1 Bedroom · Apartment
· Cellar
Ringwood · 97 sq.ft · 1 Bedroom · Apartment · Cellar
Fully Furnished and including ultilites- carefree, Just Bring Your Suitcase and Move In!Welcome to this bright, clean, and newly updated basement apartment featuring 2 spacious bedrooms, 1 full bathroom, a modern kitchen, and private laundry. This well-maintained unit offers a comfortable and functional living space, perfect for a small family or professionals.Located in a highly sought-after, quiet residential neighbourhood, yet conveniently close to public transit, shopping, restaurants, parks, and other everyday amenities.Top-ranked school zone including Bayview Secondary School and Crosby Heights Public School.Separate private entrance. The upper level is occupied by only two quiet senior residents.A wonderful opportunity to enjoy affordable, move-in-ready living in a prime Richmond Hill location! (id:18653)
$ 1,850
apartment at UPPER 1 15 BARRIE STREET, Bradford West Gwillimbury, Ontario, L3S0J1
View photo
Apartment · for rent
$ 2,000
New
apartment at UPPER 1 15 BARRIE STREET, Bradford West Gwillimbury, Ontario, L3S0J1
Ringwood
· 151 sq.ft · 1 Bedroom · Apartment
Ringwood · 151 sq.ft · 1 Bedroom · Apartment
Welcome to this beautifully renovated and bright 2-bedroom suite in the heart of Bradford. Featuring spacious, well-appointed rooms and a modern open-concept feel, this home offers comfortable living in a convenient location. The updated kitchen boasts elegant granite countertops, stainless steel appliances, Pot-lights, while the modern bathroom features a sleek glass shower. Enjoy the added convenience of in-suite laundry and plenty of natural light throughout, Ideally located close to shops, restaurants, schools, parks, transit, and all the amenities Bradford has tooffer. A fantastic opportunity for those looking for a clean, modern, and spacious home in a desirable location. ALL UTILITIES ARE INCLUDED IN THE LEASE (id:18653)
$ 2,000
apartment at 6 WAGNER DRIVE
View photo
Apartment · for rent
$ 3,500
Updated
apartment at 6 WAGNER DRIVE
Ringwood
· 355 sq.ft · 4 Bedrooms · Apartment
· Equipped kitchen · Cellar
Ringwood · 355 sq.ft · 4 Bedrooms · Apartment · Equipped kitchen · Cellar
4 Bedrooms, 3 Washrooms End Unit In The Prestigious Upper Unionville Community, 2000+ Sqft. 9 Ft Ceilings On Main & 2nd Floors. Upgraded Stained Hardwood Floors, Modern Upgraded Kitchen With S/S Appliances & Granite Countertop, Large Breakfast Area. Premium Lookout Basement With Extra-Large Above-Grade Windows. Stainless Steel Fridge, Stove, Dishwasher, Washer & Dryer. Walking Distance To Pierre Elliott Trudeau HS, Beckett Farm PS, Berczy Park, Public Transit, Unionville Montessori And All Amenities. (id:18653)
$ 3,500
apartment at LOWER UNIT – 14 WEBSTER DRIVE
View photo
Apartment · for rent
$ 1,650
New
apartment at LOWER UNIT – 14 WEBSTER DRIVE
Ringwood
· 0 sq.ft · 2 Bedrooms · Apartment
Ringwood · 0 sq.ft · 2 Bedrooms · Apartment
Spacious and bright 2-bedroom & 1 bathroom walk-up lower-level unit offering plenty of windows and natural light. The unit features a comfortable living area, functional kitchen, well-sized bedrooms, and a private separate entrance. Located in the desirable Southeast Aurora/Regency Acres community, close to schools, parks, Yonge Street, public transit, shopping, and everyday amenities, with convenient access to Highways 404 and 400. Tenant Pays 1/3 Of All Utilities. Tenant Responsible For Grass Cutting And Snow Removal. $300 Deposit For Keys, Tenant Insurance. Unit can come fully furnished for $2000 a Month. (id:18653)
$ 1,650
apartment at 1ST&BSM 41 BEGONIA STREET, Markham, Ontario, L6E0P6
View photo
Apartment · for rent
$ 2,200
New
apartment at 1ST&BSM 41 BEGONIA STREET, Markham, Ontario, L6E0P6
Ringwood
· 161 sq.ft · 1 Bedroom · Apartment
· Garden · Deck · Parking · Cellar
Ringwood · 161 sq.ft · 1 Bedroom · Apartment · Garden · Deck · Parking · Cellar
Lease Is Only For Ground & Basement Floor Of Detach In Top Ranking School Area. 9 Ft Ceiling On Ground Floor. Direct Entrance From Ground Floor Front Door. Rec Rm With 3 Pcs Bath. Walkout To Deck. Picture Windows In First Floor. Finished Basement W/ Kitchen, Windowed Br And 3Pcs Bath. Huge Deck In Backyard (Shared with Landlord) One Parking Spot will be provided. (id:18653)
$ 2,200
apartment at 106 AVANI AVENUE
View photo
Apartment · for rent
$ 3,650
New
apartment at 106 AVANI AVENUE
Ringwood
· 269 sq.ft · 4 Bedrooms · Apartment
· Parking
Ringwood · 269 sq.ft · 4 Bedrooms · Apartment · Parking
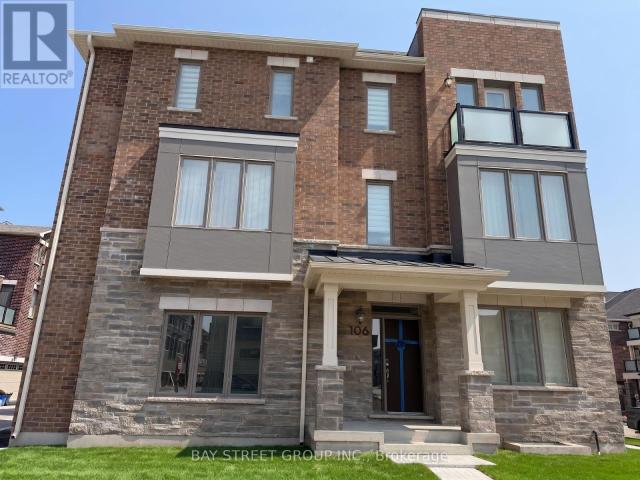
Brand new, never-lived-in corner freehold townhome with a double-car garage, ideally situated at Woodbine Avenue and Elgin Mills Road in one of Markham’s most sought-after emerging communities. This stunning 4-bedroom, 4-bathroom corner-unit offers 1,998 sq. ft. of thoughtfully designed living space, featuring 9-foot ceilings, hardwood flooring and smooth ceilings throughout, and an abundance of natural light from its coveted corner position. The ground floor offers a highly desirable bedroom with its own private ensuite, perfect for elderly occupants, extended family members, or those who prefer added privacy and convenience without the need to use stairs. The upgraded gourmet kitchen is the heart of the home, showcasing modern soft-close cabinetry, a large centre island, quartz countertops and brand new stainless steel appliances. The third-floor primary bedroom also features a 4-piece ensuite with double sinks and a spacious walk-in closet, while two additional well-sized bedrooms s
$ 3,650
apartment at BSMT 77 WHEELWRIGHT DRIVE, Richmond Hill, Ontario, L4E5A1
View photo
Apartment · for rent
$ 1,490
New
apartment at BSMT 77 WHEELWRIGHT DRIVE, Richmond Hill, Ontario, L4E5A1
Ringwood
· 97 sq.ft · 1 Bedroom · Apartment
· Office room · Parking · Cellar
Ringwood · 97 sq.ft · 1 Bedroom · Apartment · Office room · Parking · Cellar
Step into a beautifully reimagined lower-level residence that offers style, comfort, and exceptional convenience-all just minutes from the scenic charm of Lake Wilcox. This bright and spacious apartment features a contemporary quartz kitchen with sleek, modern finishes, thoughtfully designed to elevate everyday living. Large windows invite natural light throughout, creating an open and welcoming atmosphere rarely found in basement suites. With generous storage and a smart, functional layout, every inch of the space is designed to feel comfortable and refined. A versatile den with a closet offers the flexibility to be used as a second bedroom, home office, or private retreat-perfect for adapting to your lifestyle. Enjoy the added privacy of a separate entrance, the convenience of private ensuite laundry, and one dedicated driveway parking space. Ideally located near the GO Station, YRT transit, parks, top-rated schools, and community centre, this home places you in one of Richmond Hill’
$ 1,490
apartment at A 2933 BUR OAK AVENUE, Markham, Ontario, L6B1E6
View photo
Apartment · for rent
$ 3,088
New
apartment at A 2933 BUR OAK AVENUE, Markham, Ontario, L6B1E6
Ringwood
· 226 sq.ft · 1 Bedroom · Apartment
· Parking
Ringwood · 226 sq.ft · 1 Bedroom · Apartment · Parking
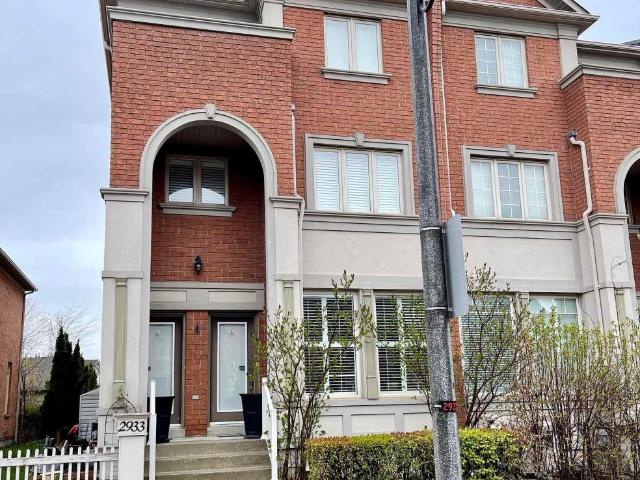
Fabulous Furnished 3 Bedroom, Open Concept Stacked Townhouse. Approximately 2288 SQ FT, With 3 Car Driveway Parking, Located In The Beautiful Cornell District Of Markham. Near Markham Stouffville Hospital. Close To Schools, Parks, Shopping, Transit. All Utilities To Be Paid By Tenant. (id:18653)
$ 3,088
apartment at 1101 18 UPTOWN DRIVE, Markham, Ontario, L3R1L5
View photo
Apartment · for rent
$ 2,200
New
apartment at 1101 18 UPTOWN DRIVE, Markham, Ontario, L3R1L5
Ringwood
· 161 sq.ft · 1 Bedroom · Apartment
Ringwood · 161 sq.ft · 1 Bedroom · Apartment
Welcome to Riverwalk by Times Group Corporation! This bright and spacious one-bedroom unit features a functional layout with north exposures. The kitchen and bathroom are enhanced with elegant quartz countertops. Located near Whole Foods, LCBO, gourmet restaurants, VIP Cineplex, GoodLife Fitness, Downtown Markham, and Main Street Unionville, you’ll have everything you need within reach. Public transit is conveniently at your doorstep, and major highways 404 and 407 are just a short driveaway, making commuting a breeze. Enjoy modern living in a prime location with all the amenities and attractions you desire nearby. (id:18653)
$ 2,200
apartment at 821 8323 KENNEDY ROAD W, Markham, Ontario, L3R5W7
View photo
Apartment · for rent
$ 1,990
New
apartment at 821 8323 KENNEDY ROAD W, Markham, Ontario, L3R5W7
Ringwood
· 151 sq.ft · 1 Bedroom · Apartment
· Office room · Balcony · Parking
Ringwood · 151 sq.ft · 1 Bedroom · Apartment · Office room · Balcony · Parking
Location, location, location, The Residences At South Unionville Square with functional layout with Direct Indoor Access To A Massive Commercial Complex, Including A T&T Supermarket, Restaurants, Retail Stores, Medical Offices, Modern Kitchen, Balcony facing open view, Includes Parking And A Locker. The Location Is Highly Desirable, With Easy Access To Transit, Highways. (id:18653)
$ 1,990
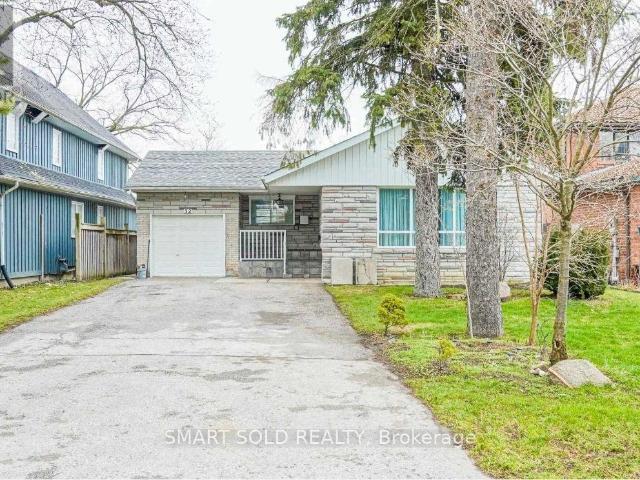
apartment at 32 EAST DRIVE, Markham, Ontario, L6G1A4
View photo
Apartment · for rent
$ 3,600
New
apartment at 32 EAST DRIVE, Markham, Ontario, L6G1A4
Ringwood
· 269 sq.ft · 1 Bedroom · Apartment
· Parking · Cellar
Ringwood · 269 sq.ft · 1 Bedroom · Apartment · Parking · Cellar
Fabulous Bungalow On A Big Lot; Great Location, Separate Entrance Finished Basement W/ Additional 2 Bedrooms & Specious Rec; Private Double Drive With Lots Of Parking And A Single Garage. Real Oasis, South Facing Premium Lot. Steps To T&T Supermarket, Walking Trails, Parks, Community Centre, Unionville Go Station & Only Minutes To Hwy 7/407 & Historic Main St Unionville. (id:18653)
$ 3,600

Get email alerts

Don't miss out: be the first to know about new properties

The alert was correctly created

On subscribing you accept the conditions of use and the privacy policy
Alert
Receive new ads in your inbox
Save this search
Receive alerts for new listings

We'll send you an email when we have new properties for: "Apartments to rent in Ringwood"

The alert was correctly created

Get email alerts and be the first to see new listings
Required field
On subscribing I accept the terms of the privacy policy
Perfect! You'll soon start receiving new listings via email
Alert
Receive an email when we have new ads for Apartments to rent in Ringwood
Save this search
Filters

Bedrooms

Area (sq.ft)

sq.ft
sq.ft

Price ($ per month)

$
$

Filter by property type

Bathrooms

Clear all filters
Receive notifications when new entries are published.