18,054 apartments to rent in East Gwillimbury

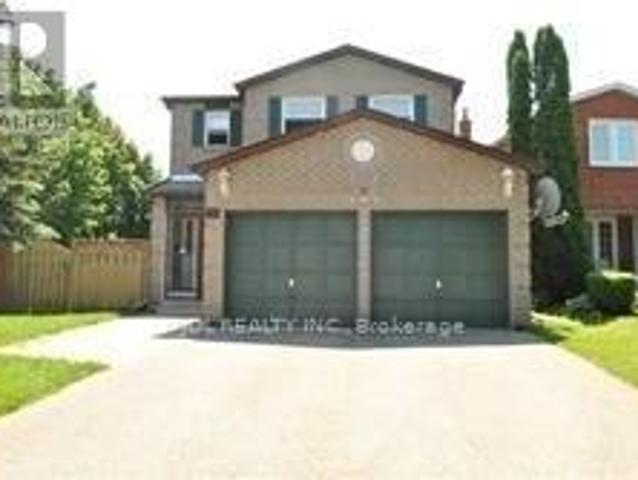
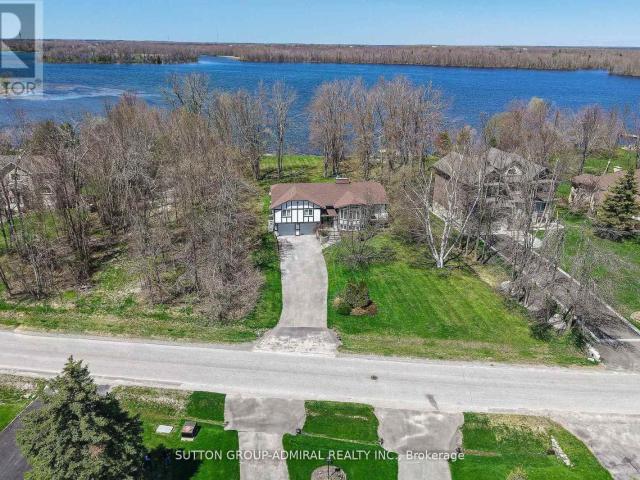
apartment at 30 PEARSALL PLACE, Oro Medonte, Ontario, L0L2L0
View photo
Apartment · for rent
$ 5,500
New
apartment at 30 PEARSALL PLACE, Oro Medonte, Ontario, L0L2L0
East Gwillimbury
· 506 sq.ft · 1 Bedroom · Apartment
· Office room · Balcony · Fireplace · Parking
East Gwillimbury · 506 sq.ft · 1 Bedroom · Apartment · Office room · Balcony · Fireplace · Parking
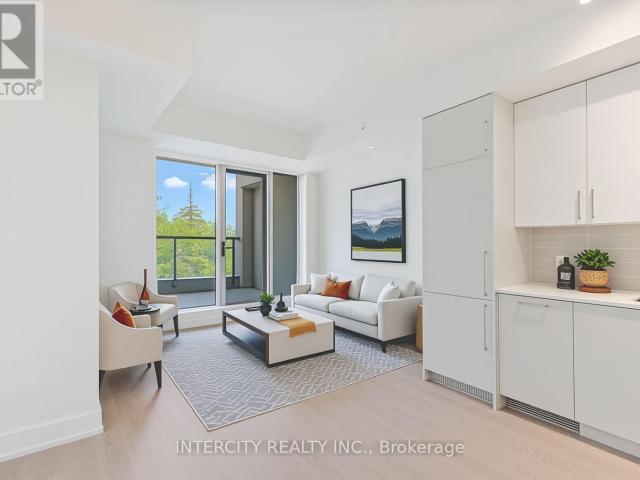
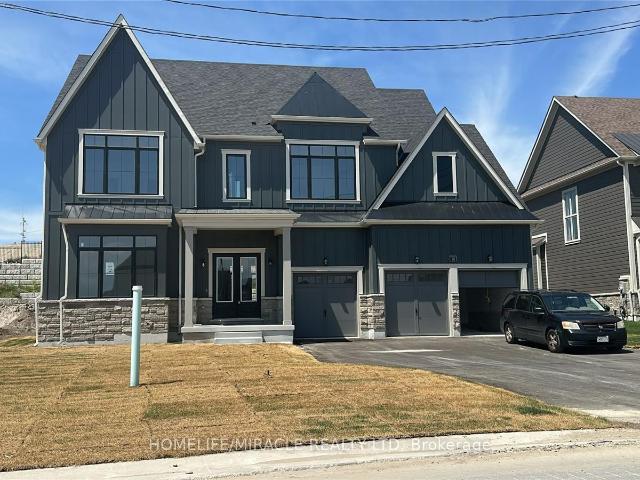
Welcome to Eagles’ Rest Estates, where luxury, space, and thoughtful design come together. This impressive residence offers approximately 3,984 sq. ft. of above-grade living space, featuring 4 bedrooms, a main-floor den, 4.5 bathrooms, and a 3-car garage. The main floor showcases 10-ft ceilings, a sunken den/office, an expansive dining room, and a spectacular living room featuring a gas fireplace, double-height ceiling, and elegant waffle ceiling detail. The chef-inspired kitchen is designed for both style and functionality, featuring extended upper cabinetry with crown moulding and lower valance, a large centre island with breakfast counter, pantry, tile backsplash, and granite or quartz countertops with an undermount sink. Upstairs, the generous primary suite offers a walk-in closet, private balcony, and spa-inspired ensuite complete with a freestanding tub and frameless glass shower. All three additional bedrooms feature their own private ensuites, providing exceptional comfort and
$ 5,500
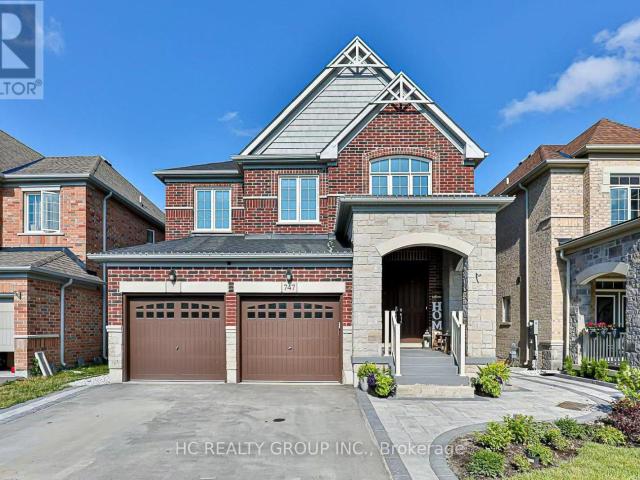
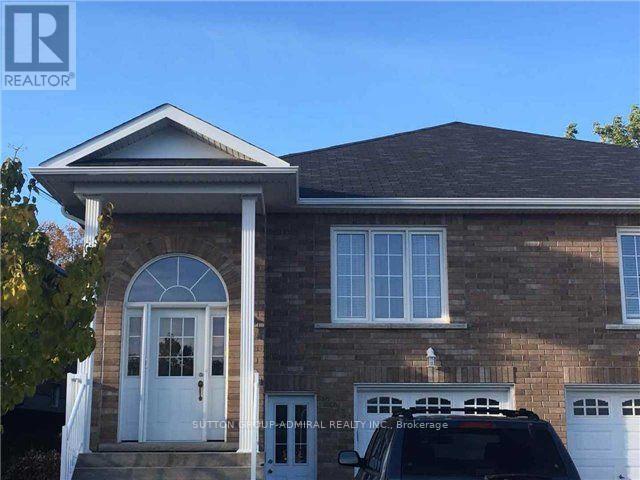
apartment at 747 LANGFORD BOULEVARD, Bradford West Gwillimbury, Ontario, L3Z4H8
View photo
Apartment · for rent
$ 3,200
New
apartment at 747 LANGFORD BOULEVARD, Bradford West Gwillimbury, Ontario, L3Z4H8
East Gwillimbury
· 678 sq.ft · 1 Bedroom · Apartment
· Office room · Heating · Air conditioning · Parking · Cellar
East Gwillimbury · 678 sq.ft · 1 Bedroom · Apartment · Office room · Heating · Air conditioning · Parking · Cellar
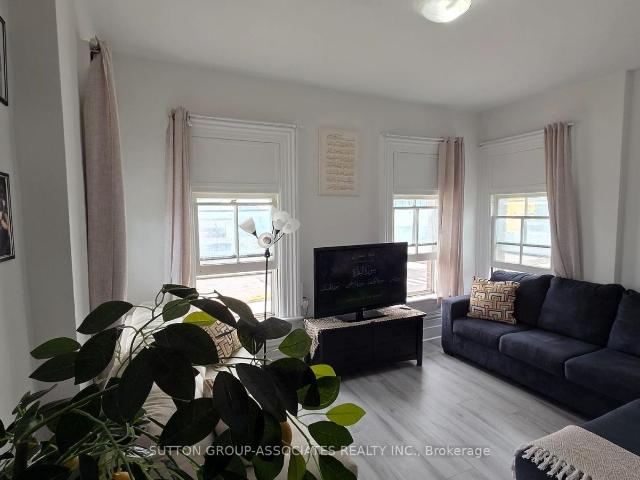
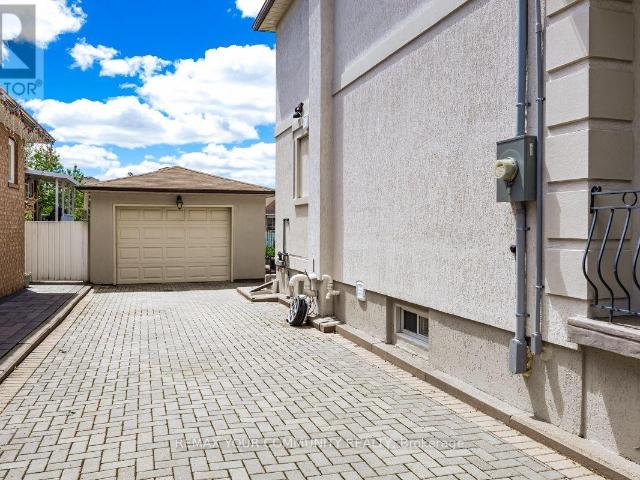
Spacious 3,000 Sq. Ft. Upper-Level Home for Rent – Available September 1. Bright, modern, and exceptionally spacious upper-level home located in a quiet, family-friendly neighbourhood. With over 3,000 sq. ft. of living space, this home offers generous bedrooms, multiple living areas, a dedicated office, and plenty of natural light. Spacious bedrooms with large closets; Primary bedroom with a walk-in closet and private ensuite; Large ensuite with double sinks, separate shower, and bathtub. Dedicated home office or study room; Modern kitchen with a large island and ample cabinet space; Open-concept living and dining areas; Multiple bathrooms, including a main-floor powder room; Hardwood and tile flooring throughout the main living areas; Private in-suite laundry; Central heating and air conditioning; Two parking spaces included. The basement is separately occupied. Availability: September 1. Lease: Minimum one-year leaseLocated close to schools, parks, shopping, public transit, and major
$ 3,200
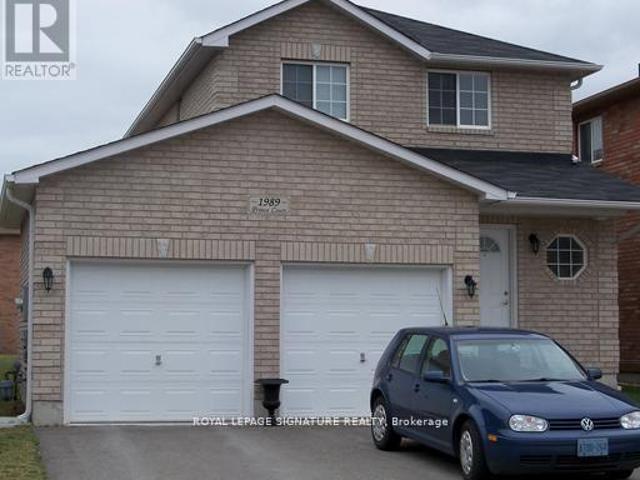
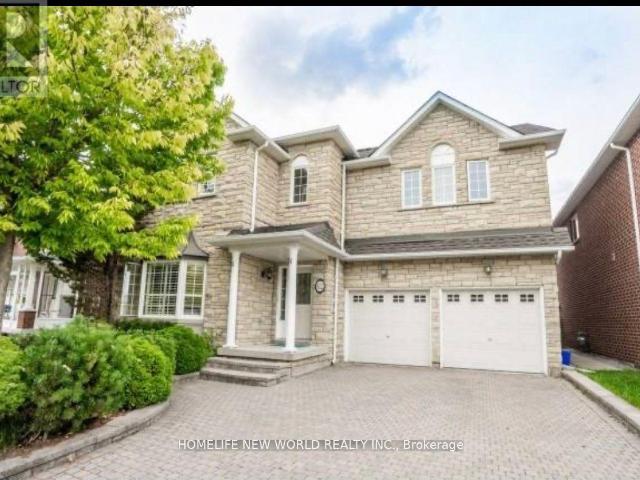
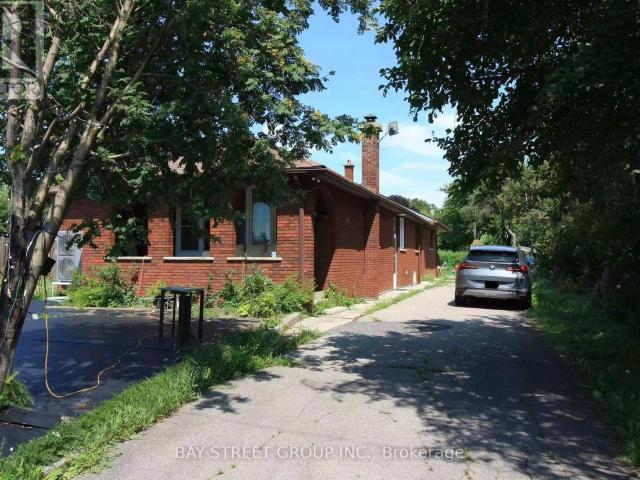
apartment at 1989 PRINCE COURT
View photo
Apartment · for rent
$ 2,795
New
apartment at 1989 PRINCE COURT
East Gwillimbury
· 129 sq.ft · 3 Bedrooms · Apartment
· Swimming pool · Deck · Parking · Cellar
East Gwillimbury · 129 sq.ft · 3 Bedrooms · Apartment · Swimming pool · Deck · Parking · Cellar
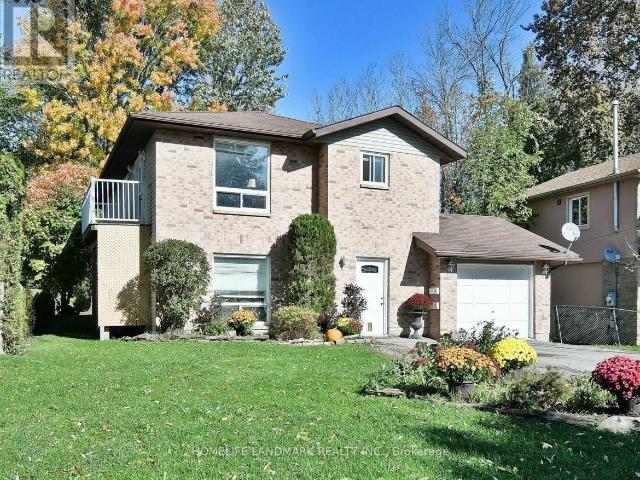
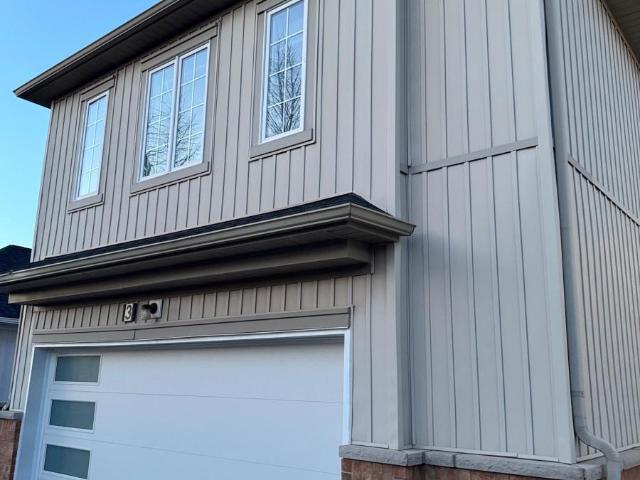
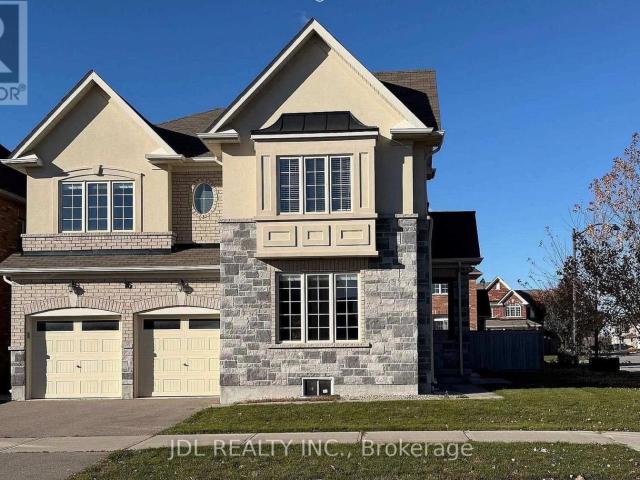
Welcome To This Charming All-Brick Family Home Tucked Away On A Quiet Court In Highly Sought-After Alcona! Featuring 3 Bedrooms, 3 Bathrooms And A Bright Open-Concept Layout, This Home Is Designed For Comfortable Family Living. The Eat-In Kitchen Features Quartz Countertops, A Large Centre Island And Walk-Out To A Private Deck And Fully Fenced Backyard-Perfect For Entertaining, Kids And Pets. The Spacious Primary Bedroom Offers A Walk-In Closet And Semi-Ensuite With Jacuzzi Tub. Enjoy Even More Living Space In The Finished Basement, Plus A Double-Car Garage With Convenient Inside Entry. Just Minutes To Lake Simcoe, Sandy Beaches, Walking Trails, Schools, Shopping And Everyday Amenities. A Fantastic Opportunity To Enjoy Space, Lifestyle And Convenience In The Heart Of Alcona! (id:18653)
$ 2,795
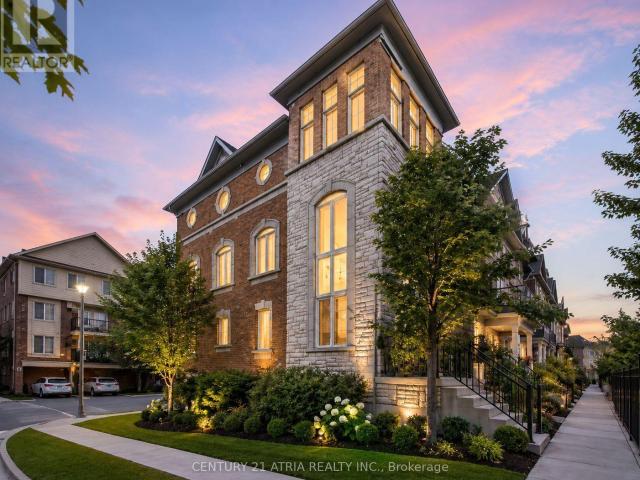
apartment at 375 SEA RAY Avenue Unit# G14
View photo
Apartment · for rent
$ 2,800
New
apartment at 375 SEA RAY Avenue Unit# G14
East Gwillimbury
· 452 sq.ft · 2 Bedrooms · Apartment
· Patio · Equipped kitchen
East Gwillimbury · 452 sq.ft · 2 Bedrooms · Apartment · Patio · Equipped kitchen
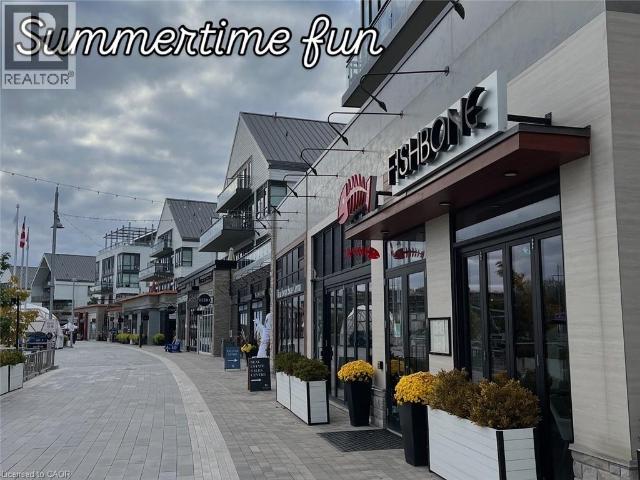
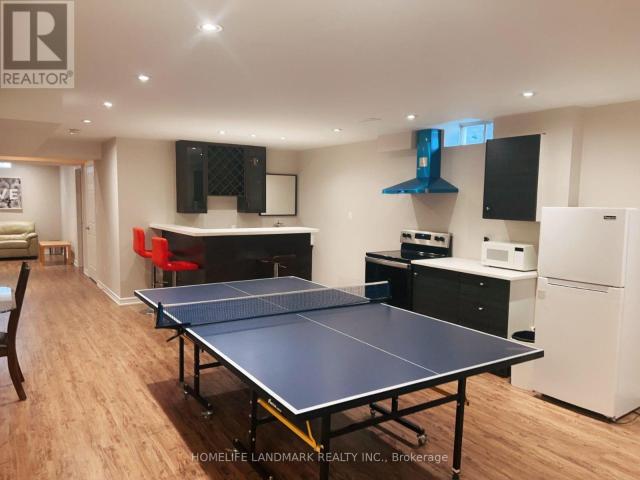
Rare opportunity to lease a stunning, all-inclusive 2-bedroom, 2-bathroom suite in the highly sought-after Aquarius building at Friday Harbour Resort – Wi-Fi included. This ground-floor unit features an oversized private patio, granite and quartz kitchen countertops with undermount sink, six appliances (stainless steel fridge, stove, dishwasher, and microwave, plus washer and dryer), engineered plank laminate flooring throughout, porcelain tile in both bathrooms, and soaring 9-foot ceilings. Set within a breathtaking 600-acre, year-round resort community on the shores of Lake Simcoe, Friday Harbour offers an unmatched lifestyle with access to a private beach, championship golf course (The Nest), full-service marina (Harbour Master), scenic boardwalk, fine dining, nature preserve, Beach Club, future Lake Club, fitness centre, tennis club, skating rink, splash pad, and complimentary shuttle service – with Snow Valley Ski Resort just 30 minutes away. This is resort living at its finest –
$ 2,800
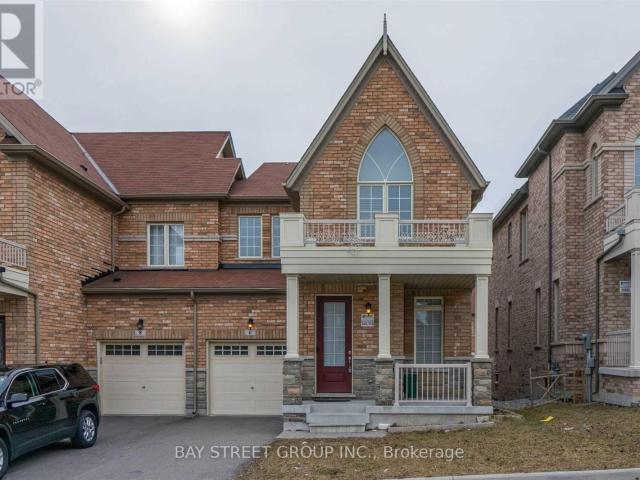
apartment at 5267 MAJOR MACKENZIE DRIVE E, Markham, Ontario, L6C0N3
View photo
Apartment · for rent
$ 3,200
apartment at 5267 MAJOR MACKENZIE DRIVE E, Markham, Ontario, L6C0N3
East Gwillimbury
· 226 sq.ft · 1 Bedroom · Apartment
· Parking
East Gwillimbury · 226 sq.ft · 1 Bedroom · Apartment · Parking
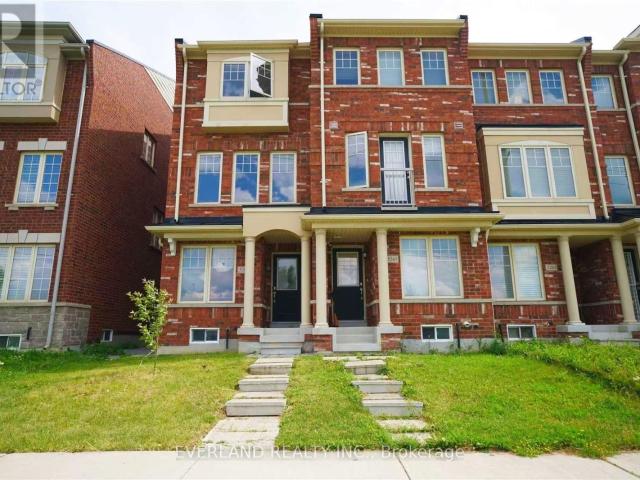
Stunning end-unit freehold townhouse in sought-after Berczy Village, offering extra natural light and a spacious, functional layout. This upgraded Energy Star home features hardwood flooring throughout the main and second levels, pot lights, and a modern open-concept kitchen with a centre island, extended cabinetry, marble backsplash, and stainless steel appliances. The spacious primary bedroom includes a walk-in closet and 4-piece ensuite. Located within the highly regarded Pierre Elliott Trudeau High School and Stonebridge Public School districts. Includes one garage parking space plus one driveway parking space. (id:18653)
$ 3,200
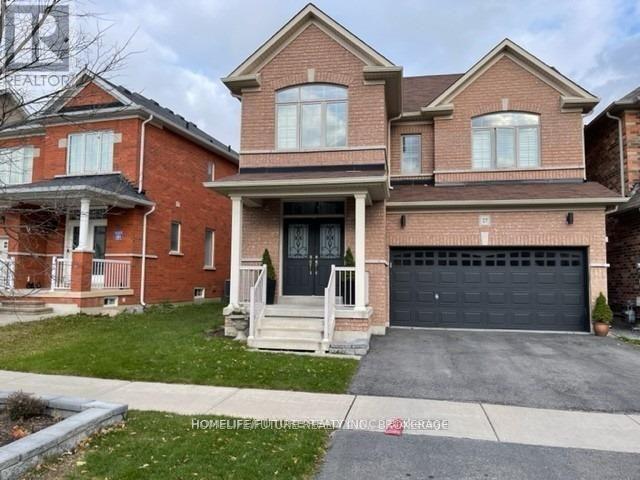
apartment at BSMT 27 EDGEHILL AVENUE, Whitchurch Stouffville, Ontario, L4A1H4
View photo
Apartment · for rent
$ 1,950
Updated
apartment at BSMT 27 EDGEHILL AVENUE, Whitchurch Stouffville, Ontario, L4A1H4
East Gwillimbury
· 205 sq.ft · 1 Bedroom · Apartment
East Gwillimbury · 205 sq.ft · 1 Bedroom · Apartment
Location ! This Beautiful Unit Features 2 Spacious Bedrooms & Three Washrooms…Highlights:* 2 Bedrooms & 2.5 Bathrooms Perfect For Families Or Roommates.* Private Entrance Enjoy Your Own Space And Privacy.Prime Location:* Just 2 Minutes To The Bus Stop Great For Commuters.* Only 5 Minutes To Old Elm GO Station Convenient Train Access.* Lot Of Restaurants, Grocery And Highly Rated Schools. Extras:* (id:18653)
$ 1,950
apartment at 87 STRATHMORE DRIVE
View photo
Apartment · for rent
$ 3,600
New
apartment at 87 STRATHMORE DRIVE
East Gwillimbury
· 560 sq.ft · 4 Bedrooms · Apartment
· Parking · Cellar
East Gwillimbury · 560 sq.ft · 4 Bedrooms · Apartment · Parking · Cellar
One Of The Most Desirable Community In The City Of Markham. Markville Secondary School Area – Top Ten High School In Ontario. Bright And Lovely Home, 4 Bedrooms With Functional Layout, And Double Attached Garage. Finished Basement With 2 Bedrooms, Recreation Room And Washroom. Close To All Amenities: Parks, Supermarket, Shopping Centre, Restaurant, Go Train, Yrt, Ttc, And Viva. *Entire House Is For Yours Family To Enjoy*Aaa Tenants Only* * This is a linked property.* (id:18653)
$ 3,600
apartment at BSMT 203 JOHN STREET, Bradford West Gwillimbury, Ontario, L3Z1J9
View photo
Apartment · for rent
$ 2,000
apartment at BSMT 203 JOHN STREET, Bradford West Gwillimbury, Ontario, L3Z1J9
East Gwillimbury
· 431 sq.ft · 1 Bedroom · Apartment
· Parking · Cellar
East Gwillimbury · 431 sq.ft · 1 Bedroom · Apartment · Parking · Cellar
Beautiful 2 Bedroom Basement Apartment In Friendly Neighborhood. Separate Entrance, Separate Laundry, 2 Parking Spots On Driveway. Close To All Amenities, Public Transit & Shopping. (id:18653)
$ 2,000
apartment at BSMT 62 WESTCHESTER CRESCENT, Markham, Ontario, L6C2X6
View photo
Apartment · for rent
$ 1,980
Updated
apartment at BSMT 62 WESTCHESTER CRESCENT, Markham, Ontario, L6C2X6
East Gwillimbury
· 75 sq.ft · 1 Bedroom · Apartment
East Gwillimbury · 75 sq.ft · 1 Bedroom · Apartment
Great location & Immaculate Condition! This Legal 2nd unit offering 2 bedrooms and 2 full bathrooms, Separate entrances added privacy. Both bedrooms and the kitchen boast ample natural light through large windows; Situated in a peaceful neighborhood just steps away from the beautiful Berczy Park. Near Pierre Elliott Trudeau High School, Bur Oak Secondary School, Castlemore Elementary School, Stonebridge Elementary School, Wismer Church, With easy access to HWY and surrounded by a variety of dining and shopping, This cozy appartment provides a perfect blend of comfort and convenience. (id:18653)
$ 1,980
apartment at 92 LOUISBOURG WAY, Markham, Ontario, L6E0C5
View photo
Apartment · for rent
$ 2,700
apartment at 92 LOUISBOURG WAY, Markham, Ontario, L6E0C5
East Gwillimbury
· 194 sq.ft · 1 Bedroom · Apartment
· Office room · Terrace · Parking · Equipped kitchen
East Gwillimbury · 194 sq.ft · 1 Bedroom · Apartment · Office room · Terrace · Parking · Equipped kitchen
Welcome to 92 Louisbourg Way, a renovated and spacious condo-town home featuring 2+1 bedrooms, 3 washrooms, and 2 private parking spots (1 garage and 1 driveway) + Sun-filled suite with an oversized terrace! + Large den that can be used as a separate bedroom, office, or extension to the primary bedroom + Tranquil and safe community situated next to the gated residence of Swan Lake + Several upgrades including new washer/dryer, fridge, pot lights, repainted walls, and new light fixtures + Ample visitor parking spots + Laminate/Vinyl flooring throughout + Conveniently located just steps to public transit, parks, medical clinics, pharmacy, Mount Joy Go Station, Hwy 407, schools, shops (Home Depot, Shoppers, Banks, Supermarket, etc). Extras: Fridge (Newer), stove, dishwasher, range hood, washer/dryer (Newer), existing window coverings, garage remote with keypad access (id:18653)
$ 2,700
apartment at UNIT 2 – 212 WAYS BAY DRIVE
View photo
Apartment · for rent
$ 2,100
Updated
apartment at UNIT 2 – 212 WAYS BAY DRIVE
East Gwillimbury
· 65 sq.ft · 2 Bedrooms · Apartment
East Gwillimbury · 65 sq.ft · 2 Bedrooms · Apartment
Wake up just steps from the water! This spacious legal duplex offers the perfect combination of lifestyle+ space+flexibility in one of Georgina’s most desirable lakeside pockets. Enjoy peaceful living, fresh air, and beautiful surroundings. all while staying within easy reach of the city. This bright and cozy back unit is Ideal for singles, couples, downsizers and retirees. This unit is available now and the Tenant shall be responsible for 1/3 of the utilities. Featuring 2 spacious bedrooms, Large windows bring in natural light in the living and primary bedroom. FRESHLY painted and BRAND NEW Vinyl Flooring! You’ll enjoy your own quiet slice of Keswick. Located in a friendly, lakeside community, you’re just minutes from local conveniences including grocery stores, cafes, restaurants, and shops. Nearby parks, beaches, walking trails, and marinas offer endless outdoor recreation, while quick access to Highway 404 makes commuting easy. Tenants will pay 1/3 of utilities, (about $100/ month
$ 2,100
apartment at BSMT – 34 HODGINS AVENUE
View photo
Apartment · for rent
$ 1,250
New
apartment at BSMT – 34 HODGINS AVENUE
East Gwillimbury
· 344 sq.ft · 1 Bedroom · Apartment
· Parking · Cellar
East Gwillimbury · 344 sq.ft · 1 Bedroom · Apartment · Parking · Cellar
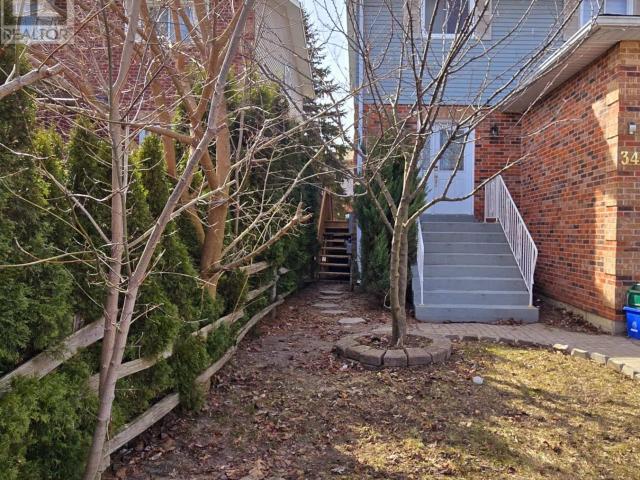
Renovated & Updated Basement Apartment In Very Convenient Location! Steps To The Queensway Included.South/Shopping/Lake Simcoe. Enjoy All The Convenience Of Library, Parks, Recreation Center And Super Market. Mins To Hwy 404. A Must See! One Driveway Parking Spot (id:18653)
$ 1,250
apartment at 8 MCCULLOUGH AVENUE
View photo
Apartment · for rent
$ 3,300
Updated
apartment at 8 MCCULLOUGH AVENUE
East Gwillimbury
· 441 sq.ft · 3 Bedrooms · Apartment
· Garden · Parking
East Gwillimbury · 441 sq.ft · 3 Bedrooms · Apartment · Garden · Parking
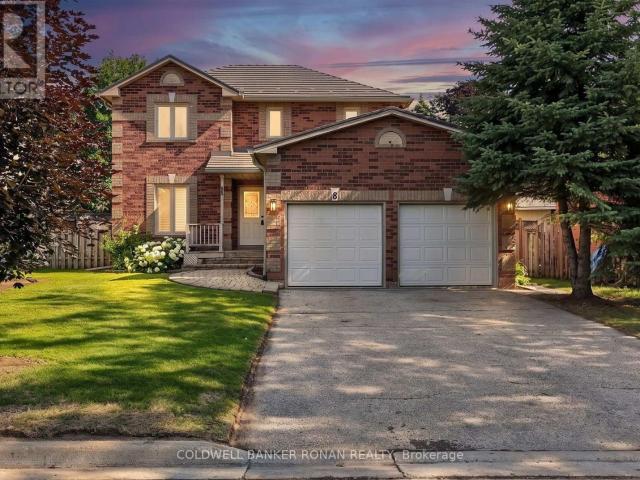
Experience refined small-town living at this impeccably maintained all-brick residence in one of Beeton’s most desirable neighbourhoods. Thoughtfully updated and beautifully presented, this exceptional home offers 3 bedrooms, 3 bathrooms, and a sophisticated blend of modern finishes and everyday comfort.The recently renovated kitchen serves as the heart of the home, showcasing stylish finishes, abundant cabinetry, and a functional layout ideal for both daily living and entertaining. Rich hardwood flooring, fresh designer-inspired paint, updated bathrooms, and convenient main floor laundry further enhance the home’s turnkey appeal.Designed with both comfort and practicality in mind, the spacious floor plan offers bright, welcoming principal rooms and seamless access to the double-car garage. Every detail reflects true pride of ownership, creating a home that is both elegant and exceptionally well cared for.Step outside to a generous, fully fenced backyard offering privacy and ample spac
$ 3,300
apartment at 86 C DALE CRESCENT, Bradford West Gwillimbury, Ontario, L0L1L0
View photo
Apartment · for rent
$ 1,195
Updated
apartment at 86 C DALE CRESCENT, Bradford West Gwillimbury, Ontario, L0L1L0
East Gwillimbury
· 172 sq.ft · 1 Bedroom · Apartment
· Deck · Parking · Equipped kitchen
East Gwillimbury · 172 sq.ft · 1 Bedroom · Apartment · Deck · Parking · Equipped kitchen
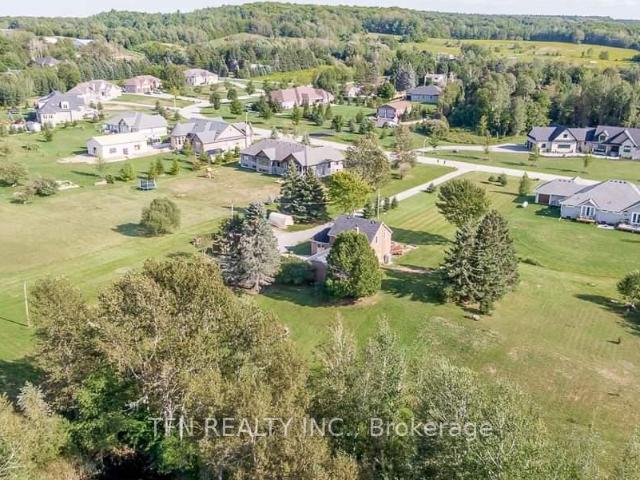
Welcome To This Rare And Distinguished Property Sitting On 2-Acreage And Surrounded By Estate Homes. This Above-Grade And Bright Studio Apartment Offers A Separate Entrance, Oversized Washroom With Glass Standing Shower, Full-Size Kitchen With Fridge, Stove, And Dishwasher, Ensuite Washer And Dryer, Storage, Glass Panel Wooden Deck, And 1-Designated Parking Spot On An Extended Driveway. (id:18653)
$ 1,195
apartment at 12973 WARDEN AVENUE, Whitchurch Stouffville, Ontario, L4A3X9
View photo
Apartment · for rent
$ 1,800
apartment at 12973 WARDEN AVENUE, Whitchurch Stouffville, Ontario, L4A3X9
East Gwillimbury
· 151 sq.ft · 1 Bedroom · Apartment
· Garden · Parking · Cellar
East Gwillimbury · 151 sq.ft · 1 Bedroom · Apartment · Garden · Parking · Cellar
Bright and spacious finished basement with a private separate entrance. Features 2 large bedrooms, a full kitchen with dining area, a 3-piece bathroom, and a separate laundry room. Driveway parking for up to 3 vehicles. A garden plot is available for tenants to grow vegetables, flowers, or create their own garden. Nestled beside a golf course, this home offers beautiful natural surroundings and a peaceful country-style setting. Close to all amenities. Minutes to the town centre, GO Train Station, and Highway 404. Conveniently located within a short drive to T&T Supermarket, Costco, shopping, restaurants, and other daily amenities. All Utilities and High Speed Internet Included. (id:18653)
$ 1,800
apartment at 6 WAGNER DRIVE
View photo
Apartment · for rent
$ 3,500
Updated
apartment at 6 WAGNER DRIVE
East Gwillimbury
· 355 sq.ft · 4 Bedrooms · Apartment
· Equipped kitchen · Cellar
East Gwillimbury · 355 sq.ft · 4 Bedrooms · Apartment · Equipped kitchen · Cellar
4 Bedrooms, 3 Washrooms End Unit In The Prestigious Upper Unionville Community, 2000+ Sqft. 9 Ft Ceilings On Main & 2nd Floors. Upgraded Stained Hardwood Floors, Modern Upgraded Kitchen With S/S Appliances & Granite Countertop, Large Breakfast Area. Premium Lookout Basement With Extra-Large Above-Grade Windows. Stainless Steel Fridge, Stove, Dishwasher, Washer & Dryer. Walking Distance To Pierre Elliott Trudeau HS, Beckett Farm PS, Berczy Park, Public Transit, Unionville Montessori And All Amenities. (id:18653)
$ 3,500
apartment at 16 PRESQUILE LANE, Markham, Ontario, L6C1N7
View photo
Apartment · for rent
$ 3,200
apartment at 16 PRESQUILE LANE, Markham, Ontario, L6C1N7
East Gwillimbury
· 226 sq.ft · 1 Bedroom · Apartment
· Cellar
East Gwillimbury · 226 sq.ft · 1 Bedroom · Apartment · Cellar
Wonderful Town Home At Kennedy And 16th Ave. Total Living Space Approx 2100 Sqft, 9’Ceiling, Engineering Floor Throughout Home. With A Large Basement Area. Prestigious Location For Great Schools. Minutes To School, Go Train, Viva, Loblaws, And Markville Mall. (id:18653)
$ 3,200
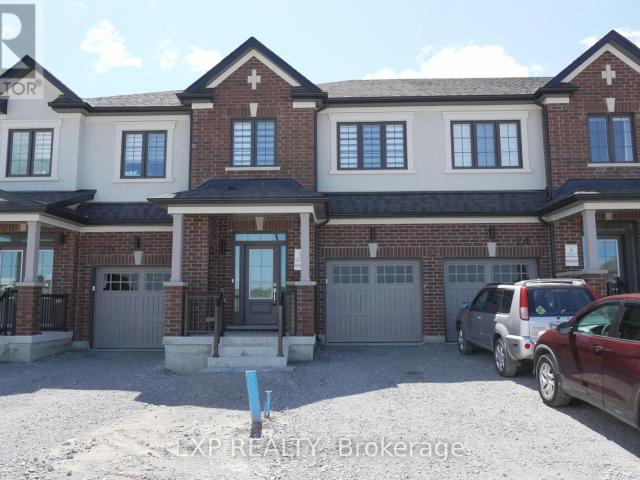
apartment at 26 ALFRED GARVEY GATE
View photo
Apartment · for rent
$ 2,850
Updated
apartment at 26 ALFRED GARVEY GATE
East Gwillimbury
· 151 sq.ft · 3 Bedrooms · Apartment
· Garden · Fireplace · Parking
East Gwillimbury · 151 sq.ft · 3 Bedrooms · Apartment · Garden · Fireplace · Parking
This brand new 1,820 sq foot, 3 bedroom, 3 Bathroom modern townhome was built by Treasure Hill. This townhome has quick access to the 404 making commuting across the GTA effortless. The location offers shopping, restaurants, schools and transit. Located just minutes to Lake Simcoe Beaches, trails and marina. This townhome offers a sleek modern upgraded kitchen with brand new appliances and Quartz counters. The 2nd floor Primary Bathroom includes a glass shower and quartz countertop. The 2nd floor Main Bathroom includes a tub with sliding glass door and quartz countertops. Laundry is located on the 2nd floor and white Zebra blinds are throughout. It also includes an air conditioning unit, and a gas line for barbecue in the backyard. This townhome offers a garage door opener, 9 foot ceilings on main floor and electric fireplace. This home is run through Google nest for the entrance and thermostat, along with offering Rogers internet free for one year. (id:18653)
$ 2,850
apartment at 182 BAYSHORE DRIVE
View photo
Apartment · for rent
$ 3,895
Updated
apartment at 182 BAYSHORE DRIVE
East Gwillimbury
· 861 sq.ft · 3 Bedrooms · Apartment
· Fireplace
East Gwillimbury · 861 sq.ft · 3 Bedrooms · Apartment · Fireplace
Experience waterfront living at its finest in the prestigious community of Bayshore Village. This beautifully updated 3 bedroom, 3 bathroom home sits on an expansive lakefront lot with direct access to Barnstable Bay and Lake Simcoe, offering the perfect year-round retreat. Wake up to breathtaking lake views and enjoy everything waterfront living has to offer-from boating and paddleboarding in the summer to skating and snowshoeing in the winter. Inside, the home features an amazing kitchen, spacious open-concept living and dining areas, a cozy fireplace, and spectacular lake views. The kitchen, family room, and primary suite all embrace the waterfront setting, and there is seamless access to the lake-facing sundeck-perfect for morning coffee, sunset cocktails, or simply unwinding by the water.Tenants also have the option to join the Bayshore Village Association (approx. $1000/year), with access to exceptional community amenities including a private golf course, tennis and pickleball co
$ 3,895
apartment at 3 – 65 HOLLAND STREET W
View photo
Apartment · for rent
$ 2,000
Updated
apartment at 3 – 65 HOLLAND STREET W
East Gwillimbury
· 65 sq.ft · 2 Bedrooms · Apartment
East Gwillimbury · 65 sq.ft · 2 Bedrooms · Apartment
This beautifully maintained, bright, and spacious residential unit seamlessly combines cozy charm with modern functionality, making it an ideal choice for comfortable living. The generous living area is bathed in natural light from expansive windows and features elegant, light-colored wood-look laminate flooring that flows throughout the entire layout. The fully equipped eat-in kitchen boasts stainless steel appliances-including a full-size refrigerator and stove alongside ample white cabinetry, warm wood-toned countertops, and a dedicated dining space perfect for meals. The unit includes comfortable, accommodating bedrooms with large windows that create a bright, airy feel, alongside a sleek, contemporary three-piece bathroom featuring a pristine glass enclosed walk-in shower with vertical subway tiling and clean vanity storage. Complete with a highly versatile bonus sunroom or enclosed porch area lined with wrap-around windows, this space provides the ultimate flexibility for a dedic
$ 2,000
apartment at 3 OAKMOOR LANE, Markham, Ontario, L6B0B3
View photo
Apartment · for rent
$ 1,500
Updated
apartment at 3 OAKMOOR LANE, Markham, Ontario, L6B0B3
East Gwillimbury
· 22 sq.ft · 1 Bedroom · Apartment
East Gwillimbury · 22 sq.ft · 1 Bedroom · Apartment
Spacious bright 1 bedroom coach house apartment.close to public transit,hospital,park,community centre.Open concept very practical layout 535 sq feet with a walk in closet in the bedroom and ensuite washroom.Please note there is no parking with the unit. Utilities are extra at 25% of total utility bills (id:18653)
$ 1,500
apartment at 8 STONY HILL BOULEVARD S, Markham, Ontario, L6C0L6
View photo
Apartment · for rent
$ 1,799
New
apartment at 8 STONY HILL BOULEVARD S, Markham, Ontario, L6C0L6
East Gwillimbury
· 129 sq.ft · 1 Bedroom · Apartment
· Cellar
East Gwillimbury · 129 sq.ft · 1 Bedroom · Apartment · Cellar
Spacious two bedrooms basement for lease. it is close to YRT station, HWY 404, Angus Glen community centre, English, French schools, Richmond Green High School, shopping malls, parks and much more. (id:18653)
$ 1,799
apartment at 16 JERICHO AVENUE, Georgina, Ontario, L4P0G9
View photo
Apartment · for rent
$ 3,700
Updated
apartment at 16 JERICHO AVENUE, Georgina, Ontario, L4P0G9
East Gwillimbury
· 1,012 sq.ft · 1 Bedroom · Apartment
· Garden · Office room · Fireplace
East Gwillimbury · 1,012 sq.ft · 1 Bedroom · Apartment · Garden · Office room · Fireplace
Excellent Value! Quality-Built Aspen Ridge Corner Model Offering Approx. 3,227 Sq. Ft. In The Highly Sought-After Simcoe Landing Community Of Keswick. This Move-In Ready Home Features Over $50,000 In Upgrades, 4 Spacious Bedrooms, 4 Bathrooms, Plus A Versatile Second-Floor Loft/Great Room Perfect For A Media Room, Home Office Or Play Area. Impressive Double-Height Foyer With High Ceiling, Ceramic Tile Flooring In Foyer & Kitchen, Custom Kitchen Backsplash, Large Bright Windows, And Laminate & Ceramic Flooring Throughout-No Carpet! The Functional Open-Concept Layout Includes Combined Living & Dining Rooms, Spacious Eat-In Kitchen, And Cozy Family Room With Gas Fireplace. The Primary Suite Features His & Hers Closets And A Luxurious 5-Piece Ensuite, While All Additional Bedrooms Offer Walk-In Closets With Ensuite Or Semi-Ensuite Access. Enjoy A Fully Fenced Backyard With Interlocking, Perfect For Outdoor Entertaining. Ideally Located Minutes To Lake Simcoe, Beaches, Marinas, Golf Courses
$ 3,700
apartment at 328 2075 KING ROAD, King, Ontario, L7B0R6
View photo
Apartment · for rent
$ 2,600
Updated
apartment at 328 2075 KING ROAD, King, Ontario, L7B0R6
East Gwillimbury
· 32 sq.ft · 1 Bedroom · Apartment
· Office room · Terrace · Swimming pool · Parking
East Gwillimbury · 32 sq.ft · 1 Bedroom · Apartment · Office room · Terrace · Swimming pool · Parking
Welcome to Suite 328 at King Terraces a beautifully designed 1-bedroom den, 2-bathroom residence offering 583 sq. ft. of thoughtfully crafted living space with a peaceful north-facing exposure. Perfect for professionals or couples, this suite features 9-foot ceilings, a modern open-concept layout, and large windows that provide soft, consistent natural light throughout the day. The sleek kitchen is finished with integrated appliances, quartz countertops, and stylish cabinetry that flows into a bright, comfortable living area. The primary bedroom is cozy and inviting, while the versatile den makes an ideal home office or guest nook. With two full bathrooms, this suite offers added flexibility and everyday convenience. Included in the lease: parking, storage locker, and high-speed internet lifestyle is as seamless as it is stylish. ensuring your Residents enjoy access to a full array of 5-star amenities, including a rooftop terrace, fitness centre, outdoor pool, elegant party lounge, and
$ 2,600
apartment at 71 HAWMAN AVENUE
View photo
Apartment · for rent
$ 1,900
Updated
apartment at 71 HAWMAN AVENUE
East Gwillimbury
· 86 sq.ft · 2 Bedrooms · Apartment
· Parking
East Gwillimbury · 86 sq.ft · 2 Bedrooms · Apartment · Parking
bright clean 2 bedroom unit, with 1 washroom and 1 parking spot. Located in the peaceful and desirable neighborhood of Vaughan Grove. On suite cloths washer and dryer. (id:18653)
$ 1,900

Get email alerts

Don't miss out: be the first to know about new properties

The alert was correctly created

On subscribing you accept the conditions of use and the privacy policy
Alert
Receive new ads in your inbox
Save this search
Receive alerts for new listings

We'll send you an email when we have new properties for: "Apartments to rent in East Gwillimbury"

The alert was correctly created

Sharon
Queensville, East Gwillimbury
Get email alerts and be the first to see new listings
Required field
On subscribing I accept the terms of the privacy policy
Perfect! You'll soon start receiving new listings via email
Alert
Receive an email when we have new ads for Apartments to rent in East Gwillimbury
Save this search
Filters

Bedrooms

Area (sq.ft)

sq.ft
sq.ft

Price ($ per month)

$
$

Filter by property type

Bathrooms

Clear all filters
Receive notifications when new entries are published.