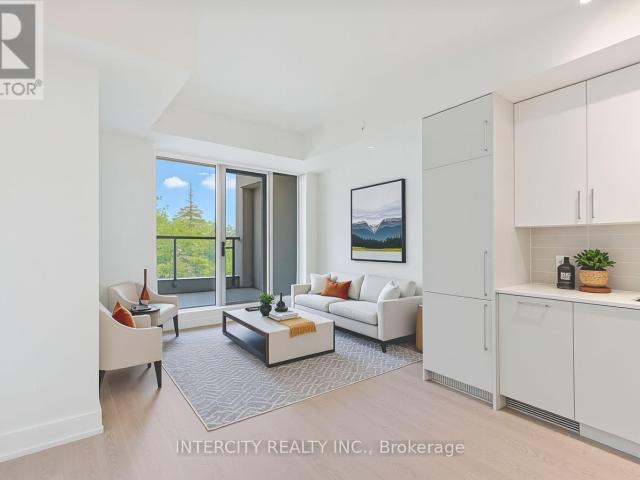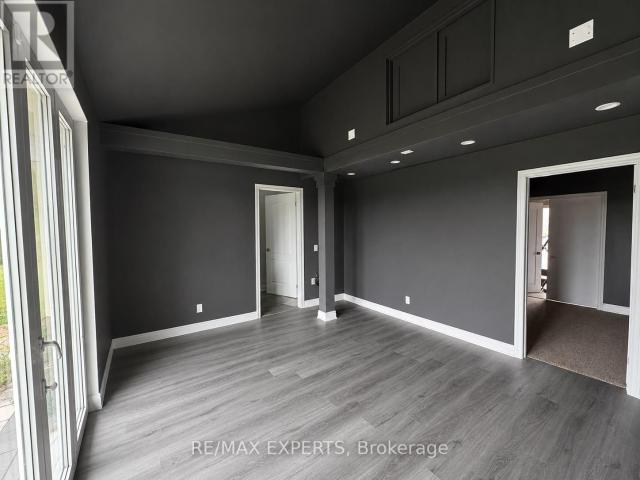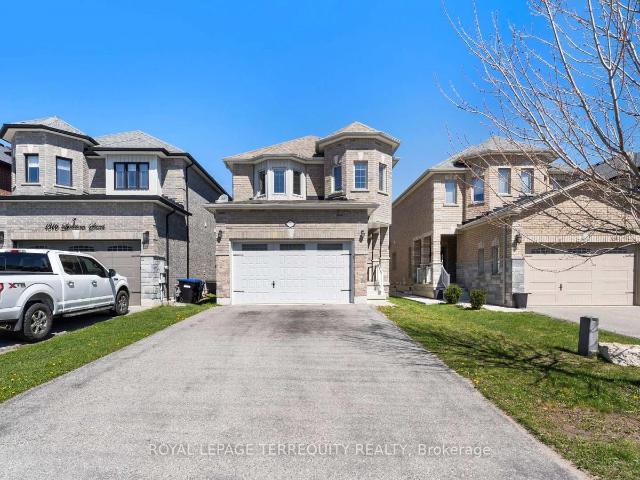
17,821 apartments to rent in East Gwillimbury

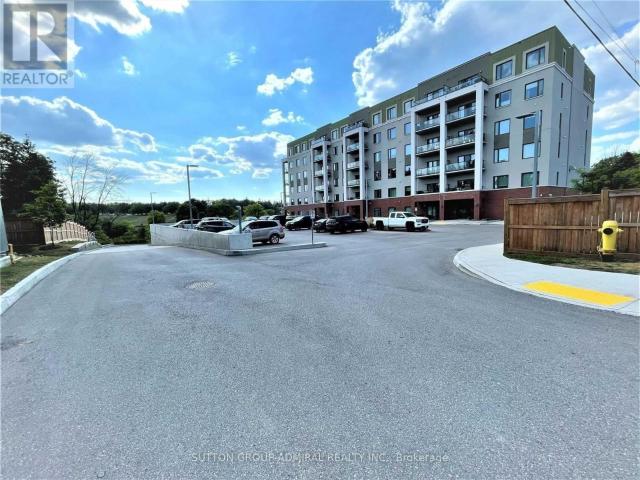
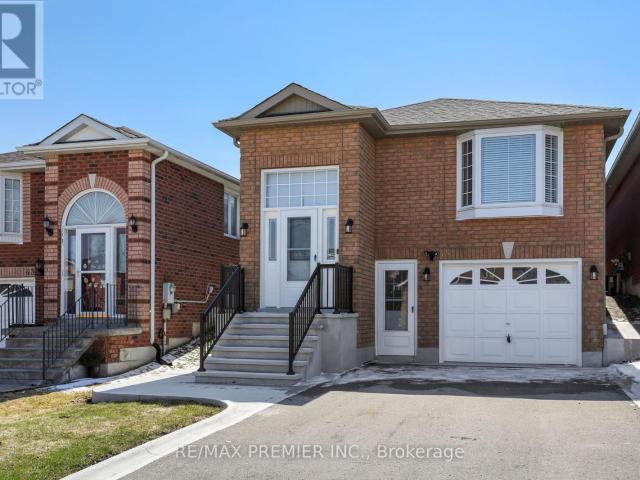
apartment at BSMT 203 JOHN STREET, Bradford West Gwillimbury, Ontario, L3Z1J9
View photo
Apartment · for rent
$ 2,000
New
apartment at BSMT 203 JOHN STREET, Bradford West Gwillimbury, Ontario, L3Z1J9
East Gwillimbury
· 54 sq.ft · 1 Bedroom · Apartment
· Parking · Cellar
East Gwillimbury · 54 sq.ft · 1 Bedroom · Apartment · Parking · Cellar
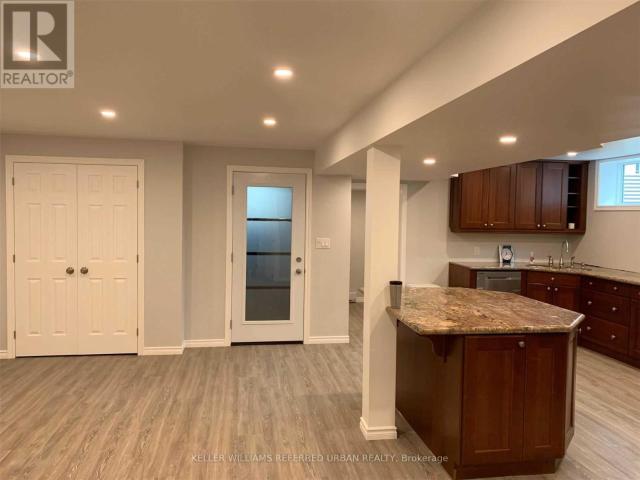
Beautiful 2 Bedroom Basement Apartment In Friendly Neighborhood. Separate Entrance, Separate Laundry, 2 Parking Spots On Driveway. Close To All Amenities, Public Transit & Shopping. (id:18653)
$ 2,000
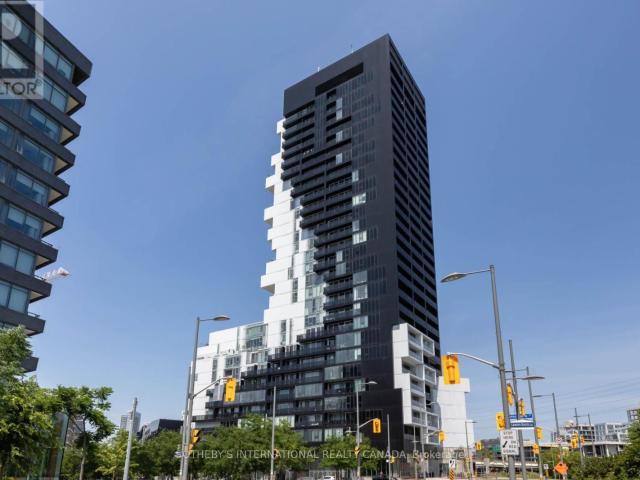
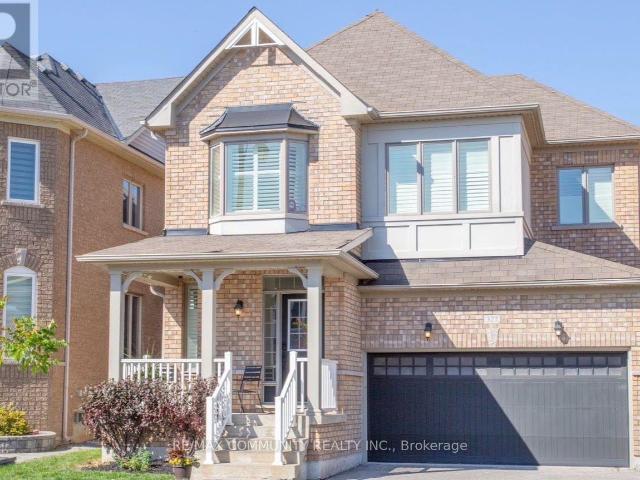
apartment at 2308 170 BAYVIEW AVENUE, Toronto, Ontario, M5A0M4
View photo
Apartment · for rent
$ 2,600
Updated
apartment at 2308 170 BAYVIEW AVENUE, Toronto, Ontario, M5A0M4
East Gwillimbury
· 108 sq.ft · 1 Bedroom · Apartment
East Gwillimbury · 108 sq.ft · 1 Bedroom · Apartment
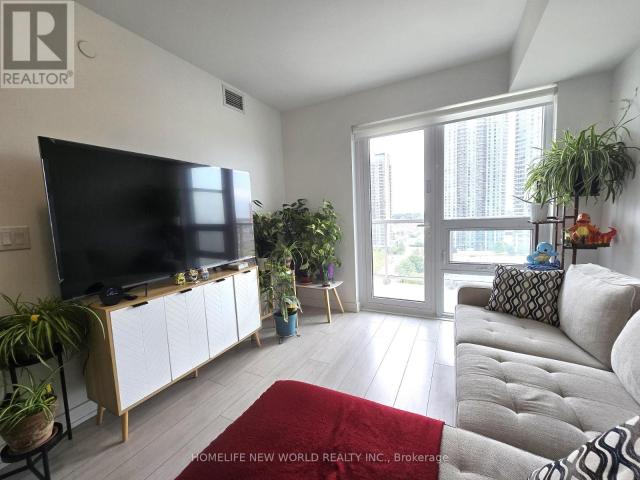
Right here in River City a well maintained one bedroom and den or possible 2 bedroom given den size. Great southern lake view close to restaurants, cafes, parks and George Borwn campus. Easy and quick commute to downtown via several streetcars and subaway once completed. For those who work in the suburbs and live downtown easy highway access. (id:18653)
$ 2,600
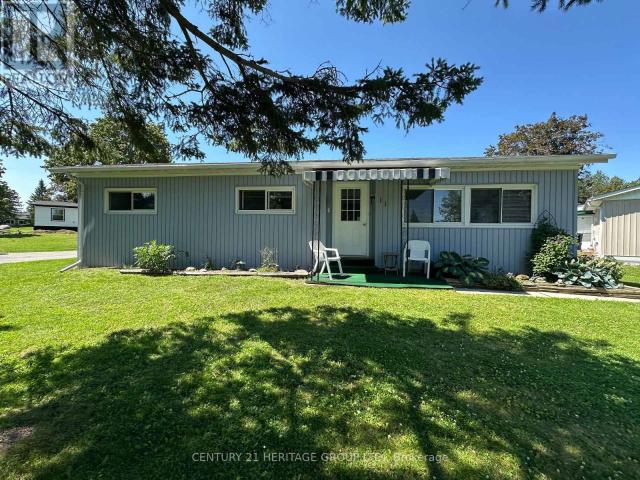
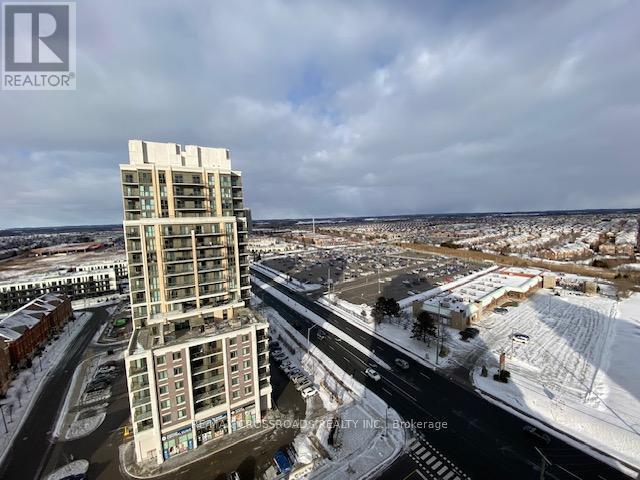
apartment at 11 MAPLE COURT
View photo
Apartment · for rent
$ 2,200
Updated
apartment at 11 MAPLE COURT
East Gwillimbury
· 140 sq.ft · 2 Bedrooms · Apartment
· Office room · Deck · Parking
East Gwillimbury · 140 sq.ft · 2 Bedrooms · Apartment · Office room · Deck · Parking
Nestled in the desirable Sandy Cove Acres Adult Lifestyle Community, this home offers peaceful living just minutes from Lake Simcoe. Residents must be 50 years of age or older. This spacious 2-bedroom bungalow features a bright, functional layout with a combined living and dining room, a spacious family room with a walkout to the deck, and a galley-style kitchen. The generous primary bedroom offers a large double closet and a convenient 2-piece ensuite, while the second bedroom and full 4-piece bathroom provide comfortable accommodations for guests or a home office.Large windows throughout fill the home with natural light. A separate laundry room includes shelving and a broom closet for added storage. Two parking spaces are included.Tenant is responsible for all utilities, lawn maintenance and snow removal. Please note that tenancy does not include access to Sandy Cove community amenities. (id:18653)
$ 2,200
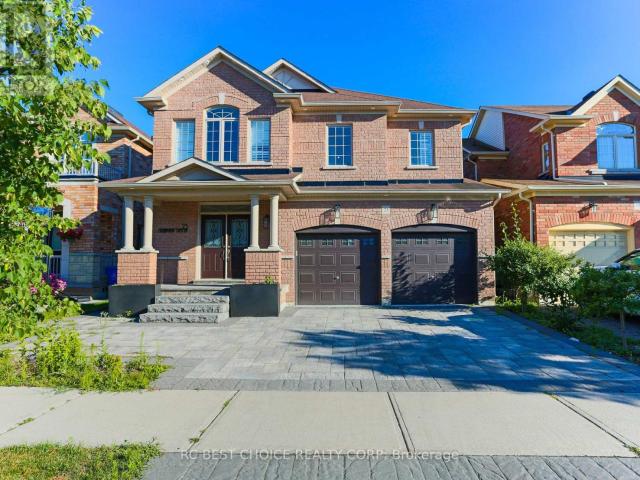
apartment at 27 TRANMER ROAD, Whitchurch Stouffville, Ontario, L4A7X4
View photo
Apartment · for rent
$ 1,490
Updated
apartment at 27 TRANMER ROAD, Whitchurch Stouffville, Ontario, L4A7X4
East Gwillimbury
· 129 sq.ft · 1 Bedroom · Apartment
· Parking
East Gwillimbury · 129 sq.ft · 1 Bedroom · Apartment · Parking
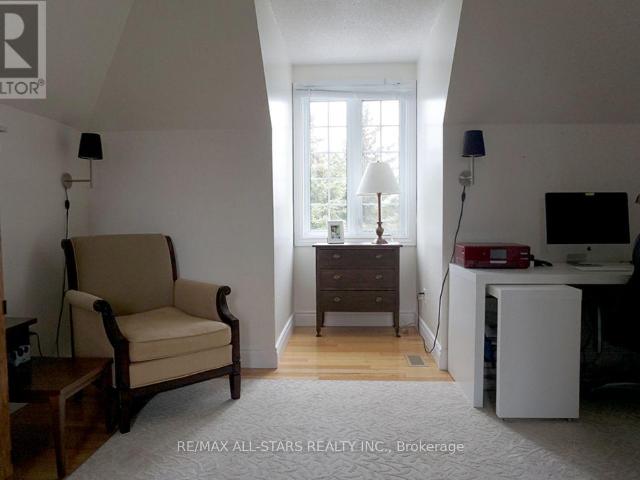
Executive Loft Rental Available in the Heart of the Charming Hamlet of Ballantrae. Nestled in a Quiet, Upscale Neighbourhood, this Bright and Spacious Suite Offers the Perfect Blend of Comfort and Convenience. Ideal for Professionals Working in Nearby Stouffville, Aurora, Gormley, Uxbridge and Surrounding Business Parks. Enjoy a Peaceful Setting While Remaining Just Minutes to Major Commuter Routes and Everyday Amenities. Rental Includes Parking, Additional Storage Space and all Utilities, Providing Exceptional Value and Hassle-Free Living. A Rare Opportunity to Enjoy Executive-Style Accommodations in One of the Areas’ Most Desirable Communities! Fully furnished! (id:18653)
$ 1,490
apartment at BSMNT 91 BIG CANOE DRIVE, Georgina, Ontario, L0E1R0
View photo
Apartment · for rent
$ 1,800
Updated
apartment at BSMNT 91 BIG CANOE DRIVE, Georgina, Ontario, L0E1R0
East Gwillimbury
· 151 sq.ft · 1 Bedroom · Apartment
· Parking · Cellar
East Gwillimbury · 151 sq.ft · 1 Bedroom · Apartment · Parking · Cellar
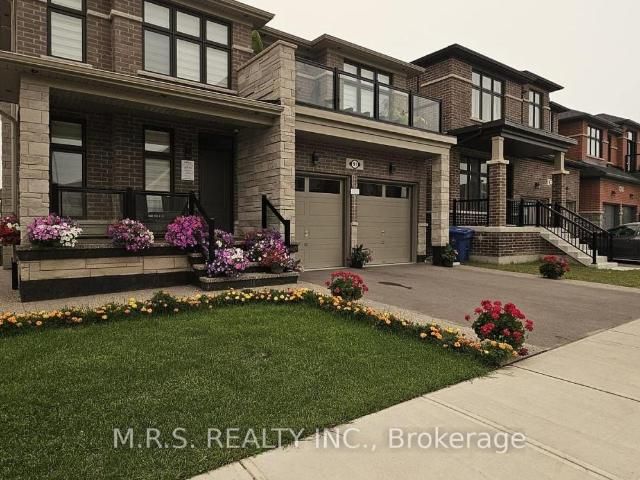
Price Includes All Utilities! Newly Finished & Spacious 2-Bed/1 Bath Basement For Lease. Featuring Pot Lights, Vinyl Floors & S/S Appliances Throughout. Above Grade Unit. Includes Private Side Entrance & Private Ensuite Laundry Room W/Sink. Kitchen Features S/S Appliances, Quartz Counters & Backsplash w/Combined Dining & Living Area. Includes (1) Driveway Parking Space. Tenant Responsible For Their Own Internet. (id:18653)
$ 1,800
apartment at 39 EMERY HILL BOULEVARD
View photo
Apartment · for rent
$ 4,490
Updated
apartment at 39 EMERY HILL BOULEVARD
East Gwillimbury
· 431 sq.ft · 5 Bedrooms · Apartment
· Patio · Cellar
East Gwillimbury · 431 sq.ft · 5 Bedrooms · Apartment · Patio · Cellar
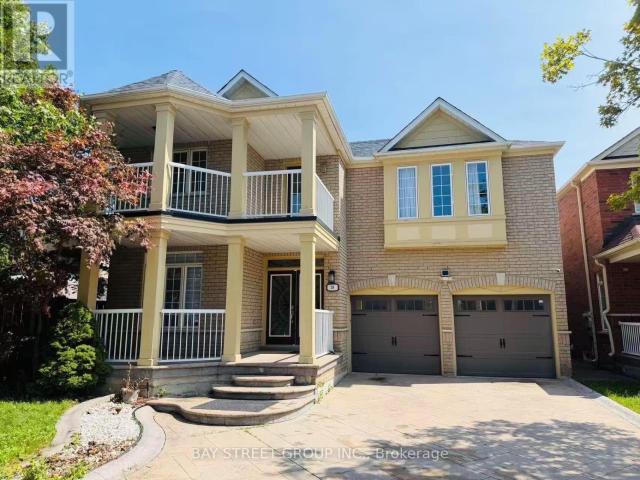
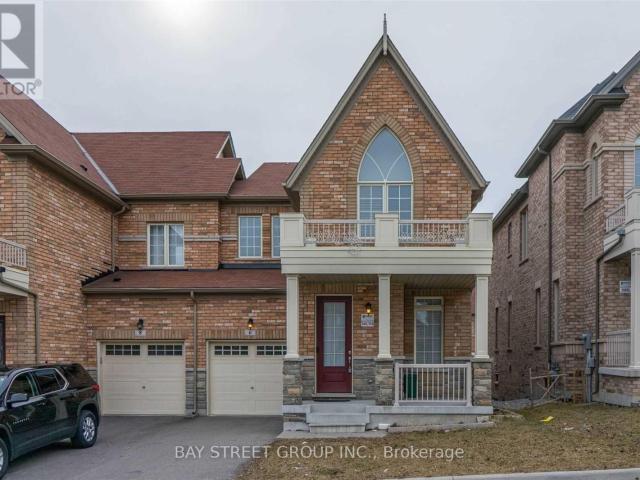
New Painted Stunning Berczy Home Entire Home ! Soaring 18 Ft Ceilings In Open Concept Fam Rm, Over 3000 Sq Ft On Upper +Over 1000 Sqf Basement W 3 Bedrooms and 1 Washroom ! 9Ft Grand Ceilings T/O Main Flr! Solid Wood Barn Door. Maple Kitchen With Ss Appliances, Granite Counter And B/I Wine Fridge. Landscaped With Patterned Concrete Driveway, Porch & Patio. Walk To Stonebridge P.S & P.E.Trudeau H.S. & Berczy ParkS. (id:18653)
$ 4,490
apartment at 304 – 40 FERNDALE DRIVE
View photo
Apartment · for rent
$ 1,800
Updated
apartment at 304 – 40 FERNDALE DRIVE
East Gwillimbury
· 388 sq.ft · 1 Bedroom · Apartment
East Gwillimbury · 388 sq.ft · 1 Bedroom · Apartment
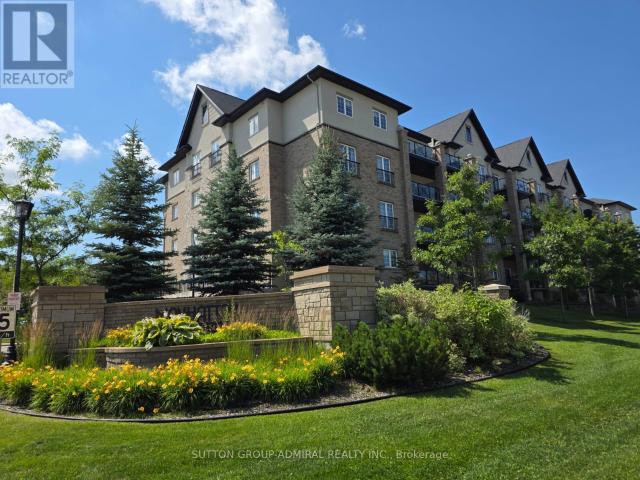
Bright, cozy, and affordable studio condo available for lease.This charming unit features a functional open-concept layout, a full bathroom, convenient in-suite laundry, and a private balcony-perfect for enjoying your morning coffee or relaxing in the evening.Located in a well-maintained building with an attractive lobby, beautifully landscaped grounds, and a peaceful, welcoming community. Conveniently situated close to local amenities, shopping, dining, and transportation.An excellent opportunity for a single professional or couple looking for a comfortable and convenient place to call home. (id:18653)
$ 1,800
apartment at 87 HAMMERSLY BOULEVARD, Markham, Ontario, L6E0L1
View photo
Apartment · for rent
$ 3,300
apartment at 87 HAMMERSLY BOULEVARD, Markham, Ontario, L6E0L1
East Gwillimbury
· 237 sq.ft · 1 Bedroom · Apartment
· Cellar
East Gwillimbury · 237 sq.ft · 1 Bedroom · Apartment · Cellar
Wismer Community, Well Maintained. Walk Out Basement, Walking Distance To Mount-Joy Go Station, Grocery Store, Restaurants And Banks, Shopping And Schools, Bur Oak Ss Within Walking Distance, 3 Bedrooms Plus One Study Space (id:18653)
$ 3,300
apartment at 609 10 OAK STREET, Toronto, Ontario, M5A0Z1
View photo
Apartment · for rent
$ 1,850
New
apartment at 609 10 OAK STREET, Toronto, Ontario, M5A0Z1
East Gwillimbury
· 32 sq.ft · 1 Bedroom · Apartment
· Security
East Gwillimbury · 32 sq.ft · 1 Bedroom · Apartment · Security
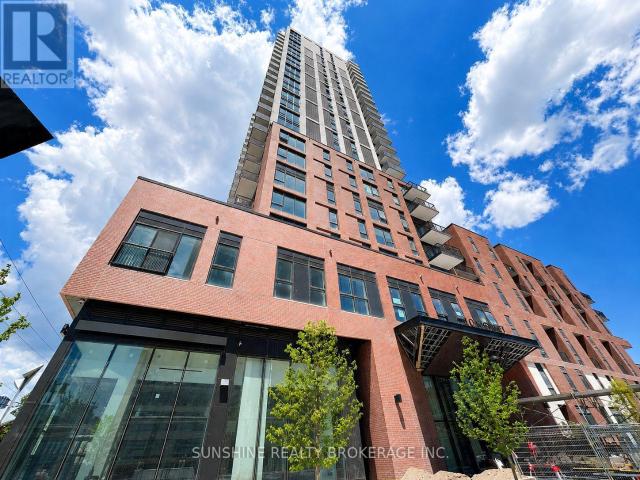
Brand New, Never-Lived-In Oversized Studio at Daniels on Parliament! Lots of quality upgrades throughout, including upgraded flooring, mirrored sliding closet doors, a modern glass shower, upgraded light fixtures, and custom window coverings. Thoughtfully upgraded with both style and functionality in mind, this home is truly move-in ready.One of the larger studio layouts in the building, offering approximately 416 sq. ft. of thoughtfully designed living space. The functional layout easily allows the sleeping area to be separated with a room divider, creating the feel of a one-bedroom. Features floor-to-ceiling windows, quartz countertops, integrated stainless steel appliances, modern cabinetry, Vinyl flooring, and in-suite laundry. Enjoy premium amenities including a 24-hour concierge, fitness centre, co-working spaces, theatre room, children’s play area, and outdoor BBQ terraces. Located in the heart of Regent Park, just steps to TTC, shops, restaurants, parks, the Pam McConnell Aquat
$ 1,850
apartment at 6 WAGNER DRIVE, Markham, Ontario, L6C0W1
View photo
Apartment · for rent
$ 3,500
Updated
apartment at 6 WAGNER DRIVE, Markham, Ontario, L6C0W1
East Gwillimbury
· 355 sq.ft · 1 Bedroom · Apartment
· Equipped kitchen · Cellar
East Gwillimbury · 355 sq.ft · 1 Bedroom · Apartment · Equipped kitchen · Cellar
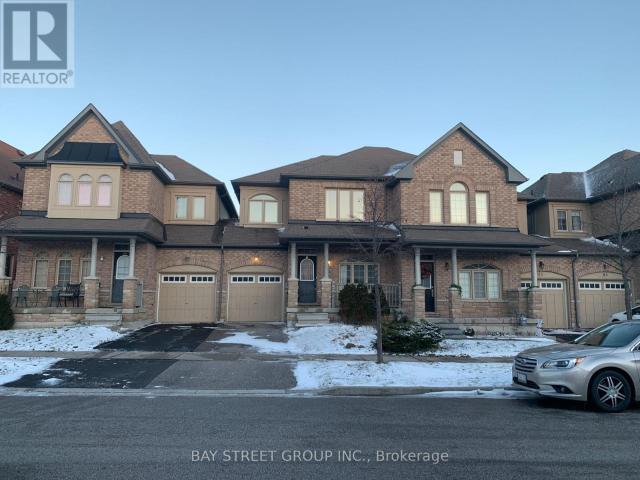
4 Bedrooms, 3 Washrooms End Unit In The Prestigious Upper Unionville Community, 2000+ Sqft. 9 Ft Ceilings On Main & 2nd Floors. Upgraded Stained Hardwood Floors, Modern Upgraded Kitchen With S/S Appliances & Granite Countertop, Large Breakfast Area. Premium Lookout Basement With Extra-Large Above-Grade Windows. Stainless Steel Fridge, Stove, Dishwasher, Washer & Dryer. Walking Distance To Pierre Elliott Trudeau HS, Beckett Farm PS, Berczy Park, Public Transit, Unionville Montessori And All Amenities. (id:18653)
$ 3,500
apartment at LEASE – 12 PLOWRIGHT ROAD
View photo
Apartment · for rent
$ 4,300
Updated
apartment at LEASE – 12 PLOWRIGHT ROAD
East Gwillimbury
· 366 sq.ft · 4 Bedrooms · Apartment
· Office room
East Gwillimbury · 366 sq.ft · 4 Bedrooms · Apartment · Office room
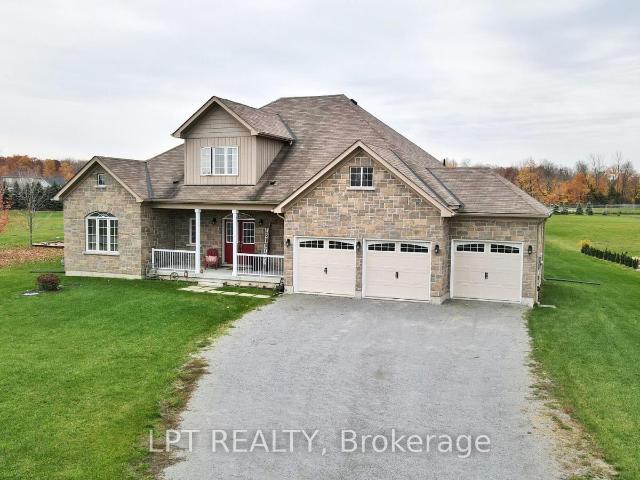
Immaculately Kept Custom-Built Bungaloft Situated On Approx. 1-Acre In A Desirable Family-Friendly Neighbourhood. Offering An Impressive Combination Of Space, Comfort And Quality Finishes, This Beautiful Home Features An Open-Concept Main Level With Engineered Hardwood Floors, Soaring Ceilings And Expansive Windows Filling The Home With Natural Light. The Stunning Great Room Is Highlighted By A Dramatic Two-Storey Windows, Creating A Bright And Inviting Space With Beautiful Views Of The Property. The Spacious Kitchen Features Quartz Countertops, An Abundance Of Cabinetry And Storage, A Large Centre Island With Pendant Lighting And Stainless Steel Appliances. Offering 4 Generous-Sized Bedrooms, 3+1 Bathrooms And Convenient Main-Floor Laundry, The Home Provides Plenty Of Space For Family And Guests. The Open Loft Overlooking The Great Room Adds Another Impressive Living Area, Perfect For A Games Room, Home Office Or Relaxing Lounge. Outside, Enjoy The Space And Privacy Of The Expansive P
$ 4,300
apartment at 84 GAS LAMP LANE
View photo
Apartment · for rent
$ 3,199
Updated
apartment at 84 GAS LAMP LANE
East Gwillimbury
· 151 sq.ft · 3 Bedrooms · Apartment
· Garden
East Gwillimbury · 151 sq.ft · 3 Bedrooms · Apartment · Garden
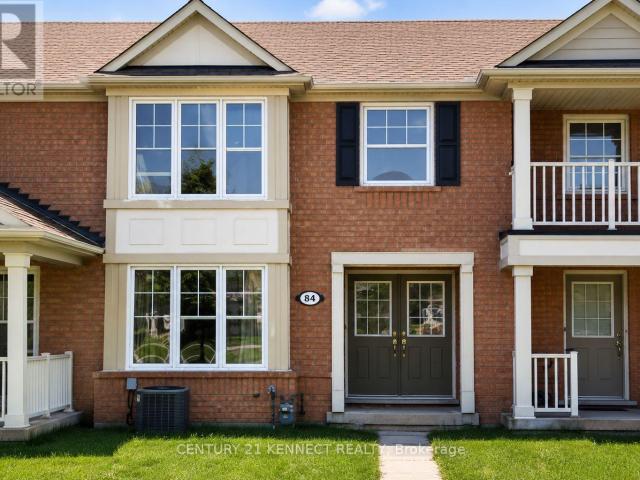
Welcome to this stunning, sun-filled 3-bedroom home in the highly sought-after Cornell community of Markham! Nestled on a quiet, family-friendly street, this beautifully maintained home offers a bright and functional layout perfect for modern living. The spacious kitchen features a cozy breakfast area with a walkout to the private backyard, while the open-concept living and dining areas provide the ideal space for entertaining family and friends. The generous primary bedroom boasts a walk-in closet and a private 4-piece ensuite. Enjoy an unbeatable location within walking distance to Markham Stouffville Hospital, Cornell Community Park, Cornell Community Centre, top-rated schools, shopping, supermarkets, and everyday conveniences. With easy access to Highway 407, major transit routes, and GO Transit, commuting is effortless. A perfect place to call home for families seeking comfort, convenience, and an exceptional lifestyle. (id:18653)
$ 3,199
apartment at 2111 CONCESSION 8 ROAD
View photo
Apartment · for rent
$ 2,100
Updated
apartment at 2111 CONCESSION 8 ROAD
East Gwillimbury
· 194 sq.ft · 2 Bedrooms · Apartment
East Gwillimbury · 194 sq.ft · 2 Bedrooms · Apartment
Beautiful, Bright And Spacious Apartment With A Chef’s Kitchen! Newly Finished With 2 Large Bedrooms, An Island, Open Shelving, Generous Living Room Space, Large Windows, Stone Counters And An Ensuite Laundry Room Make This A Great Option! Just Move In And Enjoy Comfortable Country Living On A Quiet Road (id:18653)
$ 2,100
apartment at 1206 – 2033 KENNEDY ROAD
View photo
Apartment · for rent
$ 2,700
Updated
apartment at 1206 – 2033 KENNEDY ROAD
East Gwillimbury
· 75 sq.ft · 2 Bedrooms · Apartment
· Balcony · Gym · Parking
East Gwillimbury · 75 sq.ft · 2 Bedrooms · Apartment · Balcony · Gym · Parking
Welcome to KSquare Condos! Bright 2 bedroom, 2 bathroom corner suite offering 773 sq. ft. of living space, large windows, and a 140 sq. ft. wraparound balcony with unobstructed north and east views. Enjoy two balcony walkouts from the living room and primary bedroom. Features a modern kitchen with stainless steel and integrated appliances, full-size ensuite laundry, and one parking space. Amenities include 24-hour security, gym, yoga studio, library, lounge, children’s play area, guest suites, and visitor parking. Conveniently located near Kennedy Commons, Scarborough Town Centre, Highway 401, TTC, GO Transit, schools, restaurants, and groceries. (id:18653)
$ 2,700
apartment at G3 64 QUEEN STREET, New Tecumseth, Ontario, L0L1L0
View photo
Apartment · for rent
$ 2,900
New
apartment at G3 64 QUEEN STREET, New Tecumseth, Ontario, L0L1L0
East Gwillimbury
· 441 sq.ft · 1 Bedroom · Apartment
· Terrace · Parking
East Gwillimbury · 441 sq.ft · 1 Bedroom · Apartment · Terrace · Parking
Incredible Garden-Level Suite Overlooking Trails, Pond And Conservation Area, 1371 Sqft Large 2 Bedrms, 2 Full 4 Pce Baths, Open Concept With A Huge Kitchen, Dining & Living Rm Area. 2 W/O To Terrace W Bbq Hookup, 1 Parking & 1 Lockers Inc. 9Ft Ceiling, Lots Of Natural Light, Upgraded Appli, Private Laundry & Water Filtration System. Located Across The Street From Vince’s Market, Lcbo, Cafes, & Great Trails Incl The Caledon Trailway. An additional outdoor parking spot is available for and additional $150 / Month. (id:18653)
$ 2,900
apartment at BSMT 327 MANTLE AVENUE, Whitchurch Stouffville, Ontario, L4A0R9
View photo
Apartment · for rent
$ 1,600
New
apartment at BSMT 327 MANTLE AVENUE, Whitchurch Stouffville, Ontario, L4A0R9
East Gwillimbury
· 161 sq.ft · 1 Bedroom · Apartment
· Parking · Cellar
East Gwillimbury · 161 sq.ft · 1 Bedroom · Apartment · Parking · Cellar
Bright and fully renovated 2-bedroom, 1-bathroom basement apartment offering a private separateentrance and open-concept layout with durable laminate flooring throughout. Enjoy entertaining inthe spacious living area that flows into the upgraded kitchen featuring sleek quartz countertops,modern cabinetry, and a full suite of stainless steel appliances. This move-in ready unit includes1 dedicated parking space and is ideally located with quick access to Highway 404, Walmart,schools, shopping, and all major amenities. Tenant responsible for 30% of utilities. Don’t missthis well-maintained suite combining modern finishes, privacy, and convenience in a primeStouffville location. (id:18653)
$ 1,600
apartment at 1809 9506 MARKHAM ROAD, Markham, Ontario, L6E0S5
View photo
Apartment · for rent
$ 2,100
apartment at 1809 9506 MARKHAM ROAD, Markham, Ontario, L6E0S5
East Gwillimbury
· 151 sq.ft · 1 Bedroom · Apartment
East Gwillimbury · 151 sq.ft · 1 Bedroom · Apartment
Gorgeous, well-maintained one-bedroom unit in Upper Village 2, built by famous builder Greenpark Homes; unobstructed beautiful view, 9-foot ceiling; good layout, bright with floor-to-ceiling windows. Laminated floors throughout, open concept kitchen, walk to Go Station, public transit, shops, parks and restaurants. (id:18653)
$ 2,100
apartment at MAIN – 23 DURHAMVIEW CRESCENT
View photo
Apartment · for rent
$ 3,500
Updated
apartment at MAIN – 23 DURHAMVIEW CRESCENT
East Gwillimbury
· 366 sq.ft · 4 Bedrooms · Apartment
· Patio · Garden
East Gwillimbury · 366 sq.ft · 4 Bedrooms · Apartment · Patio · Garden
Beautifully appointed family home offering the perfect blend of timeless elegance, modern comfort, and exceptional functionality in one of Stouffville’s most sought-after, family-friendly neighbourhoods.Above 2500 SF living space ideal for extended family, guests, or those seeking additional living space.The thoughtfully designed floor plan features bright, open-concept living areas, generously sized bedrooms, and elegant finishes throughout. Step outside to a beautifully landscaped backyard, complete with a spacious patio and outdoor entertaining area, creating the perfect setting for summer gatherings, family barbecues, or peaceful evenings at home.Ideally situated just steps from parks, top-rated schools, and scenic walking trails, this home is also only minutes from vibrant shopping, restaurants, GO Transit, community centres, and hockey arenas, with quick and convenient access to Highways 407 and 404 for an effortless commute.An outstanding lease opportunity for families seeking s
$ 3,500
apartment at 328 – 2075 KING ROAD
View photo
Apartment · for rent
$ 2,600
New
apartment at 328 – 2075 KING ROAD
East Gwillimbury
· 32 sq.ft · 1 Bedroom · Apartment
· Office room · Terrace · Swimming pool · Parking
East Gwillimbury · 32 sq.ft · 1 Bedroom · Apartment · Office room · Terrace · Swimming pool · Parking
Welcome to Suite 328 at King Terraces a beautifully designed 1-bedroom den, 2-bathroom residence offering 583 sq. ft. of thoughtfully crafted living space with a peaceful north-facing exposure. Perfect for professionals or couples, this suite features 9-foot ceilings, a modern open-concept layout, and large windows that provide soft, consistent natural light throughout the day. The sleek kitchen is finished with integrated appliances, quartz countertops, and stylish cabinetry that flows into a bright, comfortable living area. The primary bedroom is cozy and inviting, while the versatile den makes an ideal home office or guest nook. With two full bathrooms, this suite offers added flexibility and everyday convenience. Included in the lease: parking, storage locker, and high-speed internet lifestyle is as seamless as it is stylish. ensuring your Residents enjoy access to a full array of 5-star amenities, including a rooftop terrace, fitness centre, outdoor pool, elegant party lounge, and
$ 2,600
apartment at 4509/B 10 SIDEROAD ROAD, Bradford West Gwillimbury, Ontario, L0L1R0
View photo
Apartment · for rent
$ 1,299
Updated
apartment at 4509/B 10 SIDEROAD ROAD, Bradford West Gwillimbury, Ontario, L0L1R0
East Gwillimbury
· 161 sq.ft · 1 Bedroom · Apartment
· Parking
East Gwillimbury · 161 sq.ft · 1 Bedroom · Apartment · Parking
natural Beauty lovers your search stop’s here at property, featuring a spacious 1 bedroom unit filled with natural light from large windows. Enjoy the privacy of your own entrance, and a cozy living area with ample space for small family. This unit offers 2 parking spots and a generous outdoor area to fully embrace the scenic surroundings. For your convenience, on-site laundry facilities. Perfectly located close to all amenities, shopping plazas, restaurants, and more this is the ideal blend of comfort and natural beauty. (id:18653)
$ 1,299
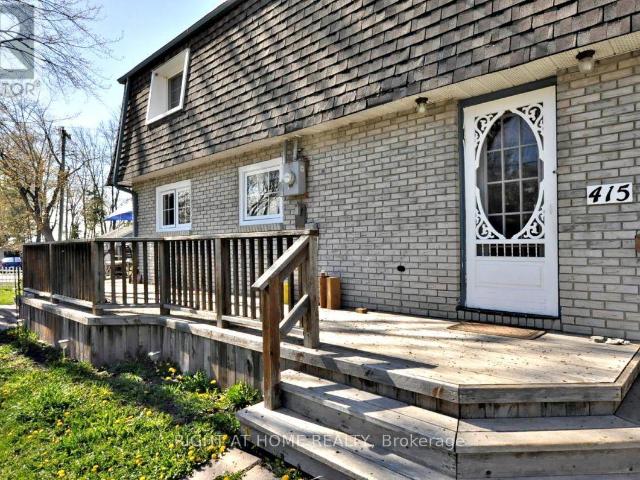
apartment at 2 – 415 LAKE DRIVE S
View photo
Apartment · for rent
$ 1,800
Updated
apartment at 2 – 415 LAKE DRIVE S
East Gwillimbury
· 22 sq.ft · 1 Bedroom · Apartment
· Parking
East Gwillimbury · 22 sq.ft · 1 Bedroom · Apartment · Parking
Located in South Keswick, Right Across the Street From the Lake. This Beautiful Cozy One Bedroom Apartment is on the Ground Floor, Ideal for Singles or Couples. This Compact Living Space features a private bedroom separate from the living area, kitchen and bathroom. It has Lots of Windows and Provides Ample Natural Light. All Utilities are Included, as well as High Speed Internet, 1 Parking Space Included with Free Shared Laundry Onsite. Available October 1. (id:18653)
$ 1,800
apartment at 1818 LAMSTONE STREET, Innisfil, Ontario, L9S5A1
View photo
Apartment · for rent
$ 2,750
Updated
apartment at 1818 LAMSTONE STREET, Innisfil, Ontario, L9S5A1
East Gwillimbury
· 334 sq.ft · 1 Bedroom · Apartment
· Garden · Cellar
East Gwillimbury · 334 sq.ft · 1 Bedroom · Apartment · Garden · Cellar
This property boasts a prime location and practical features. It’s carpet-free, with hardwood flooring and laminate throughout, including oak stairs. The kitchen includes a breakfast area, and the main floor features a 9 ft ceiling. Outside, there’s a spacious yard. It is just minutes away from the beach, highway, shops, parks, and schools, making it ideal for both relaxation and entertainment. *ONLY the main & 2nd floors being rented – basement not included* * This is a linked property.* (id:18653)
$ 2,750
apartment at 45 ROUGHLEY STREET, Bradford West Gwillimbury, Ontario, L3Z3B3
View photo
Apartment · for rent
$ 3,200
apartment at 45 ROUGHLEY STREET, Bradford West Gwillimbury, Ontario, L3Z3B3
East Gwillimbury
· 280 sq.ft · 1 Bedroom · Apartment
· Garden · Cellar
East Gwillimbury · 280 sq.ft · 1 Bedroom · Apartment · Garden · Cellar
Beautifully renovated 3 bedroom raised bungalow offering bright, modern living from top to bottom. This home features a fully finished walk-out basement, updated throughout with stylish quality finishes, vinyl flooring, pot lights, new kitchen and baths. Enjoy a sun filled west-facing backyard, perfect for relaxing or entertaining, along with clean curb appeal enhanced by concrete walkways and no sidewalk. Great family oriented neighbourhood, walk to schools, parks, amenities. (id:18653)
$ 3,200
apartment at 998 KING ROAD, King, Ontario, L7B1K5
View photo
Apartment · for rent
$ 2,800
Updated
apartment at 998 KING ROAD, King, Ontario, L7B1K5
East Gwillimbury
· 527 sq.ft · 1 Bedroom · Apartment
· Garden · Parking · Fireplace · Cellar
East Gwillimbury · 527 sq.ft · 1 Bedroom · Apartment · Garden · Parking · Fireplace · Cellar
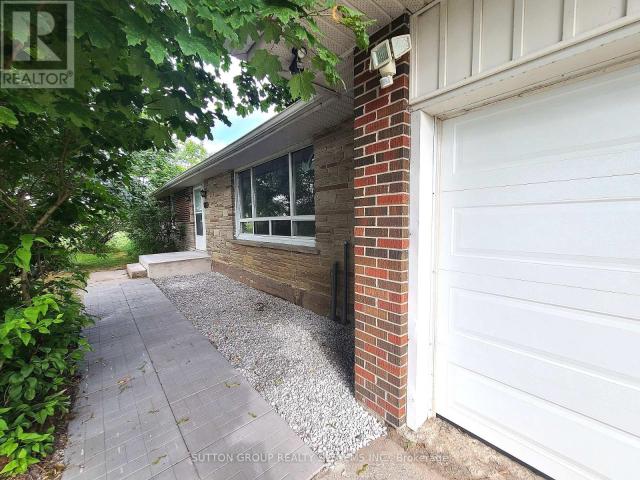
Charming 3 Bedroom Family Home Surrounded by Mature Trees & Stunning Country Views. It’s the Peace You Need in A Busy Life. Double Car Garage, Brand New Railings at Your Entrance Landing. Foyer Has A Closet & Huge Mirrors. Store Your Jackets & Shoes All Season! On Your Right is A Generous Living Room With A Fireplace for Those Cozy Winter Evenings. Open Concept Dining Can Easily Accommodate Family Gatherings. Brand New Countertop in the Kitchen. Tons of Cabinets and the Flexibility to Add A Small Kitchen Table. Backyard Walkouts from the Main Fl & Basement! Brand New Carpet in Both Bedrooms. Hardwood Floor in Master, His and Her Closets! Lower Level Can Be Utilize as Additional Rec Space or Storage. Grocery Plaza Just Minutes Away. Short Distance to Wonderful Public & Private Schools. Conveniently Located, 10min Drive to Both Hwy 400 & Hwy 404 (id:18653)
$ 2,800
apartment at 57 METCALFE DRIVE
View photo
Apartment · for rent
$ 3,200
Updated
apartment at 57 METCALFE DRIVE
East Gwillimbury
· 248 sq.ft · 3 Bedrooms · Apartment
· Office room · Parking
East Gwillimbury · 248 sq.ft · 3 Bedrooms · Apartment · Office room · Parking
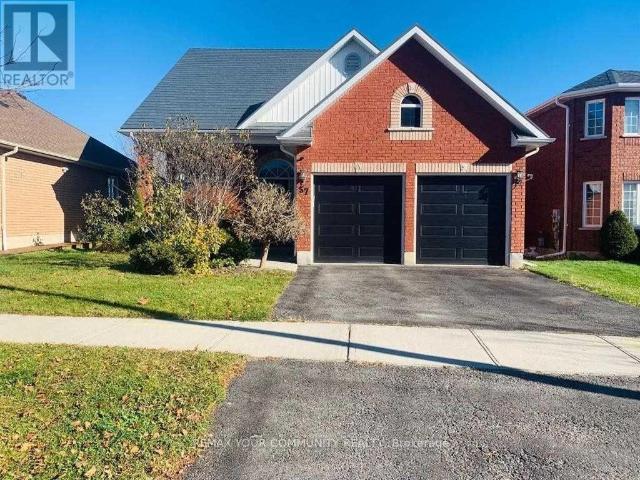
Welcome to this beautifully maintained 3-bedroom home in one of Bradford’s most sought-after, family-friendly communities.This exceptional home perfectly blends comfort, style, and functionality, featuring a bright and spacious open-concept layout with soaring ceilings and beautiful hardwood floors.The kitchen is designed to impress, offering an extra-large centre island with quartz countertops and backsplash, perfect for both everyday living and entertaining. The living room features an impressive 17-foot vaulted ceiling, creating a spectacular sense of space and light. Enjoy amazing views through windows throughout most of the home.Upstairs, you’ll find a unique and cozy open area beside the primary bedroom-an ideal space for a family room, home office, reading area, or recreation space.And as for the primary bedroom… I’ll let the home surprise you during your showing! You will have a double door garage with an EV CHARGER installed. (id:18653)
$ 3,200

Get email alerts

Don't miss out: be the first to know about new properties

The alert was correctly created

On subscribing you accept the conditions of use and the privacy policy
Alert
Receive new ads in your inbox
Save this search
Receive alerts for new listings

We'll send you an email when we have new properties for: "Apartments to rent in East Gwillimbury"

The alert was correctly created

Sharon
Queensville, East Gwillimbury
Get email alerts and be the first to see new listings
Required field
On subscribing I accept the terms of the privacy policy
Perfect! You'll soon start receiving new listings via email
Alert
Receive an email when we have new ads for Apartments to rent in East Gwillimbury
Save this search
Filters

Bedrooms

Area (sq.ft)

sq.ft
sq.ft

Price ($ per month)

$
$

Filter by property type

Bathrooms

Clear all filters
Receive notifications when new entries are published.