17,816 apartments to rent in East Gwillimbury

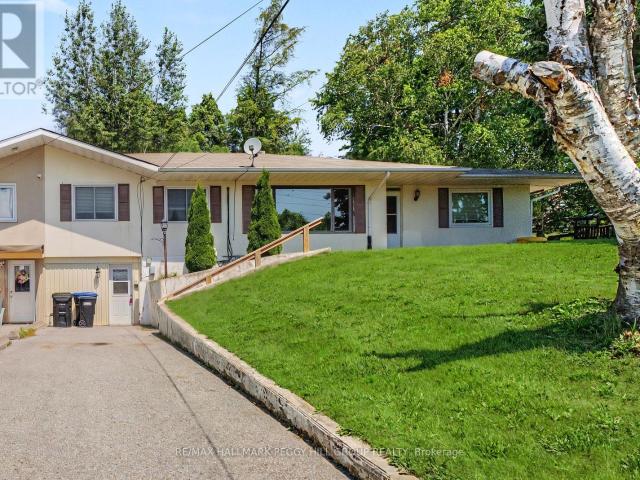
apartment at 4509/B 10 SIDEROAD ROAD
View photo
Apartment · for rent
$ 1,299
Updated
apartment at 4509/B 10 SIDEROAD ROAD
East Gwillimbury
· 172 sq.ft · 1 Bedroom · Apartment
· Parking
East Gwillimbury · 172 sq.ft · 1 Bedroom · Apartment · Parking
natural Beauty lovers your search stop’s here at property, featuring a spacious 1 bedroom unit filled with natural light from large windows. Enjoy the privacy of your own entrance, and a cozy living area with ample space for small family. This unit offers 2 parking spots and a generous outdoor area to fully embrace the scenic surroundings. For your convenience, on-site laundry facilities. Perfectly located close to all amenities, shopping plazas, restaurants, and more this is the ideal blend of comfort and natural beauty. (id:18653)
$ 1,299
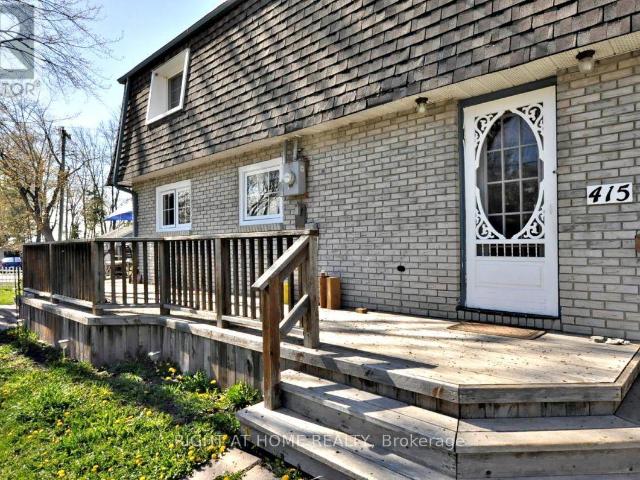
apartment at 2 415 LAKE DRIVE S, Georgina, Ontario, L4P1P3
View photo
Apartment · for rent
$ 1,800
apartment at 2 415 LAKE DRIVE S, Georgina, Ontario, L4P1P3
East Gwillimbury
· 527 sq.ft · 1 Bedroom · Apartment
· Parking
East Gwillimbury · 527 sq.ft · 1 Bedroom · Apartment · Parking
Located in South Keswick, Right Across the Street From the Lake. This Beautiful Cozy One Bedroom Apartment is on the Ground Floor, Ideal for Singles or Couples. This Compact Living Space features a private bedroom separate from the living area, kitchen and bathroom. It has Lots of Windows and Provides Ample Natural Light. All Utilities are Included, as well as High Speed Internet, 1 Parking Space Included with Free Shared Laundry Onsite. Available October 1. (id:18653)
$ 1,800
apartment at 1818 LAMSTONE STREET, Innisfil, Ontario, L9S5A1
View photo
Apartment · for rent
$ 2,750
Updated
apartment at 1818 LAMSTONE STREET, Innisfil, Ontario, L9S5A1
East Gwillimbury
· 334 sq.ft · 1 Bedroom · Apartment
· Garden · Cellar
East Gwillimbury · 334 sq.ft · 1 Bedroom · Apartment · Garden · Cellar
This property boasts a prime location and practical features. It’s carpet-free, with hardwood flooring and laminate throughout, including oak stairs. The kitchen includes a breakfast area, and the main floor features a 9 ft ceiling. Outside, there’s a spacious yard. It is just minutes away from the beach, highway, shops, parks, and schools, making it ideal for both relaxation and entertainment. *ONLY the main & 2nd floors being rented – basement not included* * This is a linked property.* (id:18653)
$ 2,750
apartment at 45 ROUGHLEY STREET, Bradford West Gwillimbury, Ontario, L3Z3B3
View photo
Apartment · for rent
$ 3,200
apartment at 45 ROUGHLEY STREET, Bradford West Gwillimbury, Ontario, L3Z3B3
East Gwillimbury
· 280 sq.ft · 1 Bedroom · Apartment
· Garden · Cellar
East Gwillimbury · 280 sq.ft · 1 Bedroom · Apartment · Garden · Cellar
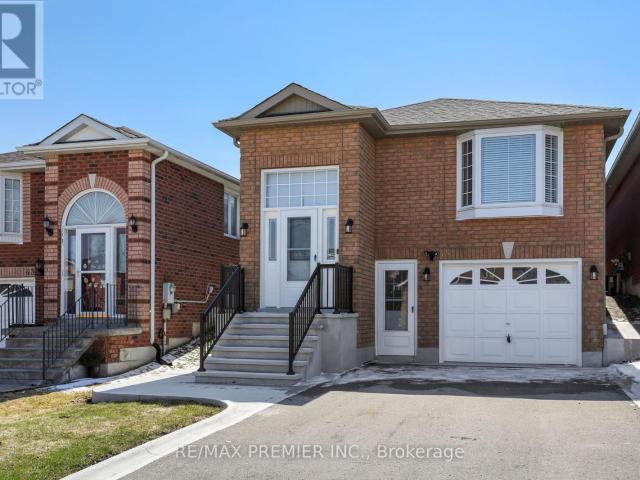
Beautifully renovated 3 bedroom raised bungalow offering bright, modern living from top to bottom. This home features a fully finished walk-out basement, updated throughout with stylish quality finishes, vinyl flooring, pot lights, new kitchen and baths. Enjoy a sun filled west-facing backyard, perfect for relaxing or entertaining, along with clean curb appeal enhanced by concrete walkways and no sidewalk. Great family oriented neighbourhood, walk to schools, parks, amenities. (id:18653)
$ 3,200
apartment at LOWER – 58 GIBSON CIRCLE
View photo
Apartment · for rent
$ 1,800
Updated
apartment at LOWER – 58 GIBSON CIRCLE
East Gwillimbury
· 355 sq.ft · 1 Bedroom · Apartment
· Cellar
East Gwillimbury · 355 sq.ft · 1 Bedroom · Apartment · Cellar
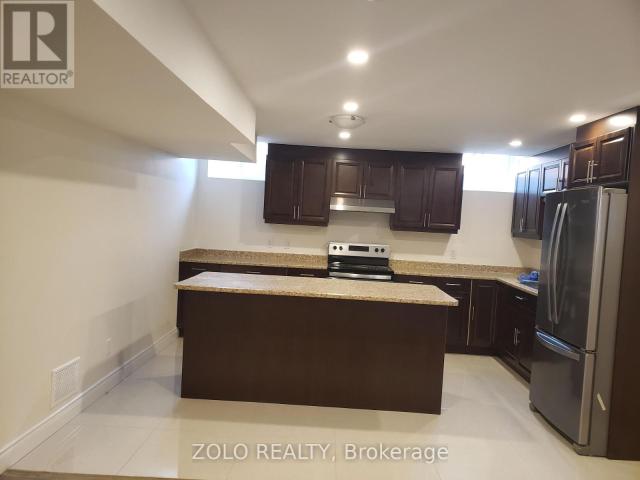
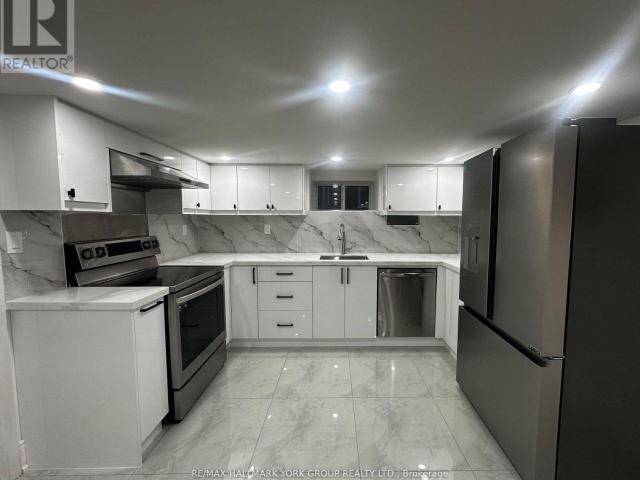
ALL UTILITIES INCLUDED. Excellent Location In Bradford 1 Bedroom Basement Apartment With Separate Entrance, On Suite Laundry, Fridge, Stove And A Big Island In Kitchen, Pot Lights Through Out. (id:18653)
$ 1,800
apartment at 998 KING ROAD, King, Ontario, L7B1K5
View photo
Apartment · for rent
$ 2,800
Updated
apartment at 998 KING ROAD, King, Ontario, L7B1K5
East Gwillimbury
· 527 sq.ft · 1 Bedroom · Apartment
· Garden · Parking · Fireplace · Cellar
East Gwillimbury · 527 sq.ft · 1 Bedroom · Apartment · Garden · Parking · Fireplace · Cellar
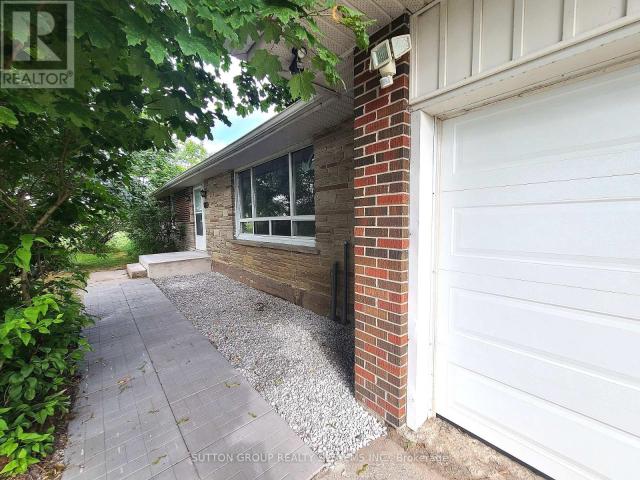
Charming 3 Bedroom Family Home Surrounded by Mature Trees & Stunning Country Views. It’s the Peace You Need in A Busy Life. Double Car Garage, Brand New Railings at Your Entrance Landing. Foyer Has A Closet & Huge Mirrors. Store Your Jackets & Shoes All Season! On Your Right is A Generous Living Room With A Fireplace for Those Cozy Winter Evenings. Open Concept Dining Can Easily Accommodate Family Gatherings. Brand New Countertop in the Kitchen. Tons of Cabinets and the Flexibility to Add A Small Kitchen Table. Backyard Walkouts from the Main Fl & Basement! Brand New Carpet in Both Bedrooms. Hardwood Floor in Master, His and Her Closets! Lower Level Can Be Utilize as Additional Rec Space or Storage. Grocery Plaza Just Minutes Away. Short Distance to Wonderful Public & Private Schools. Conveniently Located, 10min Drive to Both Hwy 400 & Hwy 404 (id:18653)
$ 2,800
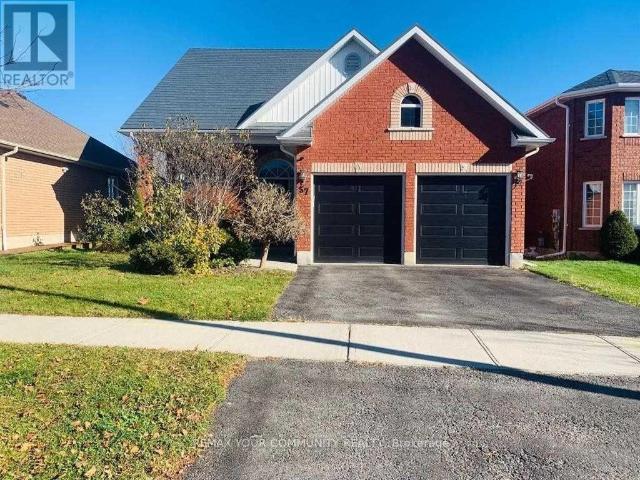
apartment at 57 METCALFE DRIVE, Bradford West Gwillimbury, Ontario, L3Z3C8
View photo
Apartment · for rent
$ 3,200
apartment at 57 METCALFE DRIVE, Bradford West Gwillimbury, Ontario, L3Z3C8
East Gwillimbury
· 678 sq.ft · 1 Bedroom · Apartment
· Office room · Parking
East Gwillimbury · 678 sq.ft · 1 Bedroom · Apartment · Office room · Parking
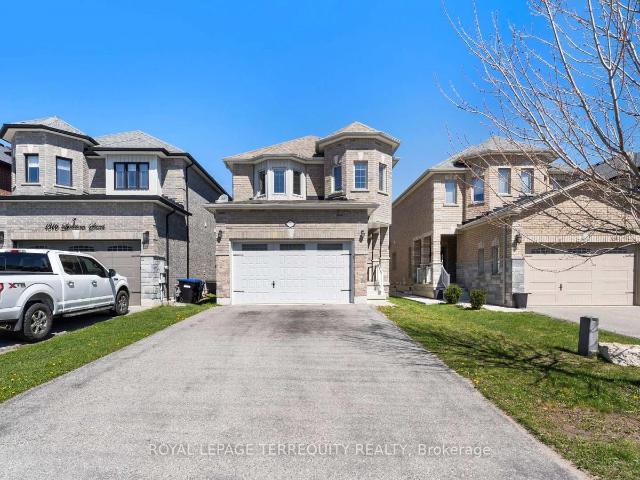
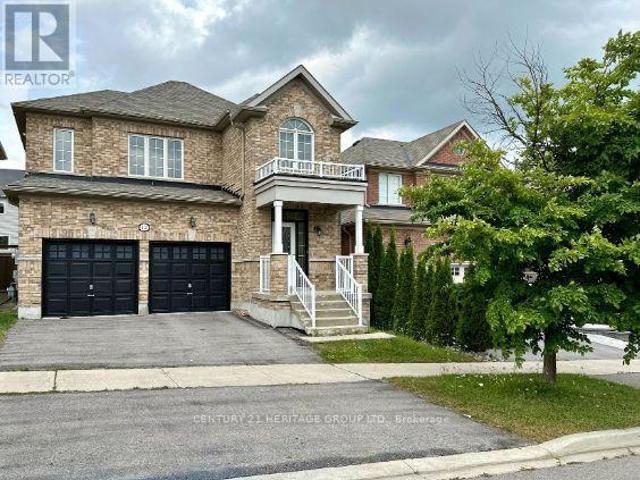
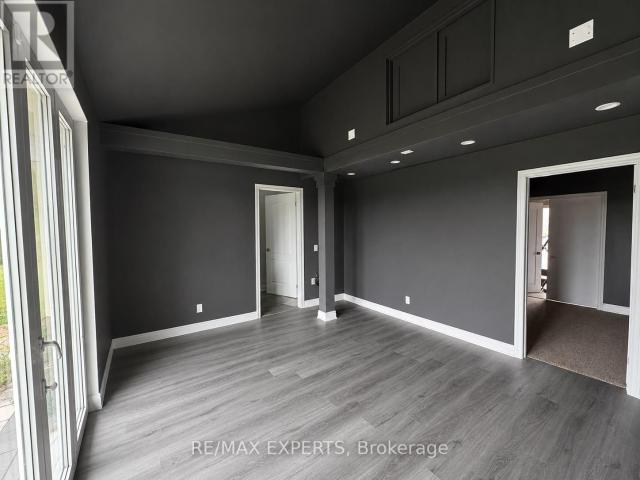
Welcome to this beautifully maintained 3-bedroom home in one of Bradford’s most sought-after, family-friendly communities.This exceptional home perfectly blends comfort, style, and functionality, featuring a bright and spacious open-concept layout with soaring ceilings and beautiful hardwood floors.The kitchen is designed to impress, offering an extra-large centre island with quartz countertops and backsplash, perfect for both everyday living and entertaining. The living room features an impressive 17-foot vaulted ceiling, creating a spectacular sense of space and light. Enjoy amazing views through windows throughout most of the home.Upstairs, you’ll find a unique and cozy open area beside the primary bedroom-an ideal space for a family room, home office, reading area, or recreation space.And as for the primary bedroom… I’ll let the home surprise you during your showing! You will have a double door garage with an EV CHARGER installed. (id:18653)
$ 3,200
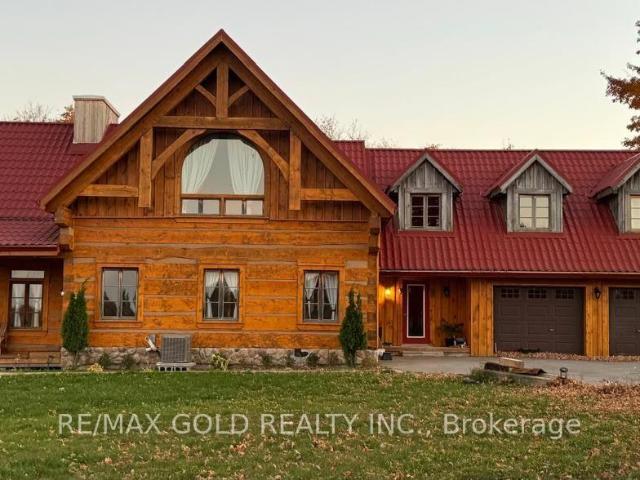
apartment at 7815 15TH SIDE ROAD, King, Ontario, L0G1T0
View photo
Apartment · for rent
$ 6,900
apartment at 7815 15TH SIDE ROAD, King, Ontario, L0G1T0
East Gwillimbury
· 527 sq.ft · 1 Bedroom · Apartment
· Garden · Balcony · Fireplace · Swimming pool
East Gwillimbury · 527 sq.ft · 1 Bedroom · Apartment · Garden · Balcony · Fireplace · Swimming pool
Welcome to your private country retreat! This breathtaking 15-acre estate offers spectacular views, complete privacy, and the perfect harmony of luxury and nature. This beautifully renovated custom-built log home showcases exceptional craftsmanship with soaring 27-foot cathedral ceilings, exposed pine beams, rich hardwood flooring, and a stunning stone fireplace in the spacious great room.The home features two luxurious primary bedrooms, each with a private 4-piece ensuite bathroom, along with spacious upper-level bedrooms designed to capture beautiful views from every window. Enjoy your morning coffee on private balconies, unwind in the personal home theatre, or entertain guests in the impressive gourmet kitchen with a breakfast area and elegant formal dining room.Step outside into your own backyard paradise, complete with an inground saltwater pool, children’s treehouse, and endless outdoor space perfect for relaxation and entertaining. Experience breathtaking sunsets, fresh country
$ 6,900
207 Bayview Avenue, Georgina, L4P 2T3, York
View photo
Apartment · for rent
$ 2,600
207 Bayview Avenue, Georgina, L4P 2T3, York
East Gwillimbury
· 129 sq.ft · 6 Bedrooms · Apartment
· Garden
East Gwillimbury · 129 sq.ft · 6 Bedrooms · Apartment · Garden
Bright and cozy 3 bedroom and one washroom bungalow house with a large family room and separate dinning room which can also be used as an office, eat in kitchen with a walk out to a large deckand backyard. A nature wonderland in the front and back yard, great for families in a quite neighborhood in south Keswick, mins to 404, close to schools, lake, public transit and shops
$ 2,600
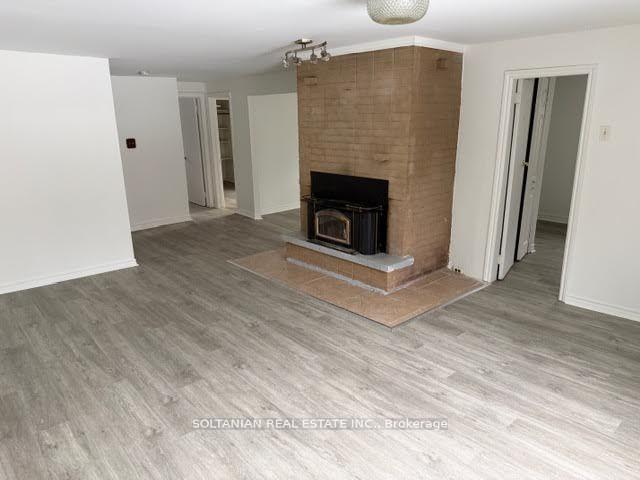
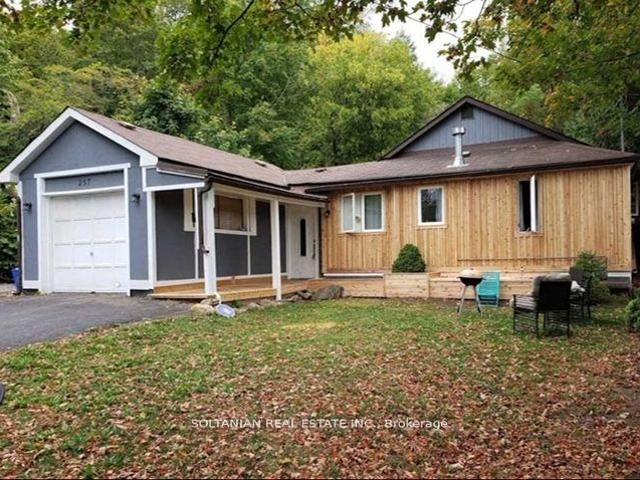
257 Parkwood Avenue, Georgina, L4P 2X2, York
View photo
Apartment · for rent
$ 2,700
257 Parkwood Avenue, Georgina, L4P 2X2, York
East Gwillimbury
· 183 sq.ft · 6 Bedrooms · Apartment
· Garden · Air conditioning
East Gwillimbury · 183 sq.ft · 6 Bedrooms · Apartment · Garden · Air conditioning
Newly Updated/Renovated Large 4 Bedroom And 2 Washrooms House With Separated Living Room, Dining Room & Full Kitchen. Full Laundry (Washer And Dryer). Large Front Yard. Walking Distance To Lake Simcoe, Marina, Shops, School And Transit. Minutes Drive To 400. AA Credit Applicants, Employment Letter And References Are Required. Pets Are Restricted. Ac Unit, Washer And Dryer, Fridge, Stove
$ 2,700
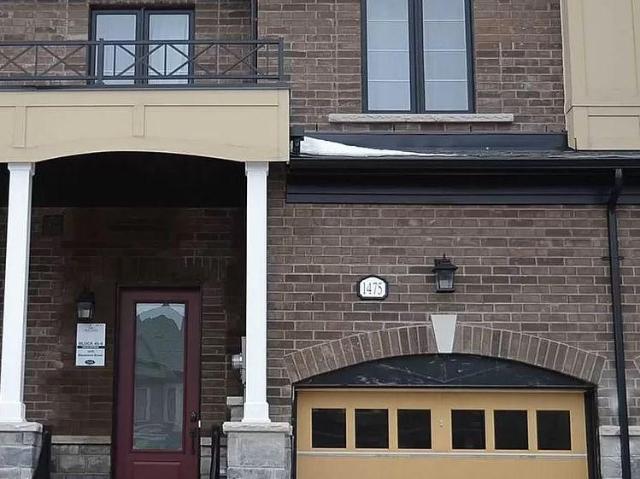
apartment at 1475 BLACKMORE STREET
View photo
Apartment · for rent
$ 2,600
New
apartment at 1475 BLACKMORE STREET
East Gwillimbury
· 151 sq.ft · 3 Bedrooms · Apartment
East Gwillimbury · 151 sq.ft · 3 Bedrooms · Apartment
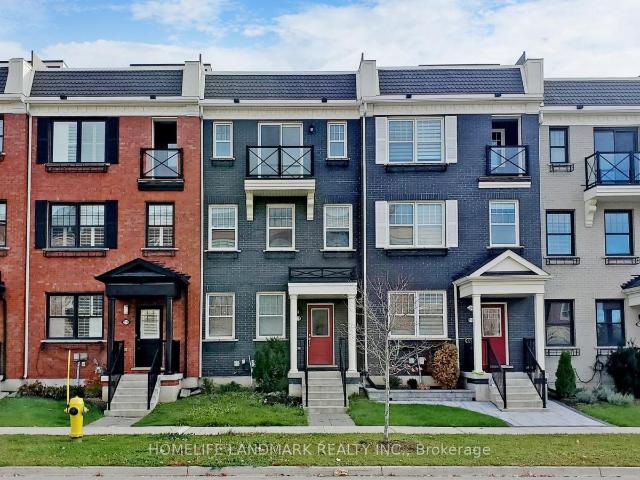
Freehold Townhome Nestled In High Demand Alcona. Open Concept Modern Layout, 9ft Ceiling, Trendy Kitchen with Central Island, Hardwood/Ceramic Floor Throughout Main Floor. Oak Staircase, Granite Counters, Stainless Steel Appliances. Prim Bedroom features with Walk-In Closet & Ensuite. Close to the Lake, Park, Public Transportation, Schools, Shopping Centers. (id:18653)
$ 2,600
apartment at 12973 WARDEN AVENUE, Whitchurch Stouffville, Ontario, L4A3X9
View photo
Apartment · for rent
$ 1,800
apartment at 12973 WARDEN AVENUE, Whitchurch Stouffville, Ontario, L4A3X9
East Gwillimbury
· 75 sq.ft · 1 Bedroom · Apartment
· Garden · Parking · Cellar
East Gwillimbury · 75 sq.ft · 1 Bedroom · Apartment · Garden · Parking · Cellar
Bright and spacious finished basement with a private separate entrance. Features 2 large bedrooms, a full kitchen with dining area, a 3-piece bathroom, and a separate laundry room. Driveway parking for up to 3 vehicles. A garden plot is available for tenants to grow vegetables, flowers, or create their own garden. Nestled beside a golf course, this home offers beautiful natural surroundings and a peaceful country-style setting. Close to all amenities. Minutes to the town centre, GO Train Station, and Highway 404. Conveniently located within a short drive to T&T Supermarket, Costco, shopping, restaurants, and other daily amenities. All Utilities and High Speed Internet Included. (id:18653)
$ 1,800
apartment at 4 – 239 MAIN STREET
View photo
Apartment · for rent
$ 1,750
Updated
apartment at 4 – 239 MAIN STREET
East Gwillimbury
· 140 sq.ft · 1 Bedroom · Apartment
· Patio · Parking
East Gwillimbury · 140 sq.ft · 1 Bedroom · Apartment · Patio · Parking
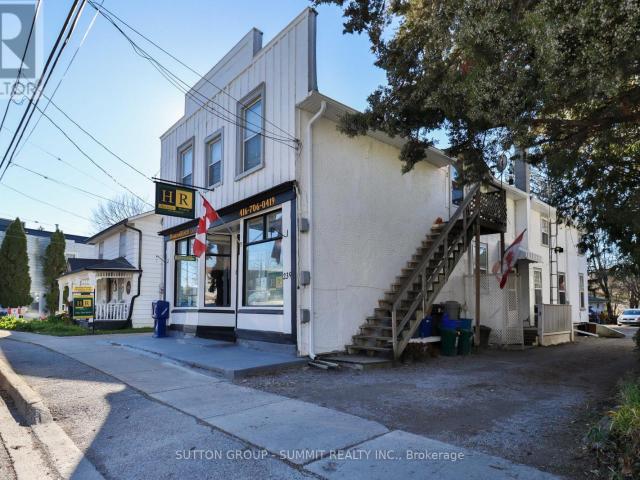
Quaint, recently renovated 1 bedroom, 1 bath unit located right in the heart of Schomberg Village in walking distance to many day to day amenities. Main floor unit at front of building with one bedroom, full kitchen with gas range and outdoor patio. Plenty of natural light. Price includes working utilities (hydro, gas, and water) and one outdoor parking spot located at back of building. Unit is available immediately no later than September 1st. (id:18653)
$ 1,750
apartment at 603 50 DUNSHEATH WAY, Markham, Ontario, L6B1N3
View photo
Apartment · for rent
$ 2,750
Updated
apartment at 603 50 DUNSHEATH WAY, Markham, Ontario, L6B1N3
East Gwillimbury
· 118 sq.ft · 1 Bedroom · Apartment
· Terrace · Balcony · Parking
East Gwillimbury · 118 sq.ft · 1 Bedroom · Apartment · Terrace · Balcony · Parking
Rare Supply Corner Unit With 2 Bedroom Condo-Townhouse In Prestigious Cornell Community. Mins To Hwy 407, Hwy 7, Go Train, Hospital,Park, School & Supermarket. Large Rooftop Private Terrace And W/O Balcony. Open Concept Kitchen With Breakfast Counter.Over 1200 Sqft Of Living Sell maintained.One Locker And One Parking Included. (id:18653)
$ 2,750
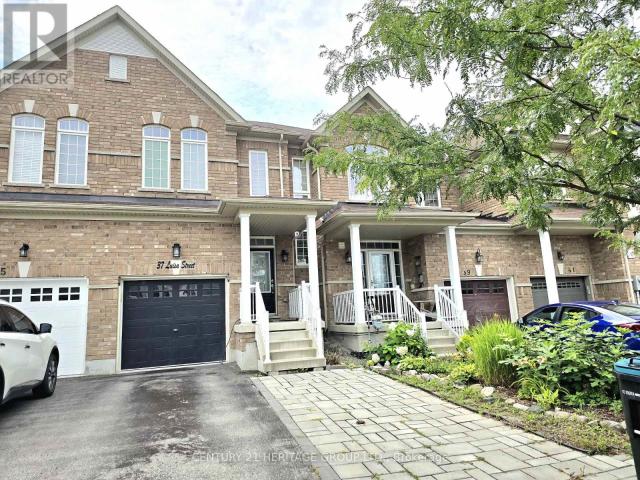
apartment at 37 LUISA STREET
View photo
Apartment · for rent
$ 3,000
Updated
apartment at 37 LUISA STREET
East Gwillimbury
· 161 sq.ft · 3 Bedrooms · Apartment
· Garden · Parking · Cellar
East Gwillimbury · 161 sq.ft · 3 Bedrooms · Apartment · Garden · Parking · Cellar
Freehold 3-Bedroom Townhome for Lease in a Prime Bradford Location! Beautifully maintained home featuring 3 bedrooms, 4 bathrooms, and a finished basement with a 3-piece bathroom. Hardwood flooring on the main and second floors, vinyl flooring in the basement. No carpets! The main floor features open-concept living, breakfast and Kitchen area with 9-ft ceilings, crown moulding, pot lights, and wainscoting. Modern eat-in kitchen with stainless steel appliances, backsplash, quartz countertop and ample cabinetry. Spacious primary bedroom with ensuite and 2 more good sized bedrooms upstairs. Garage with inside access and an electric vehicle (EV) charger. No sidewalk for extra driveway parking. Private backyard. Walking distance to schools, parks, shopping, and everyday amenities, with easy access to major highways. A fantastic opportunity to lease a move-in-ready home in a sought-after family-friendly neighbourhood! (id:18653)
$ 3,000
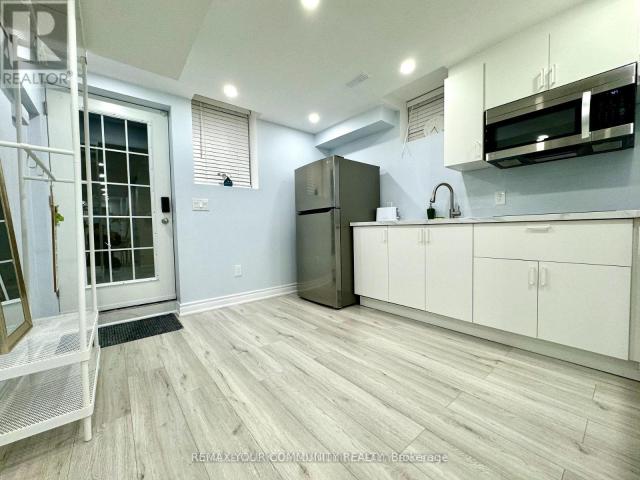
apartment at LOWER – 51 CAYTON CRESCENT
View photo
Apartment · for rent
$ 1,700
Updated
apartment at LOWER – 51 CAYTON CRESCENT
East Gwillimbury
· 334 sq.ft · 1 Bedroom · Apartment
East Gwillimbury · 334 sq.ft · 1 Bedroom · Apartment
Beautiful brand new furnished walk up legal bsmnt apartment 1 bdr + Den with separate entrance in safe desirable area in Bradford. Very Bright and Spacious Unit. Big windows. Open concept. Pot lights through out. Close to all amenities, Hwy 400, Shoping etc, great schools. Must see! (id:18653)
$ 1,700
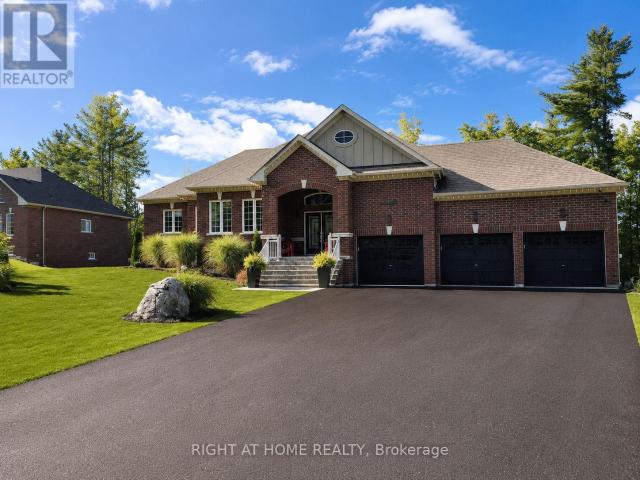
apartment at 84 DIAMOND VALLEY DRIVE
View photo
Apartment · for rent
$ 4,500
Updated
apartment at 84 DIAMOND VALLEY DRIVE
East Gwillimbury
· 915 sq.ft · 3 Bedrooms · Apartment
· Fireplace · Deck
East Gwillimbury · 915 sq.ft · 3 Bedrooms · Apartment · Fireplace · Deck
Executive Furnished and fully Equipped (main level only). Seasonal or 1 year Rental | Start September 1st. 2026. Escape to luxury this winter in prestigious Oro-Medonte. Ideally located just 5 minutes from Horseshoe Resort and The Heights Ski & Country Club, 10 minutes to Mount St. Louis Moonstone, and under an hour to Blue Mountain Village, this beautifully furnished executive bungalow (main level only) offers the perfect seasonal retreat. Only five years new, this elegant 2,000+ sq. ft. Main-Level Home features a bright open-concept layout with 9-foot ceilings, hardwood floors, pot lights, oversized windows, and stylish furnishings throughout. The gourmet kitchen is equipped with Café Collection gas stove and SS appliances, quartz countertops, and a large island overlooking the inviting living room with a cozy gas fireplace and serene forest views. The spacious primary suite offers a luxurious ensuite and private walkout deck, while two additional bedrooms and a full bathroom are sit
$ 4,500
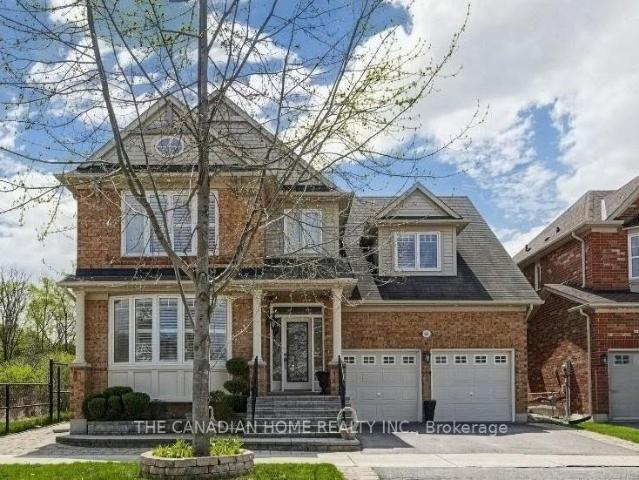
apartment at 92 CLAUSFARM LANE, Whitchurch Stouffville, Ontario, L4A0M1
View photo
Apartment · for rent
$ 4,700
apartment at 92 CLAUSFARM LANE, Whitchurch Stouffville, Ontario, L4A0M1
East Gwillimbury
· 474 sq.ft · 1 Bedroom · Apartment
· Patio · Garden · Cellar
East Gwillimbury · 474 sq.ft · 1 Bedroom · Apartment · Patio · Garden · Cellar
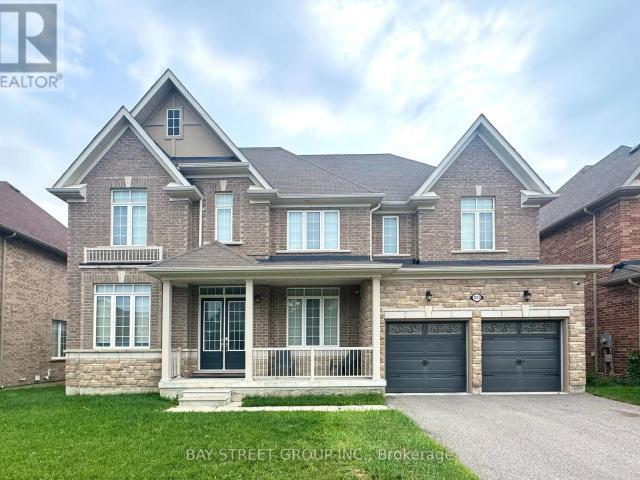
Welcome to this meticulously maintained and beautiful home sitting on a corner premium lot adjacent to ravine, fully fenced & treed with professional landscaping and a spacious patio. Set on a rare appx 50x103ft irregular lot, the home enjoys an open concept layout, a private backyard framed by cedar hedges on two sides, mature maple trees, landscape garden beds, custom stone steps and beautiful interlocking on front, rear and side. It offers over 4500+ of living finished space. The chef’s kitchen features built in appliances, granite countertops, backsplash, tall cabinetry with valance lighting, pot lights and a centre-island overlooking the garden plus pantry. Upstairs, find glass upgraded showers and premium tiles in the primary ensuite and same in second bathroom and laundry room with countertop, sink and cabinetry. The professionally finished basement adds valuable extra space with a wet bar/kitchen, granite breakfast bar, recreation area, 5th bedroom, 3 pc bathroom and games/ente
$ 4,700
apartment at 1003 GREEN STREET, Innisfil, Ontario, L0L1W0
View photo
Apartment · for rent
$ 3,800
Updated
apartment at 1003 GREEN STREET, Innisfil, Ontario, L0L1W0
East Gwillimbury
· 549 sq.ft · 1 Bedroom · Apartment
· Office room · Cellar
East Gwillimbury · 549 sq.ft · 1 Bedroom · Apartment · Office room · Cellar
An Amazing 5 Beds 4 Washs Mansion for Rent. Gorgeous Back To Ravine with a southeast-facing orientation that allows you to bask in abundant sunlight every day. 4,500 sqf. Large size office room on the main floor. A Gourmet Kitchen W/ Stainless Steel Appliances& Granite Counters and an open concept design makes the rooms spacious and bright. Hardwood floor, walkout basement. This popular location combines tranquility and convenience. It’s just a short distance to Highway 400 and the Barrie GO Station, Tanger Outlet Mall, Casino, and only a few minutes from Innisfil Beach. Furniture can be included. (id:18653)
$ 3,800
apartment at 3307 2220 LAKESHORE BOULEVARD W, Toronto, Ontario, M8V0C1
View photo
Apartment · for rent
$ 3,400
Updated
apartment at 3307 2220 LAKESHORE BOULEVARD W, Toronto, Ontario, M8V0C1
East Gwillimbury
· 194 sq.ft · 1 Bedroom · Apartment
· Office room · Swimming pool · Parking
East Gwillimbury · 194 sq.ft · 1 Bedroom · Apartment · Office room · Swimming pool · Parking
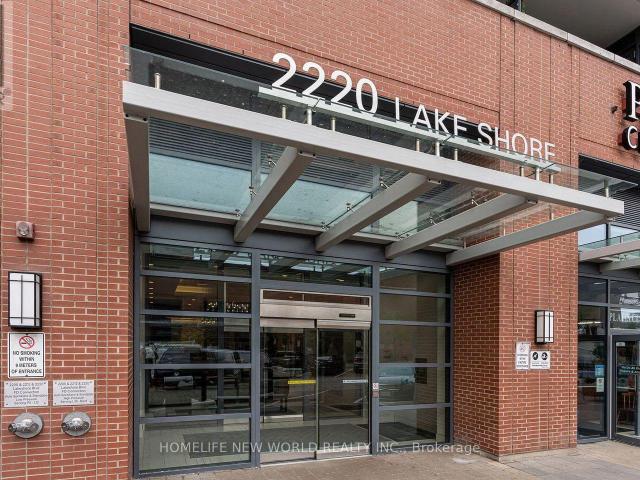
Welcome to lakeside living at 2220 Lake Shore Blvd W! Bright and spacious *2-bedroom + den, 2-bathroom* condo featuring a stunning southeast-facing lake view. Open-concept layout with a carpet-free interior, modern kitchen, ensuite laundry, and a versatile den ideal for a home office or study. Includes 1 parking space and 1 locker. Enjoy excellent building amenities including indoor pool, fitness centre, party/entertainment room and more. Ideally located steps to Lake Shore Park, marina and beautiful waterfront trails, offering a fantastic lakeside lifestyle with easy access to downtown Toronto, public transit, shops, restaurants and major highways. A wonderful place to call home! (id:18653)
$ 3,400
apartment at 114 BAKER HILL BOULEVARD, Whitchurch Stouffville, Ontario, L4A1Y4
View photo
Apartment · for rent
$ 3,150
Updated
apartment at 114 BAKER HILL BOULEVARD, Whitchurch Stouffville, Ontario, L4A1Y4
East Gwillimbury
· 334 sq.ft · 1 Bedroom · Apartment
· Parking · Balcony
East Gwillimbury · 334 sq.ft · 1 Bedroom · Apartment · Parking · Balcony
Bright, Large Open-Concept Kitchen With Walk-Out To Over-Sized Balcony. All Kitchen Appliances Included. Master Bedroom With Ensuite Bath & Walk-In Closet. Oak Stairs. Balcony From Master Room. Access To Large 2 Car Garage With 2 Car Parking Driveway. Walk To Shops, Bus Stops, Groceries, Schools, Park & Etc. Minutes To, Markham & Go Station! Tenant Pay All Utilities, Hwt Rental, And Tenant Insurance! Tenant To Take Care Lawn And Snow Removal. *Photos are taken when vacant* (id:18653)
$ 3,150
apartment at LOWER 420 OSBORNE STREET, Brock, Ontario, L0K1A0
View photo
Apartment · for rent
$ 1,700
Updated
apartment at LOWER 420 OSBORNE STREET, Brock, Ontario, L0K1A0
East Gwillimbury
· 32 sq.ft · 1 Bedroom · Apartment
· Garden · Parking · Equipped kitchen
East Gwillimbury · 32 sq.ft · 1 Bedroom · Apartment · Garden · Parking · Equipped kitchen
All-Inclusive Living! Welcome To This Updated One-Bedroom Lower-Level Apartment At 420 Osborne Street In The Heart Of Beaverton, With Utilities And One Car Parking Included For Added Convenience. Thoughtfully Designed, This Cozy Yet Stylish Unit Offers Modern Finishes And A Functional Layout Ideal For Everyday Comfort.The Bright Eat-In Kitchen Features Stainless Steel Appliances, Including A Double-Door Fridge With Water Filtration, Full-Size Stove, Dishwasher, And Hood Range, Delivering Both Style And Practicality. The Spacious Main Area Provides A Comfortable Place To Relax Or Entertain.The Modern 3-Piece Bathroom Showcases Updated Finishes, And The Unit Also Includes A Convenient In-Suite Washer. Step Outside To Enjoy Access To A Shared Backyard Space, Perfect For Fresh Air And Outdoor Enjoyment. Ideally Located Within Walking Distance To Local Shops, Restaurants, And The Beautiful Shores Of Lake Simcoe, This Home Offers The Charm Of Small-Town Beaverton With Easy Access To Everyday
$ 1,700
apartment at LOWER 2496 8 LINE, Bradford West Gwillimbury, Ontario, L3Z3P8
View photo
Apartment · for rent
$ 1,600
apartment at LOWER 2496 8 LINE, Bradford West Gwillimbury, Ontario, L3Z3P8
East Gwillimbury
· 323 sq.ft · 1 Bedroom · Apartment
East Gwillimbury · 323 sq.ft · 1 Bedroom · Apartment
ALL INCLUSIVE & NEWLY RENOVATED UNIT WITH SEPARATE ENTRANCE! Be the first to live in this newly completed lower-level, where a separate entrance opens to an open kitchen, dining and living area with enough room for a full table, so dinner does not have to happen from the sofa. LVP flooring runs throughout the main living space, and multiple windows bring in natural light. The white kitchen comes equipped with updated full-size appliances. The spacious bedroom features a large closet with built-in shelving behind a sliding barn door, while the 3-piece bathroom includes a glass-enclosed shower. Additional storage keeps seasonal gear and household extras out of sight, and all-inclusive rent means no monthly utility guesswork. Your next #HomeToStay may be on the lower level, but it is anything but a step down. (id:18653)
$ 1,600
apartment at 12 BARDAWILL AVENUE, Georgina, Ontario, L4P0B7
View photo
Apartment · for rent
$ 2,975
Updated
apartment at 12 BARDAWILL AVENUE, Georgina, Ontario, L4P0B7
East Gwillimbury
· 118 sq.ft · 1 Bedroom · Apartment
· Garden
East Gwillimbury · 118 sq.ft · 1 Bedroom · Apartment · Garden
Newly renovated with fresh paint throughout the house * Spacious rooms * Brand new stainless steel appliances * Brand new flooring throughout the house, including new carpet on the first floor * Large backyard * Walking distance to school * Walking distance to the bus stop * Close to all the major amenities * Close to Go Station at the end of 404 * Well-developed and mature community * Very quiet neighbourhood with professional people (id:18653)
$ 2,975
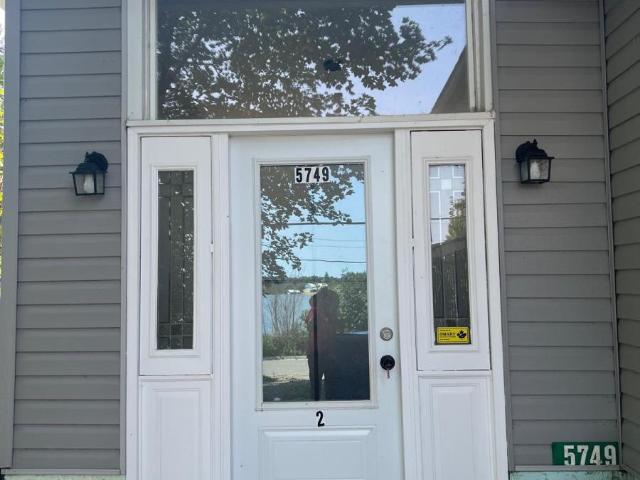
apartment at 2 5749 LAKESHORE ROAD, Whitchurch Stouffville, Ontario, L4A7X3
View photo
Apartment · for rent
$ 2,268
Updated
apartment at 2 5749 LAKESHORE ROAD, Whitchurch Stouffville, Ontario, L4A7X3
East Gwillimbury
· 75 sq.ft · 1 Bedroom · Apartment
· Garden · Deck · Parking
East Gwillimbury · 75 sq.ft · 1 Bedroom · Apartment · Garden · Deck · Parking
If you’re looking for a truly unique and luxurious living experience, this waterfront property is the way to go. And this stunning unit with private front entrance deck that looks onto Musselman’s Lake offers just that. Imagine waking up every morning to the sound of gentle waves and the sight of sparkling water right outside your window. Or spending lazy afternoons lounging on your own private side deck, enjoying a BBQ with friends and family. But it’s not just about the outdoor space. The entire property boasts approximately.46 acres, giving you plenty of room to explore and enjoy nature. And don’t worry, tenants are welcome to use the back yard as well. Beautiful views of muscleman lake, quiet cottage setting with access to water. Parking included (id:18653)
$ 2,268

Get email alerts

Don't miss out: be the first to know about new properties

The alert was correctly created

On subscribing you accept the conditions of use and the privacy policy
Alert
Receive new ads in your inbox
Save this search
Receive alerts for new listings

We'll send you an email when we have new properties for: "Apartments to rent in East Gwillimbury"

The alert was correctly created

Sharon
Queensville, East Gwillimbury
Get email alerts and be the first to see new listings
Required field
On subscribing I accept the terms of the privacy policy
Perfect! You'll soon start receiving new listings via email
Alert
Receive an email when we have new ads for Apartments to rent in East Gwillimbury
Save this search
Filters

Bedrooms

Area (sq.ft)

sq.ft
sq.ft

Price ($ per month)

$
$

Filter by property type

Bathrooms

Clear all filters
Receive notifications when new entries are published.