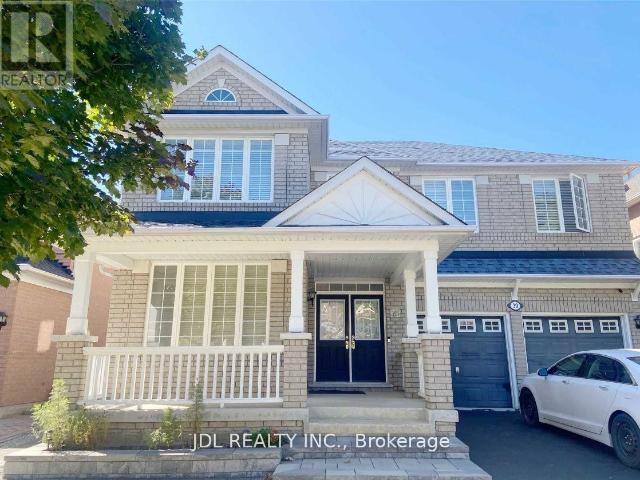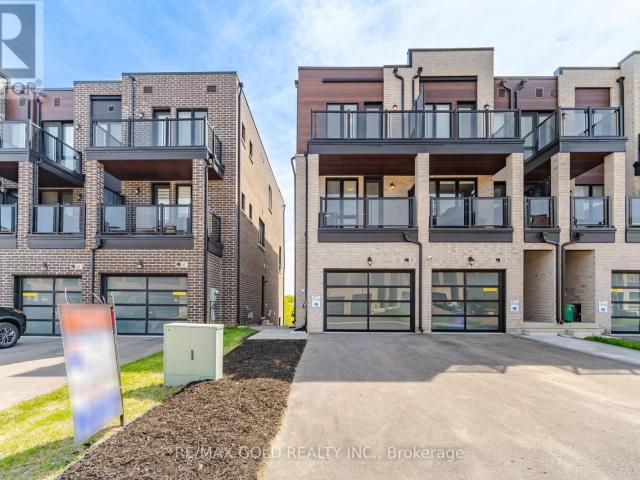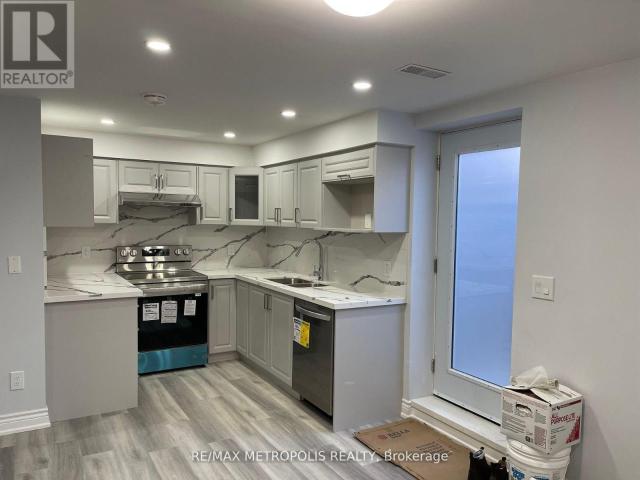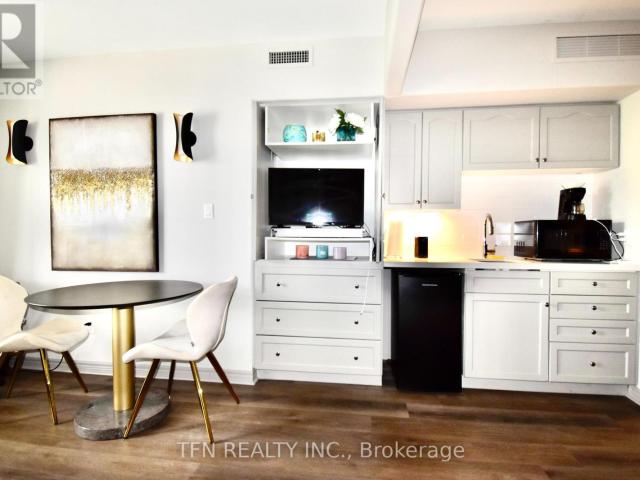
18,054 apartments to rent in East Gwillimbury

apartment at 2498 1 90 HIGHLAND DRIVE, Oro Medonte, Ontario, L0L2L0
View photo
Apartment · for rent
$ 1,600
apartment at 2498 1 90 HIGHLAND DRIVE, Oro Medonte, Ontario, L0L2L0
East Gwillimbury
· 172 sq.ft · 1 Bedroom · Apartment
· Sauna · Swimming pool · Gym
East Gwillimbury · 172 sq.ft · 1 Bedroom · Apartment · Sauna · Swimming pool · Gym
Welcome to this beautifully appointed 1-bedroom, 1-bathroom stacked condo townhouse at 90 Highland Drive, tucked into the resort community of Horseshoe Valley in Oro-Medonte. Originally built and furnished as the developer’s model home, this suite comes fully furnished – the model home furniture package was purchased at closing – offering true turnkey, move-in-ready living for tenants who want nothing to do but unpack a suitcase.The open-concept living, dining and kitchen area was designed as a showcase space, giving the suite a bright, upgraded feel rarely found in a rental. The spa-inspired 7-piece bathroom is a standout, featuring a Jacuzzi soaker tub, separate standing shower, double vanity with 3 sinks. Residents enjoy resort-style community amenities just steps from the door: indoor and outdoor swimming pools, a fully equipped gym, hot tub, sauna, kids’ playground, sand volleyball court, designated BBQ areas, and a fire pit gathering space. (id:18653) Welcome to this beautifully
$ 1,600
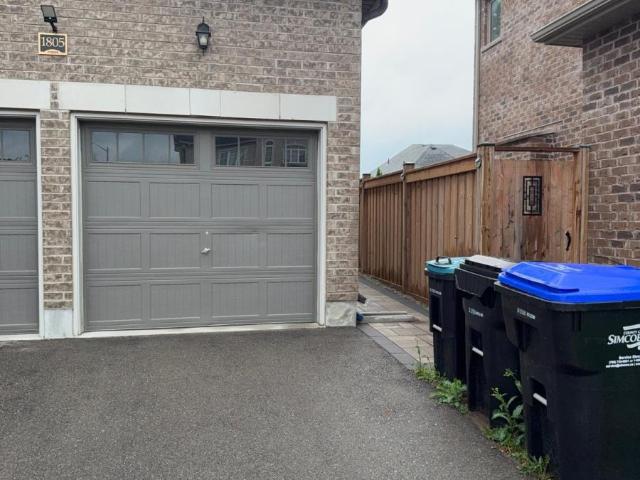
apartment at 1805 EMBERTON WAY
View photo
Apartment · for rent
$ 1,950
New
apartment at 1805 EMBERTON WAY
East Gwillimbury
· 291 sq.ft · 2 Bedrooms · Apartment
· Cellar
East Gwillimbury · 291 sq.ft · 2 Bedrooms · Apartment · Cellar
Beautifully finished approximately 1,025 sq. ft. basement apartment in a sought-after Innisfil neighbourhood. Bright and spacious, this immaculate lower-level suite offers a private separate entrance, a large open-concept living area, two generously sized bedrooms, a modern full bathroom and private in-suite laundry. Conveniently located near parks, schools, shopping and local amenities. A comfortable, private and well-maintained place to call home. Tenant responsible for 1/3 of utilities. (id:18653)
$ 1,950
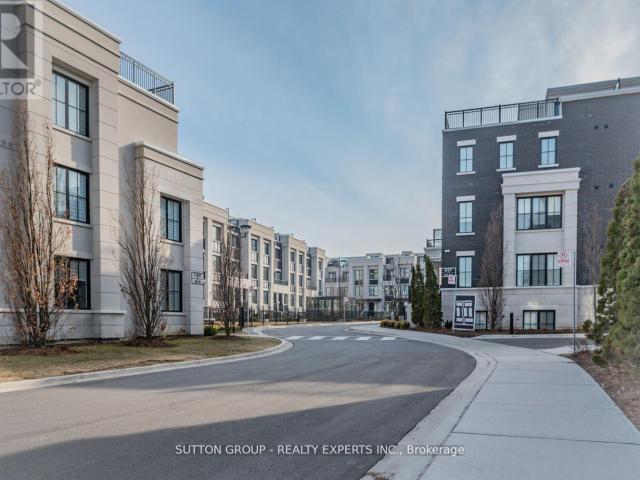
apartment at 610 1190 CAWTHRA ROAD, Mississauga, Ontario, L5E0B7
View photo
Apartment · for rent
$ 4,200
apartment at 610 1190 CAWTHRA ROAD, Mississauga, Ontario, L5E0B7
East Gwillimbury
· 194 sq.ft · 1 Bedroom · Apartment
· Office room · Terrace
East Gwillimbury · 194 sq.ft · 1 Bedroom · Apartment · Office room · Terrace
Executive Town-Home Located In Prestigious East Mineola. 3 Bedroom Plus Office, 3 Bathroom OpenConcept With Huge Roof Top Terrace. 2 Mins Drive To Lake Ontario, Marina, Shops & Top NotchSchools.5 Min To Go Stations (Port Credit & Long Branch). Pot Lights With Signature Walls All OverWith High End Finishing’s. Premium Kitchen With Extended Cabinet Height, Custom Island With QuartzCounters. Spacious Bedrooms Including Full 2nd Floor Master Retreat. Work Space Area On 3rd LevelIs Perfect For Work From Home. (id:18653)
$ 4,200
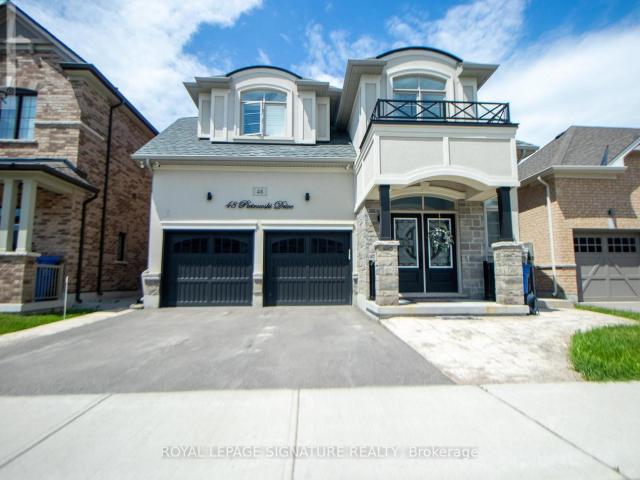
apartment at BSMT – 48 PIETROWSKI DRIVE
View photo
Apartment · for rent
$ 1,900
Updated
apartment at BSMT – 48 PIETROWSKI DRIVE
East Gwillimbury
· 527 sq.ft · 2 Bedrooms · Apartment
· Parking · Cellar
East Gwillimbury · 527 sq.ft · 2 Bedrooms · Apartment · Parking · Cellar
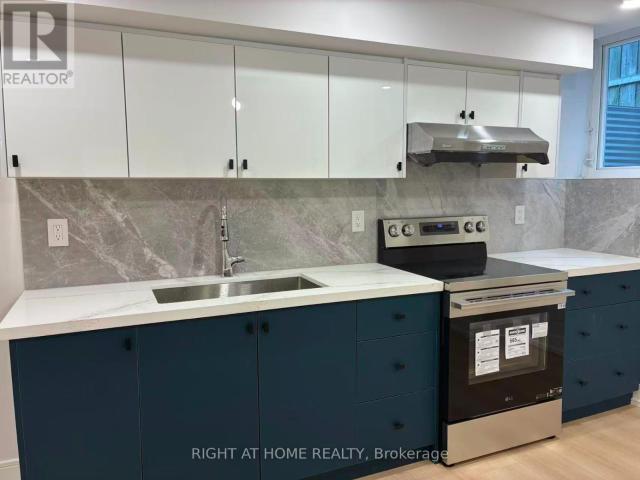
Be amongst the first to occupy this gorgeous never-been-lived-in, sought after luxury basement apartment. This is located in one of Keswick’s most sought after communities. Live like royalty with fully private access, top notch kitchen equipped with soft close cabinets, equipped with a lazy susan cabinet for convenience, custom backsplash, S/S appliances, & quartz counters!Spacious open concept living & dining, pot lights, and laminate flooring throughout! Two large bedrooms fit for queen and king-size bedroom sets & fully accessible 3pc bathroom with walk-in glass shower. Plenty of storage, en-suite laundry & driveway parking for one car! *Tenant pays cable/internet* Walking distance to shops, grocery stores, schools, Lake Simcoe & everything this A+ community has to offer! Available Immediately. (id:18653)
$ 1,900
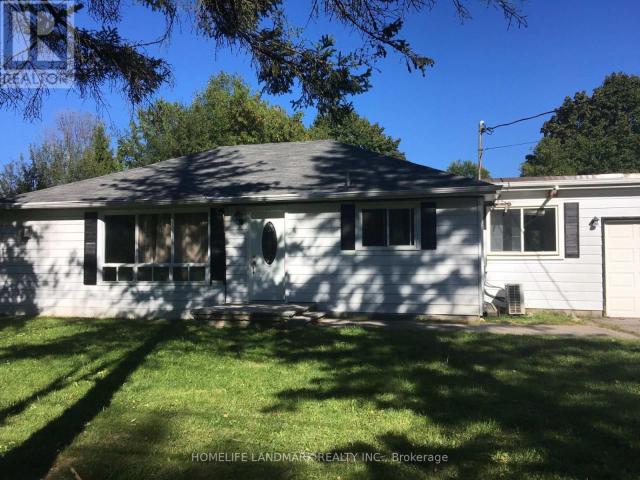
apartment at 789 CAROL AVENUE, Georgina, Ontario, L0E1S0
View photo
Apartment · for rent
$ 2,300
apartment at 789 CAROL AVENUE, Georgina, Ontario, L0E1S0
East Gwillimbury
· 807 sq.ft · 1 Bedroom · Apartment
· Garden · Deck
East Gwillimbury · 807 sq.ft · 1 Bedroom · Apartment · Garden · Deck
3 Bedroom and 1 Bath Bungalow Located In a Dead-end Quiet Street, Forest Across Street. Large Lot 100 x 150. Steps to Lake Simcoe and Willow Beach Park, About 10 Minutes from Hwy 404, Easy Access to Shops and Dining. Ideal for Small Family to Enjoy Peaceful and Quiet Neighbourhood. Backyard deck will be replaced by concrete (id:18653)
$ 2,300
apartment at 12 136 SCANLON AVENUE, Bradford West Gwillimbury, Ontario, L3Z1G6
View photo
Apartment · for rent
$ 2,400
New
apartment at 12 136 SCANLON AVENUE, Bradford West Gwillimbury, Ontario, L3Z1G6
East Gwillimbury
· 495 sq.ft · 1 Bedroom · Apartment
· Office room · Parking · Cellar
East Gwillimbury · 495 sq.ft · 1 Bedroom · Apartment · Office room · Parking · Cellar
Welcome to this spacious two-bedroom plus bonus-room apartment in a well-established low-rise building in the heart of Bradford. Offering considerably more living space than many newer apartments, this comfortable unit features generously sized principal rooms and a versatile additional room that is ideal for a home office, study, nursery or hobby space.The bathroom has been fully renovated, providing a fresh and modern feel. Additional conveniences include two exclusive surface parking spaces and valuable private storage in the basement. (id:18653)
$ 2,400
apartment at 2610 LEONARD STREET, Innisfil, Ontario, L9S3T9
View photo
Apartment · for rent
$ 3,850
New
apartment at 2610 LEONARD STREET, Innisfil, Ontario, L9S3T9
East Gwillimbury
· 355 sq.ft · 1 Bedroom · Apartment
· Garden · Deck · Air conditioning · Cellar
East Gwillimbury · 355 sq.ft · 1 Bedroom · Apartment · Garden · Deck · Air conditioning · Cellar
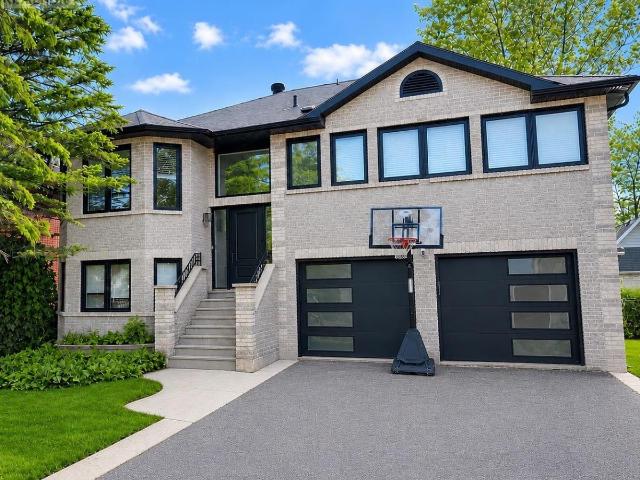
Beautifully renovated raised bungalow located on one of Innisfil’s most desirable streets, just a short walk to the beach and backing onto a ravine with seasonal views of Lake Simcoe. Offering over 2,400 sq. ft. of total finished living space (upper and lower levels combined), this bright and spacious open-concept home features a custom gourmet kitchen with quartz countertops, stainless steel appliances, and a walk-out to a large deck overlooking the private backyard. Extensively renovated throughout with modern finishes, the home also features updated siding, windows, exterior doors, soffits, and eavestroughs. The fully finished walk-out basement, complete with a separate side entrance, second kitchen, additional bedroom, separate laundry, and a door separating the upper and lower levels, offers exceptional flexibility for extended family, multi-generational living, or in-law accommodation. Additional upgrades include a new central air conditioning system (2026), upgraded electrical s
$ 3,850
apartment at BSMT – 227 RIDGECREST ROAD
View photo
Apartment · for rent
$ 2,200
Updated
apartment at BSMT – 227 RIDGECREST ROAD
East Gwillimbury
· 183 sq.ft · 2 Bedrooms · Apartment
· Parking · Cellar
East Gwillimbury · 183 sq.ft · 2 Bedrooms · Apartment · Parking · Cellar
Demand Markham location with excellent top rated Schools: Stonebridge P.S Castlemore P.S Pierre Elliot Trudeau S.S Close To Parks, Supermarket, Restaurants, TTC, Public Transit and All Amenities. Brand new renovated basement apartment. 2 bedroom with 2 full baths. Lots of storage. one parking included. Legal basement apartment with all the approval. Tenant responsible for 1/3 of all utilities payment. (id:18653)
$ 2,200
apartment at MAIN/2ND FLR 72 DEPEUTER CRESCENT, Bradford West Gwillimbury, Ontario, L3Z3A4
View photo
Apartment · for rent
$ 2,850
apartment at MAIN/2ND FLR 72 DEPEUTER CRESCENT, Bradford West Gwillimbury, Ontario, L3Z3A4
East Gwillimbury
· 592 sq.ft · 1 Bedroom · Apartment
· Patio · Garden · Deck · Cellar
East Gwillimbury · 592 sq.ft · 1 Bedroom · Apartment · Patio · Garden · Deck · Cellar
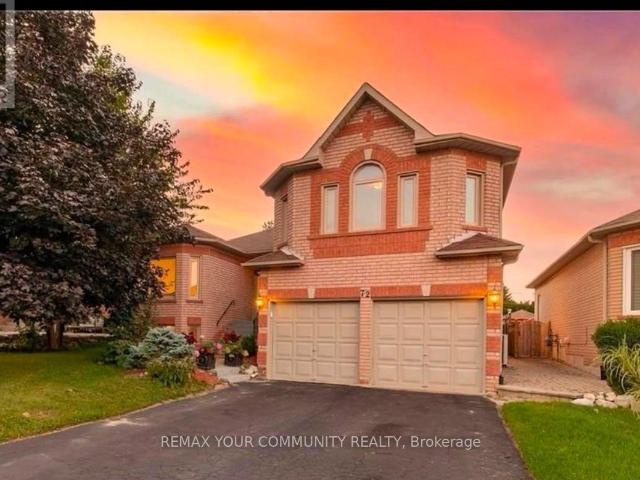
Welcome Home To This Gorgeous All-Brick Bungalow In Bradford! Main Floor Rental – 3 Spacious Bdrms & 2 Full Baths. Enjoy Open Concept Living W 9′ Ceilings & Pot Lights. Eat-In Kitchen W S/S Appliances Opens To A Stunning Interlock Patio, Deck & Pergola W Gas BBQ Hookup – Perfect For Entertaining. Primary Suite W Ensuite, Soaker Tub, Glass Shower & Heated Floors. Private Fenced Yard W Mature Trees & No Neighbours Behind. Basement Rented Separately. AAA Tenants Only. No Smokers. No Pets Preferred. Tenant Responsible For 713 Utilities. Required: Completed Rental Application, Full Credit Report, Employment Letter & Recent Pay Stubs, References, And First & Last Month’s Rent. All Applicants Must Provide Government-Issued Photo ID. Landlord To Review All Applications Prior To Approval. (id:18653)
$ 2,850
apartment at 1429 DAVIS LOOP, Innisfil, Ontario, L0L1W0
View photo
Apartment · for rent
$ 3,200
apartment at 1429 DAVIS LOOP, Innisfil, Ontario, L0L1W0
East Gwillimbury
· 646 sq.ft · 1 Bedroom · Apartment
· Garden · Fireplace
East Gwillimbury · 646 sq.ft · 1 Bedroom · Apartment · Garden · Fireplace
This is where modern luxury meets the relaxed charm of beachside living. Boasting an upgraded front elevation, 9-feet ceilings on the main floor, rich hardwood flooring, oversized windows, and an abundance of natural light, this thoughtfully designed home offers 4 spacious bedrooms, 3.5 bathrooms, and a versatile main-floor office/den that can easily serve as a fifth bedroom. Elegant separate living, dining rooms are centered around a cozy gas fireplace, creating the perfect setting for both everyday living and entertaining. The chef-inspired gourmet kitchen features premium appliances, elegant quartz countertops, a walk-through pantry, and a bright breakfast area overlooking the backyard. A spacious mudroom with a large closet, main-floor laundry, and direct garage-to-basement access adds exceptional convenience and functionality. Upstairs, a generous computer loft provides the ideal space for a home office, study area, or reading nook. The luxurious primary suite features an elegant
$ 3,200
apartment at MAIN 16 CHASSER DRIVE, Markham, Ontario, L6E1K4
View photo
Apartment · for rent
$ 3,500
New
apartment at MAIN 16 CHASSER DRIVE, Markham, Ontario, L6E1K4
East Gwillimbury
· 248 sq.ft · 1 Bedroom · Apartment
· Fireplace · Swimming pool · Parking
East Gwillimbury · 248 sq.ft · 1 Bedroom · Apartment · Fireplace · Swimming pool · Parking
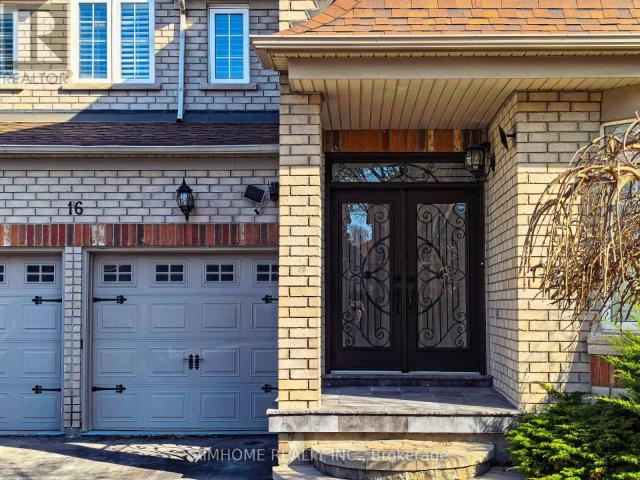
Exceptional luxury home in a quiet, family-friendly community, beautifully upgraded and tastefully finished throughout. Features a grand double-door entry with ceramic foyer, hardwood floors throughout, oak staircase with iron pickets, and a stunning 17-foot open-to-above family room. Enjoy an upgraded fireplace mantel, skylight, pot lights, art niche, decorative Roman columns, and a coffered ceiling in the dining room. The gourmet kitchen offers granite countertops, ceramic backsplash, and a convenient butler’s walk-through. Additional highlights include upgraded light fixtures, a computer niche on the second-floor hallway, 9-foot ceilings, a Jacuzzi in the primary bedroom. Complete with California shutters throughout, direct garage access, granite front porch flooring, wrought iron railing, and professional landscaping. (id:18653)
$ 3,500
apartment at BASEMENT APARTMENT 179 SUMMERLYN TRAIL, Bradford West Gwillimbury, Ontario, L3Z0E2
View photo
Apartment · for rent
$ 2,200
Updated
apartment at BASEMENT APARTMENT 179 SUMMERLYN TRAIL, Bradford West Gwillimbury, Ontario, L3Z0E2
East Gwillimbury
· 205 sq.ft · 1 Bedroom · Apartment
· Cellar
East Gwillimbury · 205 sq.ft · 1 Bedroom · Apartment · Cellar
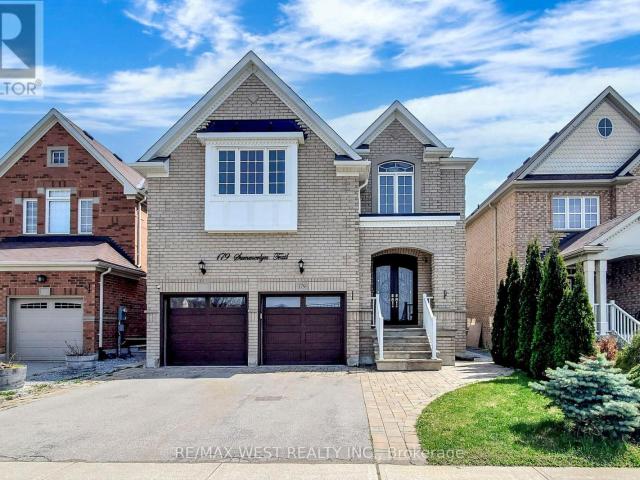
Welcome to this stunning 2-bedroom basement apartment offering comfort, privacy, and modern living. Located in a quiet neighborhood, this one-year-old unit features a separate private entrance, large windows with natural light, and a well-designed open-concept layout. The kitchen is equipped with modern appliances, and the unit includes private laundry for added convenience. Close proximity to GO Station, schools, dining, and everyday amenities (id:18653)
$ 2,200
apartment at PH8 28 PRINCE REGENT STREET, Markham, Ontario, L6C0V5
View photo
Apartment · for rent
$ 3,000
New
apartment at PH8 28 PRINCE REGENT STREET, Markham, Ontario, L6C0V5
East Gwillimbury
· 226 sq.ft · 1 Bedroom · Apartment
· Office room
East Gwillimbury · 226 sq.ft · 1 Bedroom · Apartment · Office room
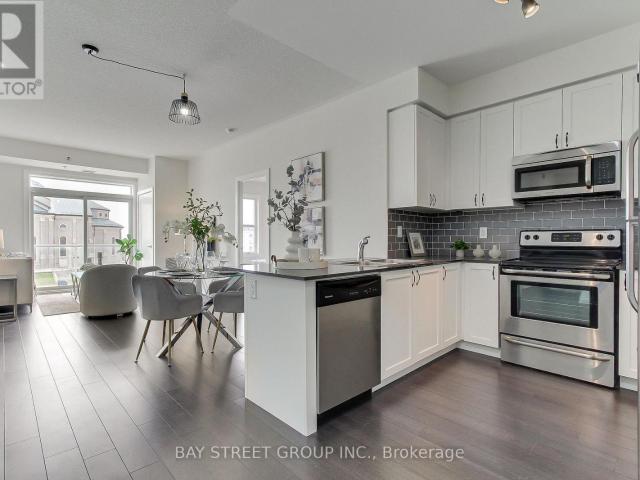
Your opportunity to live in a stunning penthouse in the desirable Cathedraltown community! This sun-filled, south-facing suite offers 1,037 sq. ft. of bright open-concept living space with large windows that fill the home with natural light. The enclosed den is perfect as a home office or third bedroom. The modern kitchen features stainless steel appliances and ample cabinetry. The spacious primary bedroom boasts his-and-hers, including a walk-in closet and a private ensuite. The second bedroom also includes a walk-in closet. Enjoy a quiet, family-friendly neighbourhood surrounded by parks, walking trails, local shops, and convenient access to Highway 404. Close to highly regarded schools including Richmond Green Secondary School and St. Augustine Catholic High School. Building amenities include a party room and outdoor BBQ area. Move-in ready! (id:18653)
$ 3,000
apartment at 62 PEARSALL PLACE, Oro Medonte, Ontario, L0L2L0
View photo
Apartment · for rent
$ 4,350
New
apartment at 62 PEARSALL PLACE, Oro Medonte, Ontario, L0L2L0
East Gwillimbury
· 377 sq.ft · 1 Bedroom · Apartment
East Gwillimbury · 377 sq.ft · 1 Bedroom · Apartment
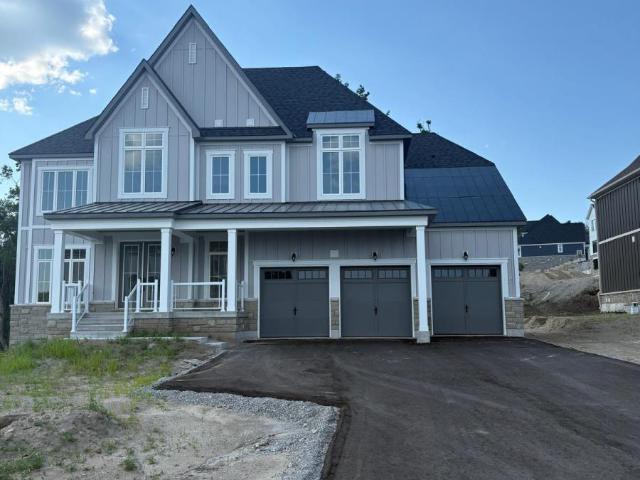
Welcome to an exceptional residence where space, sophistication and timeless country living come together. Set on an impressive approximately *87′ x 187′ lot* in desirable Oro-Medonte, this substantial *4,448 sq. ft. family home* offers an extraordinary sense of scale, privacy and comfort. From the moment you enter, the generous proportions and thoughtfully designed floor plan create an impressive yet inviting atmosphere. The main level features an expansive *24′ x 16′ living/dining area*, a dramatic *16′ x 20′ great room*, and an elegant country kitchen with an extended breakfast area-an ideal setting for both intimate family moments and larger gatherings. A versatile main-floor bedroom with semi-ensuite offers an ideal private retreat for parents, extended family or a nanny. A well-appointed mudroom and powder room add practicality and convenience to the home’s exceptional design. Upstairs, the magnificent *19′ x 17′ primary suite* provides a true private sanctuary, complete with wal
$ 4,350
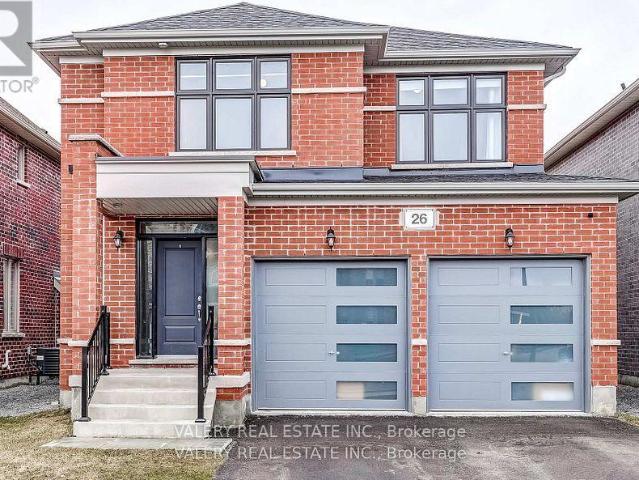
apartment at 26 SAM BATTAGLIA CRESCENT, Georgina, Ontario, L0E1R0
View photo
Apartment · for rent
$ 2,900
New
apartment at 26 SAM BATTAGLIA CRESCENT, Georgina, Ontario, L0E1R0
East Gwillimbury
· 269 sq.ft · 1 Bedroom · Apartment
· Fireplace · Cellar
East Gwillimbury · 269 sq.ft · 1 Bedroom · Apartment · Fireplace · Cellar
Welcome to 26 Sam Battaglia Crescent-a beautifully built 2024 home available for lease in a quiet, family-friendly neighbourhood in Georgina’s desirable Sutton/Jackson’s Point community, just minutes from Lake Simcoe. This bright and modern home features an open-concept kitchen, living, and dining area, perfect for comfortable everyday living and entertaining. The stylish kitchen is complete with quartz countertops and premium Bosch 800 Series appliances, while gas throughout includes a gas stove, cozy gas fireplace, and outdoor gas line for BBQs. A built-in HRV system provides added comfort and improved air quality year-round. Upstairs, you’ll find spacious, light-filled bedrooms, while the basement offers additional storage and usable space. Conveniently located close to schools, parks, shopping, dining, beaches, and marinas. An ideal rental for a family, couple, or working professionals looking for a modern home in a welcoming community. Tenant is responsible for all utilities, incl
$ 2,900
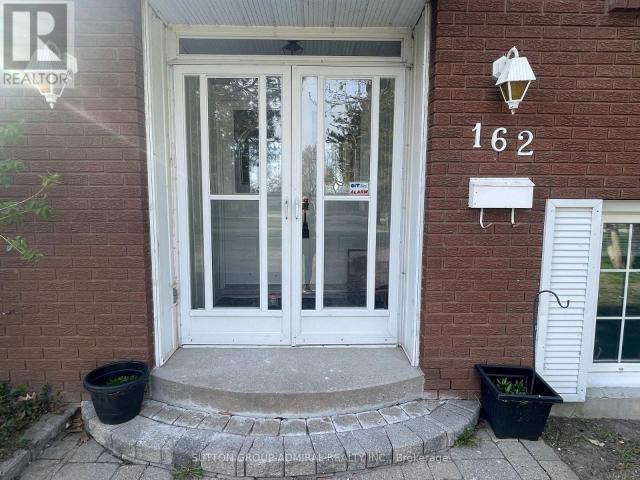
apartment at 162 BAYSHORE DRIVE, Ramara, Ontario, L3T2N9
View photo
Apartment · for rent
$ 3,985
New
apartment at 162 BAYSHORE DRIVE, Ramara, Ontario, L3T2N9
East Gwillimbury
· 538 sq.ft · 1 Bedroom · Apartment
· Garden · Deck
East Gwillimbury · 538 sq.ft · 1 Bedroom · Apartment · Garden · Deck
Waterfront 3-Bedroom, 3-Bathroom Home on the Bay in Bayshore Village. Tranquil Lakeside Living.Tucked away on a quiet Bay off Lake Simcoe, this beautifully maintained 3-bedroom, 3-bathroom home/cottage offers a rare opportunity to enjoy peaceful waterfront living in this prestigious community. With direct water access right from your backyard, this property is ideal for swimming, kayaking, paddle boarding, boating, skiing, skating, snowshoeing, snownobiling…or simply soaking in the serene views year-round.The thoughtfully designed layout features a bright, open-concept living and dining area with large windows framing the tranquil bay. The bright kitchen offers plenty of space for cooking and gathering.The primary suite includes a private ensuite and stunning water views. Two additional bathrooms add comfort and functionality for family and guests.Outside, enjoy beautifully landscaped grounds and a private deck overlooking the bay; perfect for quiet mornings, relaxed evenings, or enter
$ 3,985
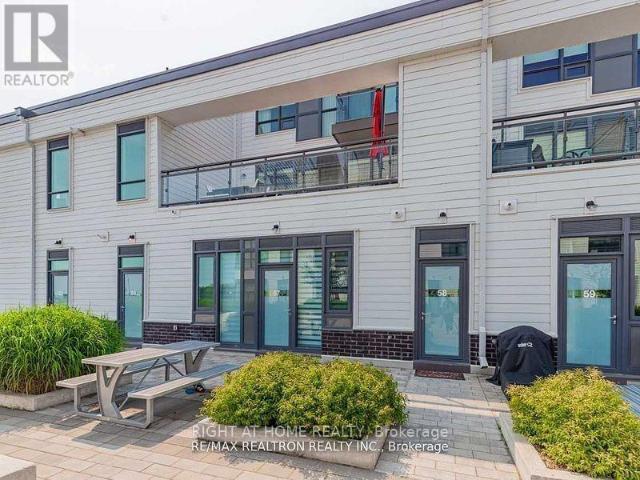
apartment at 58 – 275 BROWARD WAY
View photo
Apartment · for rent
$ 2,950
apartment at 58 – 275 BROWARD WAY
East Gwillimbury
· 517 sq.ft · 2 Bedrooms · Apartment
· Terrace · Parking
East Gwillimbury · 517 sq.ft · 2 Bedrooms · Apartment · Terrace · Parking
Boardwalk 2 Story Townhome with a Stunning View & Expansive 260+ Sq Ft Terrace! Experience luxury living in this upgraded 2storey beauty at Friday Harbour! This exquisite condo features a primary bedroom, a second bedroom with two beds, and two full bathrooms upstairs, plus a convenient powder room downstairs. The main floor boasts an inviting living space with a walkout to a large terrace overlooking the marina. Enjoy abundant natural light through windows everywhere and a charming outdoor space. This Home Is Packed With Everything You To Make Yourself At Home! Fully Stocked Kitchen/Bedrooms/Washrooms/Entertainment + High Speed Internet! Secure Underground Parking Also Included! Indulge in the resort lifestyle at Friday Harbour, with amenities including a beach, Starbucks, Fishbone Restaurant, and a 200-acre nature preserve perfect for hiking. Live every day like it’s Friday (id:18653)
$ 2,950
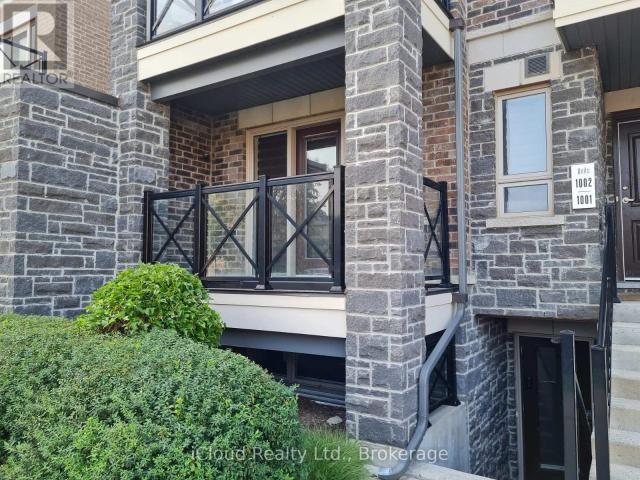
apartment at 1001 – 55 LINDCREST MANOR
View photo
Apartment · for rent
$ 2,800
Updated
apartment at 1001 – 55 LINDCREST MANOR
East Gwillimbury
· 183 sq.ft · 3 Bedrooms · Apartment
· Office room · Balcony · Parking
East Gwillimbury · 183 sq.ft · 3 Bedrooms · Apartment · Office room · Balcony · Parking
Gorgeous 2-Storey Townhome in the Highly Desirable Cornell Community of Markham!This move-in ready home features *3 spacious bedrooms plus a versatile den*, *2 bathrooms*, and a bright, open-concept layout designed for modern living. The den is perfect as a home office, making it ideal for remote work.Enjoy laminate flooring throughout, elegant stained oak stairs, smooth ceilings, a custom living/dining room divider, and large windows that fill the home with natural light. Step out to your private balcony or relax on the private outdoor patio-perfect for entertaining or unwinding.The unit includes *1 parking space* and *1 storage locker*, both conveniently located right beside the unit for added convenience.Ideally situated close to Highways 407 and 7, top-rated schools, parks, public transit, the hospital, community centre, GO Transit, Markville Mall, and many other amenities.*Tenant is responsible for all utilities. Internet is included in the monthly rent.*Don’t miss this fantastic
$ 2,800
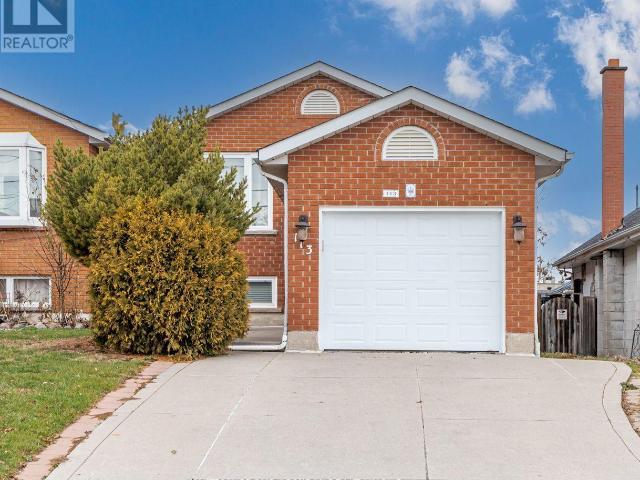
apartment at BSMT 113 BACK STREET, Bradford West Gwillimbury, Ontario, L3Z1W8
View photo
Apartment · for rent
$ 1,650
New
apartment at BSMT 113 BACK STREET, Bradford West Gwillimbury, Ontario, L3Z1W8
East Gwillimbury
· 54 sq.ft · 1 Bedroom · Apartment
· Cellar
East Gwillimbury · 54 sq.ft · 1 Bedroom · Apartment · Cellar
Discover the bright and spacious basement unit of this raised bungalow, offering two bedrooms, a 4-piece bathroom, and the convenience of an in-suite laundry room. With a private walk-out entrance, this unit provides easy access and plenty of natural light. The open layout includes a functional kitchen and a comfortable living area, perfect for everyday living. Both bedrooms feature above-grade windows, adding brightness and warmth to the space! (id:18653)
$ 1,650
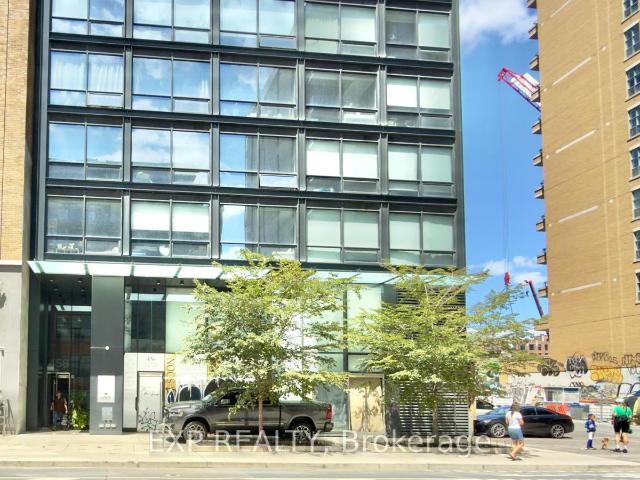
apartment at 401 458 RICHMOND STREET W, Toronto, Ontario, M5V0S9
View photo
Apartment · for rent
$ 2,275
Updated
apartment at 401 458 RICHMOND STREET W, Toronto, Ontario, M5V0S9
East Gwillimbury
· 22 sq.ft · 1 Bedroom · Apartment
East Gwillimbury · 22 sq.ft · 1 Bedroom · Apartment
Welcome to Woodsworth, where contemporary design meets the convenience of downtown living. This bright and thoughtfully designed one-bedroom suite offers approximately 526 sq. ft. of functional living space with 9-foot ceilings, oversized windows, and an open-concept layout that fills the home with natural light while showcasing beautiful city views.The modern kitchen is both stylish and practical, featuring a gas stove, sleek quartz countertops, stainless steel appliances, and premium finishes throughout. The spacious bedroom includes ample closet space, while the well-planned layout maximizes comfort and functionality. Residents enjoy access to exceptional amenities, including a fully equipped fitness centre and an elegant party/meeting room. Perfectly situated in the heart of downtown Toronto, you’ll be just steps from the vibrant shops, cafés, and restaurants along Queen and King Street West, with the Financial District, Entertainment District, and public transit all within easy wa
$ 2,275
apartment at 306 108 WATER STREET, Scugog, Ontario, L9L1R2
View photo
Apartment · for rent
$ 2,500
apartment at 306 108 WATER STREET, Scugog, Ontario, L9L1R2
East Gwillimbury
· 32 sq.ft · 1 Bedroom · Apartment
· Balcony · Parking
East Gwillimbury · 32 sq.ft · 1 Bedroom · Apartment · Balcony · Parking
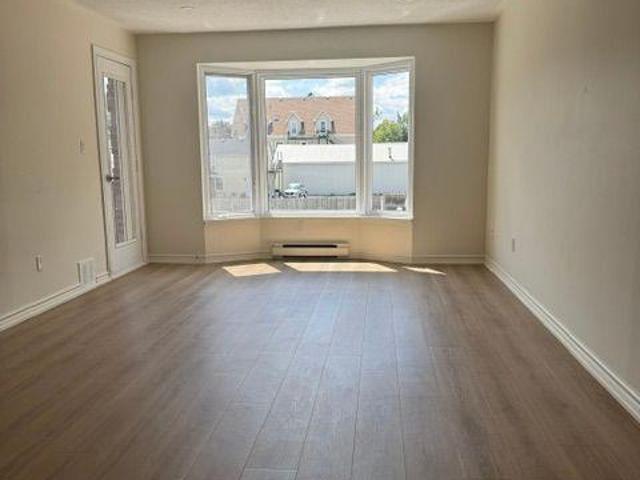
Available now. Vacant, renovated 1 bedroom in desirable downtown location of Port Perry. Few steps to the park and waterfront. Walk-out from living room to balcony. Unit freshly painted and clean. New kitchen and bathroom, new stainless appliances. $2,500 per month plus utilities. One parking spot. (id:18653)
$ 2,500
apartment at 314 ROOM 2 684 WARDEN AVENUE, Toronto, Ontario, M1L4W4
View photo
Apartment · for rent
$ 1,049
apartment at 314 ROOM 2 684 WARDEN AVENUE, Toronto, Ontario, M1L4W4
East Gwillimbury
· 11 sq.ft · 1 Bedroom · Apartment
· Balcony
East Gwillimbury · 11 sq.ft · 1 Bedroom · Apartment · Balcony
Welcome to 684 Warden Ave! Single bedroom for lease. The open-concept kitchen boasts a generous countertop with space for bar stools, seamlessly flowing into the living area to create a bright and welcoming space ideal for entertaining or relaxing. Step out onto the balcony and enjoy the refreshing breeze, adding a calming outdoor space to your home.Enjoy the convenience of unbeatable access to public transit just steps from the subway via Warden Station, making your commute a breeze. Nestled in a peaceful neighbourhood, you’re surrounded by many parks, shops, restaurants, and entertainment options, all minutes away! Room Rental. (id:18653)
$ 1,049
apartment at 30 BAINTREE STREET, Markham, Ontario, L6E1G7
View photo
Apartment · for rent
$ 2,000
apartment at 30 BAINTREE STREET, Markham, Ontario, L6E1G7
East Gwillimbury
· 140 sq.ft · 1 Bedroom · Apartment
· Parking
East Gwillimbury · 140 sq.ft · 1 Bedroom · Apartment · Parking
This Is For Two Bedrooms On The Second Floor, The Other Two Bedrooms Are For The Landlord’s Use. Fully Furnished. Top Ranking Wismer P.S And Bur Oak S.S. 4 Mins To Mount Joy Go Station. Steps To Supermarket, Shopping, Banks, Restaurants, Etc. One Parking On Driveway Included. 6-Month Lease is possible. (id:18653)
$ 2,000
apartment at 59 MIKAYLA LANE, Markham, Ontario, L6B1R1
View photo
Apartment · for rent
$ 3,500
Updated
apartment at 59 MIKAYLA LANE, Markham, Ontario, L6B1R1
East Gwillimbury
· 258 sq.ft · 1 Bedroom · Apartment
· Balcony · Parking · Cellar
East Gwillimbury · 258 sq.ft · 1 Bedroom · Apartment · Balcony · Parking · Cellar
FREEHOLD END-UNIT TOWNHOME MARKHAM Stunning modern townhome by Primont Homes in the highly sought-after Cornell neighbourhood, offering 2,076 sq. ft. of above-grade living space plus a bright lookout basement. This thoughtfully designed home features exceptional natural light and open views overlooking Donald Cousens Parkway, offering added privacy and a bright, airy feel throughout. The upper level includes three bedrooms, including a spacious primary bedroom with a private ensuite, along with two additional bedrooms and a full bathroom. Two walkout balconies extend the living space outdoors, ideal for morning coffee or evening relaxation. The extra-wide 1.5-car garage provides direct interior access for everyday convenience. Inside, 9-foot ceilings on every floor and floor-to-ceiling windows enhance the open, modern layout. The upgraded kitchen and bathrooms feature extended cabinetry, quartz countertops, a stylish backsplash, a large island with modern lighting, and stainless steel
$ 3,500
apartment at BSMT – 272 CORNELL PARK AVENUE
View photo
Apartment · for rent
$ 2,300
Updated
apartment at BSMT – 272 CORNELL PARK AVENUE
East Gwillimbury
· 172 sq.ft · 2 Bedrooms · Apartment
· Parking · Cellar
East Gwillimbury · 172 sq.ft · 2 Bedrooms · Apartment · Parking · Cellar
Move-In Ready! Nestled in a Highly Desirable Cornell Community! Brand New 2+1 Bedroom and 2 Bathroom Spacious Legal Basement Apartment For Lease. Private Entrance With Open Concept Kitchen & Living/Dining Area, Quartz Countertop, Ensuite Laundry, and 1 parking space. Conveniently Located Near All Amenities: Bill Hogarth High School, Elementary Schools, Cornell Community Centre, Markham Stouffville Hospital, Public Transit, And 407 ETR. The tenant is responsible for 40% of the utilities. (id:18653)
$ 2,300

Get email alerts

Don't miss out: be the first to know about new properties

The alert was correctly created

On subscribing you accept the conditions of use and the privacy policy
Alert
Receive new ads in your inbox
Save this search
Receive alerts for new listings

We'll send you an email when we have new properties for: "Apartments to rent in East Gwillimbury"

The alert was correctly created

Sharon
Queensville, East Gwillimbury
Get email alerts and be the first to see new listings
Required field
On subscribing I accept the terms of the privacy policy
Perfect! You'll soon start receiving new listings via email
Alert
Receive an email when we have new ads for Apartments to rent in East Gwillimbury
Save this search
Filters

Bedrooms

Area (sq.ft)

sq.ft
sq.ft

Price ($ per month)

$
$

Filter by property type

Bathrooms

Clear all filters
Receive notifications when new entries are published.