23,824 properties to rent in East Gwillimbury

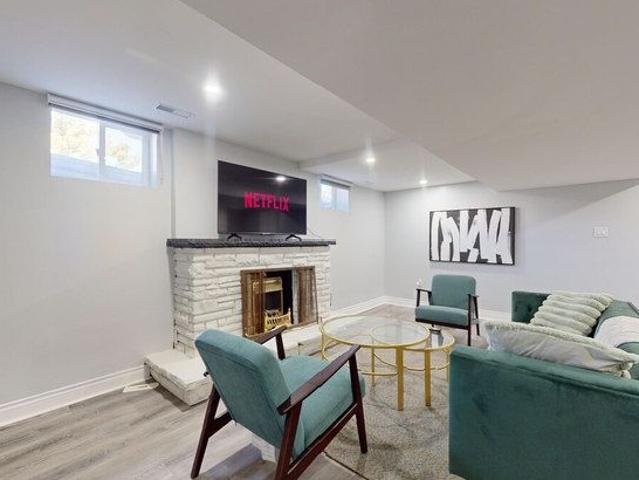
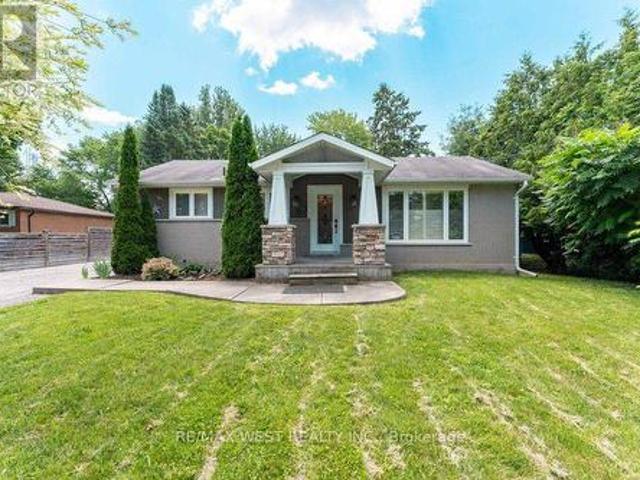
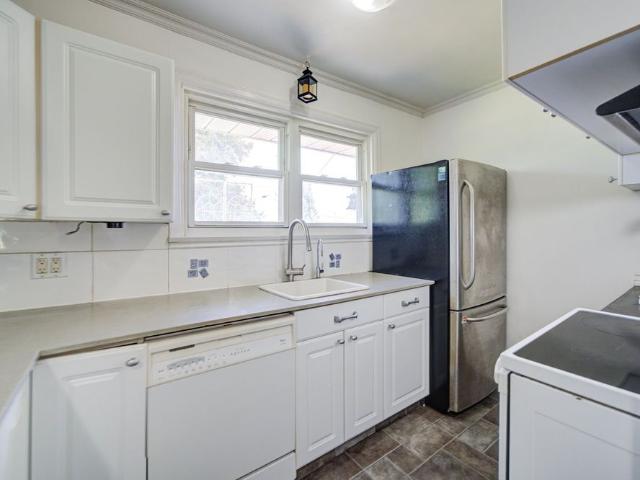
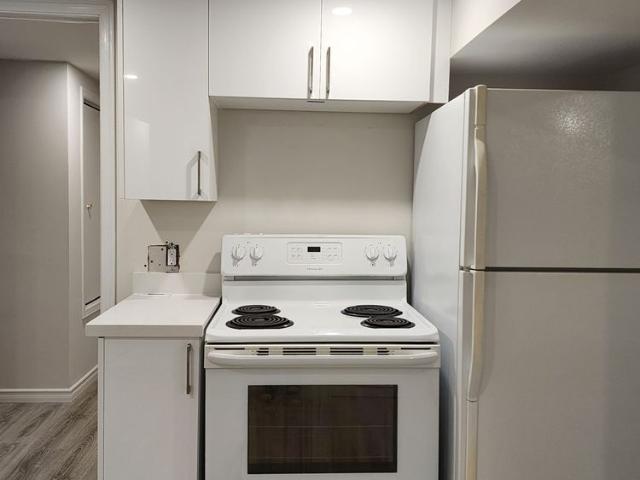
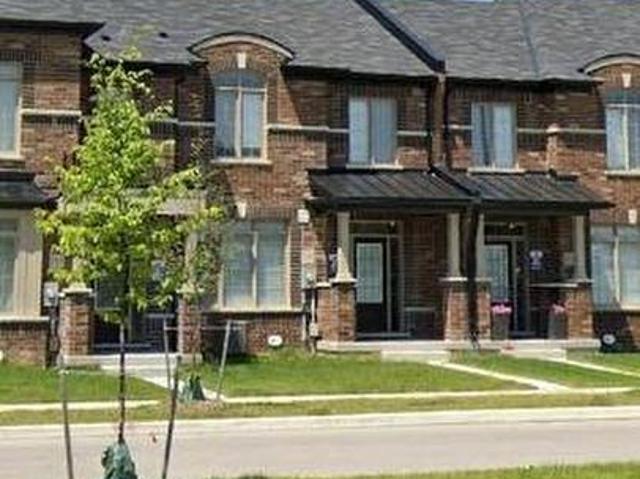
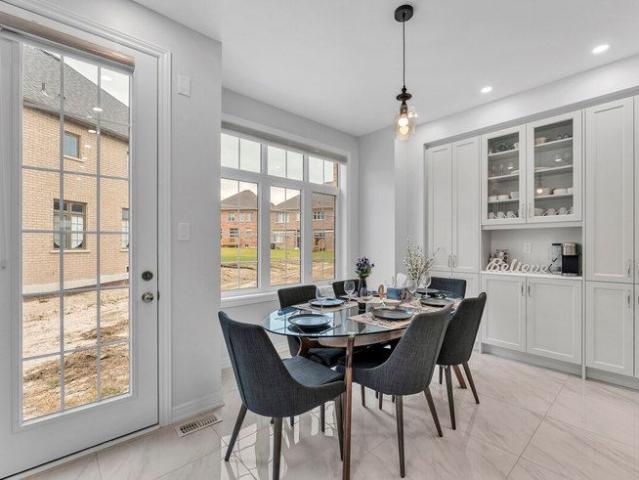
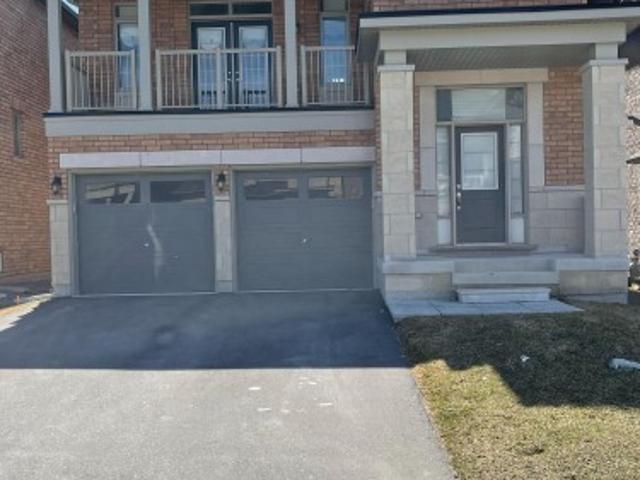
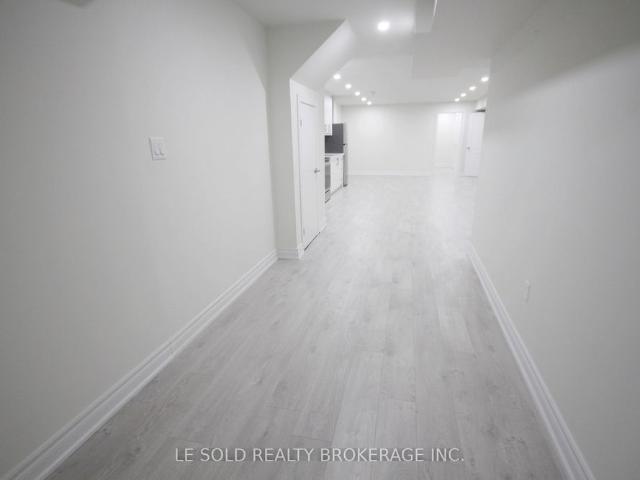
For Lease 7 Pear Blossom Way Unit# Bsmt, East Gwillimbury, Ontario
View photo
House · for rent
$ 2,000
For Lease 7 Pear Blossom Way Unit# Bsmt, East Gwillimbury, Ontario
East Gwillimbury
· 2 Bedrooms · 1 Bath · House
· Cellar
East Gwillimbury · 2 Bedrooms · 1 Bath · House · Cellar
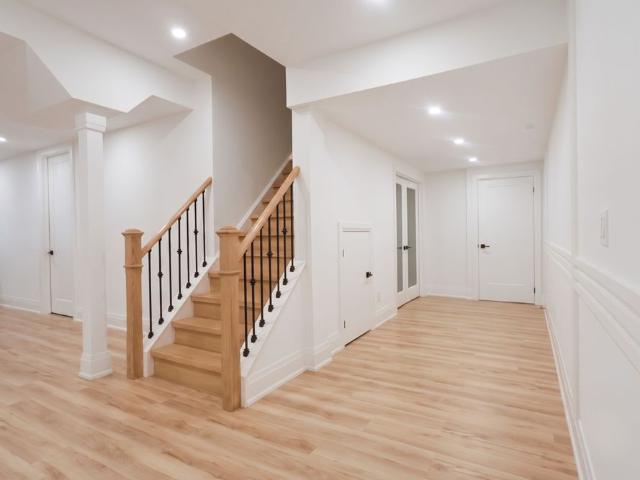
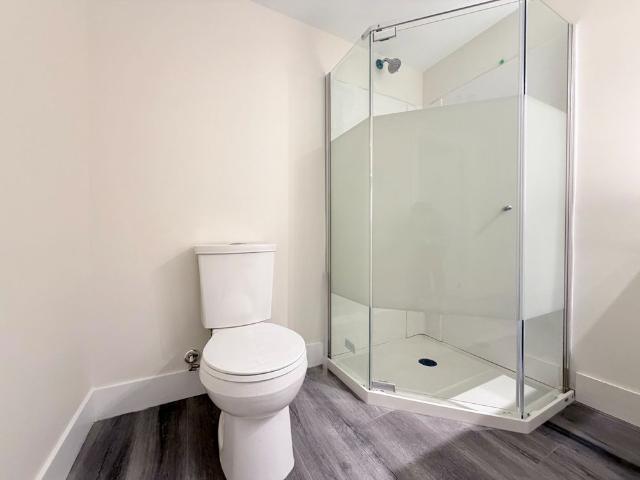
Basement for lease. Spacious 2 bedrooms. Separate entrance. Private kitchen and laundry. Ample space for comfortable living. Great location, located in a quiet neighbourhood, enjoy easy access to local parks, schools, shopping, and public transit
$ 2,000
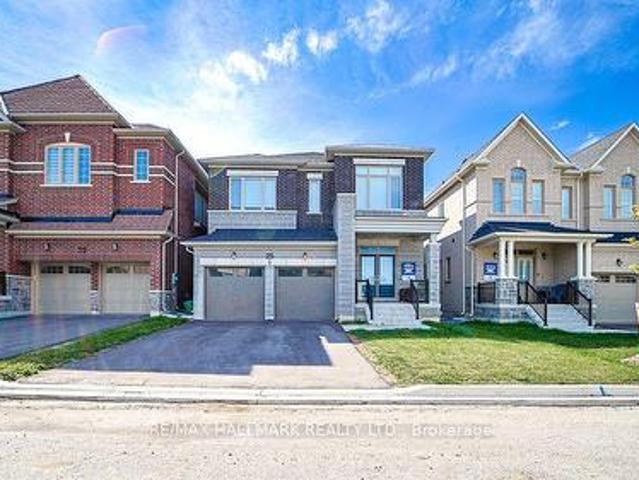
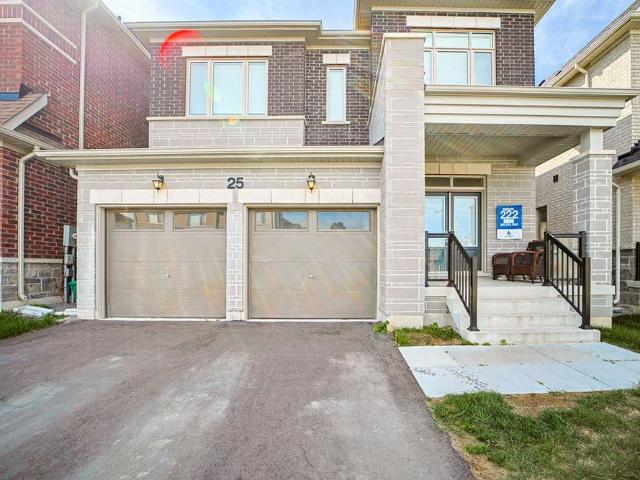
25 Kentledge Avenue, East Gwillimbury, ON, L9N 0W3 house for lease | Listing ID N13439 | Royal LePage
View photo
House · for rent
$ 3,600
25 Kentledge Avenue, East Gwillimbury, ON, L9N 0W3 house for lease | Listing ID N13439 | Royal LePage
East Gwillimbury
· House
East Gwillimbury · House
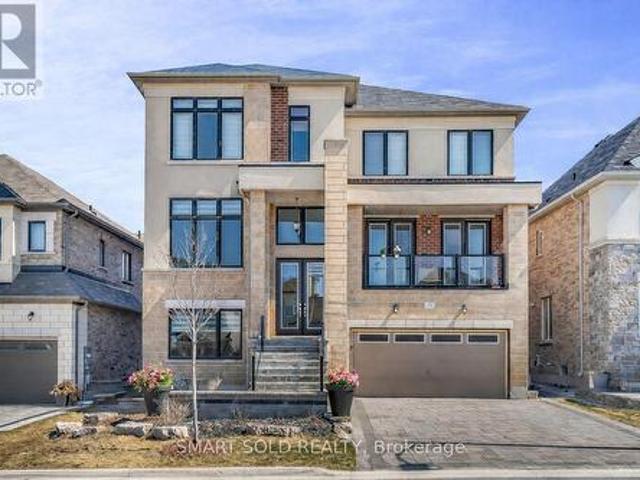
Client RemarksWelcome To 25 Kentledge Avenue A Stunning Family Home In The Heart Of Holland Landing, EastGwillimbury! Built By One Of Canada's Top Builders Aspen Ridge. Step Into Luxury And Comfort InThis Beautifully Designed Detached Home Featuring 4 Spacious Bedrooms And 4 Modern Washrooms, Perfect For Growing Families Or Those Who Love To Entertain. From The Moment You Enter, You'llBe Impressed By The Bright, Well-Lit Interior And The Thoughtfully Crafted Open-Concept Layout That Blends Style With Functionality. The Best Layout for this Square Footage With Ample Living SpaceThe Heart Of The Home Is The Gorgeous Open Kitchen, Complete With Sleek Stainless SteelAppliances, Ample Counter Space, And A Large Island Ideal For Both Casual Meals And Elegant Entertaining. Upstairs, The Expansive Primary Suite Offers A True Retreat, Boasting His And Hers Walk-In Closets And A Luxurious 5-Piece Ensuite Bathroom Designed For Relaxation. Enjoy Hardwood Flooring Throughout, Adding A Touch Of Soph
$ 3,600
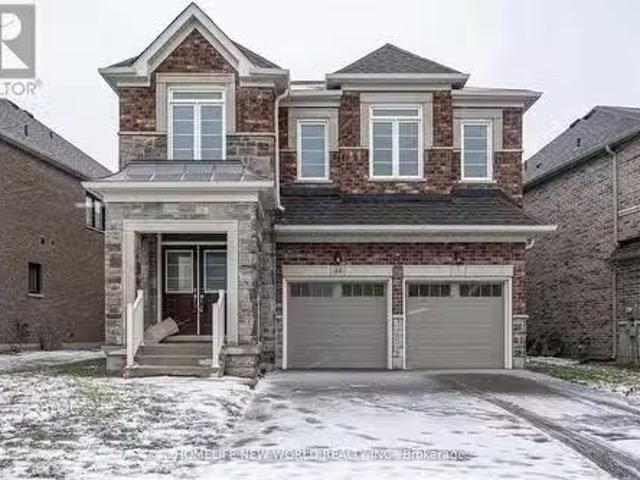
44 Pear Blossom Way, East Gwillimbury, ON, L9N 0T1 house for.
View photo
House · for rent
$ 3,650
44 Pear Blossom Way, East Gwillimbury, ON, L9N 0T1 house for.
East Gwillimbury
· 5 Bedrooms · 4 Baths · House
· Garden
East Gwillimbury · 5 Bedrooms · 4 Baths · House · Garden
5 Yrs Old Modern Executive Home, Approx. 3000 Sq. Ft. Bright & Spacious, Lots Of Upgrades. 9 Ceiling On Main Fl. Hardwood Floor Throughout. Sun-Filled Family Room And Stunning Kitchen With SS Appliances, 5 Good-Sized Bedroom W Direct Access To Bathroom. Fenced Back Yard. No Side Walk Parks 4 Cars. Convenient Location, Close To Costco, Shopping Mall. (id:27). Get the best price at ListedBuy!
$ 3,650
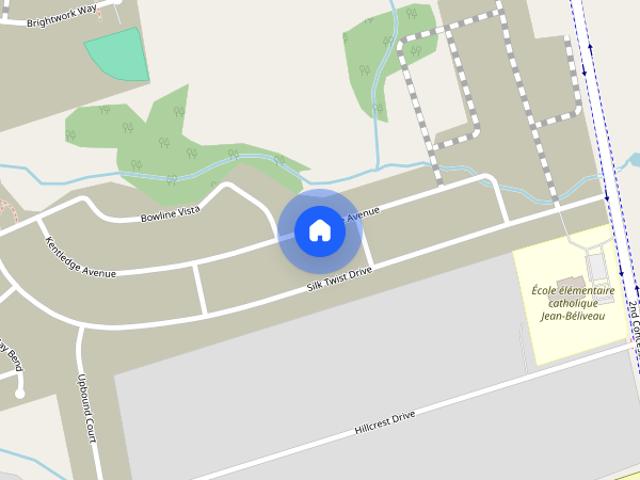
For Lease 129 Silk Twist Drive, East Gwillimbury, Ontario
View photo
Apartment · for rent
$ 2,200
New
For Lease 129 Silk Twist Drive, East Gwillimbury, Ontario
East Gwillimbury
· 3 Bedrooms · 2 Baths · Apartment
· Cellar
East Gwillimbury · 3 Bedrooms · 2 Baths · Apartment · Cellar
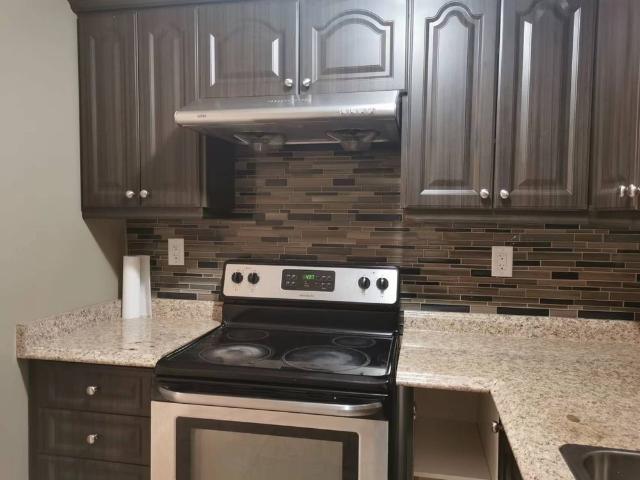
Brand new never lived-in basement unit available for immediate occupancy. Experience the perfect blend of style and convenience nestled in the heart of holland landing. This unit features 3 generously sized bedrooms and 2 full bathrooms with its own separate in-suite laundry and separate entrance. It 9-foot ceiling making the unit feel more natural, bright and more room to live. Large open concept kitchen with quartz countertop, soft-close cabinets and sleek high-end appliances. Each bedroom has its own closet and large windows, light fixture and 8-foot doors. Primary bedroom has a double door closet with a organizer, 4pc en-suite and coffered ceilings. Minutes from east gwillimbury go station, hwy 404, close to all essential amenities, including shopping, dining, and public transit, this apartment offers an unbeatable convenience. Don't miss out on this fantastic opportunity to enjoy a comfortable and stylish living space in one of the most sought-after neighbourhoods!
$ 2,200
For Lease 48 Falconridge Terrace, East Gwillimbury, Ontario
View photo
House · for rent
$ 3,400
For Lease 48 Falconridge Terrace, East Gwillimbury, Ontario
East Gwillimbury
· 4 Bedrooms · 4 Baths · House
· Terrace
East Gwillimbury · 4 Bedrooms · 4 Baths · House · Terrace
Detached home in sharon village (approx 2500 sf). Great house layout with 4 bedrooms including 2 master bedrooms with ensuite washrooms, another 2 bedrooms share one 4 pc bath. Hardwood flooring on main floor, minutes to 404 and amenities, close to schools and public transit
$ 3,400
For Lease 25 Kentledge Avenue, East Gwillimbury, Ontario
View photo
House · for rent
$ 3,600
For Lease 25 Kentledge Avenue, East Gwillimbury, Ontario
East Gwillimbury
· 4 Bedrooms · 4 Baths · House
East Gwillimbury · 4 Bedrooms · 4 Baths · House
Client remarks\welcome to 25 kentledge avenue a stunning family home in the heart of holland landing, eastgwillimbury! Built by one of canada's top builders aspen ridge. Step into luxury and comfort inthis beautifully designed detached home featuring 4 spacious bedrooms and 4 modern washrooms,perfect for growing families or those who love to entertain. From the moment you enter, you'llbe impressed by the bright, well-lit interior and the thoughtfully crafted open-concept layout that blends style with functionality. The best layout for this square footage with ample living spacethe heart of the home is the gorgeous open kitchen, complete with sleek stainless steelappliances, ample counter space, and a large island ideal for both casual meals and elegant entertaining. Upstairs, the expansive primary suite offers a true retreat, boasting his and hers walk-in closets and a luxurious 5-piece ensuite bathroom designed for relaxation. Enjoy hardwood flooring throughout, adding a touch of soph
$ 3,600
Morning Sideroad
View photo
House · for rent
$ 21,151
Morning Sideroad
East Gwillimbury
· 2,486 sq.ft · 5 Bedrooms · 3 Baths · House
· Garden · Swimming pool · Cellar
East Gwillimbury · 2,486 sq.ft · 5 Bedrooms · 3 Baths · House · Garden · Swimming pool · Cellar
Feel at home in this spacious 5-bedroom, 3-bathroom home, offering approximately 2,500 square feet of living space across the main floor and finished basement. This property is situated on a 10-acre lot. This home features 5 comfortable bedrooms, including 2 king-size beds, 2 queen-size beds, and 1 double bed. There are 3 fully renovated bathrooms, with 2 located on the main floor and 1 in the basement. The property boasts 2 fully equipped kitchens, a large dining table on the main floor, and an additional dining table in the basement. Enjoy the convenience of 2 laundry units. The backyard offers a gazebo with outdoor dining, a BBQ, and benches, perfect for relaxation and entertainment. The private heated pool is open from May 14 to October 1 and is heated to 84°F, with heating included in the rental rate. The pool is cleaned every Friday morning. Please note that children must be supervised by an adult at all times near the pool, and guests are responsible for their own safety, especi
$ 21,151
1421 Old Green Lane E, East Gwillimbury, ON, L9N 0L7 house for lease | Listing ID N13605 | Royal LePage
View photo
House · for rent
$ 2,550
1421 Old Green Lane E, East Gwillimbury, ON, L9N 0L7 house for lease | Listing ID N13605 | Royal LePage
East Gwillimbury
· House
· Garden · Fireplace · Deck · Parking · Cellar
East Gwillimbury · House · Garden · Fireplace · Deck · Parking · Cellar
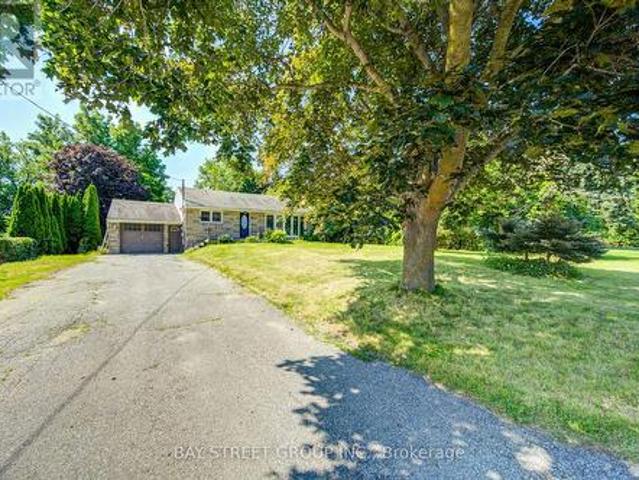
Well-maintained brick and stone bungalow situated on a generous 87.6 x 201.6 ft lot overlooking open fields. Features 2 bedrooms on the main floor, 2 additional bedrooms in the finished basement, 2 bathrooms, a bright living room with fireplace, separate dining area with walkout to the deck, and a spacious recreation room. The finished basement offers a private entrance and additional kitchen, ideal for extended family use. Parking for up to 4 vehicles, including an attached garage. Enjoy large backyard. Conveniently located near Green Lane, Leslie Street, Highway 404, shopping, schools, and amenities. (Id: 27)
$ 2,550
10 Upbound Court, East Gwillimbury, ON, L9N 0W1 house for lease | Listing ID N13639 | Royal LePage
View photo
House · for rent
$ 3,700
10 Upbound Court, East Gwillimbury, ON, L9N 0W1 house for lease | Listing ID N13639 | Royal LePage
East Gwillimbury
· House
· Garden · Balcony · Cellar
East Gwillimbury · House · Garden · Balcony · Cellar
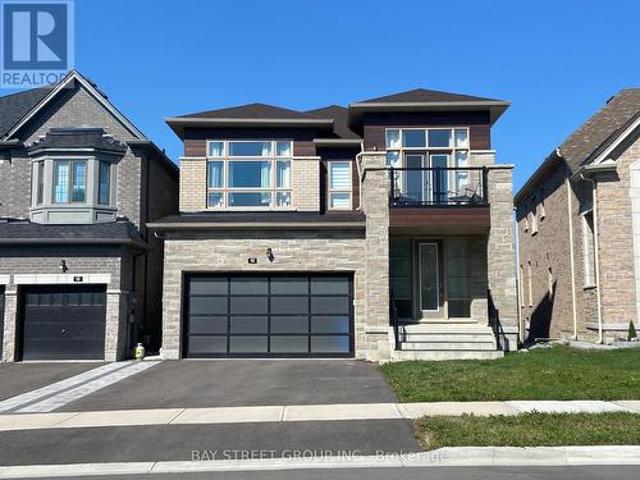
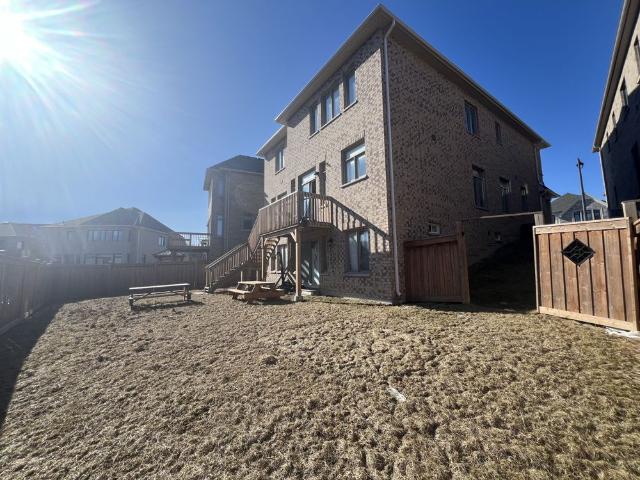
Prime Location! Gorgeous 3 years new modern design 38' house w/walkout basement in sought after community. Premium lot, fenced backyard. Hardwood floor through out the main floor and 2nd floor. Coffered ceiling in Dinning/Living rooms. Large kitchen w/ breakfast bar, central island, s/s appliances. Master bedroom w/ Coffered ceiling, spacious bathroom, frameless shower, stand alone tub, walk-in closet. 2nd bedroom has a balcony. Both 2nd and 3rd Bedroom have raised ceilings and walk in closets. Quick access to 400 & 404, walking distance to schools, multiple beautiful trails and parks, minutes drive to Silver City, two Costcos, Walmart, Rona, Home Depot, Longo's, T&T, banks, restaurants etc etc (id: 27)
$ 3,700
Basement 59 Murray Leonard Lane, East Gwillimbury, ON, L9N 0Z5 house for lease | Listing ID N13575 | Royal LePage
View photo
House · for rent
$ 2,100
Basement 59 Murray Leonard Lane, East Gwillimbury, ON, L9N 0Z5 house for lease | Listing ID N13575 | Royal LePage
East Gwillimbury
· House
· Garden · Cellar
East Gwillimbury · House · Garden · Cellar
Feels Like Main Floor With No Stairs, 9 ft Ceiling and Large Windows. Brand New 2-Bedroom Walkout Basement Apartment featuring a rare 9-ft ceiling and premium finishes throughout. Bright and spacious open-concept layout with hardwood flooring throughout (no carpet) and modern kitchen with stainless steel appliances. Oversized windows provide abundant natural light, creating a bright and inviting atmosphere. Enjoy convenient walkout access through double sliding doors to the backyard and a flat, step-free entrance. This exceptional apartment offers the comfort and feel of a main-floor living space. Ideal for professionals, couples, or small families seeking a modern, high-quality home in a desirable neighborhood. Ideally located just 5 minutes from Highway 404 and 10 minutes from the GO Station, this home provides easy access to commuting routes and everyday amenities. Close to a newly built community center, parks, trails, sports fields, shopping, and Queensville Public School with ful
$ 2,100
67 May Avenue, East Gwillimbury, ON, L0G 1V0 house for lease | Listing ID N13607 | Royal LePage
View photo
House · for rent
$ 2,500
67 May Avenue, East Gwillimbury, ON, L0G 1V0 house for lease | Listing ID N13607 | Royal LePage
East Gwillimbury
· House
· Cellar
East Gwillimbury · House · Cellar
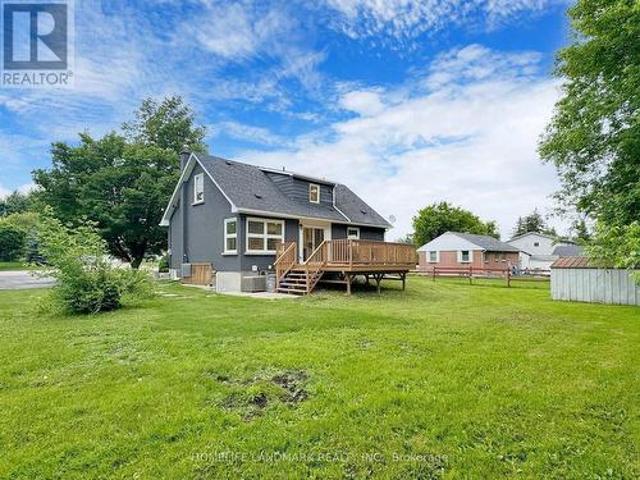
Enjoy the tranquility of nature. Welcome to this Renovated Detached home on a 75 Ft By 200 Ft Lot. Privately situated amidst the trees lays this adorable bungalow with 2 bedrooms, 2 washrooms, living, dining & kitchen. Basement has 1 bedrooms with 1 washroom. An added bonus is that this property has 2 driveway entries, perfect for hobbyists, construction & landscapers. 2 Mins drive from highway 9. Must see. (Id: 27)
$ 2,500
For Lease 1 Kenneth Ross Bend Unit# Lower, East Gwillimbury, Ontario
View photo
Apartment · for rent
$ 2,000
For Lease 1 Kenneth Ross Bend Unit# Lower, East Gwillimbury, Ontario
East Gwillimbury
· 2 Bedrooms · 1 Bath · Apartment
· Parking
East Gwillimbury · 2 Bedrooms · 1 Bath · Apartment · Parking
Bright & beautiful renovated 2 bedroom lower level apartment located in the prestigious sharon community. Approximately 1000 sq ft of living space with a private separate entrance. Features modern finishes throughout, spacious layout, and brand new appliances. Conveniently located just minutes to hwy 404, public transit, top-ranked schools, shopping, restaurants and all amenities. Includes in-suite laundry and 1 parking space. Perfect for professionals or small family
$ 2,000
Unit 2 1661 Mount Albert Road, East Gwillimbury, ON, L0G 1V0 house for lease | Listing ID N13548 | Royal LePage
View photo
House · for rent
$ 1,900
Unit 2 1661 Mount Albert Road, East Gwillimbury, ON, L0G 1V0 house for lease | Listing ID N13548 | Royal LePage
East Gwillimbury
· House
· Garden · Parking · Cellar
East Gwillimbury · House · Garden · Parking · Cellar
This 2-bedroom and 1-bathroom unit features an airy, open floor plan and modern design. Natural light floods the spacious living areas, seamlessly connecting the living room and kitchen with ample cabinetry. Enjoy the sturdy laminate flooring throughout the unit. Separate entrance basement leads you outside to a beautifully landscaped yard, perfect for outdoor entertaining. With two driveway parking spaces, convenience is at your doorstep. Located near top-rated schools, parks, shopping, and dining, this unit offers the perfect blend of style, comfort, and convenience. (Id: 27)
$ 1,900
For Rent! 4 BR 116 Ben Sinclair Avenue, East Gwillimbury, ON.
View photo
House · for rent
$ 3,500
Updated
For Rent! 4 BR 116 Ben Sinclair Avenue, East Gwillimbury, ON.
East Gwillimbury
· 4 Bedrooms · 3 Baths · House
· Fireplace
East Gwillimbury · 4 Bedrooms · 3 Baths · House · Fireplace
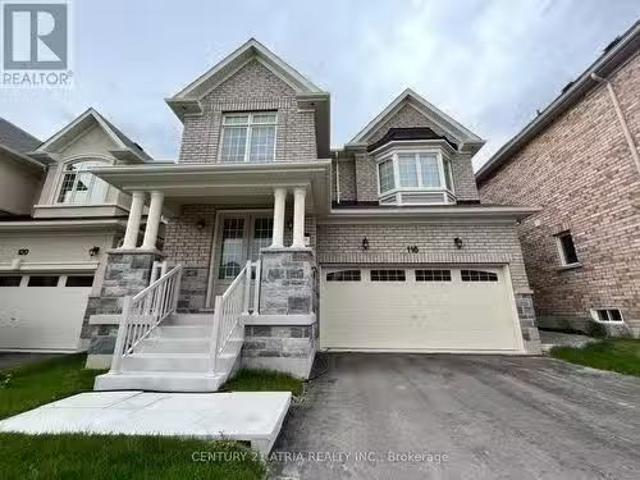
For Rent! Welcome To This Gorgeous 4BR Detached Home Located In The Prestigious Family Friendly Queensville Neighborhood. Bright and Open Concept with 9ft Ceiling on the Main, Excellent Layout & Spacious, Stainless Steel Appliances, Gas Fireplace in Great Room, Quartz Countertop, Centre island in Kitchen. Spacious Breakfast Area. 2nd Fl Laundry. Conveniently located right off the HWY 404 and minutes to all amenities at Upper Canada Mall. A perfect home in a family-friendly community, Parks, walkingbiking trails and a New Elementary School just outside your door. The Health and Active Living Plaza (over 80,000 sq ft of space) offering recreational, health and arts and culture programs and community services opening mid-October. The newly built Highway 404 extension connects you to surrounding areas and the GTA with ease. (id:27) | Get your dream Rental on RenterMate!
$ 3,500
For Lease 15 Kentledge Avenue, East Gwillimbury, Ontario
View photo
House · for rent
$ 3,550
For Lease 15 Kentledge Avenue, East Gwillimbury, Ontario
East Gwillimbury
· 5 Bedrooms · 4 Baths · House
· Parking
East Gwillimbury · 5 Bedrooms · 4 Baths · House · Parking
Location: new 4-bedroom, 4-washroom, beautiful semi-detached house at a great location in east gwillimbury, boasting over 2500 sq ft of space. The main floor office can be converted into a bedroom. The floor plan is attached to the mls. There are new blinds, a garage opener, a hvc system and no sidewalks. Close to highway 404, yonge st shopping centers, go train and many more. The tenant is responsible for utilities, snow and grass. No pets
$ 3,550
For Lease 1421 Old Green Lane, East Gwillimbury, Ontario
View photo
House · for rent
$ 2,550
For Lease 1421 Old Green Lane, East Gwillimbury, Ontario
East Gwillimbury
· 3 Bedrooms · 2 Baths · House
· Garden · Fireplace · Deck · Parking · Cellar
East Gwillimbury · 3 Bedrooms · 2 Baths · House · Garden · Fireplace · Deck · Parking · Cellar
Well-maintained brick and stone bungalow situated on a generous 87. 6 x 201. 6 ft lot overlooking open fields. Features 2 bedrooms on the main floor, 2 additional bedrooms in the finished basement, 2 bathrooms, a bright living room with fireplace, separate dining area with walkout to the deck, and a spacious recreation room. The finished basement offers a private entrance and additional kitchen, ideal for extended family use. Parking for up to 4 vehicles, including an attached garage. Enjoy large backyard. Conveniently located near green lane, leslie street, highway 404, shopping, schools, and amenities
$ 2,550
For Lease 16 Lady Gwillim Avenue Unit# Bsmt, East Gwillimbury, Ontario
View photo
Apartment · for rent
$ 1,600
For Lease 16 Lady Gwillim Avenue Unit# Bsmt, East Gwillimbury, Ontario
East Gwillimbury
· 2 Bedrooms · 1 Bath · Apartment
· Parking
East Gwillimbury · 2 Bedrooms · 1 Bath · Apartment · Parking
Utilities are included in rent $1,700. 00, tenants pay their own internet/tv/insurance. Beautiful open concept 2 bdrm bsmt apartment, open designed kitchen w/ appliances, private laundry, outdoor driveway one(1) parking space. Perfect woodland hills newmarket location. Close to costco, walmart, school, park etc. Ready to move in and enjoy!
$ 1,600
For Lease 5 Beebalm Lane, East Gwillimbury, Ontario
View photo
House · for rent
$ 3,700
For Lease 5 Beebalm Lane, East Gwillimbury, Ontario
East Gwillimbury
· 4 Bedrooms · 4 Baths · House
East Gwillimbury · 4 Bedrooms · 4 Baths · House
Stunning executive home offering over 3,200 sq ft of bright, open living space! Rarely available main floor library, ideal for working from home or extra living flexibility. Spacious open-concept kitchen with oversized windows, bringing in natural light all day. Beautiful hardwood floors throughout and quality upgrades throughout. Each generously sized bedroom features its own ensuite, including a luxurious 5-piece primary bath with double sinks. Located in a quiet, convenient neighbourhood just minutes to hwy 400/404, go station, costco, upper canada mall, library, and community centre. A perfect blend of space, comfort, and convenience. Ideal for families or professionals alike
$ 3,700
For Lease 45 French Crescent Unit# Basement, East Gwillimbury, Ontario
View photo
House · for rent
$ 1,650
For Lease 45 French Crescent Unit# Basement, East Gwillimbury, Ontario
East Gwillimbury
· 2 Bedrooms · 1 Bath · House
· Cellar
East Gwillimbury · 2 Bedrooms · 1 Bath · House · Cellar
Well-maintained & bright basement, in sought after holland landing, peaceful family neighbourhood, laminate flooring throughout, led pot lights, quartz countertop & backsplash, undermount sink, few min. To french park, 3 min. To bus stop, close to hwy 400 & hwy 404, go station, newmarket terminal, upper canada mall, costco wholesale
$ 1,650
For Lease 1046 Murrell Boulevard, East Gwillimbury, Ontario
View photo
Townhouse · for rent
$ 3,150
For Lease 1046 Murrell Boulevard, East Gwillimbury, Ontario
East Gwillimbury
· 3 Bedrooms · 3 Baths · Townhouse
· Parking
East Gwillimbury · 3 Bedrooms · 3 Baths · Townhouse · Parking
welcome to this lovely 2-garage spacious townhouse with rare find park-facing front view*fantastic layout with over 1800sf living space*pot light through-out main floor with living/dining*open kitchen with breakfast area and family room*direct access to double garage*master ensuite with 4pcs bath and walk-in closet*bright and shine 2nd and 3rd bedroom with picture windows facing park
$ 3,150
For Lease 8 Tremoy Road, East Gwillimbury, Ontario
View photo
House · for rent
$ 3,980
For Lease 8 Tremoy Road, East Gwillimbury, Ontario
East Gwillimbury
· 5 Bedrooms · 4 Baths · House
· Office room · Parking · Fireplace
East Gwillimbury · 5 Bedrooms · 4 Baths · House · Office room · Parking · Fireplace
Beautiful, bright detached 4+1 bedroom home built by great gulf featuring a perfect layout and double car garage! This stunning home offers an upgraded high ceiling on the first and second floor and a thoughtfully designed floor plan ideal for modern family living. The open-concept kitchen features upgraded cabinetry, quartz countertops, stainless steel appliances, and a spacious breakfast area that seamlessly flows into the inviting family room with a marble gas fireplace. The primary bedroom retreat boasts a luxurious 5-piece ensuite and a walk-in closet, offering comfort and privacy. Enjoy smooth ceilings and pot lights throughout, along with hardwood flooring on the main floor, hallways, and stairs, complemented by elegant iron pickets. A versatile study room with a door and window provides the perfect space for a home office, nursery, or additional bedroom. Conveniently located just minutes to parks, library, go transit, yonge street, upper canada mall, costco, cineplex, walmart,
$ 3,980
For Lease 32 Falconridge Terrace, East Gwillimbury, Ontario
View photo
House · for rent
$ 3,500
For Lease 32 Falconridge Terrace, East Gwillimbury, Ontario
East Gwillimbury
· 2,357 sq.ft · 4 Bedrooms · 4 Baths · House
· Terrace
East Gwillimbury · 2,357 sq.ft · 4 Bedrooms · 4 Baths · House · Terrace
Bright, spacious detached home with 2366 sqf in sharon village! Quality built 4 bedrooms, 4 baths, 2 master bedrooms with en-suite washrooms on 2nd floor, hardwood flooring throughout on main, open concept kitchen, lots of upgrades, a friendly quiet neighborhood. Close to bus route, shopping, restaurants, transit, library & 407 expansion. Must see!
$ 3,500
183 Beechborough Crescent, East Gwillimbury, ON, L9N 0L6 house for lease | Listing ID N13661 | Royal LePage
View photo
House · for rent
$ 2,200
New
183 Beechborough Crescent, East Gwillimbury, ON, L9N 0L6 house for lease | Listing ID N13661 | Royal LePage
East Gwillimbury
· House
· Garden · Parking · Fireplace · Cellar
East Gwillimbury · House · Garden · Parking · Fireplace · Cellar
Park-Facing, And Very Well Maintained Townhouse In Excellent Location. Close To GO Station, Hwy 404, And Many Amenities. Bright And Spacious Floorplan Featuring 3 Bedrooms, 3 Bathrooms, And A Fenced Side Yard. Main Level Boasts A Large Dining Room, Kitchen With Center Island, And A Cozy Living/Family Room With Electric Fireplace. Many Upgrades Including Attached 2 Car Garage With Automatic Opener, S/S Appliances, Upgraded Hardwood Stairs, And Upgraded Carpets In Bedrooms. Unfinished Basement Offers Excellent Storage Potential, And Washer/Dryer Included For Added Convenience. (Id: 27)
$ 2,200
Bowline Vista
View photo
House · for rent
$ 6,876
Updated
Bowline Vista
East Gwillimbury
· 4 Bedrooms · 3 Baths · House
· Garden · Parking
East Gwillimbury · 4 Bedrooms · 3 Baths · House · Garden · Parking
Feel at home in this spacious 4-bedroom, 3.5-bathroom East Gwillimbury home, perfect for families and groups. Located on the second floor, this entire home offers full privacy and modern décor. This beautifully decorated home features a fully equipped kitchen with all cooking essentials, dishware, and appliances, and a dining table for 6. The main floor offers a family room with a sofa and Smart TV, and access to the backyard. The upper level includes four bedrooms: three with queen-size beds and en-suite full bathrooms, and one with a double bed. A laundry area with a washer, dryer, and supplies is also available. Free parking is available for 2 vehicles on the driveway. Daily or mid-stay cleaning services are offered at an additional cost: $250 for regular cleaning and $210 for basic cleaning (excluding laundry). No smoking or vaping is permitted on the property, with a $200/day deep cleaning fee if detected. Unauthorized parties or events may result in a $1,000 penalty and cancellat
$ 6,876
77 Ben Sinclair Avenue, East Gwillimbury, ON, L9N 0S3 house for lease | Listing ID N13606 | Royal LePage
View photo
House · for rent
$ 1,400
77 Ben Sinclair Avenue, East Gwillimbury, ON, L9N 0S3 house for lease | Listing ID N13606 | Royal LePage
East Gwillimbury
· House
· Parking · Cellar
East Gwillimbury · House · Parking · Cellar
Welcome to this bright and modern bachelor basement apartment in a newer detached home located in the desirable Queensville community of East Gwillimbury. This well-maintained unit features a private separate entrance, an open-concept layout, a modern kitchen, a full 4-piece bathroom, and ensuite laundry. Offered unfurnished with 2 parking spaces included. Conveniently located just minutes from Hwy 404, GO Transit, shopping, restaurants, parks, schools, and other everyday amenities. Ideal for a single professional seeking a clean and comfortable living space. No pets. Non-smokers preferred. Tenant responsible for a portion ofutilities
$ 1,400

Get email alerts

Don't miss out: be the first to know about new properties

The alert was correctly created

On subscribing you accept the conditions of use and the privacy policy
Alert
Receive new ads in your inbox
Save this search
Receive alerts for new listings

We'll send you an email when we have new properties for: "Properties to rent in East Gwillimbury"

The alert was correctly created

Sharon
Queensville, East Gwillimbury
Get email alerts and be the first to see new listings
Required field
On subscribing I accept the terms of the privacy policy
Perfect! You'll soon start receiving new listings via email
Alert
Receive an email when we have new ads for Properties to rent in East Gwillimbury
Save this search
Filters

Bedrooms

Area (sq.ft)

sq.ft
sq.ft

Price ($ per month)

$
$

Filter by property type

Bathrooms

Clear all filters
Receive notifications when new entries are published.