1,214 houses for sale in Ghost Lake

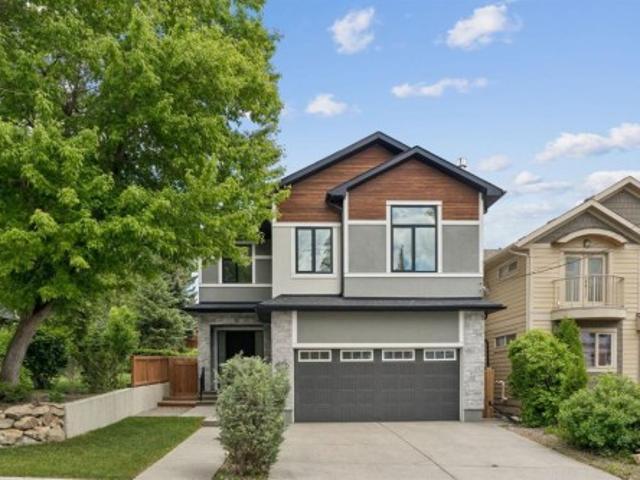
246 Harmony Circle, Rural Rocky View County, AB, T3Z 0K9 hou.
View photo
House · for sale
$ 899,900
$ 619/sq.ft
246 Harmony Circle, Rural Rocky View County, AB, T3Z 0K9 hou.
Ghost Lake
· 1,453 sq.ft · 12 Bedrooms · 3 Baths · House
· Office room · Deck · Parking · Cellar
Ghost Lake · 1,453 sq.ft · 12 Bedrooms · 3 Baths · House · Office room · Deck · Parking · Cellar
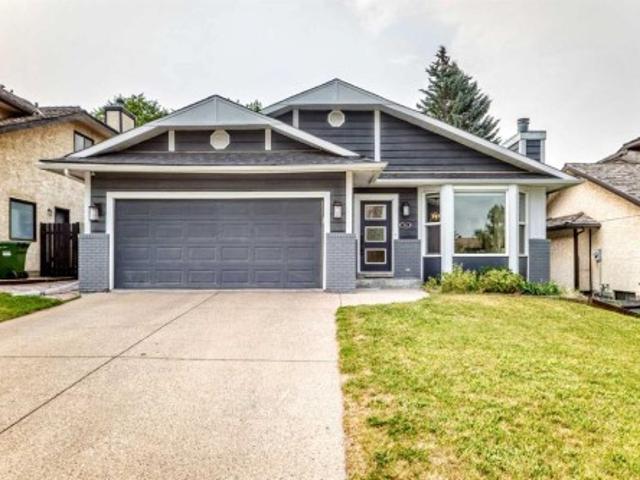
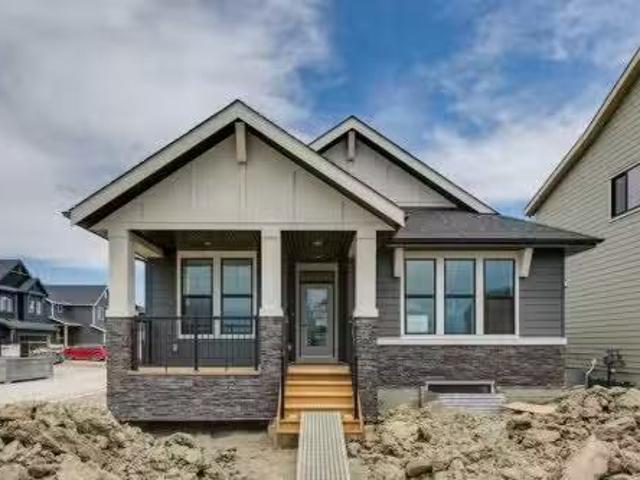
Enjoy lake living in this beautiful bungalow offering over 2,500 sq ft of developed living space on a spacious corner lot with a large deck and triple attached garage. The main floor features a generous primary retreat with a 5-piece ensuite including tiled shower and heated tile floors, a dedicated den ideal for a home office, and a bright open-concept kitchen with island—perfect for entertaining. The fully developed basement adds an additional 1,000+ sq ft, complete with two bedrooms, a full bathroom, and a massive familygames area with endless possibilities. Ideally located steps from green space and walking paths, and just a short bike ride to the future beach. Still available at ListedBuy!
$ 899,900
7 Silverhorn Terrace, Rural Rocky View County, AB, T3R 0X3 h.
View photo
House · for sale
$ 3,349,999
$ 613/sq.ft
7 Silverhorn Terrace, Rural Rocky View County, AB, T3R 0X3 h.
Ghost Lake
· 5,457 sq.ft · 42 Bedrooms · 8 Baths · House
· Office room · Terrace
Ghost Lake · 5,457 sq.ft · 42 Bedrooms · 8 Baths · House · Office room · Terrace
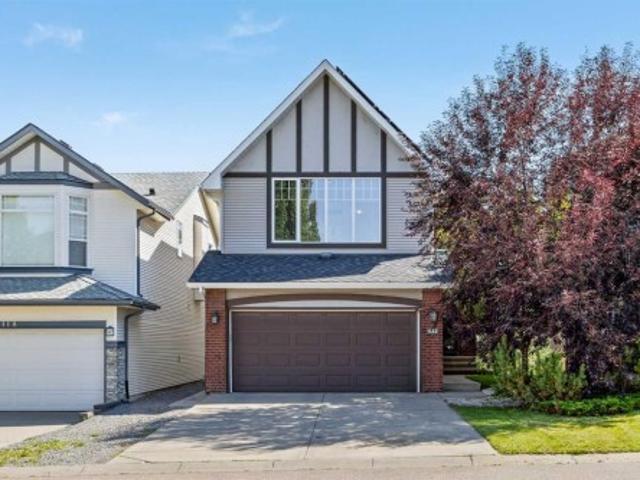
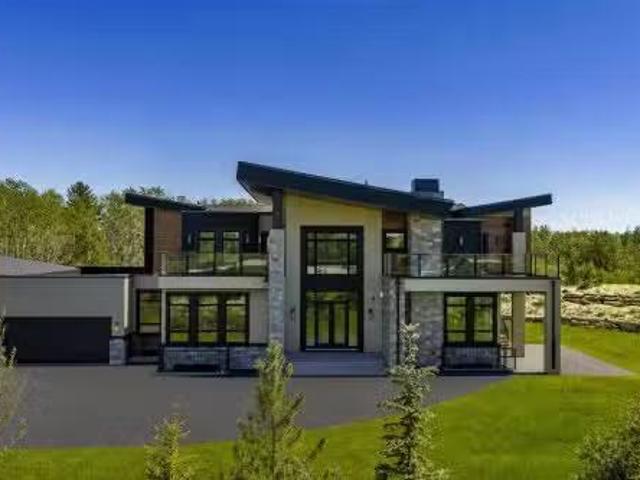
Set in the prestigious community of Silverhorn, this brand-new custom estate combines timeless architectural design with modern luxury to create a residence unlike any other. Resting on a sprawling corner lot surrounded by trees for privacy, the home offers an exceptional balance of seclusion and connection, with Calgarys finest amenities, schools, and golf courses just minutes away. Showcasing over 5,400 SF above grade and more than 8,300 SF of total developed living space, the floorplan has been thoughtfully designed for both family living and large-scale entertaining. A custom double front door with glass inlay opens to soaring ceilings, designer lighting, engineered hardwood floors, and triple-pane windows throughout. The main level features a stunning executive office with French doors, glass inlay, three west-facing windows, and built-in cabinetry, alongside an inviting open-concept layout where the dining area flows effortlessly into the living room, divided by a dramatic floor-
$ 3,349,999
240117 Avenue West, Rural Foothills County, AB, T0L 1W4 house for sale | Listing ID A2327 | Royal LePage
View photo
House · for sale
$ 4,250,000
240117 Avenue West, Rural Foothills County, AB, T0L 1W4 house for sale | Listing ID A2327 | Royal LePage
Ghost Lake
· House
· Garden
Ghost Lake · House · Garden
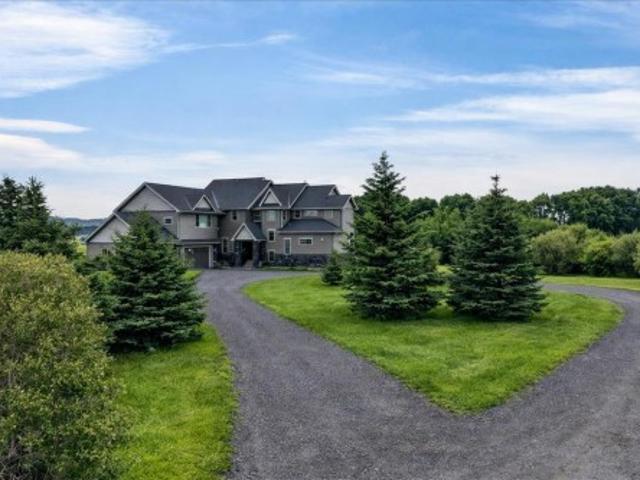
Just west of Calgary in the Priddis area, this exceptional 159-acre parcel offers a rare combination of natural beauty, privacy and versatility. The land is richly scenic, with mature trees, open meadows, natural shrubs, and softly rolling terrain that creates a peaceful, retreat-like atmosphere. An on-site stock pond provides water for horses or other livestock, enhancing the property’s functionality. Occasional wildlife sightings and the sense of tranquillity here simply cannot be replicated in the city. Whether your vision includes expanding the existing executive-style estate, developing an equestrian facility, or establishing a self-reliant acreage with gardens and livestock, this property can accommodate it. The land offers exceptional flexibility for anyone looking to craft a lifestyle tailored to their needs. As you drive up the private lane, lined with mature trees and lush shrubbery, you arrive at a stunning, beautifully designed home that complements the natural surroundings
$ 4,250,000
241 Mountain Lion Drive, Bragg Creek, AB, T0L 0K0 house for sale | Listing ID A2340 | Royal LePage
House · for sale
$ 1,029,000
New
241 Mountain Lion Drive, Bragg Creek, AB, T0L 0K0 house for sale | Listing ID A2340 | Royal LePage
Ghost Lake
· House
· Office room · Fireplace · Gym
Ghost Lake · House · Office room · Fireplace · Gym
Set on 2 beautifully serene acres, this inviting property offers the perfect blend of privacy, comfort, and connection to nature—all within easy reach of Bragg Creek community amenities. The home includes 2329.57 sq ft and features 3 spacious bedrooms upstairs, complemented by soaring lofted ceilings and an abundance of natural light from two skylights. The generously sized master bedroom complete with a gas fireplace is the perfect owners retreat. On the main level, you’ll find a warm and welcoming living space centered around a cozy wood-burning fireplace and forest views out of out of every window. A large bright kitchen ideal for entertaining and spacious dinning area complete this level. The fully developed walk-out lower level boasts a Family/TV room with built in entertainment wall that could flex to be a library, playroom or gym. The office could easily transform into 4rd bedroom. An updated 4 piece bath & convenient laundry room complete this level. With the full bathroom and
$ 1,029,000
97 Sunrise Heath, Cochrane, AB, T4C 3C5 house for sale | Listing ID A2340 | Royal LePage
View photo
House · for sale
$ 849,000
New
97 Sunrise Heath, Cochrane, AB, T4C 3C5 house for sale | Listing ID A2340 | Royal LePage
Ghost Lake
· House
· Garden · Deck
Ghost Lake · House · Garden · Deck
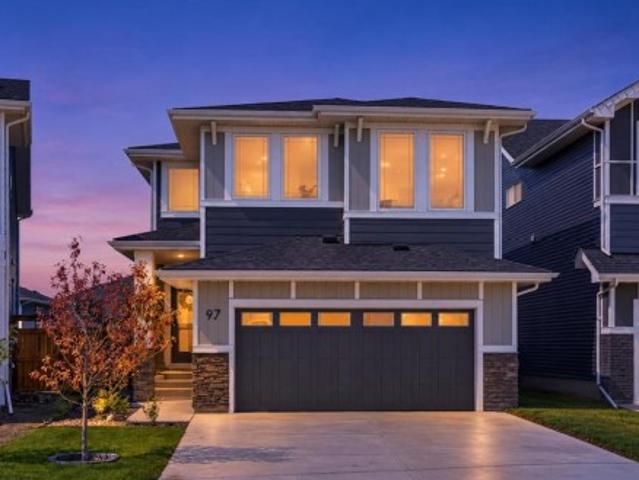
Welcome to 97 Sunrise Heath, a premium 2,272 sq. Ft. model that perfectly balances luxury family living, spectacular natural beauty, and unmatched investment potential. Nestled in the highly desirable community of Sunset Ridge, this 4-bedroom, 2.5-bathroom masterpiece captivates the moment you arrive. Inside, a bright open-concept main floor boasts 9-foot ceilings, engineered hardwood, a spacious front flex room perfect for a home-based business, and a gourmet quartz kitchen with a walk-through pantry. Step outside to a massive, west-facing backyard framed by trees, meticulously designed for ultimate privacy. The upper level features a sprawling bonus room and a private master retreat, both offering breathtaking mountain views. With a dedicated side entry opening up massive rental or investment potential, and a backyard deck ready for a buyer’s custom finish, this rare opportunity is ready for your personal touch!
$ 849,000
85 Royal Oak Crescent Nw, Calgary, AB, T3G 4Y6 house for sale | Listing ID A2339 | Royal LePage
View photo
House · for sale
$ 810,000
New
85 Royal Oak Crescent Nw, Calgary, AB, T3G 4Y6 house for sale | Listing ID A2339 | Royal LePage
Ghost Lake
· House
· Patio · Garden · Fireplace
Ghost Lake · House · Patio · Garden · Fireplace
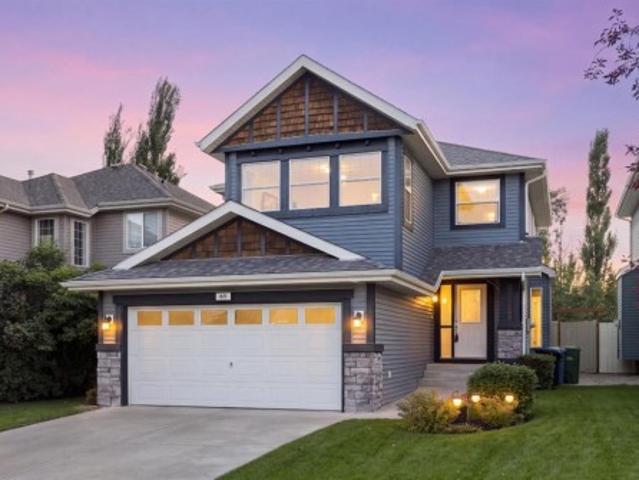
Offered for the first time by its original owner, this exceptionally clean and carefully maintained Royal Oak home shows what true pride of ownership looks like. With nearly 1,900 sq. Ft. above grade, three bedrooms, 2½ bathrooms and a spacious upper family room, it offers a comfortable, practical layout for family life. The main floor feels warm and welcoming, with hardwood flooring and plenty of natural light. A separate dining room provides space for holiday dinners and special occasions, while the kitchen, breakfast nook and living room create an easy everyday gathering place. Solid maple cabinetry gives the kitchen lasting quality, complemented by a centre island, pantry and new refrigerator. Enjoy morning coffee beside the patio doors, relaxed evenings around the gas fireplace and effortless access to the backyard when friends and family visit. Outside, the beautifully kept yard feels surprisingly private and open. With no house immediately behind. Only the rear yards of neighbou
$ 810,000
140 Crestridge Terrace Sw, Calgary, AB, T3Z 3N1 house for sale | Listing ID A2339 | Royal LePage
View photo
House · for sale
$ 1,595,000
New
140 Crestridge Terrace Sw, Calgary, AB, T3Z 3N1 house for sale | Listing ID A2339 | Royal LePage
Ghost Lake
· House
· Office room · Terrace · Fireplace · Gym
Ghost Lake · House · Office room · Terrace · Fireplace · Gym
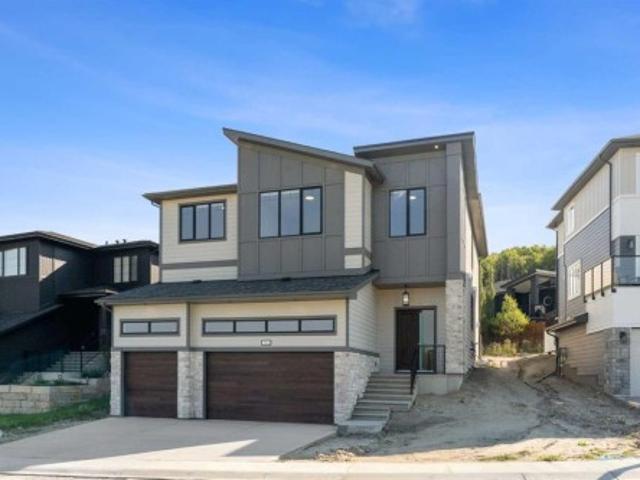
Welcome to 140 Crestridge Terrace! Thoughtfully designed and beautifully crafted by Homes By Us, this exceptional home is filled with sophisticated upgrades, elevated finishes, and versatile spaces designed to grow with your family. From the moment you step inside, you’ll appreciate the attention to detail, including a stunning plaster fireplace mantel framed by custom white oak built-ins, creating a warm and inviting focal point in the living space. The showstopping kitchen features gorgeous finishes, premium appliances, and plenty of space for gathering and entertaining. The home’s impressive bar and custom wine display add another layer of luxury, making entertaining effortless. Retreat to the stunning ensuite oasis, thoughtfully designed to feel both elevated and relaxing. With six bedrooms, there is no shortage of space, while several rooms offer incredible flexibility to be reimagined as a home gym, office, playroom, or additional living space to suit your lifestyle. Every elemen
$ 1,595,000
51 Strathaven Circle Sw, Calgary, AB, T3H 2E9 house for sale | Listing ID A2339 | Royal LePage
View photo
House · for sale
$ 1,099,900
New
51 Strathaven Circle Sw, Calgary, AB, T3H 2E9 house for sale | Listing ID A2339 | Royal LePage
Ghost Lake
· House
Ghost Lake · House
Welcome to this beautiful home in the sought-after community of Strathcona Park, where comfort, style, and convenience come together. Featuring 4 bedrooms and 3.5 bathrooms, this inviting home offers a spacious and functional layout that is perfect for both everyday family living and entertaining. The recently renovated kitchen is the heart of the home, featuring a large island, stainless steel appliances, ample cabinetry, and plenty of counter space for meal preparation and gathering with family and friends. The bright and open living areas create a warm and welcoming atmosphere, with thoughtful updates throughout the home. Step outside to enjoy the fantastic outdoor entertaining area, offering the perfect setting for summer BBQs, hosting guests, or relaxing outdoors. Situated on a quiet street, this home provides a peaceful residential setting while remaining close to all the amenities you need. The location is exceptional, with the LRT just a 10-minute walk away, providing convenien
$ 1,099,900
122 Springborough Point Sw, Calgary, AB, T3H 5T5 house for sale | Listing ID A2340 | Royal LePage
View photo
House · for sale
$ 995,000
New
122 Springborough Point Sw, Calgary, AB, T3H 5T5 house for sale | Listing ID A2340 | Royal LePage
Ghost Lake
· House
· Fireplace · Cellar
Ghost Lake · House · Fireplace · Cellar
Welcome to this exceptionally well-maintained home in Springbank Hill, tucked away on a quiet cul-de-sac and backing onto peaceful green space. Offering approximately 1,960 sq. Ft. above grade plus a fully developed walkout basement, this 3-bedroom, 3.5-bathroom home combines a bright, functional layout with an impressive collection of thoughtful upgrades. The main floor features an open concept living and dining area filled with natural light, hardwood flooring, a gas fireplace, and a spacious kitchen with granite countertops, island, pantry, gas range, and plenty of cabinetry. The ceiling and kitchen cabinets have been freshly painted, while newer light fixtures and switches add a clean, updated feel. Built-in speakers and a smart thermostat provide added everyday convenience. Upstairs, the large bonus room offers valuable additional living space, while the primary bedroom includes a walk-in closet and 4-piece ensuite. Two additional bedrooms and another full bathroom complete the up
$ 995,000
5748 Dalmead Crescent Nw, Calgary, AB, T2A 1E6 house for sale | Listing ID A2333 | Royal LePage
View photo
House · for sale
$ 825,000
5748 Dalmead Crescent Nw, Calgary, AB, T2A 1E6 house for sale | Listing ID A2333 | Royal LePage
Ghost Lake
· House
· Patio · Parking · Cellar
Ghost Lake · House · Patio · Parking · Cellar
Great location and renovated home, with legal 2-bedroom suite and double detached garage. Fully renovated, interior and exterior in last 10 years. New roof in July 2026. Main floor has 3 bedrooms two full baths, kitchen with granite countertops and lots of cabinets, spacious living room and dining room with hardwood floors. Tiles in the bathrooms and carpet in the bedrooms. Basement has legal suite with separate entrance, 2 additional bedrooms, kitchen with eating area, living room and two bathrooms (one full bath and one-half bath attached to a bedroom). Fully land scaped with brick walkways and nice brick patio on the back to enjoy summer BBQ, beautiful Sun set and City views. There is a large double detached garage on the back. Great location: Near all level of schools, public library, parks, shopping, transit, Dalhousie LRT station and major roadways. Also, a very short drive to UOC, SAIT, children's hospital, foothills hospital and Olympic Park
$ 825,000
624 4Th Street, Canmore, AB, T1W 2H3 house for sale | Listing ID A2339 | Royal LePage
View photo
House · for sale
$ 2,099,000
New
624 4Th Street, Canmore, AB, T1W 2H3 house for sale | Listing ID A2339 | Royal LePage
Ghost Lake
· House
· Office room · Gym
Ghost Lake · House · Office room · Gym
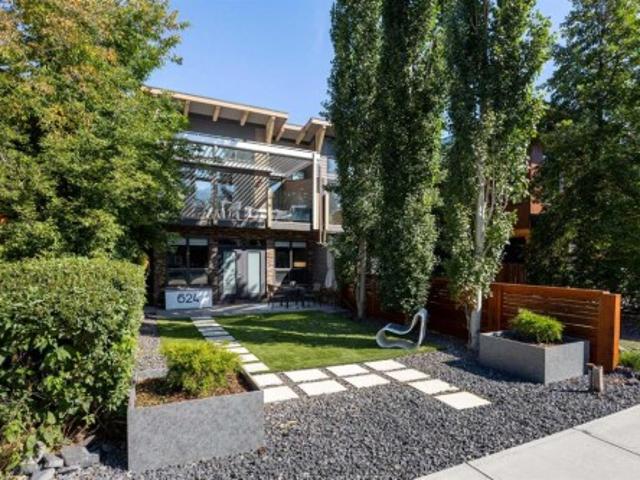
A Rare Departure from the Expected. Most homes on the valley floor share a familiar look: warm alder cabinetry, cherry flooring and the palette that has defined Canmore's housing for two decades. 624 4th Street takes a different direction, built with intention rather than imitation, pairing bold architectural choices with considered finishes from respected design brands. Who This Home Is For; This property suits a buyer who has outgrown the valley's default palette and wants a home with genuine character, natural light, year-round comfort and craftsmanship that reveals itself in the details. The Layout; The lower level feels quiet and grounded. Two bedrooms and a full bathroom sit alongside a generous living room that can flex as a fourth bedroom, family room, office, gym or guest space. Heated herringbone flooring runs throughout, and the living room opens onto a landscaped front courtyard with low-maintenance artificial turf. Upstairs, the home opens up. The vaulted great room, kitch
$ 2,099,000
617 7 Street, Canmore, AB, T1W 2C4 house for sale | Listing ID A2337 | Royal LePage
View photo
House · for sale
$ 2,650,000
New
617 7 Street, Canmore, AB, T1W 2C4 house for sale | Listing ID A2337 | Royal LePage
Ghost Lake
· House
· Patio · Garden · Fireplace · Parking
Ghost Lake · House · Patio · Garden · Fireplace · Parking
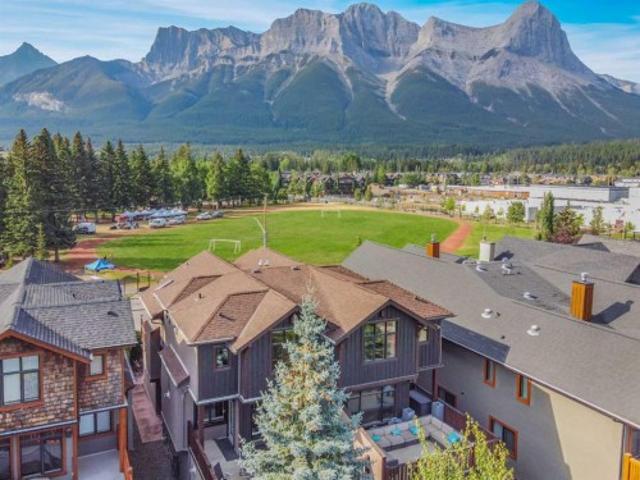
A rare opportunity to own an exquisitely designed, custom-built luxury duplex in one of South Canmore’s most coveted locations. Set along the tranquil Spring Creek Lagoon, this exceptional residence enjoys abundant sunshine and breathtaking panoramic views of the Three Sisters, Ha Ling Peak, the East End of Rundle, Lady MacDonald and the Fairholme Range. Location, Location 2 blks to Downtown Canmore enjoy Shopping, Restaurants, many services, really all one needs. This exceptional home faces a beautiful Park and backs onto the Lagoon, The walkout entry level features a spacious family room with a Murphy bed, a dramatic floor-to-ceiling Rundle rock gas fireplace and a three-piece bathroom. Step outside to the private backyard, ground-level patio and a dock on the lagoon. A double attached garage and generous storage provide plenty of room for all your mountain gear and recreational equipment. Slate stairs with hardwood nosing lead to the open-concept main living area, where vaulted ceil
$ 2,650,000
4183 Edgevalley Landing Nw, Calgary, AB, T3A 5V2 house for sale | Listing ID A2338 | Royal LePage
View photo
House · for sale
$ 1,785,000
New
4183 Edgevalley Landing Nw, Calgary, AB, T3A 5V2 house for sale | Listing ID A2338 | Royal LePage
Ghost Lake
· House
Ghost Lake · House
Welcome to an exceptional residence in The Ravines of Edgemont, custom built by Biltmore Homes and extensively renovated to deliver a refined blend of timeless architecture, sophisticated design and modern luxury. Set on a private NW-backing lot in a quiet cul-de-sac, this remarkable home offers nearly 4,500 sq. Ft and is surrounded by mature trees, ravines and an extensive network of walking & cycling paths. Inside, a series of professionally designed renovations by Legacy Kitchens have elevated every principal living space with the highlight being an extraordinary kitchen, extensively renovated with no expense spared. Designed for both culinary excellence and effortless entertaining, it features premium professional-grade Miele and Sub-Zero appliances, including dual ovens, an induction cooktop with separate gas burner and a full-size wine fridge. Custom maple cabinetry provides exceptional storage and is beautifully paired with luxurious leather-finish quartz and granite countertops
$ 1,785,000
77 Sage Bluff Manor Nw, Calgary, AB, T3R 0Y9 house for sale | Listing ID A2338 | Royal LePage
View photo
House · for sale
$ 815,000
New
77 Sage Bluff Manor Nw, Calgary, AB, T3R 0Y9 house for sale | Listing ID A2338 | Royal LePage
Ghost Lake
· House
· Deck · Cellar
Ghost Lake · House · Deck · Cellar
OPEN HOUSE Saturday August 29th 10:00am. 12:00pm. Just listed! Situated on a quiet street, on a desirable CORNER LOT with WALK-OUT basement. Boasting a truly REMARKABLE blend of design, style, quality, LOCATION + LAYOUT. Offering: 4 Bedroom, 2.5 bath, DEN/Study + Bonus Room. Spacious entrance with coat closet leads to OPEN main floor featuring 9 ft knockdown ceilings + DEN/STUDY with feature wall & double glass doors. Gourmet modern + TIMELESS white kitchen with cabinets to ceiling, under cabinet lighting, Carrera marble hexagonal backsplash, central island with sil-granite sink, walk-in pantry, champagne bronze hardware, chimney hoodfan + stainless steel appliances. SPACIOUS + BRIGHT dining/nook opens to the kitchen + living room. 2 pc powder room + deck with BBQ gas line complete the main level. Gorgeous WOOD + METAL railings lead upstairs to spacious central BONUS ROOM. Primary retreat boasts 5 pc ensuite with soaker tub, dual vanities, custom floor to ceiling tiled shower, separate
$ 815,000
10 Strathlea Grove Sw, Calgary, AB, T3H 5B1 house for sale | Listing ID A2340 | Royal LePage
View photo
House · for sale
$ 1,090,000
New
10 Strathlea Grove Sw, Calgary, AB, T3H 5B1 house for sale | Listing ID A2340 | Royal LePage
Ghost Lake
· House
· Fireplace · Deck · Equipped kitchen
Ghost Lake · House · Fireplace · Deck · Equipped kitchen
Located in the sought-after community of Strathcona Park, this exceptional bungalow combines timeless design, an inviting layout and over 3,000 square feet of developed living space. Beautiful curb appeal is highlighted by a stucco and stone exterior, while inside, vaulted ceilings, hardwood flooring and an abundance of windows create a bright and spacious interior. The formal dining room, framed by a large bay window, provides an elegant setting for entertaining. At the heart of the home, the open-concept kitchen, breakfast nook and living room are designed for everyday living and entertaining. The kitchen features maple cabinetry, striking labradorite countertops, stainless steel appliances including a new LG dishwasher, a pantry and a large island with seating and generous storage. A built-in desk offers a versatile workspace. The adjoining living room is anchored by a gas fireplace, while the breakfast nook opens directly to the back deck, with a Phantom Screen on the exterior door
$ 1,090,000
30 Sierra Nevada Way Sw, Calgary, AB, T3H 3M6 house for sale | Listing ID A2339 | Royal LePage
View photo
House · for sale
$ 749,900
New
30 Sierra Nevada Way Sw, Calgary, AB, T3H 3M6 house for sale | Listing ID A2339 | Royal LePage
Ghost Lake
· House
· Office room · Fireplace
Ghost Lake · House · Office room · Fireplace
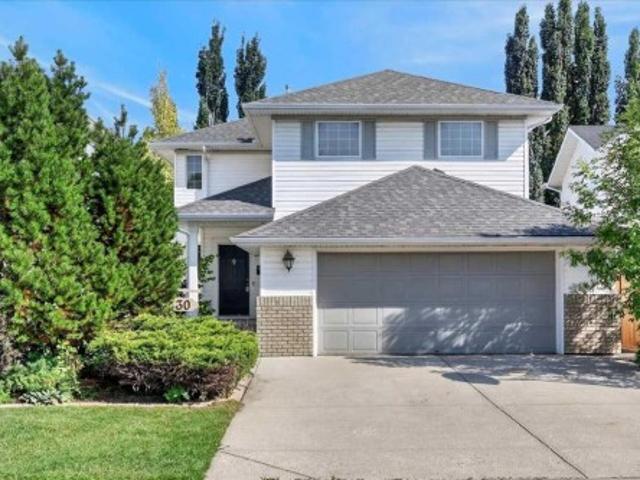
Welcome to this stunning two-storey home tucked into the established community of Signal Hill in an incredible location! Step right outside your back door and onto the pathway, leading to a playground and surrounding green spaces. It’s the kind of setting where evening walks, bike rides and trips to the park become part of the everyday routine, while still being just minutes from schools, shopping, restaurants and recreation. Inside, the bright main level features hardwood floors, soaring vaulted ceilings and an impressive living room anchored by a gas fireplace. The spacious kitchen offers an abundance of beautiful wood cabinetry, granite countertops, stainless steel appliances and a large centre island, opening seamlessly to the dining area for an easy flow between cooking, gathering and entertaining. A convenient main-floor den/office, laundry room and mudroom add everyday functionality. Upstairs are three bedrooms, including an oversized primary retreat with a walk-in closet and pr
$ 749,900
3515 7 Avenue Sw, Calgary, AB, T3C 0C9 house for sale | Listing ID A2340 | Royal LePage
View photo
House · for sale
$ 1,299,900
New
3515 7 Avenue Sw, Calgary, AB, T3C 0C9 house for sale | Listing ID A2340 | Royal LePage
Ghost Lake
· House
· Garden
Ghost Lake · House · Garden
Forget everything you think you know about inner-city infills. BUILT IN 2023 on a FULL 30-FOOT WIDE LOT, the second you walk in, you feel it. There's room to breathe. It reads like a CUSTOM BUILT HOME, not a skinny build squeezed onto a narrow lot, and the extra depth gives you something almost nobody in the core has anymore: a MASSIVE BACKYARD. High end finishings throughout with hardwood floors running the main level. When you first step into the home, you're met with a WELCOMING FOYER with a built-in CLOSET and a convenient 2-piece bath right off the entry. Toward the back, you've got a PRIVATE MAIN FLOOR OFFICE for working from home, and a HUGE REAR MUDROOM with its own closet that swallows up all the coats, shoes and gear. The chef's kitchen is the heart of it all, anchored by a massive island with room for 5 stools, double wall ovens, a gas cooktop, and a walk-in chef's pantry with its own sink and wine fridge. Flanking the kitchen is a grand dining room that soaks up natural lig
$ 1,299,900
2607 5 Avenue Nw, Calgary, AB, T2N 0T7 house for sale | Listing ID A2332 | Royal LePage
View photo
House · for sale
$ 1,245,000
2607 5 Avenue Nw, Calgary, AB, T2N 0T7 house for sale | Listing ID A2332 | Royal LePage
Ghost Lake
· House
· Garden · Office room · Parking · Cellar
Ghost Lake · House · Garden · Office room · Parking · Cellar
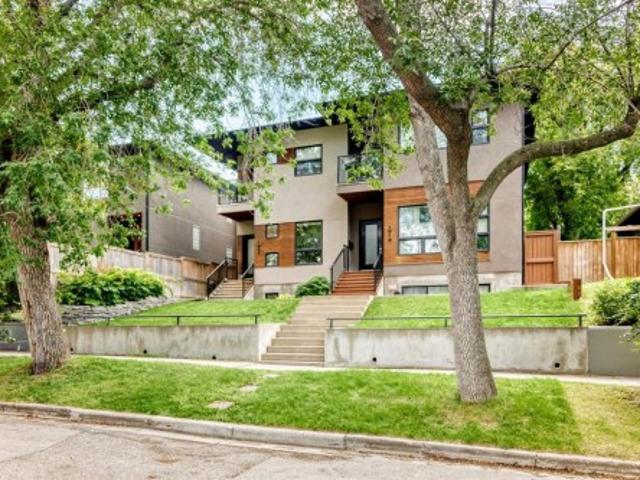
Step inside this bright, brand-new semi-detached home, it’s a perfect blend of modern luxury and effortless functionality designed for every lifestyle. From the moment you enter, you’re greeted by an airy, light-filled open layout featuring high ceilings, a sleek glass-enclosed home office, and a chef-inspired kitchen built for entertaining. Step through the functional mudroom into your private, fully fenced backyard, complete with a detached double garage. Retreat upstairs to your sun-drenched primary suite, where a spa-inspired ensuite awaits with a deep soaker tub and invigorating steam shower. Two additional spacious bedrooms—each complete with its own private ensuite bath—and a dedicated upstairs laundry room ensure everyone enjoys their own cozy haven. The thoughtfully crafted legal basement suite features a private separate entrance, rich hardwood floors, an open-concept kitchen, two generously sized bedrooms, a full luxury bathroom, dedicated laundry, and a utility room. Nestle
$ 1,245,000
39 Lucas Boulevard Nw, Calgary, AB, T3P 1H9 house for sale | Listing ID A2339 | Royal LePage
View photo
House · for sale
$ 850,000
New
39 Lucas Boulevard Nw, Calgary, AB, T3P 1H9 house for sale | Listing ID A2339 | Royal LePage
Ghost Lake
· House
· Fireplace · Deck · Parking · Air conditioning · Cellar
Ghost Lake · House · Fireplace · Deck · Parking · Air conditioning · Cellar
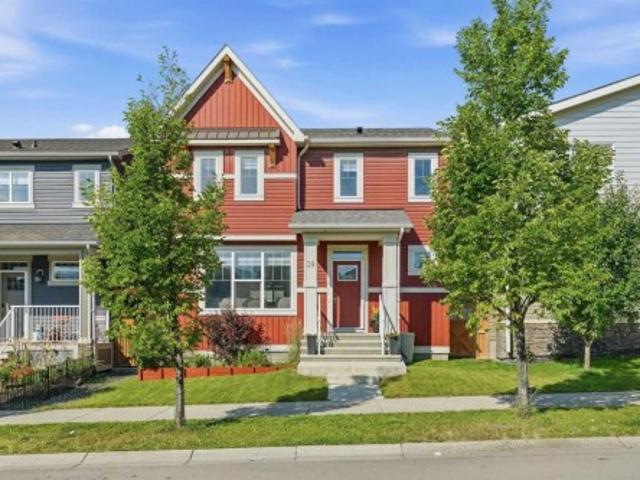
Welcome to this beautifully upgraded 6-bedroom 4 bath home with a legal suite in the basement in the vibrant community of NW Livingston. Built in 2019 and freshly updated with new exterior in 2024, this property offers nearly 1,985 sqft of thoughtfully designed living space and a TRIPLE-CAR garage with a separate entrance to the legal suite. The main level features LVP flooring throughout, a guest/in-law bedroom with a full bathroom, and an open-concept kitchen with soft-close 15' deep cabinetry, upgraded doors and hardware, quartz countertops, and modern appliances. The living area includes an electric fireplace and access to a 10×10 deck with gas hook-up, perfect for summer evenings, complimented with A/C to cooldown in the hot summer days. Upgraded windows and doors add another level of efficiency to stay warm in the winter and cool in the summer. Upstairs you will find a spacious Primary with ensuite, spacious closets, along with 2 bedrooms and another bathroom. Downstairs, the leg
$ 850,000
2609 35 Street Sw, Calgary, AB, T3E 2Y3 house for sale | Listing ID A2340 | Royal LePage
View photo
House · for sale
$ 1,188,888
New
2609 35 Street Sw, Calgary, AB, T3E 2Y3 house for sale | Listing ID A2340 | Royal LePage
Ghost Lake
· House
· Patio · Garden · Parking · Cellar
Ghost Lake · House · Patio · Garden · Parking · Cellar
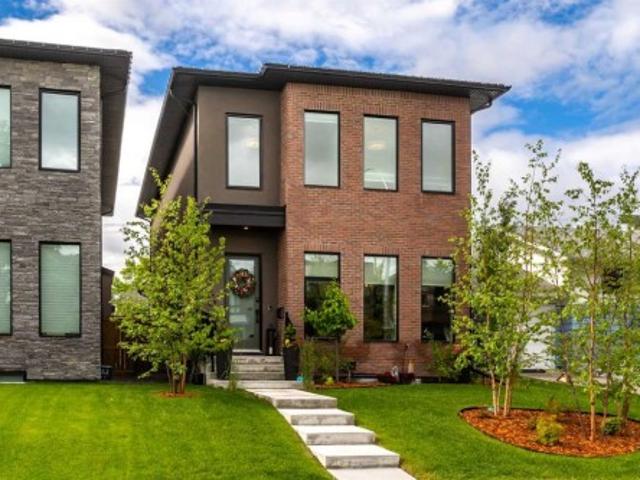
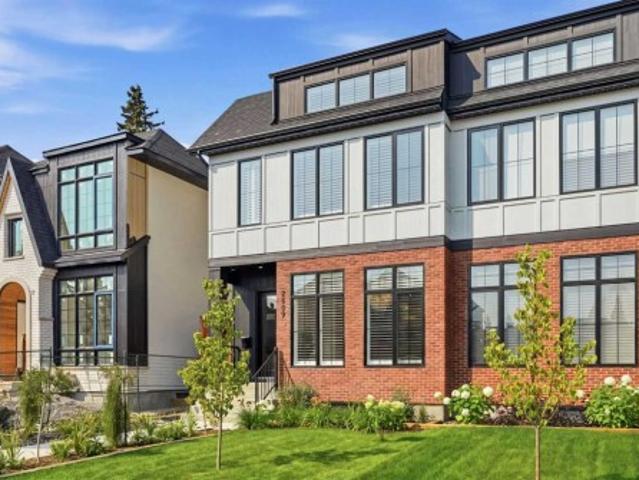
Hardie board & red brick exterior | west-facing backyard | oversized insulated & drywalled garage | fully landscaped | 11’ x 21’ concrete patio | 10’ ceilings | engineered white oak hardwood | designer lighting | chef’s kitchen | fisher & paykel appliances | custom built-ins | built-in speakers | sound-dampening insulation | 4 bedrooms | 3.5 bathrooms | finished basement with wet bar | heated ensuite floors | prime location! Exceptional design, quality craftsmanship, and thoughtful upgrades come together in this beautifully finished home. From the striking Hardie Board and red brick exterior to the bright, sophisticated interior, every detail has been carefully considered. Step inside to an impressive open-concept main floor featuring soaring 10’ ceilings, wide-plank 7” white oak engineered hardwood flooring, designer lighting, and an abundance of natural light. The front dining area provides an elegant yet comfortable setting for hosting family and friends. At the heart of the home is
$ 1,188,888
1821 18 Street Sw, Calgary, AB, T2T 4T2 house for sale | Listing ID A2339 | Royal LePage
View photo
House · for sale
$ 799,900
New
1821 18 Street Sw, Calgary, AB, T2T 4T2 house for sale | Listing ID A2339 | Royal LePage
Ghost Lake
· House
· Patio · Garden · Fireplace
Ghost Lake · House · Patio · Garden · Fireplace
Beautifully designed home | loaded with upgrades | fully developed | incredible private west backyard | this is truly a fabulous home, in an ideal location & showcases a long list of desirable upgrades throughout! Nestled on a tree lined street, the terrific curb appeal makes for an amazing first impression. Upon entering, you will notice the open floor plan, with 10’ ceilings, and an abundance of windows that create a warm & inviting atmosphere filled with natural light…the rich hardwood flooring throughout compliments the stunning kitchen…designed with sleek dark cabinetry, high end appliances, granite countertops & plenty of cupboards including a feature pantry wall sure to hold everything a gourmet home chef would need! Plus, there is a convenient built-in tech station. The spacious living room, located at the rear of the home, transitions wonderfully from the kitchen…making for easy entertaining…and with the double sided fireplace shared with the outdoor patio, it is an entertaine
$ 799,900
1004 Huntercove Place Nw, Calgary, AB, T2K 4S3 house for sale | Listing ID A2339 | Royal LePage
View photo
House · for sale
$ 699,900
New
1004 Huntercove Place Nw, Calgary, AB, T2K 4S3 house for sale | Listing ID A2339 | Royal LePage
Ghost Lake
· House
· Garden · Gym · Deck
Ghost Lake · House · Garden · Gym · Deck
Welcome to this thoughtfully updated 4-level split in the heart of established Huntington Hills, perfectly positioned on a large, private corner lot. Designed for modern family living, the main level features a stunning, reimagined gourmet kitchen and dining area that flows effortlessly onto an outdoor entertaining deck. The upper level offers three generous bedrooms and a sleek 5-piece bathroom. A few steps down, the cozy living room, fourth bedroom, and 4-piece bath create an ideal private retreat for teens or guests. The lower fourth level adds even more versatile space with a spacious rec/games room and a dedicated home gym. Outside, enjoy the ultimate family setup: a wonderfully private backyard complete with a separate firepit area, a private driveway, and plenty of room to relax and play. Surrounded by neighborhood schools and just minutes from the trails of Nose Hill Park, with easy access to 14 Street, Deerfoot Trail, shopping, and the airport. A brilliant blend of outdoor lif
$ 699,900
1122 21 Avenue Nw, Calgary, AB, T2M 1K9 house for sale | Listing ID A2338 | Royal LePage
View photo
House · for sale
$ 775,000
New
1122 21 Avenue Nw, Calgary, AB, T2M 1K9 house for sale | Listing ID A2338 | Royal LePage
Ghost Lake
· House
· Garden · Fireplace
Ghost Lake · House · Garden · Fireplace
Join us at our open houses: saturday, august 29th 11:00am. 3:00PM and SUNDAY, AUGUST 30th 12:00-2:00PM*. Here is the one you have been waiting for! Prime location in Capitol Hill, on a quiet street, steps to King George School, Confederation Park, and SAIT. This gorgeous infill features 1823 sq ft above grade and has been meticulously maintained and upgraded over the years! As you enter the property you are greeted by the soaring 9ft ceilings and gleaming Ipe Brazilian Walnut hardwood flooring guiding you into the front flex room with French doors and large picture window. Chef's kitchen with caramel stained maple cabinetry, granite counters, upgraded stainless steel appliances with dual oven & water dispensing fridge, tile backsplash, corner pantry, and center island with raised bar ledge. Large dining/living room with cozy, tile faced gas fireplace, bright windows, and access door out to the private backyard. Head upstairs past the open railings to the primary retreat with large walk
$ 775,000
1012 17 Street Nw, Calgary, AB, T2N 2E4 house for sale | Listing ID A2340 | Royal LePage
View photo
House · for sale
$ 1,895,000
New
1012 17 Street Nw, Calgary, AB, T2N 2E4 house for sale | Listing ID A2340 | Royal LePage
Ghost Lake
· House
· Patio · Garden · Fireplace
Ghost Lake · House · Patio · Garden · Fireplace
Luxury living awaits in the prestigious inner-city community of Hounsfield Heights/Briar Hill. Backing onto green space and offering breathtaking views of the downtown skyline, this exceptional custom-built home offers over 4,200 square feet of thoughtfully designed living space. Warm and inviting, the main floor showcases soaring 10-foot ceilings, rich hardwood flooring, custom millwork, a grand foyer with heated floors and abundant natural light. The spacious great room is anchored by a stunning floor-to-ceiling stone fireplace, creating the perfect setting for both everyday living and entertaining. At the heart of the home, the chef-inspired kitchen is beautifully appointed with premium Thermador appliances, including a 6-burner gas cooktop, built-in wall oven, and refrigerator. A massive quartz-topped island, striking tile backsplash, and walk-through butler’s pantry combine style and practicality. The adjacent dining area opens seamlessly to the private patio and backyard, ideal f
$ 1,895,000
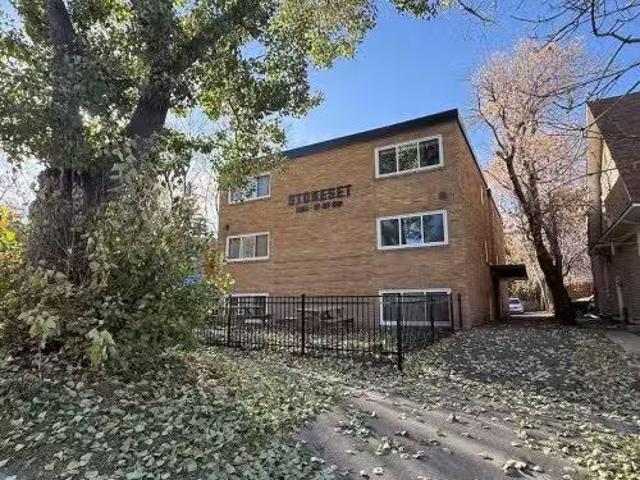
1821 17 Street Sw, Calgary, AB, T2Y 3E5 commercial for sale.
View photo
House · for sale
$ 2,745,000
$ 381/sq.ft
New
1821 17 Street Sw, Calgary, AB, T2Y 3E5 commercial for sale.
Ghost Lake
· 7,190 sq.ft · House
Ghost Lake · 7,190 sq.ft · House
STONESET is in an excellent location in the SW inner-city community of Bankview. All 12 units and the common areas and mechanical equipment were upgraded and completed in 2021-2022. Upgrades include new sound proofing, new insulation, new windows, new wiring, new plumbing, new heating system, new kitchens, new bathrooms, new flooring with very tasteful decor throughout. This is a a must see turn key long term investment. PLEASE NOTE PROFORMA in supplements that include terms of the mortgage that must be assumed. Still available at ListedBuy!
$ 2,745,000

Get email alerts

Don't miss out: be the first to know about new properties

The alert was correctly created

On subscribing you accept the conditions of use and the privacy policy
Alert
Receive new ads in your inbox
Save this search
Receive alerts for new listings

We'll send you an email when we have new properties for: "Houses for sale in Ghost Lake"

The alert was correctly created

Rocky View County
Foothills No 31
Get email alerts and be the first to see new listings
Required field
On subscribing I accept the terms of the privacy policy
Perfect! You'll soon start receiving new listings via email
Alert
Receive an email when we have new ads for Houses for sale in Ghost Lake
Save this search
Filters

Bedrooms

Area (sq.ft)

sq.ft
sq.ft

Price

$
$

Filter by property type

Bathrooms

Clear all filters
Receive notifications when new entries are published.