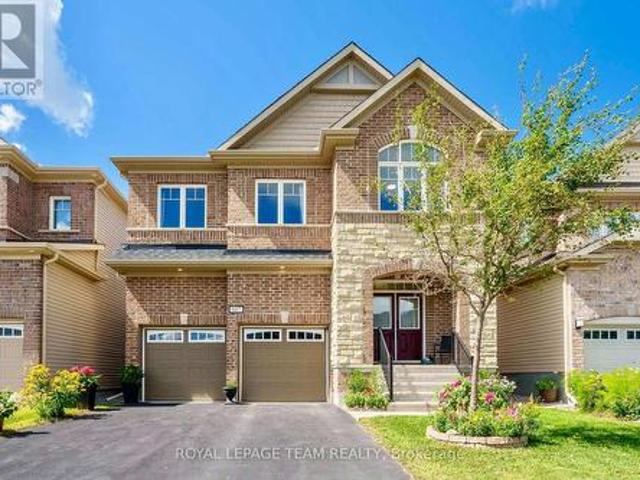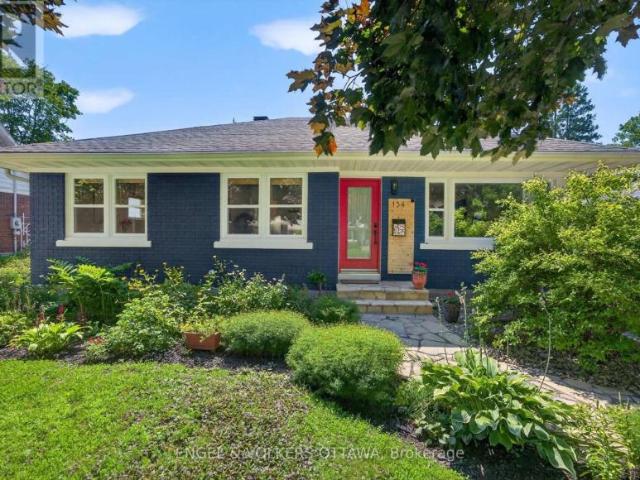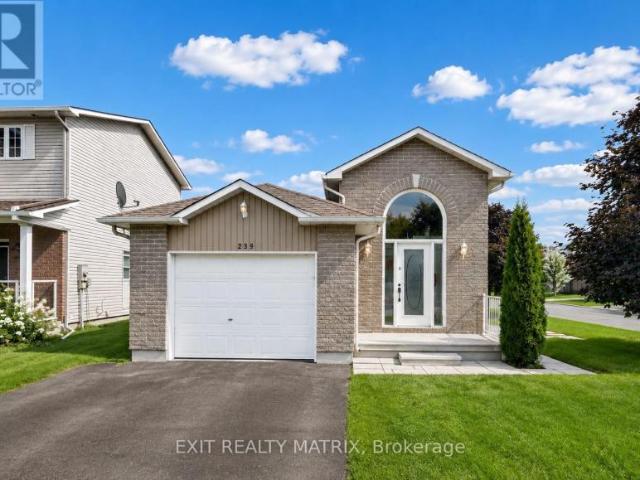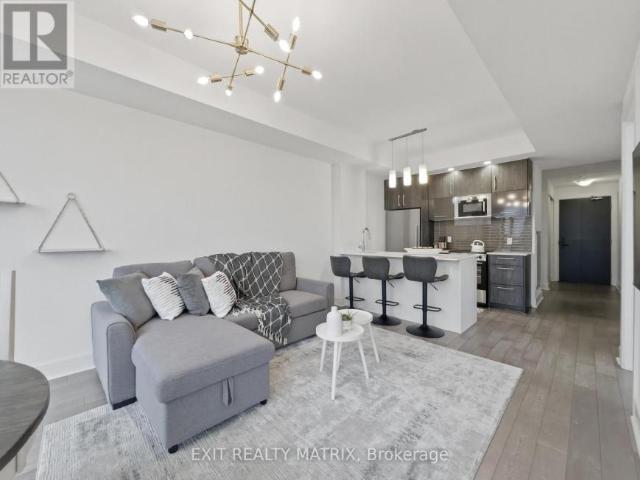
2,394 properties for sale in Glen Cairn - Kanata South Business Park

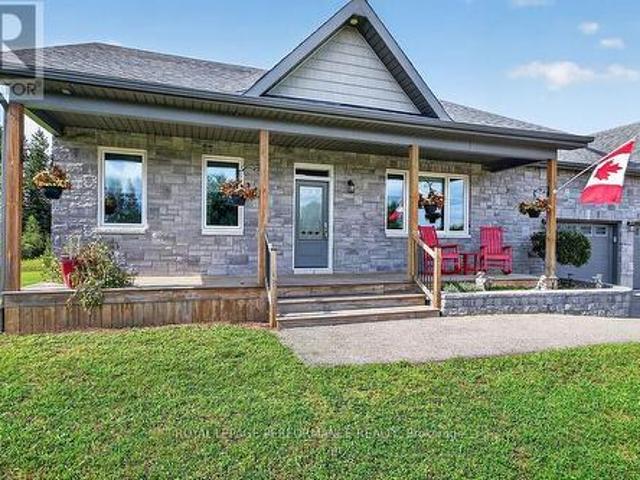
16 Ch. De La Perdrix, Val Des Monts, QC, J8N 7A1 house for sale | Listing ID 11252 | Royal LePage
View photo
House · for sale
$ 747,500
16 Ch. De La Perdrix, Val Des Monts, QC, J8N 7A1 house for sale | Listing ID 11252 | Royal LePage
Glen Cairn - Kanata South Business Park
· House
· Fireplace · Parking · Cellar
Glen Cairn - Kanata South Business Park · House · Fireplace · Parking · Cellar
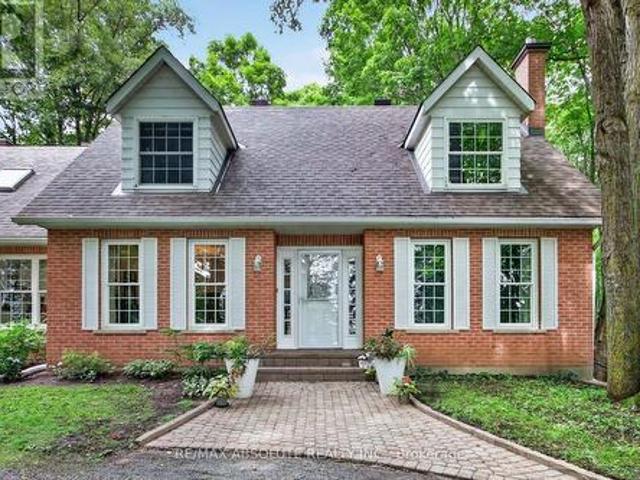
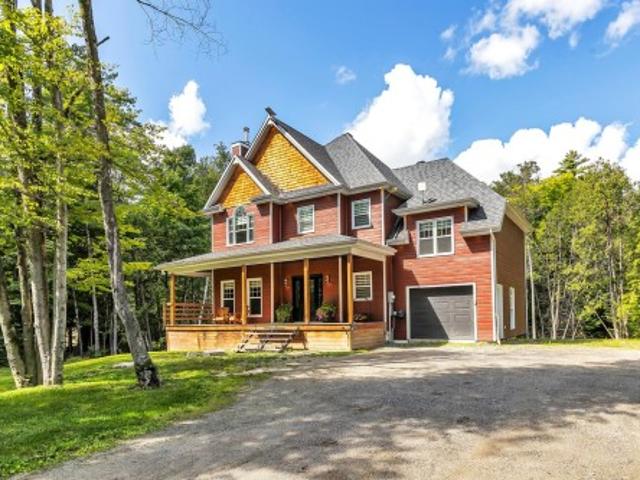
Fall in love in Val-des-Monts! Its wooded setting, distinctive architecture and attached garage set the tone. Inside, the bright living area features 10-ft ceilings, a striking stone wall, a wood-burning fireplace and a spacious kitchen. Built in 2018, it offers over 2,100 sq. Ft. of living space with 5 bedrooms, 3 full bathrooms and a powder room. The upstairs loft could become a 4th bedroom on the same level, bringing the potential total to 6. With a separate entrance, the basement also lends itself beautifully to an intergenerational living project, subject to municipal requirements. 8 minutes away from the highway!
$ 747,500
118 Stirling Crescent, North Grenville, ON, K0G 1J0 house for sale | Listing ID X13698 | Royal LePage
View photo
House · for sale
$ 949,900
Updated
118 Stirling Crescent, North Grenville, ON, K0G 1J0 house for sale | Listing ID X13698 | Royal LePage
Glen Cairn - Kanata South Business Park
· House
· Parking · Equipped kitchen
Glen Cairn - Kanata South Business Park · House · Parking · Equipped kitchen
Set on a 1.2-acre lot in North Grenville just minutes from Kemptville (Peltons Corner), the model home combines country privacy with high efficiency and exceptional structural upgrades. This Energy Star rated residence features an open-concept main floor connecting the living room, dining room, and kitchen, detailed with hardwood flooring, custom cabinetry with soft-close doors and drawers, convenient island, quartz countertops, stainless steel appliances (dishwasher 2025). 3 well-proportioned bedrooms are situated on this level and the Primary Bedroom features a walk-in shower and the other 2 bedrooms at the opposite end of the home are serviced by a family washroom. The main level is completed by practical laundry and mudroom area providing direct inside access to the triple-car garage. In the lower level, the finished space includes egress windows in both the recreation room and a potential fourth bedroom, allowing for safe egress and natural light. Major mechanical and structural i
$ 949,900
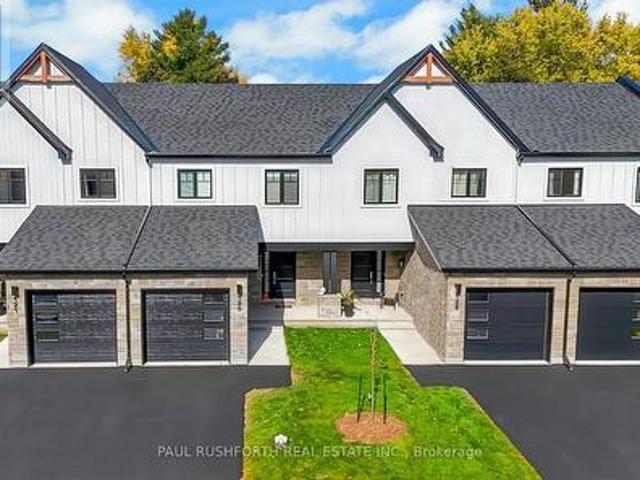
273 Peacock Drive, Russell, ON, K4R 0A1 house for sale | Listing ID X13699 | Royal LePage
View photo
House · for sale
$ 501,515
273 Peacock Drive, Russell, ON, K4R 0A1 house for sale | Listing ID X13699 | Royal LePage
Glen Cairn - Kanata South Business Park
· House
Glen Cairn - Kanata South Business Park · House
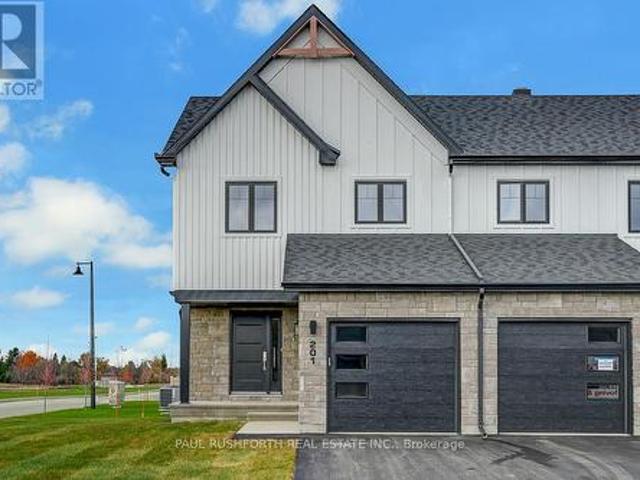
This 3 bed, 3 bath middle unit townhome has a stunning design and from the moment you step inside, you'll be struck by the bright & airy feel of the home, w/ an abundance of natural light. The open concept floor plan creates a sense of spaciousness & flow, making it the perfect space for entertaining. The kitchen is a chef's dream, w/ top-of-the-line appliances, ample counter space, & plenty of storage. The large island provides additional seating & storage. On the 2nd level each bedroom is bright & airy, w/ large windows that let in plenty of natural light. Primary bedroom includes a 3 piece ensuite. The lower level is finished and includes laundry & storage space. The standout feature of this home is the full block firewall providing your family with privacy. Photos were taken at the model home in Russell at 201 Peacock Avenue. Flooring: Hardwood, Flooring: Ceramic, Flooring: Carpet Wall To Wall. Approx Dec 2026 (id: 27)
$ 501,515
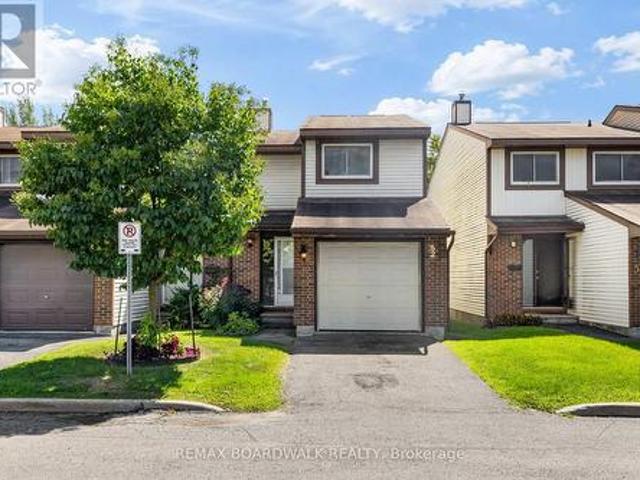
52 Baneberry Crescent, Ottawa, ON, K2L 2Y4 townhouse for sale | Listing ID X13691 | Royal LePage
View photo
Townhouse · for sale
$ 409,000
52 Baneberry Crescent, Ottawa, ON, K2L 2Y4 townhouse for sale | Listing ID X13691 | Royal LePage
Glen Cairn - Kanata South Business Park
· Townhouse
· Garden · Cellar
Glen Cairn - Kanata South Business Park · Townhouse · Garden · Cellar
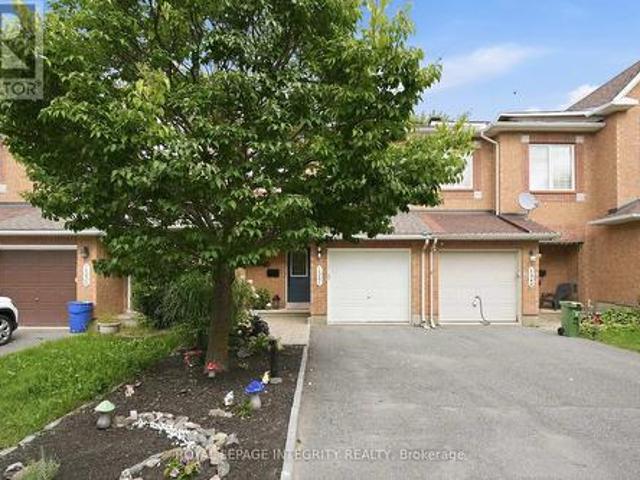
If you're looking for comfort, convenience and affordability in the heart of Kanata, then this is the one you've been waiting for! Located in a quiet, friendly neighbourhood, you'll be close to schools, parks, shopping, restaurants, gyms and so much more! Freshly updated with new paint(2026) and flooring(2026), this home offers a bright, fresh feel and is ready for you to move in. With a large living room and dining area, you'll have space to gather with family and entertain. Upstairs, you'll find three generous size bedrooms, which includes a large primary with a cheater en-suite and loads of storage space. With a full unfinished basement, you have plenty of space for a workshop, home gym, an additional family room, or simply more storage. It truly is a blank canvas with endless possibilities! Step outside and enjoy the beautiful backyard setting, with perennial gardens that create a peaceful backdrop for evenings and weekends, the lush trees and scenic trail add to the serenity. This
$ 409,000
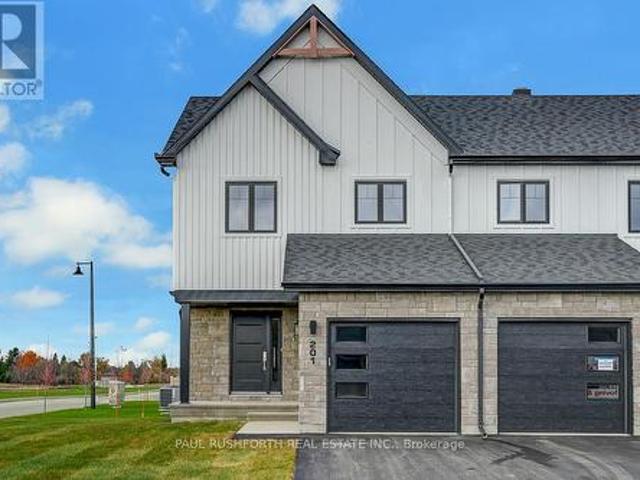
261 Peacock Drive, Russell, ON, K4R 0A1 house for sale | Listing ID X13699 | Royal LePage
View photo
House · for sale
$ 514,500
261 Peacock Drive, Russell, ON, K4R 0A1 house for sale | Listing ID X13699 | Royal LePage
Glen Cairn - Kanata South Business Park
· House
Glen Cairn - Kanata South Business Park · House
This 3 bed, 3 bath end unit townhome has a stunning design and from the moment you step inside, you'll be struck by the bright & airy feel of the home, w/ an abundance of natural light. The open concept floor plan creates a sense of spaciousness & flow, making it the perfect space for entertaining. The kitchen is a chef's dream, w/ top-of-the-line appliances, ample counter space, & plenty of storage. The large island provides additional seating & storage. On the 2nd level each bedroom is bright & airy, w/ large windows that let in plenty of natural light. Primary bedroom includes a 3 piece ensuite. The lower level is finished and includes laundry & storage space. The standout feature of this home is the full block firewall providing your family with privacy. Photos were taken at the Russell model home at 201 Peacock Avenue. Flooring: Hardwood, Flooring: Ceramic, Flooring: Carpet Wall To Wall (id: 27)
$ 514,500
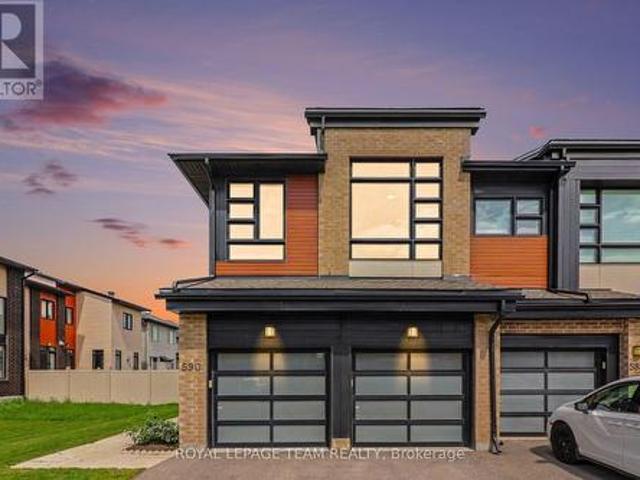
590 Triangle Street, Ottawa, ON, K2V 0M1 house for sale | Listing ID X13692 | Royal LePage
View photo
House · for sale
$ 749,900
590 Triangle Street, Ottawa, ON, K2V 0M1 house for sale | Listing ID X13692 | Royal LePage
Glen Cairn - Kanata South Business Park
· House
· Garden · Parking · Fireplace · Cellar
Glen Cairn - Kanata South Business Park · House · Garden · Parking · Fireplace · Cellar
Rare End Unit Townhome with Double Car Garage, 3 Bedrooms + Loft and 2.5 Bathrooms! Welcome to this end-unit townhome offering approximately 2,077 sq. Ft. of living space, a double car garage, a fully finished basement and a spacious fenced backyard. The main level features beautiful hardwood flooring, 9 foot ceilings and a bright inviting family room with a gas fireplace. The well appointed kitchen offers quartz countertops, complemented by a spacious dining area, convenient mudroom, and powder room. Upstairs, you'll find a versatile loft, a generously sized primary bedroom with a walking closet and a luxurious 5 piece ensuite and two additional well sized bedrooms. The second bedroom with a walking closet features an impressive 10 foot ceiling, creating an airy and spacious feel. The loft is enhanced by an oversized window that fills the space with natural sunlight, while blinds provide privacy when desired. A full common bathroom and conveniently located laundry room complete this l
$ 749,900
1985 Beach Road, North Grenville, ON, K0G 1J0 house for sale | Listing ID X13700 | Royal LePage
View photo
House · for sale
$ 739,900
1985 Beach Road, North Grenville, ON, K0G 1J0 house for sale | Listing ID X13700 | Royal LePage
Glen Cairn - Kanata South Business Park
· House
· Garden · Fireplace · Deck
Glen Cairn - Kanata South Business Park · House · Garden · Fireplace · Deck
Welcome to 1985 Beach Road, a spacious and versatile home set on a private, tree lined 1 acre lot. Step inside to a generous foyer featuring quality hardwood flooring. The bright living room offers luxury vinyl plank flooring, a cozy gas fireplace with stone surround and wood mantle, and two windows overlooking the front yard. Across the foyer, the spacious dining room features luxury vinyl plank flooring, crown molding and convenient access to the beautifully updated kitchen, complete with white cabinetry, quartz countertops, backsplash, stainless steel appliances and a large window providing plenty of natural light. Off the kitchen is a large pantry and access to the breezeway with laundry, a 2 piece powder room and back door leading to the expansive deck, with screened in gazebo, an ideal spot to relax and enjoy the privacy of the treed property. The main floor family room features a stone fireplace with high efficiency wood burning insert and wood mantle, luxury vinyl plank floorin
$ 739,900
277 Peacock Drive, Russell, ON, K4R 0A1 house for sale | Listing ID X13699 | Royal LePage
View photo
House · for sale
$ 512,785
277 Peacock Drive, Russell, ON, K4R 0A1 house for sale | Listing ID X13699 | Royal LePage
Glen Cairn - Kanata South Business Park
· House
Glen Cairn - Kanata South Business Park · House
This 3 bed, 3 bath end unit townhome has a stunning design and from the moment you step inside, you'll be struck by the bright & airy feel of the home, w/ an abundance of natural light. The open concept floor plan creates a sense of spaciousness & flow, making it the perfect space for entertaining. The kitchen is a chef's dream, w/ top-of-the-line appliances, ample counter space, & plenty of storage. The large island provides additional seating & storage. On the 2nd level each bedroom is bright & airy, w/ large windows that let in plenty of natural light. Primary bedroom includes a 3 piece ensuite. The lower level is finished and includes laundry & storage space. The standout feature of this home is the full block firewall providing your family with privacy. Photos were taken at the Russell model home at 201 Peacock Avenue. Flooring: Hardwood, Flooring: Ceramic, Flooring: Carpet Wall To Wall (id: 27)
$ 512,785
4 Oxford Street, Ottawa, ON, K1Y 2R7 vacant land for sale L.
View photo
House · for sale
$ 599,900
4 Oxford Street, Ottawa, ON, K1Y 2R7 vacant land for sale L.
Glen Cairn - Kanata South Business Park
· 2 Bedrooms · House
Glen Cairn - Kanata South Business Park · 2 Bedrooms · House
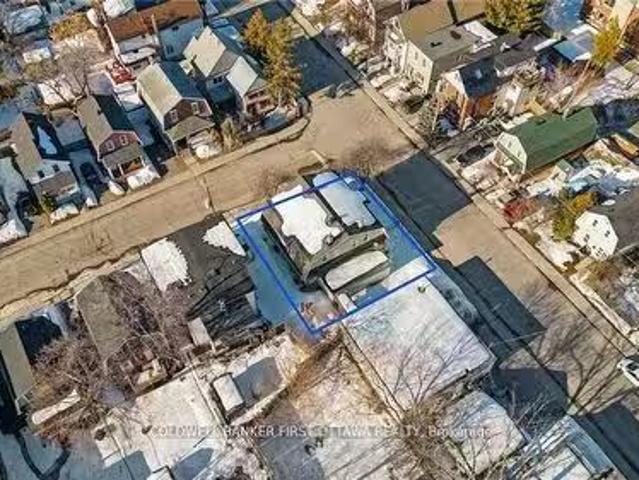
FABULOUS MULTI UNIT DEVELOPMENT OPPORTUNITY IN PRIME HINTONBURG! Corner lot with R4UB zoning steps to LRT, Wellington Village and Westboro. Dont let this small lot size fool you. Conceptual drawings in place for 10 unit building (6 x 2 bedroom, 4 X 1 bedroom) with 2 ground floor accessible units. Vendor is a reputable builder and can also build out for you. (id:27). Still available at ListedBuy!
$ 599,900
57 Waterthrush Crescent, Ottawa, ON, K2M 2T8 house for sale | Listing ID X13691 | Royal LePage
View photo
House · for sale
$ 839,900
57 Waterthrush Crescent, Ottawa, ON, K2M 2T8 house for sale | Listing ID X13691 | Royal LePage
Glen Cairn - Kanata South Business Park
· House
· Garden
Glen Cairn - Kanata South Business Park · House · Garden
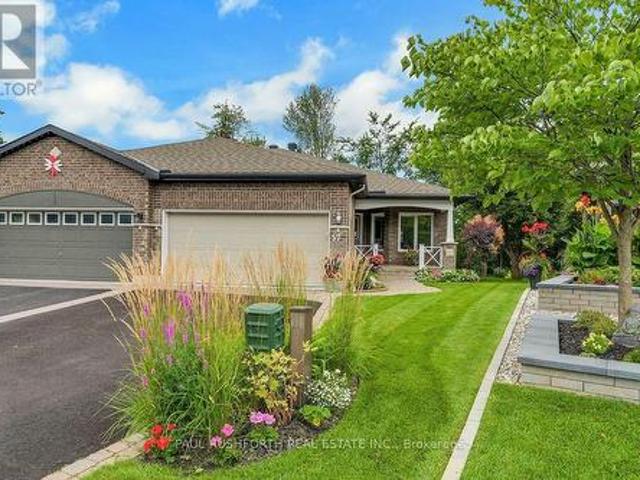
Discover adult living at its finest in this beautifully maintained semi-detached bungalow, perfectly situated on a premium corner pie-shaped lot backing onto tranquil greenspace, walking trails, and a nearby park. Surrounded by immaculate landscaping and stunning perennial gardens, this home offers exceptional curb appeal and a peaceful setting both inside and out. Step inside to a bright and inviting main level featuring soaring vaulted ceilings, skylights that flood the home with natural light, a formal dining room, spacious living room, and a comfortable family room designed for everyday enjoyment. The well-appointed kitchen offers granite countertops, updated lighting, and thoughtful storage solutions. The main-floor primary retreat features a walk-in closet and a beautifully renovated ensuite bathroom, creating the perfect space to relax and unwind. A second renovated main-floor bathroom adds convenience for guests. The finished lower level provides an impressive amount of additio
$ 839,900
L 1109 Stittsville Main Street, Ottawa, ON, K2S 0C8 townhouse for sale | Listing ID X13691 | Royal LePage
View photo
Townhouse · for sale
$ 339,999
L 1109 Stittsville Main Street, Ottawa, ON, K2S 0C8 townhouse for sale | Listing ID X13691 | Royal LePage
Glen Cairn - Kanata South Business Park
· Townhouse
· Patio · Balcony
Glen Cairn - Kanata South Business Park · Townhouse · Patio · Balcony
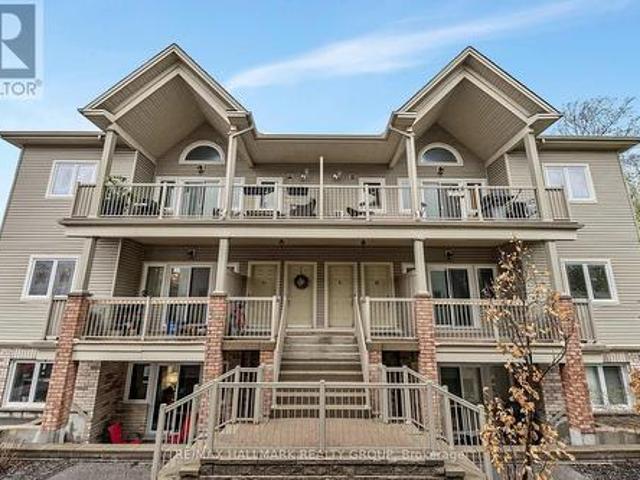
Welcome to this beautifully refreshed and move-in-ready upper-level condo, ideally situated in one of the most desirable locations within the complex. Freshly painted and professionally cleaned from top to bottom, this bright and spacious 2-bedroom home offers the perfect blend of style, comfort, and functionality. Step inside to an inviting open-concept layout featuring soaring vaulted ceilings, oversized windows, and an abundance of natural light. The spacious living and dining areas flow effortlessly to the truly impressive oversized balcony, complete with a natural gas BBQ hookup-the perfect spot to entertain, enjoy your morning coffee, or unwind at the end of the day. The well-appointed kitchen offers ample cabinetry and generous prep space, while the conveniently located laundry area just off the kitchen provides the added bonus of excellent pantry and storage space. Both bedrooms are generously sized, with the peaceful primary retreat featuring patio doors leading to a charming
$ 339,999
9 Kintail Court, Ottawa, ON, K2S 1G8 house for sale | Listing ID X13690 | Royal LePage
View photo
House · for sale
$ 1,250,000
9 Kintail Court, Ottawa, ON, K2S 1G8 house for sale | Listing ID X13690 | Royal LePage
Glen Cairn - Kanata South Business Park
· House
· Fireplace · Cellar
Glen Cairn - Kanata South Business Park · House · Fireplace · Cellar
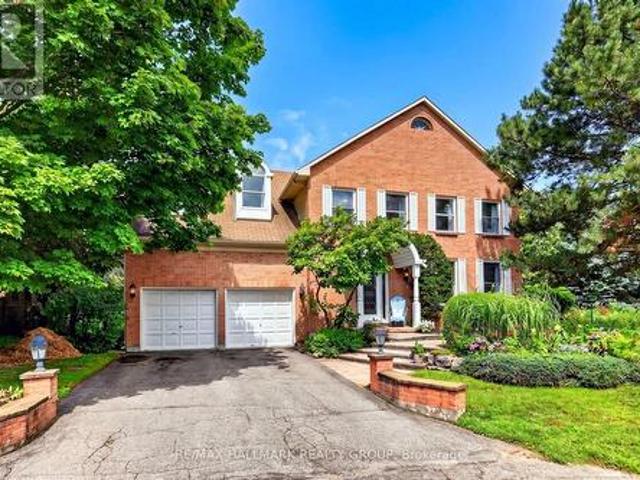
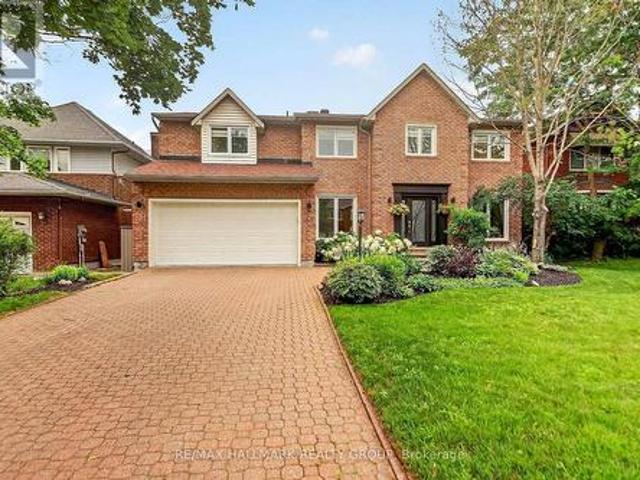
Welcome to 9 Kintail Court, the prince of the court in prestigious Crossing Bridge! This impressive 3,866 sq. Ft. two-storey detached brick executive home offers exceptional space for family living and entertaining. The expansive main floor welcomes you with a grand staircase and a wonderful collection of generously sized rooms, including a formal living room, sitting room, dining room, eat-in kitchen with a separate eating area, and a spacious family room featuring a wood-burning fireplace. A powder room and convenient main-floor laundry complete this level, while neutral paint colours throughout provide a warm and inviting backdrop. Upstairs, the impressive primary suite is a true retreat, featuring a walk-in closet, sitting area, gas fireplace, and the rare luxury of two ensuite bathrooms. The second bedroom offers its own walk-in closet and ensuite, while three additional bedrooms and a full family bathroom provide plenty of room for family and guests. The finished basement further
$ 1,250,000
223 Huntsville Drive, Ottawa, ON, K2T 0C7 house for sale | Listing ID X13693 | Royal LePage
View photo
House · for sale
$ 875,000
223 Huntsville Drive, Ottawa, ON, K2T 0C7 house for sale | Listing ID X13693 | Royal LePage
Glen Cairn - Kanata South Business Park
· House
· Garden · Office room · Balcony · Deck
Glen Cairn - Kanata South Business Park · House · Garden · Office room · Balcony · Deck
Welcome to 223 Huntsville Drive, a beautifully updated 4-bedroom, 4-bathroom detached home offering approximately 2,700 sq. Ft. of living space in desirable Kanata Lakes. Richardson Ridge. Designed for flexible family living, the home features a bright open-concept living and dining area with a soaring 20-foot ceilings, hardwood flooring, and expansive windows that bring in abundant natural light. The primary bedroom offers a perfect retreat with a walk-in closet, ensuite bathroom, and private balcony. The top level features a bedroom, full bathroom, and open loft, creating an ideal space for family gatherings, a second lounge, reading area, or private guest retreat. The versatile lower level includes a bedroom, full bathroom, family room, and home office, providing excellent flexibility for multi-generational living, guests, or working from home. Thoughtful 2026 updates include fresh interior paint, new lighting, and a refreshed deck. Outside, enjoy a fully fenced backyard, generous d
$ 875,000
317 Rue De Castillon, Gatineau Masson Angers, QC, J8M 2A3 house for sale | Listing ID 28321 | Royal LePage
View photo
House · for sale
$ 519,900
317 Rue De Castillon, Gatineau Masson Angers, QC, J8M 2A3 house for sale | Listing ID 28321 | Royal LePage
Glen Cairn - Kanata South Business Park
· House
· Garden · Office room · Fireplace · Swimming pool · Parking · Cellar
Glen Cairn - Kanata South Business Park · House · Garden · Office room · Fireplace · Swimming pool · Parking · Cellar
Bright, spacious, and meticulously maintained, this property offers an ideal setting for family life. The main floor features a large living room with a fireplace, a welcoming dining room, and a kitchen with ample storage and work surfaces. Upstairs, there are three bedrooms and a full bathroom. The finished basement includes a large family room, a versatile office, and plenty of storage. A private backyard bordered by hedges, an above-ground pool, and an attached single garage complete the property
$ 519,900
28 Cohen Avenue, Ottawa, ON, K2L 4E9 house for sale | Listing ID X13693 | Royal LePage
View photo
House · for sale
$ 549,500
28 Cohen Avenue, Ottawa, ON, K2L 4E9 house for sale | Listing ID X13693 | Royal LePage
Glen Cairn - Kanata South Business Park
· House
· Patio · Garden · Deck · Air conditioning
Glen Cairn - Kanata South Business Park · House · Patio · Garden · Deck · Air conditioning
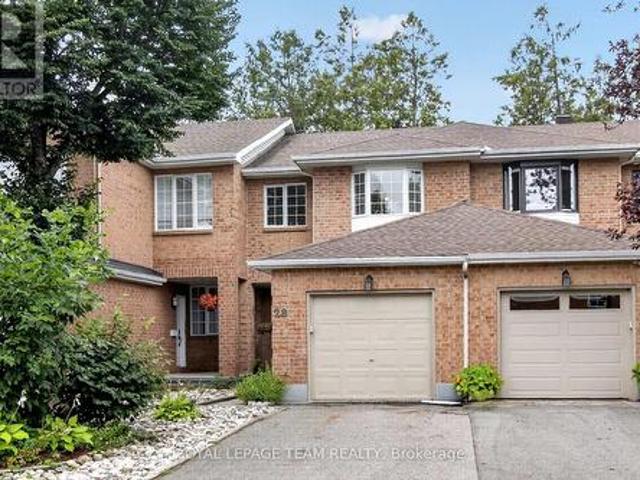
Rarely offered on this quiet crescent, backing on private greenery. Fresh updates throughout the house (2026)! Bright, sunny and spacious main floor, open area between living and dining rooms, and sizeable eat-in kitchen. Plenty of cabinets and counter space. Convenient reno'd powder room. Upper Level: Three bedrooms, with a generous primary bedroom upstairs, a full wall of closet space, and backyard facing bay windows. 4 pce. Bathroom. New luxury vinyl flooring throughout main, new plush carpeting through upper level and finished areas in the lower level. Patio doors lead to private two-tiered deck with west facing exposure, interlock patio. No grass to cut! Recent finishings in lower level as well, creates a very versatile living space. Kitchen has been nicely updated and both bathrooms renovated. Freshly painted walls throughout. Move-in ready! Great location in family friendly Katimavik. Close to many top-rated schools, shopping, parks and recreation. Minutes from Centrum, quick ac
$ 549,500
163 Sonesta Circle, Ottawa, ON, K2S 0H1 house for sale | Listing ID X13690 | Royal LePage
View photo
House · for sale
$ 999,999
163 Sonesta Circle, Ottawa, ON, K2S 0H1 house for sale | Listing ID X13690 | Royal LePage
Glen Cairn - Kanata South Business Park
· House
· Garden · Balcony · Fireplace · Parking · Cellar
Glen Cairn - Kanata South Business Park · House · Garden · Balcony · Fireplace · Parking · Cellar
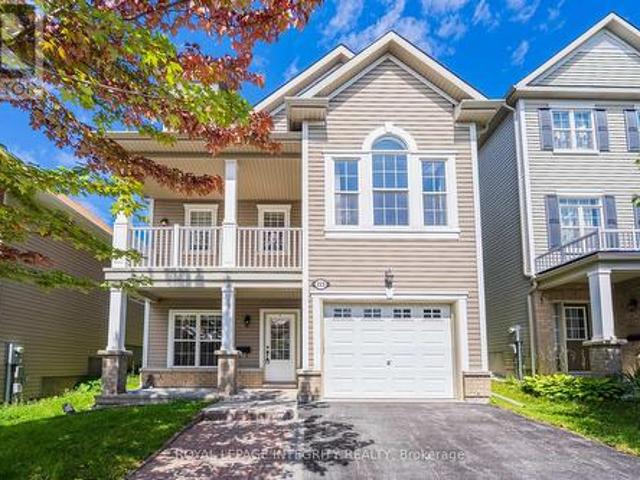
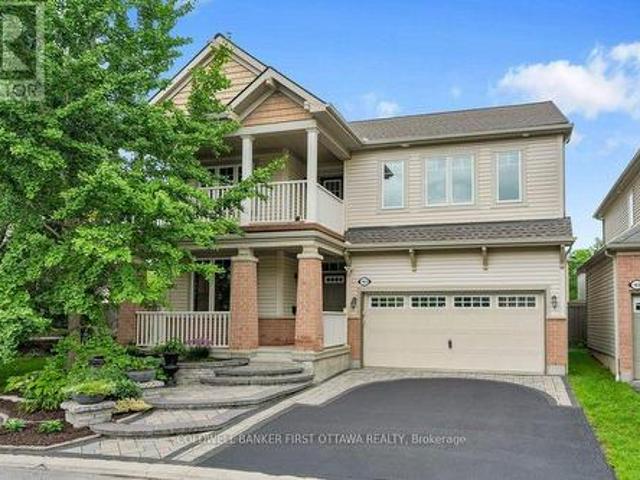
Beautiful Family Home on a Quiet, Family-Friendly Street. Welcome to this beautifully maintained, 4-bedroom, 2.5-bathroom two-storey family home, ideally situated on a quiet street with a children's park just steps from your door. From the gorgeous front garden and welcoming front porch to the upper-level balcony, beautiful interlock and spacious 2-car garage, this home offers exceptional curb appeal and plenty of space for the whole family. The main level features gleaming hardwood and tile flooring, a private den, convenient powder room, and an elegant dining room with coffered ceiling. The spacious kitchen is equipped with stainless steel appliances, including a cooktop and built-in wall ovens, along with a centre island and direct access to the backyard with shed. The inviting family/living room is highlighted by a natural gas fireplace, creating the perfect gathering space. A practical mudroom provides access to the garage and unfinished basement. Upstairs, hardwood stairs lead to
$ 999,999
185 Knudson Drive, Ottawa, ON, K2K 2C3 house for sale | Listing ID X13691 | Royal LePage
View photo
House · for sale
$ 1,675,499
185 Knudson Drive, Ottawa, ON, K2K 2C3 house for sale | Listing ID X13691 | Royal LePage
Glen Cairn - Kanata South Business Park
· House
· Garden · Office room · Fireplace · Swimming pool
Glen Cairn - Kanata South Business Park · House · Garden · Office room · Fireplace · Swimming pool
Welcome to 185 Knudson Drive, an impressive brick home with 3982 sq ft of finished living space in sought after Kanata lakes offering beautifully updated interiors and outstanding indoor-outdoor living. A bright, welcoming foyer introduces the main level, featuring formal living and dining rooms, hardwood flooring, a private home office and a convenient laundry/mudroom. At the heart of the home is a stunning renovated kitchen with sleek cabinetry, built-in wine fridge, Quartz countertop, high end stainless steel appliances, an oversized waterfall-edge island and abundant workspace. The open-concept layout flows into a dramatic two-storey family room, where soaring windows, a fireplace and views of the backyard create a bright and inviting gathering space. Upstairs, the spacious primary retreat includes a walk-in closet and a spa-inspired ensuite with dual vanities, a Jacuzzi tub and glass-enclosed shower. Three additional bedrooms and another full bathroom complete the upper level. The
$ 1,675,499
980 County Rd 44, North Grenville, ON, K0G 1T0 house for sale | Listing ID X13694 | Royal LePage
View photo
House · for sale
$ 674,900
980 County Rd 44, North Grenville, ON, K0G 1T0 house for sale | Listing ID X13694 | Royal LePage
Glen Cairn - Kanata South Business Park
· House
· Garden · Office room · Parking · Gym · Air conditioning
Glen Cairn - Kanata South Business Park · House · Garden · Office room · Parking · Gym · Air conditioning
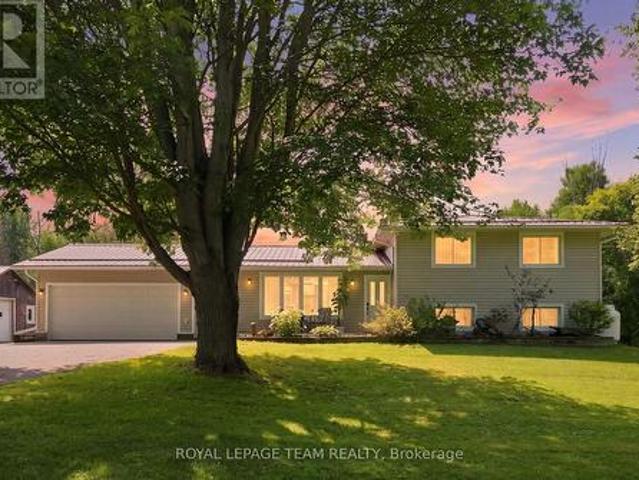
A 30' x 30' heated shop, 2.3 acres, a backyard pond and a 3+1 bedroom home. Welcome to 980 County Road 44, where country space meets serious versatility! Located just minutes from Kemptville, this 3+1 bedroom, 1.5 bathroom split level home offers plenty of room to live, work and play. The main level was renovated in 2021 with a refreshed kitchen, laminate flooring, smooth ceilings, pot lights, coffee bar and RO drinking water system. The finished lower level was renovated in 2022 and is currently set up as a clinic, but could easily become a fourth bedroom, home office, gym or additional living space. The 30' x 30' heated shop is insulated and features a poured concrete floor, electrical, A/C, propane heat and motorcycle lift. Whether you need space for toys, tools, hobbies or a business, this shop delivers. Outside, enjoy a backyard pond, fenced area, attached insulated two car garage and plenty of room to spread out. The property has a 200 amp electrical service and a durable metal r
$ 674,900
607 Parade Drive, Ottawa, ON, K2S 0Y5 house for sale | Listing ID X13689 | Royal LePage
View photo
House · for sale
$ 938,000
607 Parade Drive, Ottawa, ON, K2S 0Y5 house for sale | Listing ID X13689 | Royal LePage
Glen Cairn - Kanata South Business Park
· House
· Office room · Fireplace
Glen Cairn - Kanata South Business Park · House · Office room · Fireplace
This stunning all brick front 4-bedroom, 4-bathroom home located in mature Stittsville. 2018 Mattamy-built set on a 39x105 foot lot is loaded with upgrades and has been meticulously maintained, offering an ideal space for family living. Main Level: Features a bright, open-concept layout with plenty of natural light, an elegant foyer, a convenient laundry room connected to a mudroom, and a warm, north-facing family room with a cozy gas fireplace and beautiful coffered ceiling. The large, bright kitchen comes equipped with modern cabinetry, stainless steel appliances, and an oversized island. Upper Level: Hardwood stairs lead to a versatile loft ideal for a home office or playroom, alongside four generously sized bedrooms. The luxurious primary suite boasts walk-in closets and a spa-like 5-piece ensuite with a soaker tub and an oversized glass shower. A second bedroom features a private 4-piece ensuite, while the remaining two bedrooms are connected by a Jack-and-Jill bathroom and offer
$ 938,000
House Ottawa ON 105071869
View photo
House · for sale
$ 874,900
House Ottawa ON 105071869
Glen Cairn - Kanata South Business Park
· House
Glen Cairn - Kanata South Business Park · House
Explore this exciting real estate opportunity located in the vibrant area of Ottawa. This property is currently priced at CAD874900. A fantastic chance to acquire property in a sought-after location. Whether you are looking for a new location or a significant acquisition, this listing warrants serious consideration. Review all the details and imagine the possibilities. Contact us today for more information!
$ 874,900
Multi Family Russell ON 105087690
View photo
House · for sale
$ 724,900
Multi Family Russell ON 105087690
Glen Cairn - Kanata South Business Park
· House
Glen Cairn - Kanata South Business Park · House
Explore this exciting real estate opportunity located in the vibrant area of Russell. This property is currently priced at CAD724900. A fantastic chance to acquire property in a sought-after location. Whether you are looking for a new location or a significant acquisition, this listing warrants serious consideration. Review all the details and imagine the possibilities. Contact us today for more information!
$ 724,900
House Ottawa ON 105071862
View photo
House · for sale
$ 535,000
House Ottawa ON 105071862
Glen Cairn - Kanata South Business Park
· House
Glen Cairn - Kanata South Business Park · House
Explore this exciting real estate opportunity located in the vibrant area of Ottawa. This property is currently priced at CAD535000. A fantastic chance to acquire property in a sought-after location. Whether you are looking for a new location or a significant acquisition, this listing warrants serious consideration. Review all the details and imagine the possibilities. Contact us today for more information!
$ 535,000
39 Ready Way, Ottawa, ON, K2J 2R7 house for sale | Listing ID X13693 | Royal LePage
View photo
House · for sale
$ 649,900
39 Ready Way, Ottawa, ON, K2J 2R7 house for sale | Listing ID X13693 | Royal LePage
Glen Cairn - Kanata South Business Park
· House
· Garden · Fireplace · Parking
Glen Cairn - Kanata South Business Park · House · Garden · Fireplace · Parking
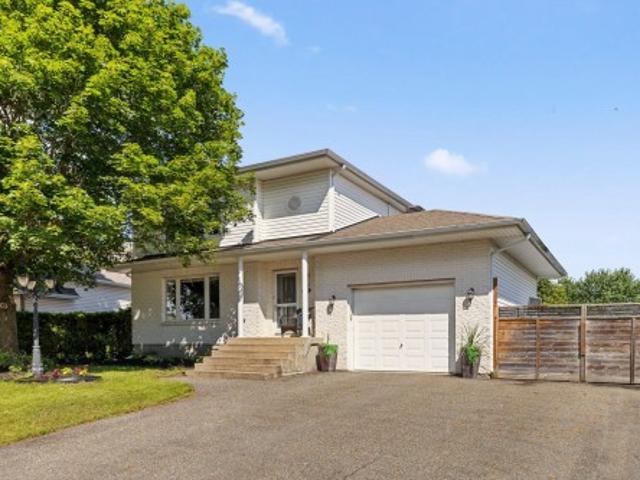
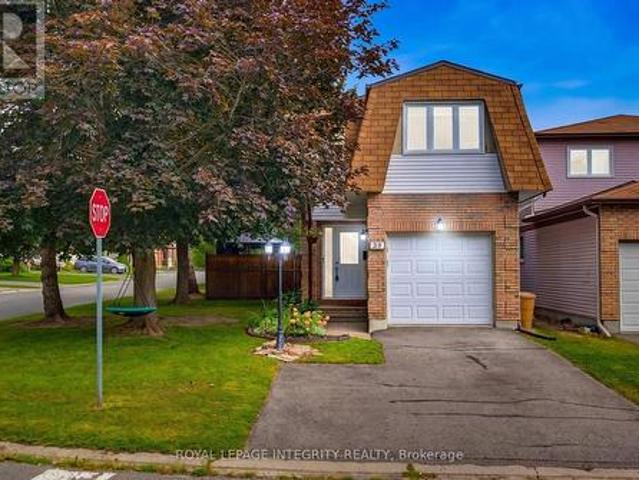
Why settle for a townhouse when you can enjoy the space, privacy and curb appeal of a beautiful detached home on a corner lot? Ideally situated on the edge of Barrhaven, this exceptional property is close to countless amenities, parks, schools and offers easy access to the highway. A beautifully landscaped yard, parking for four vehicles and a fully fenced backyard framed by mature hedging and trees create an inviting first impression. Inside, the bright and spacious layout is designed for effortless everyday living and entertaining. The welcoming foyer flows seamlessly into the open-concept kitchen, living and dining areas. The kitchen features crisp white cabinetry, stainless steel appliances and a generous pantry, while the adjacent living room invites you to cozy up beside the gas fireplace. Large windows overlook the private backyard, filling the main living spaces with natural light and a beautifully refinished powder room completes the main level. Upstairs, the generous primary
$ 649,900
1341 Halton Terrace, Ottawa, ON, K2K 3J2 house for sale | Listing ID X13693 | Royal LePage
View photo
House · for sale
$ 584,900
1341 Halton Terrace, Ottawa, ON, K2K 3J2 house for sale | Listing ID X13693 | Royal LePage
Glen Cairn - Kanata South Business Park
· House
· Office room · Terrace · Gym · Cellar
Glen Cairn - Kanata South Business Park · House · Office room · Terrace · Gym · Cellar
Incredible value! Nestled in the heart of the desirable Morgan's Grant community, this bright, stylish, and completely move-in ready home offers 3 spacious bedrooms, updated living spaces, and a functional layout. The inviting main floor features an open-concept living and dining area filled with natural light. The well-appointed kitchen offers ample room for storage, plenty of prep space, and creates an easy flow for entertaining or everyday living. Upstairs, the spacious primary bedroom provides a peaceful retreat with convenient ensuite access, while two additional bedrooms offer flexibility for a growing family, guests, or a dedicated home office. The finished lower level expands your living space with a warm and inviting family room ideal for movie nights, a home gym, or a comfortable workspace. Fresh paint throughout, updated lighting, new basement flooring, smooth ceilings, and stylish accent walls give the home a crisp, contemporary feel from top to bottom. And don't forget the
$ 584,900
2941 2 Old Montreal Road, Ottawa, ON, K4C 1G2 house for sale | Listing ID X13701 | Royal LePage
View photo
House · for sale
$ 738,000
2941 2 Old Montreal Road, Ottawa, ON, K4C 1G2 house for sale | Listing ID X13701 | Royal LePage
Glen Cairn - Kanata South Business Park
· House
Glen Cairn - Kanata South Business Park · House
Perfect investment or development opportunity! A rare opportunity to acquire two neighbouring properties-2941 and 2943 Old Montreal Road-offered together on a combined lot of over 1.1 acres with views of the Ottawa River. Ideal for investors, developers, multi-generational families or buyers seeking to live in one property while generating rental income from the other. The offering includes two semi-detached residences, each with its own municipal address and generous parcel of land. 2941 features 3 bedrooms and 2 full bathrooms on an approximately 140' x 175' lot, while 2943 sits on approximately 0.598 acres. The properties' Village zoning permits a variety of potential uses, including detached, semi-detached, duplex and triplex dwellings, as well as select home-based business, bed-and-breakfast and retirement-home uses, subject to municipal approvals. Purchase both as an income-producing investment, occupy one side and rent the other, or explore future redevelopment possibilities on
$ 738,000

Get email alerts

Don't miss out: be the first to know about new properties

The alert was correctly created

On subscribing you accept the conditions of use and the privacy policy
Alert
Receive new ads in your inbox
Save this search
Receive alerts for new listings

We'll send you an email when we have new properties for: "Properties for sale in Glen Cairn - Kanata South Business Park"

The alert was correctly created

Get email alerts and be the first to see new listings
Required field
On subscribing I accept the terms of the privacy policy
Perfect! You'll soon start receiving new listings via email
Alert
Receive an email when we have new ads for Properties for sale in Glen Cairn - Kanata South Business Park
Save this search
Filters

Bedrooms

Area (sq.ft)

sq.ft
sq.ft

Price

$
$

Filter by property type

Bathrooms

Clear all filters
Receive notifications when new entries are published.