2,394 properties for sale in Glen Cairn - Kanata South Business Park

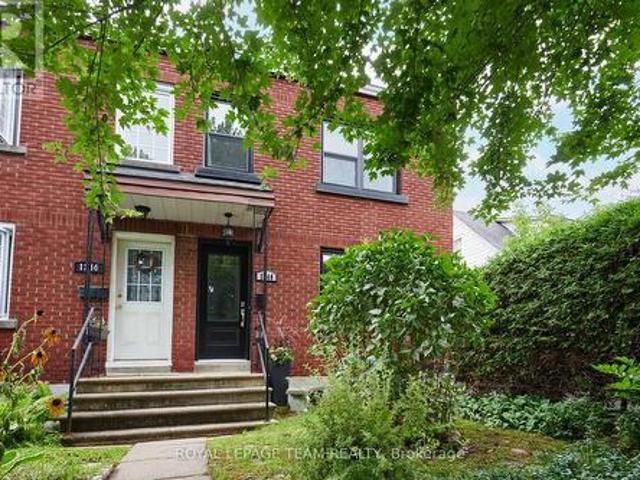
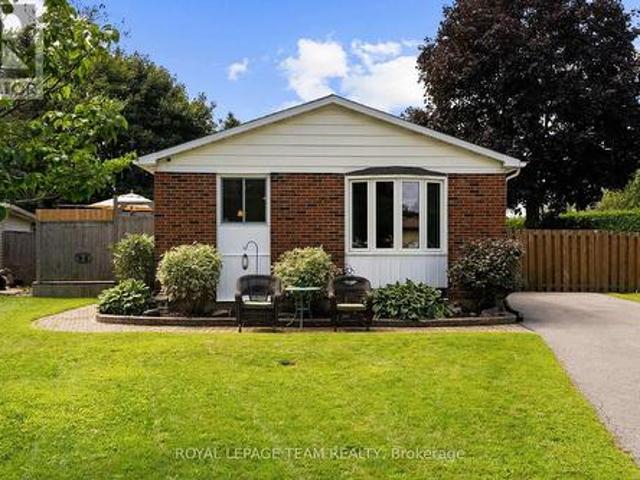
31 Ross Street, Smiths Falls, ON, K7A 4V7 house for sale | Listing ID X13695 | Royal LePage
View photo
House · for sale
$ 545,000
31 Ross Street, Smiths Falls, ON, K7A 4V7 house for sale | Listing ID X13695 | Royal LePage
Glen Cairn - Kanata South Business Park
· House
· Garden
Glen Cairn - Kanata South Business Park · House · Garden
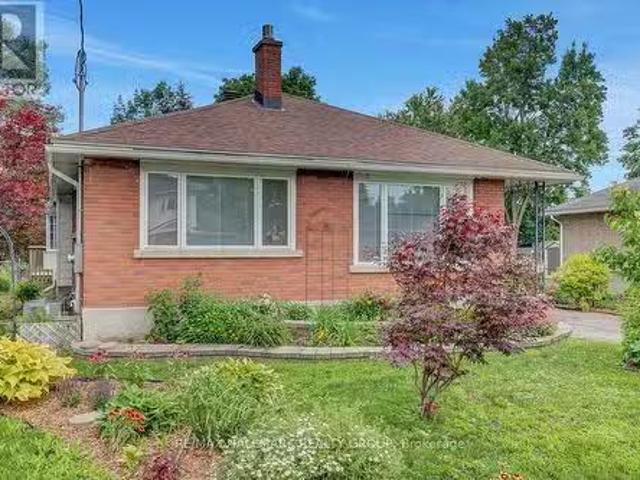
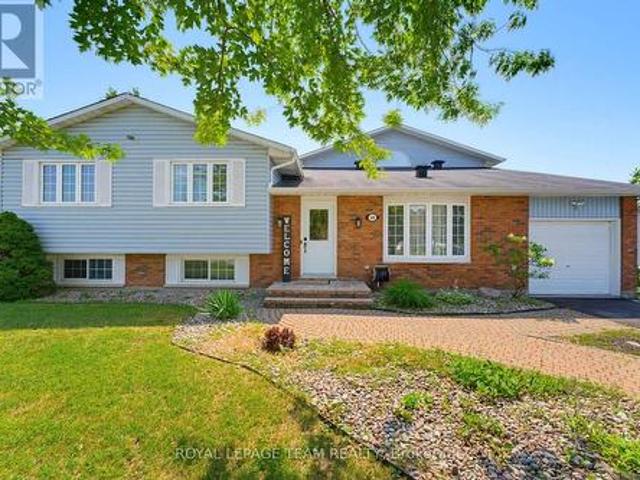
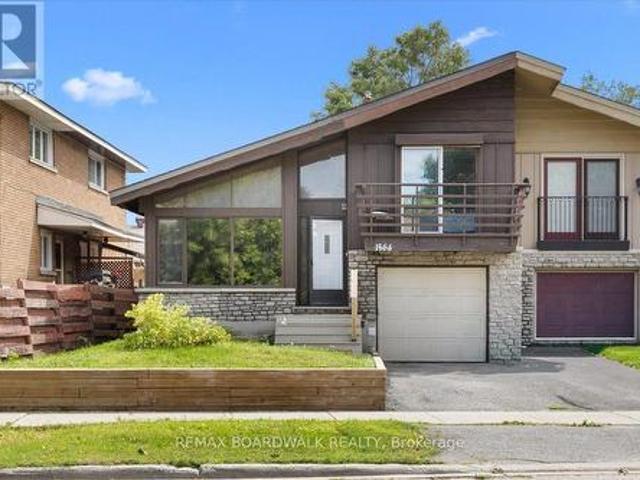
This custom built, well maintained, side split home is located in a convenient location, close to both elementary and secondary schools, shopping, parks and the Rideau Canal. The spacious fenced backyard backs onto Chimo Elementary School property that is currently not in use by the school. With a depth of 120 feet, trees and hedges this lot provides peaceful privacy. The home has two full four piece bathrooms and one three piece bathroom ready to provide ample facilities for even a busy family. Living room, dining room and kitchen comprise the main level. The washer and dryer are located in kitchen alcove, but if desired, minor renovations could easily be made. To allow their relocation to one of several different places in the lower level of the home, leaving space for a pantry in the kitchen The possibility of relocating the laundry was verified by a contractor. A sundeck is conveniently located through sliding doors from the dining room. The upper level includes three bedrooms plus
$ 545,000
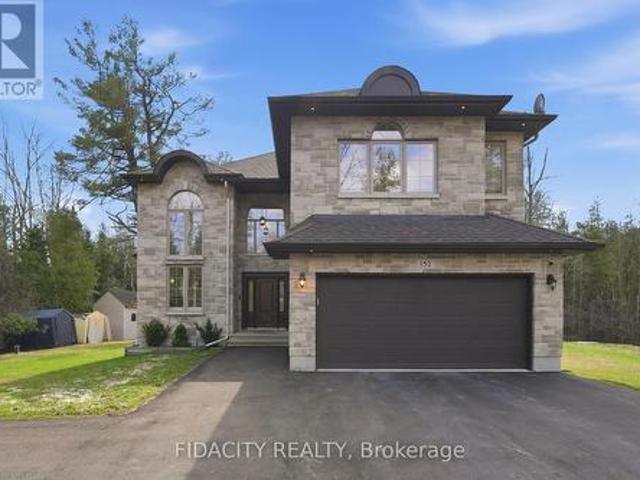
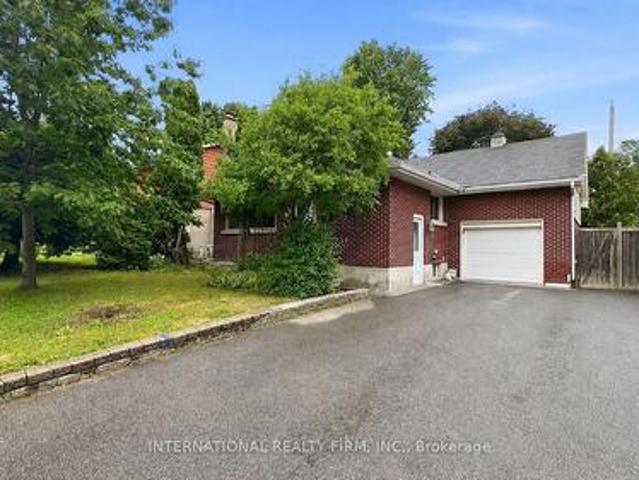
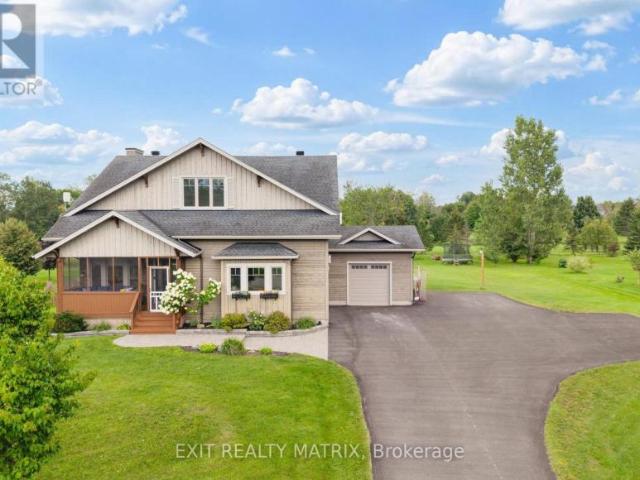
152 Wilbert Cox Drive, Ottawa, ON, K0A 1L0 house for sale | Listing ID X13692 | Royal LePage
View photo
House · for sale
$ 1,169,000
152 Wilbert Cox Drive, Ottawa, ON, K0A 1L0 house for sale | Listing ID X13692 | Royal LePage
Glen Cairn - Kanata South Business Park
· House
· Garden · Office room · Balcony · Fireplace · Swimming pool · Parking · Cellar
Glen Cairn - Kanata South Business Park · House · Garden · Office room · Balcony · Fireplace · Swimming pool · Parking · Cellar
Set on over 2.3 acres of private, tree-lined land, this custom-built 3200+ sq ft home plus a fully finished basement in Canterberry Woods offers the perfect mix of space, privacy, and convenience just minutes from central Kanata. Step inside to a bright, open layout featuring hardwood floors, a curved staircase, and a stunning two-storey living room with a wall of windows and gas fireplace. The main floor offers incredible functionality with a formal dining room, formal sitting area with a second gas fireplace, a dedicated office/playroom with double glass doors, and laundry area with garage entry. The chef's kitchen is designed for real life with an oversized fridge/freezer combo, ample counter space, large island with breakfast bar, walk-in pantry, extended cabinetry, and a generous eating area with direct access to the backyard and hot tub area. Upstairs, the primary bedroom is exceptionally spacious, offering a true retreat with its own private balcony, custom walk-in closet, and a
$ 1,169,000
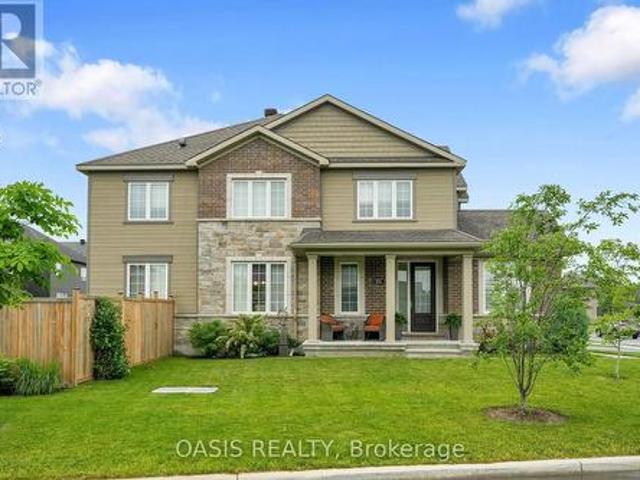
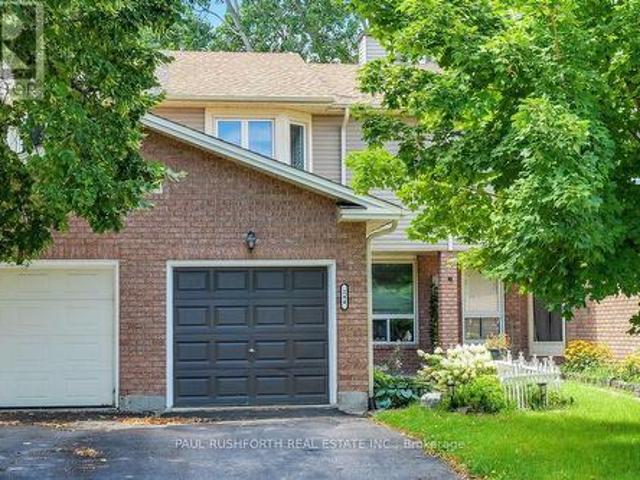
13 Dunham Street, Ottawa, ON, K1J 7L5 house for sale Listin.
View photo
House · for sale
$ 759,900
13 Dunham Street, Ottawa, ON, K1J 7L5 house for sale Listin.
Glen Cairn - Kanata South Business Park
· 22 Bedrooms · 2 Baths · House
· Garden · Parking · Cellar
Glen Cairn - Kanata South Business Park · 22 Bedrooms · 2 Baths · House · Garden · Parking · Cellar
First time on offer! Fantastic opportunity to purchase a 4bed2bath updated bungalow on a family-friendly, desirable street in Cardinal Heights. Situated on an extra deep 60x 180 lot, perfect for your gardening pleasure. Detached double-garage with workshop provides additional space; a must for the hobbyist. The home features hardwood floors throughout the living room, dining area, hallway and both main level bedrooms. Loads of natural light permeates through the home. Kitchen has plenty of cabinetry, peninsula island with stove, pot lights and skylight; new luxury vinyl plank (LVP) flooring. Addition off the kitchen offers a densitting area and access to the rear yard. Main bathroom with heated floors; renovated for a modern look. Extra-large primary bedroom with good closet space, and a second bedroom completes the main level. Staircase completely redone. Basement has been fully renovated including LVP flooring, pot lights, new drywall ceiling. Features large rec room with cozy gas fi
$ 759,900
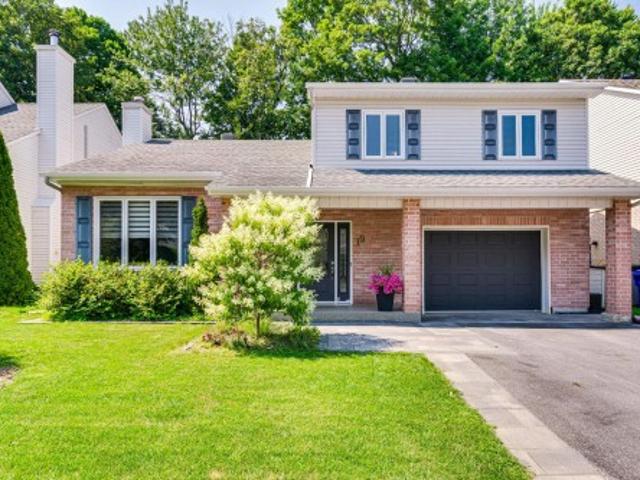
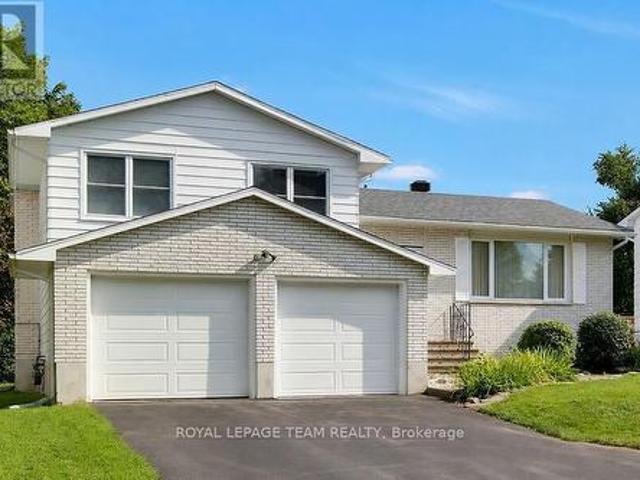
1007 Townline Road, North Grenville, ON, K0G 1T0 house for sale | Listing ID X13700 | Royal LePage
View photo
House · for sale
$ 899,000
1007 Townline Road, North Grenville, ON, K0G 1T0 house for sale | Listing ID X13700 | Royal LePage
Glen Cairn - Kanata South Business Park
· House
· Cellar
Glen Cairn - Kanata South Business Park · House · Cellar
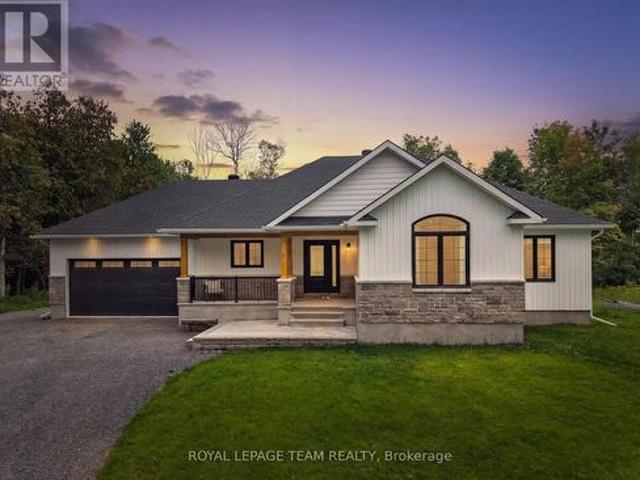
A striking 2023-built bungalow featuring crisp white vertical siding, black windows, stone accents, a covered front porch and distinctive gabled rooflines, all beautifully framed by a private, wooded setting. Set on 1.9 acres on the quiet south end of Townline Road with approximately 200 ft of road frontage, this property offers the space and privacy of country living with exceptional convenience just minutes from Kemptville and the 416. Offering 3+1 bedrooms, 2 full bathrooms, a bright open-concept layout and a fully finished basement, this newer home is ideal for families, downsizers or anyone looking for a low-maintenance rural lifestyle. Built in 2023, the home offers tremendous peace of mind with newer major components including well, septic, roof, 200amp & windows; allowing you to enjoy the property without maintenance concerns. The main floor features a spacious primary bedroom with luxe ensuite & walk-in closet, two additional and spacious bedrooms, full main bathroom, convenie
$ 899,000
173 Rideau Street, Drummond/North Elmsley, ON, K7H 3C7 house for sale | Listing ID X13694 | Royal LePage
View photo
House · for sale
$ 849,000
173 Rideau Street, Drummond/North Elmsley, ON, K7H 3C7 house for sale | Listing ID X13694 | Royal LePage
Glen Cairn - Kanata South Business Park
· House
· Patio · Office room · Parking · Deck
Glen Cairn - Kanata South Business Park · House · Patio · Office room · Parking · Deck
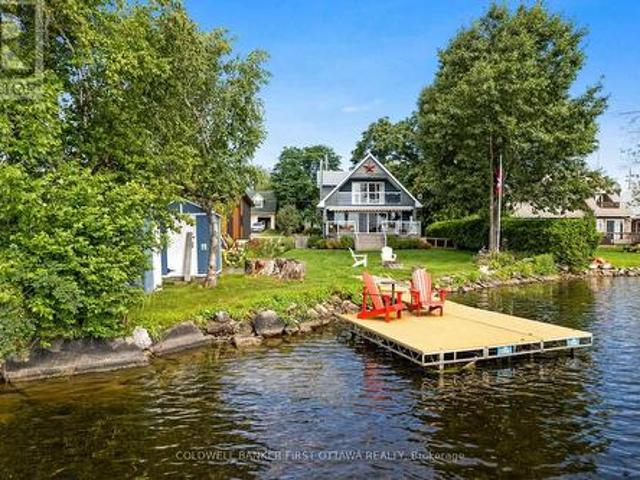
On scenic Lower Rideau Lake, meticulously cared for contemporary home offering you the bonus of an extra lot. This additional lot has double garage/workshop, bunkie and storage sheds. The sun-filled 3 bedroom, 2 full bathroom home shows great pride of ownership, with every detail maintained to impressive standard. Lovely landscaping with interlock driveway and walkway leading to front entrance. Off foyer is convenient den/office or flex space. Bright open livingroom, dining area and kitchen have quality luxury plank flooring and cozy woodstove. Large double-wide patio doors offer mesmerizing views of the lake and also access to deck. Whether enjoying breakfast, lunch or dinner, you can savour every meal with peaceful lake views. Kitchen has island with double sink, endless cupboard storage and newer quality appliances. The kitchen also has clear site line of living space, while overlooking the lake. Main floor laundry room with 2022 washer & 2022 dryer. Upstairs, the bedrooms have hard
$ 849,000
580A Chapman Mills Drive, Ottawa, ON, K2J 3V2 townhouse for sale | Listing ID X13692 | Royal LePage
View photo
Townhouse · for sale
$ 389,900
580A Chapman Mills Drive, Ottawa, ON, K2J 3V2 townhouse for sale | Listing ID X13692 | Royal LePage
Glen Cairn - Kanata South Business Park
· Townhouse
· Balcony · Equipped kitchen
Glen Cairn - Kanata South Business Park · Townhouse · Balcony · Equipped kitchen

Prime location meets turn-key living! This updated stacked townhome is ideally situated near top schools, shopping, and public transit-making it a fantastic choice for both homeowners and savvy investors. Freshly painted with brand-new carpets on the stairs and bedroom level, this home features two primary suites, each complete with its own private ensuite bath. The main level offers a bright, kitchen with dining area and large living room-perfect for entertaining. Step out onto the private balcony off the living room to extend your living space outdoors. Modern updates in 2026 include brand-new kitchen countertops and new stainless steel appliances (refrigerator, stove, and dishwasher). Complete with convenient bedroom-level laundry and a neutral decor palette, this move-in ready property has it all! (Id: 27)
$ 389,900
234 Deercroft Avenue, Ottawa, ON, K2J 5K1 house for sale | Listing ID X13693 | Royal LePage
View photo
House · for sale
$ 809,900
234 Deercroft Avenue, Ottawa, ON, K2J 5K1 house for sale | Listing ID X13693 | Royal LePage
Glen Cairn - Kanata South Business Park
· House
· Garden · Office room · Fireplace · Deck
Glen Cairn - Kanata South Business Park · House · Garden · Office room · Fireplace · Deck
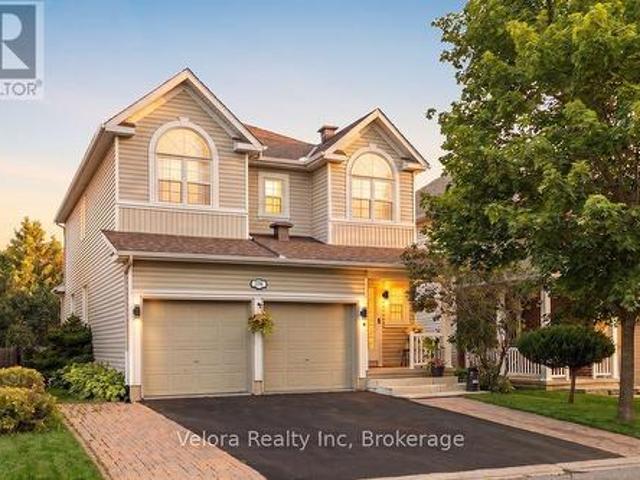
Welcome to 234 Deercroft Avenue, a beautifully maintained 2-storey detached home offering 3+1 bedrooms, 3.5 bathrooms, exceptional space, comfort, and functionality for modern family living. Enhanced curb appeal begins with the upgraded interlock at the front of the home, creating a welcoming first impression. Step inside to a spacious main level featuring an updated eat-in kitchen with granite countertops, a large dining room with expansive windows that fill the space with natural light, and a cozy living room centered around a fireplace. Upstairs, you'll find 3 generously sized bedrooms and 2 full bathrooms, including a 4-piece primary ensuite, along with gorgeous hardwood flooring throughout. The finished lower level adds versatility with an additional bedroom, a full bathroom, and extra living space ideal for guests, a home office, or recreation. Outside, enjoy your own private backyard oasis, where mature hedges create a secluded setting complemented by a large deck and multiple s
$ 809,900
243 Atima Circle, Ottawa, ON, K2J 6T5 house for sale | Listing ID X13690 | Royal LePage
View photo
House · for sale
$ 489,900
243 Atima Circle, Ottawa, ON, K2J 6T5 house for sale | Listing ID X13690 | Royal LePage
Glen Cairn - Kanata South Business Park
· House
· Office room
Glen Cairn - Kanata South Business Park · House · Office room
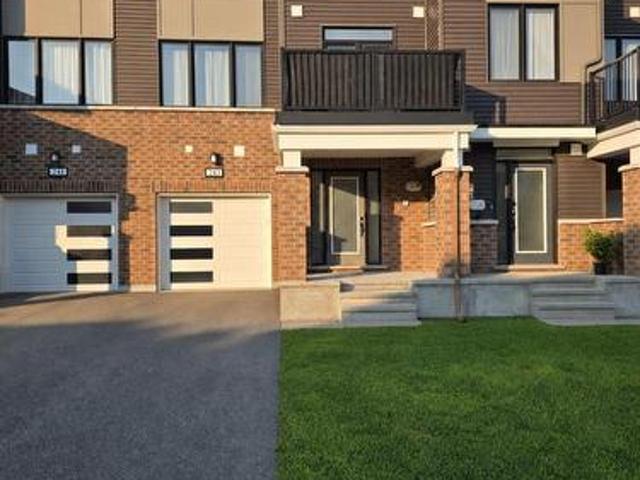
Welcome to 243 Atima Circle-an inviting, move-in-ready 2-bedroom, 2-bathroom townhome offering modern finishes, versatile living spaces and exceptional everyday convenience in a desirable Nepean community. The bright, well-appointed kitchen features granite countertops, rich dark cabinetry, stainless steel appliances, a breakfast bar and ample workspace for cooking and entertaining. The adjoining dining area is ideal for casual meals or hosting guests, while the separate living room provides a comfortable space to relax and unwind. Step outside to your private balcony-perfect for morning coffee, summer barbecues or enjoying a quiet evening outdoors. Convenient main-floor laundry enhances the home's thoughtful and functional multi-level design. Upstairs, two generously sized bedrooms offer excellent flexibility for a couple, young family, overnight guests or a dedicated home office. Additional highlights include hardwood flooring, two bathrooms, ample storage, inside entry from the atta
$ 489,900
22 Redpine Drive, Ottawa, ON, K2E 6S9 house for sale | Listing ID X13693 | Royal LePage
View photo
House · for sale
$ 739,900
22 Redpine Drive, Ottawa, ON, K2E 6S9 house for sale | Listing ID X13693 | Royal LePage
Glen Cairn - Kanata South Business Park
· House
· Office room · Fireplace · Deck
Glen Cairn - Kanata South Business Park · House · Office room · Fireplace · Deck
Welcome to the 22 redpine home! This home is nestled in a ultra family friendly neighborhood with NO REAR NEIGHBOURS! This in-demand bungalow proudly offers a large lot with an oversized deck making it the perfect private setting for hosting events of all kinds. Definitely surrounded with the perfect blend of nature & tranquility! Hardwood flooring throughout including a wood fireplace AND a gas fireplace that will add to that home comfort we all crave for! Proudly boasting an updated open concept Chef's kitchen with an island that is the perfect focal point, including stainless steel appliances. 2 full updated bathrooms with glass shower stalls that are immaculate and have to be seen. Did I mention the large sized main-floor den/office? !The lower floor has 2 separate large sized rec rooms, bar & fridge and the aforementioned remote-controlled gas fireplace! This home has it all. Minutes to great schools, parks, walking trails, transit or shopping on Merivale Rd. Make sure to view the
$ 739,900
244 Richardson Avenue, Ottawa, ON, K2B 5G6 house for sale | Listing ID X13693 | Royal LePage
View photo
House · for sale
$ 849,900
244 Richardson Avenue, Ottawa, ON, K2B 5G6 house for sale | Listing ID X13693 | Royal LePage
Glen Cairn - Kanata South Business Park
· House
· Fireplace
Glen Cairn - Kanata South Business Park · House · Fireplace
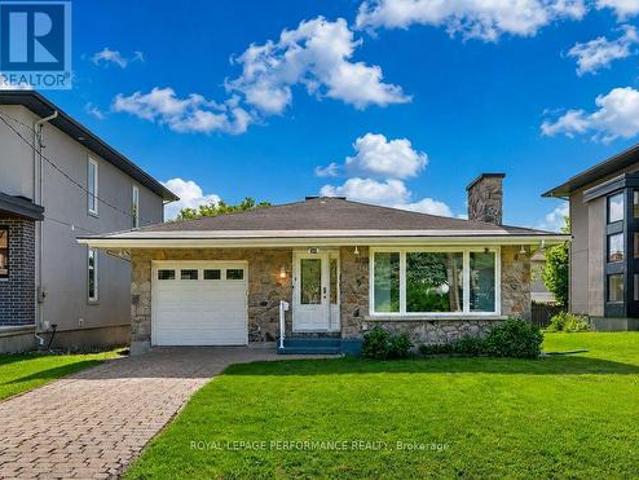
Welcome to this updated 3-bedroom bungalow on a great 48' x 100' lot in the established Woodpark neighbourhood, close to shopping, schools, parks, transit and the Ottawa River pathways. With a charming stone façade, interlock driveway and move-in-ready interior, this well-cared-for home offers plenty of space upstairs and down. At the heart of the home is a spacious open-concept living and dining area filled with natural light from the large picture window. Hardwood floors, recessed lighting and a full-height stone fireplace add warmth and character, with plenty of room for both comfortable living and a full-sized dining area. Across the hall, the updated kitchen is fresh and functional, with crisp white cabinetry, stainless steel appliances, ample counter space and a pantry cupboard. Hardwood continues down the hallway and throughout all three bedrooms, served by a beautifully renovated 5-piece bathroom with dual-sink vanity. The finished lower level offers an expansive recreation roo
$ 849,900
1971 Hawker Private, Ottawa, ON, K0A 1L0 house for sale | Listing ID X13692 | Royal LePage
View photo
House · for sale
$ 1,049,900
1971 Hawker Private, Ottawa, ON, K0A 1L0 house for sale | Listing ID X13692 | Royal LePage
Glen Cairn - Kanata South Business Park
· House
· Office room · Parking · Fireplace
Glen Cairn - Kanata South Business Park · House · Office room · Parking · Fireplace
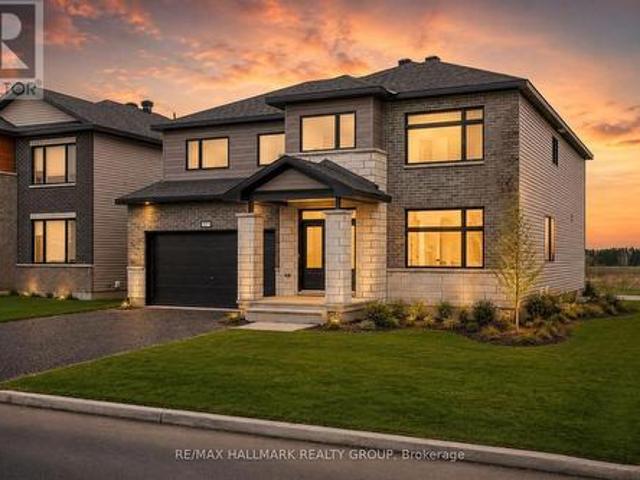
Save over $100,000 on this brand new, never-lived-in 4-bedroom, 4 full bathroom detached home with no rear neighbours, a double garage, and over 3,300 sq ft in Diamondview Estates, available now with premium upgrades included. Welcome to 1971 Hawker Private, a rare opportunity to own a fully upgraded Mattino'Merlot' model offering exceptional space, flexibility, and long-term value. This home stands out immediately with its unique layout, featuring the primary living area on the ground floor, creating a more functional and private main living experience. The main level offers engineered hardwood throughout, a bright and spacious family room with a linear gas fireplace, and a designer kitchen complete with quartz countertops, upgraded cabinetry, and added pot lighting. A separate enclosed room provides flexibility for a home office, additional living space, or guest bedroom. Upstairs, the home has been reconfigured for maximum usability, now offering four full bathrooms, including a con
$ 1,049,900
77 Juanita Avenue, Ottawa, ON, K0A 1L0 house for sale | Listing ID X13692 | Royal LePage
View photo
House · for sale
$ 1,089,000
77 Juanita Avenue, Ottawa, ON, K0A 1L0 house for sale | Listing ID X13692 | Royal LePage
Glen Cairn - Kanata South Business Park
· House
· Garden
Glen Cairn - Kanata South Business Park · House · Garden
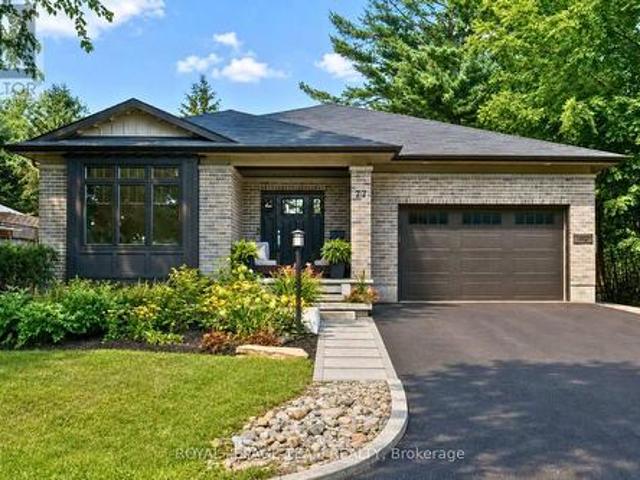
Open House Sunday Aug 23rd 2-4PM. Set in a fantastic Carp location, this beautifully modern, fresh & inviting custom-built bungalow is an easy walk to the village's charming downtown, Fairgrounds, Alice's Village Cafe, parks & nearby vineyards. Offering exceptional flexibility for single-family or multi-generational living, enjoy the entire home as one spacious residence, create an ideal in-law or guest suite, or take advantage of the legal lower-level secondary dwelling for rental opportunities. Thoughtfully designed with quality construction, beautiful finishes, stunning light fixtures & timeless details, both levels feature 9' ceilings, while the main level offers HW flooring & oversized doorways. The bright, open-concept living rm centres around a gorgeous gas FP & flows into the stunning white kitchen with granite counters, large island, SS appliances, pantry storage & under-cabinet lighting. The dining area overlooks the backyard & opens directly to an impressive screened-in porc
$ 1,089,000
49 Owlshead Road, Ottawa, ON, K0A 3P0 house for sale | Listing ID X13690 | Royal LePage
View photo
House · for sale
$ 799,900
49 Owlshead Road, Ottawa, ON, K0A 3P0 house for sale | Listing ID X13690 | Royal LePage
Glen Cairn - Kanata South Business Park
· House
· Garden
Glen Cairn - Kanata South Business Park · House · Garden
You have to see this one in person! Backing onto open farm fields with no rear neighbours, this spacious 4+1 bedroom, 3-bath detached home offers over 2,200 sq. Ft. (Mpac) above grade in the heart of Munster. Designed with family living in mind, it blends generous living spaces with a backyard you'll never want to leave. The main level features a welcoming formal living and dining room before opening into the beautifully updated kitchen with quartz countertops, a new backsplash, stainless steel appliances, and a peninsula that's perfect for morning coffee, homework, or catching up while dinner cooks. The bright family room is the heart of the home, opening through glass doors to the backyard. A convenient side entrance leads to a practical mudroom with coat storage, making everyday life that much easier. Privately tucked above the family room, the 2022 primary suite is a true retreat with a custom walk-in closet and a stunning ensuite featuring a freestanding soaker tub, separate glass
$ 799,900
15 Longridge Court, Ottawa, ON, K0A 2Z0 house for sale | Listing ID X13691 | Royal LePage
View photo
House · for sale
$ 1,050,000
15 Longridge Court, Ottawa, ON, K0A 2Z0 house for sale | Listing ID X13691 | Royal LePage
Glen Cairn - Kanata South Business Park
· House
· Garden · Swimming pool
Glen Cairn - Kanata South Business Park · House · Garden · Swimming pool
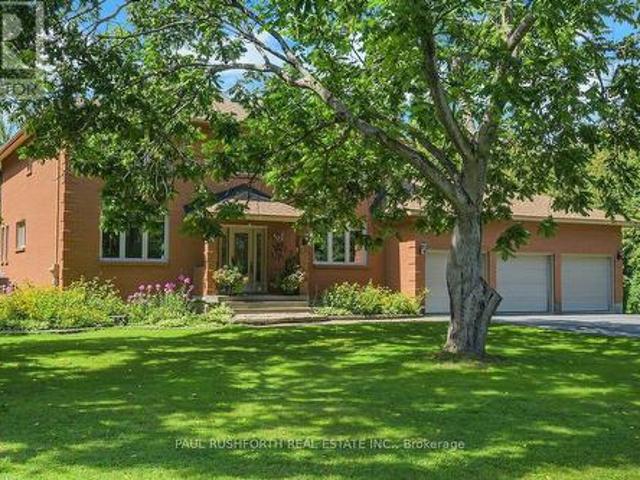
Nestled on a quiet cul-de-sac in Richmond, this exceptional all-brick two-storey home offers the perfect blend of space, privacy, and lifestyle on a beautifully landscaped lot of over an acre. Surrounded by mature trees, stunning gardens, and expansive green space, this meticulously maintained property provides a peaceful retreat just outside Ottawa. A grand two-storey vaulted foyer welcomes you into the home, setting the tone for the impressive living spaces throughout. The thoughtfully designed layout features four spacious bedrooms on the second level, three bathrooms, main-floor laundry, and generous principal rooms ideal for both everyday living and entertaining. Step outside to your own backyard oasis, complete with a heated inground pool, beautifully landscaped grounds, and a fully fenced pool and entertainment area designed for relaxing summer days and memorable gatherings with family and friends. The finished lower level offers an abundance of additional living space, includin
$ 1,050,000
414 Meadowhawk Crescent, Ottawa, ON, K2J 5W7 house for sale | Listing ID X13691 | Royal LePage
View photo
House · for sale
$ 619,900
414 Meadowhawk Crescent, Ottawa, ON, K2J 5W7 house for sale | Listing ID X13691 | Royal LePage
Glen Cairn - Kanata South Business Park
· House
Glen Cairn - Kanata South Business Park · House
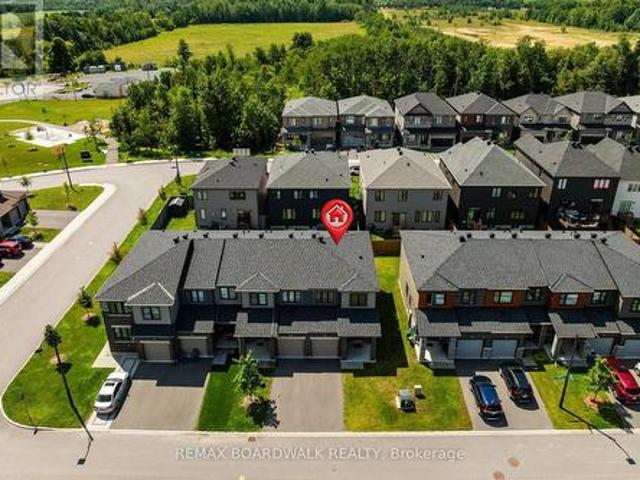
Welcome home to desirable Half Moon Bay! This beautifully maintained END-unit townhome with a front porch offers an impressive combination of modern finishes, thoughtful upgrades, and exceptional living space. The bright, open-concept main floor features pristine hardwood flooring throughout and a sun-filled living room with abundant natural light. The spacious kitchen is a true highlight, showcasing stunning quartz countertops, an oversized breakfast bar, upgraded cabinetry, and stainless steel appliances. A convenient powder room completes the main level. Upstairs, the primary bedroom provides a peaceful retreat with a walk-in closet and luxurious 3-piece ensuite featuring a walk-in glass shower. Two additional generously sized bedrooms, a full bathroom, and a conveniently located second-floor laundry room complete the upper level. The fully finished lower level offers a spacious family room-perfect for movie nights, entertaining, or additional living space. Step through the kitchen
$ 619,900
925 Athenry Court, Ottawa, ON, K2J 7C9 house for sale | Listing ID X13691 | Royal LePage
View photo
House · for sale
$ 624,900
925 Athenry Court, Ottawa, ON, K2J 7C9 house for sale | Listing ID X13691 | Royal LePage
Glen Cairn - Kanata South Business Park
· House
· Office room · Gym · Cellar
Glen Cairn - Kanata South Business Park · House · Office room · Gym · Cellar
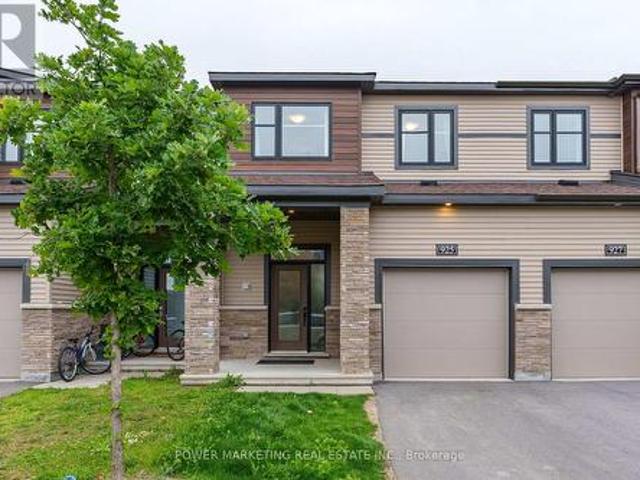
Welcome to 925 Athenry Court, a beautifully maintained and bright 3-bedroom, 3-bathroom townhome located in the highly sought-after Quinn's Pointe community of Barrhaven. This move-in-ready home features a spacious and functional layout filled with natural light, along with a fully finished basement that provides additional living space perfect for a family room, home office, gym, or play area. Conveniently located close to excellent schools, parks, shopping, public transit, and all essential amenities. Just minutes from the Barrhaven Islamic Centre (BIC Mosque), this home offers the perfect blend of comfort, convenience, and location. Don't miss this fantastic opportunity to own a well-cared-for home in one of Ottawa's fastest-growing communities. Book your private showing today! (Id: 27)
$ 624,900
262 Tullaghan Heights, Ottawa, ON, K2J 7C2 house for sale | Listing ID X13693 | Royal LePage
View photo
House · for sale
$ 669,900
262 Tullaghan Heights, Ottawa, ON, K2J 7C2 house for sale | Listing ID X13693 | Royal LePage
Glen Cairn - Kanata South Business Park
· House
· Patio · Garden
Glen Cairn - Kanata South Business Park · House · Patio · Garden
END UNIT Minto/Monterey Townhome (Built 2023) Boasting 1918 SF AG + Fin Bsmt w/3 Bedrooms, 4 Bathrooms Located on a Quite St Steps to Park & Splash Pad. This Sun-Drenched Open Concept layout features Upgraded Tile in the Entrance & Powder Bath & Gleaming Hardwood Floors w/9FT Ceilings. The space is illuminated by an upgraded pot-light package complementing the abundance of natural light w/Western Sun Exposure in the backyard. Chef-inspired open Gourmet Kitchen is light & bright w/Upgraded Cream Cabinets to the Ceiling, White Subway Tile Backsplash & White Quartz Counters. Oversized Quartz Island w/Breakfast Bar is a great space to entertain + a Pantry for extra storage! The Kitchen is Open to the Living Room & Dining Room w/Patio Doors leading to the backyard. Upgraded Hardwood Stairs/Spindles + Hardwood Landing lead to the Primary Bedroom Retreat featuring a WIC & 4PC Luxury Ensuite w/an Oversized Glass Shower, Quartz Counters, & Separate, Deep-Soaking Tub & Upgraded Tile. Two other g
$ 669,900
1864 Lenester Avenue W, Ottawa, ON, K2A 3W8 house for sale | Listing ID X13693 | Royal LePage
View photo
House · for sale
$ 625,000
1864 Lenester Avenue W, Ottawa, ON, K2A 3W8 house for sale | Listing ID X13693 | Royal LePage
Glen Cairn - Kanata South Business Park
· House
· Office room · Balcony · Gym · Cellar
Glen Cairn - Kanata South Business Park · House · Office room · Balcony · Gym · Cellar
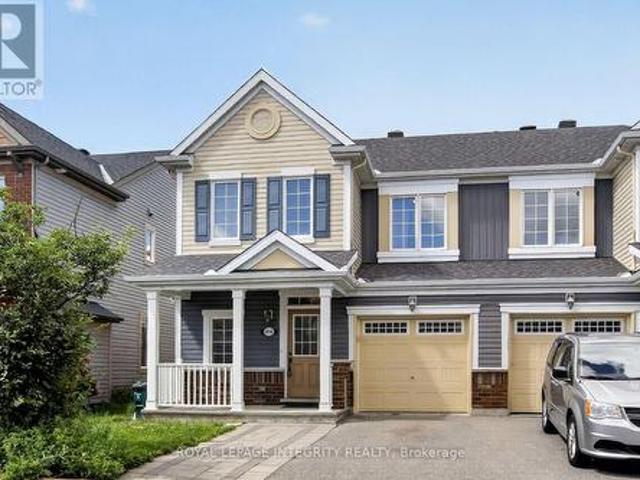
Great Location and tons of Potential! Opportunity knocks at 1864 Lenester Ave, a spacious 3-bedroom, 2-bathroom semi-detached home in an outstanding location at the edge of Glabar Park. From the moment you walk in, you'll appreciate the generous room sizes and practical layout. There's over 1900 square feet of living space in this semi! The main level offers comfortable living and dining spaces with plenty of room to relax, entertain, and enjoy time with family and friends. The kitchen is functional as is, while also offering an opportunity to update and make it your own over time. Upstairs you'll find 2 large bedrooms, including the Primary with its own balcony. The 3rd bedroom is situated on the'in between' level with access to a 3 piece bath. The finished basement gives you even more room to spread out and could easily become a family room, playroom, media space, home gym, office, or hobby area. Plus, there's an extra large Furnace Room/Storage area. You'll definitely want to update
$ 625,000
1248 Summerville Avenue, Ottawa, ON, K1Z 8G5 house for sale | Listing ID X13692 | Royal LePage
View photo
House · for sale
$ 549,900
1248 Summerville Avenue, Ottawa, ON, K1Z 8G5 house for sale | Listing ID X13692 | Royal LePage
Glen Cairn - Kanata South Business Park
· House
· Office room · Gym · Cellar
Glen Cairn - Kanata South Business Park · House · Office room · Gym · Cellar
Welcome to 1248 Summerville Avenue! Ideally located just steps from the Experimental Farm, this charming, lovingly maintained 3-bedroom end-unit townhouse offers a wonderful combination of space, comfort and convenience, with an easy commute to downtown by public transit. The main level features beautiful hardwood flooring that continues up the stairs and throughout the upper level, while laminate flooring in the remaining spaces provides easy, carpet-free living. The bright, open-concept kitchen offers a functional layout for everyday living and entertaining, complete with granite countertops, ample cabinetry and workspace. Upstairs, you'll find three well-appointed bedrooms, including a primary bedroom with an enlarged custom closet featuring built-in storage, plus a 4-piece bathroom and linen closet. The fully finished basement provides additional living space, a 3-piece bathroom and custom storage, making it ideal for a family room, home office, gym or guest space. Step outside to
$ 549,900
1213 Erindale Drive, Ottawa, ON, K2C 2G2 house for sale | Listing ID X13691 | Royal LePage
View photo
House · for sale
$ 699,000
1213 Erindale Drive, Ottawa, ON, K2C 2G2 house for sale | Listing ID X13691 | Royal LePage
Glen Cairn - Kanata South Business Park
· House
· Garden · Fireplace · Deck · Parking · Cellar
Glen Cairn - Kanata South Business Park · House · Garden · Fireplace · Deck · Parking · Cellar
An excellent investment/first time buyer opportunity that offers flexibility of use/rental income with two separate units combined with upside of a large lot in a great location. Refreshed 3 bed room side-split with fully finished basement apartment with separate entrance, convenience of a central location steps to copeland park and potential of large 56*102ft lot. Open concept main floor with modern kitchen featuring granite counter tops, stainless steel appliances and breakfast bar. Hardwood on main level. Wood burning fireplace in living room. Updated full bathroom. Master suite on the upper level with renovated three piece ensuite. Fully finished lower level with kitchen, full bathroom and separate side entrance. Private double driveway with lots of parking. Rear deck. Large, fully fenced back yard. Great access to amenities, Algonquin, buses and 417. The 3rd bedroom on main level can be optionally used as a dining room. Seller or listing broker do not warrant the retrofit status o
$ 699,000
80 Lantern Road, Ottawa, ON, K4M 0N4 house for sale | Listing ID X13690 | Royal LePage
View photo
House · for sale
$ 924,500
80 Lantern Road, Ottawa, ON, K4M 0N4 house for sale | Listing ID X13690 | Royal LePage
Glen Cairn - Kanata South Business Park
· House
· Garden · Office room · Fireplace · Swimming pool · Cellar
Glen Cairn - Kanata South Business Park · House · Garden · Office room · Fireplace · Swimming pool · Cellar
Upscale, yet affordable in Manotick Mahogany! Tastefully decorated and well appointed home with floorplan designed for its premium corner lot location, providing the best natural light and privacy possible for this southeast facing home. Timeless design choices and neutral colours abound. Three bedrooms plus a generous loft/tv room/office which could also be converted to a 4th bedroom. Main floor features a nice flow with a mix of open concept and defined functional spaces, including generous foyer, den/tv room, dining room, living room with gas fireplace and kitchen with large island and breakfast bar plus a generous eat in space. The basement level has been finished with a large family room and has both good natural light and pot lights, for additional living space with the overall finished living space a just over2,900 sq ft. (Plus another 330 unfinished) Many key features and additions including: pool sized and fenced yard with garden shed, stainless steel appliances. Coffee bar, q
$ 924,500
19 Rue Des Perdrix, Gatineau Hull, QC, J9A 2V2 house for sale | Listing ID 17099 | Royal LePage
View photo
House · for sale
$ 839,900
19 Rue Des Perdrix, Gatineau Hull, QC, J9A 2V2 house for sale | Listing ID 17099 | Royal LePage
Glen Cairn - Kanata South Business Park
· House
· Garden · Balcony · Fireplace · Swimming pool · Parking · Cellar
Glen Cairn - Kanata South Business Park · House · Garden · Balcony · Fireplace · Swimming pool · Parking · Cellar
Bright, warm, and meticulously maintained, this property has everything you need. Located in the well-established Manoir des Trembles neighbourhood, this home offers the ideal setting for comfortable family living. The natural gas fireplace and two wall-mounted heat pumps provide year-round comfort, while the large garage and spacious partially finished basement offer plenty of room for storage and a variety of projects. Step outside to enjoy the beautifully landscaped backyard, complete with an above-ground pool and balcony, perfect for creating memorable moments with family and friends. A turnkey property, ready to welcome you home
$ 839,900
27 Ballantrae Way, Ottawa, ON, K2L 1N3 house for sale | Listing ID X13685 | Royal LePage
View photo
House · for sale
$ 645,000
27 Ballantrae Way, Ottawa, ON, K2L 1N3 house for sale | Listing ID X13685 | Royal LePage
Glen Cairn - Kanata South Business Park
· House
· Garden · Office room · Gym · Deck · Swimming pool · Cellar
Glen Cairn - Kanata South Business Park · House · Garden · Office room · Gym · Deck · Swimming pool · Cellar
Welcome to this move-in ready and thoughtfully designed detached bungalow in Glen Cairn, featuring one of the largest backyards in the neighbourhood. Fully fenced and wonderfully private, the backyard is an outdoor oasis with a large deck, above-ground pool, large shed/workshop, garden shed, and plenty of room for kids, pets, gardening or entertaining. Inside, the home offers three bedrooms and two full bathrooms, with new flooring throughout, a renovated kitchen, and an updated main bathroom. The finished basement provides a versatile recreation area. Perfect for a family room, home gym, office, playroom, or additional living space. The finished laundry room offers ample storage to keep everything neatly organized. Ideally located close to schools, parks/recreation and the Trans Canada Trail. This home offers a wonderful combination of modern updates, generous indoor and outdoor space. A fantastic opportunity for anyone looking for a turn-key home with an exceptional backyard in the h
$ 645,000
House Mississippi Mills ON 105071871
View photo
House · for sale
$ 1,089,000
House Mississippi Mills ON 105071871
Glen Cairn - Kanata South Business Park
· House
Glen Cairn - Kanata South Business Park · House
Explore this exciting real estate opportunity located in the vibrant area of Mississippi Mills. This property is currently priced at CAD1089000. A fantastic chance to acquire property in a sought-after location. Whether you are looking for a new location or a significant acquisition, this listing warrants serious consideration. Review all the details and imagine the possibilities. Contact us today for more information!
$ 1,089,000
244 Huntersfield Drive, Ottawa, ON, K1T 3M5 house for sale | Listing ID X13691 | Royal LePage
View photo
House · for sale
$ 499,900
244 Huntersfield Drive, Ottawa, ON, K1T 3M5 house for sale | Listing ID X13691 | Royal LePage
Glen Cairn - Kanata South Business Park
· House
· Garden · Deck · Air conditioning · Cellar
Glen Cairn - Kanata South Business Park · House · Garden · Deck · Air conditioning · Cellar
No rear neighbours! PRIME LOCATION in Hunt Club/Greenboro. Vacant and move in ready. Welcome home to 244 Huntersfield Drive. A freehold (no fees) townhome featuring 3 large bedrooms, 2 bathroom, large living/dining rooms w. Hardwood flooring and an eat-in galley style kitchen. Sitting in a quiet cul-du. SAC with no houses behind. Stunning rear yard offers massive deck, mature trees and loads of privacy. Unfinished basement offers opportunity to finish as you wish. New carpet, fresh paint and move-in ready. A wonderful home ready for a new family. Natural gas heat and central air conditioning. EXCELLENT LOCATION: close to Schools, Parks, Recreation Centre & transit. 7min to South Keys. 15min to Billings Bridge. 15min to Carleton U. 20min to Downtown. 13min to Ottawa Hospital. Bathrooms updated in 2019, New Roof 2019, Eavesthroughs 2023, Owned Hot Water Tank 2023, Furnace/AC 2012. Some photos have ben virtually staged. (Id: 27)
$ 499,900

Get email alerts

Don't miss out: be the first to know about new properties

The alert was correctly created

On subscribing you accept the conditions of use and the privacy policy
Alert
Receive new ads in your inbox
Save this search
Receive alerts for new listings

We'll send you an email when we have new properties for: "Properties for sale in Glen Cairn - Kanata South Business Park"

The alert was correctly created

Get email alerts and be the first to see new listings
Required field
On subscribing I accept the terms of the privacy policy
Perfect! You'll soon start receiving new listings via email
Alert
Receive an email when we have new ads for Properties for sale in Glen Cairn - Kanata South Business Park
Save this search
Filters

Bedrooms

Area (sq.ft)

sq.ft
sq.ft

Price

$
$

Filter by property type

Bathrooms

Clear all filters
Receive notifications when new entries are published.