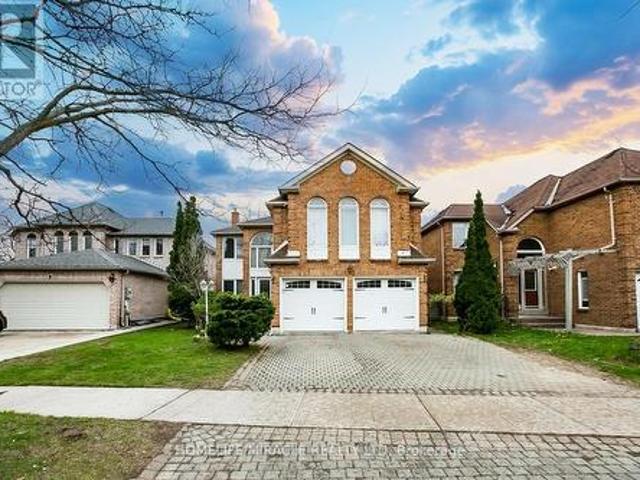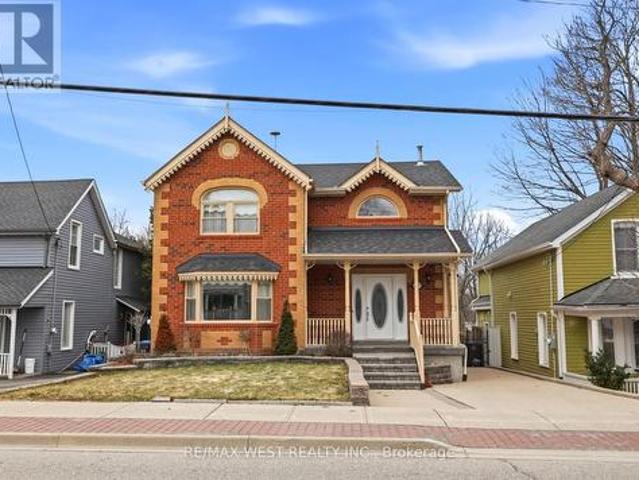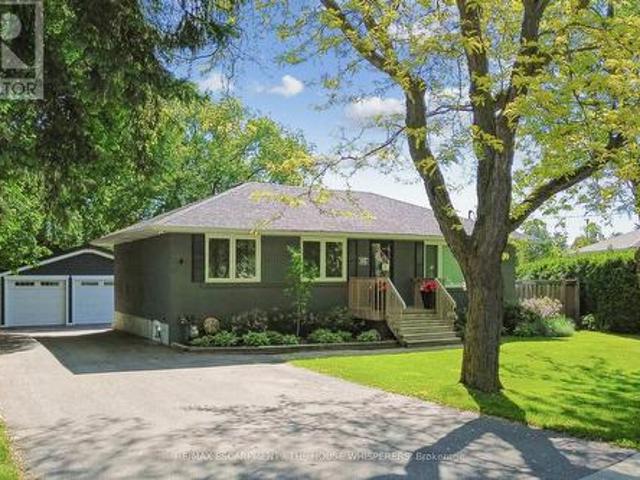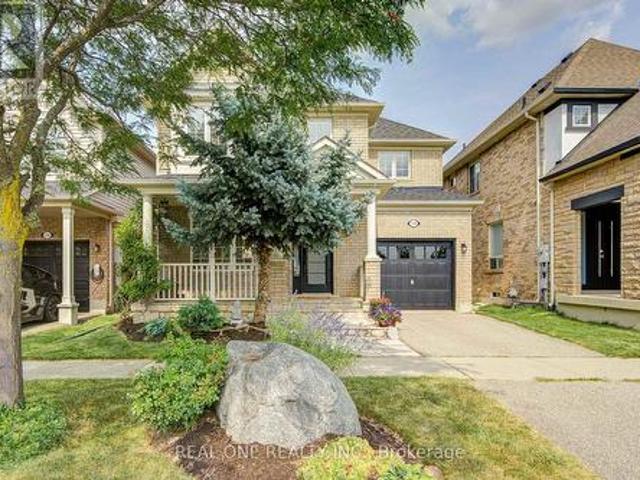
9,326 properties for sale in Glen Williams

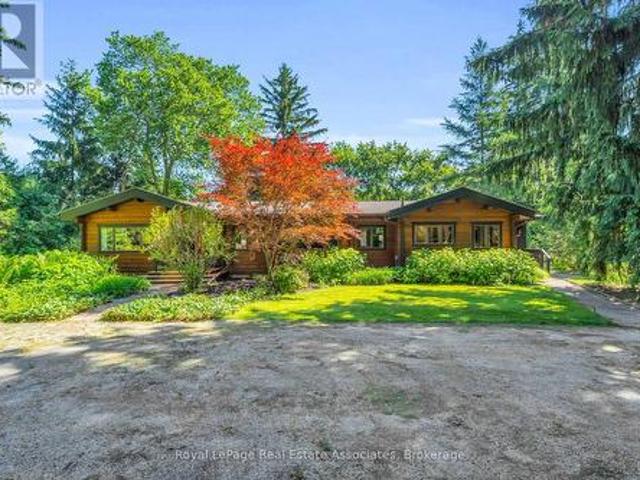
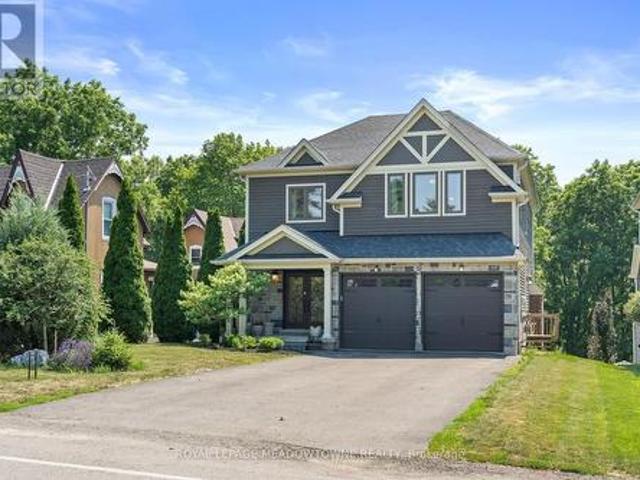
161 Confederation Street, Glen Williams, ON, L7G 4S8 Luxury House for sale | Listing ID 40850 | Royal LePage Carriage Trade Luxury Properties
View photo
House · for sale
$ 1,787,000
161 Confederation Street, Glen Williams, ON, L7G 4S8 Luxury House for sale | Listing ID 40850 | Royal LePage Carriage Trade Luxury Properties
Glen Williams
· House
· Office room · Fireplace · Deck · Cellar
Glen Williams · House · Office room · Fireplace · Deck · Cellar
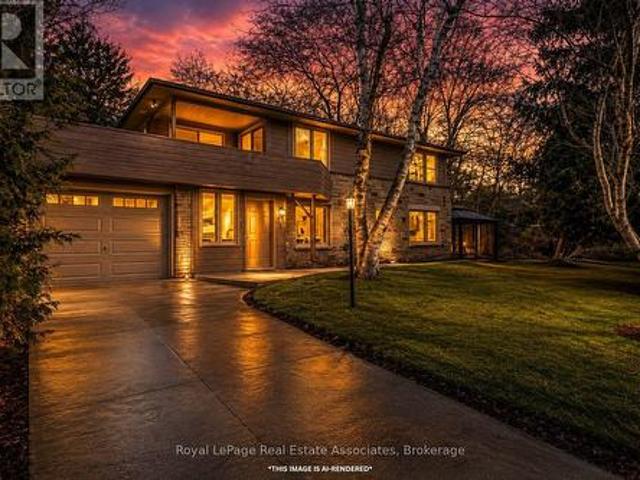
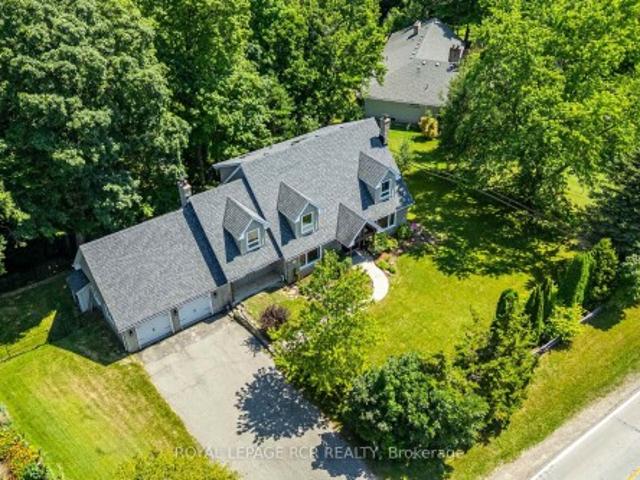
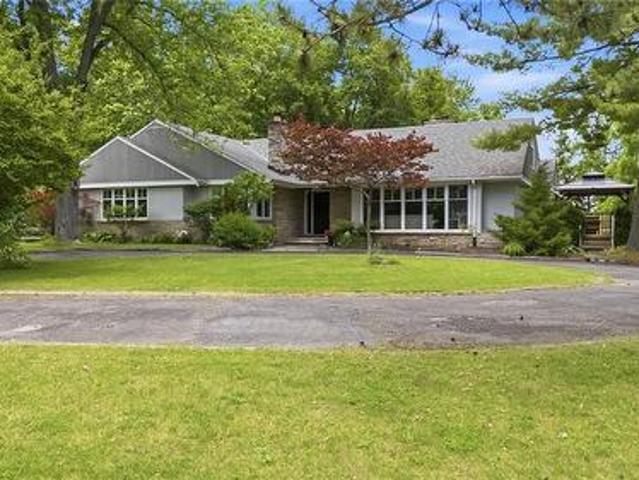
This gorgeous 4+1 bedroom, 3.5 bath bungalow has an in-law suite and sits on a lush and private 1.43 acre lot in highly sought-after Glen Williams! With over 4,700 of finished living space, this home is bigger than it looks, has beautiful views from every room and offers space for the whole family! The living room offers floor-to-ceiling windows, hardwood floors, a stone fireplace and pot lights. The dining room has hardwood floors and direct access to the wrap-around-deck. The kitchen offers quartz countertops, stainless steel appliances, slate floors, a gas range, an island with breakfast bar and deck access! There is a large primary bedroom with 2 cedar-lined closets, 2 more over-sized bedrooms on the main floor and a fourth bedroom in the upper loft! The main floor also offers a bright office with a stone fireplace, a main 4-pc bathroom, a 2-pc powder room, a huge cedar lined linen closet and an additional custom built-in workspace. The walk-out basement is over 2,000 sq ft and off
$ 1,787,000
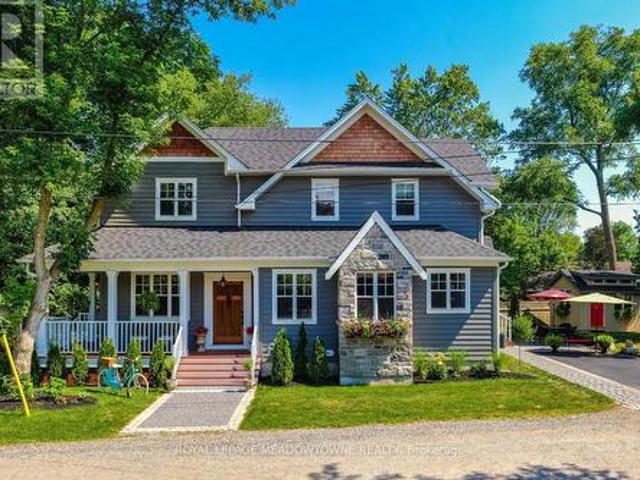
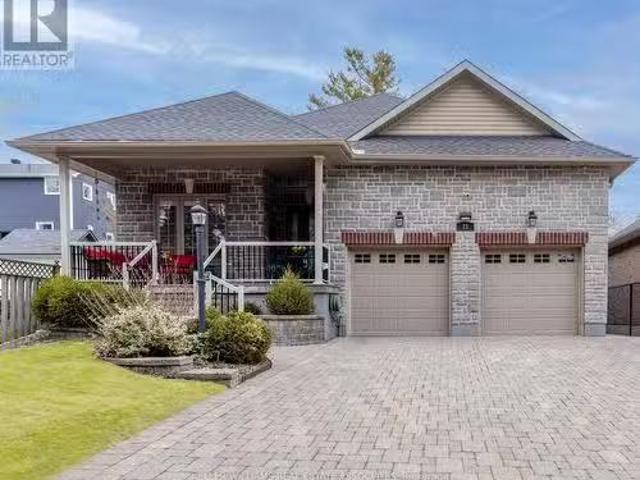
33 Ann Street, Halton Hills, ON, L7G 2V3 house for sale | Listing ID W13536 | Royal LePage
View photo
House · for sale
$ 1,449,000
33 Ann Street, Halton Hills, ON, L7G 2V3 house for sale | Listing ID W13536 | Royal LePage
Glen Williams
· House
· Garden · Parking · Fireplace · Swimming pool · Deck · Cellar
Glen Williams · House · Garden · Parking · Fireplace · Swimming pool · Deck · Cellar
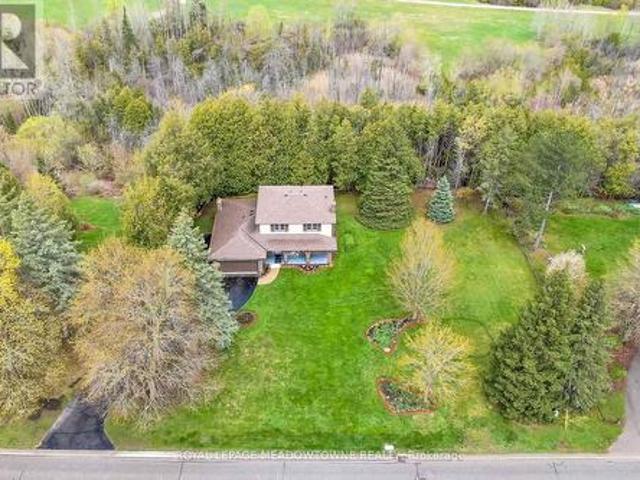
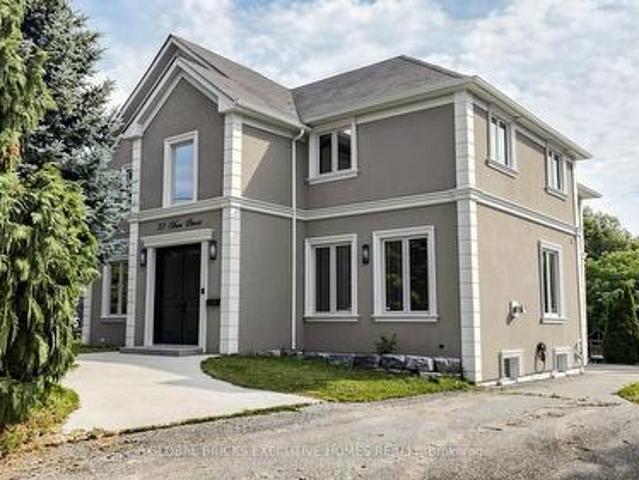
A complete showstopper near the prestigious Glen Williams. This architecturally designed, custom-built 4-bedroom, 4.5-bathroom luxury 2-storey home offers approximately 2,600 sq ft of dramatic open-concept living on an impressive 72' x 150' lot overlooking the peaceful countryside. The main level boasts 10-foot ceilings, hand-scraped hardwood floors, premium crown moulding, coffered ceilings, a cozy gas fireplace, and a chef's custom kitchen complete with a granite island, matching backsplash, and high-end stainless steel appliances. Upstairs features 4 generous bedrooms, including a bright master retreat with his/her closets and a private ensuite. The fully finished basement provides the perfect footprint for an entertainment hub or a private in-law suite. Outside, escape to your own backyard oasis featuring a large deck, jacuzzi (AS IS), and gazebo, or utilize the double garage sized workshop for tools, and machinery(Currently used as storage and workshop). Minutes to schools, parks,
$ 1,449,000
86 Barraclough Boulevard, Halton Hills, ON, L7G 0E6 house for sale | Listing ID W13621 | Royal LePage
View photo
House · for sale
$ 1,999,900
86 Barraclough Boulevard, Halton Hills, ON, L7G 0E6 house for sale | Listing ID W13621 | Royal LePage
Glen Williams
· House
· Patio · Office room · Fireplace
Glen Williams · House · Patio · Office room · Fireplace
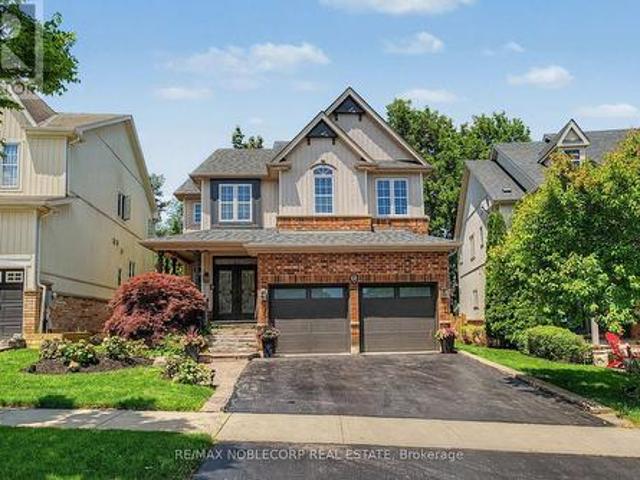
Prestigious Meadows in the Glen Subdivision! This impressive custom-built, one-owner home has been lovingly maintained, with pride of ownership evident from top to bottom. An attractive portico welcomes you into a beautifully presented interior showcasing quality finishes and tasteful decor throughout. At the heart of the home, the dramatic living room features soaring ceilings and a striking gas fireplace set against a floor-to-ceiling stone backdrop, open to the upper-level family room. The well-appointed kitchen offers two-tone Shaker style cabinetry, granite counters, a centre island with seating, built-in stainless-steel appliances and a walkout to a fabulous, enclosed porch/patio that truly brings the outdoors in. A formal dining room provides an elegant setting for entertaining. Overlooking the living room below, the spacious upper-level loft family room creates a wonderful second gathering space and is ideal for quiet relaxation, movie nights, games or a home office. A separate
$ 1,999,900
8 Ann Street, Halton Hills, ON, L7G 2V2 house for sale | Listing ID W13557 | Royal LePage
View photo
House · for sale
$ 1,149,900
8 Ann Street, Halton Hills, ON, L7G 2V2 house for sale | Listing ID W13557 | Royal LePage
Glen Williams
· House
· Fireplace · Deck
Glen Williams · House · Fireplace · Deck
Tucked away on a private drive just minutes from the GO Station, Glen Williams, and Downtown Georgetown, this custom built 4-bedroom home provides 2137 sq ft of exceptional privacy, space, and a true connection to nature without sacrificing the convenience of town living. This is a rare opportunity to own a truly one-of-a-kind property with a beautifully treed. 68-acre lot, shared ownership of a 1.096-acre parcel at the front, and breathtaking views of Silver Creek from every window. Designed with family life in mind, the home features four spacious, bright bedrooms, each with large windows showcasing beautiful views of the surrounding landscape. Both the primary and secondary bedrooms open directly onto the wraparound deck, creating seamless indoor-outdoor living. The cozy family room is highlighted by a stunning natural stone wall and gas stone fireplace, making it the perfect place to relax and unwind at the end of the day. The home also offers a large, bright eat-in kitchen with pi
$ 1,149,900
39 Wildwood Road, Halton Hills, ON, L7G 2W8 house for sale | Listing ID W13593 | Royal LePage
View photo
House · for sale
$ 1,299,900
39 Wildwood Road, Halton Hills, ON, L7G 2W8 house for sale | Listing ID W13593 | Royal LePage
Glen Williams
· House
· Fireplace · Deck
Glen Williams · House · Fireplace · Deck
Are you looking for a house that needs some updating on a large lot or that special property to build your dream home on in the Glen Williams? Your search may have just ended! Don't miss out on this great opportunity. 39 Wildwood Road is set on a large 1.21 Acre Ravine Lot with approximately 220 Feet of frontage on Wildwood Road. The Hamlet of Glen Williams is known for its history, trails, small shops, restaurants, parks and proximity to the Credit River! As you drive down Wildwood Road, you will see many large custom homes that have been built. Some newer and some older with lots of charm and character. This house features just under 2000 square feet of living space, four large bedrooms on the upper level, three total bathrooms, main floor laundry room and a family friendly layout on the main floor. Your family will love the large eat-in kitchen with b/i appliances, formal dining and living rooms as well as the separate family room with fireplace and w/o to deck overlooking the Ravin
$ 1,299,900

12 Jason Crescent, Halton Hills, ON, L7G 4Z4 house for sale | Listing ID W13618 | Royal LePage
View photo
House · for sale
$ 1,180,000
12 Jason Crescent, Halton Hills, ON, L7G 4Z4 house for sale | Listing ID W13618 | Royal LePage
Glen Williams
· House
· Garden · Fireplace · Deck · Parking
Glen Williams · House · Garden · Fireplace · Deck · Parking
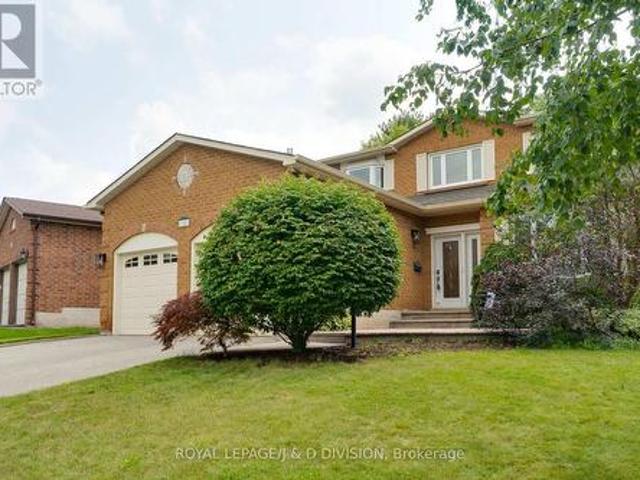
Beautiful 2 storey home on a quiet family friendly street near the prestigious hamlet of Glen Williams in Halton Hills. Great curb appeal with red brick facade, double driveway, and a pattern concrete walk way. Ideal floor plan with grand foyer, large principal rooms, pot lights, hardwood flooring, and a abundance of natural light. Kitchen with breakfast area with walk out to private fully fenced backyard with deck backing on to greenspace. Off kitchen you will find the family room with a new stone surround around fireplace and a walk out to deck and backyard. The upper level features primary bedroom with updated ensuite and 2 other large bedrooms, and a updated 4pc main bathroom. Lower level you will find a large recreation room with gas fireplace, bar area, storage, and 4th bedroom. Off laundry room on main level you have a separate entrance into garage with high ceilings that could accommodate a car lift. The garage also has a ductless HVAC perfect for making the space into a worksh
$ 1,180,000
161 Confederation Street, Halton Hills, ON, L7G 4S8 house for sale | Listing ID W13598 | Royal LePage
View photo
House · for sale
$ 1,787,000
161 Confederation Street, Halton Hills, ON, L7G 4S8 house for sale | Listing ID W13598 | Royal LePage
Glen Williams
· House
· Office room · Fireplace · Deck · Cellar
Glen Williams · House · Office room · Fireplace · Deck · Cellar
This gorgeous 4+1 bedroom, 3.5 bath bungalow has an in-law suite and sits on a lush and private 1.43 acre lot in highly sought-after Glen Williams! With over 4,700 of finished living space, this home is bigger than it looks, has beautiful views from every room and offers space for the whole family! The living room offers floor-to-ceiling windows, hardwood floors, a stone fireplace and pot lights. The dining room has hardwood floors and direct access to the wrap-around-deck. The kitchen offers quartz countertops, stainless steel appliances, slate floors, a gas range, an island with breakfast bar and deck access! There is a large primary bedroom with 2 cedar-lined closets, 2 more over-sized bedrooms on the main floor and a fourth bedroom in the upper loft! The main floor also offers a bright office with a stone fireplace, a main 4-pc bathroom, a 2-pc powder room, a huge cedar lined linen closet and an additional custom built-in workspace. The walk-out basement is over 2,000 sq ft and off
$ 1,787,000
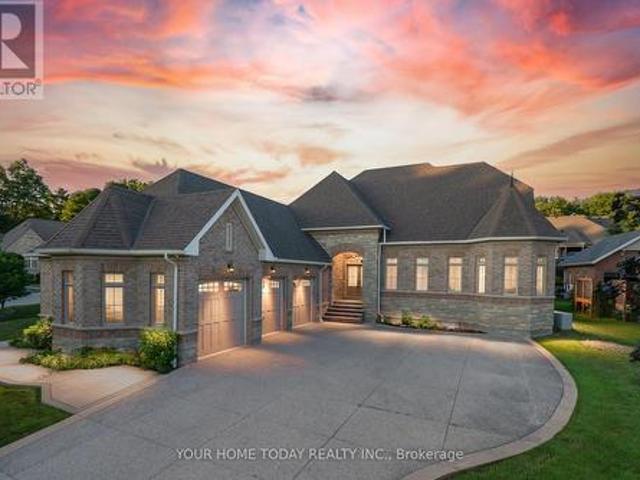
2 Bennett Place, Halton Hills, ON, L7G 2X7 house for sale | Listing ID W13459 | Royal LePage
View photo
House · for sale
$ 1,675,000
2 Bennett Place, Halton Hills, ON, L7G 2X7 house for sale | Listing ID W13459 | Royal LePage
Glen Williams
· House
Glen Williams · House
A Rare Blend of Urban Sophistication & Village Charm Tucked quietly at the end of a peaceful cul-de-sac, this custom-built home offers something truly special. The refined elegance of city living wrapped in the warmth and character of village life. Imagine starting your mornings with a short stroll to your favorite local coffee shop. Walking the kids to school just minutes from your front door. Evenings unfold with exceptional dining at Glen Tavern or a relaxed gathering at Copper Kettle Pub. Weekends are made for kayaking, swimming, and fishing along the Credit River, or cycling scenic routes that wind through this picturesque community. And when convenience matters, you're just 7 minutes to the GO Train for an effortless downtown commute. Plus moments away from all the shopping, dining, and everyday essentials in Georgetown. Inside, the home reflects thoughtful custom craftsmanship throughout. Four bedrooms provide room for family and guests alike. The entertainer's kitchen anchors t
$ 1,675,000
19 Confederation Street, Halton Hills, ON, L7G 3R4 house for sale | Listing ID W13511 | Royal LePage
View photo
House · for sale
$ 1,649,000
19 Confederation Street, Halton Hills, ON, L7G 3R4 house for sale | Listing ID W13511 | Royal LePage
Glen Williams
· House
· Garden · Fireplace · Deck
Glen Williams · House · Garden · Fireplace · Deck
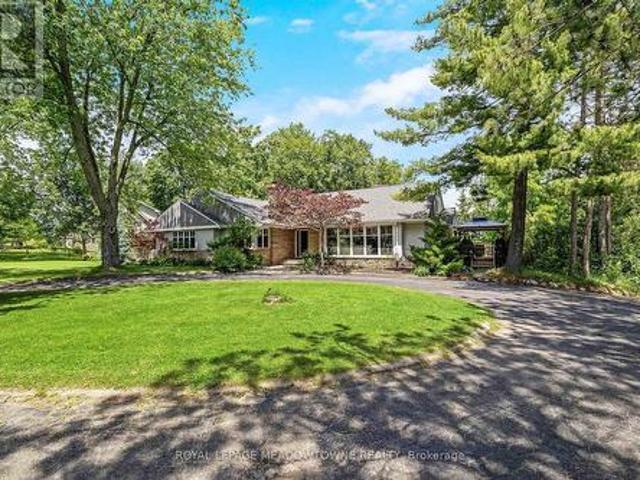
Escape to the tranquility of Glen Williams with this charming Pan-Abode Western Red Cedar log cabin bungalow, positioned on 2.55 acres w/ waterfront views overlooking the Credit River. Nestled among mature trees & landscaped gardens, this one-of-a-kind property offers the perfect blend of rustic character, natural beauty & everyday comfort. Cedar accents & natural light create an inviting atmosphere throughout. The family room serves as the heart of the home, with a stunning floor-to-ceiling stone wood-burning fireplace, a large picture window & expansive windows that frame picturesque views of the landscape. The eat-in kitchen offers ample cabinetry & a functional layout. The main level includes 3 bedrooms, each featuring cedar-lined closets & large windows, along with a 3pc bathroom. The primary bedroom offers direct access to the rear deck, where the soothing sounds of the Credit River provide the perfect backdrop for your morning coffee. A separate dining room opens through sliding
$ 1,649,000
163 Confederation Street, Halton Hills, ON, L7G 4S8 house for sale | Listing ID W13626 | Royal LePage
View photo
House · for sale
$ 1,950,000
163 Confederation Street, Halton Hills, ON, L7G 4S8 house for sale | Listing ID W13626 | Royal LePage
Glen Williams
· House
Glen Williams · House
Nestled in the charming and highly sought-after hamlet of Glen Williams, this beautifully renovated 3+1 bedroom, 3+1 bathroom home offers the perfect blend of timeless character and modern luxury on an exceptional 3/4 acre ravine lot. Surrounded by mature trees and scenic natural beauty, this private retreat delivers a peaceful lifestyle just minutes from everyday conveniences, art galleries, trails and restaurants. Thoughtfully updated from top to bottom, the home is filled with natural light thanks to stunning new picture windows that frame the picturesque views and bring the outdoors in. New exterior and interior doors compliment the home's fresh, refined aesthetic, while quality finishes throughout create a warm and inviting atmosphere. At the heart of the home is a spectacular chef's kitchen designed for both everyday living and effortless entertaining, featuring premium finishes, generous workspace, and seamless flow into the principal living areas. Multiple living spaces are anc
$ 1,950,000
68 Meadowglen Boulevard, Halton Hills, ON, L7G 0B7 house for sale | Listing ID W13591 | Royal LePage
View photo
House · for sale
$ 1,349,000
68 Meadowglen Boulevard, Halton Hills, ON, L7G 0B7 house for sale | Listing ID W13591 | Royal LePage
Glen Williams
· House
· Cellar
Glen Williams · House · Cellar
Welcome to 68 Meadowglen, a stunning Cachet-built luxury residence nestled in one of the area's most prestigious communities! Offering over 2,400 sq. Ft. (above grade) of beautifully designed living space, this exceptional home showcases 9-foot ceilings on the main level, elegant finishes, and thoughtful upgrades; including brand new hardwood flooring & staircases, fresh paint throughout, beautifully updated kitchen cabinets and hardware, and a modern glass basement door that adds a sleek contemporary touch. This home features 3 spacious bedrooms and 4 washrooms, offering plenty of space for growing families! The primary bedroom boasts oversized'his-and-hers' walk-in closets and a spa-inspired ensuite complete with a double vanity, soaker tub, and separate glass shower. The fully-finished basement includes plenty of additional space that can be used as in-law suite potential, with a separate living space, wet-bar/kitchenette, and a separate washroom. Step outside to your private backya
$ 1,349,000
17 Ontario Street, Halton Hills, ON, L7G 3K5 house for sale | Listing ID W13560 | Royal LePage
View photo
House · for sale
$ 1,549,999
17 Ontario Street, Halton Hills, ON, L7G 3K5 house for sale | Listing ID W13560 | Royal LePage
Glen Williams
· House
· Garden · Fireplace · Deck · Parking
Glen Williams · House · Garden · Fireplace · Deck · Parking
Backing onto picturesque greenspace on nearly 1/3 of an acre, this stunning custom home offers exceptional space, style, and a fabulous walkout lower level perfect for extended family or multi-generational living. The open-concept main floor is designed for entertaining, featuring a chef-inspired kitchen with a massive island/breakfast bar, quality stainless steel appliances, abundant cabinetry, a skylight, and pot lights. The inviting great room is warmed by a fireplace and overlooks the private backyard, with access to the deck for seamless indoor-outdoor living. A formal dining room is ideal for hosting family dinners. The main floor also features a convenient mudroom with access to the side yard and oversized garage, while hardwood flooring flows throughout the home. Retreat to the spacious primary suite with dual walk-in closets, a luxurious 5-piece ensuite, and plenty of room for a king-size bed. One secondary bedroom enjoys its own ensuite, while the remaining two share a well-a
$ 1,549,999
23 Kennedy Street, Halton Hills, ON, L7G 2R8 house for sale.
View photo
House · for sale
$ 1,698,000
23 Kennedy Street, Halton Hills, ON, L7G 2R8 house for sale.
Glen Williams
· 32 Bedrooms · 5 Baths · House
· Deck · Cellar
Glen Williams · 32 Bedrooms · 5 Baths · House · Deck · Cellar
This charming 3+2 bedroom bungalow boasts a stunning design, complete with a large covered front veranda and beautiful landscaping. Impressive 9-foot ceilings and a 10-foot valance coffered ceiling with built-in LED lighting adorn the great room, complemented by crown moulding throughout. Enjoy an abundance of natural light from numerous sun tunnels. The open-concept, family-sized kitchen is perfect for entertaining, featuring a spacious island, granite countertops, stainless steel appliances, and two pantries for added convenience. The bedroom walk-in closets with custom shelving provide a touch of luxury, while tile and hardwood floors flow seamlessly throughout the main floor. Experience indoor-outdoor living at its best with a wrap around deck adjacent to the Swim Spa, which is accessible from the kitchen and great room. The basement has a separate side entrance and is beautifully finished with a full kitchen, laundry, extra bedrooms, and a recreation room featuring a pool table. T
$ 1,698,000
94 Atwood Avenue, Halton Hills, ON, L7G 6A1 house for sale | Listing ID W13665 | Royal LePage
View photo
House · for sale
$ 825,000
New
94 Atwood Avenue, Halton Hills, ON, L7G 6A1 house for sale | Listing ID W13665 | Royal LePage
Glen Williams
· House
· Garden · Office room · Gym · Deck · Parking · Cellar
Glen Williams · House · Garden · Office room · Gym · Deck · Parking · Cellar
Located in one of Georgetown's quiet, family-friendly neighbourhoods, 94 Atwood Ave offers an unbeatable location just steps to community sports fields, parks, and scenic walking trails. Enjoy being minutes from Trafalgar Sports Park, schools, the hospital, fairgrounds, downtownshops, the library, and everyday amenities, while commuters will love the quick access to major roads and highways. This 3 bedroom home offers plenty of space for families. Step inside to the foyer with convenient access to the garage. Open concept living and dining area where sliding doors walk out to the deck. The kitchen overlooks the backyard, making it perfect for keeping an eye on your little ones playing outside. The finished basement is perfect for creating a home movie theatre, gym, home office, or additional entertaining space. Outside, the large backyard provides endless potential for outdoor enjoyment, gardening, or creating your dream backyard retreat. Complete with a two-car garage and private doub
$ 825,000
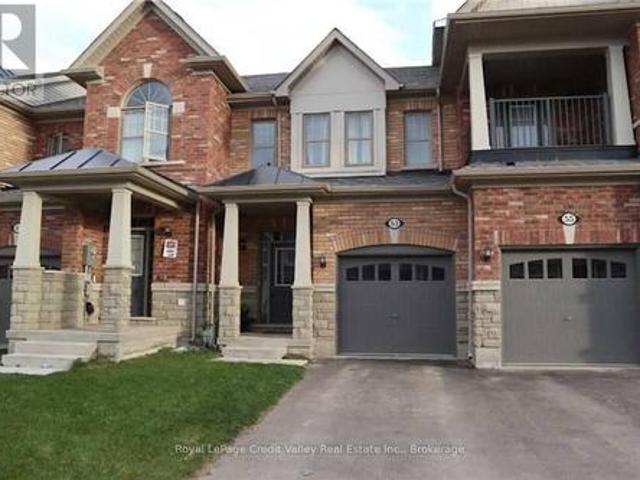
53 Hogan Manor Drive, Brampton Northwest Brampton, ON, L7A 4V2 house for sale | Listing ID W13668 | Royal LePage
View photo
House · for sale
$ 759,900
New
53 Hogan Manor Drive, Brampton Northwest Brampton, ON, L7A 4V2 house for sale | Listing ID W13668 | Royal LePage
Glen Williams
· House
· Cellar
Glen Williams · House · Cellar
Welcome to 53 Hogan Manor Dr, located in the highly sought-after Mississauga Rd & Sandalwood Pkwy area of Brampton! This bright and spacious 3-bedroom, 3-bathroom townhome offers a fantastic combination of space, location and value. Step inside to a functional main level featuring hardwood flooring throughout, generous living and dining areas, and plenty of natural light. The well-designed kitchen offers ample cabinetry and workspace, making the main floor perfect for everyday living and entertaining. Upstairs you'll find 3 spacious bedrooms, including a comfortable primary retreat, plus well-appointed bathrooms and plenty of room to grow. The unfinished basement provides excellent storage and future potential to create additional living space to suit your needs. Location! Location! Location! Situated in one of Brampton's most desirable northwest communities, just minutes from Mount Pleasant GO Station, public transit, schools, parks, trails, shopping, recreation and everyday amenities
$ 759,900
72 Beardmore Crescent, Halton Hills, ON, L7J 2Z1 house for sale | Listing ID W13665 | Royal LePage
View photo
House · for sale
$ 1,074,000
New
72 Beardmore Crescent, Halton Hills, ON, L7J 2Z1 house for sale | Listing ID W13665 | Royal LePage
Glen Williams
· House
Glen Williams · House
Welcome to 72 Beardmore Crescent, where exceptional value meets one of Acton's most desirable, family-friendly, Finoro-built neighbourhoods. Offering approximately 2,405 square feet of beautifully maintained, move-in-ready living space above grade, this exceptional home is situated just minutes from Georgetown and within easy walking distance to shopping, the GO Station, parks, and the Acton Arena and Community Centre. Step inside to discover a bright and functional layout highlighted by impressive 9-foot main floor ceilings, a dramatic open-to-above foyer, and extensive recent interior updates. Fresh designer paint throughout, a beautifully refreshed kitchen featuring sleek quartz countertops and an elegant waterfall backsplash, updated bathrooms with quartz counters and undermount sinks, modern light fixtures, and plush new carpeting create a sophisticated atmosphere where all that is left to do is unpack. At the heart of the home is the updated kitchen with a peninsula and an eat-in
$ 1,074,000
128 Toba Crescent, Brampton, ON, L6Z 4R9 house for sale | Listing ID W13664 | Royal LePage
View photo
House · for sale
$ 699,000
New
128 Toba Crescent, Brampton, ON, L6Z 4R9 house for sale | Listing ID W13664 | Royal LePage
Glen Williams
· House
· Garden · Office room · Cellar
Glen Williams · House · Garden · Office room · Cellar
Prime Freehold Townhome in Heart Lake. Nature & Convenience Combined Discover the perfect balance of comfort and value in this stunning 2-story freehold townhouse. Ideal for first-time buyers, savvy investors, or those looking to downsize without the burden of monthly fees. The main floor offers an open-concept living and dining area with a seamless walk-out to a private backyard. Upstairs, find three spacious bedrooms, including a primary retreat featuring'his and hers' closets and a dedicated ensuite. The professionally finished basement adds a 4th bedroom and full washroom-perfect for guests or a home office. Surrounded by Heart Lake conservation and top-rated schools, you're just minutes from Hwy 410, shopping, and parks. A rare opportunity in a premium community! (Id: 27)
$ 699,000
11 Longbourne Crescent, Brampton, ON, L6S 2R8 house for sale | Listing ID W13666 | Royal LePage
View photo
House · for sale
$ 899,900
New
11 Longbourne Crescent, Brampton, ON, L6S 2R8 house for sale | Listing ID W13666 | Royal LePage
Glen Williams
· House
· Garden · Fireplace · Parking · Cellar
Glen Williams · House · Garden · Fireplace · Parking · Cellar
Welcome to 11 Longbourne Crescent! This beautifully maintained & extensively upgraded 4 bedroom, 3 bath detached home sits on an impressive 50 x 120 ft lot & offers exceptional indoor and outdoor living. The double driveway has no sidewalk, providing parking for 4 vehicles plus one in the garage. Double-door entry welcomes you to a bright main floor featuring smooth ceilings, pot lights & crown moulding. The spacious sunken living room offers a beautiful picture window, gas fireplace, wall sconces & hardwood flooring. The dining area features ceramic flooring & a walkout to the exceptional backyard oasis. The renovated kitchen offers a centre island, pantry, granite counters, stainless steel appliances & pot lights. Upstairs are 4 generously sized bedrooms, including a spacious primary, plus a beautifully renovated main bathroom. The finished basement adds valuable living space with a separate side entrance, ceramic flooring, 3-piece bath, pantry & plenty of storage. The backyard truly
$ 899,900
52 Leeward Drive, Brampton, ON, L6S 5V8 house for sale | Listing ID W13665 | Royal LePage
View photo
House · for sale
$ 1,219,999
New
52 Leeward Drive, Brampton, ON, L6S 5V8 house for sale | Listing ID W13665 | Royal LePage
Glen Williams
· House
· Parking · Cellar
Glen Williams · House · Parking · Cellar
Stunning Renovated Detached 2-Storey Home with 2,975 Sq. Ft. of Finished Living Space! Perfect for growing or multi-generational families, this spacious home features 4 bedrooms, 4 washrooms, a modern kitchen, elegant living and dining areas, and an attached garage. The fully finished basement offers excellent additional living space with a separate entrance through the garage. Convenient side entrance to laundry room provides additional access. Rich hardwood flooring and crown moulding throughout the main and second floors add timeless elegance. Clean and beautiful house throughout with thoughtful updates and quality finishes. Owned furnace and tankless water heater provide added value and peace of mind. Ideally located close to schools, parks, shopping, and everyday amenities. A rare combination of space, versatility, and style in a prime location-move-in ready and waiting to welcome you home! (Id: 27)
$ 1,219,999
5 Butlermere Drive, Brampton, ON, L6Y 4S1 house for sale | Listing ID W13667 | Royal LePage
View photo
House · for sale
$ 1,099,000
New
5 Butlermere Drive, Brampton, ON, L6Y 4S1 house for sale | Listing ID W13667 | Royal LePage
Glen Williams
· House
Glen Williams · House
This exceptional, fully renovated residence. *showcase*. True pride of ownership and offers. *2926 sq. Ft. *. Of elegant living space in one of Brampton's most desirable neighbourhoods. Conveniently located close to top-rated schools, shopping, parks, and with easy access to Highways 401, 410 and 407. Featuring 4 spacious bdrs and 3 washroom, this home offers a functional and versatile layout, including two generously sized family rooms. The upper-level family room can be easily converted into a 5th bedroom, currently used as a recreation space having pool table. A grand open-concept foyer welcomes you with refined finishes, leading to a beautifully designed hallway with crown moulding & wainscoting. The home is enhanced by two elegant circular staircases with oak railings, adding a touch of sophistication. The upgraded kitchen is both stylish and functional, complete with S/S appliances, quartz crtop, a modern backsplash, and ample cabinetry. The bright and spacious family area featur
$ 1,099,000
15637 Mclaughlin Road, Caledon, ON, L7C 1L9 house for sale | Listing ID W13666 | Royal LePage
View photo
House · for sale
$ 920,000
New
15637 Mclaughlin Road, Caledon, ON, L7C 1L9 house for sale | Listing ID W13666 | Royal LePage
Glen Williams
· House
· Cellar
Glen Williams · House · Cellar
Welcome to this beautifully crafted custom-built home nestled in the heart of the charming village of Inglewood. Boasting timeless curb appeal, this elegant two-storey residence offers a perfect blend of comfort, style, and tranquility. Step inside to a grand foyer highlighted by a stunning spiral staircase, setting the tone for the sophisticated interior. The main floor features a large living room, ideal for quiet relaxation, as well as an open-concept dining area complete with an extended server-perfect for entertaining. The well-appointed kitchen showcases a large breakfast bar, abundant cabinetry, quartz countertops, and built-in appliances, making it both functional and stylish. Upstairs, the spacious primary bedroom is a true retreat, featuring a beautiful bay window and a walk-in closet. The luxurious 5-piece bathroom is thoughtfully designed with a separate soaker tub and an oversized standalone shower, offering a spa-like experience at home. The finished basement provides add
$ 920,000
400 Highside Drive, Milton, ON, L9T 1X1 house for sale | Listing ID W13666 | Royal LePage
View photo
House · for sale
$ 999,900
New
400 Highside Drive, Milton, ON, L9T 1X1 house for sale | Listing ID W13666 | Royal LePage
Glen Williams
· House
· Garden · Office room · Fireplace · Deck · Cellar
Glen Williams · House · Garden · Office room · Fireplace · Deck · Cellar
Welcome to 400 Highside Drive! Nestled on one of the largest lots in the area and just minutes from downtown Milton, this beautifully updated 3-bedroom bungalow offers the perfect combination of modern comfort, timeless charm, and exceptional outdoor living. Step inside to discover stunning hardwood flooring throughout the main level and a thoughtfully renovated kitchen featuring granite countertops, a large centre island, and stainless steel appliances-perfect for everyday living and entertaining alike. The spacious bedrooms provide comfort and flexibility for families, guests, or a home office. The fully finished basement extends the living space with custom built-ins, a cozy fireplace, dedicated gaming and play areas, a stylish 3-piece bathroom, an upgraded laundry room, and plenty of storage. Outside, you'll find a true backyard retreat. The expansive deck is ideal for entertaining, summer barbecues, and family gatherings, while the custom firepit and seating area create the perfec
$ 999,900
739 Philbrook Drive, Milton, ON, L9T 0E9 house for sale | Listing ID W13665 | Royal LePage
View photo
House · for sale
$ 10,500,000
New
739 Philbrook Drive, Milton, ON, L9T 0E9 house for sale | Listing ID W13665 | Royal LePage
Glen Williams
· House
· Fireplace · Air conditioning
Glen Williams · House · Fireplace · Air conditioning
Welcome to this beautifully upgraded 3-bedroom home with approximately 1,890 sq. Ft. of living space, ideally situated in Milton's prestigious Coates community, directly facing Coates Neighbourhood Park. This full-brick home offers a bright, open-concept main floor with 9-ft ceilings, crown moulding and hardwood flooring throughout. The upgraded kitchen features granite countertops, custom cabinetry, tumbled marble backsplash, stainless steel appliances, a slide-in stove, Sakura hood fan, and extensive cabinet lighting and moulding details. Enjoy a spacious family room with gas fireplace, a large living room with oversized windows, and an upgraded wood staircase. Upstairs offers 3 spacious bedrooms plus a versatile nook, along with upgraded bathrooms featuring cultured granite countertops and cabinetry. The primary ensuite includes a glass shower enclosure, PowerPulse massage shower head, and a large corner soaker tub. Major updates include a new roof (2021), AC/heat pump (2024), and u
$ 10,500,000
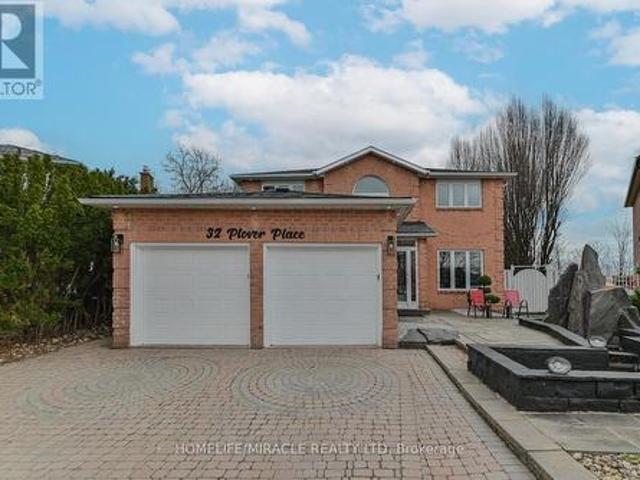
32 Plover Place, Brampton, ON, L6W 4C4 house for sale | Listing ID W13664 | Royal LePage
View photo
House · for sale
$ 969,000
New
32 Plover Place, Brampton, ON, L6W 4C4 house for sale | Listing ID W13664 | Royal LePage
Glen Williams
· House
· Fireplace · Deck · Swimming pool · Parking · Cellar
Glen Williams · House · Fireplace · Deck · Swimming pool · Parking · Cellar
Welcome To This Beautiful Detached Home In Sought After Neighborhood Backing Onto Greenspace. This home features 4 Large Bedrooms, 4 Baths, a beautiful pie-shaped Lot, a Great foyer with a chandelier, a main-floor family room with a fireplace, and pot lights. A private main-floor office situated off the foyer ideal for remote work. Primary Bedroom With Huge Ensuite with skylight And Walk-In Closet, Hardwood Throughout Main & 2nd Level, skylight at the 2nd level Hallway, Formal Living/Dining Rooms. Open-concept kitchen with stainless steel appliances. Enjoy the cozy breakfast area, flooded with natural light from large windows that wrap around the space or step out onto the spacious deck to enjoy the peaceful views of the gazebo & swimming pool-ideal for morning coffee or serene evenings: private inground pool, Interlock Driveway with 4 car parking, Stunning Waterfall & Pond. Great Floor Plan, Three-Bedroom Finished Basement with Legal Separate Entrance & egress window. Close To All Ame
$ 969,000
20 Keirstead Trail, Brampton, ON, L6R 0G7 house for sale | Listing ID W13665 | Royal LePage
View photo
House · for sale
$ 979,900
New
20 Keirstead Trail, Brampton, ON, L6R 0G7 house for sale | Listing ID W13665 | Royal LePage
Glen Williams
· House
· Garden · Deck · Parking · Equipped kitchen · Cellar
Glen Williams · House · Garden · Deck · Parking · Equipped kitchen · Cellar
Welcome to this spectacular and exceptionally well-appointed 3-bedroom detached home, perfectly situated in a highly sought-after, family-friendly neighbourhood with a beautiful parkette directly across the street. This inviting home features laminate flooring throughout, California shutters, and a bright, vaulted foyer with soaring cathedral ceilings and elegant wrought-iron staircase. The chef-inspired kitchen is truly the heart of the home, stainless steel appliances, gas stove, refrigerator and built-in dishwasher, while the open-concept layout seamlessly flows into the spacious eating area and sun-filled backyard, complete with a wooden deck and gas BBQ line-perfect for entertaining. All bedrooms are generously sized, with the primary suite offering a sophisticated coffered ceiling, large walk-in closet and luxurious deep soaker tub. The finished basement provides valuable additional living space, while the 2-car garage and ample parking add everyday convenience. With elegant fini
$ 979,900

Get email alerts

Don't miss out: be the first to know about new properties

The alert was correctly created

On subscribing you accept the conditions of use and the privacy policy
Alert
Receive new ads in your inbox
Save this search
Receive alerts for new listings

We'll send you an email when we have new properties for: "Properties for sale in Glen Williams"

The alert was correctly created

Get email alerts and be the first to see new listings
Required field
On subscribing I accept the terms of the privacy policy
Perfect! You'll soon start receiving new listings via email
Alert
Receive an email when we have new ads for Properties for sale in Glen Williams
Save this search
Filters

Bedrooms

Area (sq.ft)

sq.ft
sq.ft

Price

$
$

Filter by property type

Bathrooms

Clear all filters
Receive notifications when new entries are published.