3,994 houses for sale in Glenbow

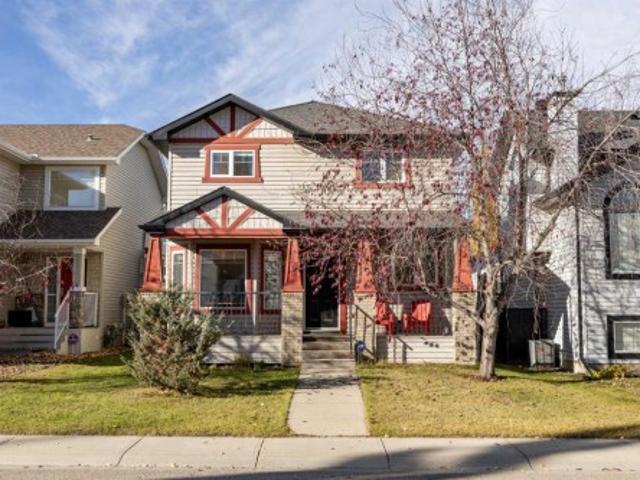
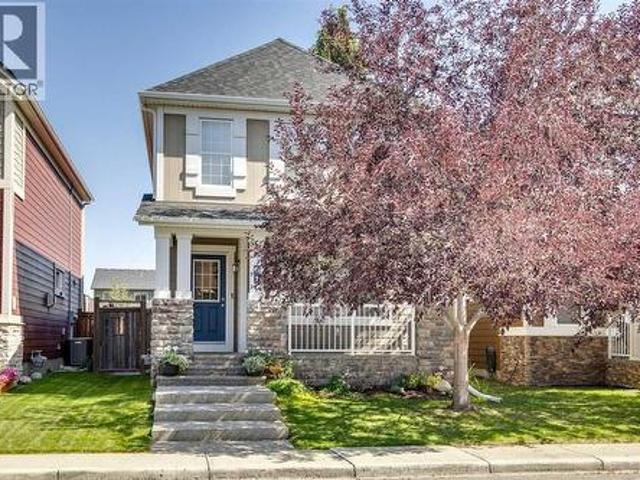
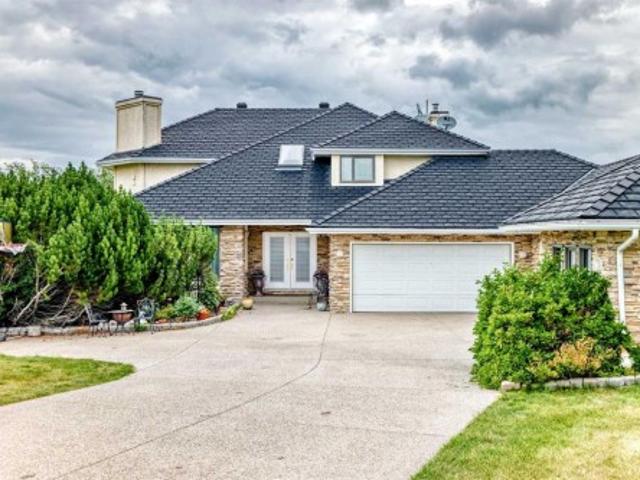
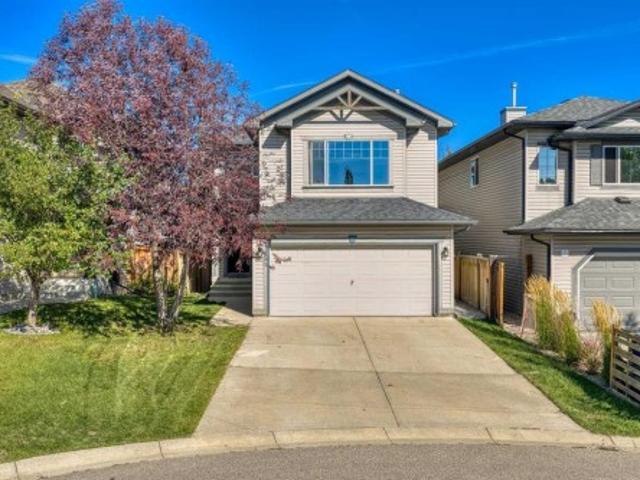
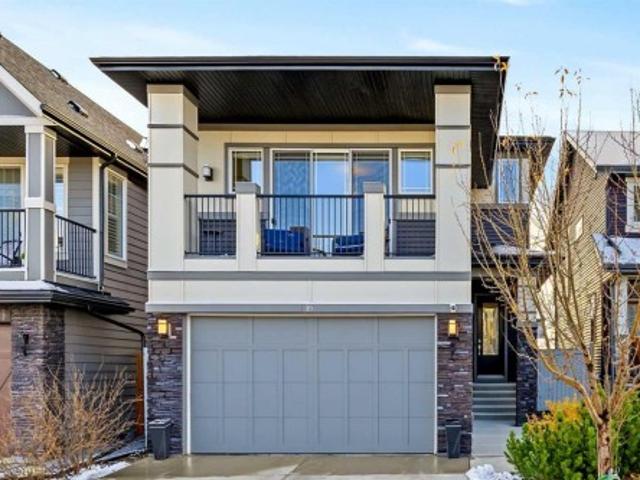
16 Tuscany Valley Grove Nw, Calgary, AB, T3L 0E3 house for sale | Listing ID A2353 | Royal LePage
View photo
House · for sale
$ 975,000
New
16 Tuscany Valley Grove Nw, Calgary, AB, T3L 0E3 house for sale | Listing ID A2353 | Royal LePage
Glenbow
· 3 Bedrooms · 4 Baths · House
· Office room · Fireplace · Cellar
Glenbow · 3 Bedrooms · 4 Baths · House · Office room · Fireplace · Cellar
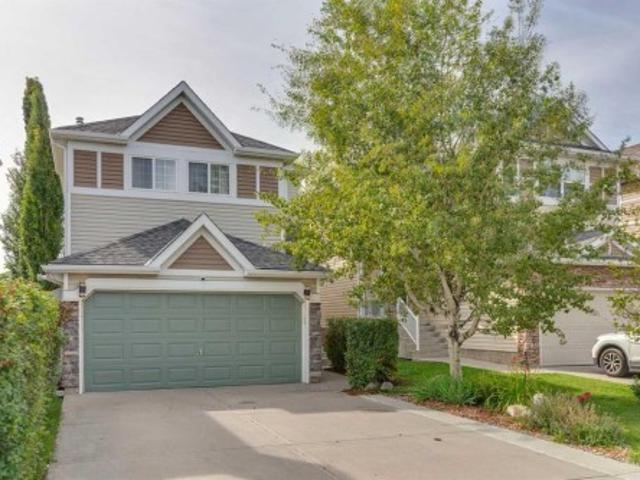
Open house oct 31st and nov 1st 2:00 pm to 4:00 pm*. Welcome to 16 Tuscany Valley Grove NW, a former Albi Homes show home offering a distinctive blend of contemporary design, exceptional functionality and established-community living. Built in 2016, this Tevera model offers approximately 2,516 sq ft above grade in a striking four-level split design, with 3 bedrooms, 3.5 bathrooms and a fully finished basement. The main living level is bright, open and thoughtfully designed for both everyday family life and entertaining. The contemporary kitchen features Dekton counters, a large central island, extensive cabinetry, built-in appliances and a generous walk-in pantry. The adjoining living area is anchored by a fireplace, while large windows, Hunter Douglas window coverings and open sightlines between levels create a sense of light, space and connection throughout the home. A dedicated office provides an ideal work-from-home environment, while the upper levels continue the home’s flexible f
$ 975,000
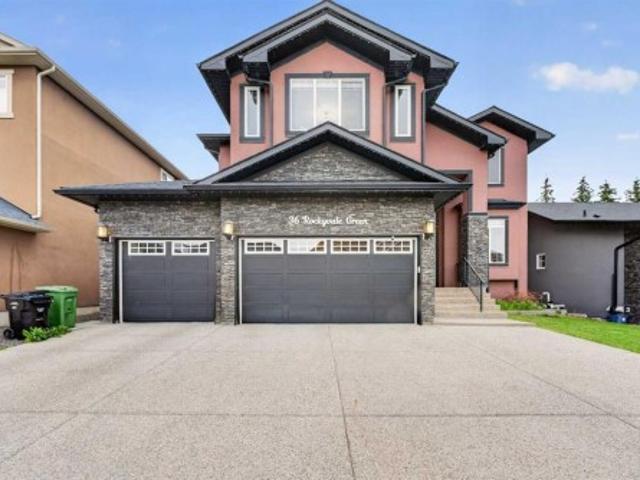
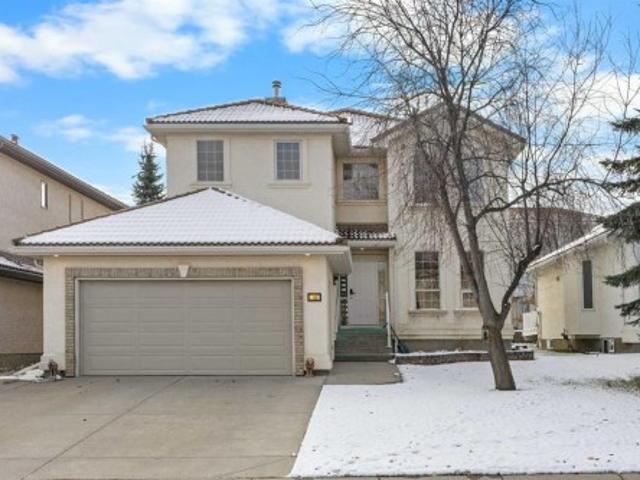
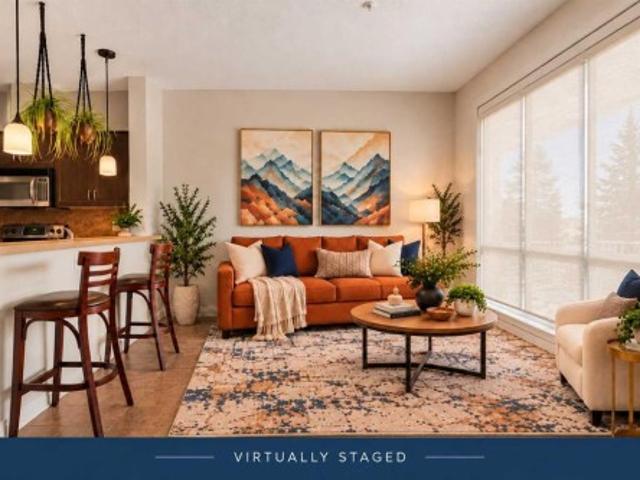
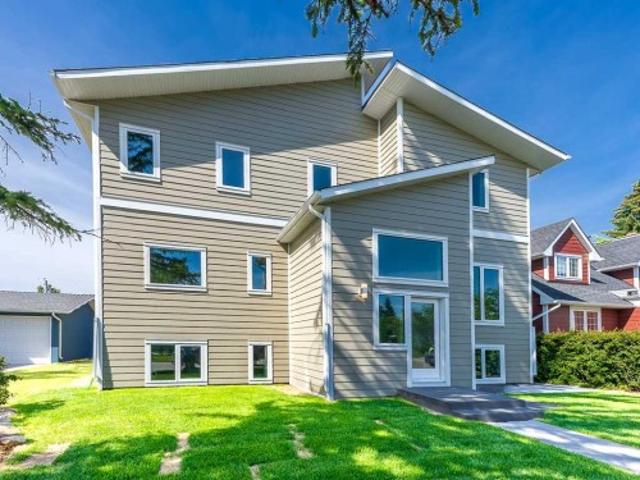
36 Rockyvale Green Nw, Calgary, AB, T3G 0E3 house for sale | Listing ID A2354 | Royal LePage
View photo
House · for sale
$ 1,399,900
New
36 Rockyvale Green Nw, Calgary, AB, T3G 0E3 house for sale | Listing ID A2354 | Royal LePage
Glenbow
· 5 Bedrooms · 4 Baths · House
· Garden · Office room · Fireplace · Parking · Equipped kitchen · Cellar
Glenbow · 5 Bedrooms · 4 Baths · House · Garden · Office room · Fireplace · Parking · Equipped kitchen · Cellar
Custom Home | Chef's Kitchen | Extended Island with Wine Rack | Custom Built-ins | Custom Closets | Main Level Office | Gas Fireplace | 4 Upper Level Bedrooms + Bonus Room | Upper Level Laundry | Spa Inspired Primary Retreat | Finished Basement | Wet Bar | Basement Bedroom & 4pc Bath | No Maintenance Landscaped Backyard | Aggregate Concrete | Triple Attached Garage | New Epoxy Garage Floor | Gemstone Lights | New Dishwasher | New Washer & Dryer | New Gas Stove | 2 New High-Efficiency Lennox Furnaces | Kitchen Garburator. Welcome to this stunning 2-storey home offering over 4,900 SqFt of fully developed living space with 5 bedrooms, a fully finished basement & a desirable location backing onto greenspace. The covered front entry & open-to-above foyer create an impressive first impression as you step inside. The main level features a spacious home office, elegant dining area & a comfortable family room, creating plenty of space for both everyday living & entertaining. The chef’s kitchen
$ 1,399,900
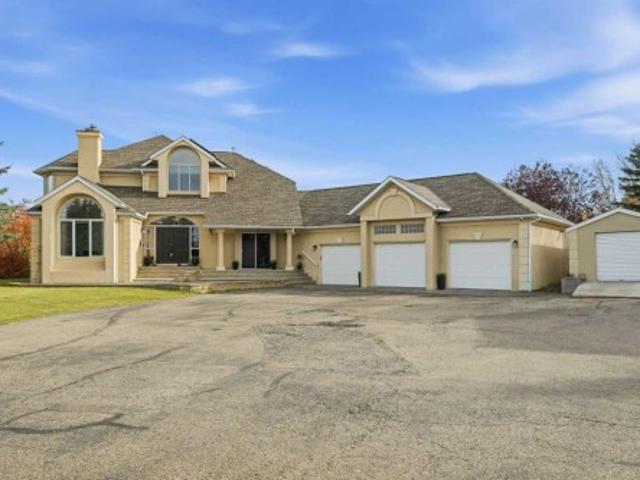
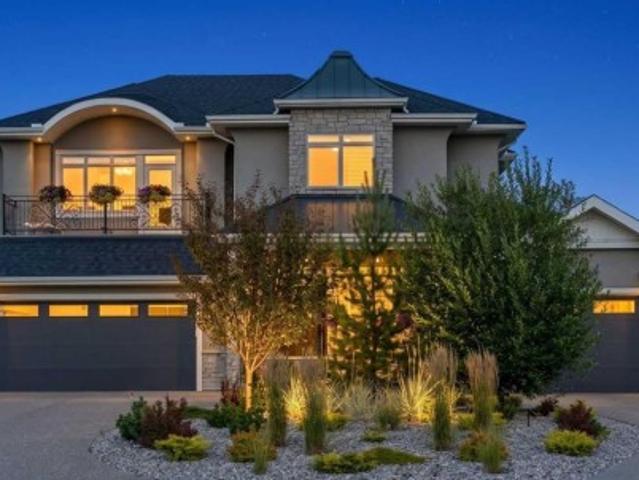
492 Silvergrove Gardens Nw, Calgary, AB, T3B 4S8 house for sale | Listing ID A2355 | Royal LePage
View photo
House · for sale
$ 999,000
New
492 Silvergrove Gardens Nw, Calgary, AB, T3B 4S8 house for sale | Listing ID A2355 | Royal LePage
Glenbow
· 5 Bedrooms · 4 Baths · House
· Garden · Fireplace · Deck · Cellar
Glenbow · 5 Bedrooms · 4 Baths · House · Garden · Fireplace · Deck · Cellar
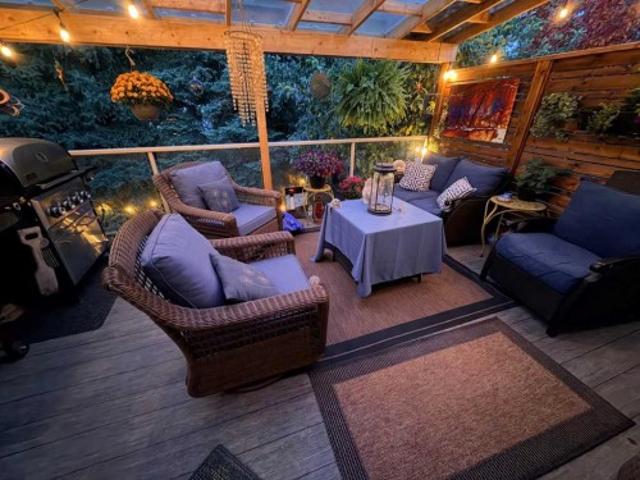
Open House, Saturday October 31st, 1-3pm*. Tucked into a quiet cul-de-sac in the highly sought-after community of Silver Springs, this spacious estate home offers a walkout basement, extensive updates and a beautifully landscaped, private backyard surrounded by mature trees. A bright foyer opens to the formal living and dining rooms with vaulted ceilings, while luxury vinyl plank flooring flows throughout the main level and continues up the curved staircase and through the upper hallways. Updated railings and newel posts add a fresh, modern touch. The inviting family room features a wood-burning fireplace with an updated surround, while the kitchen offers granite countertops, stainless steel appliances, abundant cabinetry and easy access to the backyard. Step outside to the covered deck with pergola and maintenance-free vinyl decking, creating an excellent space for outdoor dining and entertaining. The beautifully landscaped yard also features an irrigation system and plenty of space t
$ 999,000
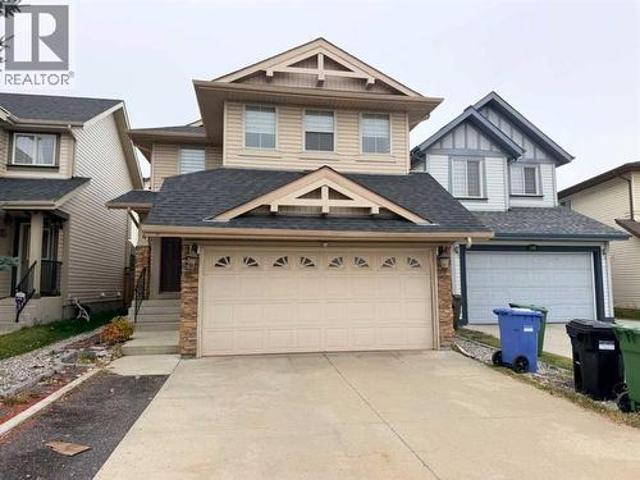
16 Citadel Meadow Gardens Nw, Calgary, AB, T3G 5N6 townhouse for sale | Listing ID A2354 | Royal LePage
View photo
Townhouse · for sale
$ 450,000
New
16 Citadel Meadow Gardens Nw, Calgary, AB, T3G 5N6 townhouse for sale | Listing ID A2354 | Royal LePage
Glenbow
· 3 Bedrooms · 4 Baths · Townhouse
· Patio · Garden · Fireplace · Deck · Parking · Cellar
Glenbow · 3 Bedrooms · 4 Baths · Townhouse · Patio · Garden · Fireplace · Deck · Parking · Cellar
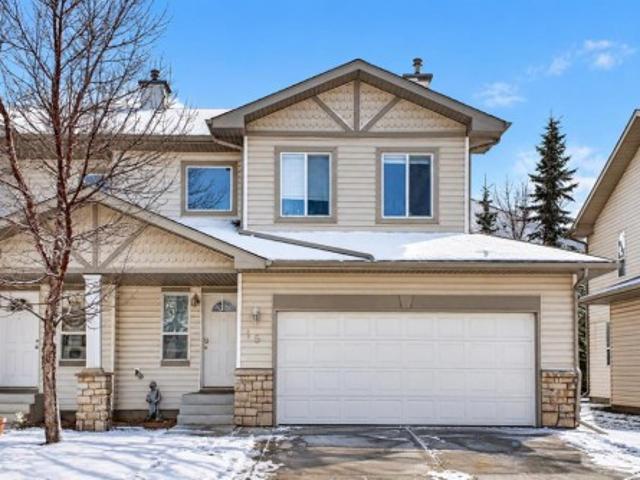
Welcome to Citadel Pointe! This spacious 1,421 sq. Ft. end-unit townhouse offers a great combination of space, comfort & low-maintenance living in the established NW community of Citadel. W/ 3 exceptionally large bedrooms, 3.5 bathrooms, a fully finished basement, double attached garage & a fantastic location close to schools, parks & scenic walking paths, there's plenty to appreciate about this home! Step inside to a welcoming entryway w/ soaring ceilings that immediately give the home an open, airy feel. Hardwood flooring extends throughout, complemented by neutral paint colours that make it easy to settle in & make the space your own. The main floor features an open-concept kitchen, dining & living area w/ plenty of room for everyday living & entertaining. A corner tiled gas fireplace adds warmth & character to the living room, while sliding patio doors lead out to the deck, perfect for enjoying your morning coffee or relaxing on a summer evening. Being an end unit, the additional w
$ 450,000
242 Cougar Plateau Mews Sw, Calgary, AB, T3A 4W5 house for sale | Listing ID A2351 | Royal LePage
View photo
House · for sale
$ 735,000
New
242 Cougar Plateau Mews Sw, Calgary, AB, T3A 4W5 house for sale | Listing ID A2351 | Royal LePage
Glenbow
· 3 Bedrooms · 3 Baths · House
· Garden · Fireplace · Equipped kitchen
Glenbow · 3 Bedrooms · 3 Baths · House · Garden · Fireplace · Equipped kitchen
Welcome home to Cougar Ridge. This beautifully renovated home offers three bedrooms plus a bonus flex room, two and a half bathrooms and a mature, landscaped backyard that feels like your own secret garden. Warm interiors and modern finishes come together with a long list of upgrades, so the work is done and the enjoyment can start. The main floor has been completely renovated including fresh paint and new flooring throughout. The living room centers on a gas fireplace, the natural spot for cozy evenings. At the heart of the home, the kitchen overlooks the yard and features new quartz counters, a well-appointed island and a full suite of new appliances, including a LG gas range, hood fan, dishwasher and LG fridge. New lighting over the kitchen and dining area finishes the space, while the dining area offers plenty of room for family dinners and entertaining. A powder room completes the main floor. Upstairs, the primary bedroom overlooks the backyard and features a walk-in closet and a
$ 735,000
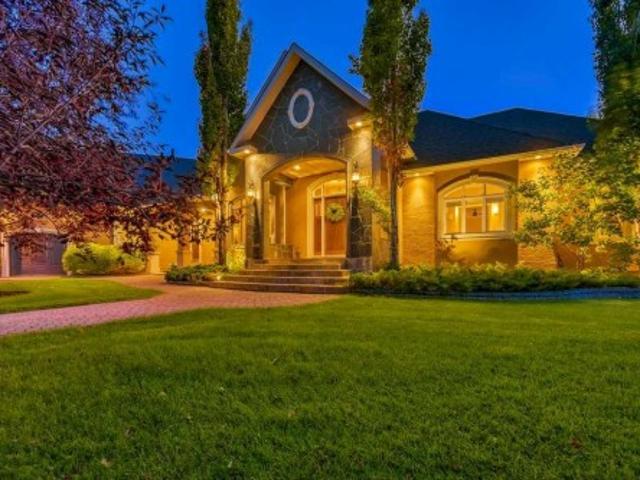
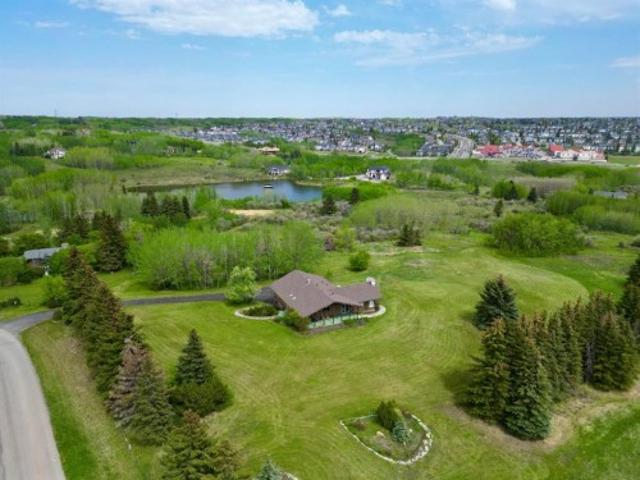
30175 Woodland Way, Rural Rocky View County, AB, T3R 1G7 Luxury House for sale | Listing ID A2345 | Royal LePage Carriage Trade Luxury Properties
View photo
House · for sale
$ 1,599,900
New
30175 Woodland Way, Rural Rocky View County, AB, T3R 1G7 Luxury House for sale | Listing ID A2345 | Royal LePage Carriage Trade Luxury Properties
Glenbow
· 4 Bedrooms · 3 Baths · House
· Fireplace
Glenbow · 4 Bedrooms · 3 Baths · House · Fireplace
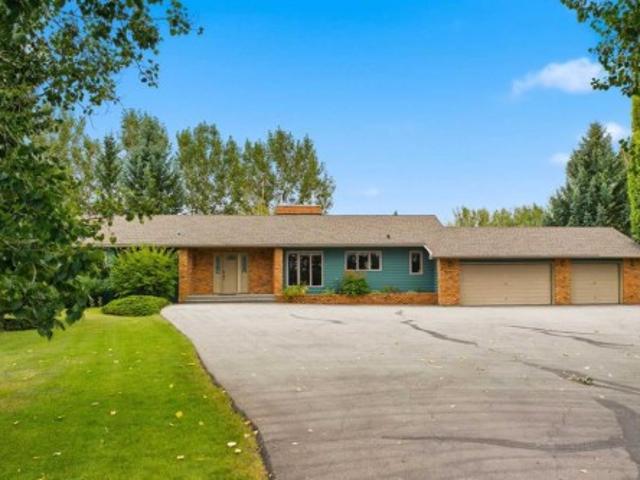
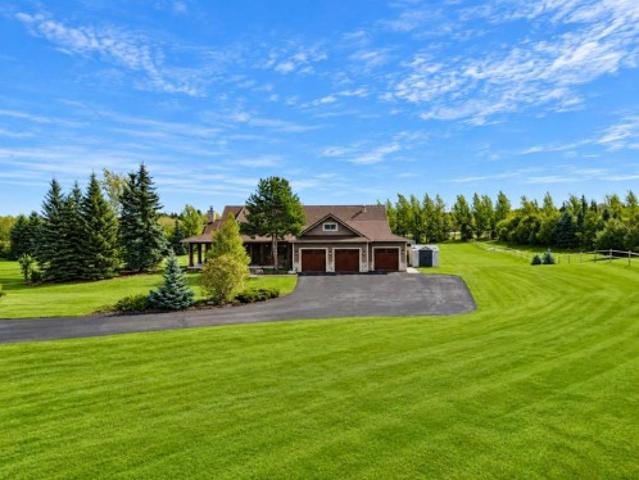
Welcome to a home that feels peaceful, private, and incredibly well cared for. Set on 4 acres in Bearspaw, this beautiful McKinley Masters built bungalow is surrounded by mature trees and offers the kind of space and setting that is becoming harder to find. Meticulously maintained over the years, this home is truly MOVE-IN READY while still offering exciting potential to make it your own. The thoughtful bungalow layout features FOUR BEDROOMS, THREE FULL BATHROOMS, and comfortable living spaces centered around a classic WOOD-BURNING FIREPLACE. The kitchen is bright and functional with QUARTZ COUNTERTOPS, while large windows throughout bring in natural light and connect the home to its beautiful treed surroundings. Important updates have already been taken care of, including a NEW ROOF in 2021, newer hot water tank, in-floor heating, water softener. The property is also connected to the Rockyview WATER CO-OP, adding another layer of everyday convenience. Outside is where this property re
$ 1,599,900
37 Ranch Glen Drive Nw, Calgary, AB, T3G 1T2 house for sale | Listing ID A2355 | Royal LePage
View photo
House · for sale
$ 489,000
New
37 Ranch Glen Drive Nw, Calgary, AB, T3G 1T2 house for sale | Listing ID A2355 | Royal LePage
Glenbow
· 3 Bedrooms · 3 Baths · House
· Deck
Glenbow · 3 Bedrooms · 3 Baths · House · Deck
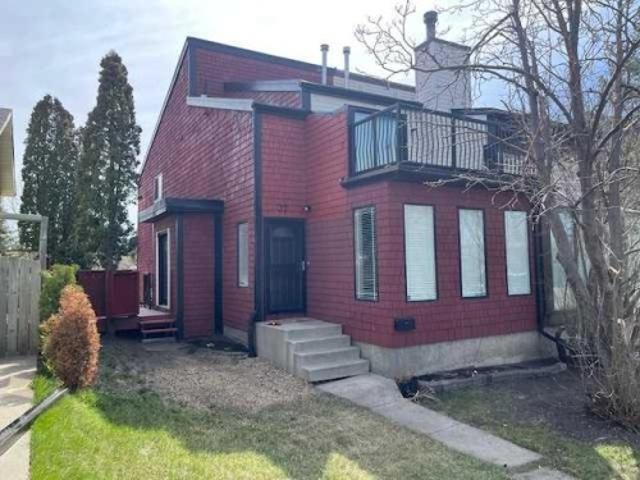
Well-planned attached fully developed 3 bedroom home across from a treed green space that is close to schools, public transportation and shopping. The home has been refreshed with new paint, kitchen counter tops and some resurfaced floors. There is a long list of items replaced over the years, such as: high-efficiency furnace in 2021, hot water tank in 2024, new windows in 2014, 2 ply SBS Roof system in 2016, kitchen cabinets in 2016, eves, down spouts, plus a new side deck with aluminum railing, and much more. This home is move-in ready and is excellent value
$ 489,000
65 Sage Bank Crescent Nw, Calgary, AB, T3R 0J2 house for sale | Listing ID A2354 | Royal LePage
View photo
House · for sale
$ 729,900
New
65 Sage Bank Crescent Nw, Calgary, AB, T3R 0J2 house for sale | Listing ID A2354 | Royal LePage
Glenbow
· 4 Bedrooms · 4 Baths · House
· Garden · Fireplace · Deck · Air conditioning · Equipped kitchen · Cellar
Glenbow · 4 Bedrooms · 4 Baths · House · Garden · Fireplace · Deck · Air conditioning · Equipped kitchen · Cellar
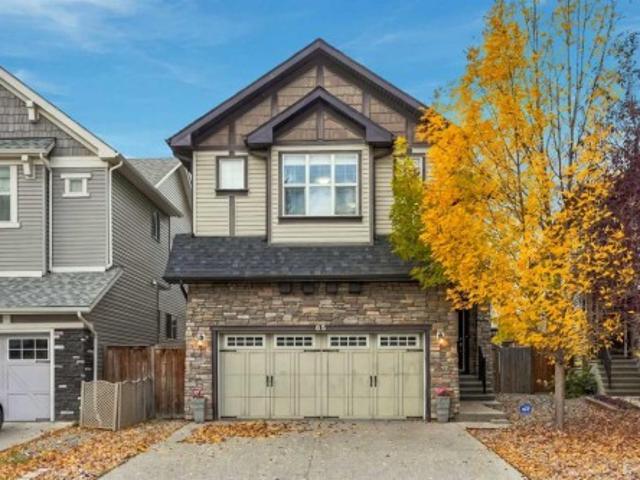
Gorgeous Family Home | Incredible Location | Close to Liam Field Park & Pirate Playground | 2,245 SqFt + 805 SqFt Finished Basement | Gorgeous Finishes | Hardwood Flooring | Central Air Conditioning | Central Vacuum | EV Charger | New Roof (2024) | New Hot Water Tank (2025) | Freshly Repainted | Open Floor Plan | Brand New Samsung Smart Refrigerator & Dishwasher | Kitchen Island with Barstool Seating | Walk-Through Pantry | Entertainer’s Dream | 3 Upper Level Bedrooms | Expansive Primary Retreat with Fireplace & 5pc Ensuite | Grand Upper Level Family Room | Upper Level Laundry | Finished Basement | Wet Bar | Rec Room | Basement Bedroom | 4pc Bathroom | Tons of Storage | Fully Fenced Backyard | Deck with Great Seating Area | BBQ Gas Line. Welcome to this gorgeous family home offering an exceptional blend of space, style & functionality in an incredible location close to Liam Field Park & Pirate Playground! With 2,245 SqFt above grade plus an additional 805 SqFt of finished basement spac
$ 729,900
32 Bow Village Crescent Nw, Calgary, AB, T3B 4X2 house for sale | Listing ID A2355 | Royal LePage
View photo
House · for sale
$ 1,750,000
New
32 Bow Village Crescent Nw, Calgary, AB, T3B 4X2 house for sale | Listing ID A2355 | Royal LePage
Glenbow
· 2 Bedrooms · 2 Baths · House
· Cellar
Glenbow · 2 Bedrooms · 2 Baths · House · Cellar
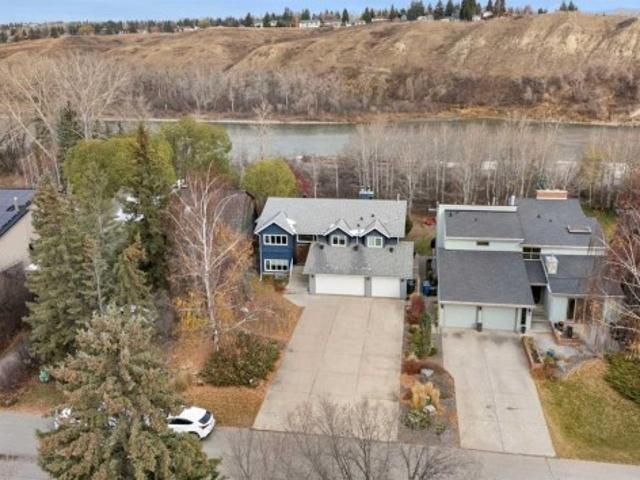
Welcome to an architectural masterpiece tucked away on one of Bowness’s most coveted, ultra-private riverfront crescents. Positioned beautifully on a massive, sloped 0.34-acre lot directly on the banks of the Bow River, this estate entirely redefines the split-level layout, delivering the scale, natural light, and floor-to-ceiling volume of a premium two-story luxury villa. This home expands into finished luxury living space across two fully realized, light-flooded tiers. Because the property slopes naturally toward the water, the walk-out lower level is completely above-grade at the rear, wrapping you in sprawling river views and soaring natural light—obliterating any notion of a traditional bi-level basement. UPPER LEVEL: The experience begins the moment you step through the grand foyer. Ascend to a breathtaking open-concept footprint characterized by dramatic vaulted ceilings and minimalist modern lines. A professional chef’s kitchen sits at the heart of the home, flanked by an eleg
$ 1,750,000
15 Gray Way, Rural Rocky View County, AB, T3R 1K7 house for sale | Listing ID A2347 | Royal LePage
View photo
House · for sale
$ 1,849,900
New
15 Gray Way, Rural Rocky View County, AB, T3R 1K7 house for sale | Listing ID A2347 | Royal LePage
Glenbow
· 3 Bedrooms · 3 Baths · House
· Garden · Deck · Parking
Glenbow · 3 Bedrooms · 3 Baths · House · Garden · Deck · Parking
Welcome to this exceptional Bearspaw acreage, beautifully situated on 2.47 acres of mature, private grounds in a peaceful estate setting just minutes from Calgary. Set behind a gated entrance, the property makes a memorable first impression with its striking timber details, wraparound front deck, landscaped yard, mature trees, solar panels, and large triple attached garage. Inside, the home offers a warm and inviting layout with solid wood doors, generous living spaces, and thoughtful updates throughout. A private main floor office with custom built-ins provides an ideal work-from-home space, while the formal dining room is perfectly suited for hosting family and friends. At the heart of the home is the beautifully newly renovated kitchen, featuring a large quartz waterfall island, solid wood cabinetry, quartz countertops, premium Sub-Zero and Wolf appliances, and a spacious walk-in pantry. The adjoining casual dining area flows naturally into the expansive living room, where a dramati
$ 1,849,900
75 West Springs Way Sw, Calgary, AB, T3H 4P5 house for sale | Listing ID A2355 | Royal LePage
View photo
House · for sale
$ 795,000
New
75 West Springs Way Sw, Calgary, AB, T3H 4P5 house for sale | Listing ID A2355 | Royal LePage
Glenbow
· 3 Bedrooms · 4 Baths · House
· Garden · Fireplace · Cellar
Glenbow · 3 Bedrooms · 4 Baths · House · Garden · Fireplace · Cellar
A welcoming front porch, inviting curb appeal and a thoughtfully designed layout make this West Springs home an excellent fit for family living. Offering three bedrooms, a dedicated main-floor office, 3.5 bathrooms and a fully developed basement, this home combines comfortable living spaces, modern updates and an exceptional location in one of West Calgary’s established family communities. The main floor welcomes you with hardwood flooring, a bright front office featuring large windows and French doors, and an open living space designed to bring everyone together. The kitchen features updated marble countertops, stainless steel appliances, grey cabinetry, a corner pantry and an updated sink and faucet. The adjoining dining area offers plenty of room for family meals, while the living room is anchored by a gas fireplace and a large window overlooking the backyard. Convenient main-floor laundry and a powder room complete this level. Upstairs, the spacious primary bedroom offers a walk-in
$ 795,000
78 Hamptons Circle Nw, Calgary, AB, T3A 5T2 house for sale | Listing ID A2355 | Royal LePage
View photo
House · for sale
$ 948,800
New
78 Hamptons Circle Nw, Calgary, AB, T3A 5T2 house for sale | Listing ID A2355 | Royal LePage
Glenbow
· 5 Bedrooms · 3 Baths · House
· Garden · Fireplace · Parking
Glenbow · 5 Bedrooms · 3 Baths · House · Garden · Fireplace · Parking
Open house this sun, nov 1st at 2-4pm*. Steps to the hamptons school & hamptons park! Offering 5 Bedrooms, 3 full Bathrooms, and 2,567 sq. Ft. of living space, this freshly painted two-storey home features a soaring 18-ft Family Room, a versatile main-floor Bedroom with full Bathroom, and a sunny South-facing backyard. Enjoy brand new luxury vinyl plank flooring throughout the Main and Upper Levels, a durable clay tile roof, and a double attached garage. Step inside and be greeted by 9-ft ceilings across the Main Level and an elegant curved open riser staircase. The formal Living Room, brightened by two tall front windows, and the formal Dining Room with elegant arched openings offer dedicated space for hosting and holiday dinners. At the heart of the home, the 18-ft Family Room is anchored by a gas fireplace framed by built-in shelving, while two-storey windows fill the space with natural light throughout the day. The well-appointed Kitchen offers warm oak cabinetry, granite counterto
$ 948,800
15 Welland Rise, Rural Rocky View County, AB, T3R 1L3 house for sale | Listing ID A2345 | Royal LePage
View photo
House · for sale
$ 3,095,000
New
15 Welland Rise, Rural Rocky View County, AB, T3R 1L3 house for sale | Listing ID A2345 | Royal LePage
Glenbow
· 5 Bedrooms · 5 Baths · House
· Fireplace · Deck · Equipped kitchen
Glenbow · 5 Bedrooms · 5 Baths · House · Fireplace · Deck · Equipped kitchen
Stunning 7,300+ sqft European inspired Multi-Generational ESTATE, perched on a SECLUDED 4.18-acre SW facing Lot, in one of the most prestigious + exclusive communities in Bearspaw, WESTMINSTER GLEN! A truly exceptional sprawling custom home, masterfully built by McKinley Masters, fully loaded with premium features and finishes, set on SW facing lot. Private + serene PARK setting with integrated landscape lighting, majestic mature + natural trees with PRIVATE POND access. Gracious formal Foyer welcomes you into a sophisticated + warm interior. Spacious formal dining room with intricate coffered ceilings, grand living room with soaring ceilings, stone laced WOOD burning fireplace framed in custom MILLWORK. True gourmet kitchen with top-of-the-line appliances, travertine hydronic/radiant heated floors, panelled fridge + dishwasher, central island with prep sink, custom pantry, picture window, eat-in nook & natural stone fireplace. Direct access to WEST facing stone tile covered deck with
$ 3,095,000
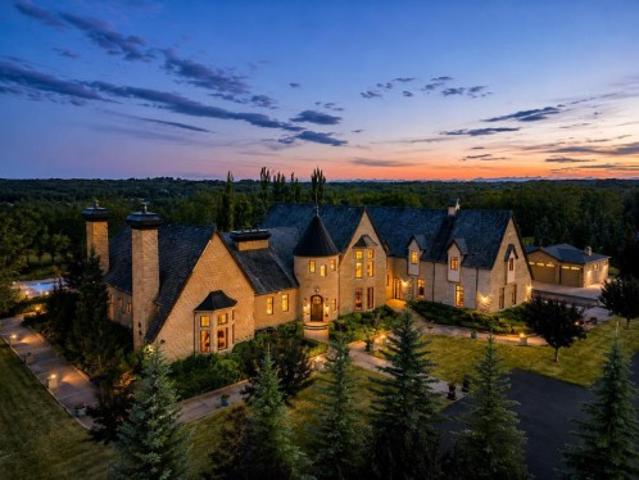
30075 Township Road 262, Rural Rocky View County, AB, T3R 1C4 house for sale | Listing ID A2334 | Royal LePage
View photo
House · for sale
$ 18,000,000
New
30075 Township Road 262, Rural Rocky View County, AB, T3R 1C4 house for sale | Listing ID A2334 | Royal LePage
Glenbow
· 8 Bedrooms · 13 Baths · House
· Garden
Glenbow · 8 Bedrooms · 13 Baths · House · Garden
Presenting one of Alberta's most extraordinary private estates. Inspired by the timeless elegance of a French château, this architectural masterpiece spans over 20,000 square feet and is discreetly nestled within 8.81 acres of impeccably manicured grounds, mature trees, and professionally curated gardens, offering an unrivalled sense of privacy and exclusivity. Every element reflects uncompromising craftsmanship, from soaring ceilings, exquisite millwork, and African mahogany hardwood to grand entertaining spaces, resort-inspired amenities, and remarkable attention to detail. In keeping with the wishes of the sellers, public information has been intentionally limited to preserve the privacy and exclusivity of this exceptional property. A comprehensive package of features, specifications, and estate details will be made available to qualified buyers
$ 18,000,000
61 West Coach Place Sw, Calgary, AB, T3H 0M7 house for sale | Listing ID A2353 | Royal LePage
View photo
House · for sale
$ 739,900
New
61 West Coach Place Sw, Calgary, AB, T3H 0M7 house for sale | Listing ID A2353 | Royal LePage
Glenbow
· 4 Bedrooms · 4 Baths · House
· Fireplace · Parking · Cellar
Glenbow · 4 Bedrooms · 4 Baths · House · Fireplace · Parking · Cellar
Open House, Saturday October 31, 11am to 1pm. A charming two-storey family home on a quiet West Springs street, in excellent condition and ready for the next family. The finishes are clean and modern throughout, and a home this well kept with this look is hard to find in West Springs at this price. Built in 2009, it offers over 2100sqft of developed living with four bedrooms, three and a half bathrooms, a fully finished basement, a covered front porch and a detached garage off a paved lane. The front living room gets plenty of light from a wide bank of west facing windows, and a three-sided gas fireplace opens it to the dining area, so you can keep an eye on the kids while dinner’s on the table. The kitchen has been updated with white cabinets that run to the ceiling, new countertops, a tile backsplash and stainless appliances including a gas range. Next to it is a walk-in pantry with custom built-ins, plus a mudroom at the back door for boots and backpacks, and a two-piece bath. Upsta
$ 739,900
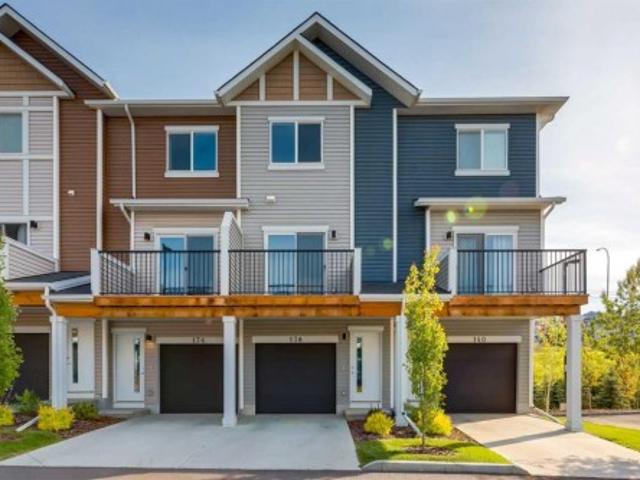
138 Tuscany Summit Square Nw, Calgary, AB, T3L 0G1 townhouse for sale | Listing ID A2354 | Royal LePage
View photo
Townhouse · for sale
$ 445,000
New
138 Tuscany Summit Square Nw, Calgary, AB, T3L 0G1 townhouse for sale | Listing ID A2354 | Royal LePage
Glenbow
· 2 Bedrooms · 2 Baths · Townhouse
· Office room · Parking
Glenbow · 2 Bedrooms · 2 Baths · Townhouse · Office room · Parking
Beautiful Former Showhome in Desirable Tuscany NWWelcome to this beautifully appointed 2-bedroom, 3-storey in the sought-after community of Tuscany! Thoughtfully designed with an open-concept floor plan, this home offers bright, spacious living that's perfect for both everyday comfort and entertaining. The well-appointed kitchen flows seamlessly into the dining and living areas, creating a warm and inviting atmosphere. Upstairs, you'll find two generous bedrooms and two full bathrooms, providing comfort and convenience for family, guests, or a home office setup. Step outside to your private upper deck, an ideal space to relax, barbecue, or enjoy your morning coffee. The double tandem garage offers plenty of room for two vehicles plus additional storage. Located in a beautifully maintained, low-maintenance complex, this unit has been exceptionally well cared for and is move-in ready. Enjoy all that Tuscany has to offer, including parks, pathways, schools, shopping, and convenient access
$ 445,000
14 Nagway Court, Rural Rocky View County, AB, T3R 1A1 house for sale | Listing ID A2315 | Royal LePage
View photo
House · for sale
$ 3,300,000
New
14 Nagway Court, Rural Rocky View County, AB, T3R 1A1 house for sale | Listing ID A2315 | Royal LePage
Glenbow
· 5 Bedrooms · 3 Baths · House
· Office room
Glenbow · 5 Bedrooms · 3 Baths · House · Office room
An exceptional 16.85 acre parcel just seconds from the city limits, this remarkable property offers the perfect balance of peaceful country living with unbeatable urban convenience. Residents and their guests can also enjoy exclusive access to a private 9-acre reservoir, ideal for canoeing, kayaking, and enjoying the tranquility of the natural surroundings. Set on a wildlife corridor with deer, moose, herons and assorted ducks and geese. With breathtaking views of downtown and the mountains from various points across the property, the setting is nothing short of spectacular. Whether enjoying your morning coffee as the sun rises over the city skyline or taking in the mountain views at sunset, this home delivers an extraordinary backdrop in every season. Inside, the home welcomes you with a thoughtfully designed layout that blends comfort, functionality, and timeless character. Just off the front entrance, a dedicated office with built-in cabinetry creates the ideal work-from-home space
$ 3,300,000
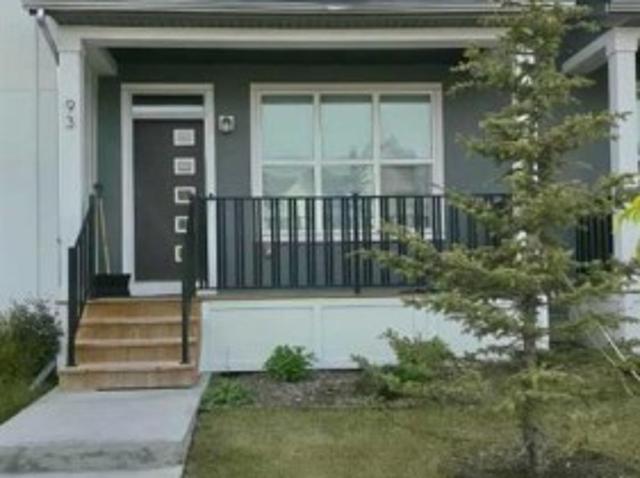
93 Carrington Boulevard Nw, Calgary, AB, T3P 1K8 house for sale | Listing ID A2353 | Royal LePage
View photo
House · for sale
$ 525,000
New
93 Carrington Boulevard Nw, Calgary, AB, T3P 1K8 house for sale | Listing ID A2353 | Royal LePage
Glenbow
· 4 Bedrooms · 4 Baths · House
· Garden · Air conditioning · Cellar
Glenbow · 4 Bedrooms · 4 Baths · House · Garden · Air conditioning · Cellar
Discover a thoughtfully designed residence within Calgary’s desirable Carrington community, offering both comfort and convenience for discerning buyers. This no condo fees townhouse, boasting two full storeys and an expansive finished basement, provides ample space for growing families or those seeking versatility. Situated within a beautifully landscaped lot spanning 1950 square feet, including a back yard and convenient back lane access, the home is complemented by front porch and sidewalk access with streetlights nearby. Inside, you’ll find 4 bedrooms – 3 above grade and one below – along with 3 full bathrooms and a half bathroom, including a three-piece ensuite, ensuring everyone enjoys their own space. Quartz countertops enhance the kitchen’s appeal, alongside vinyl plank flooring throughout the main level, which encompasses 1225 square feet, while carpet adds warmth to the upper level. Enjoy year-round comfort thanks to central air conditioning and laundry conveniently located up
$ 525,000
63 Blueridge Close, Rural Rocky View County, AB, T3L 2P4 Luxury House for sale | Listing ID A2343 | Royal LePage Carriage Trade Luxury Properties
View photo
House · for sale
$ 2,188,888
New
63 Blueridge Close, Rural Rocky View County, AB, T3L 2P4 Luxury House for sale | Listing ID A2343 | Royal LePage Carriage Trade Luxury Properties
Glenbow
· 6 Bedrooms · 4 Baths · House
· Fireplace · Parking
Glenbow · 6 Bedrooms · 4 Baths · House · Fireplace · Parking
Bearspaw estate living — space, privacy & breathtaking views. Welcome to an exceptional 2-acre Bearspaw estate offering over 5,500 sq. Ft. of developed living space, remarkable privacy and spectacular mountain, COP and city views — all just minutes from Calgary. Designed for families who want room to live, entertain and grow, this impressive two-storey residence features 6 bedrooms, 2 dens, 4 bathrooms, a fully finished lower level and approximately 1,750 sq. Ft. of heated garage space accommodating up to 6 vehicles. Step inside to a dramatic 18-foot grand foyer leading to a spectacular family room with soaring vaulted ceiling, skylight, expansive windows and beautiful stone fireplace. At the heart of the home is a bright, spacious kitchen designed for gathering, featuring an oversized island, double ovens and generous entertaining space. The exceptionally spacious primary retreat captures incredible views and features a marble fireplace, luxurious ensuite with vessel sinks, soaker tub
$ 2,188,888
6 108 Rockyledge View Nw, Calgary, AB, T3G 5X2 townhouse for sale | Listing ID A2352 | Royal LePage
View photo
Townhouse · for sale
$ 254,900
New
6 108 Rockyledge View Nw, Calgary, AB, T3G 5X2 townhouse for sale | Listing ID A2352 | Royal LePage
Glenbow
· 1 Bedroom · 1 Bath · Townhouse
· Patio · Parking
Glenbow · 1 Bedroom · 1 Bath · Townhouse · Patio · Parking
This bright 1-bedroom Pet friendly end-unit in Rocky Ridge gives you the kind of mountain views people move to NW Calgary for. You can see the Rockies from the living room, kitchen, and front patio, and the bedroom opens through French doors to a second private patio with a peaceful lawn area. It’s rare to get outdoor space on both sides — and it makes the home feel open and connected to nature. The kitchen features maple cabinetry, stainless steel appliances, and a breakfast bar. Floor-to-ceiling windows bring in tons of natural light, and the bedroom has a walk-in closet plus direct patio access. Updates include a new hot water tank (2024) and new roller shades. Heated underground parking, storage locker, pet-friendly building, fitness Centre, social room — everything you need is here. And with Rocky Ridge Ranch included in your HOA, you get tennis courts, splash park, skating rink, and paddle boats on the lake. You’re steps from walking paths, Co-op, Crowfoot Crossing, Tuscany LRT,
$ 254,900
28 Bearspaw Acres, Rural Rocky View County, AB, T3R 1H7 house for sale | Listing ID A2351 | Royal LePage
View photo
House · for sale
$ 2,699,900
New
28 Bearspaw Acres, Rural Rocky View County, AB, T3R 1H7 house for sale | Listing ID A2351 | Royal LePage
Glenbow
· 6 Bedrooms · 5 Baths · House
· Office room · Parking · Gym · Swimming pool · Air conditioning
Glenbow · 6 Bedrooms · 5 Baths · House · Office room · Parking · Gym · Swimming pool · Air conditioning
Heated outdoor pool | 5500+ sqft | 4.3+ acres | pond & waterfall | 6 beds | triple car garage | ac | solar panels | indoor golf simulator | fenced dog play area | extensively and tastefully renovated. This home has everything! This is where contemporary design meets quiet country life. This professionally designed and renovated home sits on 4.23 acres at the end of a quiet cul-de-sac in BEARSPAW, with picturesque prairie views and plenty of privacy. It offers over 5,500 sq ft of living space, plus air conditioning, a 16 kW solar system, a security system, and high-end finishes throughout. The home is set up for downtime. There’s a heated pool, home gym, home office, and a games room with a climbing wall. A separate HEATED REC BUILDING with coated floor has one of THE LARGEST golf simulators, a projector screen for home-theatre, a coffee bar, and space to add countless more amenities. On top of the heated, finished triple attached garage. It’s a great setup for anyone with hobbies, toys
$ 2,699,900
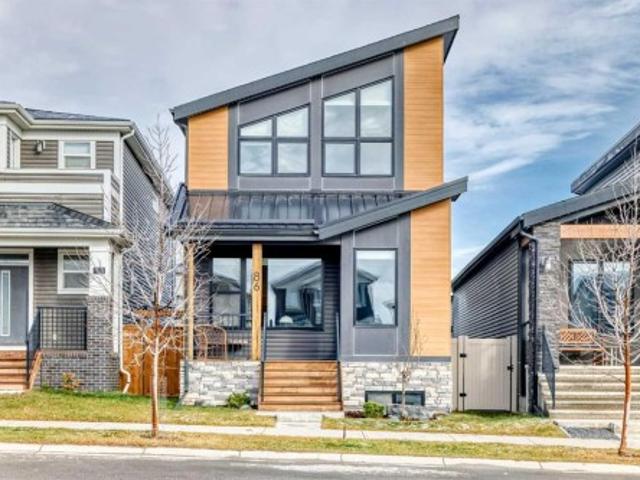
86 Haskayne Drive Nw, Calgary, AB, T3L 0H1 house for sale | Listing ID A2354 | Royal LePage
View photo
House · for sale
$ 790,000
New
86 Haskayne Drive Nw, Calgary, AB, T3L 0H1 house for sale | Listing ID A2354 | Royal LePage
Glenbow
· 3 Bedrooms · 3 Baths · House
· Office room · Fireplace · Cellar
Glenbow · 3 Bedrooms · 3 Baths · House · Office room · Fireplace · Cellar
Welcome to this beautifully upgraded detached home in the scenic community of Rockland Park! Built in 2021, this impressive 1,952 sq. Ft. home offers modern design, thoughtful functionality, and exceptional living spaces. The open-concept main floor features a gourmet kitchen with stainless steel appliances, a built-in oven, quartz countertops, an oversized island, and a spacious walk-in pantry. Luxury vinyl plank flooring runs throughout, complemented by abundant windows that fill the home with natural light. A striking glass fireplace with elegant white rift oak cabinetry and shelving creates a warm and sophisticated focal point. A versatile pocket den provides the perfect space for a home office or additional flex area. Upstairs, enjoy a spacious bonus room, 4pc bathroom, convenient laundry room, two additional bedrooms, and a generous master bedroom retreat complete with a large walk-in closet and a luxurious 5-piece ensuite featuring a double vanity. The unfinished basement includ
$ 790,000
15 Tuscany Reserve Bay Nw, Calgary, AB, T3L 0A9 house for sale | Listing ID A2346 | Royal LePage
View photo
House · for sale
$ 679,900
New
15 Tuscany Reserve Bay Nw, Calgary, AB, T3L 0A9 house for sale | Listing ID A2346 | Royal LePage
Glenbow
· 3 Bedrooms · 3 Baths · House
· Garden · Fireplace · Deck · Parking · Cellar
Glenbow · 3 Bedrooms · 3 Baths · House · Garden · Fireplace · Deck · Parking · Cellar
Tucked away on a quiet cul-de-sac in the family-friendly community of Tuscany with mountain views. This 2 storey home offers over 1,810 sq ft above grade with 3 bedrooms, 2.5 bathrooms & an upper level bonus room. The main floor features luxury vinyl plank flooring, a bright living room with a cozy gas fireplace and a newly renovated kitchen with quartz countertops, stainless steel appliances, pot lights, a centre island & corner pantry. The dining nook opens onto a large deck with metal railings overlooking the fenced & landscaped backyard. A 2 piece bath and laundry/mudroom complete the main level. Upstairs you'll find a large bonus room, two good sized bedrooms, a 4 pc bath and the primary retreat with a walk-in closet & 4 pc ensuite featuring a soaker tub & separate shower. The unfinished basement is ready for your ideas, and the double attached garage is insulated & heated for year-round use. Close to schools, playgrounds, shopping, CTrain and the Tuscany Club, with quick access t
$ 679,900
3520 Bulyea Crescent Nw, Calgary, AB, T2L 1N7 house for sale | Listing ID A2355 | Royal LePage
View photo
House · for sale
$ 1,375,000
New
3520 Bulyea Crescent Nw, Calgary, AB, T2L 1N7 house for sale | Listing ID A2355 | Royal LePage
Glenbow
· 4 Bedrooms · 4 Baths · House
· Garden · Swimming pool
Glenbow · 4 Bedrooms · 4 Baths · House · Garden · Swimming pool
An exceptional park-side location in the heart of brentwood! Situated on a quiet, highly desirable cul-de-sac, directly overlooking a beautiful park, this extensively renovated home offers an outstanding combination of location, space, functionality, and modern comfort. Set on a magnificent lot with a sunny south-facing backyard, the property enjoys a peaceful setting while remaining within walking distance of schools, the library, swimming pool, sportsplex, shopping, restaurants, and the LRT. The University of Calgary, Foothills Medical Centre, Alberta Children’s Hospital, and downtown Calgary are all just minutes away. Thoughtfully renovated and designed for modern family living, the home welcomes you with a spacious foyer leading into a bright, open-concept main floor. At the heart of the home is a beautiful kitchen featuring quartz countertops, stainless steel appliances, a tiled backsplash, generous cabinetry, and an impressive centre island with an eating bar. A separate coffee b
$ 1,375,000
41 Damkar Drive, Rural Rocky View County, AB, T3L 0E8 house for sale | Listing ID A2341 | Royal LePage
View photo
House · for sale
$ 2,499,000
New
41 Damkar Drive, Rural Rocky View County, AB, T3L 0E8 house for sale | Listing ID A2341 | Royal LePage
Glenbow
· 6 Bedrooms · 5 Baths · House
· Patio · Deck · Lift
Glenbow · 6 Bedrooms · 5 Baths · House · Patio · Deck · Lift
Crafted with pride and exceptionally maintained by its Builder-Owner, this distinguished home reflects a rare level of craftsmanship. Nearly 5,500 sq. ft. Of outstanding luxury living across three levels, with an elevator providing convenient access to all floors. Masterfully executed in a sophisticated transitional style, this remarkable home showcases superior craftsmanship and quality finishes throughout. The exterior combines acrylic stucco and natural sandstone, complemented by asphalt shingle and metal roofing, a custom-built 8-ft solid mahogany front door from Chicago, 3-ply Argon-filled windows, three covered deck and patio spaces, walkout access, and professionally landscaped grounds with underground sprinklers. The home features 9 to 19-ft ceilings with coffered and tray detailing, expansive windows, 8-ft interior doors, wide-plank hardwood flooring, 100% wool carpeting, custom millwork, solid oak stairs, risers and handrails, and luxury Schonbek crystal lighting. The light-f
$ 2,499,000
184 Panora Close Nw, Calgary, AB, T3K 0K9 house for sale | Listing ID A2354 | Royal LePage
View photo
House · for sale
$ 649,990
New
184 Panora Close Nw, Calgary, AB, T3K 0K9 house for sale | Listing ID A2354 | Royal LePage
Glenbow
· 3 Bedrooms · 3 Baths · House
· Patio · Garden · Cellar
Glenbow · 3 Bedrooms · 3 Baths · House · Patio · Garden · Cellar
Meticulously maintained & tastefully decorated 2 storey home with a SEPARATE WALK UP ENTRANCE located on a quiet inner street yet close to all amenities including the commercial area in Panorama Hills, all major roadways(including Stoney Trail& Deerfoot), schools & public transportation. NEW ROOF installed in November 2025. Enjoy the sun or rain or snow sitting on your covered patio in your west facing backyard. The main floor features striking newer luxury vinyl plank flooring and large island with granite counter tops. Ascend to the upper level, where plush newer carpeting creates a cozy and inviting atmosphere. Upper level includes 3 nice bedrooms and a large bonus room. Master ensuite complete with a corner soaker tub, stand in shower and walk-in closet. Walk up basement awaits your personal touches. Call now to book your showing! (Id: 27)
$ 649,990
25040 Burma Road, Rural Rocky View County, AB, T3R 1B9 house for sale | Listing ID A2349 | Royal LePage
View photo
House · for sale
$ 2,299,999
New
25040 Burma Road, Rural Rocky View County, AB, T3R 1B9 house for sale | Listing ID A2349 | Royal LePage
Glenbow
· 5 Bedrooms · 5 Baths · House
· Garden · Parking · Cellar
Glenbow · 5 Bedrooms · 5 Baths · House · Garden · Parking · Cellar
Nestled on 2.08 beautifully treed acres in Bearspaw, this exceptional custom-built 1.5 story estate offers the perfect balance of luxury country living & everyday convenience. Completed in 2025, this meticulously designed home has 5,209.37 sq. Ft of dev living space, featuring 5 bedrooms, 4.5 bathrooms, 9-foot ceilings, fully dev. Walkout basement & oversized attached garage designed for modern family living. The home's striking modern mountain architecture has steep gabled rooflines, expansive windows, custom timber detailing & a stunning covered veranda. Inside showcases 8-ft-stained maple doors throughout the main & upper levels, complementing the home's warm contemporary design. The private setting offers extensive lawn space, mature trees, raised garden beds, children's play area, & room to enjoy every season. A chef-inspired kitchen featuring quartz countertops throughout, custom maple cabinetry, six-burner dual-oven gas range, An oversized side-by-side refrigerator & freezer, 3
$ 2,299,999
23 Watermark Villas, Rural Rocky View County, AB, T3L 0E2 semi detached for sale | Listing ID A2344 | Royal LePage
View photo
House · for sale
$ 1,218,500
New
23 Watermark Villas, Rural Rocky View County, AB, T3L 0E2 semi detached for sale | Listing ID A2344 | Royal LePage
Glenbow
· 3 Bedrooms · 3 Baths · House
· Patio · Air conditioning
Glenbow · 3 Bedrooms · 3 Baths · House · Patio · Air conditioning
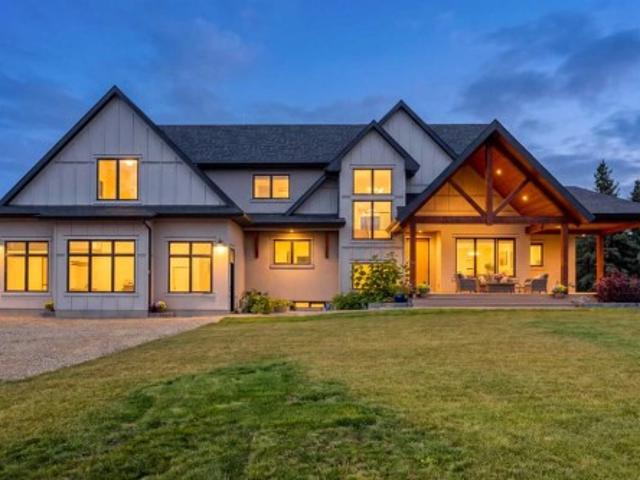
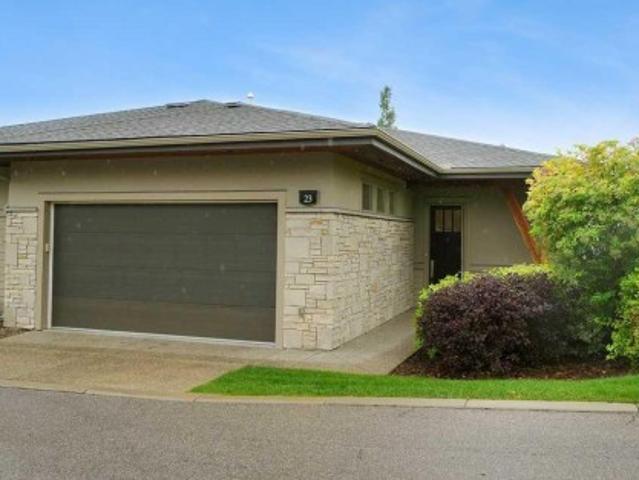
Act now, Huge price reduction! Beautiful Community of Watermark Villas. Community of Bearspaw, bordering Calgary on the northwest. You'll love the elegance & craftsmanship of this beautifully bungalow villa, offering quiet, privacy, spectacular mountain views, and worry-free living, with exterior maintenance taken care of for you. This home features 3 bedrooms, 2.5 baths, and a chef-inspired kitchen with stainless steel appliances, quartz countertops, and a breakfast bar. The open-concept main floor keeps everyone connected, while central air keeps you cool in summer and in-floor heating in the primary ensuite feels wonderful underfoot in winter. The primary bedroom is spectacular, with a huge walk-in closet featuring custom built-ins and a relaxing 5-piece ensuite complete with double vanities and ample counter space. Large windows and glass patio doors flood the room with natural light and lead out to your patio — plenty of room here for a table, chairs, and your barbecue. Storage wa
$ 1,218,500
55 Bearspaw View, Rural Rocky View County, AB, T3R 1A4 house for sale | Listing ID A2326 | Royal LePage
View photo
House · for sale
$ 4,195,000
New
55 Bearspaw View, Rural Rocky View County, AB, T3R 1A4 house for sale | Listing ID A2326 | Royal LePage
Glenbow
· 7 Bedrooms · 6 Baths · House
· Parking · Equipped kitchen
Glenbow · 7 Bedrooms · 6 Baths · House · Parking · Equipped kitchen
SPECTACULAR 7,268+ sqft European inspired STORYBOOK ESTATE, perched on a 2 ACRE west facing Lot in one of the most desirable communities within and around Calgary, BEARSPAW! Private + serene PARK setting with integrated landscape lighting, majestic natural trees with PRIVATE POND access. Just 2 minutes to Calgary’s edge, 2 minutes to Bearspaw Golf and Country Club and 15 minutes to downtown Calgary, this property is practically irreplaceable! Completely RENOVATED interior + exterior boasting: new flooring, custom millwork, movie theatre, bathrooms, fixtures, appliances, cabinetry, countertops, stucco, windows + much more. Inside, every detail exudes elegance & luxury. Grand entrance with curved iron + wood open riser staircase leads through to an 18ft formal living/music room laced with custom ceiling detail. Gourmet kitchen with new top of the line appliances, central island, 2 dishwashers, quartz countertops, copper sink + hoodfan, cabinet lighting, appliance garage, coffered ceiling
$ 4,195,000
19 Stoneypointe Place, Rural Rocky View County, AB, T3L 0C9 house for sale | Listing ID A2348 | Royal LePage
View photo
House · for sale
$ 2,249,999
New
19 Stoneypointe Place, Rural Rocky View County, AB, T3L 0C9 house for sale | Listing ID A2348 | Royal LePage
Glenbow
· 5 Bedrooms · 5 Baths · House
· Garden · Office room · Fireplace · Swimming pool
Glenbow · 5 Bedrooms · 5 Baths · House · Garden · Office room · Fireplace · Swimming pool
Welcome to Watermark, an exclusive Bearspaw community known for its Rocky Mountain views, ponds, playgrounds, and more than 5 km of walking paths. Set on one of the community’s largest lots, this custom built former showhome offers nearly 5,400 sq. Ft. of total living space, timeless design, and room for the whole family. A striking exposed concrete driveway and thoughtful landscaping create a memorable first impression. Inside, enjoy refined craftsmanship and finishes throughout, including contemporary tile and 10 foot ceilings with built-in speakers on the main floor. The open concept kitchen features Wolf and Sub-Zero appliances, two tone cabinetry, a large island, and a custom backsplash. A butler’s pantry adds convenience when hosting in the formal dining room. The inviting living room features a gas fireplace and large windows overlooking the private, south facing backyard oasis, complete with a pergola and hot tub. A bright corner office and powder room complete the main level.
$ 2,249,999

Get email alerts

Don't miss out: be the first to know about new properties

The alert was correctly created

On subscribing you accept the conditions of use and the privacy policy
Alert
Receive new ads in your inbox
Save this search
Receive alerts for new listings

We'll send you an email when we have new properties for: "Houses for sale in Glenbow"

The alert was correctly created

Get email alerts and be the first to see new listings
Required field
On subscribing I accept the terms of the privacy policy
Perfect! You'll soon start receiving new listings via email
Alert
Receive an email when we have new ads for Houses for sale in Glenbow
Save this search
Filters

Bedrooms

Area (sq.ft)

sq.ft
sq.ft

Price

$
$

Filter by property type

Bathrooms

Clear all filters
Receive notifications when new entries are published.