3,994 houses for sale in Glenbow

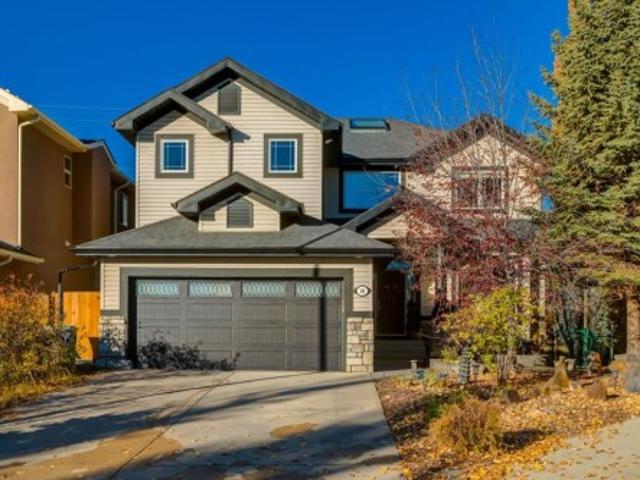
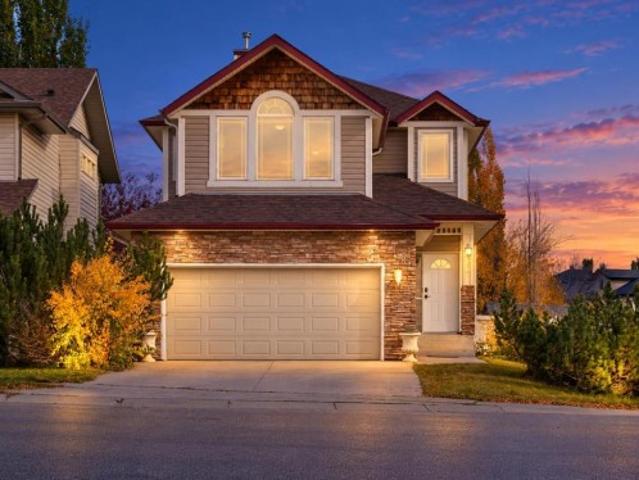
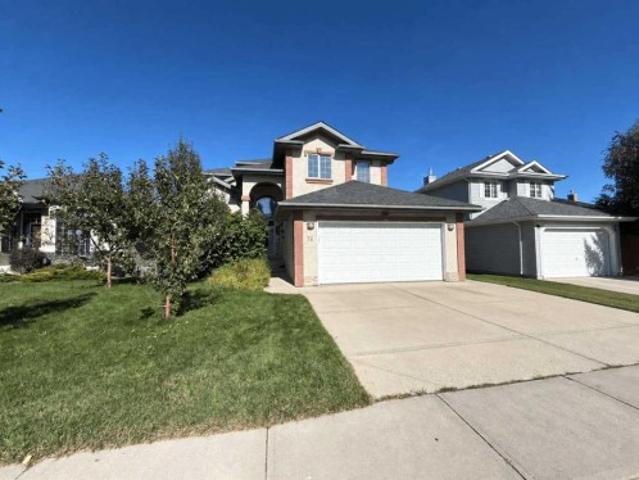
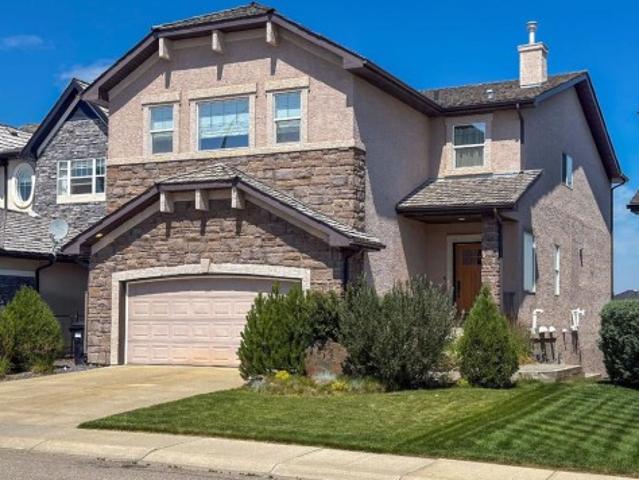
54 Royal Ridge Mount Nw, Calgary, AB, T3G 5Z3 house for sale | Listing ID A2333 | Royal LePage
View photo
House · for sale
$ 1,175,000
New
54 Royal Ridge Mount Nw, Calgary, AB, T3G 5Z3 house for sale | Listing ID A2333 | Royal LePage
Glenbow
· 4 Bedrooms · 4 Baths · House
Glenbow · 4 Bedrooms · 4 Baths · House
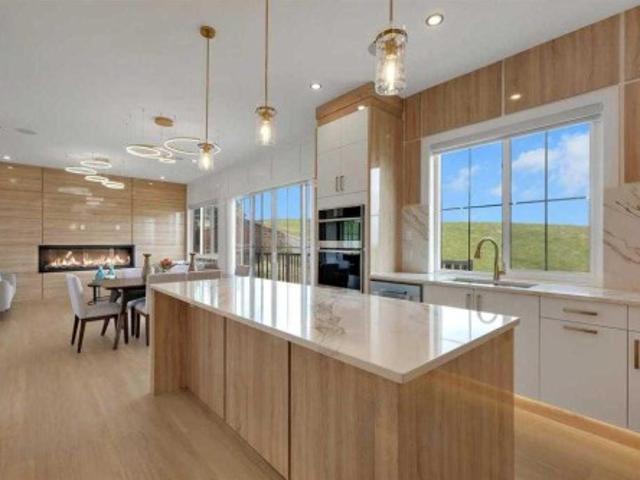
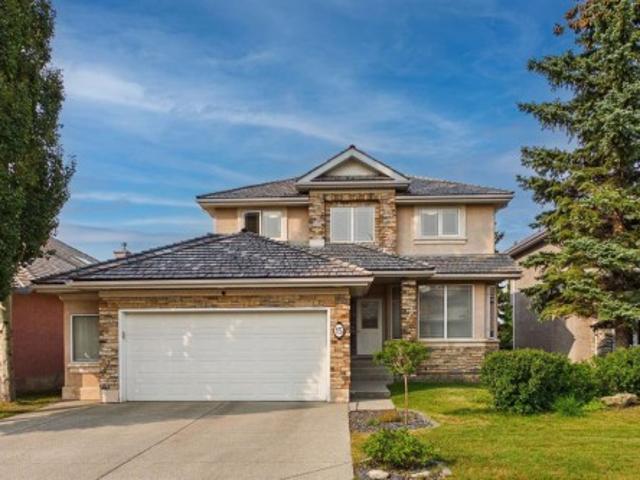
50K PRICE REDUCTION*This is one house you don't want to miss out on. Lovingly cared for and renovated by the current owners, over 500k was spent, roughly 8 years ago, to thoroughly update the home top to bottom. As you walk in the front door, you see quality from every angle. Custom cabinets throughout the home, kitchen, all bathrooms, and laundry room. Rich mocha stained hardwood floors on the main floor. Plush carpet and underlay on the upper and lower levels. Kitchen is extremely open with high end Jenn-Air appliance package, white country sink, matched fridge doors to cabinets, tons of cabinet space and a built in bench. Flat painted ceilings throughout with stylish lighting package and tons of pot lights(including a light control package) Unique penny style and hexagonal tile in all the bathrooms including the en-suite. Extensive storage throughout. Solid core doors with amazing Emtek hardware in every room. There is a laundry room that is big enough for the largest families, all
$ 1,175,000
2 Rock Lake View Nw, Calgary, AB, T3G 0G1 house for sale | Listing ID A2345 | Royal LePage
View photo
House · for sale
$ 1,448,880
New
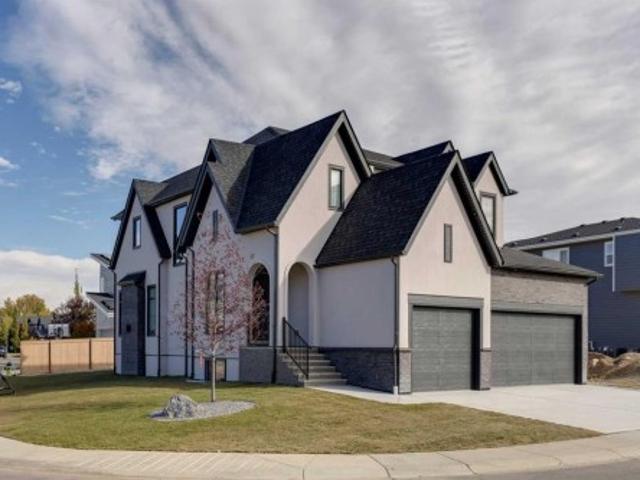
2 Rock Lake View Nw, Calgary, AB, T3G 0G1 house for sale | Listing ID A2345 | Royal LePage
Glenbow
· 3 Bedrooms · 3 Baths · House
· Parking · Fireplace · Deck · Cellar
Glenbow · 3 Bedrooms · 3 Baths · House · Parking · Fireplace · Deck · Cellar
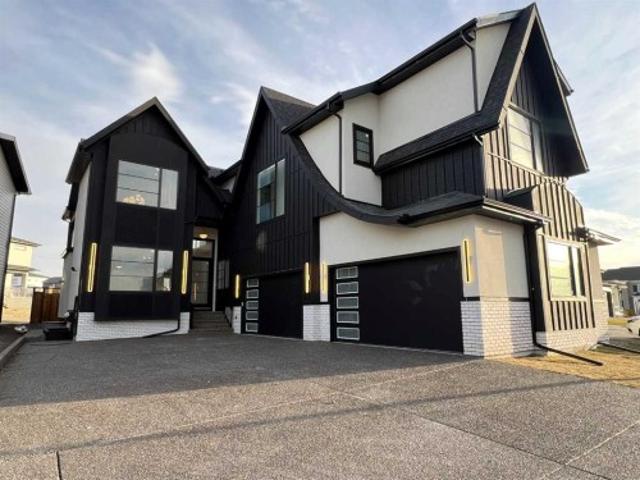
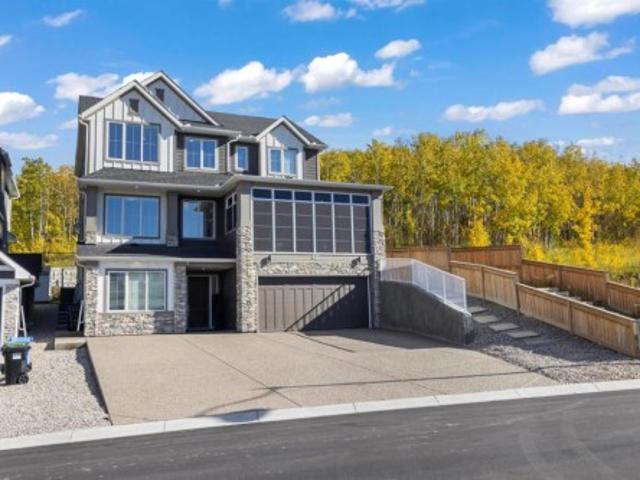
NOW COMPLETE with a newly finished driveway and landscaping. Welcome to the Vittorio by Lupi Luxury Homes, located in Rock Lake Estates. This 3 bedroom, 2.5 bathroom home offers 2,794 RMS sq ft across the main and upper floors, with an undeveloped basement offering excellent potential for future development. The exterior, designed by Aston Morrone Design Inc, sets the tone with a stunning architectural presence, complemented by a large triple car garage for ample parking and storage. Hardwood flooring runs throughout the main floor, where the great room features a gas fireplace and connects seamlessly to a chef inspired kitchen with Zonavita cabinetry, quartz countertops, and chrome plumbing fixtures. The adjacent dining room opens onto a private deck, perfect for indoor outdoor living. A main floor office, mudroom, and walk through pantry round out the thoughtful main floor layout. Upstairs, carpet flooring leads to a spacious primary bedroom with a large walk in closet and a stunning
$ 1,448,880
188 Artists View Way West, Rural Rocky View County, AB, T3Z 3N1 house for sale | Listing ID A2342 | Royal LePage
View photo
House · for sale
$ 3,299,000
New
188 Artists View Way West, Rural Rocky View County, AB, T3Z 3N1 house for sale | Listing ID A2342 | Royal LePage
Glenbow
· 4 Bedrooms · 5 Baths · House
· Fireplace
Glenbow · 4 Bedrooms · 5 Baths · House · Fireplace
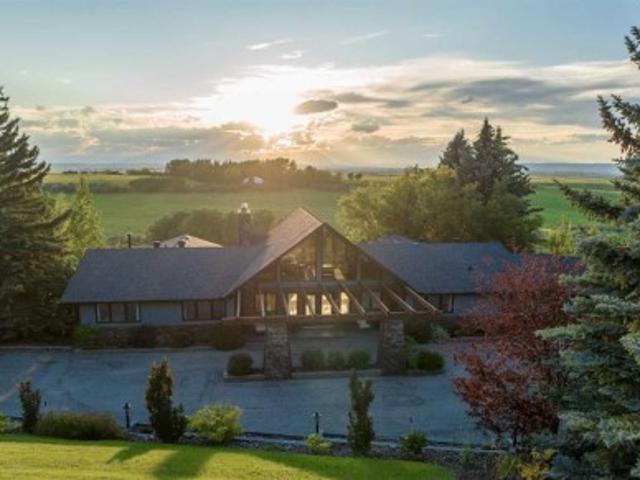
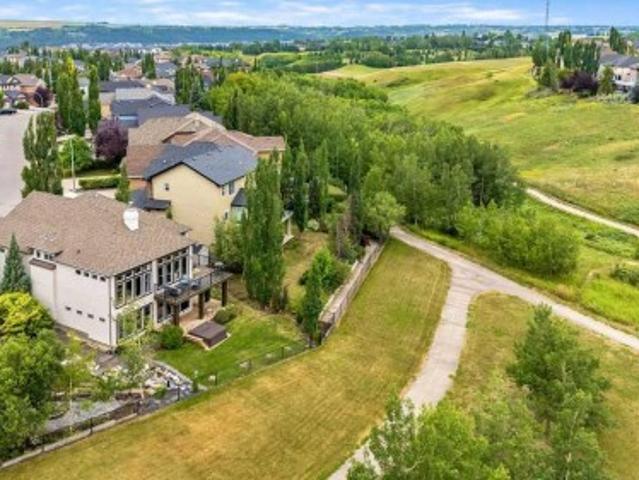
Perched high above the valley in the exclusive hillside community of Artists View West, this architecturally significant walkout bungalow displays uninterrupted views of the Rocky Mountains in a setting where privacy, nature, and timeless design exist in perfect harmony. Tucked away, yet only 20 minutes from downtown Calgary and less than an hour to Banff, this is a location that feels wonderfully removed from the pace of the city without ever sacrificing convenience. Originally inspired by mid-century architecture and thoughtfully reimagined for modern living, this home has been extensively renovated and offers more than 7,800 square feet of beautifully curated living space. The scope and quality of the improvements are significant; detailed renovation documentation outlining the work completed is available in the supplemental documents. Soaring 22-foot cedar ceilings, dramatic walls of glass, rich custom millwork, and a striking stone wood-burning fireplace create interiors that are
$ 3,299,000
16 Rockcliff Hill Nw, Calgary, AB, T3G 0G6 house for sale | Listing ID A2353 | Royal LePage
View photo
House · for sale
$ 2,538,750
New
16 Rockcliff Hill Nw, Calgary, AB, T3G 0G6 house for sale | Listing ID A2353 | Royal LePage
Glenbow
· 5 Bedrooms · 5 Baths · House
· Office room · Fireplace · Parking
Glenbow · 5 Bedrooms · 5 Baths · House · Office room · Fireplace · Parking
Welcome to Rock Lake Estates and the last phase in Rocky Ridge that's located in NW Calgary! Executive Finishing throughout this 2 storey home, starting with a RARE 4 car side parking garage with 2 double doors and the one double 23 1/2 feet in depth! Bring your trucks! This is a 4 bedroom home with 4 bathrooms on the upper level plus open bonus room. Walk in closets with custom drawers and everyone has their own bathroom. The primary ensuite has a double sink vanity, soaker tub, and custom shower with 10 ml glass, steam shower, sitting bench and high end tile finishing. The main level has a custom designed office with built in desk and shelving, elegant 2 piece powder room, spacious 2nd Kitchen, leading to the huge kitchen that features your Sub Zero and Wolf appliances. This leads to your dining area, family room with gas fireplace and custom slab surround plus built in bookcase. The front living room is open to above creating a 20' ceiling height also over the staircase offering a v
$ 2,538,750
554 Killarney Glen Court Sw, Calgary, AB, T3E 7H4 townhouse for sale | Listing ID A2355 | Royal LePage
View photo
Townhouse · for sale
$ 359,900
New
554 Killarney Glen Court Sw, Calgary, AB, T3E 7H4 townhouse for sale | Listing ID A2355 | Royal LePage
Glenbow
· 3 Bedrooms · 2 Baths · Townhouse
· Patio · Office room · Fireplace · Parking · Cellar
Glenbow · 3 Bedrooms · 2 Baths · Townhouse · Patio · Office room · Fireplace · Parking · Cellar
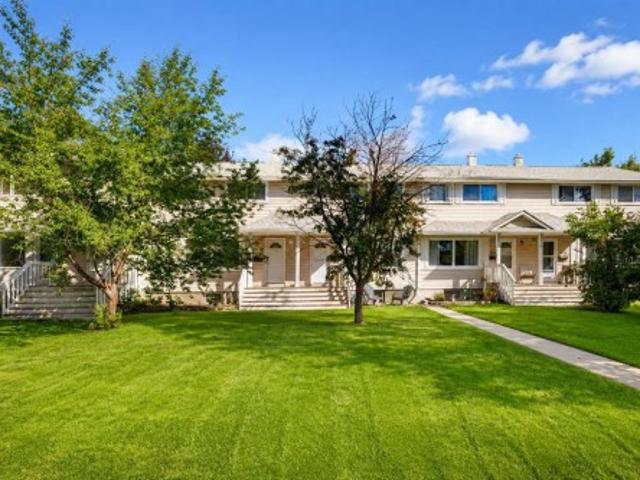
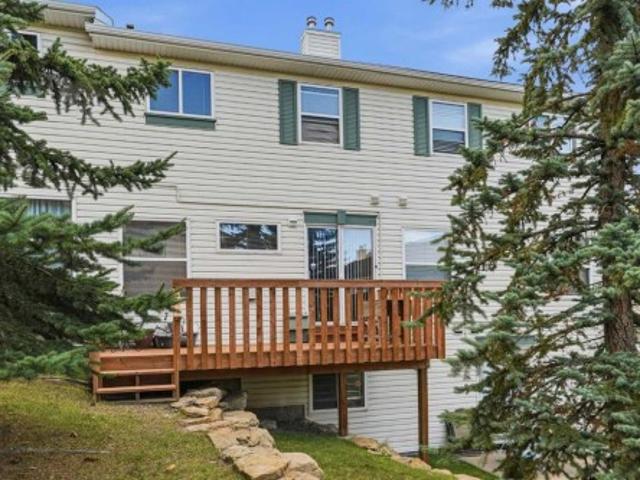
Enjoy the best of inner-city living in the highly desirable community of Killarney/Glengarry. Nestled in the quiet and well-maintained complex of Killarney Glen Court, this beautiful townhome offers an ideal blend of comfort and convenience. The main floor features beautiful hardwood flooring throughout and a spacious living room highlighted by a cozy gas fireplace. The modern kitchen offers crisp white cabinetry and appliances, complemented by sleek quartz countertops. Upstairs, you’ll find three generously sized bedrooms, providing plenty of space for family, guests, or a home office. The fully developed basement adds even more versatility, featuring a large second living area with another gas fireplace and a convenient 3-piece bathroom. Step outside to your spacious private back porch, the perfect spot to enjoy summer BBQs, patio dining, or relaxing. An assigned parking stall is conveniently located just steps from your door. The location is hard to beat, with close proximity to sch
$ 359,900
255 Huntridge Way Ne, Calgary, AB, T2K 4C4 house for sale | Listing ID A2355 | Royal LePage
View photo
House · for sale
$ 525,000
New
255 Huntridge Way Ne, Calgary, AB, T2K 4C4 house for sale | Listing ID A2355 | Royal LePage
Glenbow
· 4 Bedrooms · 1 Bath · House
· Garden · Parking · Cellar
Glenbow · 4 Bedrooms · 1 Bath · House · Garden · Parking · Cellar
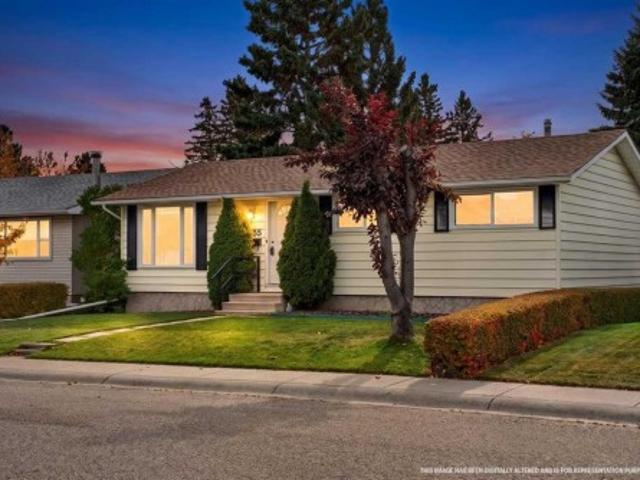
There’s plenty to love about this home, starting with its huge, private yard, mature trees, and an oversized insulated double garage. Inside, the home offers a refreshed kitchen with quartz countertops, stainless steel appliances, soft close cabinetry, track lighting, and laminate flooring. Newer Hunter Douglas blinds add a polished touch to the living room, while brand new carpet upstairs and triple pane windows throughout the upper level bring added comfort and appeal. Three bedrooms and an updated four piece bathroom complete the upper level. The basement offers additional living space, a bedroom, laundry, extra fridge, and plenty of storage with existing shelving. Outside, enjoy a concrete pad, two storage sheds, and room to garden, entertain, or simply enjoy the privacy of your own backyard. With great schools just minutes away, this is an appealing opportunity for buyers looking for space, functionality, and a property they can make their own
$ 525,000
230 Royal Birch View Nw, Calgary, AB, T3G 5J8 house for sale | Listing ID A2343 | Royal LePage
View photo
House · for sale
$ 1,698,777
New
230 Royal Birch View Nw, Calgary, AB, T3G 5J8 house for sale | Listing ID A2343 | Royal LePage
Glenbow
· 8 Bedrooms · 7 Baths · House
· Office room · Cellar
Glenbow · 8 Bedrooms · 7 Baths · House · Office room · Cellar
Showhome custom built downtown view backing on to green space 8 bedroom housewith view no neighbor in front and back 10 ft main floor ceiling with custom 8 ft doors. 3250 sqft house has open to below very modern plan. Living room and family room on main floor. 2 kitchens spice kitchen dinnng office room, main floor bedroom with ensuite and common washroom. Upstairs 4 bedrooms 2 ensuites with 2 master bedrooms 2 oversize other bedrooms laundry room and bonus room. Walkout fully finished basement with 3 bedroom 2 full bathrooms kitchen living room dinng room custom windows oversize doors, air conditon
$ 1,698,777
58 Country Hills Villas Nw, Calgary, AB, T3K 4S8 townhouse for sale | Listing ID A2354 | Royal LePage
View photo
Townhouse · for sale
$ 330,000
New
58 Country Hills Villas Nw, Calgary, AB, T3K 4S8 townhouse for sale | Listing ID A2354 | Royal LePage
Glenbow
· 3 Bedrooms · 3 Baths · Townhouse
· Balcony · Fireplace · Deck · Cellar
Glenbow · 3 Bedrooms · 3 Baths · Townhouse · Balcony · Fireplace · Deck · Cellar
Discover an exceptional opportunity within Country Hills, Calgary’s sought-after NW community, embodied in this thoughtfully designed two-story townhouse offering both comfort and affordability. This 2 storey condo provides 1188 square feet above grade complemented by 468 square feet finished below, creating ample space for living and entertaining. Boasting three bedrooms above grade and three full bathrooms, alongside a convenient half bath, this home caters to families or those seeking extra space. An open floorplan flows seamlessly with laminate flooring throughout the main level, while carpet graces the upper bedrooms, enhanced by ceiling fans and walk-in closets for added convenience. Relax and unwind with the gas fireplace in the main living area, creating a warm ambiance for gatherings. Outside, you’ll find a rare rear deck providing a private outdoor retreat, while the balcony offers additional space for enjoyment. With a finished basement providing versatility for recreation o
$ 330,000
48 Valley Crest Gardens Nw, Calgary, AB, T3B 5W8 house for sale | Listing ID A2352 | Royal LePage
View photo
House · for sale
$ 1,090,000
New
48 Valley Crest Gardens Nw, Calgary, AB, T3B 5W8 house for sale | Listing ID A2352 | Royal LePage
Glenbow
· 5 Bedrooms · 4 Baths · House
· Patio · Garden · Deck · Parking
Glenbow · 5 Bedrooms · 4 Baths · House · Patio · Garden · Deck · Parking
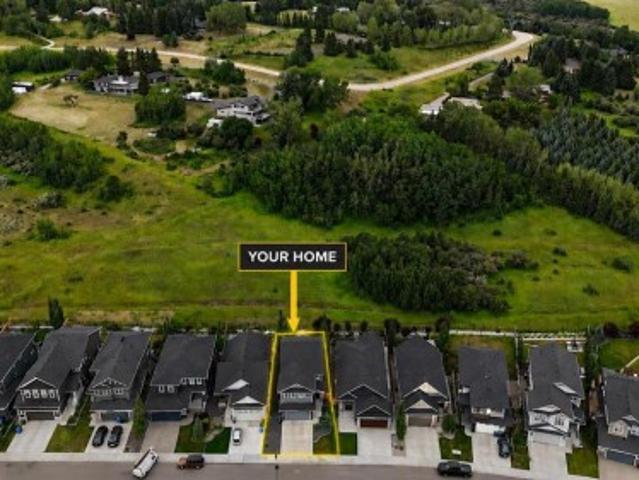
Experience executive living in Valley Ridge Estates with this stunning and massive 2,992sqft, 5-bedroom home backing west onto the ravine. Featuring beautiful curb appeal, a flagstone front patio, and fronting onto a park, this home is anything but cookie cutter. As you enter the home, you’re greeted by an elegant spiral staircase, soaring 18ft ceilings with a bright skylight, and rich hardwood floors. The main floor showcases a huge walk-though closet off the entryway, that converges with the mudroom and laundry space off the garage and leads to your large walk-through pantry. The main floor showcases a fantastic open concept layout with views of greenery from all angles. The sprawling chef’s kitchen showcases a gas cooktop, bar seating and no shortage of space. The kitchen flows seamlessly to your spacious west facing dining room that is surrounded by windows and is flanked on either side by two separate covered decks. Both decks face west and provide the perfect place to relax and u
$ 1,090,000
22 Tuscany Estates Crescent Nw, Calgary, AB, T3L 0B2 house for sale | Listing ID A2336 | Royal LePage
View photo
House · for sale
$ 1,299,000
New
22 Tuscany Estates Crescent Nw, Calgary, AB, T3L 0B2 house for sale | Listing ID A2336 | Royal LePage
Glenbow
· 3 Bedrooms · 3 Baths · House
· Balcony · Fireplace · Parking
Glenbow · 3 Bedrooms · 3 Baths · House · Balcony · Fireplace · Parking
Stunning Custom Built Walk Out Bungalow Backing onto a Green Space! With over 3700 sqft. Of living space, this meticulously designed home has been thoughtfully planned out from top to bottom. As you enter this beautiful home you are greeted with the large bright windows looking out onto stunning views. The great room features a magnificent stone fireplace great to cozy up to on those winter days. The chef's dream kitchen features double ovens, a gas cooktop, and plenty of storage in the beautiful custom cabinetry throughout. A convenient walk-through pantry allows groceries to be easily brought in from the garage. There is easy access to the large balcony right off the kitchen eat in area which is great for entertaining or relaxing and enjoying the views. There is plenty of space out on the balcony for a sitting area and large table. Closer to the entrance of the home, there is a formal dining room with double doors that could be used as an office as well if needed. The spacious primar
$ 1,299,000
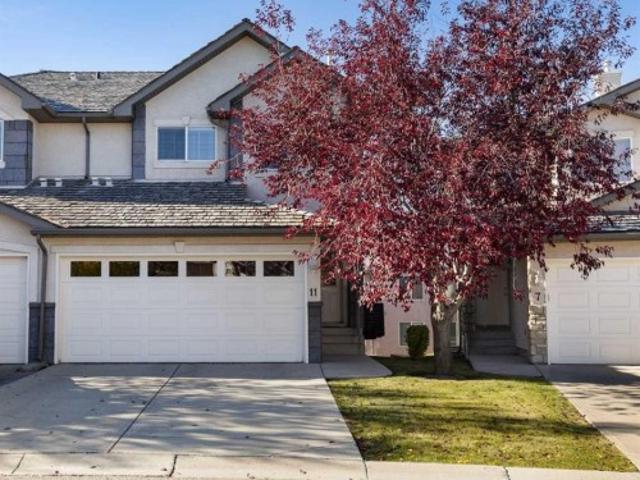
11 Royal Crest Court Nw, Calgary, AB, T3G 5W3 semi detached for sale | Listing ID A2350 | Royal LePage
View photo
House · for sale
$ 519,900
New
11 Royal Crest Court Nw, Calgary, AB, T3G 5W3 semi detached for sale | Listing ID A2350 | Royal LePage
Glenbow
· 3 Bedrooms · 4 Baths · House
· Office room · Fireplace · Parking · Air conditioning · Cellar
Glenbow · 3 Bedrooms · 4 Baths · House · Office room · Fireplace · Parking · Air conditioning · Cellar
Welcome to your new home in the desirable community of Royal Oak! Located in the quiet cul-de-sac of Royal View Estates, this well-maintained home offers over 2,000 sq. Ft. of developed living space, scenic mountain views, a double attached garage with additional driveway parking, and central air conditioning. The main floor features a bright and spacious open-concept layout, with a functional kitchen overlooking the dining area and inviting living room with a cozy gas fireplace. Large windows provide plenty of natural light, while a convenient powder room and main-floor laundry add to the home's functionality. Upstairs, the generous primary bedroom features a comfortable reading nook, walk-in closet, and private ensuite bathroom. Two additional bedrooms and a full bathroom provide plenty of space for family, guests, or a home office. The fully developed walkout basement offers additional living and entertainment space, complete with a spacious recreation room, wet bar, powder room, an
$ 519,900
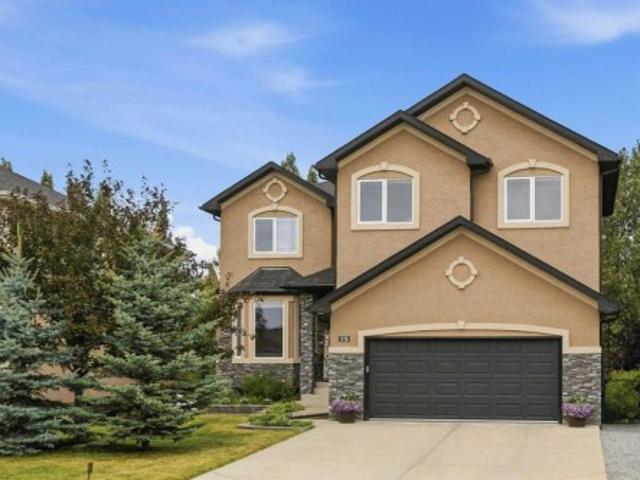
75 Royal Abbey Rise Nw, Calgary, AB, T3G 4Y5 house for sale | Listing ID A2334 | Royal LePage
View photo
House · for sale
$ 1,260,000
New
75 Royal Abbey Rise Nw, Calgary, AB, T3G 4Y5 house for sale | Listing ID A2334 | Royal LePage
Glenbow
· 5 Bedrooms · 4 Baths · House
· Office room
Glenbow · 5 Bedrooms · 4 Baths · House · Office room
Tucked away on a quiet cul-de-sac in the highly desirable community of Royal Oak, this beautifully renovated executive walkout offers an exceptional combination of space, privacy, and natural surroundings. Backing directly onto the ravine and pathway with no neighbours behind, the home sits on a large landscaped lot with no HOA fee and offers over 3,700 square feet of developed living space with five bedrooms and three and a half bathrooms. Thoughtfully redesigned and renovated in February 2026, it has been meticulously maintained by the same family since 2007, with a flexible layout well suited to a large or multi-generational family. A spacious entry welcomes you into the main level, where 9-foot ceilings, large windows, and American cherry hardwood flooring create a bright interior. French doors open to a formal dining room or home office. At the back of the home, the open-concept kitchen, living, and dining areas take full advantage of the ravine views. The kitchen features two-ton
$ 1,260,000
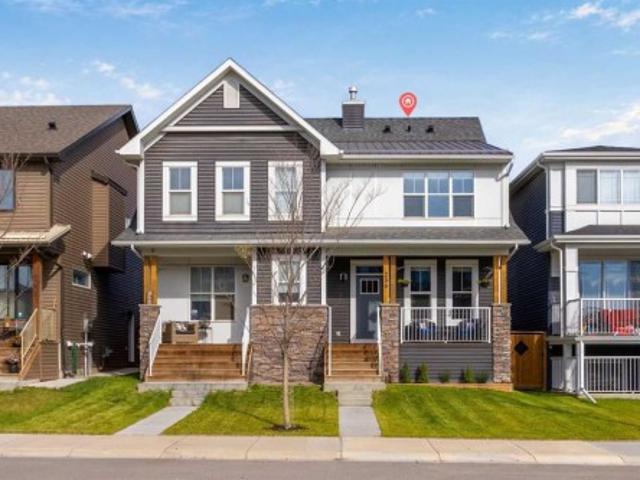
236 Rowmont Boulevard Nw, Calgary, AB, T3L 0H3 house for sale | Listing ID A2348 | Royal LePage
View photo
House · for sale
$ 649,900
New
236 Rowmont Boulevard Nw, Calgary, AB, T3L 0H3 house for sale | Listing ID A2348 | Royal LePage
Glenbow
· 3 Bedrooms · 4 Baths · House
· Cellar
Glenbow · 3 Bedrooms · 4 Baths · House · Cellar
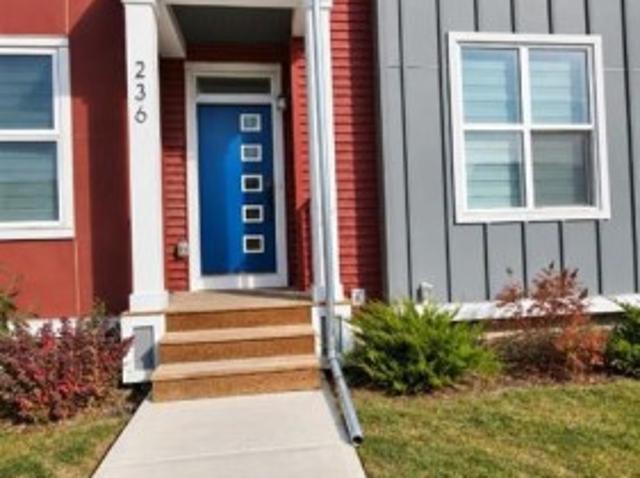
Welcome to this beautifully appointed 3-bedroom, 3.5-bathroom duplex in the growing community of Haskayne, offering an impressive 2,320 sq. Ft. of living space and a thoughtful design filled with modern upgrades. The bright and inviting main floor showcases gorgeous luxury vinyl plank flooring and an open layout that flows effortlessly between the living, dining, and kitchen areas. The kitchen is designed to impress with quartz countertops, an oversized farmhouse sink, gas stove, ample cabinetry, and a generously sized pantry providing excellent storage. A rare and desirable feature of this home is the two primary bedrooms, providing added privacy and flexibility for families, guests, or shared living arrangements. The bathrooms are beautifully finished with quartz countertops, continuing the home’s clean and contemporary style. The fully finished basement provides even more living space and includes the third bedroom and additional bathroom, making it an excellent space for guests, a
$ 649,900
86 Tuscany Ravine Road Nw, Calgary, AB, T3L 2R9 house for sale | Listing ID A2347 | Royal LePage
View photo
House · for sale
$ 690,000
New
86 Tuscany Ravine Road Nw, Calgary, AB, T3L 2R9 house for sale | Listing ID A2347 | Royal LePage
Glenbow
· 4 Bedrooms · 4 Baths · House
· Patio · Garden · Fireplace
Glenbow · 4 Bedrooms · 4 Baths · House · Patio · Garden · Fireplace
Mountain views, a corner-lot setting and green space with pathway access just steps from the home set the tone for this beautifully maintained former Baywest showhome, offering more than 3,000 sq. Ft. of developed living space in one of Tuscany’s most desirable locations. With green space bordering the side of the property, the home enjoys an added sense of privacy, openness and separation from neighbouring homes. Its west-facing backyard and southern corner exposure allow an abundance of natural light to move throughout the home during the day. The main level feels warm and inviting with Brazilian cherry hardwood, elegant tray ceilings, large windows and a gas fireplace anchoring the living area. The kitchen is finished with granite countertops, rich cabinetry, a large central island with seating, pantry storage and a new gas range installed in 2026, while the adjoining dining area overlooks the private backyard and substantial concrete patio, providing plenty of room for outdoor dini
$ 690,000
110 99 Arbour Lake Road, Calgary, AB, T3G 4E4 house for sale | Listing ID A2334 | Royal LePage
View photo
House · for sale
$ 129,900
New
110 99 Arbour Lake Road, Calgary, AB, T3G 4E4 house for sale | Listing ID A2334 | Royal LePage
Glenbow
· 2 Bedrooms · 1 Bath · House
Glenbow · 2 Bedrooms · 1 Bath · House
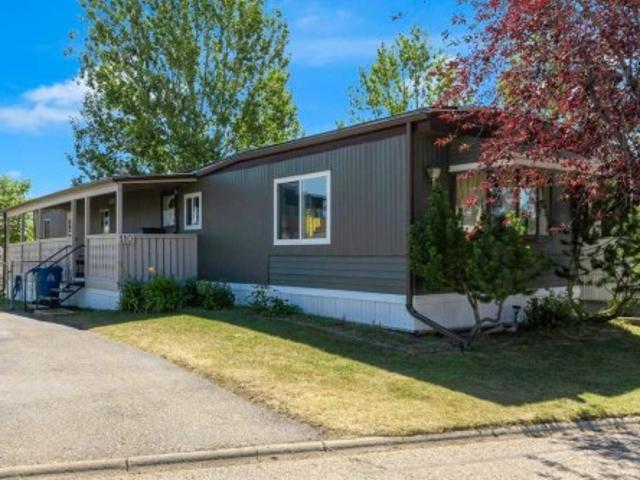
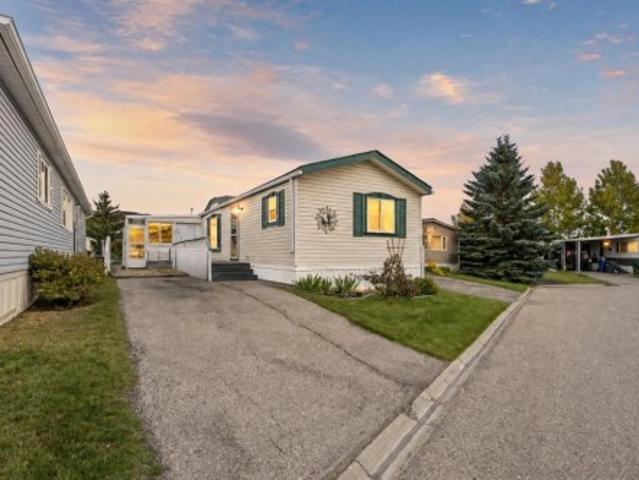
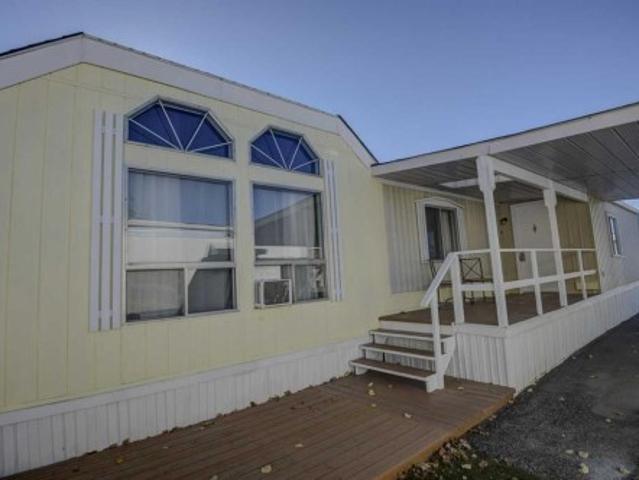
Welcome to Watergrove, where exceptional property management and meticulously landscaped grounds set the stage for an engaging, welcoming lifestyle. Located directly against a lush greenspace and tranquil walking trail, this updated single-wide home offers the perfect blend of modern finishes and peaceful outdoor living. Step inside to discover a light-filled open-concept floor plan, painted in stylish neutral tones. Spacious living room with west facing windows, the heart of the home is the beautifully appointed kitchen, featuring a central island, sleek stainless steel appliances, and ample cabinet storage—ideal for entertaining and casual dining alike. This inviting layout features two comfortable bedrooms and a full bathroom with custom tiled walk-in shower. Primary bedroom with views of greenspace and plenty of storage space. Exterior upgrades offers complete peace of mind, including a brand new roof, durable new skirting, and fresh exterior touches. Outside, your private retreat
$ 129,900
237 Escarpment Drive, Rural Rocky View County, AB, T3Z 3M8 Luxury House for sale | Listing ID A2322 | Royal LePage Carriage Trade Luxury Properties
View photo
House · for sale
$ 5,795,000
New
237 Escarpment Drive, Rural Rocky View County, AB, T3Z 3M8 Luxury House for sale | Listing ID A2322 | Royal LePage Carriage Trade Luxury Properties
Glenbow
· 4 Bedrooms · 5 Baths · House
· Fireplace · Sauna
Glenbow · 4 Bedrooms · 5 Baths · House · Fireplace · Sauna
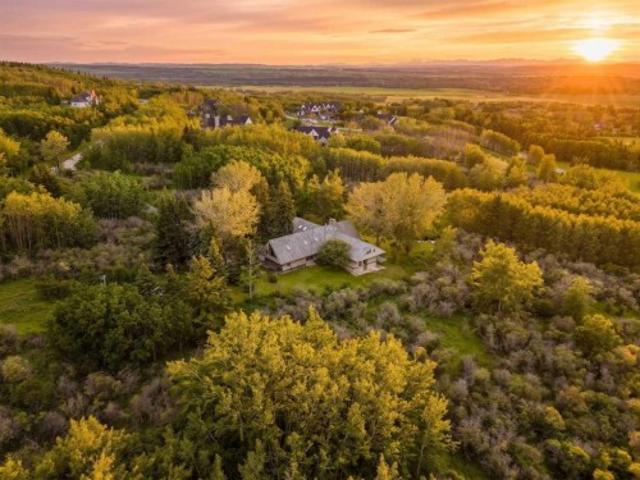
A truly one-of-a-kind 20-acre estate perched atop the ridge on prestigious Escarpment Drive, offering panoramic Rocky Mountain views, exceptional privacy, and limitless potential. The architecturally distinctive 6,600 sq. Ft. residence is positioned on the southern 10 acres, surrounded by mature trees, a serene pond, and thoughtfully curated outdoor living spaces designed to capture the spectacular western vistas. Inside, vaulted ceilings and floor-to-ceiling windows fill the home with natural light. The main level features an impressive great room, formal dining room, updated kitchen with premium appliances and butler’s pantry, and a private primary retreat complete with a luxurious ensuite, walk-in closet, sitting room or office, fireplace, and breathtaking mountain views. The walkout lower level offers three spacious bedrooms, a steam shower, sauna, and a welcoming family room anchored by a stone fireplace crafted from rock collected on the property. Upstairs, a lofted family room,
$ 5,795,000
312 260 Rowley Way Nw, Calgary, AB, T3L 0H5 townhouse for sale | Listing ID A2344 | Royal LePage
View photo
Townhouse · for sale
$ 2,199,000
New
312 260 Rowley Way Nw, Calgary, AB, T3L 0H5 townhouse for sale | Listing ID A2344 | Royal LePage
Glenbow
· 1 Bedroom · 1 Bath · Townhouse
· Patio · Swimming pool · Parking
Glenbow · 1 Bedroom · 1 Bath · Townhouse · Patio · Swimming pool · Parking
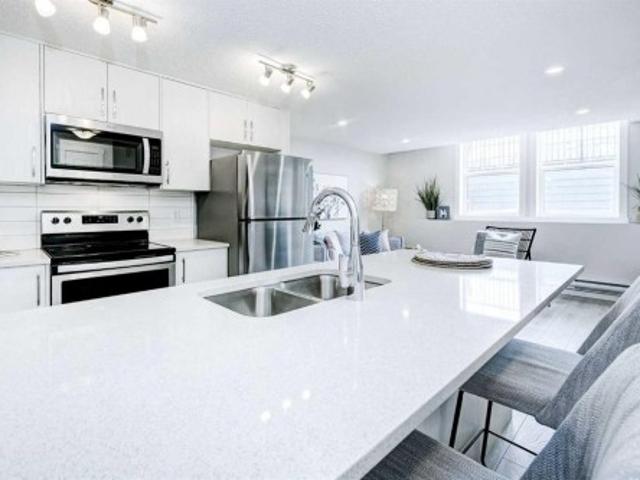
This bright and open bungalow style townhome will surely impress. It has an open floor plan with large windows to allow in an abundance of natural light. The kitchen showcases stainless steel appliances, sparkling quartz countertops and a pantry for extra storage. There is a well-appointed four piece bath and a spacious primary suite with double closets. Extras like stacked in-suite laundry, a storage closet and an assigned parking stall right in front of the unit with plug ins add to the convenience. Enjoy the summer sun on the large private patio, or down the street to the community center with its outdoor pool, hot tub, sports courts and playground! Pet lovers will enjoy the convenience of the many nearby pathways and greenspaces. Call today!
$ 2,199,000
101 260 Rowley Way Nw, Calgary, AB, T3L 0H5 townhouse for sale | Listing ID A2349 | Royal LePage
View photo
Townhouse · for sale
$ 250,000
New
101 260 Rowley Way Nw, Calgary, AB, T3L 0H5 townhouse for sale | Listing ID A2349 | Royal LePage
Glenbow
· 1 Bedroom · 1 Bath · Townhouse
· Office room
Glenbow · 1 Bedroom · 1 Bath · Townhouse · Office room
Welcome to this beautifully appointed lower-floor condo offering approximately 652 sq. Ft. of comfortable living space plus an impressive 228 sq. Ft. of additional amenity space. With minimal stairs at the entrance, this home offers convenient access and a practical layout. The interior features several thoughtful upgrades, including a stacked full-size front-loading washer and dryer, an upgraded refrigerator and stove, a range/microwave, and stylish undermount sinks in both the kitchen and bathroom. A Fresh Air HRV system continuously exchanges stale indoor air with fresh, filtered air, adding to the home's comfort. The additional 228 sq. Ft. of amenity space offers excellent flexibility for storage, hobbies, a home office, a fitness area, or whatever best suits your lifestyle. The monthly condo fee of $188.50 includes exterior maintenance, landscaping, snow removal, garbage and recycling, building insurance, reserve fund contributions, and management/administration. The HOA fee is $5
$ 250,000
142 99 Arbour Lake Road, Calgary, AB, T3G 4E4 house for sale | Listing ID A2348 | Royal LePage
View photo
House · for sale
$ 195,000
New
142 99 Arbour Lake Road, Calgary, AB, T3G 4E4 house for sale | Listing ID A2348 | Royal LePage
Glenbow
· 2 Bedrooms · 2 Baths · House
· Sauna · Swimming pool · Gym · Deck
Glenbow · 2 Bedrooms · 2 Baths · House · Sauna · Swimming pool · Gym · Deck
Discover great value in this mobile home in Watergrove, Calgary’s premier 45+ mobile home community. Residents enjoy an impressive range of amenities, including a clubhouse, outdoor pool, sauna, recreation and party rooms, billiards room, fitness room, and a full calendar of activities. This well-appointed home features two bedrooms, converted from three, and two full bathrooms. The open-concept layout offers a generous living room, a spacious kitchen with lots of cabinets and built-in upper and lower buffet cabinets in the dining area, a kitchen pantry and a separate laundry and utility room. The large primary bedroom has a good size 3-pce ensuite bathroom that includes a jacuzzi tub (jets currently not being utilized). The main bath has a walk-in shower and adjacent to this bathroom is one large bedroom (from 2). Off the laundry room is a large covered deck with excellent potential, and down a few steps to an attached storage shed. Notable updates include a new roof installed in 2018
$ 195,000
236 142 Avenue Nw, Calgary, AB, T3P 0V7 house for sale | Listing ID A2353 | Royal LePage
View photo
House · for sale
$ 510,000
New
236 142 Avenue Nw, Calgary, AB, T3P 0V7 house for sale | Listing ID A2353 | Royal LePage
Glenbow
· 3 Bedrooms · 3 Baths · House
Glenbow · 3 Bedrooms · 3 Baths · House
Discover this thoughtfully designed, first owner occupied no condo fees townhouse nestled within the vibrant NW Calgary community of Carrington. This townhouse offers a compelling opportunity for those seeking comfort, convenience, and contemporary living. Spanning over 1377.8 square feet, this residence seamlessly blends functionality with style, offering ample space for relaxation and entertaining. Step inside to discover a welcoming layout featuring durable vinyl plank flooring complemented by plush carpeting throughout, creating warmth and visual appeal. Quartz countertops grace the kitchen, paired with a convenient kitchen island, while walk-in closets provide generous storage solutions for your belongings. Three bedrooms above grade ensure restful nights, including a luxurious four-piece ensuite bath with its own private retreat. One other four-piece full main bathroom and one half bathroom cater to your needs with ease, ensuring everyone feels comfortable and cared for. Below gr
$ 510,000
40 Crestridge Heights Sw, Calgary, AB, T3B 6K6 house for sale | Listing ID A2349 | Royal LePage
View photo
House · for sale
$ 1,792,900
New
40 Crestridge Heights Sw, Calgary, AB, T3B 6K6 house for sale | Listing ID A2349 | Royal LePage
Glenbow
· 4 Bedrooms · 5 Baths · House
· Garden · Parking · Cellar
Glenbow · 4 Bedrooms · 5 Baths · House · Garden · Parking · Cellar
A truly exceptional luxury residence in Crestmont SW Calgary, offering the best of both worlds: sophisticated city living with a private mountain-inspired retreat right at home. This remarkable 2,870 sq ft residence with 3,750 sq ft of total development backs directly onto pristine Crown land with an extensive network of walking paths that run for miles and miles and creates an exceptionally private, forested setting rarely found in Calgary. With panoramic mountain views to the front, resort-style amenities and an impressive list of custom features, this home has been designed for those who expect more from their everyday living. Some of the incredible features of 40 Crestridge Heights SW: Panoramic Rocky mountain views, private forested backyard backing onto Crown land, oversized aggregate driveway with abundant parking and exceptional curb appeal, open-concept design with expansive windows and views throughout, 10' ceilings on the main floor and basement, 9' ceilings on the upper lev
$ 1,792,900
15 Royal Crest Terrace Nw, Calgary, AB, T3G 4M3 house for sale | Listing ID A2335 | Royal LePage
View photo
House · for sale
$ 1,048,000
New
15 Royal Crest Terrace Nw, Calgary, AB, T3G 4M3 house for sale | Listing ID A2335 | Royal LePage
Glenbow
· 5 Bedrooms · 4 Baths · House
· Garden · Office room · Terrace · Air conditioning
Glenbow · 5 Bedrooms · 4 Baths · House · Garden · Office room · Terrace · Air conditioning
Welcome to this beautifully maintained former Albi Homes showhome, offering an exceptional combination of space, functionality, and versatility in a quiet, family-friendly location. Perfectly situated on a peaceful street in Royal Oak Estates, close to parks, schools, and shopping, this impressive property also enjoys a sunny southwest-facing backyard, creating the perfect setting to relax and entertain. From the moment you step inside, you'll appreciate the bright, open-concept design enhanced with an open-to-above feature, creating a grand and inviting entrance. This home features newly painted walls, fresh carpet, rich hardwood flooring throughout the main level, and an abundance of oversized windows that flood the home with natural light. Comfort is ensured year-round with central air conditioning, two furnaces, a newly replaced water softener, a newly replaced hot water tank, and a convenient central vacuum system. A private office behind elegant French doors provides the perfect
$ 1,048,000
350 Arbour Grove Close Nw, Calgary, AB, T3G 4J3 house for sale | Listing ID A2353 | Royal LePage
View photo
House · for sale
$ 575,000
New
350 Arbour Grove Close Nw, Calgary, AB, T3G 4J3 house for sale | Listing ID A2353 | Royal LePage
Glenbow
· 4 Bedrooms · 3 Baths · House
· Garden · Office room · Deck · Cellar
Glenbow · 4 Bedrooms · 3 Baths · House · Garden · Office room · Deck · Cellar
Welcome to this detached home in the sought-after lake community of Arbour Lake, offering a great opportunity for first-time buyers, investors, or those looking to add their own personal touches. With nearly 1,900 square feet of developed living space, this two-storey home features 3 bedrooms above grade, a versatile bedroom or den in the basement, 2 full bathrooms, and a convenient powder room. The functional layout includes laminate, carpet, and linoleum flooring throughout, along with a kitchen island and generous pantry storage. The main living area features high ceilings, while the vaulted staircase enhances the sense of space on the upper level. The finished basement offers a large recreation room and a den that could serve as a home office, hobby room, or potential fourth bedroom. Outside, the west-facing backyard features a spacious deck, low-maintenance landscaping, and back lane access. Situated on a rectangular lot, this property offers plenty of potential for buyers looking
$ 575,000
149 Arbour Lake Court Nw, Calgary, AB, T3G 0H6 townhouse for sale | Listing ID A2344 | Royal LePage
View photo
Townhouse · for sale
$ 589,999
New
149 Arbour Lake Court Nw, Calgary, AB, T3G 0H6 townhouse for sale | Listing ID A2344 | Royal LePage
Glenbow
· 3 Bedrooms · 3 Baths · Townhouse
· Office room · Parking
Glenbow · 3 Bedrooms · 3 Baths · Townhouse · Office room · Parking
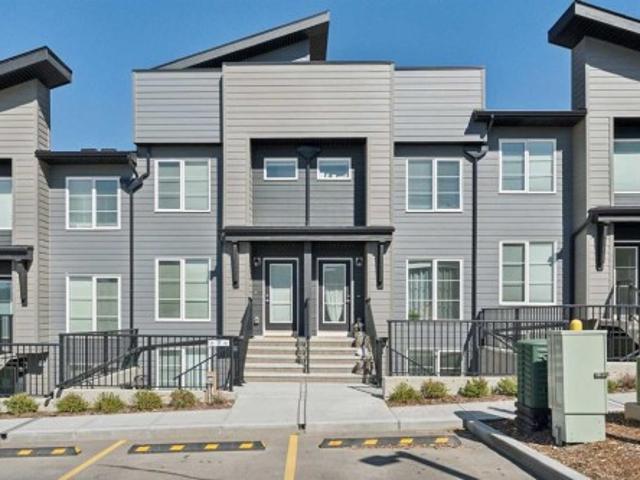
Welcome to 149 Arbour Lake Court NW, a brand new Metro Tailored 18 townhome by Cantiro Homes, offering 1,391 sq. Ft. of thoughtfully designed living space across three above-ground levels in the sought-after lake community of Arbour Lake. Facing green space and featuring a double attached garage, this 3 bedroom, 2.5 bathroom home combines modern design with a functional layout and low-maintenance lifestyle. The ground level welcomes you with a spacious mudroom and versatile flex room, ideal for a home office, workout space, or additional sitting area, along with direct access to the garage. Upstairs, the bright and open main living level is highlighted by oversized windows and a comfortable flow between the living and dining areas. The contemporary kitchen is anchored by a large island with seating and offers plenty of workspace along with an impressive walk-in pantry, providing excellent storage for everyday living. A convenient half bath completes this level. The upper floor features
$ 589,999
319 260 Rowley Way Nw, Calgary, AB, T3L 0H5 townhouse for sale | Listing ID A2348 | Royal LePage
View photo
Townhouse · for sale
$ 509,000
New
319 260 Rowley Way Nw, Calgary, AB, T3L 0H5 townhouse for sale | Listing ID A2348 | Royal LePage
Glenbow
· 3 Bedrooms · 3 Baths · Townhouse
· Patio · Office room · Balcony · Fireplace · Swimming pool · Air conditioning · Parking
Glenbow · 3 Bedrooms · 3 Baths · Townhouse · Patio · Office room · Balcony · Fireplace · Swimming pool · Air conditioning · Parking
Welcome to this stylish 3 bedroom, 2.5 bathroom end unit townhome in Haskayne, offering over 1,738 sq. Ft. of thoughtfully designed living space across three levels. The bright main floor features an open concept layout with laminate flooring, a modern kitchen with quartz countertops, gas stove and ample workspace, plus a spacious dining area and inviting living room with electric fireplace. Upstairs, the primary suite includes a walk-in closet and private 4 piece ensuite, while additional bedrooms provide flexibility for family, guests or a home office. Central air conditioning keeps the home comfortable year round, while multiple balconies add valuable outdoor living space. Step out onto the top floor patio and enjoy the view, a perfect spot to relax or unwind. Two parking stalls add everyday convenience, along with access to impressive community amenities including an outdoor pool, park, playground, recreation facilities and hot tub. A fantastic opportunity to enjoy low maintenance
$ 509,000
164 Rowmont Boulevard Nw, Calgary, AB, T3L 0H3 house for sale | Listing ID A2351 | Royal LePage
View photo
House · for sale
$ 674,900
New
164 Rowmont Boulevard Nw, Calgary, AB, T3L 0H3 house for sale | Listing ID A2351 | Royal LePage
Glenbow
· 4 Bedrooms · 4 Baths · House
· Balcony · Deck · Cellar
Glenbow · 4 Bedrooms · 4 Baths · House · Balcony · Deck · Cellar
Location, location, location! Welcome to this beautifully maintained 4-bedroom, 3.5-bathroom home featuring a LEGAL WALKOUT BASEMENT SUITE, ideally situated directly across from Rockland Park Pond and the Rockland Park Discovery Centre. One of the home's standout features is its exceptional location and scenic views. Enjoy beautiful, open views of the pond, Discovery Centre, surrounding community and distant rolling hills from the spacious front deck, providing the perfect setting to relax or entertain. Inside, the bright, open-concept main floor features additional windows that bring in abundant natural light, a modern kitchen with quartz countertops, stainless steel appliances, ample cabinetry, a spacious pantry and a functional dining area. A convenient powder room completes the main level. Upstairs, the primary bedroom opens onto a private covered balcony, offering an elevated vantage point to enjoy the picturesque surroundings, including views of the pond, community amenities and
$ 674,900
76 Valley Creek Crescent Nw, Calgary, AB, T3B 5V3 house for sale | Listing ID A2346 | Royal LePage
View photo
House · for sale
$ 1,098,000
New
76 Valley Creek Crescent Nw, Calgary, AB, T3B 5V3 house for sale | Listing ID A2346 | Royal LePage
Glenbow
· 5 Bedrooms · 4 Baths · House
· Gym
Glenbow · 5 Bedrooms · 4 Baths · House · Gym
Executive ravine home | 3,500+ sq. FT. MILLION-DOLLAR VIEWS | WALKOUT BASEMENTWelcome to'76 Valley Creek Crescent NW' — A spectacular. *custom-built Cardel executive home*. Offering. *3,500+ sq. ft. Of beautifully developed living space*. On a private ravine lot with breathtaking views! Features you'll love: -3,500+ sq. Ft. of developed living space-Custom-built Cardel home-Private ravine lot with incredible views-Fully developed walkout basement-5 bedroom with 4 Bath-Spacious gourmet kitchen with. *granite countertops & oversized island-Bright breakfast nook overlooking the ravine-Dramatic. *vaulted-ceiling family room-Floor-to-ceiling windows-Beautiful fireplace-Hardwood flooring-Main-floor den/office-Spacious primary retreat with. *5-piece ensuite & walk-in closet-Basement recreation room with. *wet bar-Additional room ideal for office, gym, or bedroom-Central A/C-Upgraded lighting-Oversized rear deck-Beautifully landscaped, low-maintenance yard-Exceptional privacy and outdoor livin
$ 1,098,000
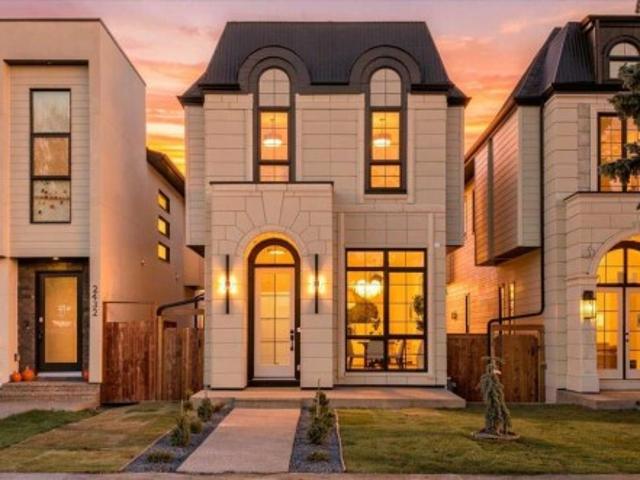
2430 30 Avenue Sw, Calgary, AB, T2T 1R9 house for sale | Listing ID A2354 | Royal LePage
View photo
House · for sale
$ 1,425,000
New
2430 30 Avenue Sw, Calgary, AB, T2T 1R9 house for sale | Listing ID A2354 | Royal LePage
Glenbow
· 4 Bedrooms · 5 Baths · House
· Fireplace
Glenbow · 4 Bedrooms · 5 Baths · House · Fireplace
From the moment you arrive, this home’s striking curb appeal signals the luxury and sophistication within. Set in one of Calgary’s most sought-after communities, this stunning walkout residence pairs exceptional craftsmanship with timeless design, seamlessly blending prestige and modern comfort. A bold white stone veneer façade, custom concrete stairs, and a premium exposed-aggregate coloured concrete walkway set an elegant tone from the very first step. Inside, every detail has been thoughtfully curated for elevated everyday living and refined entertaining. A grand formal dining room sets the stage for memorable gatherings, while the open-concept living area, anchored by a custom gas fireplace with built-ins, offers warmth and character. Ambient strip lighting throughout the main floor adds a sleek, contemporary touch. At the heart of the home, the chef-inspired kitchen showcases a sprawling island, high-end quartz countertops, full-height custom cabinetry, and premium JennAir applian
$ 1,425,000
100 Crestbrook View Sw, Calgary, AB, T3B 6G8 house for sale | Listing ID A2352 | Royal LePage
View photo
House · for sale
$ 1,039,900
New
100 Crestbrook View Sw, Calgary, AB, T3B 6G8 house for sale | Listing ID A2352 | Royal LePage
Glenbow
· 3 Bedrooms · 3 Baths · House
· Garden
Glenbow · 3 Bedrooms · 3 Baths · House · Garden
A rare combination of privacy, nature and modern luxury awaits in Crestmont. Set along the western edge of Calgary, this beautifully finished home backs directly onto a vast natural green space surrounded by mature trees, creating an exceptionally peaceful backyard setting with no neighbours directly behind. Enjoy open views, glimpses toward the mountains and incredible access to the Rockies—approximately 20 minutes to downtown Calgary, 30 minutes to Cochrane and only about an hour to Banff. Offering over 2,400 sq. Ft. of developed living space above grade, the home has been thoughtfully designed around natural light and comfortable family living. The main floor feels bright and spacious with high ceilings, wide-plank vinyl flooring and large rear windows that draw your attention toward the greenery beyond. The kitchen makes an immediate impression with full-height two-tone cabinetry, stone countertops, an oversized island with seating and a walk-through pantry providing excellent ever
$ 1,039,900
71 99 Arbour Lake Road Nw, Calgary, AB, T3G 4E4 house for sale | Listing ID A2352 | Royal LePage
View photo
House · for sale
$ 169,900
New
71 99 Arbour Lake Road Nw, Calgary, AB, T3G 4E4 house for sale | Listing ID A2352 | Royal LePage
Glenbow
· 3 Bedrooms · 2 Baths · House
Glenbow · 3 Bedrooms · 2 Baths · House
OPEN HOUSE Saturday October 24 from 2. 4pm! Step into an oasis of tranquility within Calgary’s coveted Arbour Lake, in the 45+ Watergrove Community, where this meticulously crafted mobile home offers a haven of refined comfort and contemporary living. This single-wide architectural gem unfolds across 1,126 square feet, presenting a seamless blend of functionality and elegant design. Three generously sized bedrooms provide ample space for rest and rejuvenation, complemented by two full bathrooms, including a luxurious four-piece ensuite featuring a jetted tub with beautiful skylight – an invitation to unwind and indulge, the ensuite also includes separate make-up vanity, private toilet closet and tons of closet space. Throughout the home, resilient vinyl flooring provides both durability and aesthetic appeal, while vaulted ceilings create a sense of expansive grandeur. Culinary delights await within the thoughtfully appointed kitchen, complete with a convenient pantry, while large windo
$ 169,900

Get email alerts

Don't miss out: be the first to know about new properties

The alert was correctly created

On subscribing you accept the conditions of use and the privacy policy
Alert
Receive new ads in your inbox
Save this search
Receive alerts for new listings

We'll send you an email when we have new properties for: "Houses for sale in Glenbow"

The alert was correctly created

Get email alerts and be the first to see new listings
Required field
On subscribing I accept the terms of the privacy policy
Perfect! You'll soon start receiving new listings via email
Alert
Receive an email when we have new ads for Houses for sale in Glenbow
Save this search
Filters

Bedrooms

Area (sq.ft)

sq.ft
sq.ft

Price

$
$

Filter by property type

Bathrooms

Clear all filters
Receive notifications when new entries are published.