6,764 houses for sale in Glenbrae Meadows

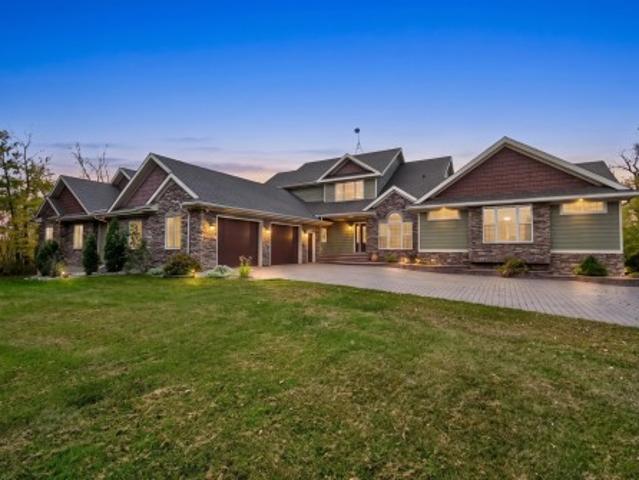
50344 Rge Rd 243, Rural Leduc County, AB, T4X 0N5 house for sale | Listing ID E4512 | Royal LePage
View photo
House · for sale
$ 1,699,900
50344 Rge Rd 243, Rural Leduc County, AB, T4X 0N5 house for sale | Listing ID E4512 | Royal LePage
Glenbrae Meadows
· House
· Parking · Fireplace · Deck · Cellar
Glenbrae Meadows · House · Parking · Fireplace · Deck · Cellar
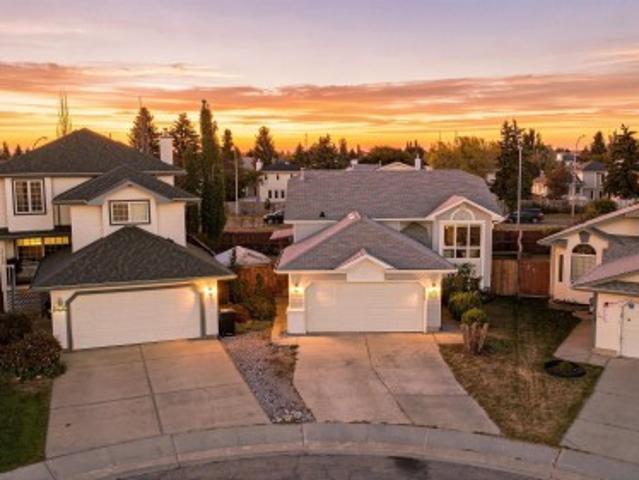
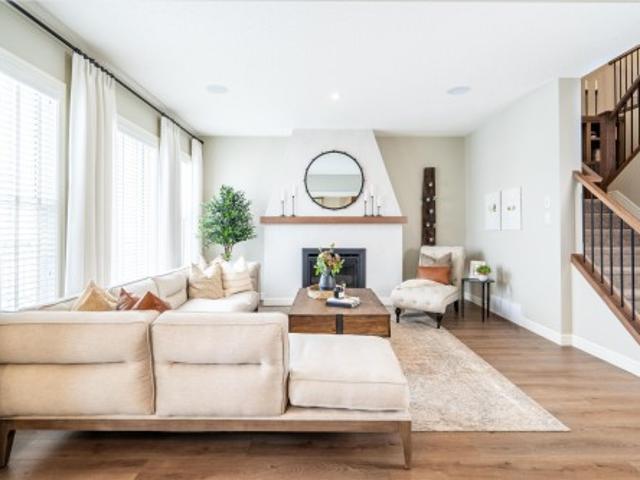
A private executive estate like no other! Set on 2.4 picturesque acres OUT OF SUBDIVISION, zoned AG, beside Beaumont & minutes to Edmonton! Featuring a helicopter pad, massive 33.5'x37.5' ATTACHED SHOP built for helicopter storage, ideal for acreage enthusiasts, plus a NEW LEGAL 2-BEDROOM SUITE above a detached DOUBLE GARAGE. The luxurious 4-bedroom, 3.5-bath residence offers a main-floor PRIMARY RETREAT with spa-inspired 5pc ensuite & massive WIC. The chef’s kitchen boasts granite, induction cooktop & double ovens overlooking the stunning living room with fireplace. Upstairs features a SECOND PRIMARY with 5pc ensuite plus 2 bedrooms. The WALKOUT basement is an entertainer’s dream with theatre, rec room, fireplace & in-floor heat. Enjoy tranquil pond views, tiered decks, firepit & custom stone driveway leading to the 23'x31' ATTACHED GARAGE. An extraordinary estate offering luxury, privacy & versatility!
$ 1,699,900
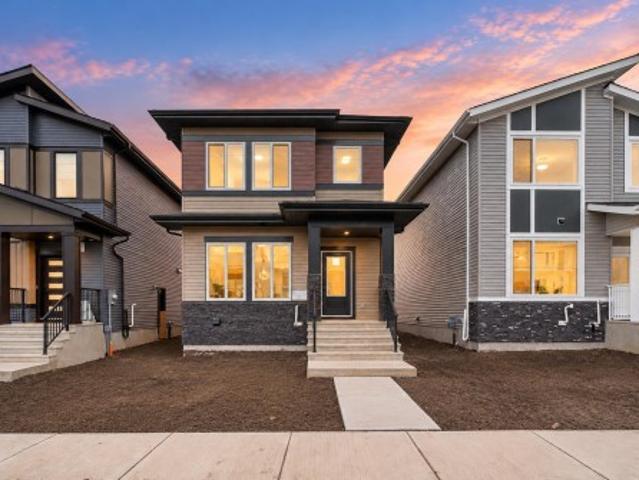
99 Westwind Drive, Spruce Grove, AB, T7X 4C6 house for sale | Listing ID E4512 | Royal LePage
View photo
House · for sale
$ 439,900
99 Westwind Drive, Spruce Grove, AB, T7X 4C6 house for sale | Listing ID E4512 | Royal LePage
Glenbrae Meadows
· House
· Fireplace · Parking · Cellar
Glenbrae Meadows · House · Fireplace · Parking · Cellar
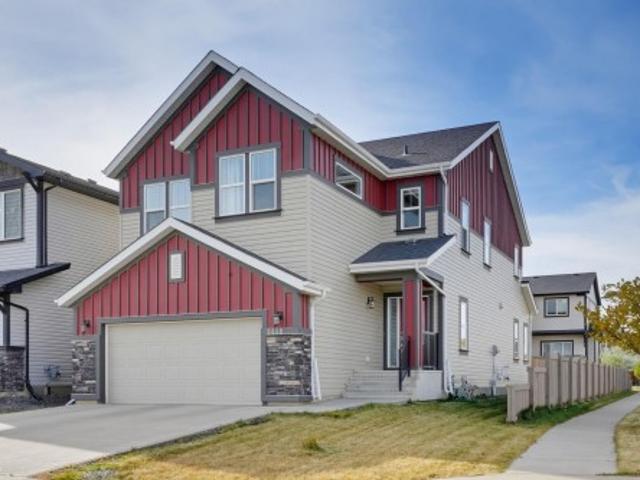
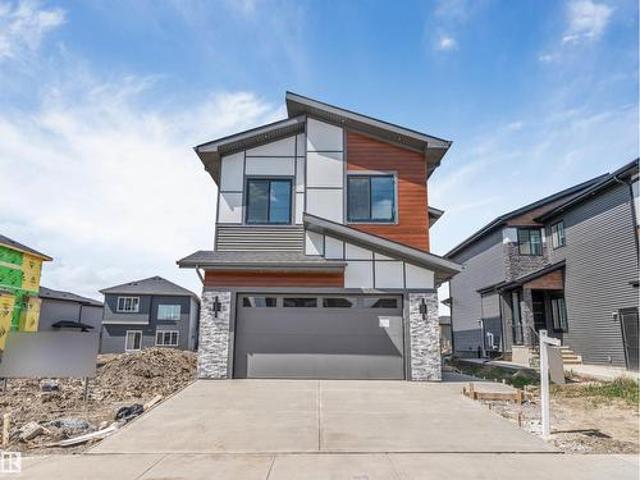
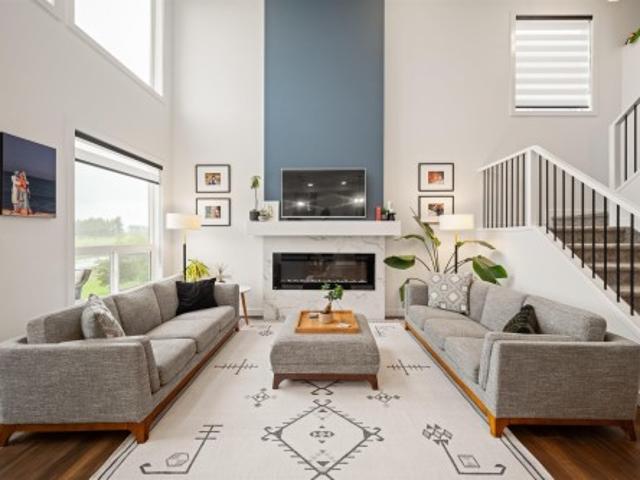
Welcome to this BRAND NEW single-family home in the desirable community of Greenbury, Spruce Grove. Designed for modern comfort and everyday convenience, the open-concept main floor features a bright living area with an electric fireplace, a contemporary kitchen with stainless steel appliances, a versatile bedroom/den, and a full bathroom. The upper level boasts a spacious primary bedroom with walk-in closet and private ensuite, two additional bedrooms, a full bathroom, a generous bonus room, and convenient laundry. Additional highlights include a separate side entrance to the basement, all appliances and window coverings, concrete walk way from rear door to garage door and a double detached garage. Ideally situated near parks, schools, shopping, and major roadways, this move-in-ready home offers the perfect blend of style and functionality
$ 439,900
1737 Kensit Place Nw, Edmonton, AB, T6L 6X6 house for sale | Listing ID E4512 | Royal LePage
View photo
House · for sale
$ 469,000
1737 Kensit Place Nw, Edmonton, AB, T6L 6X6 house for sale | Listing ID E4512 | Royal LePage
Glenbrae Meadows
· House
· Garden · Fireplace · Deck · Air conditioning · Cellar
Glenbrae Meadows · House · Garden · Fireplace · Deck · Air conditioning · Cellar
Welcome to Kiniski Gardens! This beautifully maintained, fully finished bi-level offers 3 bedrooms, central A/C, newer windows and doors, and a bright living room with vaulted ceilings. The spacious eat-in kitchen features a corner pantry and garden door to a two-tiered deck overlooking a fenced, pie-shaped yard. The primary bedroom includes a 4-piece ensuite. The fully finished basement with side entrance offers a cozy family room with gas fireplace, 3-piece bath, third bedroom, laundry, and secondary kitchen. Just minutes from Mill Creek Ravine’s scenic walking trails. A fantastic move-in-ready home!
$ 469,000
12736 Street Nw, Edmonton, AB, T5E 5H2 house for sale | Listing ID E4512 | Royal LePage
View photo
House · for sale
$ 319,900
12736 Street Nw, Edmonton, AB, T5E 5H2 house for sale | Listing ID E4512 | Royal LePage
Glenbrae Meadows
· House
· Patio · Garden · Fireplace · Parking · Cellar
Glenbrae Meadows · House · Patio · Garden · Fireplace · Parking · Cellar
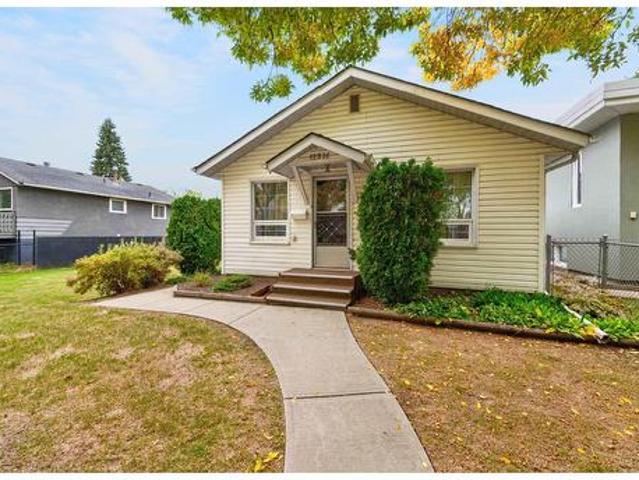
Incredible opportunity on a massive 9,123 sq. FT. lot in calder! Whether you’re dreaming of building your perfect home or transforming an existing property, this oversized lot offers endless possibilities! Situated in the established community of Calder, this charming 2-bedroom, 1-bathroom home is full of original character and potential. Inside, you’ll find a spacious living room with a cozy fireplace, a versatile dining area or office, a generous kitchen, main-floor primary bedroom and 4-piece bath. The partially finished basement offers an additional bedroom, laundry area, 2 dens and storage space. Outside, the expansive backyard features mature garden beds, a concrete patio, sheds and a pathway to the garage. With an impressive 9,123 sq. Ft. lot, there’s exceptional room to create something truly special! Renovate, reimagine or explore the possibilities of building your dream home in this established neighbourhood. A rare opportunity with so much potential!
$ 319,900
2665 Watcher Way Sw, Edmonton, AB, T6W 0X6 house for sale | Listing ID E4512 | Royal LePage
View photo
House · for sale
$ 849,900
2665 Watcher Way Sw, Edmonton, AB, T6W 0X6 house for sale | Listing ID E4512 | Royal LePage
Glenbrae Meadows
· House
· Patio · Garden · Fireplace · Gym · Deck
Glenbrae Meadows · House · Patio · Garden · Fireplace · Gym · Deck
Welcome to the prestigious neighborhood of Upper Windermere! Better than new. This 2617 sqft masterpiece is loaded w/upgrades and will surely impress. The main floor welcomes you w/an open floor plan, hardwood/tile throughout, lavish kitchen w/premium cabinetry, granite counters, state of the art appliances, and large island. Open living area w/gorgeous stone fireplace, dining area, den off the front entrance. Upstairs you will find the primary suite w/spacious walk-in closet and luxurious 5-pc ensuite, 2 additional bedrooms, 4-pc bath, huge bonus area, and laundry room. The FULLY FINISHED lower level offers a large rec/theatre area (projector/screen included) w/wet bar and 2nd fireplace, 4th bedroom, gym area, and plenty of storage space. Outside you will enjoy the composite deck w/pergola, glass-panelled railings, stone patio, paving stones, spectacular landscaped yard w/irrigation. Access to the Community Rec Centre and steps away from other amenities, make this an opportunity to li
$ 849,900
1144 A Avenue Nw, Edmonton, AB, T6J 0Z9 house for sale | Listing ID E4512 | Royal LePage
View photo
House · for sale
$ 414,440
1144 A Avenue Nw, Edmonton, AB, T6J 0Z9 house for sale | Listing ID E4512 | Royal LePage
Glenbrae Meadows
· House
· Garden · Parking · Fireplace · Cellar
Glenbrae Meadows · House · Garden · Parking · Fireplace · Cellar
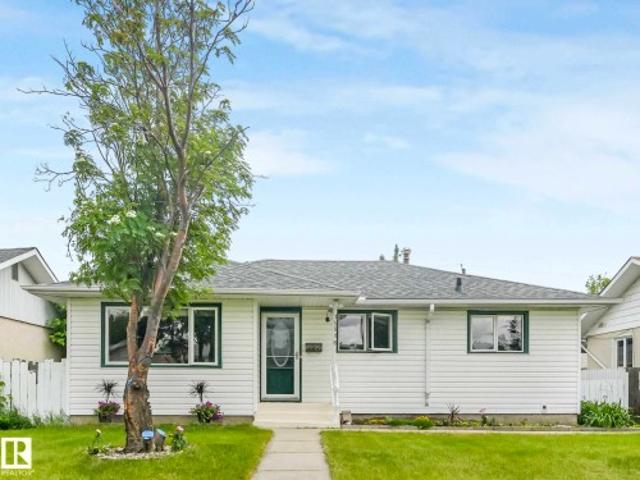
Welcome to this well-maintained bungalow offering over 1,308 sq. Ft. of above-grade living space in a desirable family-friendly Royal Gardens Community. The main floor features a bright living room, spacious kitchen with dining area, 3 bedrooms, a 5-piece main bath, and a primary bedroom with a 2-piece ensuite. The fully finished basement adds 2 additional bedrooms, a large family room with fireplace, wet bar, servery, 3-piece bath, laundry, and plenty of storage—ideal for extended family or entertaining. Outside, enjoy a spacious yard and an oversized detached double garage. Conveniently located close to schools, parks, shopping, and public transit. A wonderful place to call home
$ 414,440
9448 Street Nw, Edmonton, AB, T5T 7B2 house for sale | Listing ID E4512 | Royal LePage
View photo
House · for sale
$ 675,000
9448 Street Nw, Edmonton, AB, T5T 7B2 house for sale | Listing ID E4512 | Royal LePage
Glenbrae Meadows
· House
· Garden · Deck · Parking · Cellar
Glenbrae Meadows · House · Garden · Deck · Parking · Cellar
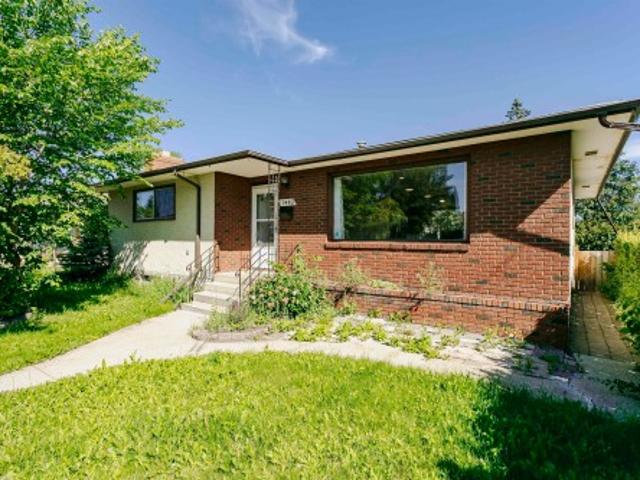
Experience exceptional space, style, and functionality in this impressive premium home featuring SHOW-HOME INSPIRED FINISHES throughout, including an IN-BUILT SPEAKER SYSTEM. This Luxury home offering approx. 2,500 sq. Ft. above grade, 9-ft ceilings throughout and exceptional space! The main floor offers a spacious foyer, oversized living room, premium kitchen with stainless steel appliances and half bath. Upstairs offers 3 bedrooms, 2 full baths and a bonus room for family time. The luxurious primary suite is a true retreat, featuring a huge 5-piece ensuite and his-and-her closets. The fully finished 9-ft ceiling basement adds a recreation room, an additional bedroom and bathroom, plus ample storage. Situated on a desirable corner lot, extra windows fill the home with natural light. Enjoy the backyard deck and the convenience of an extended garage. Ideally located with easy access to Stony Plain Road, Whitemud Drive and Anthony Henday, this house is a perfect blend of style, comfort a
$ 675,000
4023 Whispering River Drive Nw, Edmonton, AB, T6W 0T5 house for sale | Listing ID E4512 | Royal LePage
View photo
House · for sale
$ 1,150,000
4023 Whispering River Drive Nw, Edmonton, AB, T6W 0T5 house for sale | Listing ID E4512 | Royal LePage
Glenbrae Meadows
· House
· Garden · Fireplace · Parking · Cellar
Glenbrae Meadows · House · Garden · Fireplace · Parking · Cellar
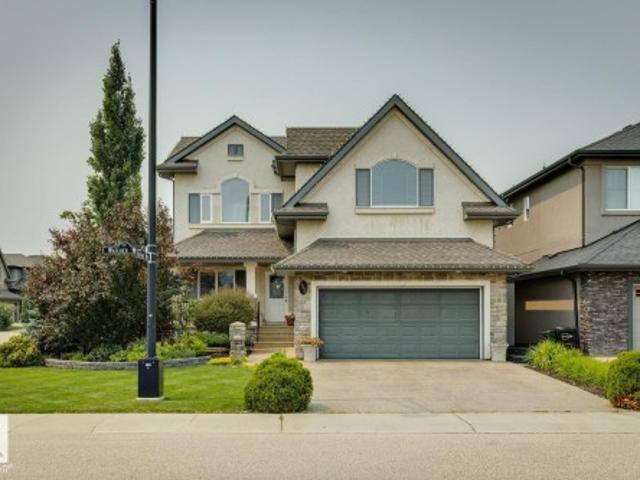
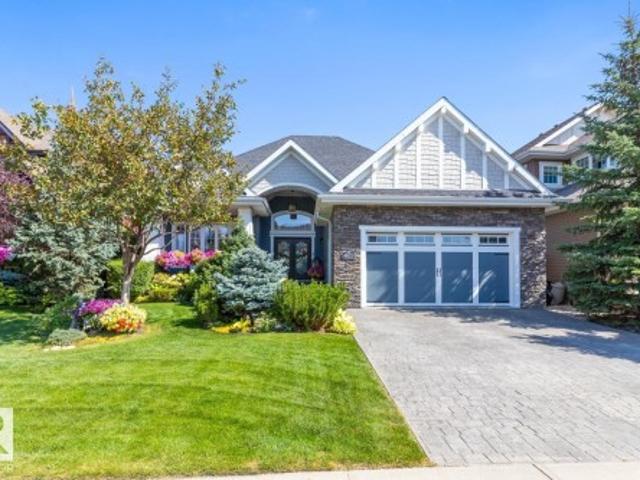
This stunning former Full House Lottery Dream Home offers luxury living in the exclusive Westpointe of Windermere, BACKING ONTO A TRANQUIL RAVINE. Built by Perry Built Homes, this WALKOUT BUNGALOW combines rustic elegance with high-end finishes—featuring soaring vaulted ceilings, rich wood and stone accents, and over 3,500 sqft of finished space. Inside you'll find Miele appliances, Control4 system, heated floors (basement + ensuite), a soundproofed theatre room, and a beautifully designed wine cellar. Expansive custom bifold sliding doors on both levels create seamless indoor-outdoor living. The double-sided fireplace anchors the open-concept main floor, while breathtaking landscaping enhances the front and back yards. Every detail of this home has been thoughtfully crafted for refined living and lasting enjoyment. With HardiePlank siding, oversized garage, and ravine views, this home is a rare find that must be seen in person
$ 1,150,000
11 1623 Av Sw, Edmonton, AB, T6W 5C6 townhouse for sale | Listing ID E4512 | Royal LePage
View photo
Townhouse · for sale
$ 324,900
11 1623 Av Sw, Edmonton, AB, T6W 5C6 townhouse for sale | Listing ID E4512 | Royal LePage
Glenbrae Meadows
· Townhouse
· Balcony · Parking
Glenbrae Meadows · Townhouse · Balcony · Parking
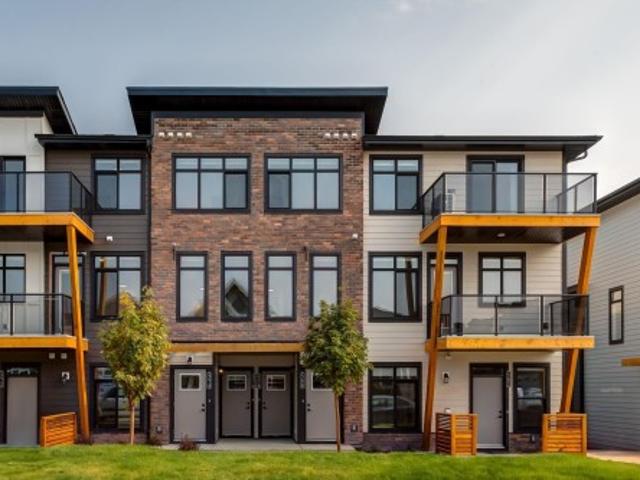
New Townhome in Essential Glenridding! Built by Rohit Homes, this popular Fen floor plan offers modern style and functional design. Complete with 3 bedrooms, 2.5 bathrooms, and a single attached garage, The kitchen features upgraded cabinetry, quartz countertops, A kitchen you will be proud to show off. Plus a balcony to serve your guests right off the kitchen. The upper level offers convenient laundry, a full 4-piece bathroom, two generously sized bedrooms, Plus the primary with 4 piece ensuite And another balcony. Carpet and vinyl plank flooring complement the home's modern interior. An added bonus is the $3,000 appliance credit, allowing you to choose appliances to suit your needs! Located in the desirable community of Essential Glenridding, close to shopping, schools, parks, and everyday amenities. This brand-new townhome is an excellent opportunity for first-time buyers, families, or investors
$ 324,900
7923 Avenue Nw, Edmonton, AB, T5Z 3E9 house for sale | Listing ID E4512 | Royal LePage
View photo
House · for sale
$ 549,900
7923 Avenue Nw, Edmonton, AB, T5Z 3E9 house for sale | Listing ID E4512 | Royal LePage
Glenbrae Meadows
· House
· Parking · Cellar
Glenbrae Meadows · House · Parking · Cellar
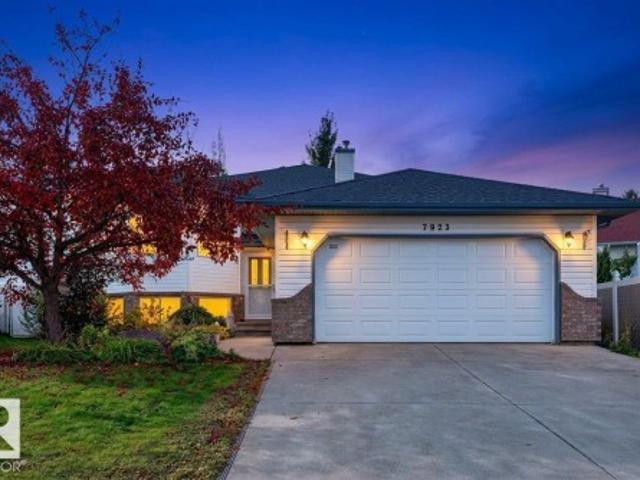
Welcome to Mayliewan. This beautiful bilevel with 1632 sq ft above grade, and over 2,700 sqft total living space. 6 BEDROOMS + DEN, 3 Full bathrooms, and a 21'x22' double attached garage. Upstairs you get a large living room area with big bright windows, dining space, kitchen with lots of cabinets, a large main bedroom with an ensuite full washroom, and 2 great sized bedrooms, and a common full washroom. Fully finished basement offers a massive living room, 3 bedrooms plus DEN/storage room, and full washroom. Exterior is beautifully landscaped, with great space for family. Come see this house and make it yours today
$ 549,900
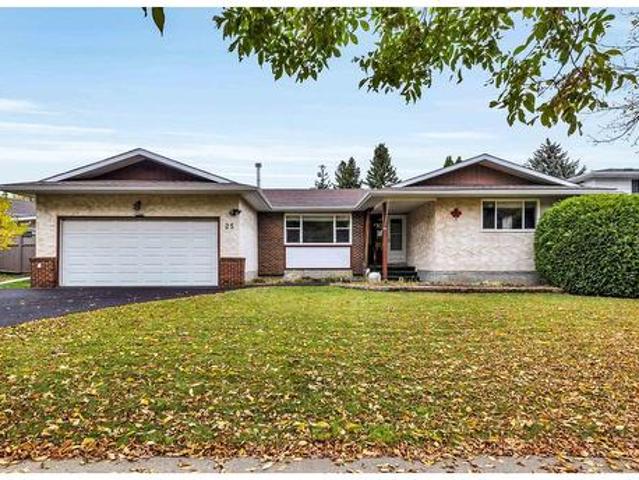
25 Attwood Drive, St. Albert, AB, T8N 2T4 house for sale | Listing ID E4512 | Royal LePage
View photo
House · for sale
$ 462,500
25 Attwood Drive, St. Albert, AB, T8N 2T4 house for sale | Listing ID E4512 | Royal LePage
Glenbrae Meadows
· House
· Garden · Fireplace · Cellar
Glenbrae Meadows · House · Garden · Fireplace · Cellar
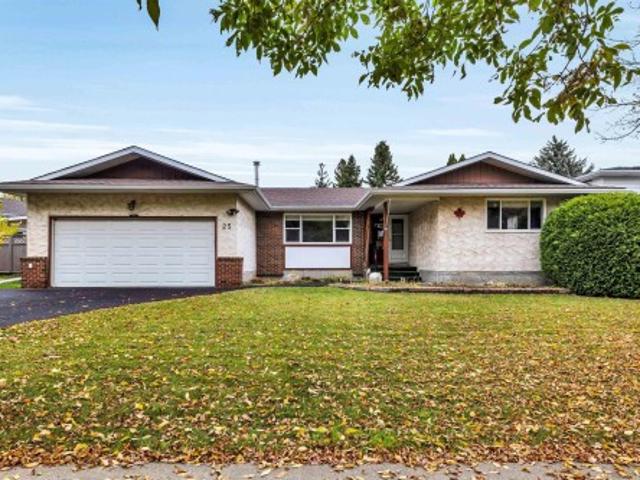
Welcome to this beautifully updated 4-bedroom, 2.5-bath home in Akinsdale! The spacious eat-in kitchen features light oak raised-panel cabinetry, a full tile backsplash, tiled flooring and a pantry. Luxury vinyl plank flooring enhances the living room, while upgraded main-floor windows and doors add to the appeal. Three bedrooms upstairs include a primary bedroom with a 2-piece ensuite, complemented by a 4-piece main bath. The basement offers a welcoming family room with a gas fireplace and brick surround, a beautiful pub-style bar, a fourth bedroom with a newer egress window and an upgraded 3-piece bathroom. Additional improvements include upgraded shingles, new eavestroughs, and an upgraded furnace and hot water tank. Enjoy the large backyard with a storage shed and irrigation for the flower beds. Conveniently located near schools, parks and amenities!
$ 462,500
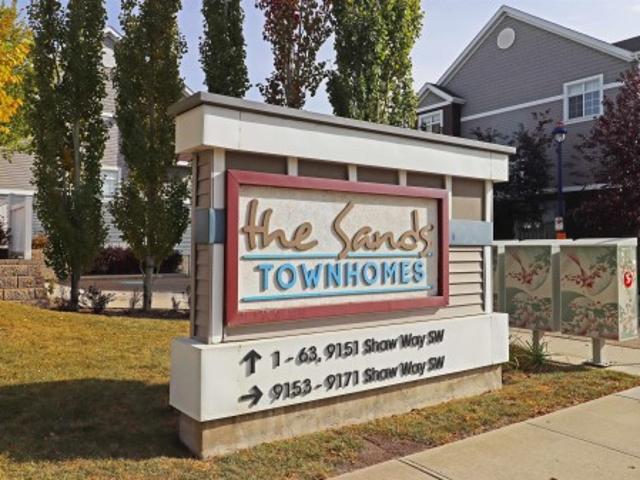
32 9151 Shaw Wy Sw, Edmonton, AB, T6X 1W7 townhouse for sale | Listing ID E4512 | Royal LePage
View photo
Townhouse · for sale
$ 305,000
32 9151 Shaw Wy Sw, Edmonton, AB, T6X 1W7 townhouse for sale | Listing ID E4512 | Royal LePage
Glenbrae Meadows
· Townhouse
· Parking · Cellar
Glenbrae Meadows · Townhouse · Parking · Cellar
Welcome to this fantastic 2-storey townhome situated in the highly sought-after community of Summerside! Perfect for first-time buyers, investors, or anyone looking for low-maintenance living. The light-filled main level features an inviting living room and an upgraded kitchen featuring modern appliances, generous counter space, and stylish cabinetry and quartz tops. Upstairs boasts TWO primary suites, each complete with its own massive walk-in closet. The lower level offers the convenience of a double attached garage, along with basement laundry and dedicated storage space. Best of all, you gain full access to the premier Lake Summerside lifestyle! Enjoy Edmonton's exclusive 32-acre freshwater lake complete with a sandy beach, swimming, kayaking, paddleboarding, fishing, beach volleyball, tennis courts, skating in the winter, and year-round community events. Located close to parks, schools, shopping, and quick routes around Edmonton with immediate possession available!
$ 305,000
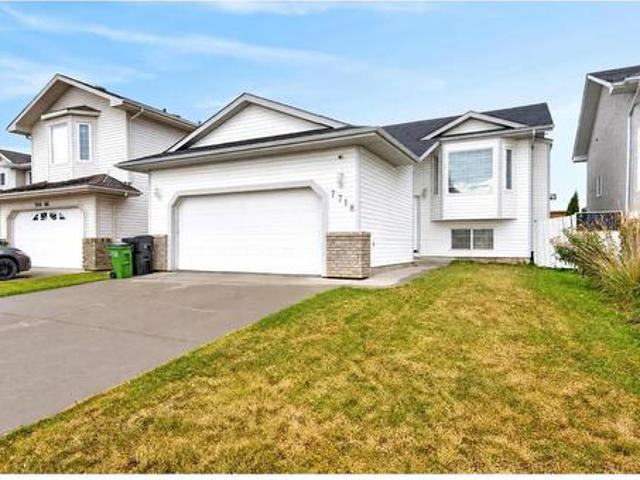
7718 A Avenue Nw, Edmonton, AB, T5Z 3V9 house for sale | Listing ID E4512 | Royal LePage
View photo
House · for sale
$ 525,000
7718 A Avenue Nw, Edmonton, AB, T5Z 3V9 house for sale | Listing ID E4512 | Royal LePage
Glenbrae Meadows
· House
· Garden · Parking · Fireplace · Deck
Glenbrae Meadows · House · Garden · Parking · Fireplace · Deck
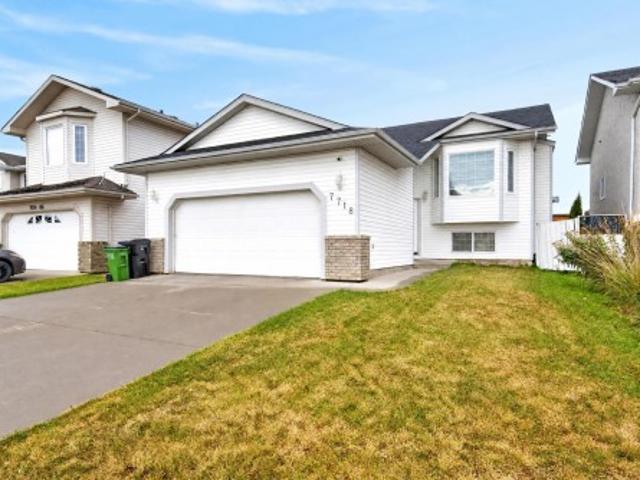
Spacious bi-level with a LEGAL SUITE! 4 bedrooms & 3 bathrooms! Offering comfortable living & incredible flexibility, this inviting home features vaulted ceilings, a large bay window & warm wood flooring throughout the bright main living area. Cozy up by the fireplace or gather with family & friends in the adjoining dining room. The kitchen offers white cabinetry, stainless steel appliances, ample counter space & direct access to the rear deck. The primary bedroom features its own ensuite with a walk-in shower. Downstairs, the suite offers a full kitchen with wood cabinetry, a spacious living area & large windows bringing in natural light. A convenient laundry room adds everyday functionality. Step outside to enjoy the raised deck overlooking a fenced backyard with plenty of room for gardening, entertaining or relaxing. An attached double garage & wide paved driveway complete this versatile property. A fantastic home with options!
$ 525,000
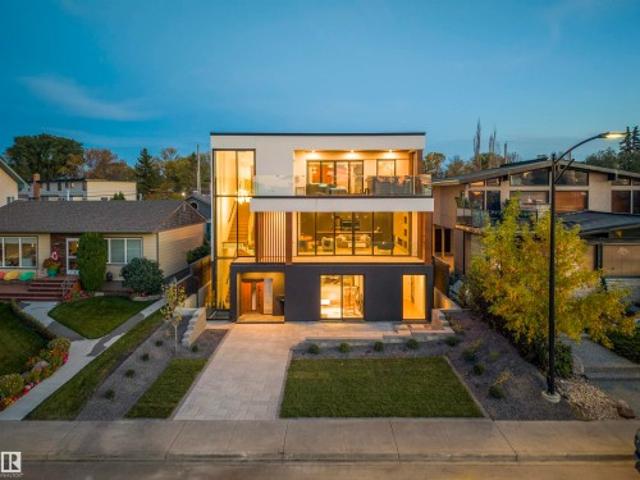
8915 Strathearn Drive Nw, Edmonton, AB, T6C 4C8 house for sale | Listing ID E4512 | Royal LePage
View photo
House · for sale
$ 4,850,000
8915 Strathearn Drive Nw, Edmonton, AB, T6C 4C8 house for sale | Listing ID E4512 | Royal LePage
Glenbrae Meadows
· House
· Office room · Balcony · Parking · Gym · Lift
Glenbrae Meadows · House · Office room · Balcony · Parking · Gym · Lift
Panoramic river valley & city views! The attention to detail provides the perfect fusion between structural strength & architectural form! This home seamlessly blends indoor/outdoor spaces capturing all elements of luxury – from the 2nd & 3rd floor balconies, luxury kitchen & dining room on the 2nd level, to capture the views, to the living room that opens fully to the 2nd level balcony. The flawless design covers every inch of this stunning home with 5 well-appointed bedrooms plus office with secret room, Gym, 3 full baths & 2 powder rooms, 2nd & 3rd level sophisticated lounges with city/river valley views. The home encompasses just over 5653 SQFT of developed living space – over-sized detached garage (extra height for car lifts). Every finish was hand selected for a luxurious feel– ELEVATOR that stops on all 4 LEVELS, Custom Millwork & Cabinetry, superior lighting & plumbing fixtures. LA Luxury in YEG. Boasting state-of-the-art finishes throughout. Offering spectacular views from eve
$ 4,850,000
6250 19 Street, Rural Leduc County, AB, T4X 3C8 house for sale | Listing ID E4512 | Royal LePage
View photo
House · for sale
$ 639,900
6250 19 Street, Rural Leduc County, AB, T4X 3C8 house for sale | Listing ID E4512 | Royal LePage
Glenbrae Meadows
· House
· Parking
Glenbrae Meadows · House · Parking
Brand new home*main floor bedroom & full bath*spice kitchen*double attached garage*9 ft ceilings*4 bedrooms upstairs. Welcome to this stunning brand-new 2-storey home in the growing community of Irvine Creek, Rural Leduc County! Offering over 2,400+ sq ft of modern living space, this beautifully designed home features 5 bedrooms & 4 full bathrooms, including a convenient main floor bedroom with a full bath—perfect for guests or extended family. The open-concept main floor boasts a bright living area, stylish kitchen with premium finishes, spice kitchen, dining space, and mudroom. Upstairs offers 4 spacious bedrooms, a family room, laundry, and a luxurious primary suite with a spa-inspired 5pc ensuite. Enjoy 9 ft ceilings, vinyl plank flooring, double attached garage and proximity to playgrounds, shopping, and Edmonton amenities. Perfect blend of luxury, comfort, and functionality!
$ 639,900
25 Attwood Drive, St. Albert, AB, T8N 2T4 house for sale | Listing ID E4512 | Royal LePage
View photo
House · for sale
$ 462,500
25 Attwood Drive, St. Albert, AB, T8N 2T4 house for sale | Listing ID E4512 | Royal LePage
Glenbrae Meadows
· House
· Garden · Fireplace · Cellar
Glenbrae Meadows · House · Garden · Fireplace · Cellar
Welcome to this beautifully updated 4-bedroom, 2.5-bath home in Akinsdale! The spacious eat-in kitchen features light oak raised-panel cabinetry, a full tile backsplash, tiled flooring and a pantry. Luxury vinyl plank flooring enhances the living room, while upgraded main-floor windows and doors add to the appeal. Three bedrooms upstairs include a primary bedroom with a 2-piece ensuite, complemented by a 4-piece main bath. The basement offers a welcoming family room with a gas fireplace and brick surround, a beautiful pub-style bar, a fourth bedroom with a newer egress window and an upgraded 3-piece bathroom. Additional improvements include upgraded shingles, new eavestroughs, and an upgraded furnace and hot water tank. Enjoy the large backyard with a storage shed and irrigation for the flower beds. Conveniently located near schools, parks and amenities!
$ 462,500
3040 Checknita Way Sw, Edmonton, AB, T6W 3X8 house for sale | Listing ID E4512 | Royal LePage
View photo
House · for sale
$ 400,000
3040 Checknita Way Sw, Edmonton, AB, T6W 3X8 house for sale | Listing ID E4512 | Royal LePage
Glenbrae Meadows
· House
· Garden · Fireplace · Deck · Air conditioning · Parking · Cellar
Glenbrae Meadows · House · Garden · Fireplace · Deck · Air conditioning · Parking · Cellar
A DETACHED HOME in Cavanagh for $400,000! Built by Sterling in 2020, this beautifully maintained three-bedroom, 2.5-bathroom two-storey features central A/C and a bright, open layout. The main floor offers vinyl plank flooring, an electric fireplace and a modern kitchen with quartz countertops, abundant cabinetry and a large island. Upstairs, the spacious primary bedroom includes a walk-in closet and full ensuite, along with two additional bedrooms and convenient upper-floor laundry. The unfinished basement offers excellent future potential, with rough-ins already in place for a second kitchen, laundry and bathroom. Outside, enjoy a fully fenced south-facing backyard, oversized deck and plenty of parking. Close to parks, schools, shopping, Anthony Henday and QEII. Move-in ready, available for immediate possession and an incredible value for a detached home in South Edmonton!
$ 400,000
7718 A Avenue Nw, Edmonton, AB, T5Z 3V9 house for sale | Listing ID E4512 | Royal LePage
View photo
House · for sale
$ 525,000
7718 A Avenue Nw, Edmonton, AB, T5Z 3V9 house for sale | Listing ID E4512 | Royal LePage
Glenbrae Meadows
· House
· Garden · Parking · Fireplace · Deck
Glenbrae Meadows · House · Garden · Parking · Fireplace · Deck
Spacious bi-level with a LEGAL SUITE! 4 bedrooms & 3 bathrooms! Offering comfortable living & incredible flexibility, this inviting home features vaulted ceilings, a large bay window & warm wood flooring throughout the bright main living area. Cozy up by the fireplace or gather with family & friends in the adjoining dining room. The kitchen offers white cabinetry, stainless steel appliances, ample counter space & direct access to the rear deck. The primary bedroom features its own ensuite with a walk-in shower. Downstairs, the suite offers a full kitchen with wood cabinetry, a spacious living area & large windows bringing in natural light. A convenient laundry room adds everyday functionality. Step outside to enjoy the raised deck overlooking a fenced backyard with plenty of room for gardening, entertaining or relaxing. An attached double garage & wide paved driveway complete this versatile property. A fantastic home with options!
$ 525,000
3019 5 Avenue Sw, Edmonton, AB, T6X 1A5 house for sale | Listing ID E4512 | Royal LePage
View photo
House · for sale
$ 648,900
3019 5 Avenue Sw, Edmonton, AB, T6X 1A5 house for sale | Listing ID E4512 | Royal LePage
Glenbrae Meadows
· House
· Fireplace · Deck
Glenbrae Meadows · House · Fireplace · Deck
Available for immediate possession! Family Generations, by Cantiro Homes includes a dining area that easily fits 12 people or more and a kitchen designed for preparing food together. Three spacious bedrooms and a main floor den give the kids space to focus on schoolwork without disruption and the large primary bedroom is the perfect place to take care of yourself after taking care of everyone else. This home includes 4 bedrooms upstairs, with a homework room/den and full bathroom on the main floor. This home also includes a fireplace, iron spindle railing, a deck, 9' foundation, side entrance, gas range, nordic fusion exterior elevation, steel frame construction and Birch interior style
$ 648,900
137 Michigan Street, Devon, AB, T9G 2H4 house for sale | Listing ID E4512 | Royal LePage
View photo
House · for sale
$ 399,900
137 Michigan Street, Devon, AB, T9G 2H4 house for sale | Listing ID E4512 | Royal LePage
Glenbrae Meadows
· House
· Garden · Parking · Cellar
Glenbrae Meadows · House · Garden · Parking · Cellar
Oversized 22x26 garage, backing walking trails & located in the heart of devon! This spacious 2-storey home offers a fantastic opportunity to add your personal touch in a family-friendly neighbourhood. Built in 2003, the open-concept design features a generous country kitchen with oak cabinetry, island, pantry & unique display ledge with recessed lighting. Two WEST-FACING BAY WINDOWS bring in plenty of natural light, while the dining area overlooks the fully fenced & landscaped backyard. Upstairs offers a spacious primary bedroom with walk-in closet & a 4-pc bath with relaxing soaker tub. The partially finished basement adds a family room, 4th bedroom/flex space, full bath & laundry. Additional highlights include a NEW ROOF (2026) & OVERSIZED 22x26 GARAGE WITH 9-FT CEILINGS, ideal for larger vehicles, storage or a workshop. Bring your paintbrush & make it your own! Enjoy nearby schools, walking trails, hospital & Devon’s beautiful river valley, with easy access to Edmonton, Leduc, Nisk
$ 399,900
4707 17 Avenue Sw, Edmonton, AB, T6X 1Y4 house for sale | Listing ID E4512 | Royal LePage
View photo
House · for sale
$ 759,900
4707 17 Avenue Sw, Edmonton, AB, T6X 1Y4 house for sale | Listing ID E4512 | Royal LePage
Glenbrae Meadows
· House
· Office room · Fireplace
Glenbrae Meadows · House · Office room · Fireplace
Welcome to this stunning brand-new 2-storey home in the desirable community of Meltwater, offering just under 2,400 sq. Ft. of beautifully designed living space with modern finishes, an impressive open-to-below design, and an exceptional layout for family living and entertaining. Step inside to a bright, open-concept main floor highlighted by soaring ceilings, contemporary design, and a spacious living area featuring a striking floor-to-ceiling tiled fireplace. The show-stopping kitchen is designed to impress, complete with modern cabinetry, ample workspace, and a separate spice kitchen for added convenience and functionality. A main-floor bedroom and full bathroom provide excellent flexibility for guests, extended family, or a home office. Upstairs, you'll find four generously sized bedrooms, a spacious bonus room perfect for family movie nights or relaxing, and the convenience of upper-floor laundry. With five bedrooms and three full bathrooms, this home offers plenty of space for a
$ 759,900
3404 Checknita Terrace Sw, Edmonton, AB, T6W 4H6 house for sale | Listing ID E4512 | Royal LePage
View photo
House · for sale
$ 609,900
3404 Checknita Terrace Sw, Edmonton, AB, T6W 4H6 house for sale | Listing ID E4512 | Royal LePage
Glenbrae Meadows
· House
· Office room · Terrace · Deck
Glenbrae Meadows · House · Office room · Terrace · Deck
Backing onto park | corner lot | pond beside | regular lot | northeast facing | 4 bed + den | bonus room | freshly painted | landscaped | deck done. Welcome to this beautiful house offering the perfect blend of elegance, comfort, and functionality. This bright and spacious home features 4 bedrooms + den, a generous bonus room, and an open-concept main floor designed for both everyday living and entertaining. The chef-inspired kitchen showcases quartz countertops, a large island, and plenty of workspace, while the main floor den provides the perfect home office or flex space. Upstairs, the spacious primary suite offers a luxurious 5-piece ensuite and walk-in closet, complemented by three additional bedrooms and a full bathroom. Enjoy the added appeal of fresh paint, completed landscaping, and a finished deck, all while backing onto a park with a pond beside the property. A stunning family home in an exceptional setting! Some pictures are virtually staged
$ 609,900
2742 Collins Crescent Sw, Edmonton, AB, T6W 3X4 house for sale | Listing ID E4512 | Royal LePage
View photo
House · for sale
$ 649,900
2742 Collins Crescent Sw, Edmonton, AB, T6W 3X4 house for sale | Listing ID E4512 | Royal LePage
Glenbrae Meadows
· House
· Cellar
Glenbrae Meadows · House · Cellar
Welcome to this stunning walkout home backing onto a tranquil pond in the sought-after community of Cavanagh! Offering just under 2,100 sq. Ft. of thoughtfully designed living space, this home features 3 bedrooms, a main floor den, an upstairs bonus room, and an impressive open-to-above living room that fills the home with natural light. The spacious kitchen is designed for both everyday living and entertaining, complete with abundant cabinetry and storage. A large mudroom keeps life organized, while durable vinyl plank flooring adds style and functionality throughout the main floor. The unspoiled walkout basement provides endless possibilities to create additional living space while enjoying beautiful pond views. Ideally located close to walking trails, parks, schools, shopping, and quick access to Calgary Trail and Anthony Henday. New K-9 Catholic School (St. Sophia) opening 2028 within walking distance
$ 649,900
1611 14 Street Nw, Edmonton, AB, T6T 2S2 house for sale | Listing ID E4512 | Royal LePage
View photo
House · for sale
$ 787,498
1611 14 Street Nw, Edmonton, AB, T6T 2S2 house for sale | Listing ID E4512 | Royal LePage
Glenbrae Meadows
· House
· Office room
Glenbrae Meadows · House · Office room
Show home for sale! Come check out this beautiful “Secretariat” built by the award winning Pacesetter homes and is located on a quiet street in the heart of Aster. This unique property in Aster offers over 2600 sq ft of living space. The main floor features a large front entrance which has a large flex room next to it which can be used a bedroom/ office or even a second living room if needed which sites right next to the full bathroom on the main floor. The main floor has an open kitchen area with quartz counters, and a large corner pantry that is open to the large great room. The main floor also has a spice kitchen. Large windows allow natural light to pour in throughout the house. Upstairs you’ll find 4 bedrooms and a good sized bonus room. This is the perfect place to call home and is located just steps from all amenities. This home also includes all the furniture and appliances
$ 787,498
1591 B Avenue Nw, Edmonton, AB, T5R 4N7 house for sale | Listing ID E4512 | Royal LePage
View photo
House · for sale
$ 449,000
1591 B Avenue Nw, Edmonton, AB, T5R 4N7 house for sale | Listing ID E4512 | Royal LePage
Glenbrae Meadows
· House
· Garden · Parking · Cellar
Glenbrae Meadows · House · Garden · Parking · Cellar
Beautifully updated family home in desirable Meadowlark Park, just 100 metres from the LRT station! Situated on a quiet street, this move-in ready property features new luxury vinyl plank flooring throughout the main floor and fully finished basement, fresh modern paint, updated kitchen countertops, new shingles (2022), and a new hot water tank (2025). The bright and functional layout offers spacious living areas filled with natural light, while the fully developed basement provides valuable additional living space. Outside, enjoy the generous yard and oversized heated double detached garage with plenty of room for vehicles, storage, and workshop space. Conveniently located close to schools, shopping, parks, Misericordia Hospital, and West Edmonton Mall, this home offers outstanding value for families and investors alike
$ 449,000
4020 Galloway Bay, Sherwood Park, AB, T8A 2L4 house for sale | Listing ID E4512 | Royal LePage
View photo
House · for sale
$ 589,900
4020 Galloway Bay, Sherwood Park, AB, T8A 2L4 house for sale | Listing ID E4512 | Royal LePage
Glenbrae Meadows
· House
· Patio · Garden · Parking · Fireplace · Cellar
Glenbrae Meadows · House · Patio · Garden · Parking · Fireplace · Cellar
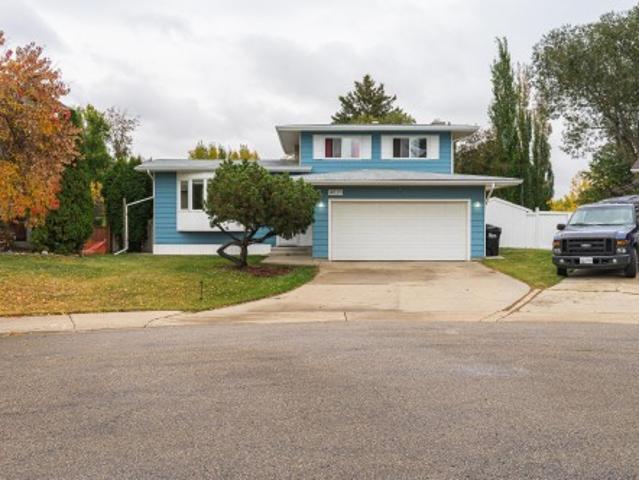
WOW, over 13,000 sq ft pie shaped lot sits this custom PERRY built 4-level split in a quiet cul-du-sac in the sought after Glen Allan! Upgrades include windows, luxury vinyl plank, two bathrooms, fixtures, fresh paint and washer/dryer. The third level entry features a spacious family room with a wood-burning fireplace and patio doors leading to the enormous yard. This level includes a bedroom/den, 3-piece bathroom and direct access to the attached double garage. Second level boasts a huge living room, kitchen and dining area, perfect for everyday living and entertaining. Upstairs, you’ll find the primary bedroom with his/her closets, a new 4-piece bathroom and two additional spacious bedrooms. The basement with recreation room, utility room and huge storage. Outside, the massive, fully fenced yard is sure to impress, complete with a patio, brick firepit and storage shed. Fantastic location, incredible yard and versatile layout, great place to call home!
$ 589,900
7521 Avenue Nw, Edmonton, AB, T5B 0B8 house for sale | Listing ID E4512 | Royal LePage
View photo
House · for sale
$ 799,900
7521 Avenue Nw, Edmonton, AB, T5B 0B8 house for sale | Listing ID E4512 | Royal LePage
Glenbrae Meadows
· House
· Garden · Balcony · Parking
Glenbrae Meadows · House · Garden · Balcony · Parking
Welcome to mature, tree-lined Virginia Park, just blocks from the river valley and prestigious Ada Boulevard! First time offered by its original owners, this expansive two storey has over 2,600 sq ft above grade, seven bedrooms across three floors and four bathrooms, laid out to give a large household real privacy. The open concept main floor centres on a 9 ft ceilings, spacious, efficient U shaped kitchen, and a main floor bedroom beside a full bath suits guests or multigenerational living. Upstairs, the primary suite pairs an ensuite and laundry with a private balcony for morning coffee. The double attached garage, a luxury in this neighbourhood, opens to an oversized mudroom. Fall maintenance is done: furnace and ducts cleaned and serviced in August 2026, eavestroughs in September. The southeast facing lot soaks up sun all day, and a charming barn-style shed keeps garden and outdoor tools tidy. River valley trails, Highlands golf, schools and a quick downtown commute are all minutes
$ 799,900
5310 18A Avenue Nw, Edmonton, AB, T6L 1J8 house for sale | Listing ID E4512 | Royal LePage
View photo
House · for sale
$ 409,900
5310 18A Avenue Nw, Edmonton, AB, T6L 1J8 house for sale | Listing ID E4512 | Royal LePage
Glenbrae Meadows
· House
· Patio · Garden · Office room · Parking · Fireplace · Cellar
Glenbrae Meadows · House · Patio · Garden · Office room · Parking · Fireplace · Cellar
Cozy, warm, and inviting. Located in the community of Meyokumin, this 4 bedroom, 2 bathroom bungalow offers beautiful curb appeal on a large lot. Meticulously maintained, pride of ownership shows. The main level features laminate flooring throughout, living room with vaulted ceiling and tons of natural light, mudroom, spacious dining room and kitchen with granite counters, lots of cabinet space and S/S appliances. 3 bdrms and 4-piece bath, with the primary featuring a massive walk-in closet. The finished basement offers a huge recreation room with fireplace, a 4th bedroom, 3-piece bathroom, office/den, storage and cold room. Recent updates include newer interior paint, exterior paint and shingles (2018) on both the house and garage. Outside, enjoy the massive yard with a beautiful patio area and oversized double garage. Conveniently located close to schools, shopping, public transportation, Anthony Henday and all other amenities. This home is full of character and charm, ready for its
$ 409,900
1304 Barnes Close Sw, Edmonton, AB, T6W 1E5 house for sale | Listing ID E4512 | Royal LePage
View photo
House · for sale
$ 614,000
1304 Barnes Close Sw, Edmonton, AB, T6W 1E5 house for sale | Listing ID E4512 | Royal LePage
Glenbrae Meadows
· House
· Garden · Parking · Air conditioning · Cellar
Glenbrae Meadows · House · Garden · Parking · Air conditioning · Cellar
Welcome to this BEAUTIFULLY UPDATED 2-STOREY HOME on a quiet CORNER LOT in family-friendly BLACKMUD CREEK, close to parks, trails, schools & amenities! Offering approx. 1,718 sq ft above grade, this bright home blends modern upgrades with functional living. The main floor features living room, dining area, updated kitchen with pantry, QUARTZ COUNTERTOPS & NEW SINKS, laundry and 2PC BATH. Vinyl flooring throughout (2024) adds style and easy maintenance. Upstairs offers 3 generous bedrooms, including a primary with walk-in closet & private 4pc ensuite, another full bath and large bonus/family room filled with natural light. The FULLY FINISHED BASEMENT offers a SECOND KITCHEN, bedroom, 3PC BATH, rec room & laundry area, with access from the ATTACHED GARAGE—ideal for extended family or guests. Major updates include a NEW ROOF (2026), heat pump/ac (2026) & insulated garage (2024). Enjoy a large private backyard with no side neighbour, plus quick access to south common, anthony henday & majo
$ 614,000
1667 Enright Way Nw, Edmonton, AB, T6M 0Z2 house for sale | Listing ID E4512 | Royal LePage
View photo
House · for sale
$ 898,900
1667 Enright Way Nw, Edmonton, AB, T6M 0Z2 house for sale | Listing ID E4512 | Royal LePage
Glenbrae Meadows
· House
· Garden · Fireplace · Deck · Parking · Cellar
Glenbrae Meadows · House · Garden · Fireplace · Deck · Parking · Cellar
Luxurious custom estate | triple attached garage | 5 bed | 4 full baths | 2 fireplaces | woodhaven ravine view! Experience luxury, elegance & space in this stunning custom-built estate on a LARGE PIE-SHAPED LOT! The grand main floor boasts a dramatic living room with FIREPLACE, COFFERED Ceilings, a Chef-Inspired Kitchen with Massive WATERFALL Island, Built-In Appliances, Walk-Through Pantry & Dining nook overlooking the RAVINE. A main-floor den/5th Bedroom with FULL bath is ideal for guests or multigenerational living. Upstairs, unwind in the Spacious Bonus room with Fireplace, enjoy convenient Laundry with SINK & three additional bedrooms. The Luxurious Primary Retreat features Mood Lighting, a SPA-INSPIRED ensuite with Soaker Tub & an impressive 15-ft WALK-IN Closet! Enjoy a Large Deck, HUGE BACKYARD, triple-pane windows, dual furnaces, Separate SIDE Entrance & an unfinished basement with THREE large windows, ready for your future development vision. Your dream estate awaits!
$ 898,900

Get email alerts

Don't miss out: be the first to know about new properties

The alert was correctly created

On subscribing you accept the conditions of use and the privacy policy
Alert
Receive new ads in your inbox
Save this search
Receive alerts for new listings

We'll send you an email when we have new properties for: "Houses for sale in Glenbrae Meadows"

The alert was correctly created

Get email alerts and be the first to see new listings
Required field
On subscribing I accept the terms of the privacy policy
Perfect! You'll soon start receiving new listings via email
Alert
Receive an email when we have new ads for Houses for sale in Glenbrae Meadows
Save this search
Filters

Bedrooms

Area (sq.ft)

sq.ft
sq.ft

Price

$
$

Filter by property type

Bathrooms

Clear all filters
Receive notifications when new entries are published.