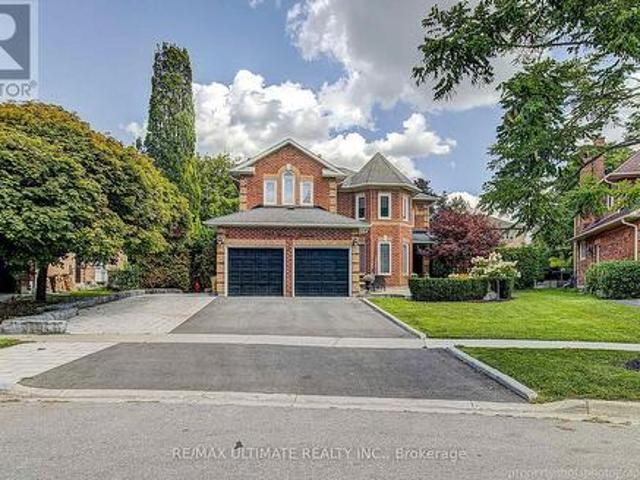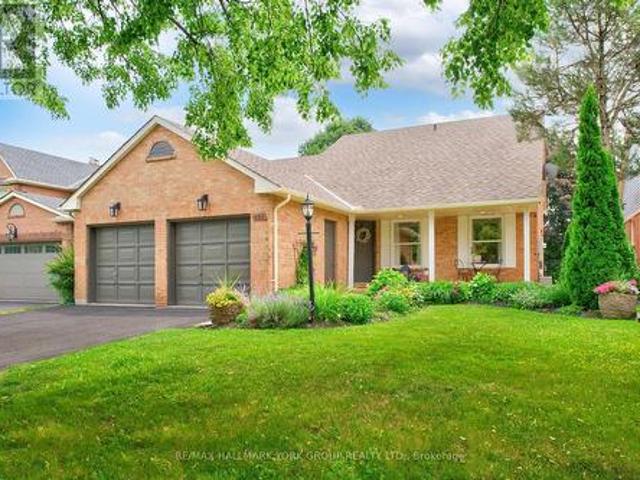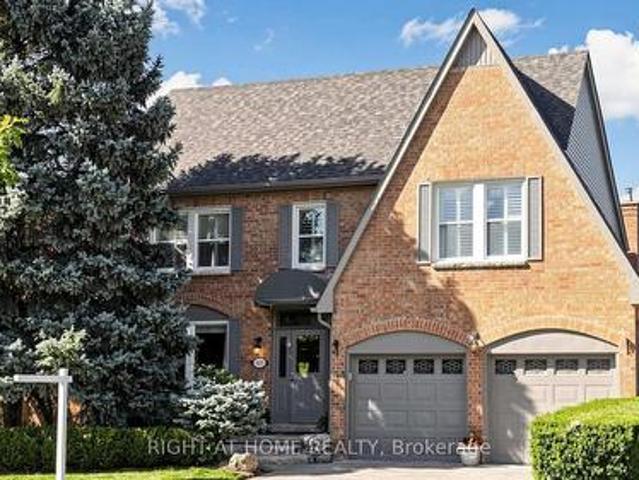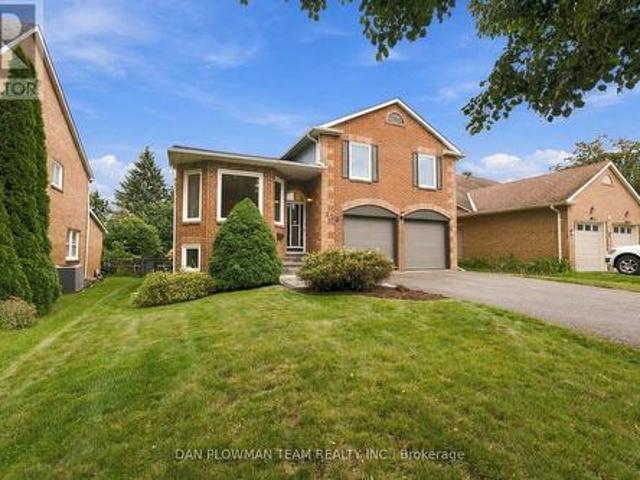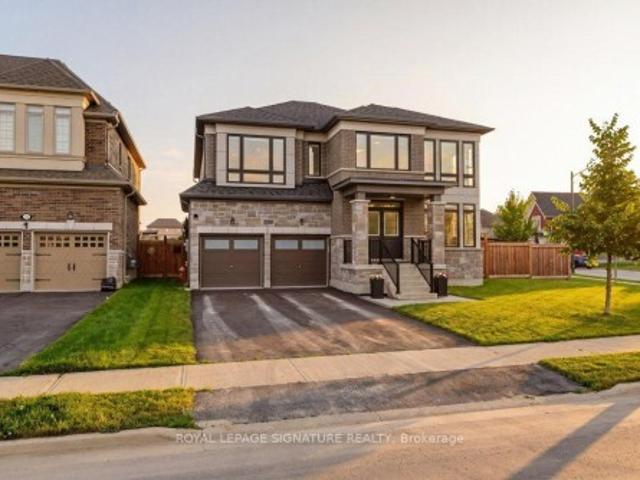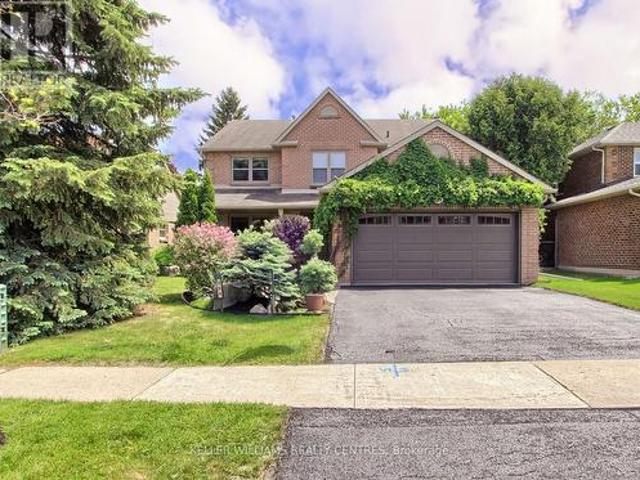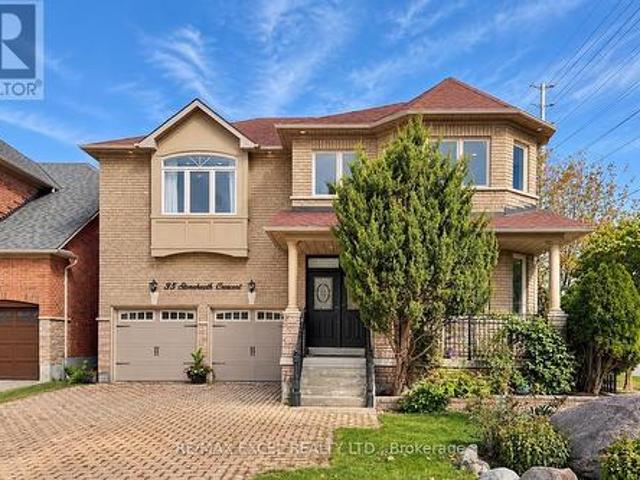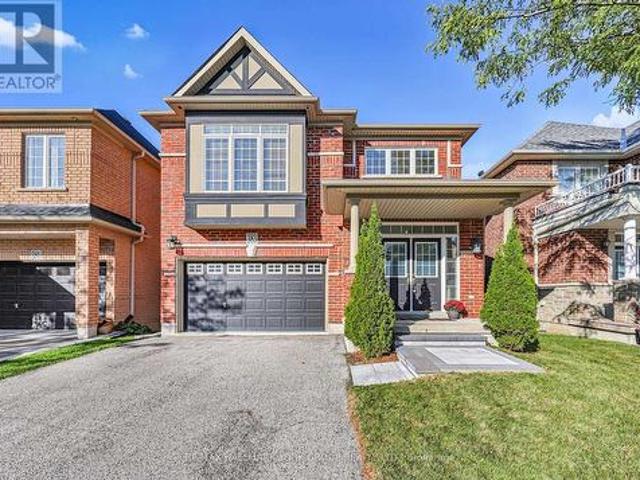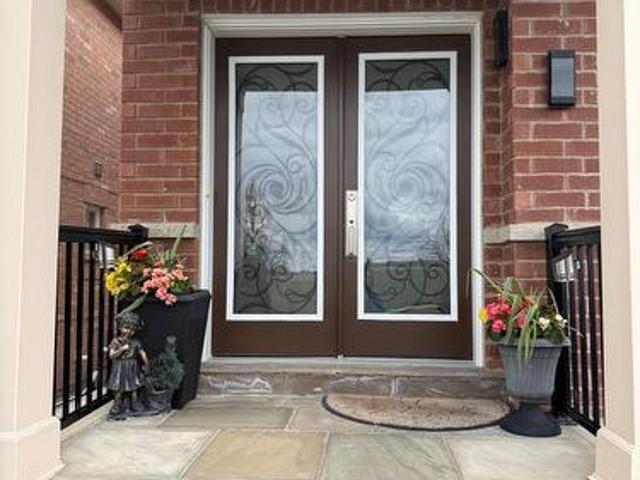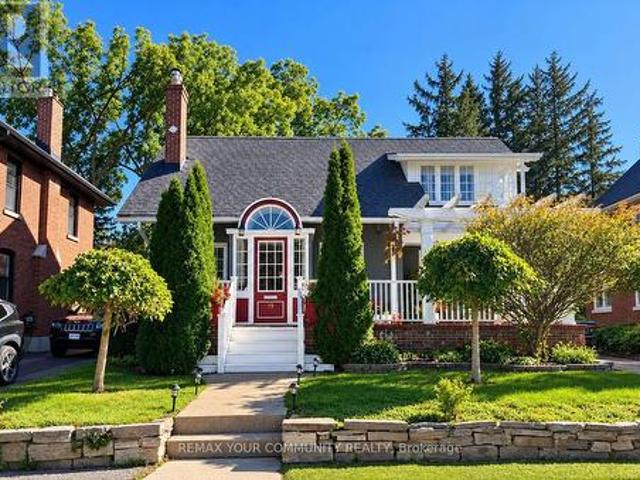
8,082 properties for sale in Glenway

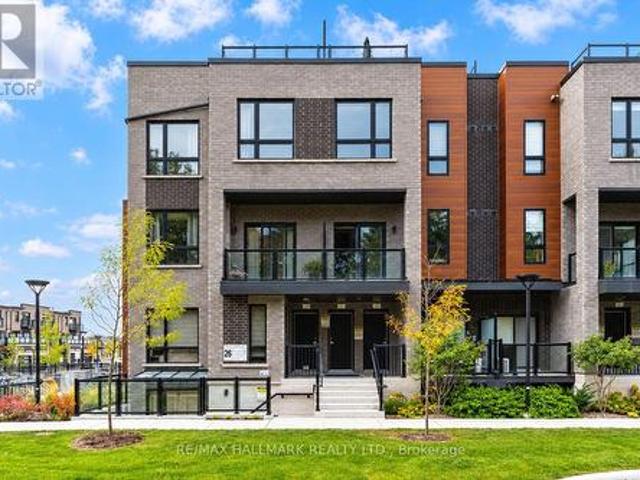
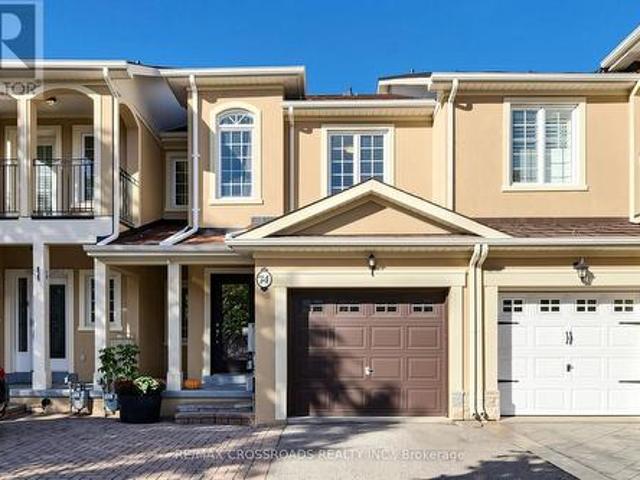
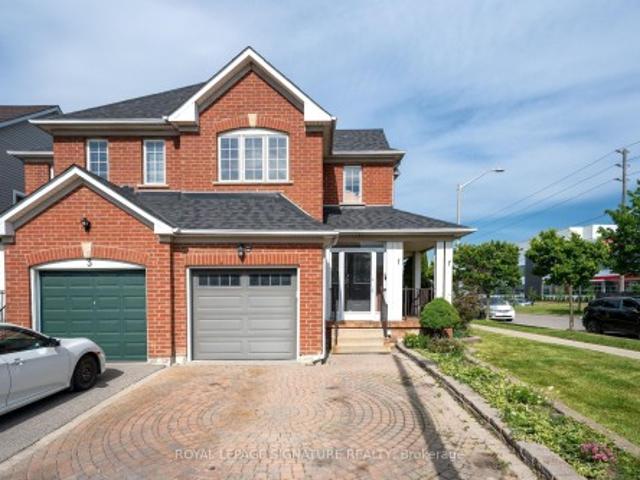
6 26 Lytham Green Circle, Newmarket, ON, L3Y 0H5 townhouse for sale | Listing ID N13431 | Royal LePage
View photo
Townhouse · for sale
$ 579,000
6 26 Lytham Green Circle, Newmarket, ON, L3Y 0H5 townhouse for sale | Listing ID N13431 | Royal LePage
Glenway
· Townhouse
· Balcony · Heating · Air conditioning · Parking
Glenway · Townhouse · Balcony · Heating · Air conditioning · Parking
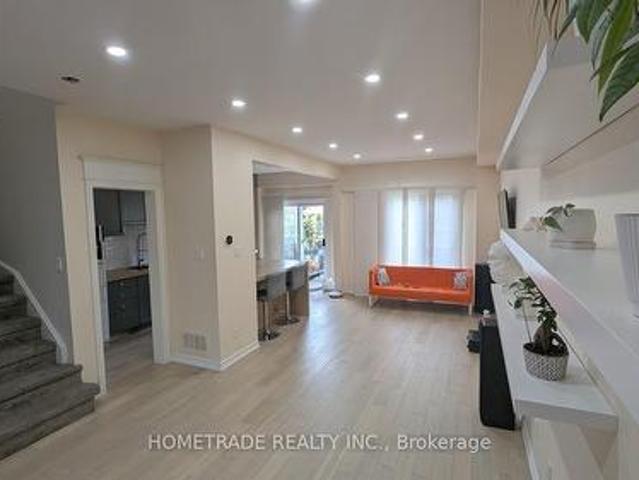
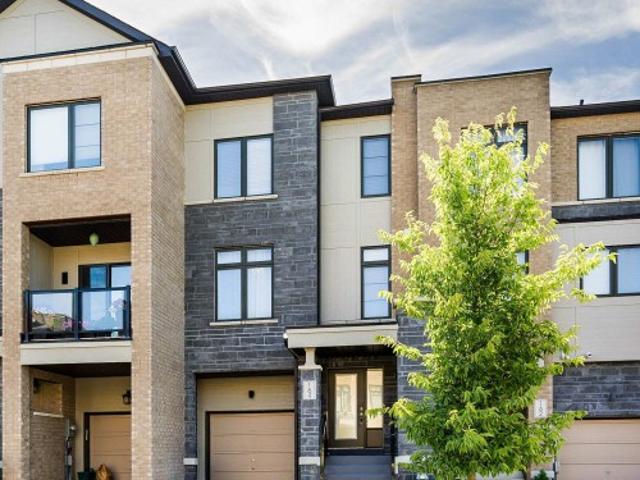
WOW! Perfect opportunity for first-time buyers! This bright and modern 2-bedroom, 2-bathroom townhouse with 1 parking spot offers exceptional value with a functional, open-concept layout and absolutely no wasted space. Enjoy a premium park view & green space. Unobstructed and private! The SOUTH FACING exposure bathes the home with natural sunlight throughout the day. Relax on your private balcony in the evening with peaceful park and tree views. The stylish kitchen features quartz countertops, S/S appliances, white shaker cabinetry, and a functional layout that seamlessly flows into the living and dining areas. 9FT ceilings and large windows with custom roller shades create an airy, spacious feel, while Energy Star central heating and air conditioning provide year-round comfort and efficiency. No carpet and matching stained hardwood floors makes this townhome a breeze to clean and maintain! Located in the heart of Newmarket, you're just steps to the Newmarket Bus Terminal, GO Bus, VIVA
$ 579,000
228 Reg Harrison Trail, Newmarket, ON, L3X 0M4 house for sale | Listing ID N13543 | Royal LePage
View photo
House · for sale
$ 1,999,888
228 Reg Harrison Trail, Newmarket, ON, L3X 0M4 house for sale | Listing ID N13543 | Royal LePage
Glenway
· House
Glenway · House
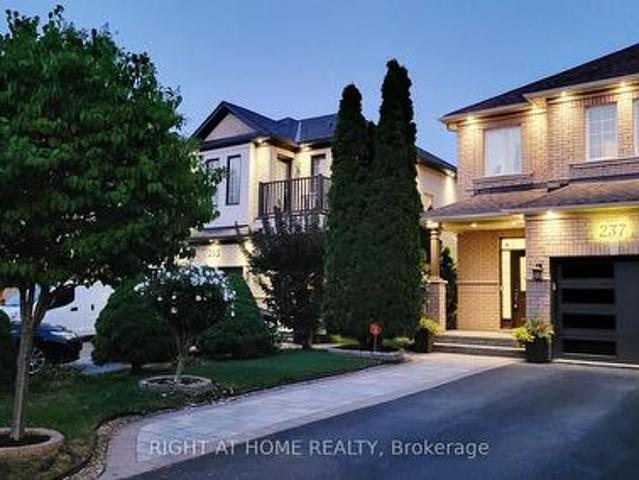
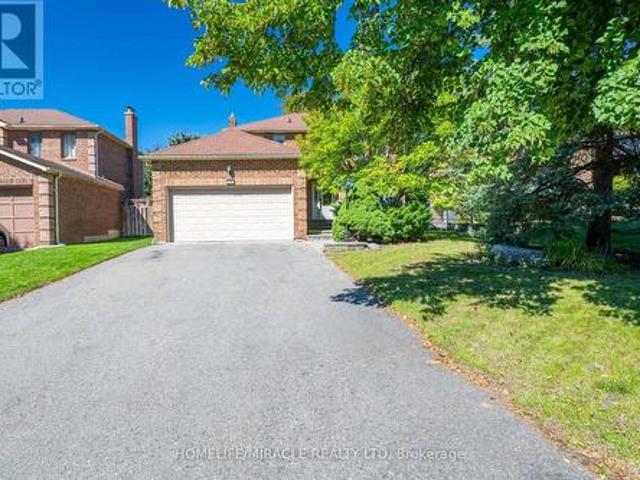
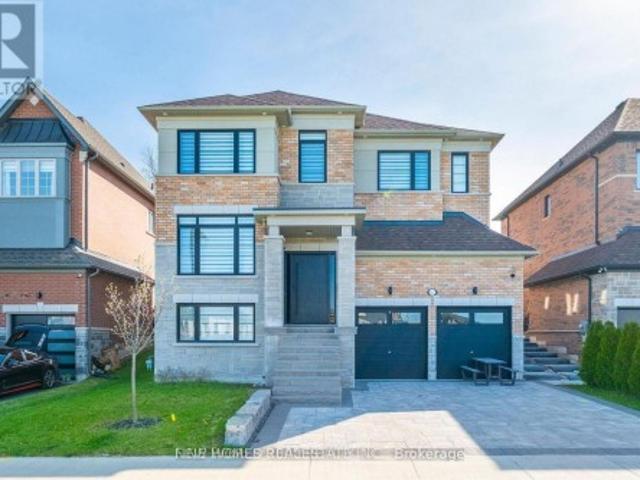
Welcome Home To This Beautifully Customized Executive Home In The Prestigious Glenway Community*Featuring Over 3000 Square Feet Of Refined Living With Builder Designed Upgrades And Modern Enhancements Throughout. Freshly Painted And Featuring Brand New Bedroom Flooring, The Interior Feels Bright, Elevated, And Meticulously Maintained. The Main Floor Showcases An Impressive Open Concept Layout Designed For Both Everyday Comfort And Upscale Entertaining. A Gourmet Kitchen Anchors The Space With A Massive Island, Top Tier Appliances, Pot Lights, And Generous Workspace. The Adjoining Living And Dining Areas Offer Exceptional Scale And Natural Light, Creating A Seamless Flow For Gatherings. A Main Floor Office Provides A Private And Functional Space For Work Or Study. The Second Level Features Four Spacious Bedrooms, Each Offering Comfort And Flexibility For Families Of All Sizes. Custom Builder Selections Are Evident Throughout, From The Proportions Of The Rooms To The Quality Of The Finis
$ 1,999,888
263 John Bowser Crescent, Newmarket, ON, L3Y 7N7 house for sale | Listing ID N13536 | Royal LePage
View photo
House · for sale
$ 1,188,000
263 John Bowser Crescent, Newmarket, ON, L3Y 7N7 house for sale | Listing ID N13536 | Royal LePage
Glenway
· House
· Fireplace · Deck
Glenway · House · Fireplace · Deck
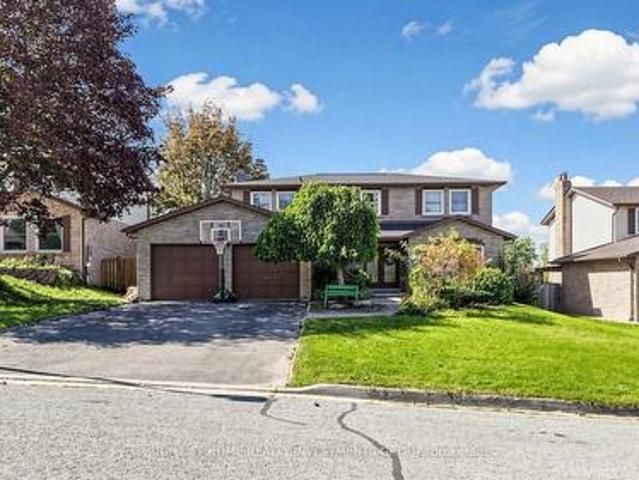
You will not believe what lies behind this extensively upgraded home's subtle streetscape. Nestled on a premium, oversized lot in desirable Glenway Estates, the home's open floor plan wows immediately with views through to the kitchen and family room sliding doors and to the upper floors! A breathtaking living room with soaring ceilings almost 11 feet high greets guests and light spills into this home reflecting on the solid hardwood floors running throughout the main and lower levels. Don't let the perfect proportions and generous scale of the living spaces distract your from noticing the kitchen's multiple wow factors: classic full height cabinetry, an exceptionally large eat-in area, the fact it is open to and overlooks the lower level family room, a walkout to deck and property, natural stone countertops & undermounted lighting! The spacious family room has its own walkout and a wall of custom cabinetry built around a gas fireplace and stone hearth. New wood staircases, crisp trims
$ 1,188,000
228 Reg Harrison Trail, Newmarket, ON, L3X 0M4 house for sale | Listing ID N13659 | Royal LePage
View photo
House · for sale
$ 1,896,888
New
228 Reg Harrison Trail, Newmarket, ON, L3X 0M4 house for sale | Listing ID N13659 | Royal LePage
Glenway
· House
Glenway · House
Welcome Home To This Beautifully Customized Executive Home In The Prestigious Glenway Community*Featuring Over 3000 Square Feet Of Refined Living With Builder Designed Upgrades And Modern Enhancements Throughout. Freshly Painted And Featuring Brand New Bedroom Flooring, The Interior Feels Bright, Elevated, And Meticulously Maintained. The Main Floor Showcases An Impressive Open Concept Layout Designed For Both Everyday Comfort And Upscale Entertaining. A Gourmet Kitchen Anchors The Space With A Massive Island, Top Tier Appliances, Pot Lights, And Generous Workspace. The Adjoining Living And Dining Areas Offer Exceptional Scale And Natural Light, Creating A Seamless Flow For Gatherings. A Main Floor Office Provides A Private And Functional Space For Work Or Study. The Second Level Features Four Spacious Bedrooms, Each Offering Comfort And Flexibility For Families Of All Sizes. Custom Builder Selections Are Evident Throughout, From The Proportions Of The Rooms To The Quality Of The Finis
$ 1,896,888
261 Carol Avenue, Newmarket, ON, L3Y 4T2 house for sale | Listing ID N13656 | Royal LePage
View photo
House · for sale
$ 1,076,000
New
261 Carol Avenue, Newmarket, ON, L3Y 4T2 house for sale | Listing ID N13656 | Royal LePage
Glenway
· House
· Fireplace · Deck · Parking
Glenway · House · Fireplace · Deck · Parking
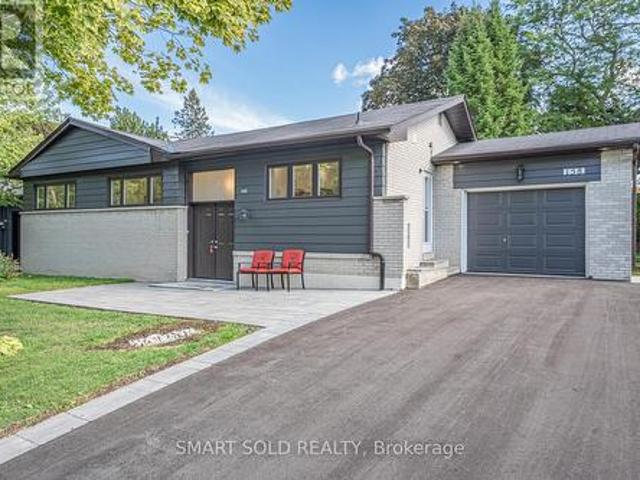
Own this charming 2+1-bedroom bungalow situated on a premium oversized 75 x 100 ft. Lot in the heart of Central Newmarket! Offering approximately 1,317 sqft. Of living space, a built-in garage & parking for five vehicles. A double-door entrance welcomes you into a warm, inviting interior featuring hardwood flooring throughout most of the main level, complemented by coordinating laminate in the hallway & kitchen. The standout cottage-style family room showcases a dramatic vaulted beam ceiling, floor-to-ceiling stone wood-burning fireplace & walkout to an oversized deck overlooking the large, private backyard-perfect for outdoor entertaining. The spacious living & dining areas feature crown moulding & large windows, with the living room offering a second entrance & decorative marble fireplace in as-is condition. The well-equipped kitchen provides abundant cabinetry, ceramic backsplash, stainless steel appliances, built-in countertop range & oven. Both main-floor bedrooms feature large wi
$ 1,076,000
865 Arnold Crescent, Newmarket, ON, L3Y 2E4 house for sale | Listing ID N13658 | Royal LePage
View photo
House · for sale
$ 1,090,000
New
865 Arnold Crescent, Newmarket, ON, L3Y 2E4 house for sale | Listing ID N13658 | Royal LePage
Glenway
· House
· Garden · Fireplace · Deck · Cellar
Glenway · House · Garden · Fireplace · Deck · Cellar
Just Relisted at an Attractive New Price! Welcome Home! This Fantastic Updated 4 + 2 Bedroom, 2 Kitchen Family Home In Mature Newmarket Neighbourhood! Warm, Cozy, Well Maintained Home With Hardwood Floors, Granite, Pots, Crown & More. Combined Living and Dining Room Features a Walk-Out To Deck overlooking Fully Fenced Private Backyard. Inviting Family Room With Beautifully Stoned Wood burning Natural Fireplace. Generously Sized Bedrooms with Closet Organizers Including Primary Bedroom With Walk-In Closet & Renovated 3 Piece Ensuite. Other Finishes & Features Include Fully Finished Basement With 2 Bedrooms, Additional Kitchen, 3 Piece Bathroom, Separate Laundry and Separate Walk-out Entrance for Multi-Generational Living, Extended Families, Income Potential, In-Law Suite Potential & More! The Separate Laundry Upstairs can be left and/or Converted back to Main Floor Pantry. Convenient 2nd Floor & Basement Laundry. Great Curb Appeal With Extensive Landscaping & Mature Trees, Driveway park
$ 1,090,000
267 Bilbrough Street, Aurora, ON, L4G 7X6 house for sale | Listing ID N13657 | Royal LePage
View photo
House · for sale
$ 1,289,000
New
267 Bilbrough Street, Aurora, ON, L4G 7X6 house for sale | Listing ID N13657 | Royal LePage
Glenway
· House
· Garden · Fireplace · Parking
Glenway · House · Garden · Fireplace · Parking
Nestled in the highly sought-after Bayview Northeast community, this beautifully maintained 4-bedroom, 4-bathroom family home offers the perfect blend of comfort, functionality, and convenience. The inviting main level features 9-foot ceilings and elegant hardwood flooring throughout, creating a bright and spacious atmosphere. The large kitchen boasts a generous breakfast area, while the cozy family room with a gas fireplace overlooks the backyard that is perfect for relaxing or entertaining. The elegant open-concept living and dining rooms overlook the front yard, providing an ideal space for family gatherings and special occasions. A convenient main-floor laundry room with direct access to the double-car garage. 2pc bathroom completes the main level. The spacious primary retreat features two walk-in closets and a 4-piece ensuite with a frameless glass shower and soaker tub. Three additional generously sized bedrooms each offer large closets and ample natural light. The finished walk-
$ 1,289,000
107 Orchard Heights, Aurora, ON, L4G 2Z8 house for sale | Listing ID N13658 | Royal LePage
View photo
House · for sale
$ 1,020,000
New
107 Orchard Heights, Aurora, ON, L4G 2Z8 house for sale | Listing ID N13658 | Royal LePage
Glenway
· House
· Garden · Office room · Deck
Glenway · House · Garden · Office room · Deck
Welcome to 107 Orchard Heights-where community, lifestyle, and pride of ownership come together. This fully renovated 3-bedroom backsplit blends modern design with functional family living, all set on a generous lot in one of Aurora's most sought-after neighbourhoods. Step inside to a thoughtfully updated interior designed for both comfort and style, featuring two beautifully finished bathrooms and a layout that flows effortlessly for everyday living and entertaining. The spacious lower level offers a large rec room combined with a dedicated office area-perfect for growing families, working from home, or creating a flexible space to suit your lifestyle. Outside, the fully fenced backyard is your own private retreat. Enjoy summer evenings on the expansive deck surrounded by mature landscaping, ideal for entertaining or simply unwinding at the end of the day. Out front, a newly paved and widened driveway along with a new front porch adds both curb appeal and everyday convenience. A large
$ 1,020,000
671 Simcoe Road, Bradford West Gwillimbury, ON, L3Z 4B4 house for sale | Listing ID N13658 | Royal LePage
View photo
House · for sale
$ 789,000
New
671 Simcoe Road, Bradford West Gwillimbury, ON, L3Z 4B4 house for sale | Listing ID N13658 | Royal LePage
Glenway
· House
· Garden · Swimming pool · Parking · Cellar
Glenway · House · Garden · Swimming pool · Parking · Cellar
Lovingly maintained bungalow with a separate basement entrance, offering exceptional versatility for families or multi-generational living. Ideally located within walking distance to an elementary school and just 6 minutes to Hwy 400, making it an excellent choice for commuters. Features ample parking and a private backyard with an above-ground pool complete with a brand-new liner. The finished lower level provides outstanding potential for an in-law suite or multi-generational living space, with room to easily add a kitchen. Virtually rendered basement photos have been included to help showcase the full potential of the separate lower-level living area and allow buyers to envision the possibilities. A fantastic opportunity in a family-friendly neighbourhood close to schools, parks, shopping, and everyday amenities. (Id: 27)
$ 789,000
1310 Graham Side Road, King, ON, L3Y 4V9 house for sale | Listing ID N13657 | Royal LePage
View photo
House · for sale
$ 1,349,000
New
1310 Graham Side Road, King, ON, L3Y 4V9 house for sale | Listing ID N13657 | Royal LePage
Glenway
· House
· Equipped kitchen
Glenway · House · Equipped kitchen
Experience luxury living on a private 1-acre property, extensively renovated with exceptional craftsmanship, complete concrete surrounding the home, and thoughtfully designed for modern living. Every detail has been carefully selected, creating a truly move-in-ready property with premium finishes throughout. The stunning chef's kitchen is the heart of the home, featuring custom soft-close cabinetry with abundant storage, a massive 10' quartz island, premium Jenn-Air appliances including a 6-burner gas cooktop, built-in fridge, built-in microwave/oven, dishwasher, Silhouette wine fridge, reverse osmosis water filtration system, cathedral ceiling, designer lighting and a built-in sound system. The main level offers engineered hardwood flooring, spray foam insulation, custom 7' baseboards, pot lights throughout, custom wood front door, built-in entertainment unit, heated powder room floors, custom vanity, main floor laundry, two storage closets and a private guest bedroom with its own ens
$ 1,349,000
20314 Leslie Street, East Gwillimbury, ON, L0G 1R0 house for sale | Listing ID N13065 | Royal LePage
View photo
House · for sale
Request Details
Updated
20314 Leslie Street, East Gwillimbury, ON, L0G 1R0 house for sale | Listing ID N13065 | Royal LePage
Glenway
· House
· Garden · Deck
Glenway · House · Garden · Deck
A rare opportunity to own an in-town double lot just under one acre. Offering incredible outdoor space, mature trees and endless potential. Originally built in 1900 and extensively rebuilt in'06, the home blends historic charm w/ modern updates including drywall, plumbing, electrical w/200 amp service, windows, attic insulation and metal roof. Original concrete rock-face block facade preserved from historic castings. Large principal rooms w/ soaring ceilings, custom BC Douglas Fir doors, trim and high baseboards. Kitchen and main floor powder room feature custom handcrafted cabinetry, complimented by decorative metal ceiling. Spacious living room connects to four season sunroom (heat/cool added'06), formal dining room with crown moulding, main floor bedroom w/ wall-to-wall closets. Features two staircases to upper level; service staircase located off kitchen w/ separate rear door (w/ invisible built-in screen) entry to west-facing deck overlooking the vast span of backyard. Plus, a par
Request Details
153 Romanelli Crescent, Bradford West Gwillimbury, ON, L3Z 0X6 house for sale | Listing ID N13658 | Royal LePage
View photo
House · for sale
$ 1,349,900
New
153 Romanelli Crescent, Bradford West Gwillimbury, ON, L3Z 0X6 house for sale | Listing ID N13658 | Royal LePage
Glenway
· House
· Office room · Fireplace · Parking
Glenway · House · Office room · Fireplace · Parking
Welcome to 153 Romanelli Crescent, an impressive detached home offering approximately 3,000 sq. Ft. of beautifully designed living space with 5 bedrooms and 5 bathrooms. The bright main floor features 9-foot ceilings, hardwood flooring, pot lights, an upgraded staircase, and a spacious family room with a cozy fireplace. The modern kitchen boasts granite countertops, a custom backsplash, under-cabinet lighting, and stainless steel appliances. The primary bedroom includes a walk-in closet and luxurious 5-piece ensuite with a glass shower. The second bedroom has its own ensuite, while the third and fourth bedrooms share a convenient semi-ensuite. A truly unique third-floor retreat features a spacious recreation room and loft serving as the 5th bedroom with its own 4-piece ensuite, ideal for extended family, teenagers, guests, or a home office. Complete with a double built-in garage, four-car driveway, no sidewalk, and parking for six vehicles. Conveniently located close to schools, parks,
$ 1,349,900
34 Birchard Boulevard, East Gwillimbury, ON, L0G 1M0 house for sale | Listing ID N13657 | Royal LePage
View photo
House · for sale
$ 779,000
New
34 Birchard Boulevard, East Gwillimbury, ON, L0G 1M0 house for sale | Listing ID N13657 | Royal LePage
Glenway
· House
· Garden · Gym · Deck · Cellar
Glenway · House · Garden · Gym · Deck · Cellar
Welcome to 34 Birchard Blvd, located in the heart of the family-friendly community of Mt. Albert. This charming 3-bedroom, 3-bathroom home sits on a large, mature lot and offers an excellent opportunity for first-time buyers, families, or investors looking to add their personal touch. The main floor features a spacious living and dining area and a large eat-in kitchen with a walkout to an expansive deck overlooking the pool-sized, fully fenced backyard. The layout can easily be transformed into a modern open-concept space or enjoyed as-is. Upstairs, you'll find a primary bedroom with walk-in closet and vanity sink, along with two additional bedrooms and a full bathroom. The finished basement provides plenty of flexible living space, including a large recreation/family room, open foyer area suitable for a home gym or office, cold cellar, laundry/utility room, and abundant storage. Deep double closets provide even more room for storage. Enjoy the convenience of being just a few minutes'
$ 779,000
1208 Atkins Drive, Newmarket, ON, L3X 0E1 house for sale | Listing ID N13655 | Royal LePage
View photo
House · for sale
$ 1,628,000
New
1208 Atkins Drive, Newmarket, ON, L3X 0E1 house for sale | Listing ID N13655 | Royal LePage
Glenway
· House
· Garden · Office room · Cellar
Glenway · House · Garden · Office room · Cellar
Stunning 4 bedroom home in the highly sought after Copper Hills community, offering approximately 3,165 sq. Ft. of spacious, thoughtfully designed living space. 9Ft ceiling on main floor, modern open concept kitchen features a large island and overlooks the family room, creating the perfect setting for everyday living and entertaining. Featuring hardwood floors, pot lights, quartz countertops, generous size principal rooms, main floor den ideal for a home office or study, 2nd floor laundry, professionally finished basement includes a 4 piece bathroom, interlock backyard. Ideally located just minutes from Hwy 404, parks, supermarkets, restaurants, and all amenities. (Id: 27)
$ 1,628,000
28 Danpatrick Drive, Richmond Hill, ON, L4S 2S7 house for sale | Listing ID N13656 | Royal LePage
View photo
House · for sale
$ 1,549,000
New
28 Danpatrick Drive, Richmond Hill, ON, L4S 2S7 house for sale | Listing ID N13656 | Royal LePage
Glenway
· House
· Cellar
Glenway · House · Cellar
The Perfect Home Built By Molinaro, Well Known For Superior Craftsmanship, Located In The Highly Sought-After Rouge Wood community. Close To 2500 Sf. Upgrade Kitchen Cabinet & Granite Counter W/Double Sink. Spacious Bedrooms Featuring Large Beautiful Windows That Invite Natural Light And 2 Large Master Bedrooms With 4-Piece Ensuites. Prof. Fin. Basement W/Above Grade Windows, 3Pc Washroom & Wet Bar. Lots Of Windows. Prestige School Zone including Richmond Green High School, Bayview (IB school), Our Lady Queen Of The World Catholic Academy, Redstone Public School, Michaele Jean French Immersion, Our Lady Help Of Christians Catholic School. Close To Hwy 404, Parks, Community Centre, Shopping Centre. This is your opportunity to own a thoughtfully designed home in one of Richmond Hills most family-friendly neighborhoods. (Id: 27)
$ 1,549,000
6 Annie Lane, Whitchurch Stouffville, ON, L4A 7X4 house for sale | Listing ID N13658 | Royal LePage
View photo
House · for sale
$ 2,399,000
New
6 Annie Lane, Whitchurch Stouffville, ON, L4A 7X4 house for sale | Listing ID N13658 | Royal LePage
Glenway
· House
Glenway · House
Power of Sale*A Builder's Dream*A Blank Canvas Ready for Your Customizations*Custom home Under Construction by Previous Owner*High Ceilings*Serene Neighbourhood*Property Being Sold As Is Where Is*Measurements are Approximate*No Representations or Warranties*LA Relates to Seller*Motivated Seller*Don't Miss Out On This Is The Perfect Opportunity To Create Something New! (Id: 27)
$ 2,399,000
153 Alexander Lawrie Avenue, Markham, ON, L6E 0J3 house for sale | Listing ID N13656 | Royal LePage
View photo
House · for sale
$ 1,099,000
New
153 Alexander Lawrie Avenue, Markham, ON, L6E 0J3 house for sale | Listing ID N13656 | Royal LePage
Glenway
· House
· Office room · Gym · Cellar
Glenway · House · Office room · Gym · Cellar
Welcome to this exceptional 3+1 bedroom home in the highly sought-after Wismer community, ideally situated on a premium corner lot with no rear neighbours. Enjoy unparalleled privacy, tranquil wooded views, and a picturesque backdrop that can be appreciated year-round. A rare find in such a desirable neighbourhood. Meticulously maintained and thoughtfully upgraded throughout, this beautiful home offers the perfect blend of style, comfort, functionality, and timeless appeal. The bright, open-concept main floor is designed for both everyday family living and effortless entertaining. The modern kitchen features a large centre island, abundant cabinetry, and a seamless open-concept layout that serves as the heart of the home. The professionally finished basement adds valuable living space and endless possibilities. Ideal for a recreation room, home office, gym, media room, or comfortable guest suite. Enjoy peace of mind with an impressive array of updates, including: Roof (2019) Front inte
$ 1,099,000
134 Dundonnell Place, Vaughan, ON, L4H 4R8 house for sale | Listing ID N13659 | Royal LePage
View photo
House · for sale
$ 1,049,000
New
134 Dundonnell Place, Vaughan, ON, L4H 4R8 house for sale | Listing ID N13659 | Royal LePage
Glenway
· House
· Patio · Office room · Deck
Glenway · House · Patio · Office room · Deck
This Fabulous Modern Freehold Townhome Is One Of The Largest Models Situated In The Highly Sought-After Vellore Village! This Well Taken Care Of, Move-In Ready Home Offers A Perfect Blend Of Comfort And Convenience. The Chef's Kitchen Features Its Very Own Servery as well as Professional Built-In Stainless Steel Appliances, Granite Counters, Wall Oven & Gas Cooktop-Ideal For Everyday Living And Entertaining. Smooth Ceilings On Main Floor, With Dark Hardwood Flooring And Potlights Throughout Main And Second Floors. The Spacious Primary Retreat Boasts A Luxurious 5-Piece Ensuite Complete With A Jetted Tub And Frameless Glass Shower. Bright And Versatile Lower Level Rec Room With Walkout To Patio Offers Incredible Potential As A Fourth Bedroom, Home Office, Or Guest Suite, With Rough-In For A 3-Piece Bathroom. Enjoy Outdoor Living On The Massive Deck With Stairs-Perfect For Gatherings And Relaxation. Located In A Convenient, Family-Friendly Neighbourhood Close To Highly Ranked Schools, Tr
$ 1,049,000
36 Chokecherry Crescent, Markham, ON, L6E 0J5 house for sale | Listing ID N13659 | Royal LePage
View photo
House · for sale
$ 1,228,000
New
36 Chokecherry Crescent, Markham, ON, L6E 0J5 house for sale | Listing ID N13659 | Royal LePage
Glenway
· House
· Garden · Fireplace · Parking · Cellar
Glenway · House · Garden · Fireplace · Parking · Cellar
Stunning Semi-Detached Home in Desirable Wismer! Open-concept layout with 9' ceilings, potlights, and hardwood floors. Upgraded kitchen features quartz countertops and extended cabinets. Finished basement (2020) with wet bar and electric fireplace. Spacious primary bedroom with ensuite and walk-in closet. Interlocking front and backyard (2017), with parking for 3 cars. Close to top schools, parks, GO Station, Markville Mall, shopping, and transit. Move-in ready and a must-see!
$ 1,228,000
304 Tower Hill Road, Richmond Hill, ON, L4E 0A7 house for sale | Listing ID N13655 | Royal LePage
View photo
House · for sale
$ 1,758,000
New
304 Tower Hill Road, Richmond Hill, ON, L4E 0A7 house for sale | Listing ID N13655 | Royal LePage
Glenway
· House
· Patio · Parking · Cellar
Glenway · House · Patio · Parking · Cellar
When QUALITY presents itself, your search stops here. Welcome to 304 Tower Hill Road. Freshly painted and beautifully maintained, this home features a spectacular family room combined with an elegant custom kitchen showcasing custom cabinetry, a large Calacatta marble centre island, matching countertops, and a custom backsplash. Walk out to the patio with a BBQ gas line, perfect for entertaining. Elegant crown mouldings throughout the main level and oak hardwood floors throughout the home. Spacious bedrooms with large built-in closets. Newly renovated finished basement, ideal for in-laws or extended family. Plenty of storages, garage floor epoxy and so much more. Located within top-ranked school boundaries, including St. Theresa (AP Program), Richmond Hill High School (Gifted Program), and Beynon Fields Public School (French Immersion). Walking distance to Tower Hill Plaza, restaurants, walk-in clinic and everyday amenities, with parks just steps away. A rare opportunity to own a beaut
$ 1,758,000
24 Whitewood Drive, Whitchurch Stouffville, ON, L4A 1R9 house for sale | Listing ID N13654 | Royal LePage
View photo
House · for sale
$ 2,999,888
New
24 Whitewood Drive, Whitchurch Stouffville, ON, L4A 1R9 house for sale | Listing ID N13654 | Royal LePage
Glenway
· House
· Office room · Parking
Glenway · House · Office room · Parking
Welcome to 24 Whitewood Road, a masterfully designed luxury residence by award-winning Geranium Homes situated in the heart of Ballantrae, one of Stouffville's most coveted enclaves. This Never Lived-in property is set on a one acre lot, this stately home combines elegant architecture and modern conveniences, offering a lifestyle of sophistication and comfort. Step inside to discover an expansive floor plan highlighted by soaring ceilings, custom millwork, and a blend of timeless design with contemporary upgrades. Featuring 4 bedrooms, 6 bathrooms, library, office, in an elegant open layout. Gourmet kitchen with Sub-Zero & Wolf appliances, butler pantry, and broom closet. Second-floor laundry room. 4-car garage with parking for up to 6 vehicles. Spacious principal rooms with premium finishes throughout. Private and serene setting, close to golf, schools, shops, Hwy 404/407 & GO transit. (Id: 27)
$ 2,999,888
30 Willowgate Drive, Markham, ON, L3P 1G3 house for sale | Listing ID N13659 | Royal LePage
View photo
House · for sale
$ 2,688,177
New
30 Willowgate Drive, Markham, ON, L3P 1G3 house for sale | Listing ID N13659 | Royal LePage
Glenway
· House
· Office room · Fireplace · Parking · Air conditioning
Glenway · House · Office room · Fireplace · Parking · Air conditioning
Welcome to this extraordinary custom-built residence offering coveted indirect waterfront living beside Milne Dam Conservation Park. A breathtaking 305-acre natural sanctuary in the heart of Markham, where the serenity of nature blends seamlessly with urban convenience. This expansive 5-bedroom, 4-bathroom home presents a rare opportunity to own a private retreat in one of Markham's most sought-after neighbourhoods. Inside, impressive architectural details, gleaming hardwood floors, a soaring cathedral ceiling, and an operable skylight create an elegant first impression. The chef-inspired kitchen features a large centre island, granite countertops, and under-cabinet lighting, while the inviting family room showcases a stunning floor-to-ceiling stone wood-burning fireplace. Formal living and dining rooms, a private office, laundry room, side entrance, interior garage access, and newly installed Carrier A/C complete the main level. The luxurious primary suite offers a vaulted ceiling, si
$ 2,688,177
2342 Somers Boulevard, Innisfil, ON, L9S 2E8 house for sale | Listing ID N13656 | Royal LePage
View photo
House · for sale
$ 749,800
New
2342 Somers Boulevard, Innisfil, ON, L9S 2E8 house for sale | Listing ID N13656 | Royal LePage
Glenway
· House
· Patio · Garden · Deck · Cellar
Glenway · House · Patio · Garden · Deck · Cellar
Welcome to 2342 Somers Blvd, situated on a spacious 45 x 167 ft lot on a quiet, secluded street in the desirable north/east end of Alcona. This 3+1 bedroom, 2 full-bathroom detached raised bungalow offers a functional layout with comfortable living spaces and plenty of potential. The main level features an inviting open-concept kitchen, dining, and family room area, creating a warm and connected space for everyday living and entertaining. The large eat-in kitchen offers ample cabinetry and countertop space, along with convenient access to the side deck. The spacious primary bedroom provides plenty of room to relax and features direct access to the main bathroom for added convenience. Step outside to the expansive landscaped backyard with a generous patio, ideal for relaxing, entertaining, or enjoying summer evenings. The charming sunroom offers a peaceful retreat, perfect for reading, morning coffee, or simply unwinding. The finished basement adds valuable living space with one bedroom
$ 749,800
32 Alan Williams Trail, Uxbridge, ON, L9P 0R6 house for sale | Listing ID N13657 | Royal LePage
View photo
House · for sale
$ 699,000
New
32 Alan Williams Trail, Uxbridge, ON, L9P 0R6 house for sale | Listing ID N13657 | Royal LePage
Glenway
· House
· Office room · Balcony · Parking · Cellar
Glenway · House · Office room · Balcony · Parking · Cellar
Welcome to 32 Alan Williams Trail, Uxbridge. The stunning Apple Blossom Model! Built in 2023, this exceptional 3-storey freehold townhome offers approximately 2,580 sq. Ft. of living space above grade, plus an unfinished basement with bathroom rough-in and the rare convenience of a double-car garage. Designed for modern family living, the home features 3 spacious bedrooms, 3 bathrooms, a bright main-floor study ideal for a home office or potential 4th bedroom, and an open-concept layout with 9-ft ceilings on the main level and 8-ft ceilings upstairs. The main living areas showcase beautiful hardwood flooring and hardwood stairs, while the modern kitchen features quartz countertops and ample cabinetry. The primary suite is a private retreat with a balcony, walk-in closet and 5-piece ensuite, while bedrooms two and three offer comfortable accommodations with a shared Jack & Jill-style bathroom. Enjoy the convenience of upper-level laundry, central vacuum rough-in, modern finishes and vis
$ 699,000
267 Horsham Avenue, Toronto, ON, M2R 1G5 house for sale | Listing ID C13657 | Royal LePage
View photo
House · for sale
$ 1,150,000
New
267 Horsham Avenue, Toronto, ON, M2R 1G5 house for sale | Listing ID C13657 | Royal LePage
Glenway
· House
· Garden
Glenway · House · Garden
Welcome to this well-maintained bungalow in the heart of Willowdale West, situated on a quiet tree-lined street just minutes from Yonge Street, parks, schools, transit, and shopping. Rarely offered and highly sought after, bungalow living offers the perfect blend of comfort, convenience, and long-term flexibility. Ideal for families, downsizers, or investors alike. The bright main floor features hardwood flooring, large windows, and an inviting living and dining area filled with natural light. The functional layout offers the ease of main-floor living with three generously sized bedrooms, including a spacious primary bedroom overlooking the backyard. The spacious eat-in kitchen features ample cabinetry, generous counter space, and views of the immaculate, oversized backyard with lush green space and endless possibilities. Whether you envision a vibrant garden, a private outdoor oasis, or the perfect setting for entertaining family and friends, this backyard offers exceptional space to
$ 1,150,000

Get email alerts

Don't miss out: be the first to know about new properties

The alert was correctly created

On subscribing you accept the conditions of use and the privacy policy
Alert
Receive new ads in your inbox
Save this search
Receive alerts for new listings

We'll send you an email when we have new properties for: "Properties for sale in Glenway"

The alert was correctly created

Get email alerts and be the first to see new listings
Required field
On subscribing I accept the terms of the privacy policy
Perfect! You'll soon start receiving new listings via email
Alert
Receive an email when we have new ads for Properties for sale in Glenway
Save this search
Filters

Bedrooms

Area (sq.ft)

sq.ft
sq.ft

Price

$
$

Filter by property type

Bathrooms

Clear all filters
Receive notifications when new entries are published.