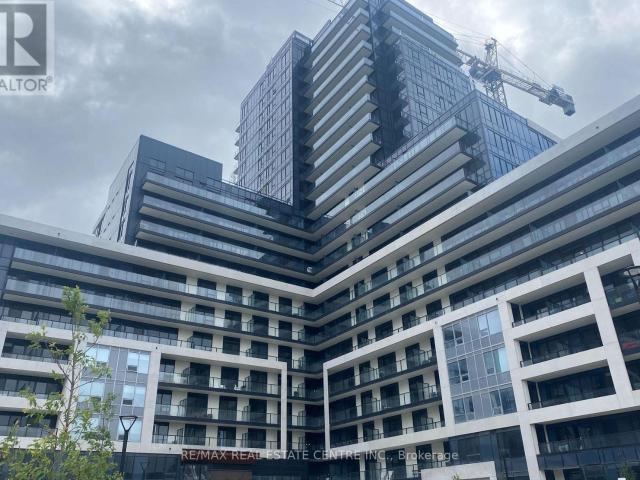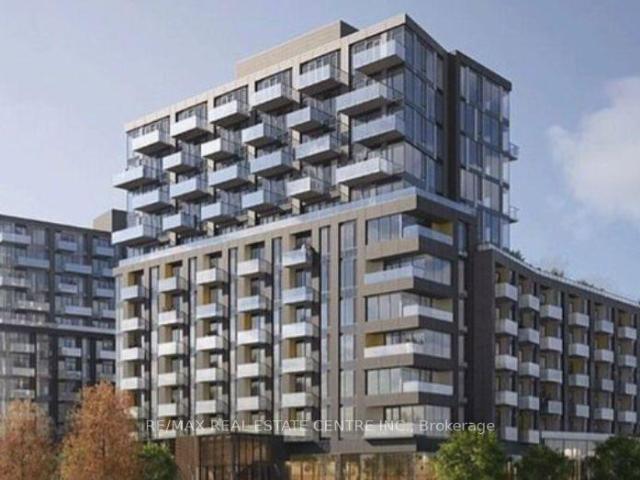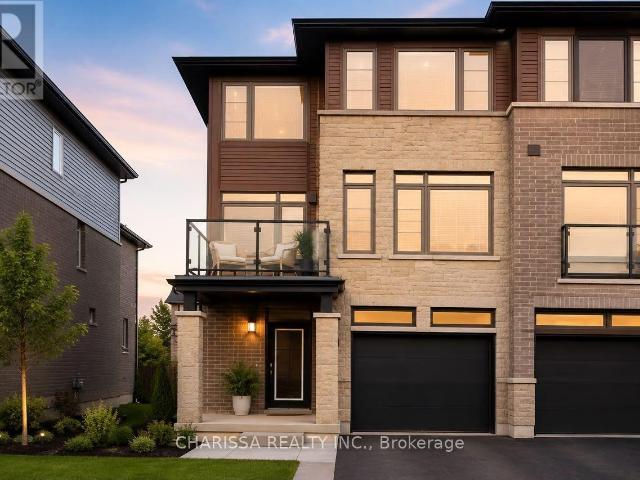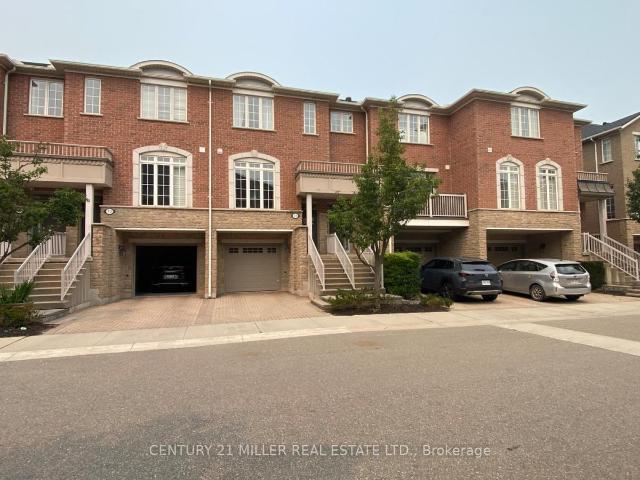
25,806 apartments to rent in Glenwood Park

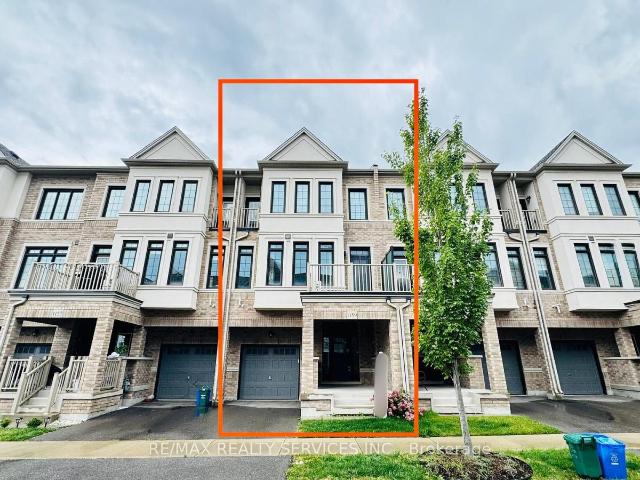
apartment at 1159 LLOYD LANDING, Milton, Ontario, L9E1K1
View photo
Apartment · for rent
$ 3,100
New
apartment at 1159 LLOYD LANDING, Milton, Ontario, L9E1K1
Glenwood Park
· 205 sq.ft · 1 Bedroom · Apartment
Glenwood Park · 205 sq.ft · 1 Bedroom · Apartment
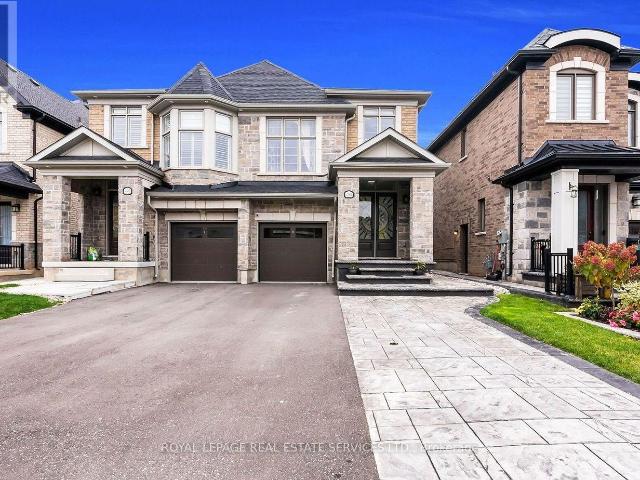
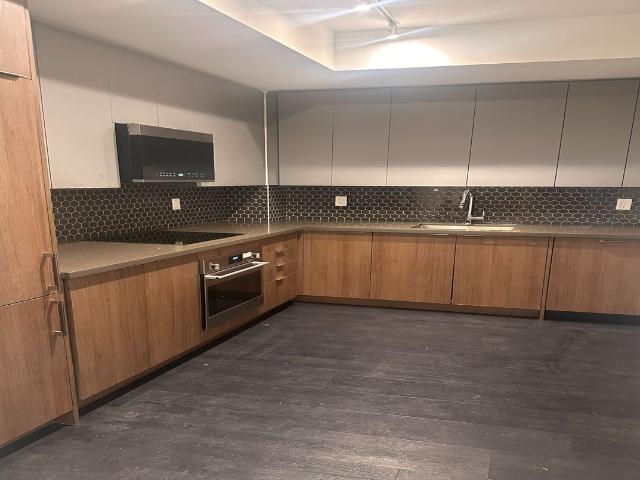
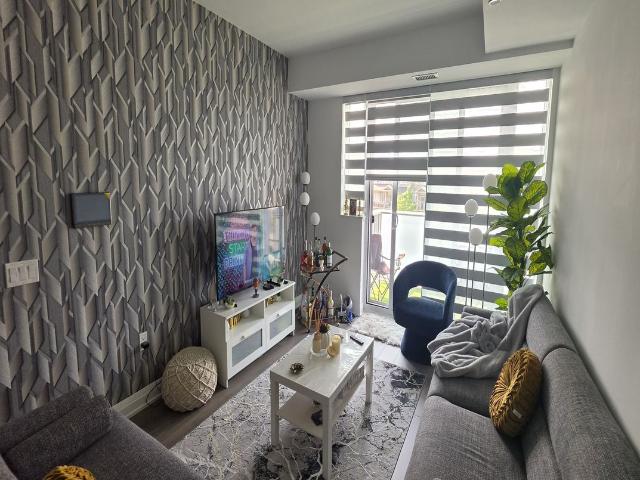
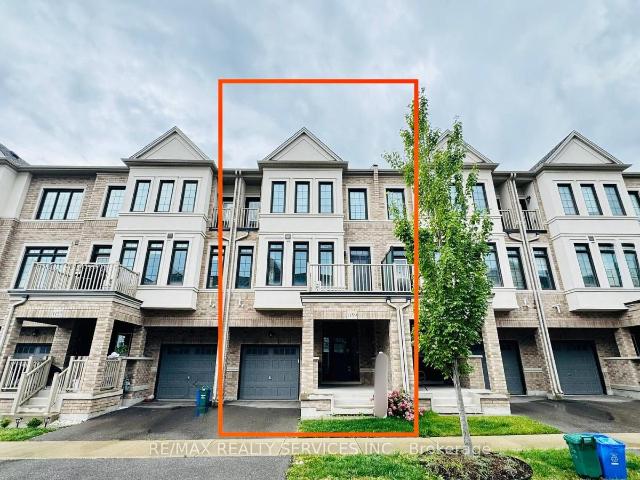
Welcome to 1159 Lloyd Landing, located in one of Milton’s most desirable communities. This upgraded home features a bright, open-concept layout with an impressive foyer, spacious living and dining areas, and a modern kitchen complete with quartz countertops. The stylish accent TV wall adds a contemporary touch, while the primary bedroom offers a private ensuite and a large closet. Enjoy quality finishes and a functional floor plan throughout. Conveniently located close to schools, parks, shopping, restaurants, transit, and all major amenities. Tenant/sis/are responsible for 100% of all utilities. (id:18653)
$ 3,100
apartment at LOWER – 488 PARENT PLACE
View photo
Apartment · for rent
$ 1,700
New
apartment at LOWER – 488 PARENT PLACE
Glenwood Park
· 108 sq.ft · 1 Bedroom · Apartment
· Garden · Cellar
Glenwood Park · 108 sq.ft · 1 Bedroom · Apartment · Garden · Cellar
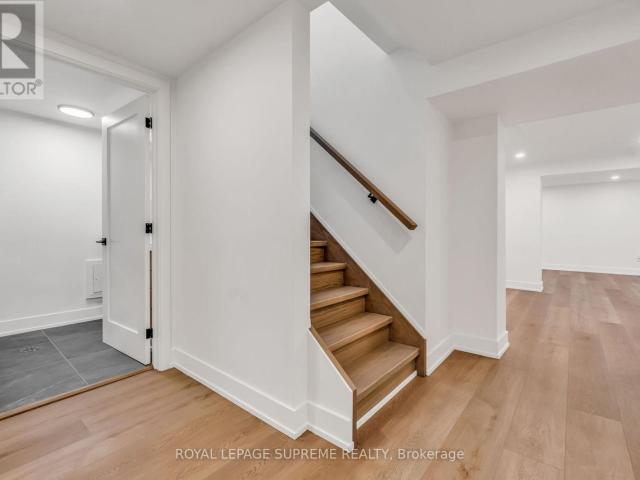
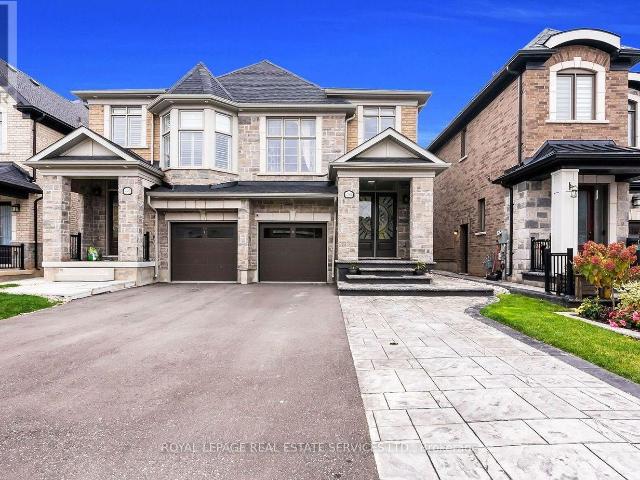
Welcome To 488 Parent Place – Lower Level! This Bright And Well-Designed One Bedroom Basement Apartment Offers A Functional Open-Concept Layout With A Private Separate Entrance Through The Backyard. Enjoy A Spacious Living Area, A Modern Kitchen With Plenty Of Cabinet Space, A Comfortable Bedroom, And A Full Bathroom. Perfect For A Single Professional Or Couple Seeking A Clean, Comfortable, And Private Living Space InA Quiet Family-Friendly Neighbourhood. Located In One Of Milton’s Most Desirable Communities, This Home Is Close To Parks, Walking Trails, Schools, Shopping, Restaurants, Milton District Hospital, Public Transit, And The Milton GO Station. Enjoy Quick AccessTo Highways 401 And 407 For An Easy Commute Throughout the GTA. Milton Is One Of Canada’s Fastest-Growing Communities, Known For Its Charming Downtown, Beautiful Conservation Areas, Excellent Recreation Facilities, And Strong Sense Of Community. (id:18653)
$ 1,700
apartment at LOWER 126 WEST 26TH STREET, Hamilton, Ontario, L9C4Z4
View photo
Apartment · for rent
$ 1,750
New
apartment at LOWER 126 WEST 26TH STREET, Hamilton, Ontario, L9C4Z4
Glenwood Park
· 205 sq.ft · 1 Bedroom · Apartment
· Garden · Fireplace · Parking
Glenwood Park · 205 sq.ft · 1 Bedroom · Apartment · Garden · Fireplace · Parking
Thoughtfully designed 1-bedroom lower unit in a quiet, welcoming pocket of Hamilton’s West Mountain. This isn’t just a rental its a place to exhale. Enjoy a massive family room with a fireplace that practically begs for cozy nights in, a super functional kitchen where you’ll actually want to cook, and a huge backyard that feels like your own private retreat. Bonus: parking for two, because life’s better without a daily parking shuffle. Perfect for someone who appreciates comfort, space, and a little calm in their day. A genuinely lovely place to call home. (id:18653)
$ 1,750
apartment at BASEMENT 485 ANTHONY DRIVE, Oakville, Ontario, L6J2K6
View photo
Apartment · for rent
$ 2,300
New
apartment at BASEMENT 485 ANTHONY DRIVE, Oakville, Ontario, L6J2K6
Glenwood Park
· 97 sq.ft · 1 Bedroom · Apartment
· Garden · Cellar
Glenwood Park · 97 sq.ft · 1 Bedroom · Apartment · Garden · Cellar
Freshly finished and thoughtfully designed, this legal 2-bedroom basement suite offers the perfect blend of comfort, style, and functionality. Featuring its own private entrance, this bright, modern space is a rare opportunity in one of Oakville’s most peaceful neighbourhoods. The open-concept kitchen is complete with stainless steel appliances, quartz countertops, and plenty of storage, flowing seamlessly into the spacious living and dining area that’s ideal for both everyday living and entertaining. Two well-proportioned bedrooms, modern flooring, and pot lights throughout create a warm and welcoming feel. The bathroom features a tiled walk-in shower and a modern vanity, while the convenience of in-suite laundry makes daily living even easier. Situated on a quiet dead-end street backing onto Maple Valley Park-locally known as the “Secret Garden”-this home is just a short walk to top-rated schools, the brand-new community centre, Sixteen Mile Creek trails, downtown Oakville, and the w
$ 2,300
apartment at 405 600 NORTH SERVICE ROAD, Hamilton, Ontario, L8E0L2
View photo
Apartment · for rent
$ 2,400
New
apartment at 405 600 NORTH SERVICE ROAD, Hamilton, Ontario, L8E0L2
Glenwood Park
· 291 sq.ft · 1 Bedroom · Apartment
Glenwood Park · 291 sq.ft · 1 Bedroom · Apartment
Beautiful 2 bedrooms and 2 bathrooms in the waterfront area of Stoney Creek. The unit has 2 good sized bedrooms with one room ensuite. The unit has lots of natural light. Tenant pays all utilities including hot water tank rental. (id:18653)
$ 2,400
apartment at 512 3200 WILLIAM COLTSON AVENUE, Oakville, Ontario, L6H7W6
View photo
Apartment · for rent
$ 2,375
New
apartment at 512 3200 WILLIAM COLTSON AVENUE, Oakville, Ontario, L6H7W6
Glenwood Park
· 0 sq.ft · 1 Bedroom · Apartment
· Terrace · Parking · Equipped kitchen
Glenwood Park · 0 sq.ft · 1 Bedroom · Apartment · Terrace · Parking · Equipped kitchen
WELCOME TO WILLIAM COLSTON IN OAKVILLE – step inside and discover the charm of this stunning unit. With breathtaking views from the terrace, this 1+1 bedroom, 1-bath home offers a tranquil retreat. Experience peace of mind with your own parking space and locker. Be the first to call this beautiful, brand-new building your home. Enjoy the elegance of laminate flooring, sleek granite countertops, and modern appliances, including a washer and dryer, stainless steel fridge, stove, and dishwasher. Located in a quiet, upscale community with excellent schools, low unemployment rates, and safety surpassing 77% of cities in Ontario. Just 18 minutes to Tannery Park & Beach, and only 5 minutes from major conveniences like Canadian Tire, Walmart, Longo’s, Bulk Barn, and local banks. Plus, it’s close to Sheridan College. RURAL OAKVILLE – Located in Halton, Ontario, is a peaceful and picturesque area that blends the charm of nature with the convenience of modern living. Known for its spacious proper
$ 2,375
apartment at 701 760 WHITLOCK AVENUE, Milton, Ontario, L9E1S2
View photo
Apartment · for rent
$ 2,300
New
apartment at 701 760 WHITLOCK AVENUE, Milton, Ontario, L9E1S2
Glenwood Park
· 151 sq.ft · 1 Bedroom · Apartment
· Terrace · Balcony · Security
Glenwood Park · 151 sq.ft · 1 Bedroom · Apartment · Terrace · Balcony · Security
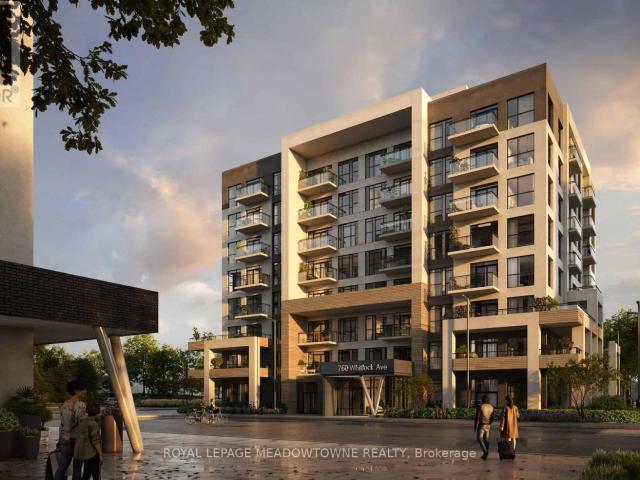
THE BEST VIEWS IN MILE & CREEK. The open-concept design with 10 Foot High ceiling like Penthouse on the top floor, This 1 Bedroom Plus Den features a spacious layout filled with natural light from floor-to-ceiling windows. The den can serve as an additional bedroom, or extra storage. Enjoy the Modern stylish, backsplash, and generous cupboard space. Step out onto the balcony to take in the breathtaking views of the nearby parks. Located close to Toronto and Mississauga, the condos are also conveniently situated within minutes of the 407 and 401 highways and the Milton GO train station. This building will include a media room, co-working space, fitness center, concierge service, social lounge, entertainment area, and a spacious rooftop terrace featuring BBQs, a dining area, and a fireside lounge with great views. Welcome Home! (id:18653)
$ 2,300
apartment at 1404 – 3220 WILLIAM COLTSON AVENUE
View photo
Apartment · for rent
$ 2,850
New
apartment at 1404 – 3220 WILLIAM COLTSON AVENUE
Glenwood Park
· 151 sq.ft · 2 Bedrooms · Apartment
· Parking
Glenwood Park · 151 sq.ft · 2 Bedrooms · Apartment · Parking
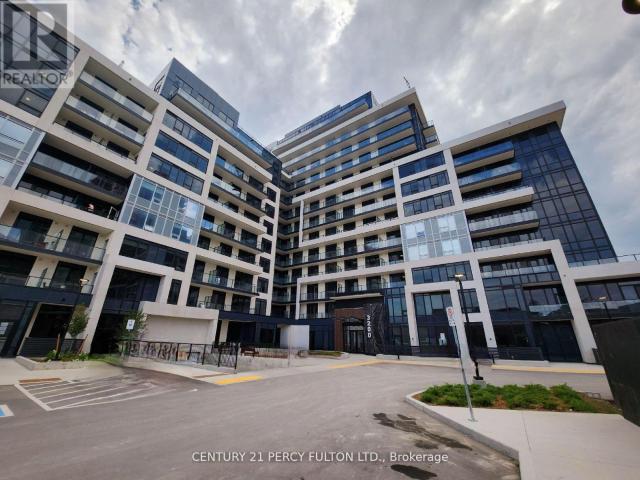
Discover the prestigious Branthaven Upper West Side Condo in Oakville. Introducing a luxurious 2-bedroom, 2-bathroom unit in an immaculate location. This condo boasts over 800 sq ft of living space. The gourmet kitchen features a centre island with a Quartz countertop, soft-closing drawers, and is equipped with stainless steel appliances and premium finishes, blending elegance with functionality. It bathes in abundant natural light and showcases impressive 9-foot ceilings. The stylish and modern wide plank, wear-resistant laminate flooring adds to the allure. Situated within walking distance to grocery stores, retail shops, and the LCBO, it’s also close to the hospital, major highways (407, 403), and Sheridan College. Essential local amenities such as Longo’s, Superstore, Walmart, and various restaurants are just a stroll away. Parking, locker and high speed internet is included! (id:18653)
$ 2,850
apartment at 701 1415 DUNDAS STREET S, Oakville, Ontario, L6H7V8
View photo
Apartment · for rent
$ 2,350
New
apartment at 701 1415 DUNDAS STREET S, Oakville, Ontario, L6H7V8
Glenwood Park
· 129 sq.ft · 1 Bedroom · Apartment
· Office room · Terrace · Parking
Glenwood Park · 129 sq.ft · 1 Bedroom · Apartment · Office room · Terrace · Parking
Welcome to Mattamy’s Clockwork Condos! This stunning 1+1 bedroom, 1-bathroom suite offers modern living in one of Oakville’s most sought-after communities. Featuring an open-concept layout with 9-foot ceilings, elegant hardwood flooring, and expansive windows that fill the space with natural light, this condo is both stylish and functional. The contemporary kitchen is beautifully finished with granite countertops, stainless steel appliances, and ample cabinetry, making it perfect for everyday living and entertaining. The versatile den provides the ideal space for a home office, reading nook, or guest area. A true standout feature is the expansive private terrace, offering seamless indoor-outdoor living and the perfect setting for morning coffee, summer entertaining, or relaxing in your own outdoor retreat. This suite also includes one underground parking space and a storage locker for added convenience. Close proximity to highways, shopping, parks, top schools and much more! (id:18653)
$ 2,350
apartment at 200 – 30 TIMES SQUARE BOULEVARD
View photo
Apartment · for rent
$ 2,850
New
apartment at 200 – 30 TIMES SQUARE BOULEVARD
Glenwood Park
· 226 sq.ft · 3 Bedrooms · Apartment
Glenwood Park · 226 sq.ft · 3 Bedrooms · Apartment
Immaculate townhome in the highly sought-after Central Park community! Perfectly situated within walking distance to grocery stores, restaurants, schools, parks, and everyday amenities, this home offers exceptional convenience and modern living. The bright, open-concept main floor features 9-foot ceilings, oversized windows that fill the space with natural light, and numerous premium upgrades throughout. Enjoy a spacious kitchen with ample cabinetry and storage, overlooking the inviting living and dining areas with elegant hardwood flooring. Additional highlights include stylish window coverings, second-floor laundry, generous-sized bedrooms, and thoughtful finishes designed for comfort and functionality. A perfect opportunity to lease a move-in-ready home in a vibrant, family-friendly neighborhood. (id:18653)
$ 2,850
apartment at 44 1169 DORVAL DRIVE, Oakville, Ontario, L6M4V8
View photo
Apartment · for rent
$ 3,500
New
apartment at 44 1169 DORVAL DRIVE, Oakville, Ontario, L6M4V8
Glenwood Park
· 194 sq.ft · 1 Bedroom · Apartment
· Fireplace
Glenwood Park · 194 sq.ft · 1 Bedroom · Apartment · Fireplace
Glen Abbey Townhome, Open Concept Kitchen/Livingroom. Separate Grand Dining Room.Open concept kitchen with stainless appliance, 1910Sq’,of living space 9′ Ceilings, Built-In Fireplace, Large Master With Huge Walk-In Closet, Lower Family Room With Walk-Out To Private Sitting Area.Easy Access to Major HWYS, Shopping,schools. (id:18653)
$ 3,500
apartment at LOWER – 488 PARENT PLACE
View photo
Apartment · for rent
$ 1,700
New
apartment at LOWER – 488 PARENT PLACE
Glenwood Park
· 108 sq.ft · 1 Bedroom · Apartment
· Garden · Cellar
Glenwood Park · 108 sq.ft · 1 Bedroom · Apartment · Garden · Cellar
Welcome To 488 Parent Place – Lower Level! This Bright And Well-Designed One Bedroom Basement Apartment Offers A Functional Open-Concept Layout With A Private Separate Entrance Through The Backyard. Enjoy A Spacious Living Area, A Modern Kitchen With Plenty Of Cabinet Space, A Comfortable Bedroom, And A Full Bathroom. Perfect For A Single Professional Or Couple Seeking A Clean, Comfortable, And Private Living Space InA Quiet Family-Friendly Neighbourhood. Located In One Of Milton’s Most Desirable Communities, This Home Is Close To Parks, Walking Trails, Schools, Shopping, Restaurants, Milton District Hospital, Public Transit, And The Milton GO Station. Enjoy Quick AccessTo Highways 401 And 407 For An Easy Commute Throughout the GTA. Milton Is One Of Canada’s Fastest-Growing Communities, Known For Its Charming Downtown, Beautiful Conservation Areas, Excellent Recreation Facilities, And Strong Sense Of Community. (id:18653)
$ 1,700
apartment at 282 JEMIMA DRIVE E, Oakville, Ontario, L6M0V6
View photo
Apartment · for rent
$ 3,250
New
apartment at 282 JEMIMA DRIVE E, Oakville, Ontario, L6M0V6
Glenwood Park
· 183 sq.ft · 1 Bedroom · Apartment
Glenwood Park · 183 sq.ft · 1 Bedroom · Apartment
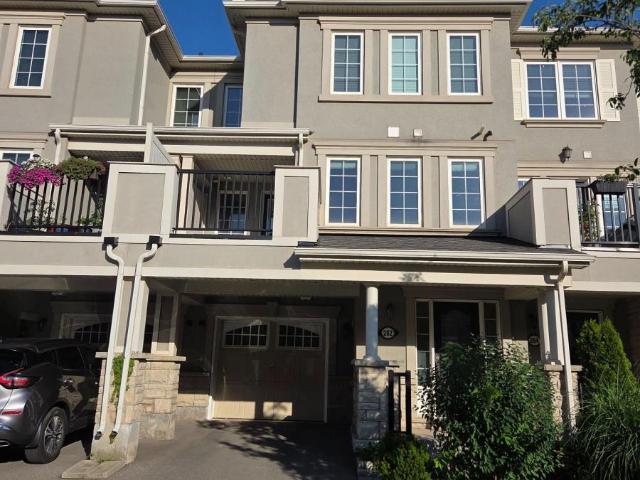
Welcome Home! This Upgraded, Highly Efficient, 3-Story Freehold Townhouse. It Is Located In The Highly Sought After Preserve Community. This Property Is An Incredible Example Of Pride Of Ownership With Ample Storage Solutions Throughout. It Is Located In A Well-Planned Neighbourhood Near Oakville Hospital And Hwy 403. Hardwood Floors On All Staircases. Granite Counters In Kitchens & Bathrooms. Utilities And Hot Water Tank Rental Are Extra. (id:18653)
$ 3,250
apartment at 307 – 49 CHARLES STREET
View photo
Apartment · for rent
$ 2,450
New
apartment at 307 – 49 CHARLES STREET
Glenwood Park
· 65 sq.ft · 2 Bedrooms · Apartment
· Access for people with disabilities
Glenwood Park · 65 sq.ft · 2 Bedrooms · Apartment · Access for people with disabilities
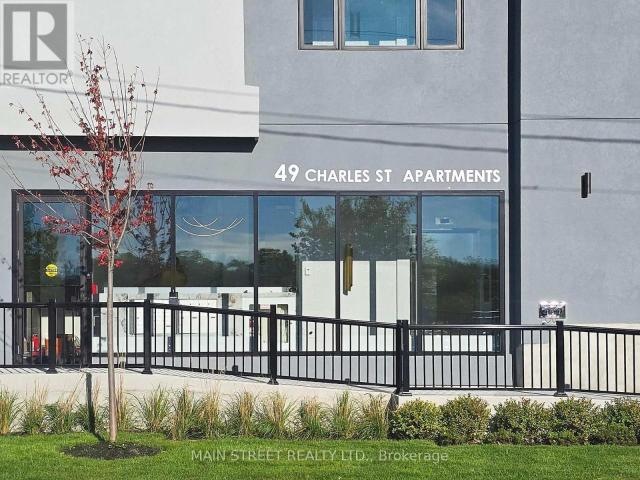
Welcome to Unit 307 at The Evelyn! This brand-new, never-lived-in 2-bedroom, 2-bathroom suite offers modern living with premium finishes throughout. Enjoy an open-concept layout featuring luxury vinyl flooring, soaring ceilings, pot lights, ensuite laundry, and an abundance of natural light.Designed with Universal Design principles, this suite offers enhanced accessibility, including generous wheelchair turning radiuses in the kitchen, living area, and primary ensuite. Additional features include an out-swinging front entry door, lowered peepholes and light switches, an accessible kitchen, and a barrier-free (curb-less) walk-in shower with a built-in bench and grab bars in both the shower and beside the toilet in the primary ensuite.The stylish kitchen is designed for both function and entertaining, complete with granite countertops, an oversized stainless steel sink, Whirlpool stainless steel appliances, under-cabinet lighting, and ample cabinetry.Ideally located just steps from South
$ 2,450
210 Aberdeen
View photo
Apartment · for rent
$ 1,400
New
210 Aberdeen
Glenwood Park
· 172 sq.ft · 1 Bedroom · Apartment
Glenwood Park · 172 sq.ft · 1 Bedroom · Apartment
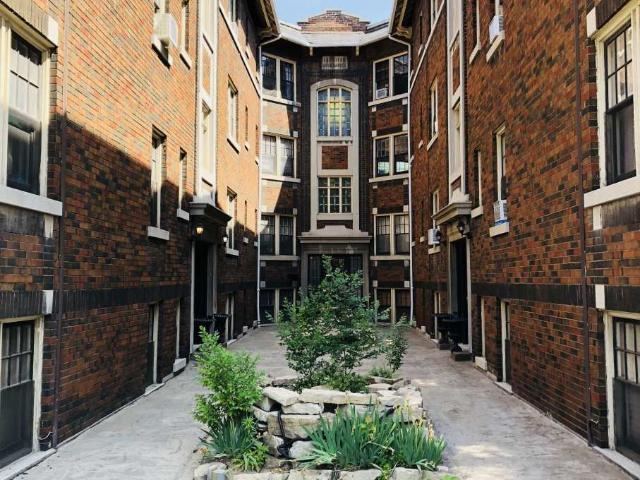
Welcome to 210 Aberdeen. This property is located close to downtown Hamilton in a beautiful sought out neighbourhood. The building is filled with historic charm
$ 1,400
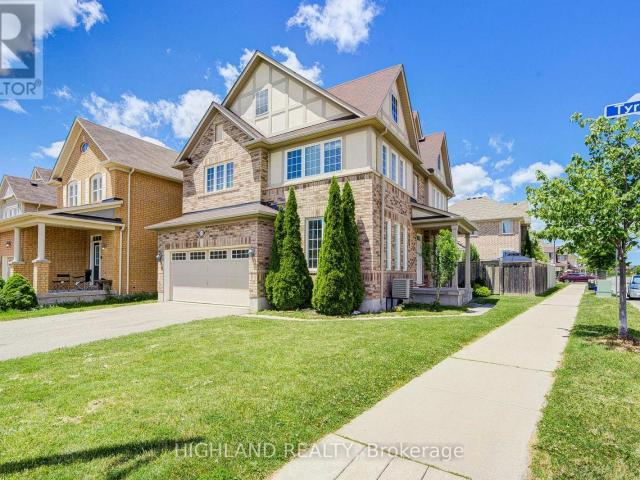
apartment at 513 TYRONE CRESCENT, Milton, Ontario, L9T8J5
View photo
Apartment · for rent
$ 3,590
New
apartment at 513 TYRONE CRESCENT, Milton, Ontario, L9T8J5
Glenwood Park
· 226 sq.ft · 1 Bedroom · Apartment
· Cellar
Glenwood Park · 226 sq.ft · 1 Bedroom · Apartment · Cellar
Entire Property for Lease, Including the Basement. This Corner House W/ Lots of Windows & Natural Light * Welcome To This Bright & Spacious Corner-Lot Home In One Of Milton’s Family-Friendly Communities! This Well-Designed 3-Bedroom, 2.5-Bathroom Home Features A Functional Open-Concept Layout Perfect For Modern Family Living. Enjoy A Large Kitchen With Stainless Steel Appliances, Ceramic Backsplash, And A Generous Breakfast Area Ideal For Daily Meals. A Separate Dining Room Provides The Perfect Space For Family Gatherings And Entertaining. The Sun-Filled Second-Floor Family Room Offers Additional Living Space For Relaxing Or Working From Home. The Spacious Primary Bedroom Features A Large Walk-In Closet And A Luxurious 4-Piece Ensuite. Ideally Located Close To Shopping, Parks, Hospital, Schools, Transit, And More! (id:18653)
$ 3,590
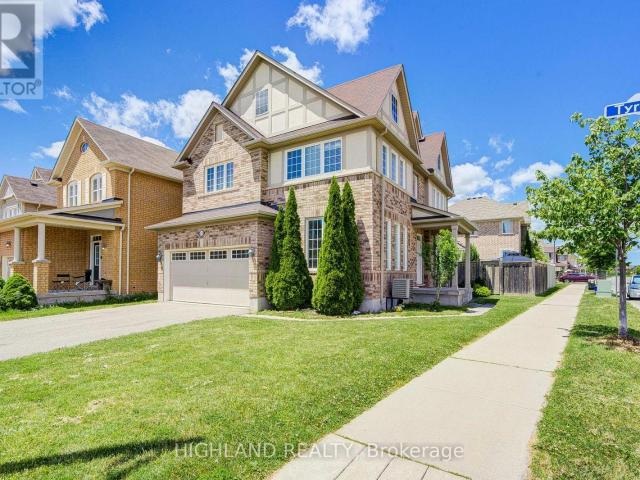
apartment at 513 TYRONE CRESCENT, Milton, Ontario, L9T8J5
View photo
Apartment · for rent
$ 3,590
New
apartment at 513 TYRONE CRESCENT, Milton, Ontario, L9T8J5
Glenwood Park
· 226 sq.ft · 1 Bedroom · Apartment
· Cellar
Glenwood Park · 226 sq.ft · 1 Bedroom · Apartment · Cellar
Entire Property for Lease, Including the Basement. This Corner House W/ Lots of Windows & Natural Light * Welcome To This Bright & Spacious Corner-Lot Home In One Of Milton’s Family-Friendly Communities! This Well-Designed 3-Bedroom, 2.5-Bathroom Home Features A Functional Open-Concept Layout Perfect For Modern Family Living. Enjoy A Large Kitchen With Stainless Steel Appliances, Ceramic Backsplash, And A Generous Breakfast Area Ideal For Daily Meals. A Separate Dining Room Provides The Perfect Space For Family Gatherings And Entertaining. The Sun-Filled Second-Floor Family Room Offers Additional Living Space For Relaxing Or Working From Home. The Spacious Primary Bedroom Features A Large Walk-In Closet And A Luxurious 4-Piece Ensuite. Ideally Located Close To Shopping, Parks, Hospital, Schools, Transit, And More! (id:18653)
$ 3,590
apartment at 1159 LLOYD LANDING
View photo
Apartment · for rent
$ 3,100
New
apartment at 1159 LLOYD LANDING
Glenwood Park
· 118 sq.ft · 3 Bedrooms · Apartment
Glenwood Park · 118 sq.ft · 3 Bedrooms · Apartment
Welcome to 1159 Lloyd Landing, located in one of Milton’s most desirable communities. This upgraded home features a bright, open-concept layout with an impressive foyer, spacious living and dining areas, and a modern kitchen complete with quartz countertops. The stylish accent TV wall adds a contemporary touch, while the primary bedroom offers a private ensuite and a large closet. Enjoy quality finishes and a functional floor plan throughout. Conveniently located close to schools, parks, shopping, restaurants, transit, and all major amenities. Tenant/sis/are responsible for 100% of all utilities. (id:18653)
$ 3,100
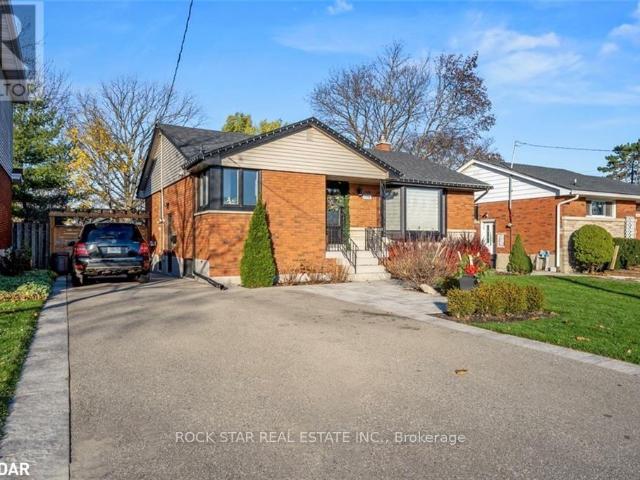
Condo Apartment Property
View photo
Apartment · for rent
$ 3,000
New
Condo Apartment Property
Glenwood Park
· 86 sq.ft · 2 Bedrooms · Apartment
· Terrace · Balcony · Gym · Swimming pool · Security
Glenwood Park · 86 sq.ft · 2 Bedrooms · Apartment · Terrace · Balcony · Gym · Swimming pool · Security
Beautiful, Bright And Spacious 2 Bedroom 2 Bathroom Suite. Features two full washroom, One In ThePrimary Bedroom, A Large Open Concept Living Area With Walk-Out To Balcony. Dining Room WithSeparate Walk - Out To Another Balcony. Upgraded Kitchen Cabinets And Countertops. In SuiteLaundry. Conveniently located near Walmart, Super Store, shopping centers, parks, trails, the busterminal, major highways, and just minutes from the GO Bus & GO Train station. This building offersfantastic amenities including a 24-hour concierge, gym, yoga room, outdoor pool, party room, pet bathroom, terrace, and more
$ 3,000
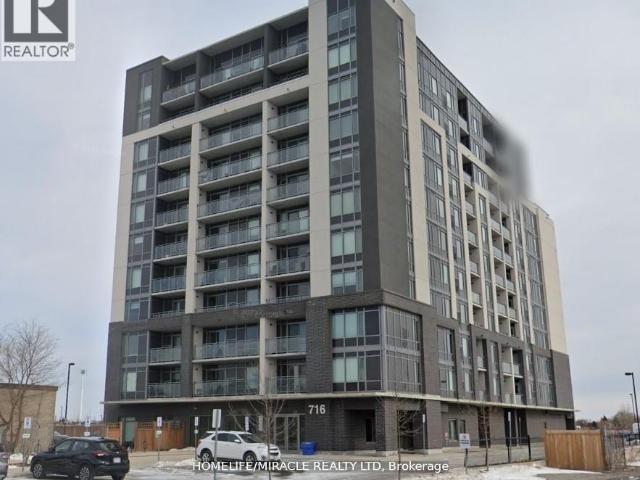
apartment at 607 716 MAIN STREET E, Milton, Ontario, L9T9T9
View photo
Apartment · for rent
$ 2,650
New
apartment at 607 716 MAIN STREET E, Milton, Ontario, L9T9T9
Glenwood Park
· 172 sq.ft · 1 Bedroom · Apartment
Glenwood Park · 172 sq.ft · 1 Bedroom · Apartment
Elegant 2 Bedroom Den And 2 Washrooms. A Separate Den That Can Serve Many Purposes! 2 Full Washrooms With Beautiful Tiles & Fittings. 9Ft Ceiling. Master Bedroom Ensuite. Walk in Closets In Both Bedrooms. Kitchen Cabinets With Ample Storage. Open Concept Best Location In Milton. Closer to School, Walk To Milton Go, Shopping Plaza, Rec Centre. Minutes To 401. Move-In & Start Enjoying An Exclusive Lifestyle. Walking Distance To Downtown Milton and some of the finest Restaurants In the town. (id:18653)
$ 2,650
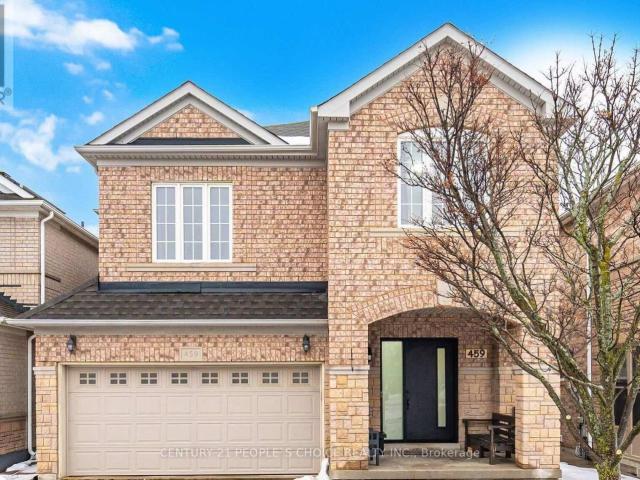
apartment at BSMT 459 PETTIT TRAIL, Milton, Ontario, L9T6N9
View photo
Apartment · for rent
$ 1,599
New
apartment at BSMT 459 PETTIT TRAIL, Milton, Ontario, L9T6N9
Glenwood Park
· 97 sq.ft · 1 Bedroom · Apartment
· Cellar
Glenwood Park · 97 sq.ft · 1 Bedroom · Apartment · Cellar
Legal 1 Bedroom + 1 Bathroom Basement Apartment for Rent – Clarke, Milton, Bright and spacious legal 1-bedroom, 1-bathroom basement apartment available in the highly desirable Clarke neighborhoods of Milton.Separate private entrance, Spacious bedroom and full bathroom, Modern kitchen and open-concept living area, Located close to Highway 401, Walking distance to bus stops,Near top-rated schools, parks, shopping, and other amenities,Quiet, family-friendly neighborhood, Perfect for a single professional or a couple looking for a clean, comfortable, and conveniently located home. (id:18653)
$ 1,599
apartment at BSMT 657 THOMPSON ROAD S, Milton, Ontario, L9T5W8
View photo
Apartment · for rent
$ 1,400
New
apartment at BSMT 657 THOMPSON ROAD S, Milton, Ontario, L9T5W8
Glenwood Park
· 75 sq.ft · 1 Bedroom · Apartment
· Parking · Cellar
Glenwood Park · 75 sq.ft · 1 Bedroom · Apartment · Parking · Cellar
Fully furnished Basement Bachelor apartment w/ King bed, Living room, Kitchen, Den, 3 Pc Bath, Laundry, and separate entrance. Come with one driveway parking, and 30% utilities. Includes cooking wares, utensils, bedding and TV. Comes with Separate Laundry. (id:18653)
$ 1,400
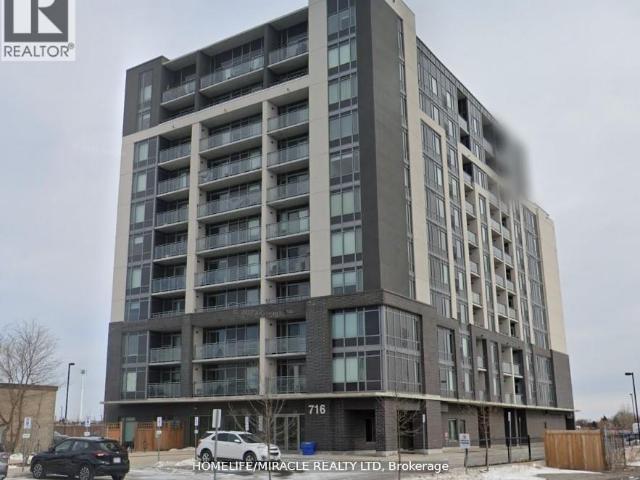
apartment at 607 716 MAIN STREET E, Milton, Ontario, L9T9T9
View photo
Apartment · for rent
$ 2,650
New
apartment at 607 716 MAIN STREET E, Milton, Ontario, L9T9T9
Glenwood Park
· 172 sq.ft · 1 Bedroom · Apartment
Glenwood Park · 172 sq.ft · 1 Bedroom · Apartment
Elegant 2 Bedroom Den And 2 Washrooms. A Separate Den That Can Serve Many Purposes! 2 Full Washrooms With Beautiful Tiles & Fittings. 9Ft Ceiling. Master Bedroom Ensuite. Walk in Closets In Both Bedrooms. Kitchen Cabinets With Ample Storage. Open Concept Best Location In Milton. Closer to School, Walk To Milton Go, Shopping Plaza, Rec Centre. Minutes To 401. Move-In & Start Enjoying An Exclusive Lifestyle. Walking Distance To Downtown Milton and some of the finest Restaurants In the town. (id:18653)
$ 2,650
apartment at 14 3538 COLONIAL DRIVE, Mississauga, Ontario, L5L5R9
View photo
Apartment · for rent
$ 2,800
New
apartment at 14 3538 COLONIAL DRIVE, Mississauga, Ontario, L5L5R9
Glenwood Park
· 205 sq.ft · 1 Bedroom · Apartment
· Terrace · Parking
Glenwood Park · 205 sq.ft · 1 Bedroom · Apartment · Terrace · Parking
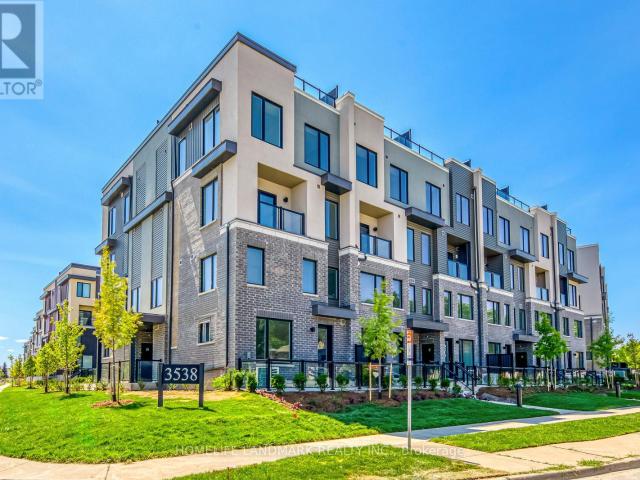
Bright and spacious 2-bedroom, 3-bathroom southeast corner stacked townhouse in the highly sought-after Erin Mills community. One of the largest models in The Way Urban Towns, featuring a functional open-concept layout, 9-ft ceilings, large windows, a modern kitchen with stainless steel appliances and quartz countertops, and two generously sized bedrooms. The primary bedroom offers a 3-piece ensuite, while the second bedroom has its own full bathroom. Enjoy a private rooftop terrace with a gas hookup, plus one underground parking space. Conveniently located within walking distance to restaurants, banks, and transit, and just minutes to Costco, Walmart, Sheridan College, UTM, Credit Valley Hospital, GO Transit, Erin Mills Town Centre, and Highways 403, QEW, and 407. (id:18653)
$ 2,800
Condo Apartment Property
View photo
Apartment · for rent
$ 2,200
New
Condo Apartment Property
Glenwood Park
· 54 sq.ft · 2 Bedrooms · Apartment
· Office room · Parking
Glenwood Park · 54 sq.ft · 2 Bedrooms · Apartment · Office room · Parking
Beautiful and functional 1-bedroom + den, 1-bathroom lease opportunity in a desirable Oakville location. This well-designed unit offers a versatile den, perfect for a home office or additional living space. Enjoy the convenience of 1 dedicated parking spot and a comfortable layout suited to professionals, couples, or anyone looking for a modern and convenient place to call home
$ 2,200

Get email alerts

Don't miss out: be the first to know about new properties

The alert was correctly created

On subscribing you accept the conditions of use and the privacy policy
Alert
Receive new ads in your inbox
Save this search
Receive alerts for new listings

We'll send you an email when we have new properties for: "Apartments to rent in Glenwood Park"

The alert was correctly created

Get email alerts and be the first to see new listings
Required field
On subscribing I accept the terms of the privacy policy
Perfect! You'll soon start receiving new listings via email
Alert
Receive an email when we have new ads for Apartments to rent in Glenwood Park
Save this search
Filters

Bedrooms

Area (sq.ft)

sq.ft
sq.ft

Price ($ per month)

$
$

Filter by property type

Bathrooms

Clear all filters
Receive notifications when new entries are published.