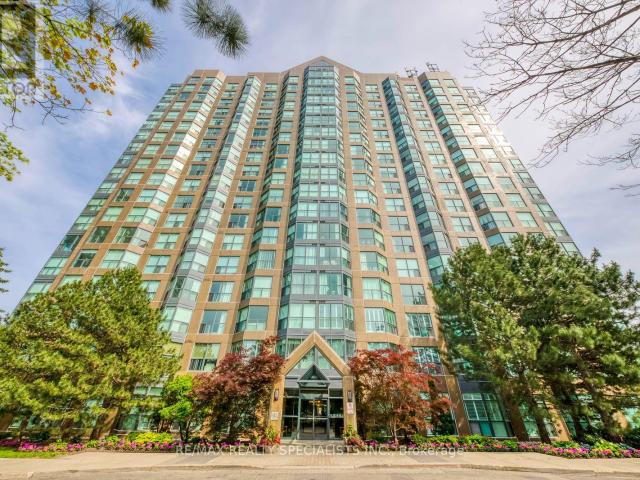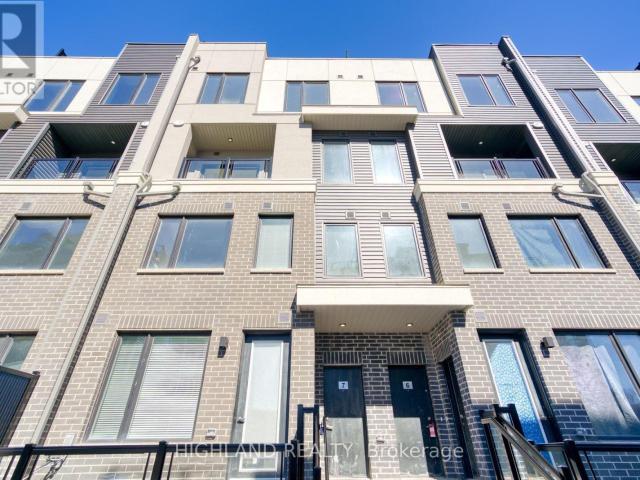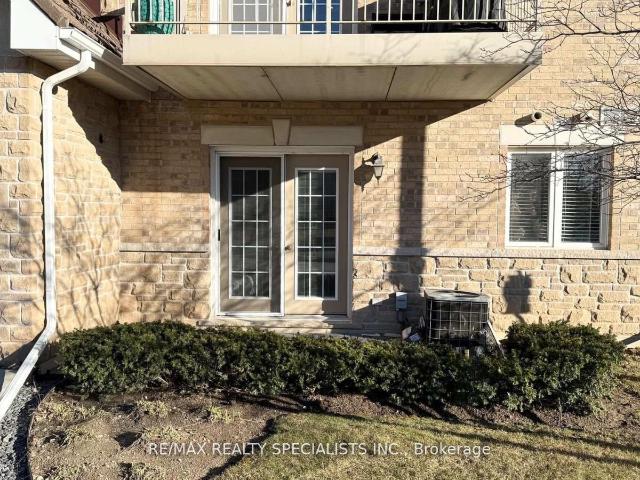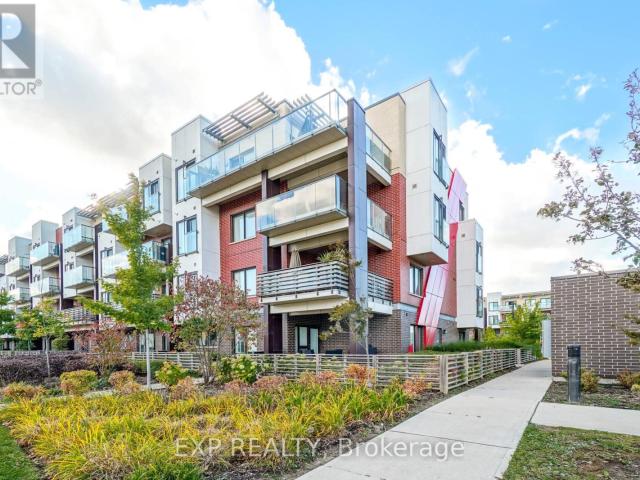
25,806 apartments to rent in Glenwood Park

apartment at 17 – 1245 STEPHENSON DRIVE
View photo
Apartment · for rent
$ 4,500
New
apartment at 17 – 1245 STEPHENSON DRIVE
Glenwood Park
· 161 sq.ft · 3 Bedrooms · Apartment
· Garden · Fireplace
Glenwood Park · 161 sq.ft · 3 Bedrooms · Apartment · Garden · Fireplace
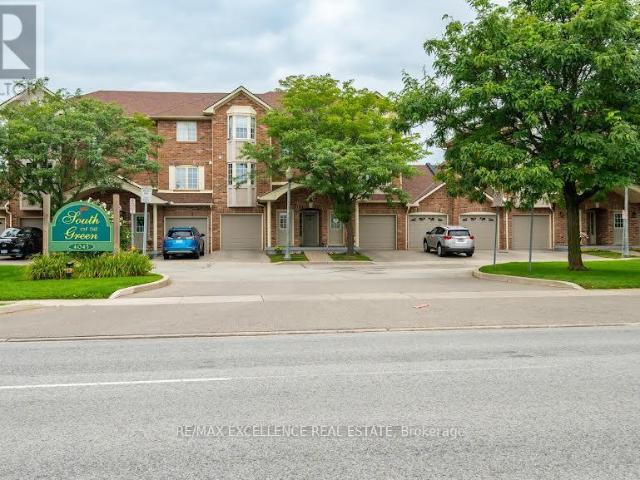
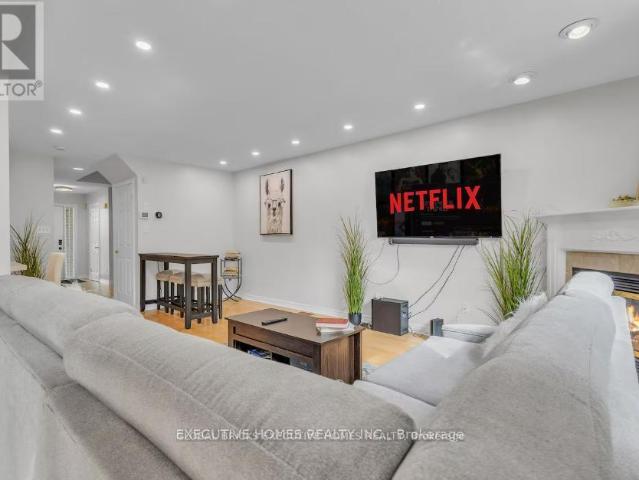
Fully Furnished 3-Bedroom Townhome for Lease – Short-Term or Annual Rental (Flexible Lease Terms). Move right into this beautifully furnished 3-bedroom, 2.5-bathroom townhome in Burlington’s sought – after Maple neighbourhood. Bright, stylish, and meticulously maintained, this home offers the perfect blend of comfort and convenience for professionals, families, or those relocating. The functional layout features hardwood flooring throughout the main level, a spacious eat-in kitchen with a breakfast bar, a cozy family room with a gas fireplace, and a walk-out to a private backyard. Upstairs, enjoy the convenience of bedroom-level laundry, a generous primary suite complete with a walk-in closet and private ensuite, plus two additional fully furnished bedrooms. Ideally situated within walking distance to Downtown Burlington, Mapleview Shopping Centre, the GO Station, parks, grocery stores, restaurants, and the waterfront. Commuters will appreciate quick access to Highways 403 and QEW. Ava
$ 4,500
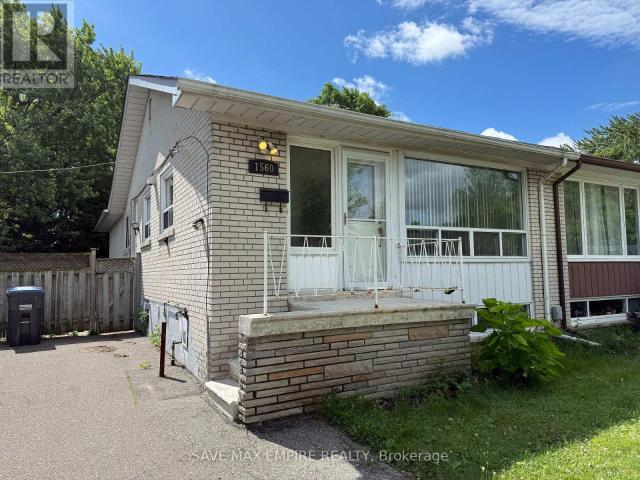
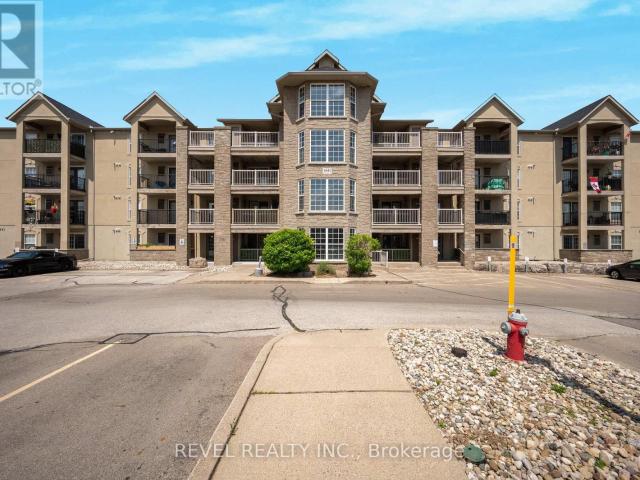
apartment at 1560 SANDGATE CRESCENT
View photo
Apartment · for rent
$ 2,900
New
apartment at 1560 SANDGATE CRESCENT
Glenwood Park
· 172 sq.ft · 3 Bedrooms · Apartment
· Parking
Glenwood Park · 172 sq.ft · 3 Bedrooms · Apartment · Parking
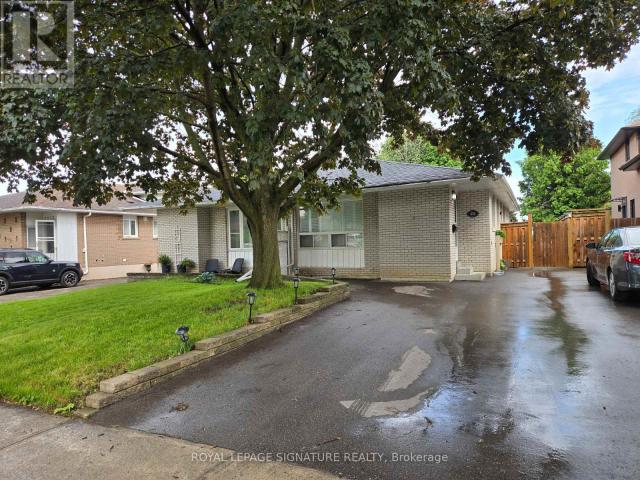
Welcome to 1560 Sandgate Crescent, upper level available for lease in the heart ofMississauga’s desirable Clarkson community. This bright and spacious 3-bedroom, 1.5-bath bungalow offers a functional layout with a large open-concept living and dining area, perfect for relaxing or entertaining. The modern kitchen features plenty of storage and natural light. All three bedrooms are generously sized, including a primary suite with its own ensuite bathroom.Enjoy access to a private front entrance, separate laundry, and two parking spaces. Located on a quiet street just minutes from schools, parks, shopping, and Clarkson GO Station. Ideal for families or professionals looking for a comfortable and well-connected place to call home. (id:18653)
$ 2,900
apartment at 507 – 2093 FAIRVIEW STREET
View photo
Apartment · for rent
$ 2,700
New
apartment at 507 – 2093 FAIRVIEW STREET
Glenwood Park
· 140 sq.ft · 2 Bedrooms · Apartment
· Terrace · Balcony · Sauna · Swimming pool · Gym · Security · Parking
Glenwood Park · 140 sq.ft · 2 Bedrooms · Apartment · Terrace · Balcony · Sauna · Swimming pool · Gym · Security · Parking
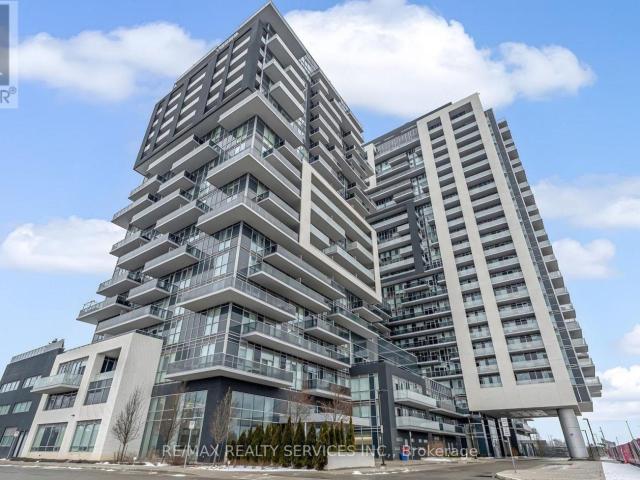
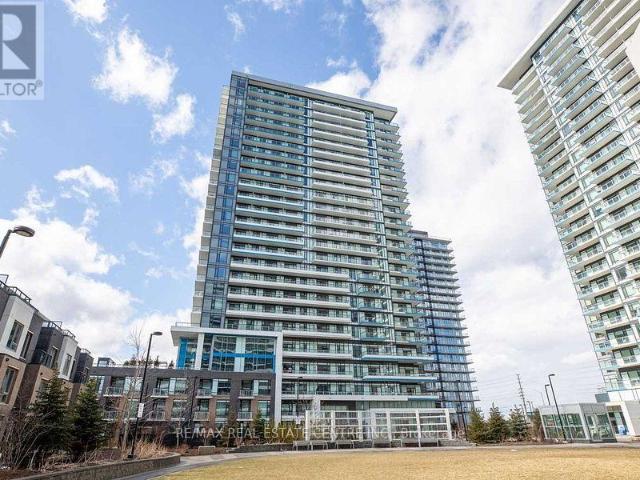
Welcome to Paradigm condos. 2 Bedroom 1 Bath & 1 Car parking.This building and location is perfect for commuters and is outfitted with stainless steel appliances, upgraded cabinetry, quartz counters, and a stylish backsplash, and custom window treatments. The island with a breakfast bar overlooks the living room, and great views of the Escarpment. The living room has access to an oversized balcony that extends your living space outdoors.. This unit also includes an underground parking spot and a storage locker, and access to the remarkable amenities: indoor swimming pool, hot tub, sauna, theatre, gym, outdoor terrace with BBQs, guest suites, and 24 hour onsite concierge and security. Situated next to Burlington GO, you’ll have private gate access, and shopping, dining, and the vibrant downtown scene are just moments away, and easy highway access. Fabulous Escarpment views (not facing current construction). Tenant to pay Hydro and cable/internet of their choice.(Locker Level 2,Parking L
$ 2,700
apartment at 931 SOUTHCOTE ROAD
View photo
Apartment · for rent
$ 7,500
New
apartment at 931 SOUTHCOTE ROAD
Glenwood Park
· 549 sq.ft · 5 Bedrooms · Apartment
· Patio · Office room · Fireplace · Parking
Glenwood Park · 549 sq.ft · 5 Bedrooms · Apartment · Patio · Office room · Fireplace · Parking

Set on a 14-acre country paradise minutes from all amenities in Ancaster, this executive lease offers a private stately driveway, plenty of parking for guests and an over-sized triple garage. With over 4700 square feet of luxury living, the main level features a stunning gourmet kitchen and a spectacular living and dining room with a 13 ft. vaulted ceiling and 2-way stone fireplace. There is a powder room and private office with a separate entrance for clients. There are 5 total bedrooms and 4 baths with a main level primary suite, elegant 5-piece ensuite, and walk-in closet. There are 4 bedrooms on the upper level, including a second primary with ensuite for families that want to be on one level. Outside enjoy a huge covered concrete patio and BBQ area, there is an outdoor kitchen and club house, and breathtaking views of the farmlands. The property includes exterior maintenance: snow removal and lawn care. Available for immediate occupancy for qualified applicants. (id:18653)
$ 7,500
apartment at 2007 JAMES Street Unit# 2004, Burlington, Ontario, L7R0G7
View photo
Apartment · for rent
$ 9,000
New
apartment at 2007 JAMES Street Unit# 2004, Burlington, Ontario, L7R0G7
Glenwood Park
· 409 sq.ft · 1 Bedroom · Apartment
· Balcony
Glenwood Park · 409 sq.ft · 1 Bedroom · Apartment · Balcony
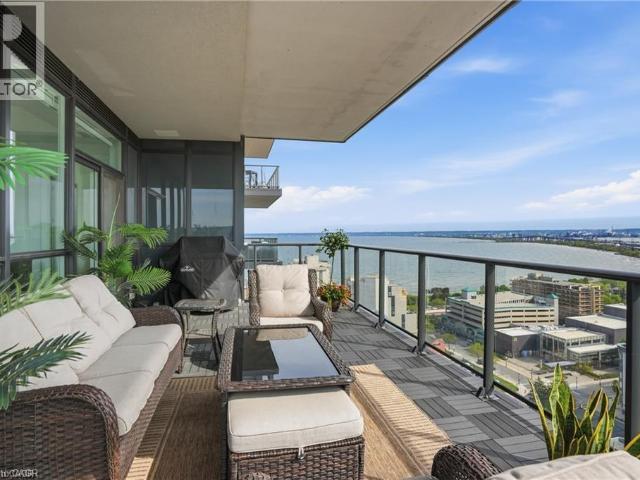
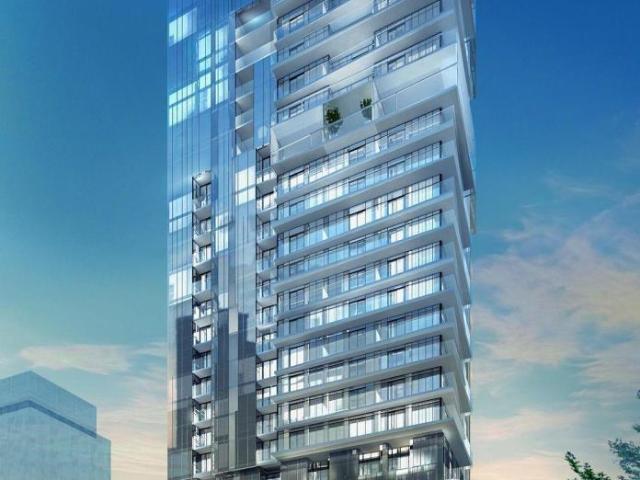
An unparalleled executive leasing opportunity in the heart of downtown Burlington, steps to the waterfront, restaurants, cafes, shopping, and transit. Available for a fixed 1-year maximum term only with an October 1st possession. Experience elevated luxury living in this stunning corner suite offering 1,635 sq ft of refined interior space and nearly 300 sq ft of private balcony space with breathtaking city, lake, and escarpment views. Thoughtfully designed with 2 bedrooms, a spacious den, and 2.5 bathrooms, this move-in ready home combines sophisticated design with exceptional functionality in one of Burlington’s premier condominium communities. Floor-to-ceiling windows flood the open-concept living, dining, and kitchen areas with natural light, enhanced by an upgraded automated blind system throughout. The expansive balcony creates the perfect extension of the living space for relaxing above the city skyline. The designer kitchen features premium finishes, quartz surfaces, crown mould
$ 9,000
apartment at 213 2001 BONNYMEDE DRIVE, Mississauga, Ontario, L5J4H8
View photo
Apartment · for rent
$ 2,500
New
apartment at 213 2001 BONNYMEDE DRIVE, Mississauga, Ontario, L5J4H8
Glenwood Park
· 172 sq.ft · 1 Bedroom · Apartment
· Office room · Balcony
Glenwood Park · 172 sq.ft · 1 Bedroom · Apartment · Office room · Balcony
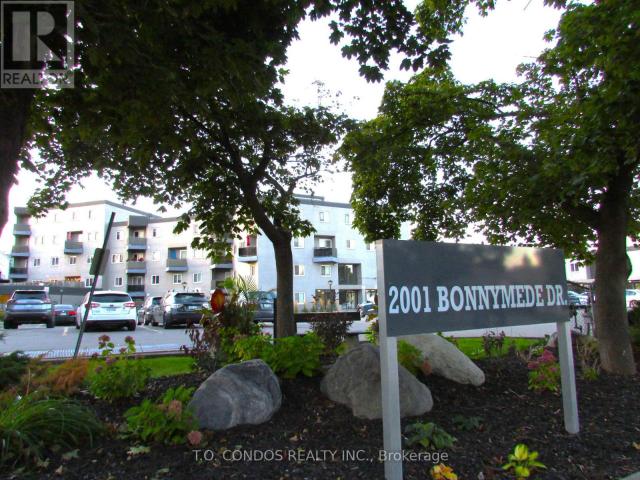
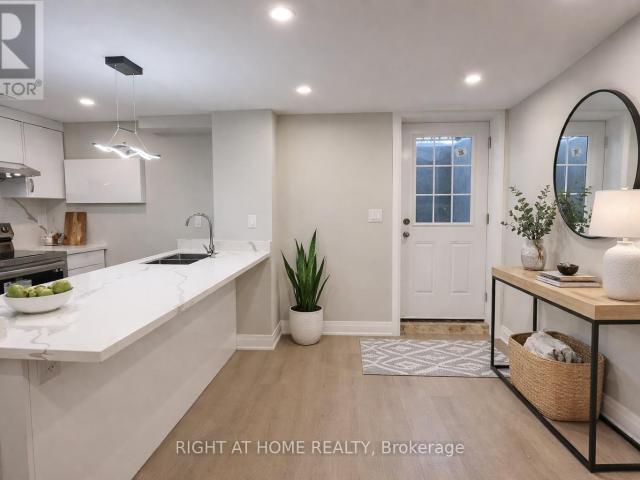
Renovated Spacious 2-Storey Condo Townhouse with a walkout Balcony Two Bedrooms & Large Den Which Can Be Used As A Media Room Or Home Office. Freshly Painted & Laminate Flooring. In Suite Laundry With Washer & Dryer. Fantastic Location In The Centre Of Clarkson. Close To Parks, Schools, Restaurants, Banks & Lake Ontario. Walk To Clarkson GO Station! Shopping At Clarkson Village & Clarkson Crossing. Five Minutes Drive To QEW. (id:18653)
$ 2,500
apartment at 1470 FISHER AVENUE
View photo
Apartment · for rent
$ 1,775
New
apartment at 1470 FISHER AVENUE
Glenwood Park
· 75 sq.ft · 2 Bedrooms · Apartment
· Garden · Swimming pool · Parking
Glenwood Park · 75 sq.ft · 2 Bedrooms · Apartment · Garden · Swimming pool · Parking
Spacious and private lower-level suite offering a comfortable, functional layout. Features include a separate entrance, private kitchen, in-suite laundry, comfortable ceiling height and ample storage. Enjoy access to the shared front & back yard gardens and orchard with seasonal pool access potentially available by separate arrangement. One parking space is included, and a second may also be available. Convenient bus service is located directly on Fisher Avenue. Non-smoking tenancy. Please note that pets cannot be accommodated due to a severe animal allergy affecting an upstairs occupant. The tenant will be paying 50% of the total utilities. (id:18653)
$ 1,775
apartment at 903 – 2560 EGLINTON AVENUE
View photo
Apartment · for rent
$ 2,499
New
apartment at 903 – 2560 EGLINTON AVENUE
Glenwood Park
· 32 sq.ft · 1 Bedroom · Apartment
· Garden · Balcony · Deck · Parking · Equipped kitchen
Glenwood Park · 32 sq.ft · 1 Bedroom · Apartment · Garden · Balcony · Deck · Parking · Equipped kitchen
Enjoy Luxury living in Condo unit 1 bedroom 1 Den In The Heart Of Central Erin Mills. Stunning Unit In A Fantastic Location Fully Upgraded Kitchen, Bathrooms & Flooring, Open Concept Den/Dining Space W/ Plenty Natural Lighting, Walkout To Large Balcony. Over $13,000 In Builder Upgrades, Ensuite Laundry, 2 Full Bathrooms. Plenty Natural Lighting, Walkout To Large Balcony. Over $13,000 In Builder Upgrades, Ensuite Laundry, 2 Full Bathrooms. Right Across From Erin Mills Town Centre & Credit Valley Hospital. Walk To Restaurants, Banks, Public Transportation & Schools. Minutes To 403, Walmart & Go Station. Extras: Amenities Include, Rooftop Deck/Garden, Party/Meeting Room, Fitness Centre. All Existing: White Washer/Dryer, (Stainless Steel Kitchen Appliances: Stove, Dishwasher, Fridge, Microwave), Upgraded Window Coverings, Elfs. 1 Parking & 1 Locker. (id:18653)
$ 2,499
apartment at 107 1370 COSTIGAN ROAD, Milton, Ontario, L9T8X7
View photo
Apartment · for rent
$ 2,000
New
apartment at 107 1370 COSTIGAN ROAD, Milton, Ontario, L9T8X7
Glenwood Park
· 129 sq.ft · 1 Bedroom · Apartment
· Patio · Parking
Glenwood Park · 129 sq.ft · 1 Bedroom · Apartment · Patio · Parking
Welcome to this beautifully maintained main floor unit offering convenience and comfort in a sought-after Milton location. Featuring an open-concept layout, modern kitchen with stainless steel appliances, in-suite laundry, and a private patio. Perfect for professionals or couples. Close to transit, shopping, parks, and major highways. Includes 1parking space and 1 locker. Move-in ready! (id:18653)
$ 2,000
apartment at 3784 FOREST BLUFF CRESCENT, Mississauga, Ontario, L5N7T8
View photo
Apartment · for rent
$ 3,000
New
apartment at 3784 FOREST BLUFF CRESCENT, Mississauga, Ontario, L5N7T8
Glenwood Park
· 215 sq.ft · 1 Bedroom · Apartment
· Deck · Parking · Cellar
Glenwood Park · 215 sq.ft · 1 Bedroom · Apartment · Deck · Parking · Cellar
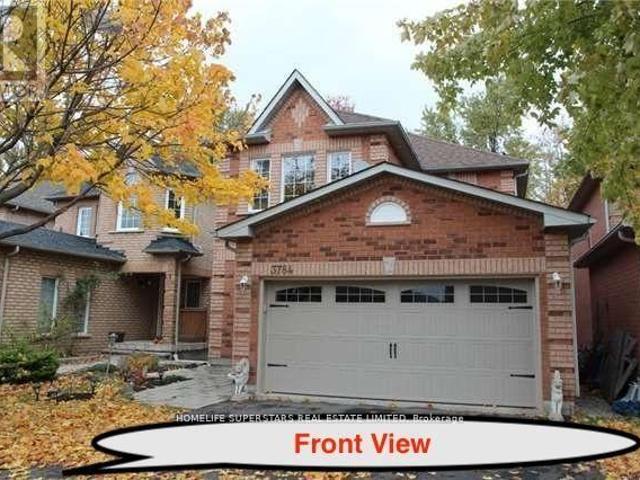
Spacious Home With Three Fairly Good Size Bedrooms, Two Full Bathrooms Upstairs & One 2 Pc Powder Room On The Main Floor. Laundry Room Shared With Basement Tenants. No Carpet. 1 Parking Included on Driveway + Full Garage. The Home In A Great Lisgar Neighbourhood. Minutes From Square One Mall & Minutes From Erin Mills Town Center. School, Park, Transit And Major Highways( & 401). Large Deck Backing Onto Ravine/Green space. Large, Bright Kitchen Open To Breakfast Rm And Breathtaking View. Master Bedroom With Walk In Closet. Easy To Show With Lockbox As Property Is Vacant. Tenants Pay 70% Utilities. (id:18653)
$ 3,000
apartment at 1112 2177 BURNHAMTHORPE ROAD W, Mississauga, Ontario, L5L5P9
View photo
Apartment · for rent
$ 2,500
New
apartment at 1112 2177 BURNHAMTHORPE ROAD W, Mississauga, Ontario, L5L5P9
Glenwood Park
· 183 sq.ft · 1 Bedroom · Apartment
· Parking
Glenwood Park · 183 sq.ft · 1 Bedroom · Apartment · Parking
Spacious, clean and well-maintained 1 bedroom plus den condo. Located in a mature, safe and gated community. 11th floor unit offers lake views to the south/east with an abundance of natural light. Features a large bedroom, large walk-in closet, good size den that doubles as a nursery or study room. Laminate floors throughout…no carpet, updated bathroom with newer vanity boasting soft-close doors. Includes all utilities plus Rogers high-speed internet, VIP cable for 2 TV’s, 1underground parking, 1 locker, 24 hour live security & access to multi-activity recreation centre. Quaint community backing onto a wooded ravine with nature trails. Conveniently located across from South Common Mall that includes access to a major transit hub, shopping, banks, restaurants, public library, schools and more. (id:18653)
$ 2,500
apartment at 7 3473 WIDDICOMBE WAY, Mississauga, Ontario, L5L0B8
View photo
Apartment · for rent
$ 3,190
New
apartment at 7 3473 WIDDICOMBE WAY, Mississauga, Ontario, L5L0B8
Glenwood Park
· 226 sq.ft · 1 Bedroom · Apartment
· Office room · Terrace · Parking
Glenwood Park · 226 sq.ft · 1 Bedroom · Apartment · Office room · Terrace · Parking
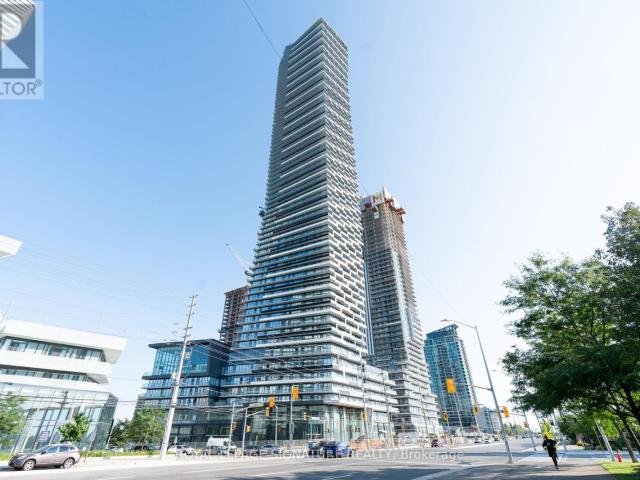
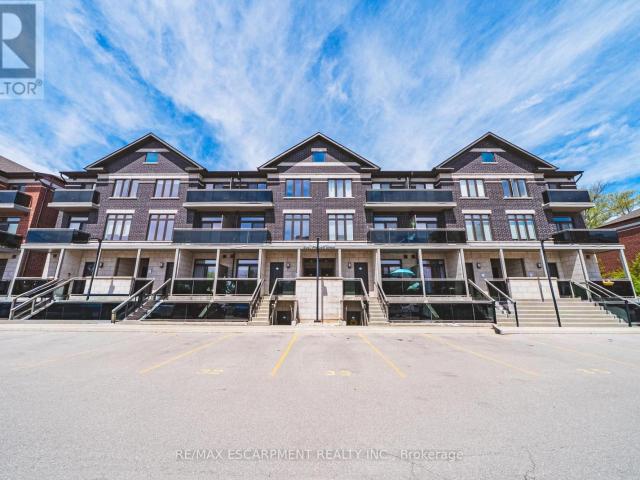
Stunning 3 Bedrooms & 2.5 Baths Stacked Townhouse(Upper Level) *One Parking Included* Located One Of Most Sought Area Of Erin Mills. Spacious Layout, Modern & Open Concept Design Kitchen With S/S Appliances. South-Facing Rooms With Plenty Of Nature Lights Coming Through. A separated room w/ a large window beside the living room can be a 3rd bedroom or a home office. The spacious master bedroom features a 3pcs ensuite and a large closet. Huge Private Rooftop Terrace Will Entertain Your Whole Family At Summer Time. Mins To South Common Mall, Utm, Parks, Hwy 403, Qew, Other Amenities. (id:18653)
$ 3,190
apartment at 112 4016 KILMER DRIVE, Burlington, Ontario, L7M5A7
View photo
Apartment · for rent
$ 2,300
New
apartment at 112 4016 KILMER DRIVE, Burlington, Ontario, L7M5A7
Glenwood Park
· 97 sq.ft · 1 Bedroom · Apartment
· Patio · Parking
Glenwood Park · 97 sq.ft · 1 Bedroom · Apartment · Patio · Parking
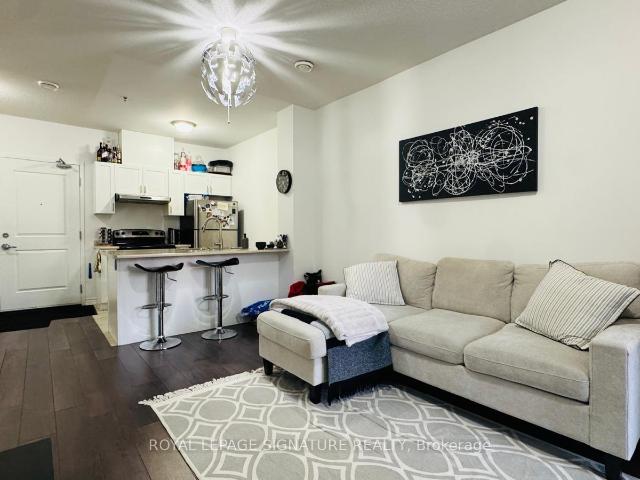
Beautifully Maintained 1 Bed, with newly renovated 3pcs Bath. Ground Floor Unit, no elevator required. facing north, Located In The Sought After Community Of Tansley-Woods. Open Concept, Carpet Free, 9Ft Ceiling. Kitchen With Granite breakfast counter-top, and glass backsplash, Stainless Steel Appliances & Plenty Of Storage. Walk-out from the living Room to your exclusive outdoor sitting area/patio (BBQ Permitted). The Master Room Offers A Double Door Closet, and large window. upgraded 3Pc Bath Has A Waterfall Shower. Enjoy In-Suite Laundry. 1 parking & locker included. Requirements: Rental Application, Photo IDs of ALL occupants, job letter with income verifications, full “Equifax” credit report with the score, and $300 key deposit. (id:18653)
$ 2,300
apartment at 207 – 5005 HARVARD ROAD
View photo
Apartment · for rent
$ 2,450
New
apartment at 207 – 5005 HARVARD ROAD
Glenwood Park
· 86 sq.ft · 1 Bedroom · Apartment
· Office room · Balcony · Lift
Glenwood Park · 86 sq.ft · 1 Bedroom · Apartment · Office room · Balcony · Lift
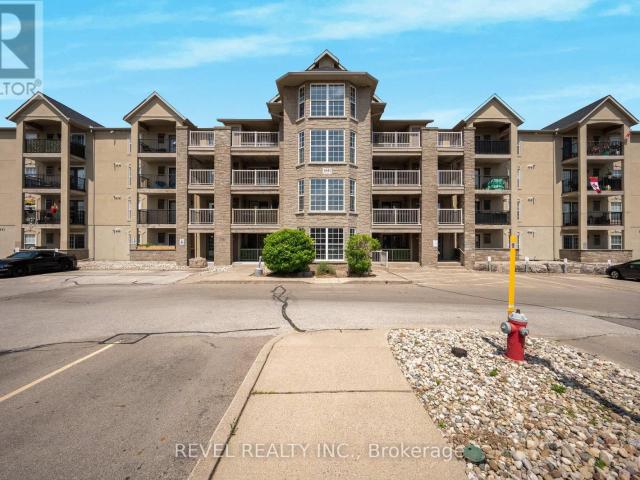
Welcome to this spacious 1-bedroom plus den condo in the highly sought-after Churchill Meadows community! Located in a charming low-rise building, you’ll enjoy peaceful living with the convenience of no long elevator waits. The versatile den offers endless possibilities-it can be used as a home office, nursery, child’s bedroom, or even a separate dining area to suit your lifestyle. Step outside to the extra-large balcony, perfect for relaxing or entertaining. The modern, thoughtfully designed kitchen is both stylish and functional, featuring an oversized 4-seat island with breakfast bar, upgraded marble backsplash, and abundant counter space for cooking and hosting. Additional highlights include convenient ensuite laundry with large laundry room, custom blackout roller blinds in the bedroom, 9-foot ceilings, and ample storage throughout. Ideally located within walking distance to restaurants, Indigo, Starbucks, banks, grocery stores, and everyday amenities, with public transit just ste
$ 2,450
apartment at 612 448 BURNHAMTHORPE ROAD W, Mississauga, Ontario, L5B0R4
View photo
Apartment · for rent
$ 3,100
New
apartment at 612 448 BURNHAMTHORPE ROAD W, Mississauga, Ontario, L5B0R4
Glenwood Park
· 65 sq.ft · 1 Bedroom · Apartment
· Balcony · Gym · Security
Glenwood Park · 65 sq.ft · 1 Bedroom · Apartment · Balcony · Gym · Security
Perfect Unit for family as it is on the same level as the kids play room and gym. Experience upscale urban living in this stunning 2-bedroom + 1-Den, 2-bathroom condo at the iconic MCity Condominiums, ideally situated in the heart of Mississauga’s vibrant City Centre. Available for immediate occupancy, this beautifully designed suite features a bright open-concept layout with modern finishes throughout. The contemporary kitchen showcases quartz countertops, sleek cabinetry, and premium finishes, seamlessly flowing into the spacious living and dining area. Step onto your private balcony on the 6th floor and take in spectacular city views. Residents enjoy exceptional building amenities, including 24-hour concierge service. Located just steps from Square One Shopping Centre, Celebration Square, Sheridan College, the Central Library, YMCA, Cineplex, and an array of restaurants, cafés, and entertainment options. Commuters will appreciate the easy access to MiWay transit, GO Transit, and maj
$ 3,100
apartment at 105 1441 WALKERS LINE, Burlington, Ontario, L7M4P2
View photo
Apartment · for rent
$ 2,450
New
apartment at 105 1441 WALKERS LINE, Burlington, Ontario, L7M4P2
Glenwood Park
· 108 sq.ft · 1 Bedroom · Apartment
· Patio · Office room
Glenwood Park · 108 sq.ft · 1 Bedroom · Apartment · Patio · Office room
Tucked away at the rear of the building and overlooking green space, this 1 bedroom plus den ground-floor suite offers a quiet and comfortable place to call home. The functional layout features a spacious primary bedroom, a versatile den ideal for a home office or guest space, and a bright living area designed for everyday living. Enjoy the convenience of ground-floor access with a private patio, perfect for relaxing outdoors and enjoying the peaceful surroundings. Located away from the main entrance and high-traffic areas, the unit offers an added level of privacy rarely found in condo living. Ideally situated in Burlington’s established Wedgewood community, you’ll be close to shopping, restaurants, parks, community centres, public transit, and major highways. A fantastic opportunity for professionals, downsizers, or anyone seeking a turnkey rental in a convenient location. (id:18653)
$ 2,450
apartment at 3254 SIR JOHNS HOMESTEAD, Mississauga, Ontario, L5L2P1
View photo
Apartment · for rent
$ 9,000
New
apartment at 3254 SIR JOHNS HOMESTEAD, Mississauga, Ontario, L5L2P1
Glenwood Park
· 657 sq.ft · 1 Bedroom · Apartment
· Cellar
Glenwood Park · 657 sq.ft · 1 Bedroom · Apartment · Cellar
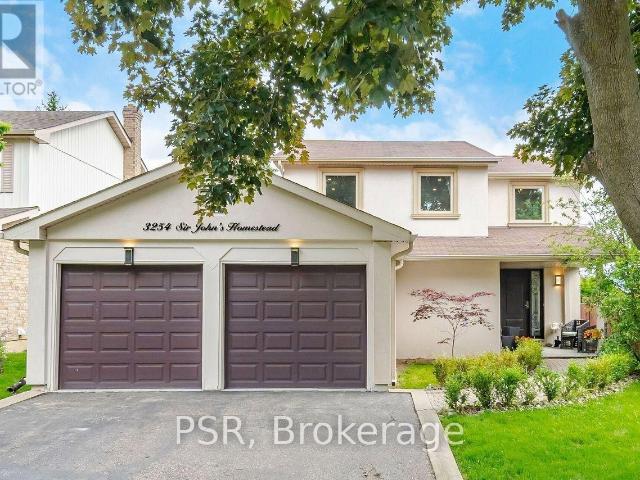
Fully furnished and beautifully renovated home available for short-term lease in a quiet, family-friendly neighbourhood. Bright and spacious with oversized windows, a functional main floor layout, and a fully equipped kitchen with stainless steel appliances. Features four bedrooms upstairs, including a primary suite with ensuite, plus a finished basement with a guest suite, full bathroom, and rec room. Situated on a large sun-filled lot and fully equipped with everything needed for a comfortable stay. Close to top-rated schools, parks, trails, shopping, and major highways. (id:18653)
$ 9,000
apartment at UPP LVL 5239 CREDITVIEW ROAD, Mississauga, Ontario, L5V1T6
View photo
Apartment · for rent
$ 4,500
New
apartment at UPP LVL 5239 CREDITVIEW ROAD, Mississauga, Ontario, L5V1T6
Glenwood Park
· 323 sq.ft · 1 Bedroom · Apartment
· Garden · Fireplace · Parking · Equipped kitchen · Cellar
Glenwood Park · 323 sq.ft · 1 Bedroom · Apartment · Garden · Fireplace · Parking · Equipped kitchen · Cellar
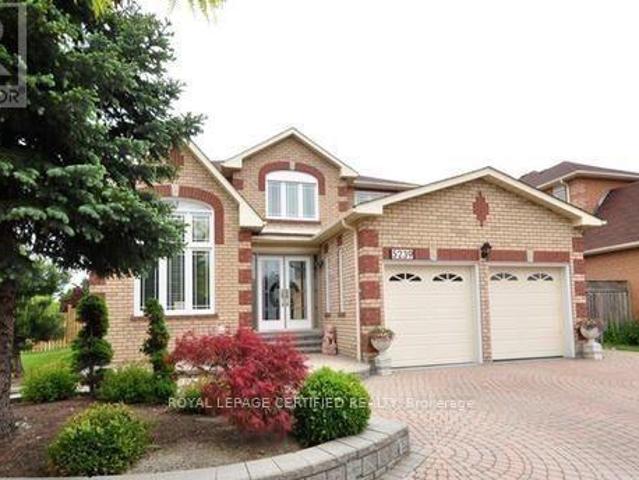
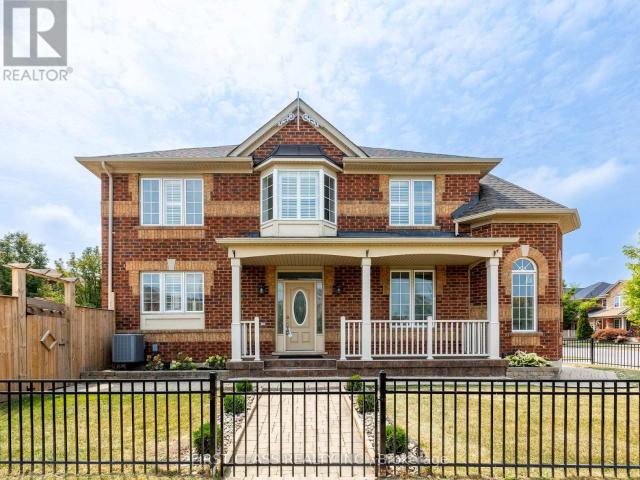
Premium Location: Executive Large Family home on a Large Corner Lot in the heart of Mississauga with Interlocked Driveway. Double Door Elegant Entrance with Scarlett OHara Stairs. Separate Living, Dining and Family Room with Gas Fireplace. Kitchen with Granite Counter Top/Backsplash, Stainless Steel Appliances Overlooking Large Breakfast Area and Open Concept Family Room. Main Floor Office, Laundry and Access to Garage. Hardwood and Tile floors throughout. Huge Primary bedroom with His/Her Closet and updated washroom. Well Maintained backyard. Basement available for lease Separately. Furnished Lease Option Available. WONT LAST! *EXTRAS* Stainless Steel Double Door Fridge, Stove, Built In Dishwasher. Washer & Dryer, Hot Water Tank(Owned). Storage Shed, California Shutters, All Elf, Gdo & Remote. Office and Laundry on Main LVL. Well Maintained backyard. (id:18653)
$ 4,500
apartment at LOWER – 3551 AUTUMNLEAF CRESCENT
View photo
Apartment · for rent
$ 2,000
New
apartment at LOWER – 3551 AUTUMNLEAF CRESCENT
Glenwood Park
· 140 sq.ft · 1 Bedroom · Apartment
· Parking · Cellar
Glenwood Park · 140 sq.ft · 1 Bedroom · Apartment · Parking · Cellar
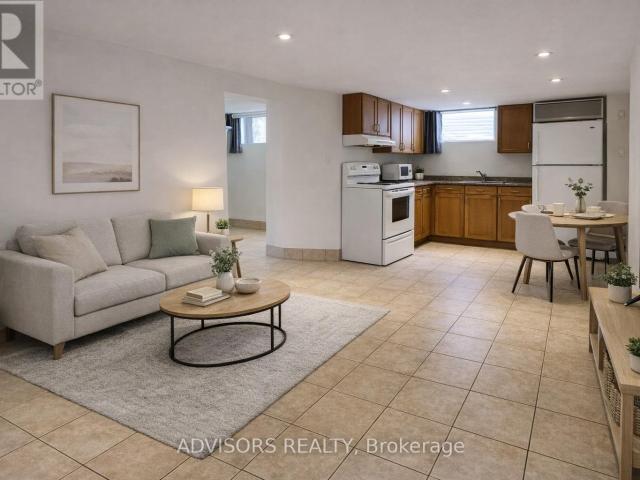
Newly renovated legal basement unit with 1 driveway parking on a quiet ravine lot. Features separate entrance and private laundry, newer flooring and baseboards, newer stainless steel fridge, stove and exhaust hood, plus newer driveway and awning, with added awning over the basement entrance for extra winter protection. Convenient location with easy access to Hwy 403, 407, QEW, public transit and all amenities. Close to Erin Mills Town Centre, Credit Valley Hospital, University of Toronto Mississauga, community centre and ice rinks. Comfortable and practical living with added peace of mind-an excellent place to call home. Unit has been freshly painted. Virtually staged pictures. (id:18653)
$ 2,000
apartment at B 2026 FONTWELL CRESCENT, Mississauga, Ontario, L5J2G7
View photo
Apartment · for rent
$ 1,950
New
apartment at B 2026 FONTWELL CRESCENT, Mississauga, Ontario, L5J2G7
Glenwood Park
· 140 sq.ft · 1 Bedroom · Apartment
· Office room · Parking · Cellar
Glenwood Park · 140 sq.ft · 1 Bedroom · Apartment · Office room · Parking · Cellar
ALL INCLUSIVE Basement Apartment Near Clarkson GO! Welcome to this beautifully renovated basement apartment in an excellent location, just minutes from Clarkson GO Station and close to all amenities. Offering a separate side entrance, 2-car parking, and a bright, spacious layout with lots of natural light, this suite is perfect for comfortable living. The modern kitchen features stainless steel appliances, while the large living room provides plenty of space to relax and entertain. The HUGE bedroom offers ample room for a comfortable sleeping area plus an office nook, along with a large window for added brightness. Extra storage under stairs. Enjoy the convenience of your own in-suite laundry and a well-designed layout throughout. (id:18653)
$ 1,950
apartment at 209 2061 PROSPECT STREET, Burlington, Ontario, L7R1Z2
View photo
Apartment · for rent
$ 2,675
New
apartment at 209 2061 PROSPECT STREET, Burlington, Ontario, L7R1Z2
Glenwood Park
· 118 sq.ft · 1 Bedroom · Apartment
· Balcony · Parking
Glenwood Park · 118 sq.ft · 1 Bedroom · Apartment · Balcony · Parking
This 2-bedroom, 2-bathroom unit is the perfect place to call home. This development is situated in the highly sought-after central district – steps from downtown Burlington and all it has to offer! This extremely well kept unit includes 2 spacious bedrooms, 1 full bathroom, in-suite laundry and quality finishes throughout. The unit open concept living space boasts a gourmet kitchen with airy white soft close cabinetry, stone counters, tiled backsplash, stainless-steel appliances, high quality vinyl throughout and a private walkout balcony. The upper level features high end vinyl flooring, 4 piece bathroom, 2 large bedrooms, walk in closet and private balcony. Available for immediate occupancy! Located steps from all amenities, schools, parks, public transportation and GO Transit! Tenant to pay heat, hydro and water. 1 year of free parking included. (id:18653)
$ 2,675
apartment at 31 – 4045 UPPER MIDDLE ROAD
View photo
Apartment · for rent
$ 3,200
New
apartment at 31 – 4045 UPPER MIDDLE ROAD
Glenwood Park
· 86 sq.ft · 2 Bedrooms · Apartment
· Office room · Parking · Cellar
Glenwood Park · 86 sq.ft · 2 Bedrooms · Apartment · Office room · Parking · Cellar
Welcome to this spacious and well-maintained condo townhouse in one of Burlington’s most desirable neighbourhoods! Offering a functional layout and generous living space, this home is perfect for professionals, couples, or small families.The main floor features 2 bright bedrooms, a full bathroom, and an open and inviting living and dining area. The fully finished basement provides exceptional additional living space with a large recreation room, a third bedroom or home office, and a second full bathroom-ideal for guests, remote work, or extended family.Enjoy the convenience of your private attached garage with additional driveway parking. Located in a quiet, family-friendly community, you’ll be just minutes from highly rated schools, parks, walking trails, shopping, restaurants, grocery stores, public transit, and major highways (QEW, 403 & 407), making commuting throughout Burlington, Oakville, Hamilton, and the GTA easy and convenient. Don’t miss this opportunity to lease a spacious
$ 3,200
apartment at 105 1441 WALKERS LINE, Burlington, Ontario, L7M4P2
View photo
Apartment · for rent
$ 2,450
New
apartment at 105 1441 WALKERS LINE, Burlington, Ontario, L7M4P2
Glenwood Park
· 108 sq.ft · 1 Bedroom · Apartment
· Patio · Office room
Glenwood Park · 108 sq.ft · 1 Bedroom · Apartment · Patio · Office room
Tucked away at the rear of the building and overlooking green space, this 1 bedroom plus den ground-floor suite offers a quiet and comfortable place to call home. The functional layout features a spacious primary bedroom, a versatile den ideal for a home office or guest space, and a bright living area designed for everyday living. Enjoy the convenience of ground-floor access with a private patio, perfect for relaxing outdoors and enjoying the peaceful surroundings. Located away from the main entrance and high-traffic areas, the unit offers an added level of privacy rarely found in condo living. Ideally situated in Burlington’s established Wedgewood community, you’ll be close to shopping, restaurants, parks, community centres, public transit, and major highways. A fantastic opportunity for professionals, downsizers, or anyone seeking a turnkey rental in a convenient location. (id:18653)
$ 2,450
apartment at 1206 370 MARTHA STREET S, Burlington, Ontario, L7R0G9
View photo
Apartment · for rent
$ 2,400
New
apartment at 1206 370 MARTHA STREET S, Burlington, Ontario, L7R0G9
Glenwood Park
· 54 sq.ft · 1 Bedroom · Apartment
Glenwood Park · 54 sq.ft · 1 Bedroom · Apartment
Waterfront Lake View Condo like a Honeymoon Suite in downtown Burlington offers breathtaking panoramic waterfront views, enhanced by Floor-to Ceiling windows that flood the space with natural light, creating an inviting and spacious atmosphere. The layout includes 1 Bedroom and1 Bath, designed for comfortable living. The Open Concept main area boasts an oversized island that anchors the space and integrates seamlessly with a family area, perfect for both daily living and entertaining guests. It’s proximity to trendy Restaurants, Shops, Local Bars and Specer Smith Park adds to the appeal, making it not only a convenient but also a highly desirable location for enjoying the vibrant downtown lifestyle of Burlington. (id:18653)
$ 2,400
apartment at 802 YATES DRIVE, Milton, Ontario, L9T0E7
View photo
Apartment · for rent
$ 1,700
New
apartment at 802 YATES DRIVE, Milton, Ontario, L9T0E7
Glenwood Park
· 54 sq.ft · 1 Bedroom · Apartment
Glenwood Park · 54 sq.ft · 1 Bedroom · Apartment
Allow 48hrs irrevocable “sellers are overseas”. (id:18653)
$ 1,700

Get email alerts

Don't miss out: be the first to know about new properties

The alert was correctly created

On subscribing you accept the conditions of use and the privacy policy
Alert
Receive new ads in your inbox
Save this search
Receive alerts for new listings

We'll send you an email when we have new properties for: "Apartments to rent in Glenwood Park"

The alert was correctly created

Get email alerts and be the first to see new listings
Required field
On subscribing I accept the terms of the privacy policy
Perfect! You'll soon start receiving new listings via email
Alert
Receive an email when we have new ads for Apartments to rent in Glenwood Park
Save this search
Filters

Bedrooms

Area (sq.ft)

sq.ft
sq.ft

Price ($ per month)

$
$

Filter by property type

Bathrooms

Clear all filters
Receive notifications when new entries are published.