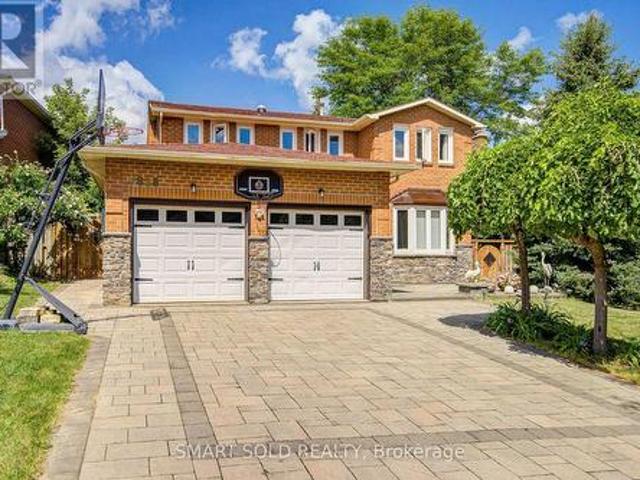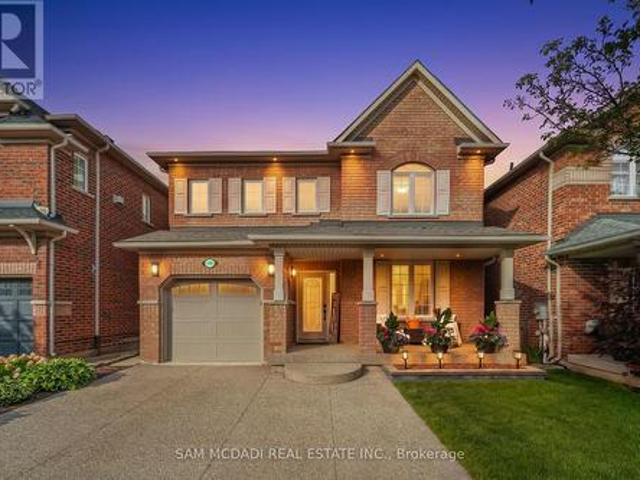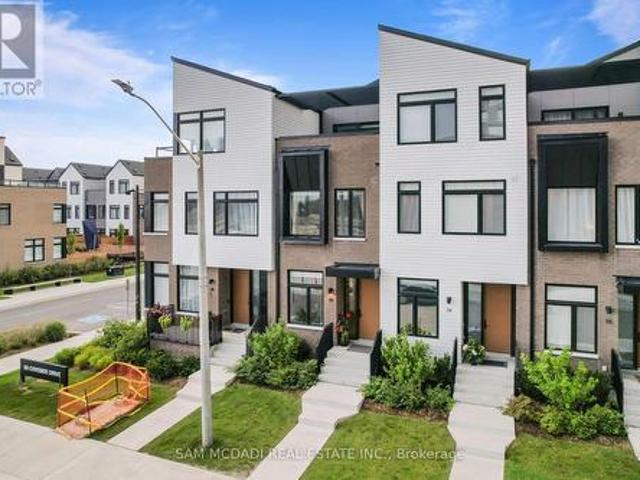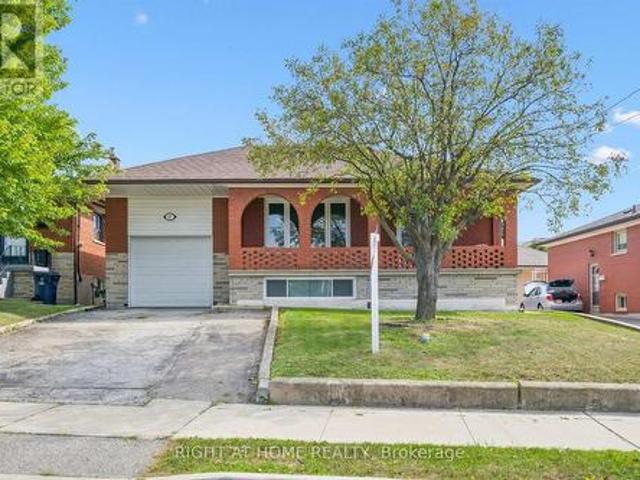
8,460 properties for sale in Glenwood Park

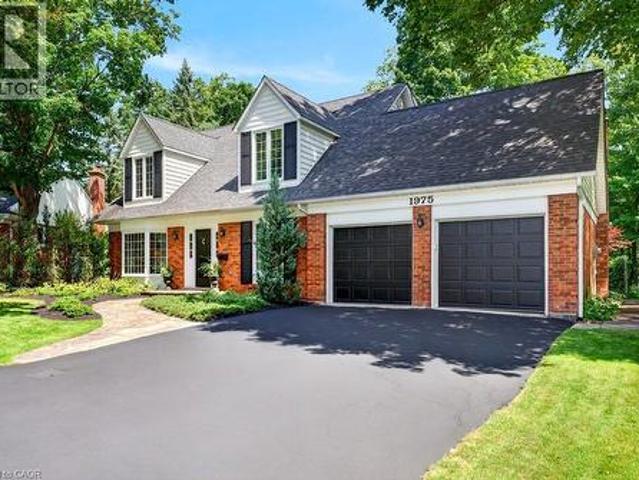
1975 Sterling Place, Burlington, ON, L7P 2Y6 house for sale | Listing ID 40854 | Royal LePage
View photo
House · for sale
$ 1,699,000
1975 Sterling Place, Burlington, ON, L7P 2Y6 house for sale | Listing ID 40854 | Royal LePage
Glenwood Park
· House
· Patio · Garden · Office room · Parking · Fireplace
Glenwood Park · House · Patio · Garden · Office room · Parking · Fireplace
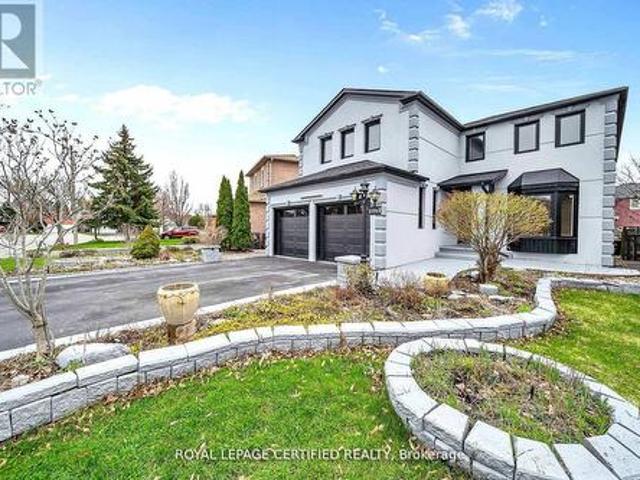
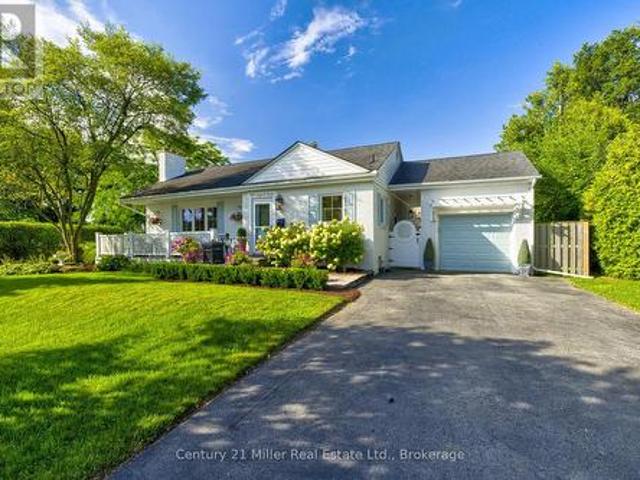
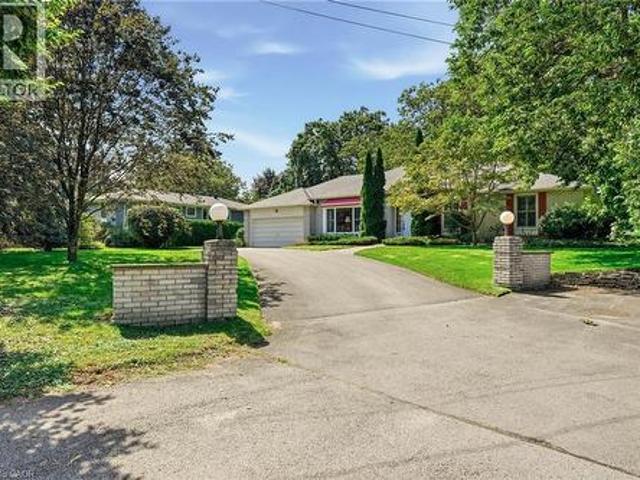
Classic 4 bedroom, 2.5 bath Cape Cod style home, ideally positioned on a quiet court in Tyandaga, overlooking a private tree-lined ravine from its pool-sized backyard! Spacious eat-in kitchen with stainless steel appliances (including gas stove), featuring a bay window bringing the natural setting indoors. The kitchen opens to a main level family room with hardwood floors, wood burning fireplace and a walk-out to a patio overlooking the private and stunning ravine setting with creek below! The main level also includes a living room, office/study, a separate dining room and a powder room. The upper level has 4 bedrooms and 2 full bathrooms including the primary with a 3-piece ensuite. The finished lower level features a rec room, workshop, mudroom with walk-out to yard, spacious laundry and ample storage! Updated windows, crown moulding, wainscoting, central vac, flagstone walkway, gas BBQ hookup, double garage with inside entry and a double drive with parking for 4 cars! (Id: 27)
$ 1,699,000
359 Lark Avenue, Burlington, ON, L7T 2T1 house for sale | Listing ID 40856 | Royal LePage
View photo
House · for sale
$ 1,599,900
359 Lark Avenue, Burlington, ON, L7T 2T1 house for sale | Listing ID 40856 | Royal LePage
Glenwood Park
· House
Glenwood Park · House
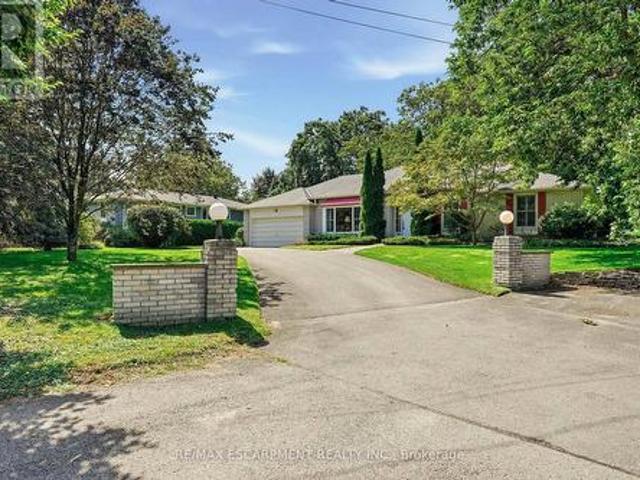
Welcome to this sprawling one floor ranch-style home, ideally situated at the end of a quiet cul-de-sac in Aldershot. Set on a private, park-like lot, this home has a serene setting and spacious principal rooms. Features include a grand foyer, separate dining room, bright sunroom, family room, three bedrooms, primary suite with an ensuite bathroom and a main level laundry room. The unfinished lower level awaits your finishing touches. Surrounded by everyday amenities including grocery stores, restaurants and shops. This home is the perfect blend of comfort, style and location and is within minutes of the Burlington Golf & Country Club, schools, shopping, the GO Train, and easy highway access for commuters. An excellent opportunity to enjoy peaceful surroundings while remaining close to all the amenities and conveniences you need. (Id: 27)
$ 1,599,900
6062 Prairie Circle, Mississauga, ON, L5N 5C5 house for sale | Listing ID W13703 | Royal LePage
View photo
House · for sale
$ 1,549,888
New
6062 Prairie Circle, Mississauga, ON, L5N 5C5 house for sale | Listing ID W13703 | Royal LePage
Glenwood Park
· House
· Garden · Parking · Cellar
Glenwood Park · House · Garden · Parking · Cellar
Get this show stopper luxury detached home at non luxury home price! Approximately 2700SqFtabove ground living space plus spacious finished basement located in high demand area of Lisgar Mississauga just north west corner of Britannia & 10th Line. Over $250K in upgrades. Just to name a few highlighted ones: New roof, Wow looking stucco front, 9 zone sprinkler system watering beautifully landscaped front and back yard, newer Insulated Garage doors, Custom built rot iron gate to backyard, Custom extra wide fiberglass front entry door with 3 point locking system, Upgraded flooring with large size tiles on main floor and recently done staircase with rot iron spindles, Upgraded washrooms throughout, Upgraded laundry room with ceramic apron utility sink and custom coat rack and storage, Custom built new Kitchens on both floors with quartz counter tops, Custom built in his and her closet in master. Basement inlaw suite offers spacious 2 bedrooms with large windows, full washroom & separate la
$ 1,549,888
716 North Shore Boulevard E, Burlington, ON, L7T 1X6 house for sale | Listing ID W13698 | Royal LePage
View photo
House · for sale
$ 2,090,000
716 North Shore Boulevard E, Burlington, ON, L7T 1X6 house for sale | Listing ID W13698 | Royal LePage
Glenwood Park
· House
Glenwood Park · House
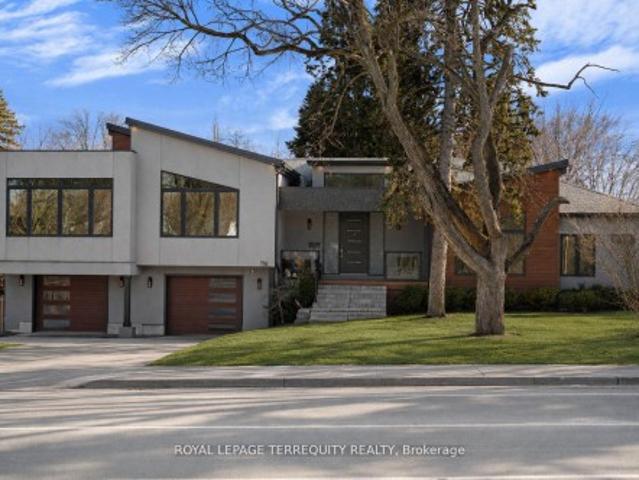
Welcome to 716 North shore Blvd E, a custom residence set within one of Burlington's most prestigious pockets. Defined by clean modern lines, timeless design, and a curated mix of concrete-toned stucco and warm wood accents, this home creates an unforgettable first impression before you even step inside. Sophisticated, intentional, and effortlessly refined, every element has been thoughtfully considered. Beyond the oversized custom entry, soaring ceilings and expansive walls of glass immediately draw in natural light, creating a gallery like atmosphere throughout the principal living spaces. Wide-plank hardwood floors run seamlessly across an open-concept layout designed for elevated entertaining and refined everyday living. The chef's kitchen is a sculptural focal point. Sleek custom cabinetry, waterfall-edge island, integrated storage, statement pendant lighting, and premium appliances framed by a dramatic hood feature. It is both minimalist and powerful, a space designed for gatheri
$ 2,090,000
2320 Middlesmoor Crescent, Burlington, ON, L7P 3X7 house for sale | Listing ID W13700 | Royal LePage
View photo
House · for sale
$ 649,700
2320 Middlesmoor Crescent, Burlington, ON, L7P 3X7 house for sale | Listing ID W13700 | Royal LePage
Glenwood Park
· House
· Garden · Office room · Cellar
Glenwood Park · House · Garden · Office room · Cellar
Welcome to this wonderful 3-bedroom family home, perfectly situated in a sought-after neighbourhood close to schools, parks, shopping, and all the amenities your family needs. Offering a spacious layout, this home features a large eat-in kitchen that's perfect for family meals and entertaining, along with a bright living room with a walkout to the true highlight of the property-a fully fenced, private backyard. Enjoy the warmer months in the charming 3-season sunroom, creating the perfect space to relax while overlooking your outdoor oasis. The finished basement rec room provides additional living space for movie nights, a playroom, or a home office, while some freshly painted areas add a fresh, updated feel. Whether you're starting a family or looking for more room to grow, this home offers comfort, functionality, and an unbeatable location in a welcoming family-friendly community. (Id: 27)
$ 649,700
8 2136 Old Lakeshore Road, Burlington, ON, L7R 1A3 townhouse for sale | Listing ID W13702 | Royal LePage
View photo
Townhouse · for sale
$ 1,299,000
8 2136 Old Lakeshore Road, Burlington, ON, L7R 1A3 townhouse for sale | Listing ID W13702 | Royal LePage
Glenwood Park
· Townhouse
· Terrace · Balcony · Fireplace · Parking
Glenwood Park · Townhouse · Terrace · Balcony · Fireplace · Parking
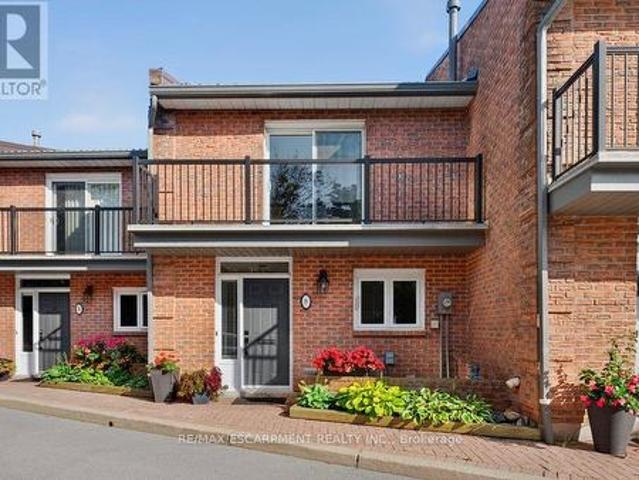
Welcome to Pier 21, Burlington's only waterfront townhome complex! This two-storey unit with additional lower level walk-out to a lakeside terrace has 1,985 sq. Ft. of living space and is a unique opportunity to live on the lake and be just steps from everything the downtown core has to offer! Open concept main level with spacious kitchen and living/dining with gas fireplace and walk-out to a waterfront balcony. Primary bedroom with 3-piece ensuite and its own waterfront balcony! Fully finished lower level with family room, gas fireplace, 3-piece bathroom, laundry and walk-out to a gorgeous, oversized waterfront terrace with stunning views of Lake Ontario and beyond! Hardwood floors, 3 balconies, 2 outdoor parking spaces, visitor parking and private stairs for unit owners for access to the lake! 2 bedrooms and 3.5 bathrooms. (Id: 27)
$ 1,299,000
2234 Sheffield Drive, Burlington, ON, L7P 2X1 house for sale | Listing ID 40854 | Royal LePage
View photo
House · for sale
$ 799,900
2234 Sheffield Drive, Burlington, ON, L7P 2X1 house for sale | Listing ID 40854 | Royal LePage
Glenwood Park
· House
· Garden · Air conditioning · Cellar · Parking
Glenwood Park · House · Garden · Air conditioning · Cellar · Parking
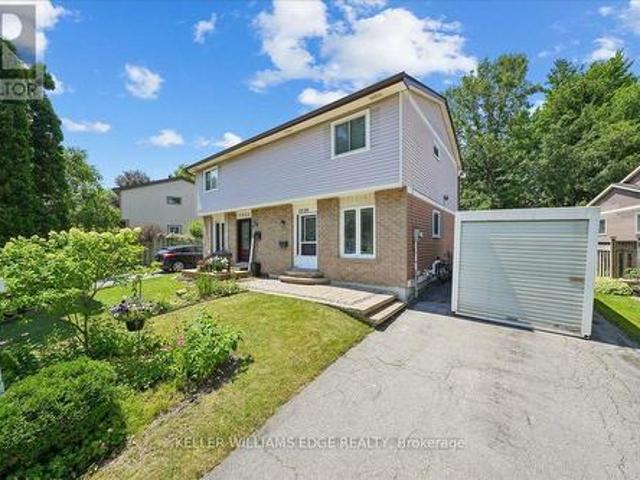
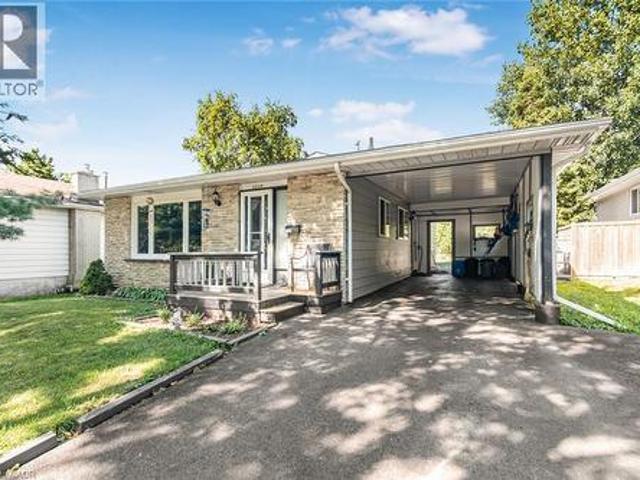
This wonderful home presents an opportunity to embrace a lifestyle of comfort and convenience in the highly sought-after Brant Hills location. The mature trees, schools, parks and shopping all nearby make this is a home and location you will love. 3 bedrooms, 1.5 baths, finished basement and large yard make it ideal for growing families. All the big ticket items are updated. From the roof, windows, a/c, furnace and breaker box to the upgraded sewer pipe outside to the road (20k upgrade 2 yrs ago). You can rest easy that these items are in great shape, leaving you the energy to focus on any cosmetic updates you may want to do to make it your own. This inviting home is poised to become your next chapter. Carport and double wide driveway is a nice bonus. Vinyl plank flooring in basement. Large clean crawlspace offers tons of storage. Dont delay on this one, its a rare find at this price in this wonderful, friendly neighborhood! (Id: 7525)
$ 799,900
359 Lark Avenue, Burlington, ON, L7T 2T1 house for sale | Listing ID W13701 | Royal LePage
View photo
House · for sale
$ 1,599,900
359 Lark Avenue, Burlington, ON, L7T 2T1 house for sale | Listing ID W13701 | Royal LePage
Glenwood Park
· House
Glenwood Park · House
Welcome to this sprawling one floor ranch-style home, ideally situated at the end of a quiet cul-de-sac in Aldershot. Set on a private, park-like lot, this home has a serene setting and spacious principal rooms. Features include a grand foyer, separate dining room, bright sunroom, family room, three bedrooms, primary suite with an ensuite bathroom and a main level laundry room. The unfinished lower level awaits your finishing touches. Surrounded by everyday amenities including grocery stores, restaurants and shops. This home is the perfect blend of comfort, style and location and is within minutes of the Burlington Golf & Country Club, schools, shopping, the GO Train, and easy highway access for commuters. An excellent opportunity to enjoy peaceful surroundings while remaining close to all the amenities and conveniences you need. (Id: 27)
$ 1,599,900
3 2970 Berwick Drive, Burlington, ON, L7M 4W3 townhouse for sale | Listing ID W13699 | Royal LePage
View photo
Townhouse · for sale
$ 849,900
3 2970 Berwick Drive, Burlington, ON, L7M 4W3 townhouse for sale | Listing ID W13699 | Royal LePage
Glenwood Park
· Townhouse
· Fireplace
Glenwood Park · Townhouse · Fireplace
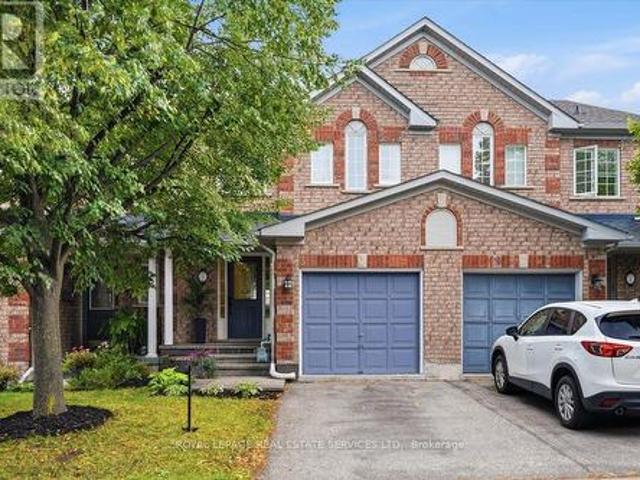
Exceptional enclave of townhomes in family-friendly Millcroft! With 2 beautiful parks just steps from your door, this is the kind of neighbourhood kids will love & a home you'll love for so many more reasons! Spectacularly renovated 3-bedroom, 4-bathroom, townhome blends stylish finishes with effortless family living. Charming curb appeal & welcoming covered porch set the tone. Step inside to an impressive foyer with designer tile & contemporary frosted-glass doors, opening to a bright, sophisticated open-concept main floor. The inviting great room boasts a gas fireplace & wide-plank, matte-finish hardwood flooring. At the heart of the home, the beautiful white kitchen is both timeless &functional, quartz countertops, breakfast bar, marble backsplash, S/S appls & a spacious eat-in area. Sliding doors extend the living space outdoors, making summer entertaining & relaxed family evenings effortless. Upstairs retreat to the spacious primary bedroom, complete with wall-to-wall closets. The
$ 849,900
934 Danforth Avenue, Burlington Bayview, ON, L7T 1S8 house for sale | Listing ID W13695 | Royal LePage
View photo
House · for sale
$ 1,325,000
934 Danforth Avenue, Burlington Bayview, ON, L7T 1S8 house for sale | Listing ID W13695 | Royal LePage
Glenwood Park
· House
Glenwood Park · House
Welcome to an elevated standard of bungalow living in one of Southwest Aldershot's most prestigious enclaves. Just steps to the lake and surrounded by distinguished multi-million-dollar residences. This refined home blends timeless curb appeal with thoughtfully curated, designer-inspired interiors in an unparalleled waterfront-adjacent setting. A true architectural highlight is the rare, custom three-season sunroom. A statement space featuring vaulted ceilings, vinyl flooring, blown-in insulation, plus its own dedicated heating and cooling system. Comfortable in every season and enjoyed by the sellers year-round, this light-filled retreat offers the serenity of cottage living without ever leaving home. The interior continues to impress with a recently updated chef's kitchen, appointed with quartz countertops, premium appliances, an oversized pantry, and a separate entrance to the breezeway for added functionality. Every detail has been considered to balance elegance with everyday ease.
$ 1,325,000
5818 Turney Drive, Mississauga, ON, L5M 2R8 house for sale | Listing ID W13703 | Royal LePage
View photo
House · for sale
$ 1,188,000
New
5818 Turney Drive, Mississauga, ON, L5M 2R8 house for sale | Listing ID W13703 | Royal LePage
Glenwood Park
· House
· Garden · Deck · Cellar
Glenwood Park · House · Garden · Deck · Cellar
Stunning, fully upgraded 4-bedroom detached home in the highly sought-after Vista Heights community. Set on a generous 64-ft frontage with a breathtaking, private backyard retreat. Hardwood flooring throughout the above-grade levels, upgraded staircase with iron spindles, decorative ceilings, and a new LED chandelier. Bright, open-concept living and dining area with large windows. Modern kitchen with stainless steel appliances, granite countertops and refinished cabinetry, plus a charming breakfast area with walkout to the deck. Family room features a striking stone accent wall and picturesque backyard views. 4 spacious bedrooms on the second floor, including a primary suite with 4-pcs ensuite and walk-in closet. The other 3 bedrooms feature large windows and excellent natural light, and share an upgrade 4pcs bathroom. Finished basement offers an open-concept recreation room, additional kitchen, and 3-pcs bathroom-ideal for extended family or additional living space. Numerous upgrades
$ 1,188,000
2191 Coldwater Street, Burlington, ON, L7L 7K2 house for sale | Listing ID W13701 | Royal LePage
View photo
House · for sale
$ 1,300,000
2191 Coldwater Street, Burlington, ON, L7L 7K2 house for sale | Listing ID W13701 | Royal LePage
Glenwood Park
· House
· Fireplace · Equipped kitchen
Glenwood Park · House · Fireplace · Equipped kitchen
Welcome to 2191 Coldwater Street, a beautifully updated 3-bedroom, 3-bathroom home designed for easy living, relaxed entertaining and the moments that make a house feel like home. Step inside to a warm and inviting main level where rich engineered hardwood flooring flows through bright, comfortable living spaces. Gather with family around the electric fireplace, entertain friends with ease or enjoy quiet evenings at home. The kitchen offers ample cabinetry with a newer LG stove and Bosch dishwasher, while the beautifully refreshed staircase, risers and trim add a polished, contemporary touch. Upstairs, three inviting bedrooms provide a peaceful place to unwind, each with a ceiling fan for added comfort. The primary suite feels like a retreat of its own, highlighted by a beautifully renovated ensuite with heated flooring and an oversized soaker tub-the perfect place to recharge at the end of the day. Downstairs, the finished lower level with luxury vinyl flooring offers even more space
$ 1,300,000
35 50 Coveside Drive, Mississauga, ON, L5H 0B2 townhouse for sale | Listing ID W13703 | Royal LePage
View photo
Townhouse · for sale
$ 1,379,900
New
35 50 Coveside Drive, Mississauga, ON, L5H 0B2 townhouse for sale | Listing ID W13703 | Royal LePage
Glenwood Park
· Townhouse
· Patio · Office room · Parking · Terrace · Equipped kitchen
Glenwood Park · Townhouse · Patio · Office room · Parking · Terrace · Equipped kitchen
This Beautiful Luxury Executive Home Located in Prestigious Lakefront Brightwater Community in Port Credit is Sure to Impress. The'Terrace Model' Features a Modern 1945 SF Design Featuring 3 Beds + Den, 4 Baths, Large Loft/Office/Bed Option Area, Rare 3 Car Parking with 2 Car Garage + 1 Car Driveway Parking & Patio & Terrace Features that are sure to Impress in Prime Lakefront Community. Greeted by a Contemporary Elevation, Walk into a Open Concept Main Floor with Designer Finishes, 10 Ft Ceilings, Wide Plank Hardwood, Large Floor to Ceiling Windows, Electric Blinds, Stunning Kitchen with Bosch and Fisher & Paykel integrated appliances, including a 5-burner gas cooktop, Panel Ready & Built In Fridge & Dishwasher, Built In SS Appliances, Gas Cooktop Range, Quartz Counters & Backsplash Slab, Contemporary Oak Stairs with Glass Railings & Large Sliding Glass Doors to Access of the Patio Areas. The 2nd Floor Features a Large Primary Bedroom with Large His & Her Walk in Closet & This Model F
$ 1,379,900
27 Jocada Road, Toronto, ON, M6L 2J4 house for sale | Listing ID W13704 | Royal LePage
View photo
House · for sale
$ 999,999
New
27 Jocada Road, Toronto, ON, M6L 2J4 house for sale | Listing ID W13704 | Royal LePage
Glenwood Park
· House
· Office room · Parking · Fireplace
Glenwood Park · House · Office room · Parking · Fireplace
Welcome to 27 Jocada Road. Lovingly maintained and cared for over the years, this 3 bed, 2 bath detached home with single car garage is nestled on a quiet, family-friendly street in Toronto's established and highly sought-after Maple Leaf/Rustic community. Situated on a generous 45 x 139 ft lot, this fully detached bungalow offers approximately 2,300 sq. Ft. of total living space and exceptional potential for its next owner to bring their vision and personal touches. The home features spacious principal rooms, a functional layout with 2 kitchens, and a separate entrance to the lower level, making it an excellent option for end users, renovators, investors, or builders. The main level provides comfortable living and entertaining space, while the lower level adds valuable versatility with a kitchen, wet bar, fireplace and 3-piece bath. Ideal for a recreation area, home office, extended family accommodations, or future secondary suite potential. Located in the heart of the Maple Leaf/Rust
$ 999,999
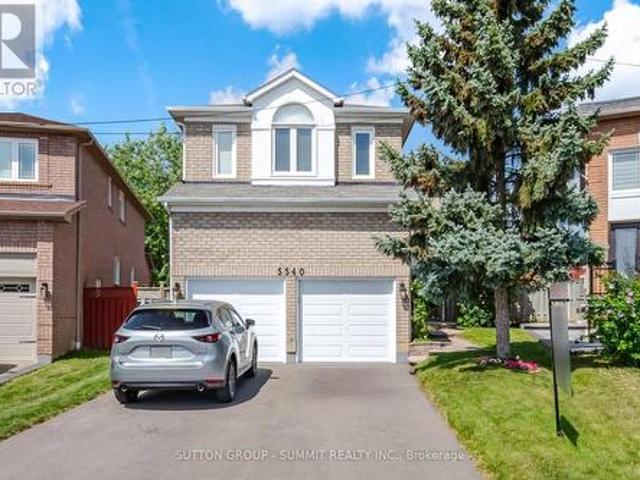
5540 Prosper Court, Mississauga, ON, L5V 2E5 house for sale | Listing ID W13703 | Royal LePage
View photo
House · for sale
$ 1,399,000
New
5540 Prosper Court, Mississauga, ON, L5V 2E5 house for sale | Listing ID W13703 | Royal LePage
Glenwood Park
· House
· Fireplace · Cellar
Glenwood Park · House · Fireplace · Cellar
Bright & Inviting, 5 Bedroom, 3 1/2 Bath Family Home, On A Lg Pie Shaped Lot, Located On A Quiet Court, In A Very Desirable Neighborhood. There Is Over 2700 Sq Ft Of Above Ground Living Space To Enjoy & A Huge Unblemished Basement, With A Legal/Permitted Separate Entrance, For Future Considerations. The Original Owners Have Lived In This Home, Which Has Been Very Well Maintained, Both Inside And Out. The Renovated Kitchen, Which Is Open To The Family Room, Is Ideal For Entertaining. There Is Beautiful Italian Porcelain Flooring, Quartz Countertops & Backsplash, S/Steel Appliances, Cr. Moulding & Under Counter Lighting. Other Features Include Pot Lights, Pendant Lights, California Shutters, Lots Of Soft Close Cupboard Space & There Is Even A Very Handy Kick Plate Sweeper For Those Unexpected Spills. The Dining & Living Rooms, Are Conveniently Located Beside The Kitchen And Feature A Double Sided Fireplace, Which Can Also Be Enjoyed From The Family Room. A Sliding Glass Door Leads You To
$ 1,399,000
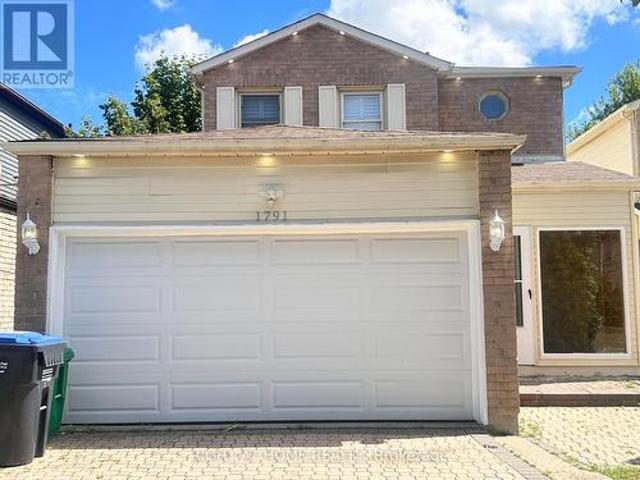
1791 Princelea Place, Mississauga, ON, L5M 3R9 house for sale | Listing ID W13702 | Royal LePage
View photo
House · for sale
$ 829,000
New
1791 Princelea Place, Mississauga, ON, L5M 3R9 house for sale | Listing ID W13702 | Royal LePage
Glenwood Park
· House
· Garden · Parking · Cellar
Glenwood Park · House · Garden · Parking · Cellar
Location Beautiful upgraded detached home situated on a quiet crescent in the highly desirable East Credit community! Oak Hardwood Floors 1st & 2nd Floor. Layout features a bright, sun-drenched open-concept living and dining area. The modern kitchen with stainless steel appliances. Freshly painted throughout, new pot lights (2025), Roof (2025). The upper level offers 3 spacious bedroom with seperate laundry. Potlights inside and outside. Finished basement apartment featuring a separate entrance from side, kitchen, 3 pcs washroom, 1 bedroom and separate laundry. Outdoors enjoy a large, fully fenced backyard perfect for kids and gatherings. Extra-deep driveway with no sidewalk provides parking for 6 vehicles. Unbeatable location close to top schools, parks, transit, and shopping, 6 mins drive to Erindale Go station. Legal Separate Basment Entrance (id: 27)
$ 829,000
4 Blazing Star Drive, Brampton, ON, L6R 3E5 house for sale.
View photo
House · for sale
$ 1,319,900
New
4 Blazing Star Drive, Brampton, ON, L6R 3E5 house for sale.
Glenwood Park
· 42 Bedrooms · 6 Baths · House
· Cellar
Glenwood Park · 42 Bedrooms · 6 Baths · House · Cellar
AN UPDRADED GEM WITH FOR BIG ANDOR EXTENDED FAMILY WITH 6 BEDROOMS AND 6 WASHROOMS. DOUBLE DOOR ENTRY. 9 FEET CEILINIG AND CROWN MOULDNIGS ON MAIN FLOOR. STAMP CONCRERE DRIVEWAY PLUS Concrete Apron AROUND THE WHOLE HOUSE, METAL ROOF WITH LIFETIME WARRANTY, NO CARPET IN THE HOUSE. ALL BEDROOMS ATTACHED WITH WASHROOMS. Permitted Finished Basement with 2 Bedrooms and Extra Living Room with 2 pc Washroom. (id:27). Still available at ListedBuy!
$ 1,319,900
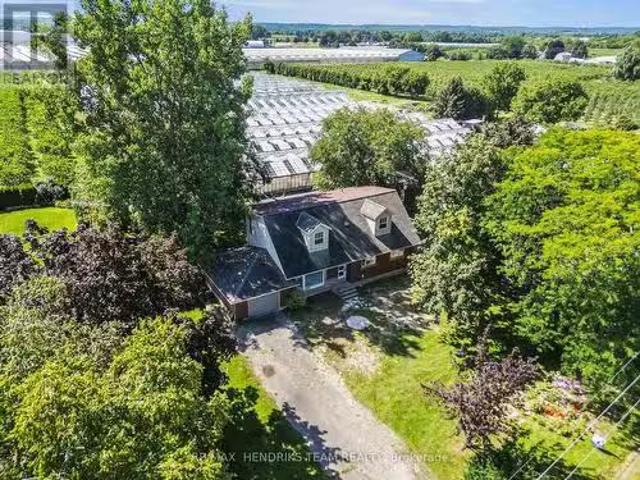
1648 Third Avenue, St. Catharines Rural Fourth, ON, L2R 6P9.
View photo
House · for sale
$ 1,750,000
New
1648 Third Avenue, St. Catharines Rural Fourth, ON, L2R 6P9.
Glenwood Park
· 5 Bedrooms · 2 Baths · House
· Air conditioning
Glenwood Park · 5 Bedrooms · 2 Baths · House · Air conditioning
A rare opportunity for greenhouse growers, horticultural operators, and agricultural entrepreneurs. Set on approximately 4.75 acres, this unique property combines an updated 5-bedroom residence with approximately 180,000 sq. ft. of total greenhouse space. Approximately 100,000 sq. ft. is under glass, with approximately 80,000 sq. ft. under hoop-style structures, including newer sections toward the rear. The greenhouse operation features a mix of extensive concrete and soil growing areas, circulation fans, shade systems, pumps, and heating infrastructure, complemented by 8 large industrial AC units all controlled by Argus controllers. Major utility systems include substantial 3-phase, 600-volt electrical service, a backup generator thats directly connected to Enbridge natural gas to maintain operations during power interruptions, and three interconnected concrete cisterns offering approximately 180,000 gallons of rainwater storage with multiple distribution pumps. The updated residence
$ 1,750,000
3507 Canboro Road, West Lincoln, ON, L0S 1C0 house for sale.
View photo
House · for sale
$ 1,393,000
New
3507 Canboro Road, West Lincoln, ON, L0S 1C0 house for sale.
Glenwood Park
· 3 Bedrooms · 3 Baths · House
· Parking
Glenwood Park · 3 Bedrooms · 3 Baths · House · Parking
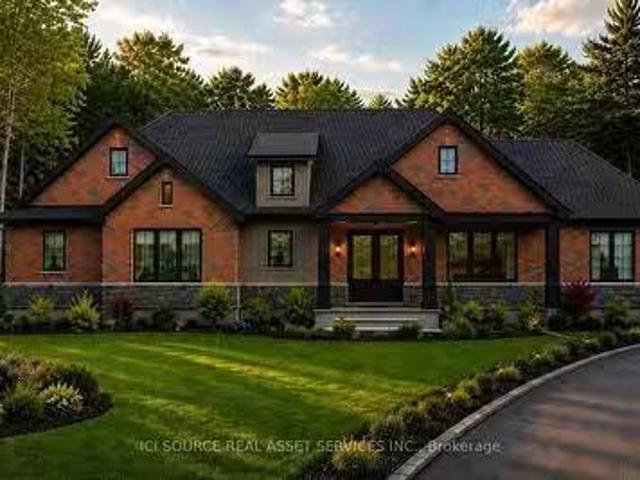
Build Your Dream Home on a Picturesque 1.25-Acre Country Lot. Experience the perfect blend of peaceful country living and modern luxury on this stunning 1.25-acre property in the heart of Fenwick. Surrounded by mature trees and scenic farmland views, this exceptional setting offers privacy, tranquility, and the charm of rural living - all while remaining just minutes from local amenities. This is a rare opportunity to create a fully customized home with trusted local Tarion registered builder, Lecki Homes. Whether you choose from their collection of thoughtfully designed luxury bungalow plans -including the featured Bismark model - or work with them to design a completely custom residence, every home is built with exceptional attention to detail, timeless craftsmanship, and elevated finishes throughout. From spacious layouts and generous garages to elegant architectural details and modern comforts, each home is tailored to suit your lifestyle and vision. With an estimated build timelin
$ 1,393,000
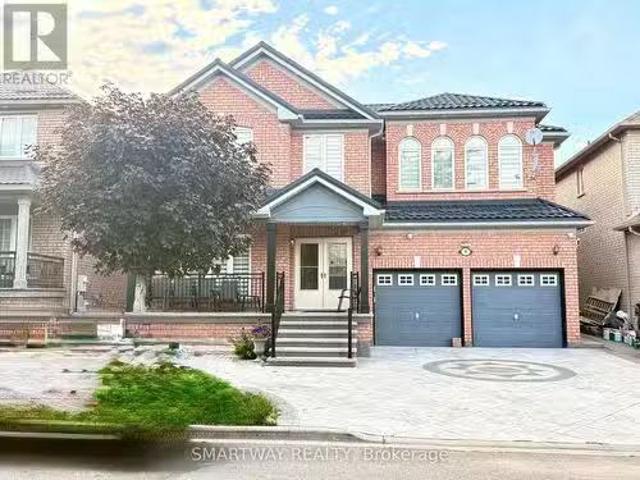
38 Eiffel Boulevard, Brampton, ON, L6P 1W3 house for sale L.
View photo
House · for sale
$ 1,439,000
New
38 Eiffel Boulevard, Brampton, ON, L6P 1W3 house for sale L.
Glenwood Park
· 43 Bedrooms · 6 Baths · House
· Garden · Fireplace · Deck · Cellar
Glenwood Park · 43 Bedrooms · 6 Baths · House · Garden · Fireplace · Deck · Cellar
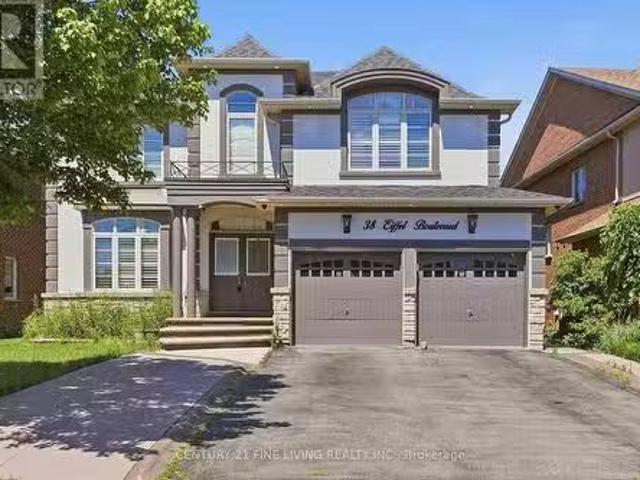
Great opportunity. Detached 4 bedroom brick and stucco executive home located in one of Bramptons most desirable locations, the Vales of Castlemore. Large gourmet kitchen with a centre island and breakfast room. Walk out from the breakfast room to a wood deck. The family room overlooking the rear fenced yard features a fireplace and crown moulding. Main floor denoffice. The generously sized Primary bedroom has Hardwood flooring, His and Hers walk in closets and a 5 piece ensuite. The three other bedrooms on the 2nd floor also have hardwood flooring and ensuite bathrooms. The fully finished basement has a separate entrance, 2 kitchens and 3 bedrooms. You will not be disappointed. (id:27). Still available at ListedBuy!
$ 1,439,000
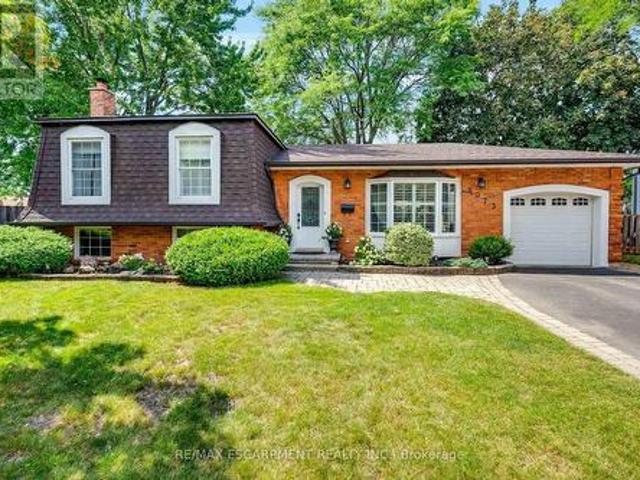
5073 Queen'S Court, Burlington, ON, L7L 3Z1 house for sale | Listing ID 40856 | Royal LePage
View photo
House · for sale
$ 999,900
5073 Queen'S Court, Burlington, ON, L7L 3Z1 house for sale | Listing ID 40856 | Royal LePage
Glenwood Park
· House
· Garden · Fireplace · Parking
Glenwood Park · House · Garden · Fireplace · Parking
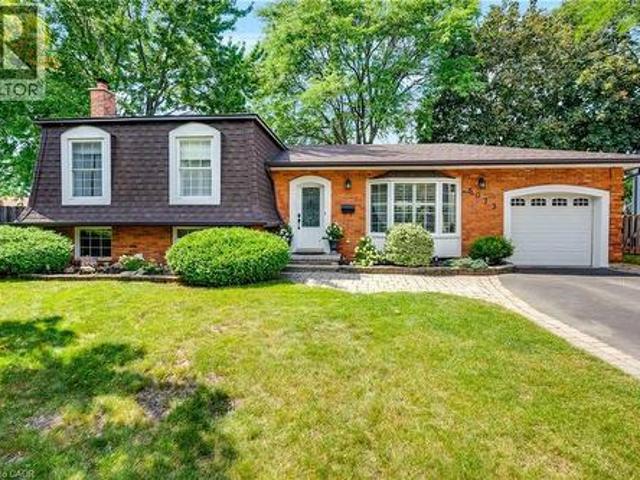
Welcome to this beautifully maintained 4-level sidesplit, tucked away on a quiet, tree-lined, child-friendly court in the sought-after Pinedale neighbourhood—one of Burlington’s most established communities and just minutes from Lake Ontario. Offering approximately 1,700 sq. Ft. of bright living space, this 3-bedroom, 2-bathroom home blends classic character with thoughtful updates throughout. The spacious living room is perfect for everyday living, while the lower level offers an impressive family room with large windows, a bar and wood-burning fireplace—ideal for entertaining family and friends. Outside, the oversized pie-shaped lot provides endless possibilities for creating your dream backyard. The spacious driveway accommodates up to 4 vehicles, plus an attached single-car garage. Ideally located close to parks, schools, shopping, transit, major highways and the GO Train. (Id: 27)
$ 999,900
11 Brewis Street, Brant, ON, N3L 0L2 house for sale | Listing ID X13703 | Royal LePage
View photo
House · for sale
$ 719,900
New
11 Brewis Street, Brant, ON, N3L 0L2 house for sale | Listing ID X13703 | Royal LePage
Glenwood Park
· House
· Parking
Glenwood Park · House · Parking
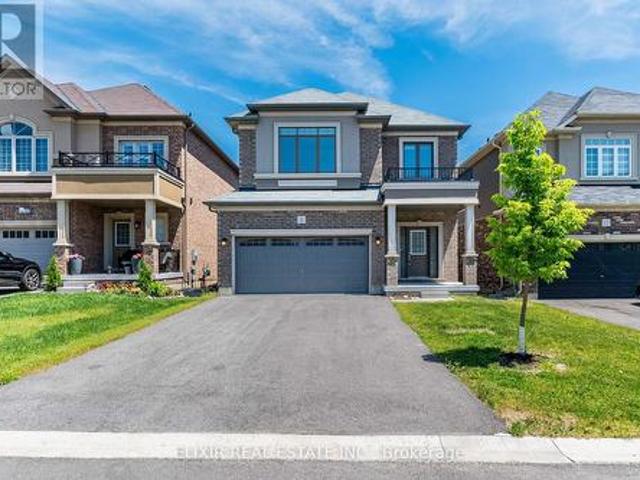
Welcome to this beautifully maintained, sun-filled 4-bedroom, 3-bathroom home offering over 2,000 sq. Ft. of comfortable living space. Designed with families in mind, this home features a spacious and functional layout, 9-foot ceilings on the main floor, and large windows that fill the home with natural light throughout the day. The modern kitchen is equipped with stainless steel appliances and flows seamlessly into the living and dining areas, creating an ideal space for everyday living and entertaining. Upstairs, the generous primary bedroom offers a large walk-in closet and a luxurious 5-piece ensuite bath, providing the perfect private retreat. Freshly painted and move-in ready, this home also features an HRV system for improved indoor air quality and year-round comfort. The double-car garage and private driveway with no sidewalk provide parking for up to 6 vehicles. Ideally located just minutes from Hwy 403, Brant Sports Complex, excellent schools, scenic walking trails, shopping,
$ 719,900
5073 Queen'S Court, Burlington, ON, L7L 3Z1 house for sale | Listing ID W13699 | Royal LePage
View photo
House · for sale
$ 999,900
5073 Queen'S Court, Burlington, ON, L7L 3Z1 house for sale | Listing ID W13699 | Royal LePage
Glenwood Park
· House
· Garden · Parking
Glenwood Park · House · Garden · Parking
Welcome to this beautifully maintained 4-level sidesplit, tucked away on a quiet, tree-lined, child-friendly court in the sought-after Pinedale neighbourhood-one of Burlington's most established communities and just minutes from Lake Ontario. Offering approximately 1,700 sq. Ft. of bright living space, this 3-bedroom, 2-bathroom home blends classic character with thoughtful updates throughout. The spacious living room is perfect for everyday living, while the lower level offers an impressive family room with large windows, a bar and wood-burning fireplace-ideal for entertaining family and friends. Outside, the oversized pie-shaped lot provides endless possibilities for creating your dream backyard. The spacious driveway accommodates up to 4 vehicles, plus an attached single-car garage. Ideally located close to parks, schools, shopping, transit, major highways and the GO Train. (Id: 27)
$ 999,900
4713 Thomas Alton Boulevard, Burlington, ON, L7M 0K5 house for sale | Listing ID W13699 | Royal LePage
View photo
House · for sale
$ 1,860,000
4713 Thomas Alton Boulevard, Burlington, ON, L7M 0K5 house for sale | Listing ID W13699 | Royal LePage
Glenwood Park
· House
· Office room
Glenwood Park · House · Office room
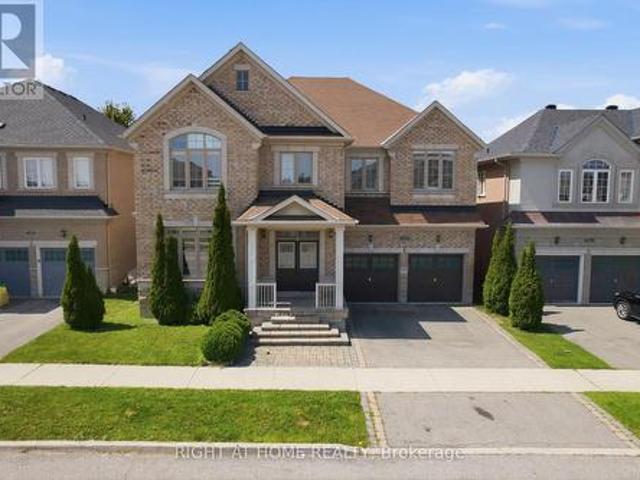
Welcome to this detached home in highly desirable Alton Village, offering an impressive 3,694 sq. Ft. of living space as per MPAC and a wide frontage. One of the biggest area built in Alton Village. This spacious and versatile home is ideal for large or growing families seeking comfort, functionality, and an outstanding location. The main level features an oversized kitchen with a breakfast area & 2 levels Island & Granite Counter Top, open to a large family room-perfect for everyday living and entertaining. A bright open-to-above living room creates an impressive sense of space. An additional main-floor room offers excellent flexibility and can be used as a home office, library, or additional living space. A convenient small computer room linked to the Family Room can also be converted into a wet bar or Den. Wood Stairs, Spot Lights. The second level offers two primary bedrooms, along with two additional bedrooms featuring a semi-ensuite bathroom. A fifth room provides the flexibility
$ 1,860,000
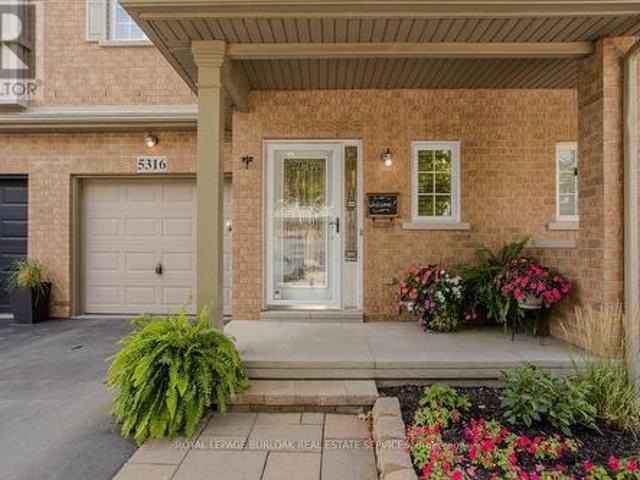
5316 Applegarth Drive, Burlington, ON, L7L 7E3 house for sale | Listing ID W13700 | Royal LePage
View photo
House · for sale
$ 950,000
5316 Applegarth Drive, Burlington, ON, L7L 7E3 house for sale | Listing ID W13700 | Royal LePage
Glenwood Park
· House
· Patio · Garden · Office room · Air conditioning · Cellar
Glenwood Park · House · Patio · Garden · Office room · Air conditioning · Cellar
Rare FREEHOLD town with ZERO condo/potl fees backing onto open greenspace! Offering over 1800sqft above grade plus finished basement this 3 bed, 3.5 bath gem has soaring 9 foot ceilings on the main & is set on a desirable quiet street in the heart of the Orchard community. The renovated open concept kitchen features stainless steel appliances, tiled backsplash with under counter lighting, pot lights & quartz counters. An entertainers delight open concept design has an expansive family room & dining room space with access to the backyard through new patio doors providing an abundance of natural light. The low maintenance backyard oasis offers the ultimate in privacy with stone patio, perennial gardens, upgraded back cedar fence & a whisper quiet high-end AC. Completing the main is the renovated 2pc powder room & a versatile front living space, ideal for a home office or formal seating area. Upstairs, the king size primary bedroom boasts elegant feature wall, hardwood, walk-in closet & e
$ 950,000

Get email alerts

Don't miss out: be the first to know about new properties

The alert was correctly created

On subscribing you accept the conditions of use and the privacy policy
Alert
Receive new ads in your inbox
Save this search
Receive alerts for new listings

We'll send you an email when we have new properties for: "Properties for sale in Glenwood Park"

The alert was correctly created

Get email alerts and be the first to see new listings
Required field
On subscribing I accept the terms of the privacy policy
Perfect! You'll soon start receiving new listings via email
Alert
Receive an email when we have new ads for Properties for sale in Glenwood Park
Save this search
Filters

Bedrooms

Area (sq.ft)

sq.ft
sq.ft

Price

$
$

Filter by property type

Bathrooms

Clear all filters
Receive notifications when new entries are published.