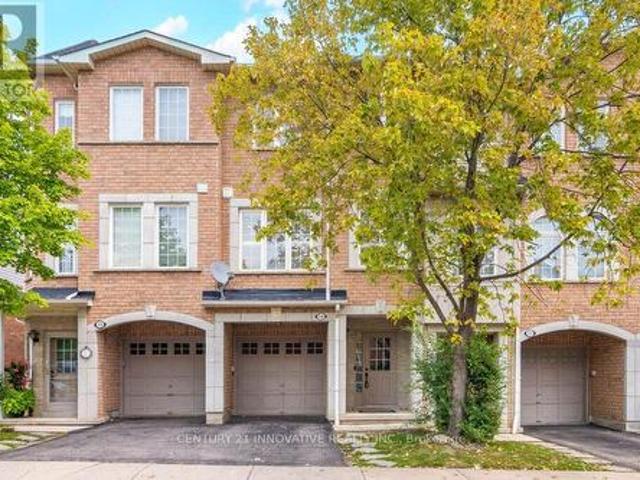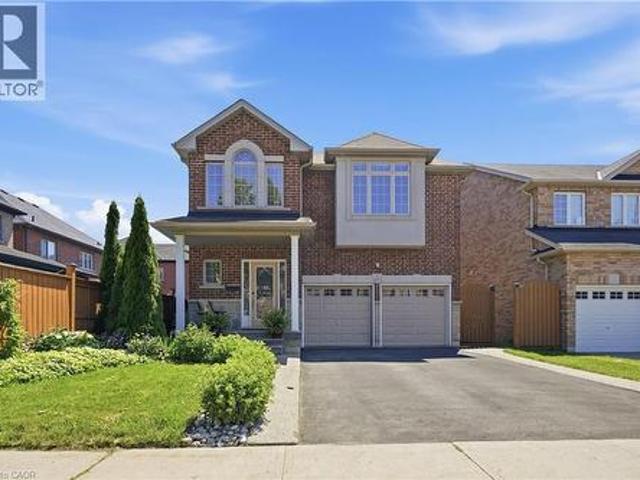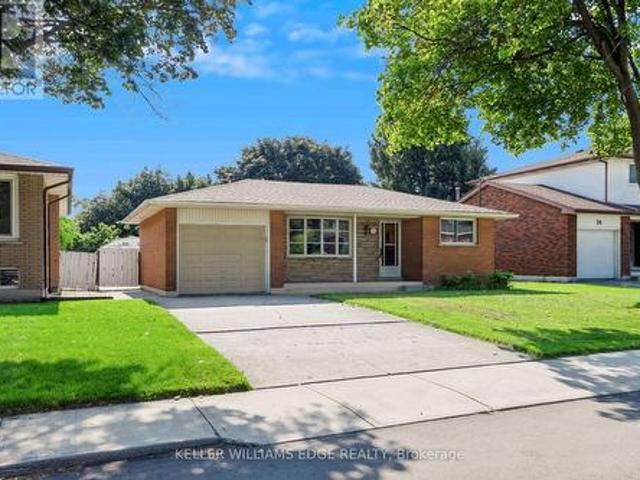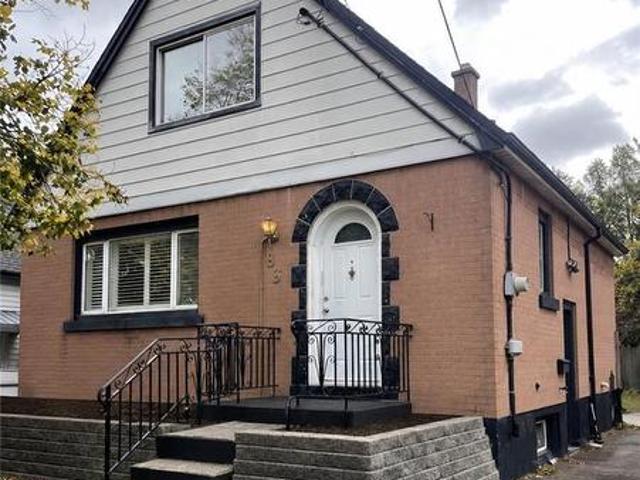
8,354 properties for sale in Glenwood Park

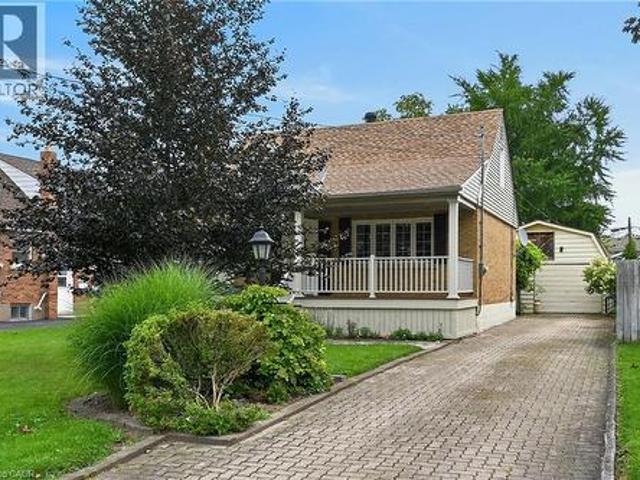
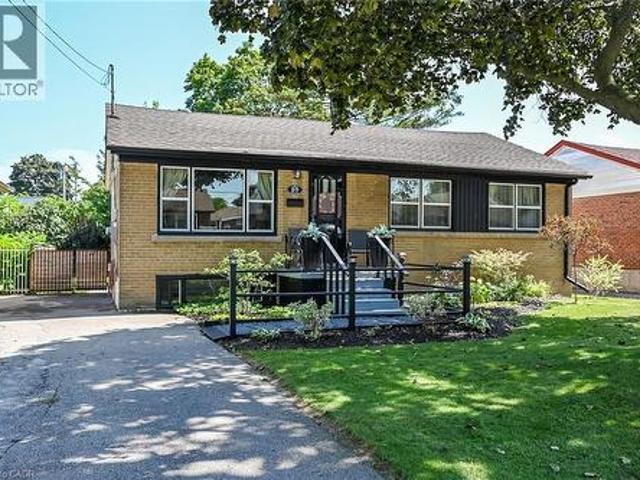
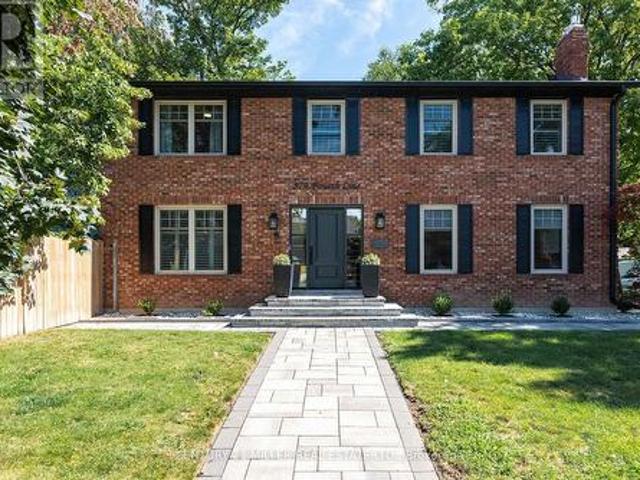
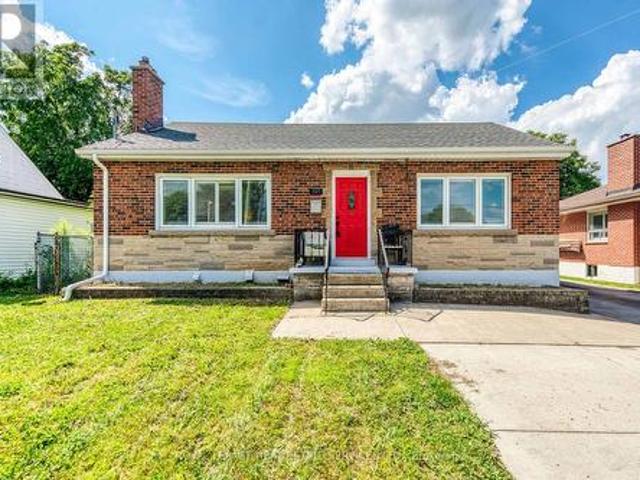
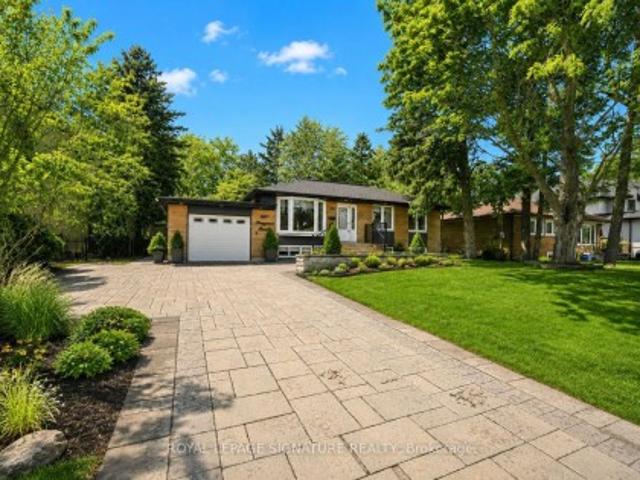
83 East 41St Street, Hamilton, ON, L8T 2Z5 house for sale | Listing ID 40857 | Royal LePage
View photo
House · for sale
$ 529,900
83 East 41St Street, Hamilton, ON, L8T 2Z5 house for sale | Listing ID 40857 | Royal LePage
Glenwood Park
· House
· Patio · Garden · Cellar
Glenwood Park · House · Patio · Garden · Cellar
Welcome to this charming detached brick home nestled in Hamilton Mountain's sought-after Sunninghill neighbourhood. Offering comfort, flexibility, and incredible potential, this well-maintained home is ready for its next chapter. Inside, you'll find a bright and functional layoutfeaturing three bedrooms, with the main-floor bedroom currently being enjoyed as a formal dining room, providing the flexibility to suit yourfamily's needs. A newer furnace and updated roof offer added peace of mind, while the fully finished basement expands your living space with alarge recreation room, laundry area, and separate side entrance, creating exciting potential for an in-law suite or multi-generational living. Stepoutside and discover a spacious, private backyard surrounded by mature greenery. Whether you're hosting family barbecues, gardening, orsimply enjoying a quiet evening on the patio, this outdoor space offers the perfect setting to relax and unwind. A long private driveway providesparking fo
$ 529,900
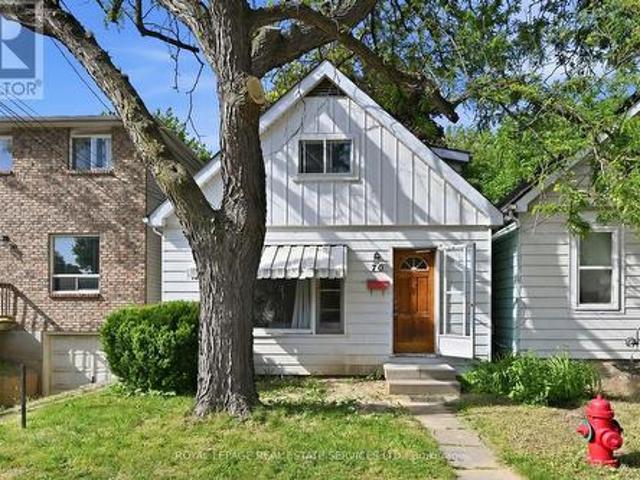
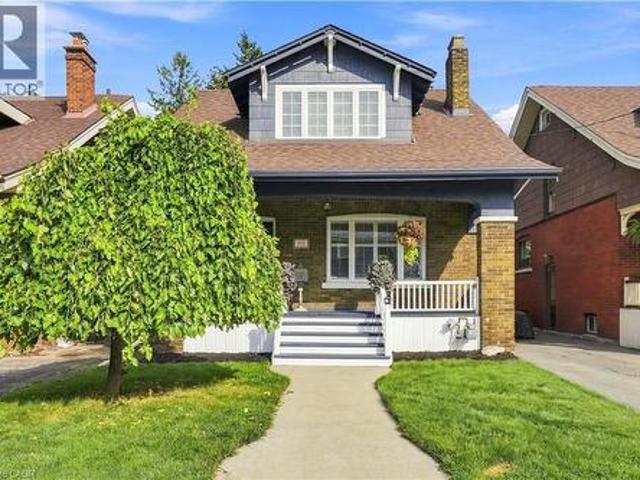
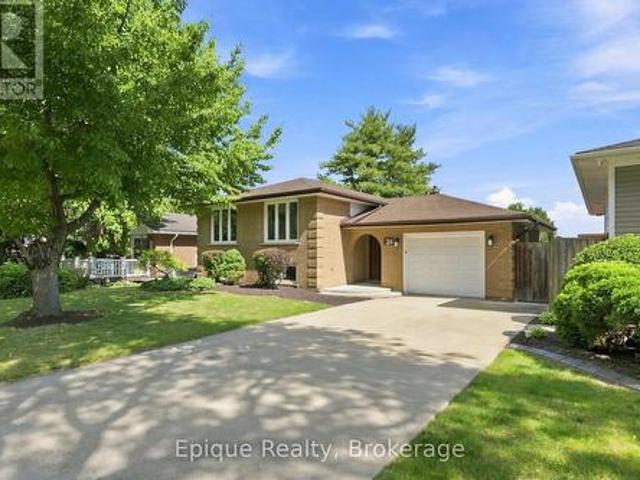
70 Ward Avenue, Hamilton, ON, L8S 2E9 house for sale | Listing ID X13696 | Royal LePage
View photo
House · for sale
$ 629,000
70 Ward Avenue, Hamilton, ON, L8S 2E9 house for sale | Listing ID X13696 | Royal LePage
Glenwood Park
· House
· Cellar
Glenwood Park · House · Cellar
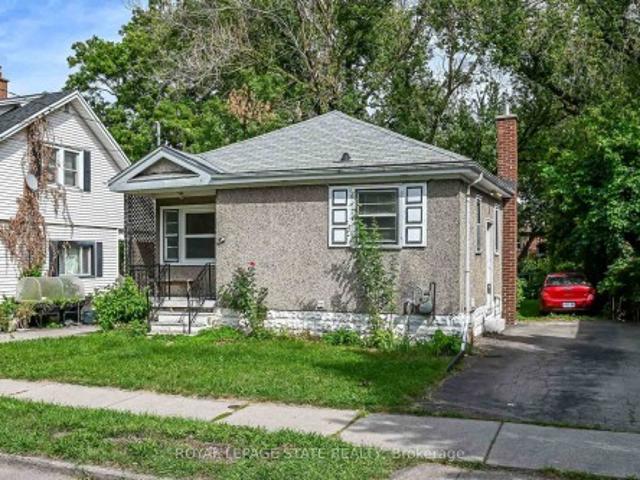
ATTENTION INVESTORS: Rare, turnkey student housing goldmine in highly desirable Ainslie Wood, steps to McMaster University! This detached 1.5 storey investment property completely eliminates vacancy risk with a rock-solid, fully executed lease agreement guaranteed at $4,042/month until April 2027, PLUS tenants pay all the utilities and internet! This is the current tenants' 2nd year in the property and they have expressed an interest to renew again. Boasting a highly optimized, high-density layout featuring 6 +1 bedrooms and 2 bathrooms, with the option to have a living/common area in the basement with a separate entrance! This property generates an immediate, jaw-dropping 7.8%+ gross yield with zero initial lease costs, zero vacancy downtime, and total operational stability. Unbeatable location for student renters: steps to transit, campus, local dining, and shopping. This property is the perfect add-on for a sophisticated portfolio or an ideal entry point into high-density student ho
$ 629,000
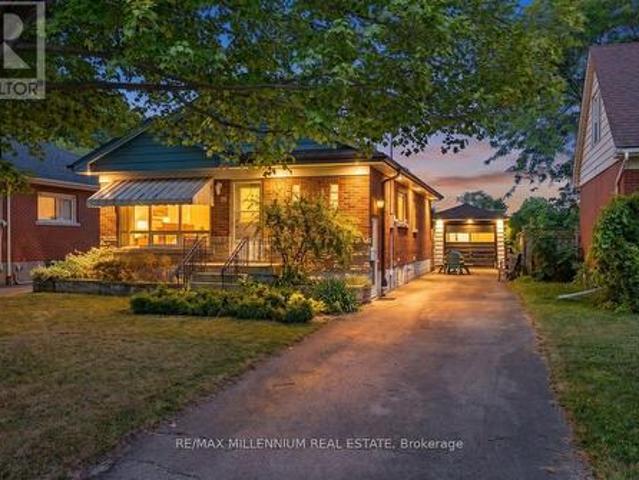
31 Gailmont Drive, Hamilton, ON, L8K 4B2 house for sale | Listing ID 40856 | Royal LePage
View photo
House · for sale
$ 599,900
31 Gailmont Drive, Hamilton, ON, L8K 4B2 house for sale | Listing ID 40856 | Royal LePage
Glenwood Park
· House
· Garden · Deck · Parking
Glenwood Park · House · Garden · Deck · Parking
Attractive, well priced property boasting desired west Stoney Creek location offering close proximity to all amenities incs schools, churches, parks, walking trails, arena/rec centres, shopping, city transit & easy Linc/Red Hill & Mountain access. Well preserved 1.5 storey home graces the mature 0.18 acre lot enjoying 52 ft of frontage on quiet, tree-lined dead-end street ftrs interlock double driveway extending to 18’x24’ insulated garage w/loft. Incs entry to beautiful 150ft deep rear yard w/flag stone path way winding thru stands of towering pines & hardwoods complimented w/established perennial gardens topped off w/rustic potting shed. Envision a morning coffee or late night beverage while relaxing on incredible 328sf covered wrap-around deck, constructed in 2017, blending seamlessly w/charming, character filled original design. Introduces 1,173sf of freshly painted/redecorated interior showcasing updated galley style kitchen, adjacent dining room, formal living room accented w/per
$ 599,900
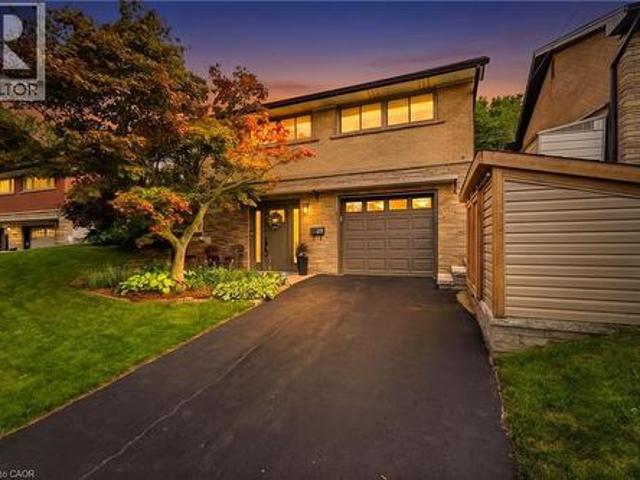
115 Kensington Avenue S, Hamilton, ON, L8M 3H1 house for sale | Listing ID 40857 | Royal LePage
View photo
House · for sale
$ 849,999
115 Kensington Avenue S, Hamilton, ON, L8M 3H1 house for sale | Listing ID 40857 | Royal LePage
Glenwood Park
· House
· Office room · Parking · Cellar
Glenwood Park · House · Office room · Parking · Cellar
Welcome to 115 Kensington Ave. S. a beautifully refreshed home in a highly desirable Hamilton neighbourhood, just steps from the scenic Gage Park. Freshly painted throughout, this inviting property offers a functional layout with comfortable living spaces and plenty of potential for families, first-time buyers, or investors. The basement features soundproofing insulation, offering added privacy and versatility for a recreation area, home office, or additional living space. The insulated garage is a standout feature, complete with 120V power, making it ideal for hobbyists or workshop use. Enjoy the convenience of plenty of parking and a location close to parks, schools, shopping, restaurants, public transit, and all major amenities. With Gage Park just steps away and easy access to Hamilton's vibrant surrounding neighbourhoods, this is a fantastic opportunity to own an updated home in a convenient and sought-after location. Don't miss your chance to make 115 Kensington Ave. S. your next
$ 849,999
8 Monkton Circle, Brampton, ON, L6Y 0X1 house for sale | Listing ID W13704 | Royal LePage
View photo
House · for sale
$ 1,599,000
New
8 Monkton Circle, Brampton, ON, L6Y 0X1 house for sale | Listing ID W13704 | Royal LePage
Glenwood Park
· House
· Garden · Office room · Cellar
Glenwood Park · House · Garden · Office room · Cellar
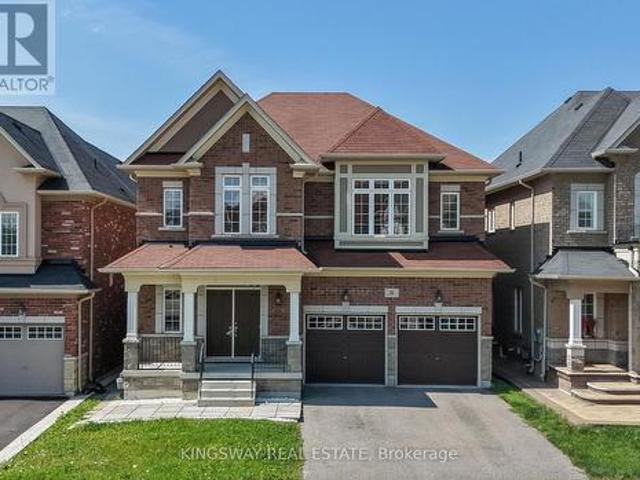
Welcome to 8 Monkton Drive. An impressive 6+2 bedroom detached home nestled in the highly sought-after Credit Valley neighbourhood of Brampton. Offering an exceptional layout with over 3,500 sq. Ft. above grade plus a beautifully FINISHED 1,600 sq. Ft. basement with it's own PRIVATE ENTRANCE and walkout. This bright and spacious home is perfectly suited for large or multi-generational families. The main floor is designed for both everyday living and effortless entertaining, featuring a brand-new designer kitchen overlooking the open-concept family room and picturesque views of the park. With no rear neighbours, the private backyard offers a peaceful setting and an abundance of natural light throughout the day. The park features a beautiful tennis court, basketball court and gorgeous field. A dedicated library/den provides the ideal space for a home office, while convenient main-floor laundry adds to the home's functionality. Upstairs, you'll find SIX generously sized bedrooms and three
$ 1,599,000
227 Sandwell Drive, Oakville, ON, L6L 4P3 house for sale | Listing ID W13696 | Royal LePage
View photo
House · for sale
$ 1,549,999
227 Sandwell Drive, Oakville, ON, L6L 4P3 house for sale | Listing ID W13696 | Royal LePage
Glenwood Park
· House
· Garden
Glenwood Park · House · Garden
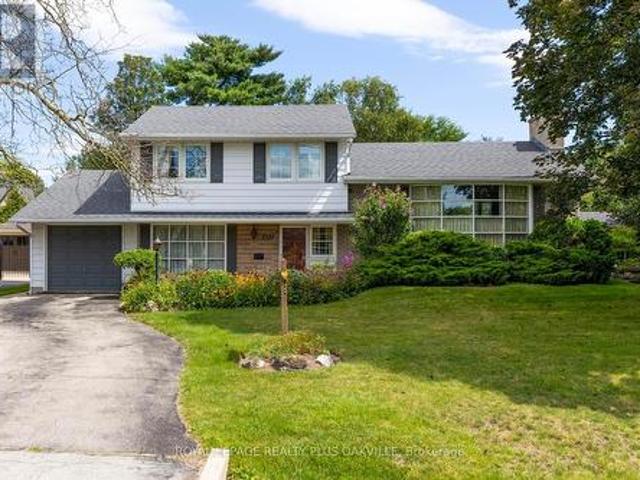
Highly desirable 75' 151' Southwest Oakville lot just 450 metres from Lake Ontario, surrounded by several stunning multi-million dollar custom homes. An exceptional opportunity for builders, investors, or those looking to create their dream home. This fantastic lot offers the potential for 4,000+ sq. Ft. of above grade living space subject to zoning and municipal approvals. With a finished lower level, there's potential for a 6000+sf heavenly haven in one of Oakville's most desirable lakeside neighbourhoods. With a solid sidesplit on this lot, there's potential for rental income in the pre-construction period. While you apply for permits. Perfectly positioned near Josef Petriska Forest, the lake and Coronation Park, this location combines the tranquility of nature with an exceptional lifestyle. Enjoy the beauty of a mature property where birds and local wildlife are frequent visitors, complemented by existing beautiful perennial gardens. Prefer to renovate rather than rebuild? The home
$ 1,549,999
89 Wise Crescent, Hamilton, ON, L8T 2L7 house for sale | Listing ID 40857 | Royal LePage
View photo
House · for sale
$ 649,900
89 Wise Crescent, Hamilton, ON, L8T 2L7 house for sale | Listing ID 40857 | Royal LePage
Glenwood Park
· House
· Garden · Fireplace · Deck · Air conditioning · Parking
Glenwood Park · House · Garden · Fireplace · Deck · Air conditioning · Parking
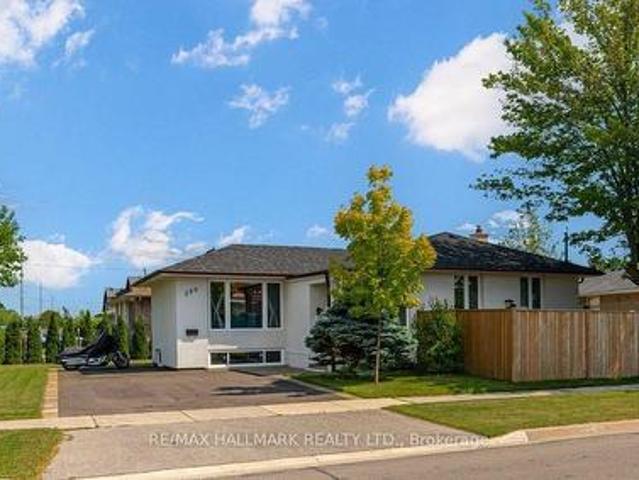
Prime East Mountain Neighbourhood! Bright & Spacious Brick Bungalow Featuring In Law Suite with Separate Entrance. Main Floor Kitchen with Stainless Steel Appliances, Double Sink & Subway Tile Backsplash. Open Concept Living Room/Dining Room with Crown Moulding & Thermal Windows. Engineered Hardwood Flooring. Offering 3+1 Bedrooms Plus Den, 2 Full Baths, Gas Fireplace. Convenient Main Floor & Lower Level Laundry. Central Air. 125 AMP Electrical Service on Breakers. Wired in Smoke Detectors. Walk Out from Main Floor to Covered Porch & Deck Overlooking Beautifully Landscaped, Fully Fenced Backyard. Parking for 3 Cars. Shed. Steps to Huntington Park Recreation Centre, Parks, Schools & Public Transit! Just Minutes to Limeridge Mall, Shopping, Restaurants, Juravinski Hospital & Quick Access to the LINC, Red Hill Parkway & QEW for Easy Commuting! Room Sizes Approximate & Irregular. (Id: 27)
$ 649,900
47 Broadway Avenue, Hamilton, ON, L8S 2V6 house for sale | Listing ID X13701 | Royal LePage
View photo
House · for sale
$ 679,900
47 Broadway Avenue, Hamilton, ON, L8S 2V6 house for sale | Listing ID X13701 | Royal LePage
Glenwood Park
· House
· Parking
Glenwood Park · House · Parking
Not just steps to McMaster University. Step outside your front door and you can see it! Skip the commute and get to campus in just a few short minutes on foot. This bright and versatile 2+3 bedroom home offers tremendous potential in an A+ location. With a second kitchen on the lower level and 2 full bathrooms, the layout opens up plenty of possibilities. Live on the main level and rent out the lower level, create a separate in-law setup, or purchase with friends and make it your own. With parking for up to 3 vehicles, bright sun-filled bedrooms and flexible living space, this is an excellent option for students, parents, investors or those looking for multigenerational living. An exceptional opportunity to own this close to McMaster at a great price. Location, flexibility and tremendous value all in one
$ 679,900
234 Balmoral Avenue S, Hamilton, ON, L8M 3K7 house for sale | Listing ID X13695 | Royal LePage
View photo
House · for sale
$ 739,900
234 Balmoral Avenue S, Hamilton, ON, L8M 3K7 house for sale | Listing ID X13695 | Royal LePage
Glenwood Park
· House
Glenwood Park · House
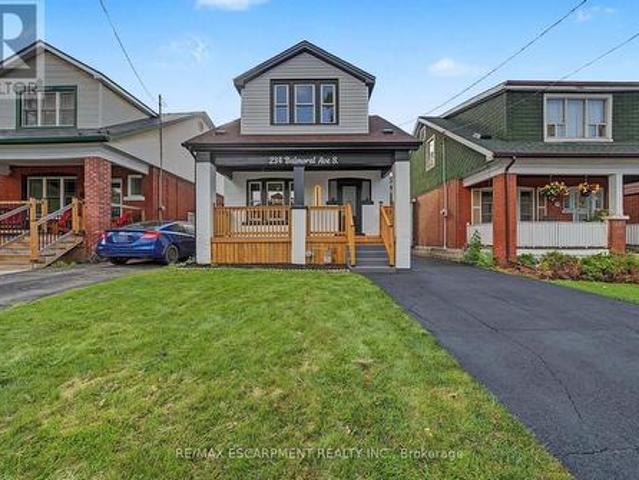
This one has the look, the updates, and the kind of versatility that makes a house especially easy to love. Completely refreshed with a crisp, modern point of view, this 3+1 bedroom, 2 bathroom home delivers style without sacrificing the practical pieces that matter. Inside, the transformation is immediately apparent. Fresh flooring, new baseboards and trim, updated lighting and thoughtfully selected finishes give the home a polished, cohesive feel. The kitchen brings a little drama in all the right ways, pairing quartz countertops with modern cabinetry, sleek accents and a full suite of brand new appliances. Both bathrooms have been completely updated, continuing the clean, contemporary aesthetic throughout. Downstairs, the finished lower level opens up an entirely new layer of possibilities. With an additional bedroom, bathroom, living space and second kitchen, there is plenty of room for all. Behind the scenes, important work has been done too, including brand new ESA certified elec
$ 739,900
37 Elbern Markell Drive, Brampton, ON, L6X 2X6 house for sale | Listing ID W13703 | Royal LePage
View photo
House · for sale
$ 2,399,000
New
37 Elbern Markell Drive, Brampton, ON, L6X 2X6 house for sale | Listing ID W13703 | Royal LePage
Glenwood Park
· House
· Fireplace · Parking
Glenwood Park · House · Fireplace · Parking
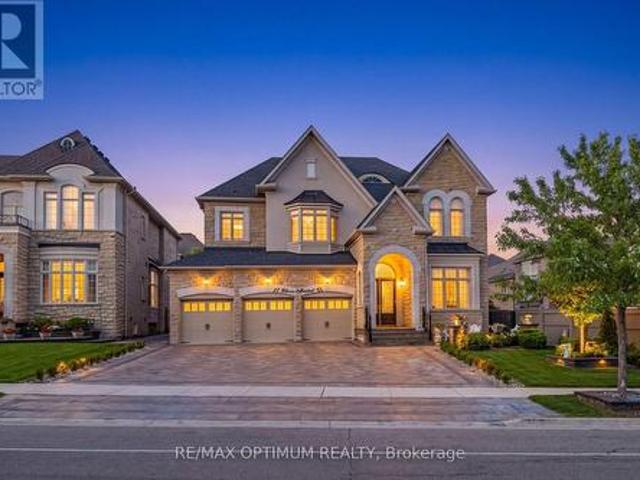
Welcome to 37 Elbern Markell Drive, an impressive executive residence in the highly sought-after Credit Valley community. Situated on a generous 60.6' x 118.04' lot, this distinguished home offers approximately 6,000 sq. Ft. of living space, a 3-car garage, and parking for up to 10 vehicles. The thoughtfully designed main floor features high ceilings, spacious living open to above with 24' ceiling, dining area with cefered ceiling, a family room with fireplace, private library with buil in book shelves, and a bright breakfast area. At the heart of the home is a beautifully appointed gourmet kitchen featuring granite countertops, an abundance of upgraded cabinetry with 11' high ceiling, and a convenient pantry. A separate spice kitchen provides additional preparation space and added convenience for entertaining and everyday family living. The second level offers four generously sized bedrooms, each with walk-in closet space and ensuite or semi-ensuite access. The expansive primary suite
$ 2,399,000
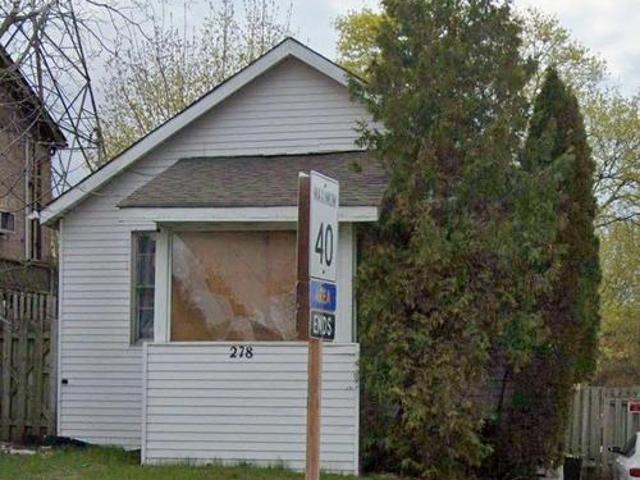
278 Cochrane Road, Hamilton, ON, L8M 3G6 house for sale | Listing ID X13695 | Royal LePage
View photo
House · for sale
$ 389,900
278 Cochrane Road, Hamilton, ON, L8M 3G6 house for sale | Listing ID X13695 | Royal LePage
Glenwood Park
· House
· Garden · Parking
Glenwood Park · House · Garden · Parking
Welcome to 278 cochrane-a charming detached home brimming with opportunity and potential. Whether you're a first-time home buyer looking to step into home ownership or an investor seeking an income producing property, this residence is conveniently located in the hamilton area surrounded by many amenities. Features 2 bedrooms and sits on a generous, fully fenced yard, perfect for entertaining. The driveway accommodates parking for up to 3 cars. Close to hwy, schools, place of worship. With a little tender care, it has the potential to shine, reflected in the priced-to-sell value. Property is tenanted. Allow 24 hours notice for all showings. Don't miss your opportunity to make it your own! (Id: 27)
$ 389,900
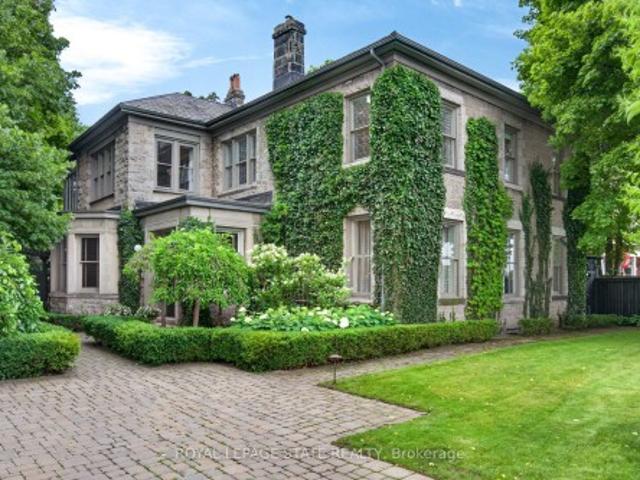
77 Claremont Drive, Hamilton, ON, L9C 3N4 Luxury House for sale | Listing ID X13695 | Royal LePage Carriage Trade Luxury Properties
View photo
House · for sale
$ 2,199,900
77 Claremont Drive, Hamilton, ON, L9C 3N4 Luxury House for sale | Listing ID X13695 | Royal LePage Carriage Trade Luxury Properties
Glenwood Park
· House
· Fireplace
Glenwood Park · House · Fireplace
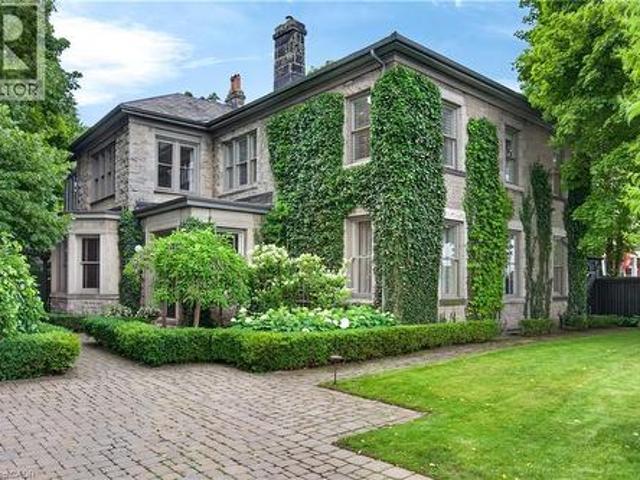
Perched along the edge of the Niagara Escarpment, Claremont Manor' occupies one of Hamilton's most remarkable settings. Chosen approximately 140 years ago for its commanding views across the city and Lake Ontario, this landmark limestone estate continues to offer the same sense of privacy, beauty and connection to nature that first made the property so extraordinary. Surrounded by mature trees with no homes directly in front, and with the Bruce Trail, scenic lookouts and countless walking and cycling routes just beyond your doorstep, it offers a peaceful retreat only minutes from the heart of the city. Circa 1880, the residence spans 4,189 sq ft above grade with 5 bdrms & 4 baths, where original craftsmanship has been thoughtfully preserved alongside carefully considered updates. Rich woodwork, intricate hardwood flooring, grand principal rooms, a mahogany-panelled dining room, elegant fireplaces and a light-filled sunroom speak to the home's remarkable heritage, while the updated kitc
$ 2,199,900
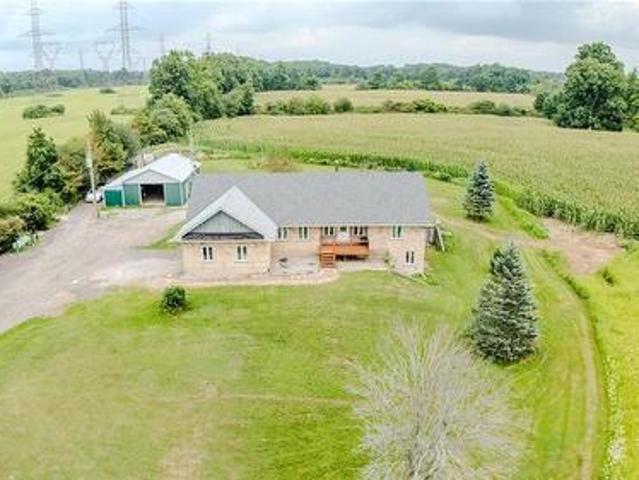
107 6Th Line, Haldimand, ON, N3W 1Y8 house for sale | Listing ID 40857 | Royal LePage
View photo
House · for sale
$ 1,850,000
New
107 6Th Line, Haldimand, ON, N3W 1Y8 house for sale | Listing ID 40857 | Royal LePage
Glenwood Park
· House
· Parking
Glenwood Park · House · Parking
Welcome to 107 6th Line — a rare 41-acre estate in Haldimand County offering three ways to live, work, and earn from one address. 1.75 kms to HWY 6 minutes to GTA for Weddings, Guests and Commute. This 2001-built stone bungalow offers 3+1 bedrooms and 3 bathrooms across a bright, open-concept main floor, complemented by a fully self-contained walkout lower-level suite currently operating as a short-term rental and wedding/event space. Haldimand County has no short-term rental licensing requirement, making this a genuinely turnkey income property. Ideal for multi-generational living, the in-law suite offers private entry, its own kitchen, and separate living space — perfect for extended family or continued rental income. Outside, 41 acres of workable and recreational land, an attached garage, and a detached workshop offer room for hobby farming, equestrian use, storage, or a home-based business. Minutes to Caledonia, with easy highway access to Hamilton, Brantford, and the GTA. Income a
$ 1,850,000
579 Fourth Line, Oakville, ON, L6L 5B1 house for sale | Listing ID W13701 | Royal LePage
View photo
House · for sale
$ 1,899,000
579 Fourth Line, Oakville, ON, L6L 5B1 house for sale | Listing ID W13701 | Royal LePage
Glenwood Park
· House
· Garden · Office room · Fireplace · Swimming pool
Glenwood Park · House · Garden · Office room · Fireplace · Swimming pool
Completely renovated, top-to-bottom, inside and out. Set on a leafy residential street, this substantial solid-brick home combines classic curb appeal with generous living space and a private backyard with swimming pool, newer fencing and extensive hardscaping. Inside, the home is bright, meticulous and well designed. New hardwood floors run throughout the main and upper levels, complemented by a contemporary staircase, replaced windows and renovated baths. The large eat-in kitchen is the heart of the home, with bright cabinetry, updated appliances and a generous island overlooking the backyardFormal front room, complete with gas fireplace, provides a quiet retreat or home office, while the family room, with fireplace and two skylights, offers another comfortable gathering space. Upstairs, the exceptionally large primary suite features a walk-in closet and renovated ensuite with double vanity. Two additional bedrooms are generously proportioned, each with double closets, making this a
$ 1,899,000
191 Nash Road N, Hamilton, ON, L8H 2P8 house for sale | Listing ID X13697 | Royal LePage
View photo
House · for sale
$ 599,000
191 Nash Road N, Hamilton, ON, L8H 2P8 house for sale | Listing ID X13697 | Royal LePage
Glenwood Park
· House
· Patio · Garden · Fireplace · Parking · Cellar
Glenwood Park · House · Patio · Garden · Fireplace · Parking · Cellar
FULLY LEGAL DUPLEX in a prime East Hamilton location! This extensively renovated bungalow and freshly painted on the upper floor features a bright 3-bedroom main floor and a fully legal 2-bedroom basement suite with a separate private entrance, making it ideal for investors, multi-generational families, or owner-occupants seeking rental income. Offering 2 kitchens, 2 full bathrooms, separate laundry for each unit, and separate electrical service, this turnkey property is ready to impress. The lower suite also features a covered patio, electric fireplace, cold room, and code-compliant fire safety features. Major updates include the roof, windows, insulation, electrical, plumbing, flooring, kitchens, and appliances. Enjoy parking for up to 6-7 vehicles with dedicated parking for each unit, a large detached garage with high ceilings, workshop space, and an attached shed, plus a deep backyard with endless possibilities. Conveniently located close to the QEW, Red Hill Valley Parkway, shoppi
$ 599,000
366 Wildwood Drive, Oakville, ON, L6K 1T2 house for sale | Listing ID W13701 | Royal LePage
View photo
House · for sale
$ 1,279,000
366 Wildwood Drive, Oakville, ON, L6K 1T2 house for sale | Listing ID W13701 | Royal LePage
Glenwood Park
· House
· Parking
Glenwood Park · House · Parking
Incredible Value! At this fully renovated Oakville home offering exceptional location, custom modern finishes, and outstanding rental income potential. A 7,459 square foot lot featuring a beautifully updated bungalow, thoughtfully redesigned from top to bottom for today's modern lifestyle. This property is ideal for families, multi generational living, or investors looking for a move in ready opportunity in a highly desirable location. The main level features a designer kitchen, spacious principal rooms, large bedrooms, and a bright, functional layout perfect for everyday living and entertaining. The home has been beautifully finished throughout, creating a polished and comfortable space with quality upgrades in every detail. A separate entrance adds incredible value, offering strong potential for a private rental suite, in law setup, or additional income stream. With ample parking and the potential to add a two car garage, the property provides the space and flexibility buyers are loo
$ 1,279,000
77 Claremont Drive, Hamilton, ON, L9C 3N4 Luxury House for sale | Listing ID 40843 | Royal LePage Carriage Trade Luxury Properties
View photo
House · for sale
$ 2,199,900
77 Claremont Drive, Hamilton, ON, L9C 3N4 Luxury House for sale | Listing ID 40843 | Royal LePage Carriage Trade Luxury Properties
Glenwood Park
· House
· Fireplace
Glenwood Park · House · Fireplace
Perched along the edge of the Niagara Escarpment, ‘Claremont Manor’ occupies one of Hamilton's most remarkable settings. Chosen approximately 140 years ago for its commanding views across the city and Lake Ontario, this landmark limestone estate continues to offer the same sense of privacy, beauty and connection to nature that first made the property so extraordinary. Surrounded by mature trees with no homes directly in front, and with the Bruce Trail, scenic lookouts and countless walking and cycling routes just beyond your doorstep, it offers a peaceful retreat only minutes from the heart of the city. Circa 1880, the residence spans 4,189 sq ft above grade with 5 bdrms & 4 baths, where original craftsmanship has been thoughtfully preserved alongside carefully considered updates. Rich woodwork, intricate hardwood flooring, grand principal rooms, a mahogany-panelled dining room, elegant fireplaces and a light-filled sunroom speak to the home's remarkable heritage, while the updated kit
$ 2,199,900
11 Grove Street, South Dundas, ON, L8N 1P4 house for sale | Listing ID X13700 | Royal LePage
View photo
House · for sale
$ 639,900
11 Grove Street, South Dundas, ON, L8N 1P4 house for sale | Listing ID X13700 | Royal LePage
Glenwood Park
· House
· Garden · Parking · Deck · Cellar
Glenwood Park · House · Garden · Parking · Deck · Cellar
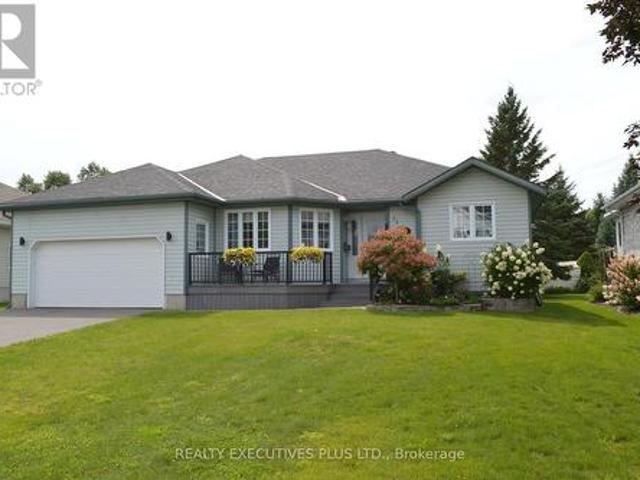
Welcome to 11 Grove Street! Located on a peaceful cul-de-sac in the friendly and growing community of Iroquois. This home is ideally situated close to all amenities, making it perfect for families and individuals alike. This open concept bungalow offers a 4 bedrooms two bathroom meticulously maintained home, is showing pride of ownership from all angles. The main floor offers three generous sized bedrooms, two bathrooms including an ensuite. Large living room, open concept dining and kitchen area with plenty of daylight! In the fully finished basement you will find an additional bedroom (currently sewing room), playroom, tv area, laundry room and plenty of storage. Outside, the newer front composite deck and aluminum railing welcomes you home, the backyard offer's a newer (2024) wood deck with nat gas bbq connection, ideal for entertaining or relaxing. With an attached double garage / workshop makes this home the ideal location that provides tranquility and convenience! Upgrades in the
$ 639,900
1207 Pinegrove Road, Oakville, ON, L6L 2W8 house for sale | Listing ID W13700 | Royal LePage
View photo
House · for sale
$ 1,149,900
Updated
1207 Pinegrove Road, Oakville, ON, L6L 2W8 house for sale | Listing ID W13700 | Royal LePage
Glenwood Park
· House
· Patio · Fireplace · Deck · Cellar
Glenwood Park · House · Patio · Fireplace · Deck · Cellar
Shows 10/10! Welcome Home To This Beautifully Renovated, Sophisticated Bungalow In Bronte East, Nestled Among Mature Trees And Ideally Located Near Top-Rated Schools, Parks, Shopping, And Everyday Amenities. Offering Generous Living Space, This Bright And Inviting Home Features 3+3 Bedrooms And 3 Full Bathrooms, Along With A Thoughtfully Designed Open-Concept Main Floor. Large Windows Fill The Space With Natural Light, Highlighting The Upgraded Kitchen Complete With Stainless Steel Appliances And A Stylish Herringbone Backsplash. The Spacious Dining Area Provides Direct Access To The Back Deck And Overlooks The Family Room, Which Features A Walkout To A Beautiful Stone Patio Perfect For Entertaining. The Main Level Also Includes A Spacious Living Room Open To The Dining Area, Enhanced With Elegant Wainscoting, Crown Moulding, And Pot Lights Throughout. The Fully Finished Basement Adds Incredible Versatility, Showcasing A Stunning Fireplace Feature Wall, A Convenient Kitchenette Ideal F
$ 1,149,900
24 Brae Crest Drive, Hamilton, ON, L8G 3A6 house for sale | Listing ID X13696 | Royal LePage
View photo
House · for sale
$ 824,900
24 Brae Crest Drive, Hamilton, ON, L8G 3A6 house for sale | Listing ID X13696 | Royal LePage
Glenwood Park
· House
· Fireplace · Parking
Glenwood Park · House · Fireplace · Parking
Welcome to 24 Brae Crest Drive, a beautifully updated raised bungalow nestled beneath the Niagara Escarpment in a mature Stoney Creek neighbourhood. This inviting home features an open-concept layout featuring a stylish kitchen complete with granite countertops, stainless steel appliances and a glass backsplash. Offering three bedrooms on the main level plus an additional bedroom downstairs, there is plenty of space for a growing or multigenerational family. The fully finished lower level includes a spacious family room with a cozy gas fireplace, large 3 piece bathroom and a convenient in-law setup with kitchenette. An attached garage, inside entry and generous 50 x 120-foot lot complete this wonderful property. Close to schools, parks, shopping and highway access, this is a fantastic opportunity in a well-established community. (Id: 27)
$ 824,900
37 Radford Street, Hamilton, ON, L8S 3E5 house for sale | Listing ID X13702 | Royal LePage
View photo
House · for sale
$ 799,900
Updated
37 Radford Street, Hamilton, ON, L8S 3E5 house for sale | Listing ID X13702 | Royal LePage
Glenwood Park
· House
· Parking · Cellar
Glenwood Park · House · Parking · Cellar
Welcome to 37 Radford Street, nestled in Ainslie Wood, one of Hamilton's most desirable neighbourhoods! *. This well-appointed Raised Bungalow sits on a. *42 x 104 ft. Lot backing onto green space with no rear neighbours*, offering privacy and a peaceful setting. Ideally located within walking distance to. *McMaster University, Fortinos, restaurants, shops, transit, and everyday amenities*, this property presents an exceptional opportunity for homeowners and investors alike. Offering. *over 2,000 sq. ft. Of living space, 3+4 Bedrooms, and 2 kitchens*, the home provides outstanding flexibility for a growing family, multi-generational living, or an income-producing investment. The basement features a. *separate side entrance*, while the detached garage and ample parking add convenience and value. *Roof replaced in 2025*, providing added peace of mind for the new owner. Whether you're looking for a family home, student rental, or investment property. *37 Radford Street offers an unbeatabl
$ 799,900
177 Lower Horning Road, Hamilton, ON, L8S 3H1 house for sale | Listing ID 40856 | Royal LePage
View photo
House · for sale
$ 850,000
177 Lower Horning Road, Hamilton, ON, L8S 3H1 house for sale | Listing ID 40856 | Royal LePage
Glenwood Park
· House
· Garden · Deck · Parking · Cellar
Glenwood Park · House · Garden · Deck · Parking · Cellar
Welcome to 177 Lower Horning Road—a thoughtfully updated 3+1-bedroom, 2-bathroom home where comfortable family living meets something increasingly hard to find: a natural, private backyard space that is perfect for relaxing or entertaining. Offering approximately 1,700 sq. Ft. of living space with finished basement, this home has been lovingly updated over the past decade, with many major improvements in recent years. From the 2021 flooring, furnace, front door, garage door and large rear windows to the new range (2024) and washer/dryer (2026), the major work has already been done—leaving you free to simply move in and enjoy. The real magic is out back. The property backs onto a grassy hydro corridor and the escarpment which you can enjoy through the large windows from your open concept dining room, kitchen and living room. Instead of looking into another backyard, you'll enjoy an open, natural backdrop that feels like you’re miles away from the city. Your large composite deck & hot tu
$ 850,000
13 3071 Treadwells Drive, Mississauga, ON, L4X 0A1 townhouse for sale | Listing ID W13704 | Royal LePage
View photo
Townhouse · for sale
$ 899,000
New
13 3071 Treadwells Drive, Mississauga, ON, L4X 0A1 townhouse for sale | Listing ID W13704 | Royal LePage
Glenwood Park
· Townhouse
· Balcony · Fireplace · Parking
Glenwood Park · Townhouse · Balcony · Fireplace · Parking
Welcome to a truly bright and spacious family home where style meets functional living. Recently renovated with tasteful upgrades, step inside through an oversized, welcoming foyer featuring direct, convenient access to the garage. As you head up to the main level, the sun-drenched, airy layout opens up to boast soaring 9-foot ceilings and rich laminate flooring throughout. Unwind by the cozy electric fireplace, framed by upgraded lighting and sleek California shutters, or host dinner parties in the expansive dining room accented by custom walls and a seamless walk-out to a generous balcony complete with a gas BBQ hookup. The refreshed kitchen is ready for your culinary projects, featuring durable stone countertops, quality stainless steel appliances, and warm undermount lighting. Upstairs, you will find three peaceful, well-sized bedrooms filled with natural light, alongside a primary retreat featuring its own newly renovated ensuite bathroom. Versatility defines the lower ground leve
$ 899,000
471 Old Mud Street, Stoney Creek, ON, L8J 0C7 house for sale | Listing ID 40857 | Royal LePage
View photo
House · for sale
$ 878,888
471 Old Mud Street, Stoney Creek, ON, L8J 0C7 house for sale | Listing ID 40857 | Royal LePage
Glenwood Park
· House
· Parking · Fireplace · Gym · Cellar
Glenwood Park · House · Parking · Fireplace · Gym · Cellar
Space, style, and function come together in this 2,458 sq ft two-storey in a sought-after family neighbourhood. The open-concept main floor features a bright living room with a stone-surround gas fireplace and custom built-ins, plus a spacious eat-in kitchen with granite counters, stainless steel appliances, and a tiled backsplash – ideal for everyday living and entertaining. A striking curved oak staircase with wrought iron spindles anchors the foyer, and rich hardwood flooring runs throughout the main and upper levels. Upstairs, the primary bedroom offers a walk-in closet and 4-piece ensuite, joined by three additional generously sized bedrooms and a second 4-piece bath – comfortable space for the whole family. The fully finished basement adds a large recreation room, a fifth bedroom, a 3-piece bath, and a dedicated utility area – perfect for guests, a home gym, or a private retreat. Enjoy 9 ft ceilings on the main floor, a double car garage, and driveway parking for four. Move-in re
$ 878,888
35 Burrwood Drive, Hamilton, ON, L9C 3S9 house for sale | Listing ID X13696 | Royal LePage
View photo
House · for sale
$ 650,000
35 Burrwood Drive, Hamilton, ON, L9C 3S9 house for sale | Listing ID X13696 | Royal LePage
Glenwood Park
· House
Glenwood Park · House
Four levels. A separate entrance. And a neighbourhood made for raising a family. This is 35 Burrwood Drive. There's a lot more to this home than you see from the curb. Set in Hamilton Mountain's established Rolston/Yeoville neighbourhood, this 4-level backsplit delivers the kind of layout that makes everyday living work. With 3 bedrooms, 2 full bathrooms and four distinct levels of living space, there's room to gather, retreat, work from home or simply spread out. A separate entrance adds another layer of flexibility to the home's functional design, while the backsplit layout creates natural separation between living, sleeping and recreation areas-ideal for busy households and changing needs. The location is equally appealing. Rolston/Yeoville is a mature Mountain neighbourhood surrounded by the conveniences families rely on, with schools, parks, recreation, shopping, restaurants and everyday amenities within easy reach. Nearby access to Upper James Street, Mohawk Road and the Lincoln
$ 650,000

Get email alerts

Don't miss out: be the first to know about new properties

The alert was correctly created

On subscribing you accept the conditions of use and the privacy policy
Alert
Receive new ads in your inbox
Save this search
Receive alerts for new listings

We'll send you an email when we have new properties for: "Properties for sale in Glenwood Park"

The alert was correctly created

Get email alerts and be the first to see new listings
Required field
On subscribing I accept the terms of the privacy policy
Perfect! You'll soon start receiving new listings via email
Alert
Receive an email when we have new ads for Properties for sale in Glenwood Park
Save this search
Filters

Bedrooms

Area (sq.ft)

sq.ft
sq.ft

Price

$
$

Filter by property type

Bathrooms

Clear all filters
Receive notifications when new entries are published.