8,354 properties for sale in Glenwood Park

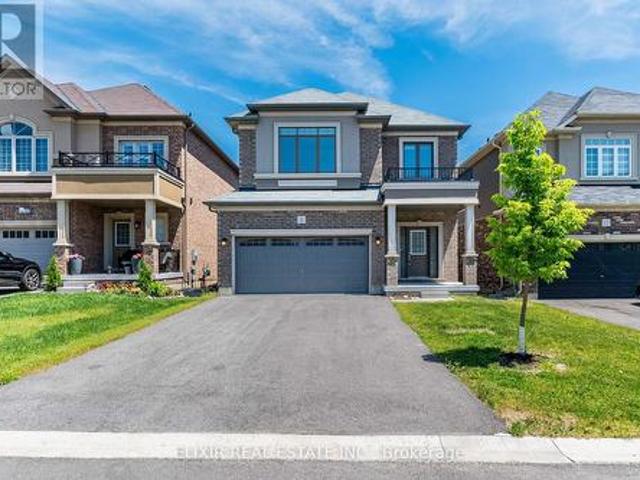
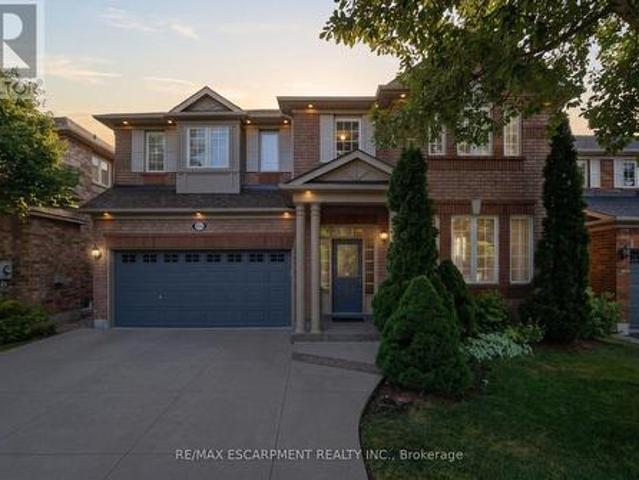
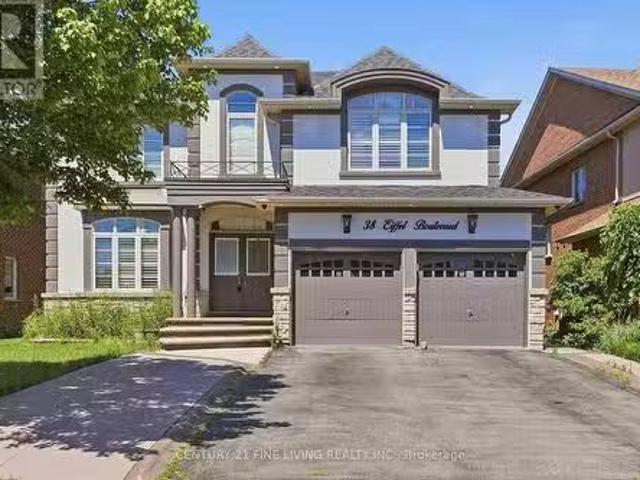
38 Eiffel Boulevard, Brampton, ON, L6P 1W3 house for sale L.
View photo
House · for sale
$ 1,439,000
New
38 Eiffel Boulevard, Brampton, ON, L6P 1W3 house for sale L.
Glenwood Park
· 43 Bedrooms · 6 Baths · House
· Garden · Fireplace · Deck · Cellar
Glenwood Park · 43 Bedrooms · 6 Baths · House · Garden · Fireplace · Deck · Cellar
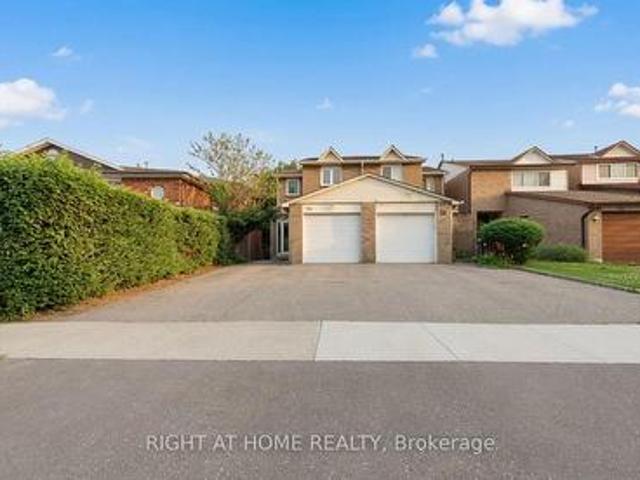
Great opportunity. Detached 4 bedroom brick and stucco executive home located in one of Bramptons most desirable locations, the Vales of Castlemore. Large gourmet kitchen with a centre island and breakfast room. Walk out from the breakfast room to a wood deck. The family room overlooking the rear fenced yard features a fireplace and crown moulding. Main floor denoffice. The generously sized Primary bedroom has Hardwood flooring, His and Hers walk in closets and a 5 piece ensuite. The three other bedrooms on the 2nd floor also have hardwood flooring and ensuite bathrooms. The fully finished basement has a separate entrance, 2 kitchens and 3 bedrooms. You will not be disappointed. (id:27). Still available at ListedBuy!
$ 1,439,000
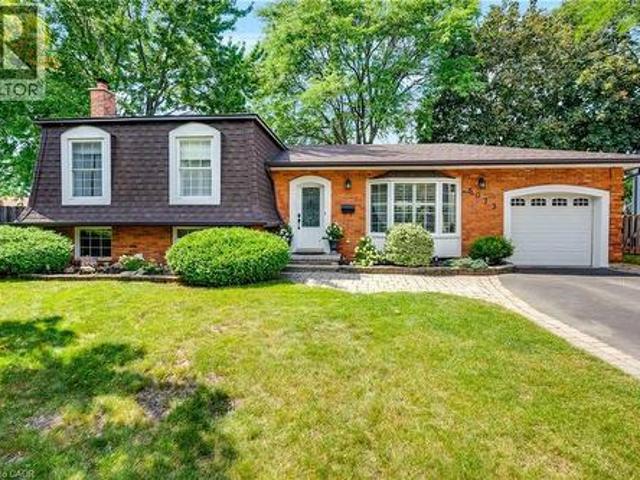
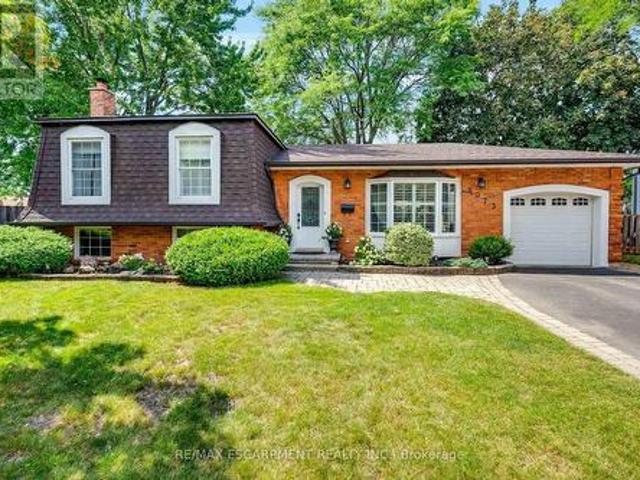
5073 Queen'S Court, Burlington, ON, L7L 3Z1 house for sale | Listing ID 40856 | Royal LePage
View photo
House · for sale
$ 999,900
5073 Queen'S Court, Burlington, ON, L7L 3Z1 house for sale | Listing ID 40856 | Royal LePage
Glenwood Park
· House
· Garden · Fireplace · Parking
Glenwood Park · House · Garden · Fireplace · Parking
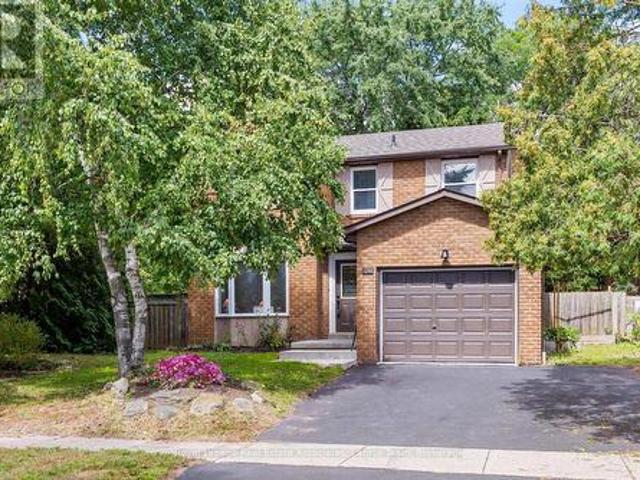
Welcome to this beautifully maintained 4-level sidesplit, tucked away on a quiet, tree-lined, child-friendly court in the sought-after Pinedale neighbourhood—one of Burlington’s most established communities and just minutes from Lake Ontario. Offering approximately 1,700 sq. Ft. of bright living space, this 3-bedroom, 2-bathroom home blends classic character with thoughtful updates throughout. The spacious living room is perfect for everyday living, while the lower level offers an impressive family room with large windows, a bar and wood-burning fireplace—ideal for entertaining family and friends. Outside, the oversized pie-shaped lot provides endless possibilities for creating your dream backyard. The spacious driveway accommodates up to 4 vehicles, plus an attached single-car garage. Ideally located close to parks, schools, shopping, transit, major highways and the GO Train. (Id: 27)
$ 999,900
11 Brewis Street, Brant, ON, N3L 0L2 house for sale | Listing ID X13703 | Royal LePage
View photo
House · for sale
$ 719,900
New
11 Brewis Street, Brant, ON, N3L 0L2 house for sale | Listing ID X13703 | Royal LePage
Glenwood Park
· House
· Parking
Glenwood Park · House · Parking
Welcome to this beautifully maintained, sun-filled 4-bedroom, 3-bathroom home offering over 2,000 sq. Ft. of comfortable living space. Designed with families in mind, this home features a spacious and functional layout, 9-foot ceilings on the main floor, and large windows that fill the home with natural light throughout the day. The modern kitchen is equipped with stainless steel appliances and flows seamlessly into the living and dining areas, creating an ideal space for everyday living and entertaining. Upstairs, the generous primary bedroom offers a large walk-in closet and a luxurious 5-piece ensuite bath, providing the perfect private retreat. Freshly painted and move-in ready, this home also features an HRV system for improved indoor air quality and year-round comfort. The double-car garage and private driveway with no sidewalk provide parking for up to 6 vehicles. Ideally located just minutes from Hwy 403, Brant Sports Complex, excellent schools, scenic walking trails, shopping,
$ 719,900
5073 Queen'S Court, Burlington, ON, L7L 3Z1 house for sale | Listing ID W13699 | Royal LePage
View photo
House · for sale
$ 999,900
5073 Queen'S Court, Burlington, ON, L7L 3Z1 house for sale | Listing ID W13699 | Royal LePage
Glenwood Park
· House
· Garden · Parking
Glenwood Park · House · Garden · Parking
Welcome to this beautifully maintained 4-level sidesplit, tucked away on a quiet, tree-lined, child-friendly court in the sought-after Pinedale neighbourhood-one of Burlington's most established communities and just minutes from Lake Ontario. Offering approximately 1,700 sq. Ft. of bright living space, this 3-bedroom, 2-bathroom home blends classic character with thoughtful updates throughout. The spacious living room is perfect for everyday living, while the lower level offers an impressive family room with large windows, a bar and wood-burning fireplace-ideal for entertaining family and friends. Outside, the oversized pie-shaped lot provides endless possibilities for creating your dream backyard. The spacious driveway accommodates up to 4 vehicles, plus an attached single-car garage. Ideally located close to parks, schools, shopping, transit, major highways and the GO Train. (Id: 27)
$ 999,900
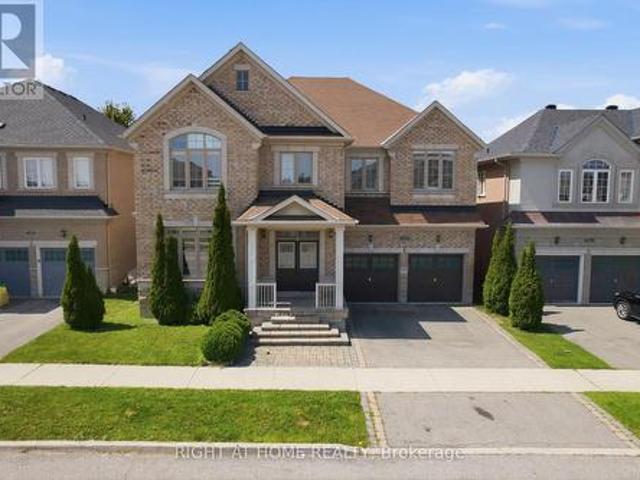
4713 Thomas Alton Boulevard, Burlington, ON, L7M 0K5 house for sale | Listing ID W13699 | Royal LePage
View photo
House · for sale
$ 1,860,000
4713 Thomas Alton Boulevard, Burlington, ON, L7M 0K5 house for sale | Listing ID W13699 | Royal LePage
Glenwood Park
· House
· Office room
Glenwood Park · House · Office room
Welcome to this detached home in highly desirable Alton Village, offering an impressive 3,694 sq. Ft. of living space as per MPAC and a wide frontage. One of the biggest area built in Alton Village. This spacious and versatile home is ideal for large or growing families seeking comfort, functionality, and an outstanding location. The main level features an oversized kitchen with a breakfast area & 2 levels Island & Granite Counter Top, open to a large family room-perfect for everyday living and entertaining. A bright open-to-above living room creates an impressive sense of space. An additional main-floor room offers excellent flexibility and can be used as a home office, library, or additional living space. A convenient small computer room linked to the Family Room can also be converted into a wet bar or Den. Wood Stairs, Spot Lights. The second level offers two primary bedrooms, along with two additional bedrooms featuring a semi-ensuite bathroom. A fifth room provides the flexibility
$ 1,860,000
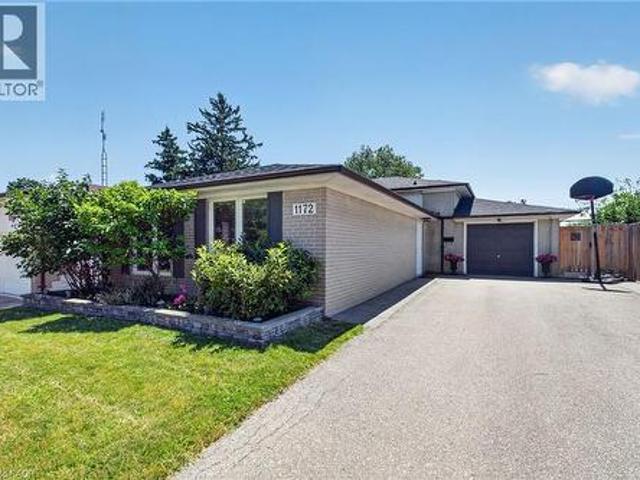
1172 Chada Avenue, Mississauga, ON, L5C 1P9 house for sale | Listing ID 40847 | Royal LePage
View photo
House · for sale
$ 1,045,000
1172 Chada Avenue, Mississauga, ON, L5C 1P9 house for sale | Listing ID 40847 | Royal LePage
Glenwood Park
· House
Glenwood Park · House
Welcome to 1172 Chada Avenue, a beautifully updated home in the highly sought-after Credit Woodlands community of Mississauga. Situated on a premium 50 x 120 ft lot, this move-in-ready property offers the perfect blend of style, comfort and functionality. Step inside to a bright, open-concept living and dining area featuring gleaming hardwood floors, pot lights and large windows that fill the space with natural light. The updated eat-in kitchen is designed for both everyday living and entertaining, complete with stainless steel appliances, granite counters and the added bonus of a spacious walk-in pantry. The upper level features three generously sized bedrooms, all with hardwood flooring, along with an oversized linen closet offering exceptional storage. The thoughtfully designed main bathroom is ideal for busy households, with a separate vanity area from the tub and toilet, allowing multiple family members to get ready at the same time. A separate side entrance provides easy access t
$ 1,045,000
Lot 2 Willowdale Street, Brantford, ON, N3T 0L3 house for sale | Listing ID X12586 | Royal LePage
View photo
House · for sale
$ 16,800,000
Updated
Lot 2 Willowdale Street, Brantford, ON, N3T 0L3 house for sale | Listing ID X12586 | Royal LePage
Glenwood Park
· House
· Office room · Fireplace
Glenwood Park · House · Office room · Fireplace
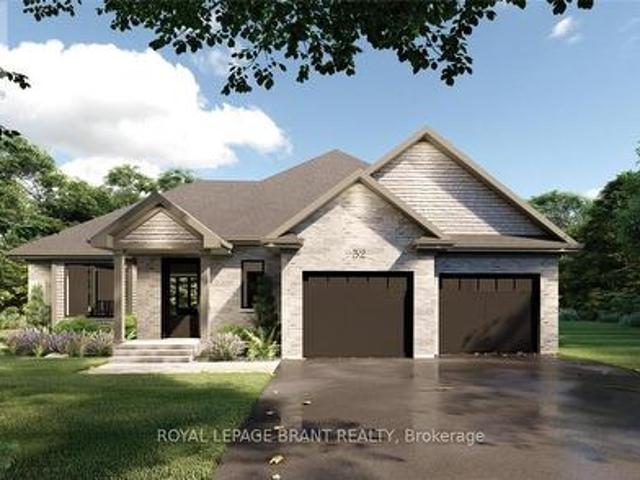
Apex i model. The Apex I is a warm and inviting 2 bedroom, 2 bath bungalow with 1,765 square feet of thoughtfully planned living space. The main floor feels open and bright with 9 foot ceilings, a custom kitchen with quartz counters, and a comfortable great room centered around a gas fireplace with a clean mantle. The primary suite offers a quiet retreat, while the additional bedroom gives you the option for family, guests, or a home office. Set within Summit Estates, one of Brantford's fastest growing upscale communities, the Apex I sits among large executive lots and peaceful surroundings, close to schools, parks, and everyday amenities. This model can be personalized to reflect your style, from finishes to layout choices, making it easy to create a home that feels truly yours. Limited lots remain. Register to begin planning your Apex I home. (Id: 7525)
$ 16,800,000
5316 Applegarth Drive, Burlington, ON, L7L 7E3 house for sale | Listing ID W13700 | Royal LePage
View photo
House · for sale
$ 950,000
5316 Applegarth Drive, Burlington, ON, L7L 7E3 house for sale | Listing ID W13700 | Royal LePage
Glenwood Park
· House
· Patio · Garden · Office room · Air conditioning · Cellar
Glenwood Park · House · Patio · Garden · Office room · Air conditioning · Cellar
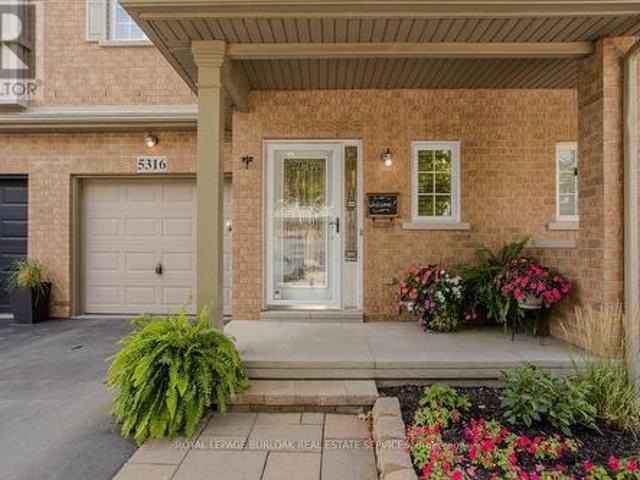
Rare FREEHOLD town with ZERO condo/potl fees backing onto open greenspace! Offering over 1800sqft above grade plus finished basement this 3 bed, 3.5 bath gem has soaring 9 foot ceilings on the main & is set on a desirable quiet street in the heart of the Orchard community. The renovated open concept kitchen features stainless steel appliances, tiled backsplash with under counter lighting, pot lights & quartz counters. An entertainers delight open concept design has an expansive family room & dining room space with access to the backyard through new patio doors providing an abundance of natural light. The low maintenance backyard oasis offers the ultimate in privacy with stone patio, perennial gardens, upgraded back cedar fence & a whisper quiet high-end AC. Completing the main is the renovated 2pc powder room & a versatile front living space, ideal for a home office or formal seating area. Upstairs, the king size primary bedroom boasts elegant feature wall, hardwood, walk-in closet & e
$ 950,000
19 1485 Torrington Drive, Mississauga, ON, L5V 1Y3 townhouse for sale | Listing ID W13703 | Royal LePage
View photo
Townhouse · for sale
$ 799,000
New
19 1485 Torrington Drive, Mississauga, ON, L5V 1Y3 townhouse for sale | Listing ID W13703 | Royal LePage
Glenwood Park
· Townhouse
Glenwood Park · Townhouse
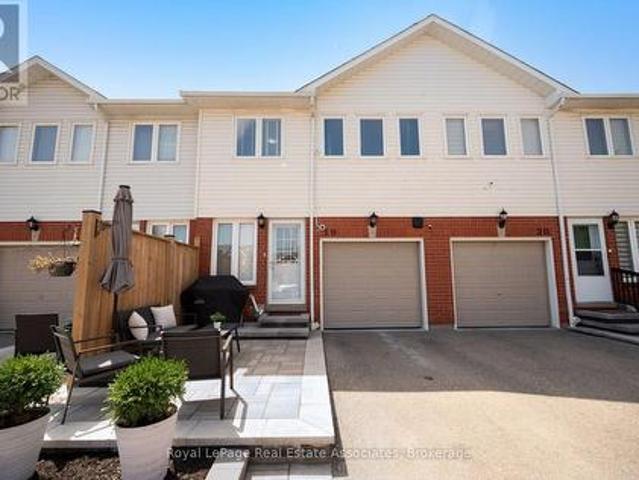
Welcome to your dream home in Mississauga! This stunning 3 bedroom, 3 bathroom townhome is the largest model in the complex and offers an exceptional living experience in a beautiful, family friendly community. Lovingly maintained and updated by the same owners for 20 yrs. The kitchen is the real highlight of the main floor. It was fully redone in 2022 by Mill Street Kitchens (a $60k investment), and it flows right into the living and dining areas, which were updated in 2020 along with the powder room on the main floor. The layout is super functional, and it makes the whole main floor feel open and airy, while upstairs, you'll find 3 bedrooms, 2 full bathrooms, including a spacious ensuite attached to the massive primary bedroom with walk-in closet. The main bathroom was renovated in 2024 so it's fresh and trendy and you'll love the skylight upstairs as well. This thoughtfully designed layout ensures privacy and comfort for the entire family, with all renovations carefully considered t
$ 799,000
10 2985 Jackson Drive, Burlington, ON, L7M 0W2 townhouse for sale | Listing ID W13701 | Royal LePage
View photo
Townhouse · for sale
$ 725,000
10 2985 Jackson Drive, Burlington, ON, L7M 0W2 townhouse for sale | Listing ID W13701 | Royal LePage
Glenwood Park
· Townhouse
· Garden · Office room · Balcony · Parking
Glenwood Park · Townhouse · Garden · Office room · Balcony · Parking
Enjoy this modern 2-bedroom, 2-bathroom townhome in beautiful North Millcroft! The home features an open-concept layout, is flooded with natural light, and is painted in neutral tones, creating a bright, spacious, and inviting atmosphere. The main floor offers 9-foot ceilings, rich dark maple kitchen cabinets, a convenient breakfast bar, and stainless-steel appliances. Upstairs offers two excellent bedrooms. The spacious primary bedroom features a walk-in closet and private ensuite bathroom, bedroom-level laundry adds everyday convenience. The ground level is a fantastic bonus space-bright and private, making it the perfect setting for a home office, study, or additional flex space. Enjoy your private balcony and backyard space, along with convenient direct interior access to the garage. Ideally located close to shopping, restaurants, and all amenities, with easy access to the QEW, 407, and Appleby GO Station. Very low condo fees! This is a truly turn-key home in a fantastic location.
$ 725,000
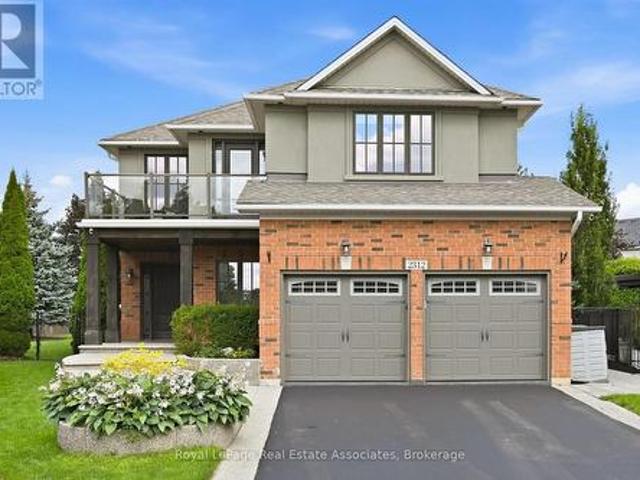
2312 Ridgeview Court, Burlington, ON, L7M 4N5 house for sale | Listing ID W13696 | Royal LePage
View photo
House · for sale
$ 2,279,000
2312 Ridgeview Court, Burlington, ON, L7M 4N5 house for sale | Listing ID W13696 | Royal LePage
Glenwood Park
· House
· Office room · Fireplace
Glenwood Park · House · Office room · Fireplace
Luxury, lifestyle & a little bit of WOW-this Millcroft stunner has it all. Perfectly positioned on one of the neighbourhood's most coveted courts and sitting on the second-largest lot in all of Millcroft, this is where luxury living meets an unforgettable resort-style setting. Set on an extraordinary 17,736 sq. Ft. lot with approximately 4,187 sq. Ft. of finished living space, this show-stopping home features 5 bedrooms, 4 bathrooms and a fully finished lower level. Step inside to soaring ceilings, hardwood floors, beautiful architectural details and bright, spacious living areas. At the heart of the home is a stunning gourmet kitchen with white cabinetry, stainless steel appliances, beverage fridge and oversized centre island-perfect for everyday living and entertaining. A striking stacked-stone fireplace, dedicated home office and main-floor laundry complete the level. Upstairs, the spacious primary retreat features a spa-inspired ensuite with freestanding soaker tub, glass-enclosed
$ 2,279,000
33 Browview Drive, Waterdown, ON, L8B 0L4 house for sale | Listing ID 40857 | Royal LePage
View photo
House · for sale
$ 825,000
33 Browview Drive, Waterdown, ON, L8B 0L4 house for sale | Listing ID 40857 | Royal LePage
Glenwood Park
· House
· Garden · Office room · Fireplace · Deck · Parking
Glenwood Park · House · Garden · Office room · Fireplace · Deck · Parking
A Waterdown location that keeps everyday life close at hand is one of the strongest reasons to consider 33 Browview Drive. With schools, parks, recreation, shopping and daily essentials a short walk away, this 3-bedroom, 4-bathroom home offers a practical combination of space, comfort and convenience for first-time buyers, young families or anyone looking for strong value in today’s market. The main floor has a bright, easy-flowing layout with hardwood flooring, a spacious living area with fireplace, an open concept kitchen and dining space, main-floor laundry with walk out to the garage and a powder room. Upstairs, the generous primary bedroom includes a walk-in closet and 5-piece ensuite, complemented by two additional bedrooms and a full bathroom. The finished lower level adds valuable living space with a large recreation room and another 4-piece bath—ideal for movie nights, a play area, home office or guests. Outside, a fenced backyard and deck extend the living space through the w
$ 825,000
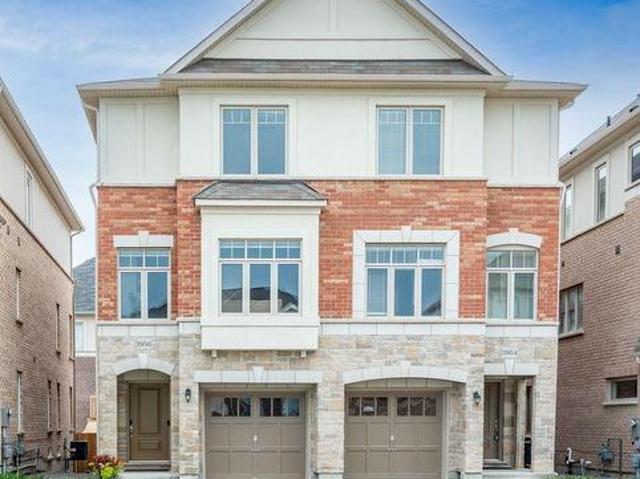
3956 Tufgar Crescent, Burlington, ON, L7M 1P8 house for sale | Listing ID W13700 | Royal LePage
View photo
House · for sale
$ 960,000
3956 Tufgar Crescent, Burlington, ON, L7M 1P8 house for sale | Listing ID W13700 | Royal LePage
Glenwood Park
· House
· Garden · Balcony · Fireplace
Glenwood Park · House · Garden · Balcony · Fireplace
Welcome to 3956 Tufgar Crescent, a stylish 3-storey semi-detached home offering approximately 2,023 sqft. Of thoughtfully designed living space in one of Burlington's desirable, family-friendly communities. The floor plan layout offers a smart balance of open-concept living, private retreats and practical spaces for today's lifestyle. The main living level is bright and inviting, centred around a modern gourmet kitchen with a pantry, dedicated breakfast area and sliding doors leading to the balcony, an ideal spot for morning coffee, casual meals or winding down at the end of the day. The spacious living room features a gas fireplace and provides an excellent setting for entertaining family and friends. While the versatile ground-level family room offers a convenient walk-out to the yard, creating an easy connection between indoor and outdoor living. Upstairs, the comfortable primary bedroom is a true retreat, featuring a walk-in closet and private 3-piece ensuite. Two additional bedroo
$ 960,000
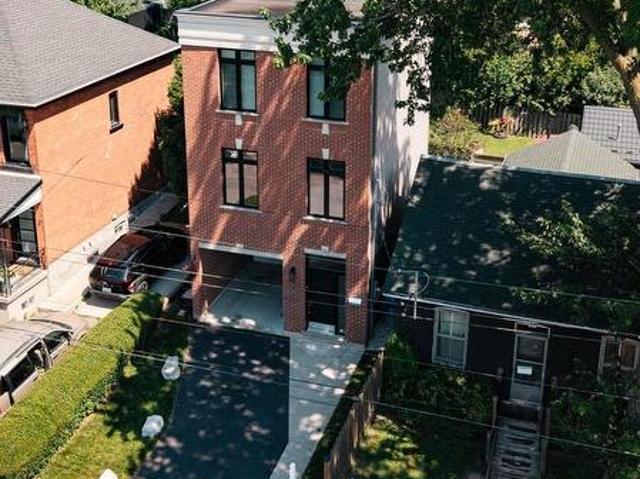
53 Wood Street E, Hamilton, ON, L8L 3Y2 house for sale | Listing ID X13696 | Royal LePage
View photo
House · for sale
$ 719,900
53 Wood Street E, Hamilton, ON, L8L 3Y2 house for sale | Listing ID X13696 | Royal LePage
Glenwood Park
· House
Glenwood Park · House
Imagine stepping out your front door and being minutes from Hamilton's waterfront, vibrant cafés, acclaimed restaurants, and one of the city's most exciting urban communities-then returning home to a beautifully renovated, designer-inspired space that feels effortlessly modern and move-in ready. Welcome to 53 Wood St E, a thoughtfully designed three-storey detached home in Hamilton's thriving North End. Built in 2018 and extensively renovated in 2023, this exceptional residence seamlessly blends contemporary style, functional living, and an unbeatable location. Inside, the stunning custom Barzotti kitchen serves as the heart of the home, featuring Caesarstone quartz countertops, premium finishes including maple interiors, a large white Oak island, and a Silgranit sink. Soaring ceilings, oversized windows, and a dramatic third-floor skylight flood the home with natural light, while over $45,000 in upgrades create a refined designer aesthetic throughout. The intelligent floor plan offers
$ 719,900
35 Chalfield Lane, Mississauga, ON, L4Z 1K8 house for sale | Listing ID W13703 | Royal LePage
View photo
House · for sale
$ 899,000
New
35 Chalfield Lane, Mississauga, ON, L4Z 1K8 house for sale | Listing ID W13703 | Royal LePage
Glenwood Park
· House
· Garden · Parking · Cellar
Glenwood Park · House · Garden · Parking · Cellar
Welcome to 35 Chalfield Lane, a beautifully maintained semi-detached home nestled in one of Mississauga's most established and family-friendly communities. Featuring 3 spacious bedrooms, 2 kitchens, a finished basement, 3 parking spaces, and laminate flooring throughout the main and second floors, this home offers exceptional versatility for growing families, multi-generational living, or added living space. Enjoy a functional layout filled with natural light and a private backyard perfect for entertaining. Conveniently located close to excellent schools, parks, shopping, restaurants, public transit, and everyday amenities. Just minutes to Square One Shopping Centre, Mississauga Marketplace, community centres, and major highways 403, 401, 410 & QEW, making commuting throughout the GTA quick and convenient. The neighbourhood is also served by nearby schools including Sts. Peter & Paul Catholic School and Father Michael Goetz Secondary School. A fantastic opportunity to own a move-in rea
$ 899,000
1 1500 Reeves Gate, Oakville Ga Glen Abbey, ON, L6M 3J4 townhouse for sale | Listing ID W13701 | Royal LePage
View photo
Townhouse · for sale
$ 799,000
1 1500 Reeves Gate, Oakville Ga Glen Abbey, ON, L6M 3J4 townhouse for sale | Listing ID W13701 | Royal LePage
Glenwood Park
· Townhouse
· Cellar
Glenwood Park · Townhouse · Cellar
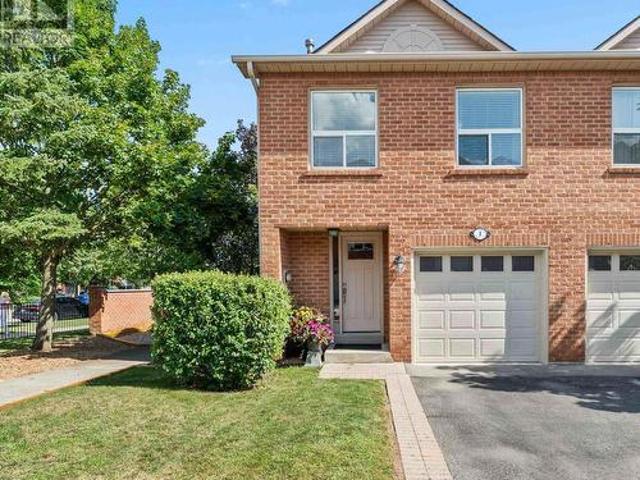
Tucked within the sought-after enclave of'In The Abbey, this rarely available end-unit townhome delivers the perfect blend of comfort, space, and unbeatable location in the heart of Glen Abbey. Freshly inviting and full of natural light, it's a home designed for easy, everyday living. Rich hardwood floors flow across the main level, where the open living and dining area invites both quiet evenings and lively gatherings. Sliding doors lead to a private deck-your own outdoor escape for morning coffee or weekend barbecues. The adjoining kitchen impresses with granite countertops and a breakfast bar that opens seamlessly to the living space, keeping conversation flowing while you cook. Upstairs, three generously proportioned bedrooms offer room for the whole family. The principal retreat features a walk-in closet and a private three-piece ensuite, while a convenient upper-level laundry adds practical appeal (easily converted back to the basement if preferred). A full four-piece bath serves
$ 799,000
243 Lippincott Street, Toronto, ON, M5S 2P4 investment for s.
View photo
House · for sale
$ 1,825,000
New
243 Lippincott Street, Toronto, ON, M5S 2P4 investment for s.
Glenwood Park
· 3 Bedrooms · House
· Garden
Glenwood Park · 3 Bedrooms · House · Garden
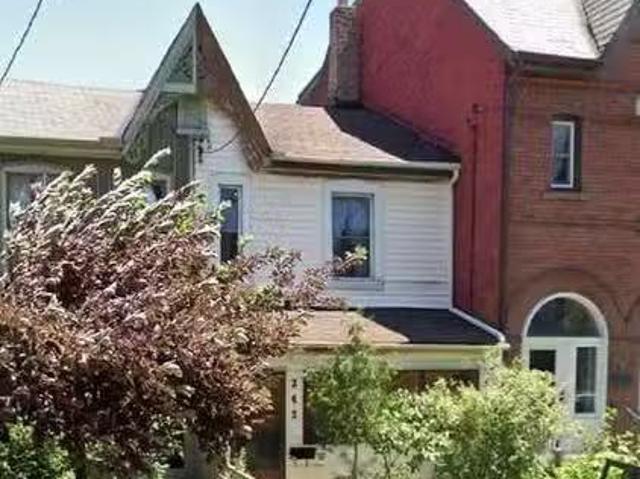
Beautiful Annex Victorian Home 2. Story WA Laneway Home W3 Bedroom At The Back Of The Property, (W Separate Utilities) Soaring Ceilings, Large Entertainers Kitchen Walk To Private Backyard, Investment Property, Both Homes Are Tenanted. Walking Distance To The U Of T, Kensington Market, To Shops, Schools, Parks And Ttc And Bloor Annex Neighbourhood (id:27). Still available at ListedBuy!
$ 1,825,000
2539 Rugby Road, Mississauga, ON, L5B 1T1 house for sale | Listing ID W13703 | Royal LePage
View photo
House · for sale
$ 2,999,000
New
2539 Rugby Road, Mississauga, ON, L5B 1T1 house for sale | Listing ID W13703 | Royal LePage
Glenwood Park
· House
Glenwood Park · House
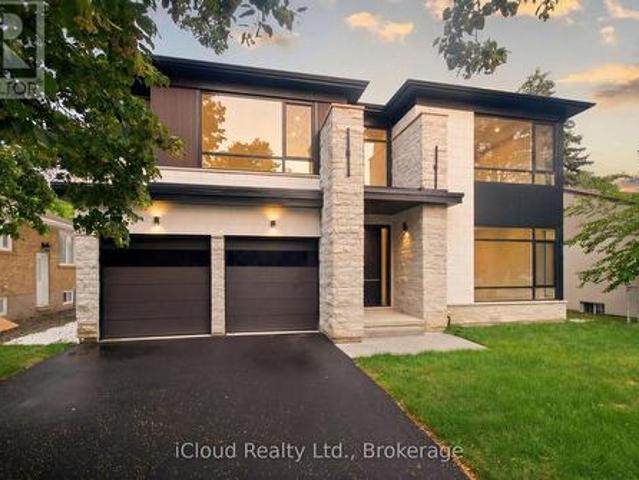
Welcome to A Brand-New Custom Luxury Residence Situated On A Premium Lot In The Prestigious Cooksville Community. Offering Over 5,000 Sq. Ft. Above Grade With 10-Ft Ceilings On All Three Levels, This Architectural Masterpiece Showcases A Striking Modern Elevation Featuring Premium Limestone Accents, Imported Brick Detailing, Triple-Glazed European-Style Windows, And Exceptional Craftsmanship Throughout. Step Through The Impressive Designer Front Entrance Featuring An Oversized Smart Door With Advanced Facial Recognition Technology. A Dramatic Open-To-Above Foyer Extends To Two Spectacular Skylights Above, Creating A Stunning Sense Of Space And Filling The Home With Natural Light. Expansive Floor-To-Ceiling Windows Further Enhance The Bright And Airy Interior While Providing Superior Energy Efficiency And Sound Insulation. Designed For Modern Living And Entertaining, The Main Level Features Expansive Principal Rooms, Designer Finishes, Custom Millwork, And Seamless Open-Concept Living S
$ 2,999,000
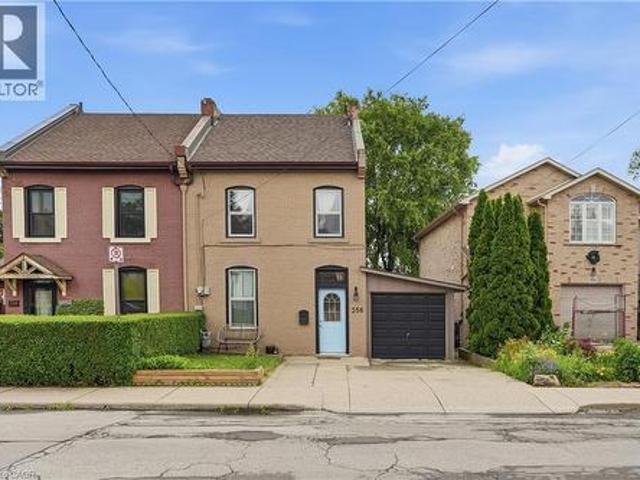
356 Hughson Street N, Hamilton, ON, L8L 4N1 house for sale | Listing ID 40857 | Royal LePage
View photo
House · for sale
$ 589,900
356 Hughson Street N, Hamilton, ON, L8L 4N1 house for sale | Listing ID 40857 | Royal LePage
Glenwood Park
· House
· Garden · Parking
Glenwood Park · House · Garden · Parking
Tucked into one of Hamilton's most walkable north end streets, this charming semi detached home blends historic character with thoughtful modern updates. Wide plank pine floors run throughout the main level, catching the light from oversized windows and giving every room a warm, lived in glow. The front sitting room welcomes you in with a vaulted ceiling and skylight, opening into a bright living room anchored by an abstract art piece and a cozy sectional. French doors and reclaimed wood details lead through to a formal dining room, complete with a built in china cabinet and vintage chandelier, perfect for hosting family dinners. The kitchen offers warm oak cabinetry, stainless appliances, and a garden window over the sink that fills the space with natural light. Upstairs, two bedrooms offer comfortable, private retreats with original wood floors and classic trim work still intact, serviced by two full baths. Out front you will find 2 parking spaces, step out back to a fully fenced yar
$ 589,900
3243 Ulman Road, Oakville, ON, L6L 5S8 house for sale | Listing ID W13695 | Royal LePage
View photo
House · for sale
$ 1,199,000
3243 Ulman Road, Oakville, ON, L6L 5S8 house for sale | Listing ID W13695 | Royal LePage
Glenwood Park
· House
· Office room
Glenwood Park · House · Office room
Some homes simply feel comfortable the moment you walk through the door. Located in a well-established Bronte West neighbourhood just north of Lakeshore Road, this 4-bedroom home offers the space, updates, and flexibility that many buyers have been searching for. The main floor has been thoughtfully refreshed with an open-concept kitchen and living area that creates a natural gathering place for family and friends. Fresh paint throughout, updated bedroom flooring, a renovated powder room, and an updated ensuite help make the home feel move-in ready while still leaving room to add your own personal touch over time. With over 1,700 square feet above grade, the partial open concept layout offers a combined kitchen and family room space for gathering and entertaining, while a separate living room provides flexibility for busy households, whether you want to create a play space for the kids, a main floor home office, or simply enjoying a quiet evening at home. Upstairs, you'll find four bed
$ 1,199,000
2241 Glazebrook Circle, Oakville, ON, L6M 5B5 house for sale | Listing ID W13697 | Royal LePage
View photo
House · for sale
$ 1,599,900
2241 Glazebrook Circle, Oakville, ON, L6M 5B5 house for sale | Listing ID W13697 | Royal LePage
Glenwood Park
· House
· Office room · Parking · Fireplace · Cellar
Glenwood Park · House · Office room · Parking · Fireplace · Cellar
Tucked away on a quiet, family-friendly street in Oakville's Westmount area, this well-cared for and impeccable home sits in a community known for top-rated schools, extensive trails and just minutes to Oakville Trafalgar Memorial Hospital, with easy access to the 407, 403 and QEW. An exposed aggregate driveway, walkway and front porch set a polished tone before you even step inside, opening into a generous foyer that flows into a combined living and dining room with hardwood floors, perfect for both everyday living and entertaining. The kitchen features a servery and opens onto a family room with hardwood floors and a gas fireplace, while the main level is rounded out by a guest bathroom, laundry and inside entry from the double car garage. Upstairs, four bedrooms offer flexibility for a growing family or a home office setup and the basement, professionally finished in 2024, adds a rec room with its own electric fireplace, perfect for cozy movie nights, along with a three-piece bathro
$ 1,599,900
202 760 Lakeshore Road E, Mississauga, ON, L5E 1C7 townhouse for sale | Listing ID W13703 | Royal LePage
View photo
Townhouse · for sale
$ 529,000
New
202 760 Lakeshore Road E, Mississauga, ON, L5E 1C7 townhouse for sale | Listing ID W13703 | Royal LePage
Glenwood Park
· Townhouse
· Terrace · Parking
Glenwood Park · Townhouse · Terrace · Parking
Vacant. 1241 SF. 2 Bed, 1.5 Bath, 1 Garage Parking. Professionally Designed By Regina Sturrock. Welcome to this beautifully designed 1,241 sq ft townhome in Mississauga's sought-after Lakeview community, just minutes from the waterfront. Thoughtfully laid out, this home offers 2 spacious bedrooms, 1.5 bathrooms, and the added convenience of a private 1-car garage. The open-concept main floor is both functional and inviting, featuring a stylish custom kitchen with quartz countertops, a mix of high-gloss and satin cabinetry, and a large peninsula that's perfect for cooking, casual dining, or entertaining. One of the standout features is the outdoor space, including a generous terrace and rooftop patio-ideal for summer BBQs, morning coffee, or unwinding in the evening. Located in a vibrant and evolving neighbourhood, Lakeview offers the perfect balance of city living and nature. Enjoy easy access towaterfront trails, parks, local cafes, and golf, along with the nearby Lakeview Village red
$ 529,000
53 Hazelton Avenue, Toronto, ON, M5R 2E3 house for sale | Listing ID C13704 | Royal LePage
View photo
House · for sale
$ 6,680,000
New
53 Hazelton Avenue, Toronto, ON, M5R 2E3 house for sale | Listing ID C13704 | Royal LePage
Glenwood Park
· House
· Garden · Balcony · Fireplace · Parking
Glenwood Park · House · Garden · Balcony · Fireplace · Parking
A Beautifully Renovated Home Located On Iconic Hazelton Ave In Yorkville. Just Steps Away From Designer Shops, Fine Entertainment, World Class Restaurants, Art Galleries, Groceries, Ttc. Rare Detached Garage, Stone Floor And Built-In Fireplace In The Backyard. Master With W/O Large Balcony W/Stunning Views. (Id: 27)
$ 6,680,000
1500 Reeves Gate Unit# 1, Oakville, ON, L6M 3J4 townhouse for sale | Listing ID 40857 | Royal LePage
View photo
Townhouse · for sale
$ 799,000
1500 Reeves Gate Unit# 1, Oakville, ON, L6M 3J4 townhouse for sale | Listing ID 40857 | Royal LePage
Glenwood Park
· Townhouse
· Deck · Cellar
Glenwood Park · Townhouse · Deck · Cellar
Tucked within the sought-after enclave of In The Abbey, this rarely available end-unit townhome delivers the perfect blend of comfort, space, and unbeatable location in the heart of Glen Abbey. Freshly inviting and full of natural light, it's a home designed for easy, everyday living. Rich hardwood floors flow across the main level, where the open living and dining area invites both quiet evenings and lively gatherings. Sliding doors lead to a private deck—your own outdoor escape for morning coffee or weekend barbecues. The adjoining kitchen impresses with granite countertops and a breakfast bar that opens seamlessly to the living space, keeping conversation flowing while you cook. Upstairs, three generously proportioned bedrooms offer room for the whole family. The principal retreat features a walk-in closet and a private three-piece ensuite, while a convenient upper-level laundry adds practical appeal (easily converted back to the basement if preferred). A full four-piece bath serves
$ 799,000
241 Rosslyn Avenue N, Hamilton, ON, L8L 7P9 house for sale | Listing ID 40856 | Royal LePage
View photo
House · for sale
$ 499,900
241 Rosslyn Avenue N, Hamilton, ON, L8L 7P9 house for sale | Listing ID 40856 | Royal LePage
Glenwood Park
· House
· Office room · Parking
Glenwood Park · House · Office room · Parking
Welcome to this charming two-bedroom plus loft home in Hamilton’s east end, offering plenty of flexibility for first-time buyers, downsizers or investors. The bright, inviting layout features a spacious loft that could be used as a home office, guest space or additional living area, along with a functional eat-in kitchen and four-piece bathroom. A rare bonus is the exceptional parking, with a front driveway, a second driveway off the rear alley and a single-car garage. Conveniently located close to shopping, public transit and major bus routes, with easy access to the highway and surrounding amenities. A great opportunity to own a home in a convenient and established Hamilton neighbourhood! (Id: 27)
$ 499,900

Get email alerts

Don't miss out: be the first to know about new properties

The alert was correctly created

On subscribing you accept the conditions of use and the privacy policy
Alert
Receive new ads in your inbox
Save this search
Receive alerts for new listings

We'll send you an email when we have new properties for: "Properties for sale in Glenwood Park"

The alert was correctly created

Get email alerts and be the first to see new listings
Required field
On subscribing I accept the terms of the privacy policy
Perfect! You'll soon start receiving new listings via email
Alert
Receive an email when we have new ads for Properties for sale in Glenwood Park
Save this search
Filters

Bedrooms

Area (sq.ft)

sq.ft
sq.ft

Price

$
$

Filter by property type

Bathrooms

Clear all filters
Receive notifications when new entries are published.