8,354 properties for sale in Glenwood Park

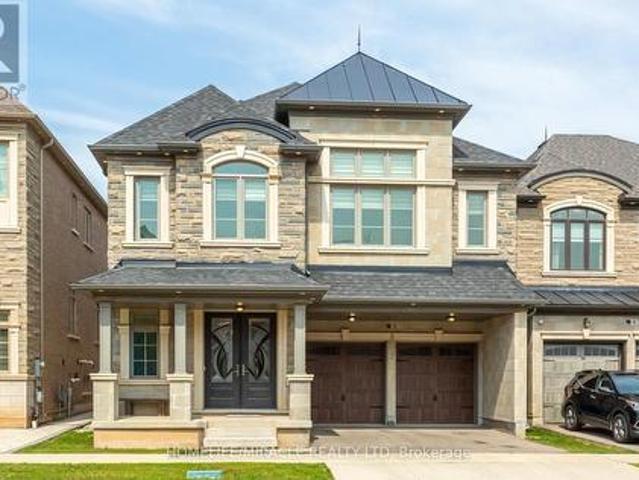
79 Mevira Gardens, Oakville, ON, L6H 7C5 house for sale | Listing ID W13703 | Royal LePage
View photo
House · for sale
$ 1,888,000
New
79 Mevira Gardens, Oakville, ON, L6H 7C5 house for sale | Listing ID W13703 | Royal LePage
Glenwood Park
· House
· Garden · Office room
Glenwood Park · House · Garden · Office room
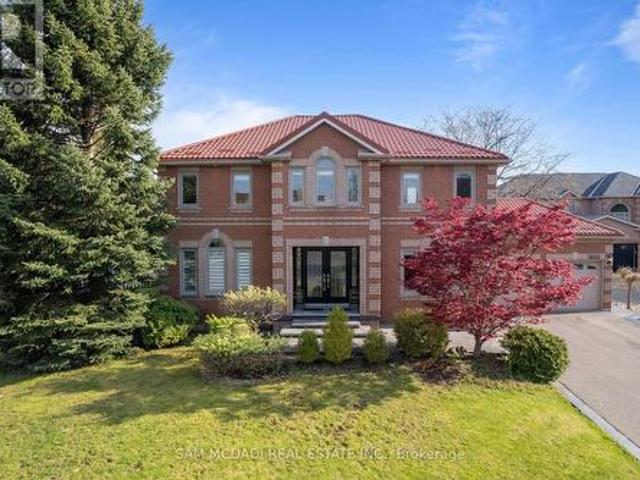
Welcome to this stunning, one-of-a-kind Primont-built residence, an extensively customized masterpiece showcasing exceptional craftsmanship, sophisticated design and luxurious finishes throughout. Nestled in Oakville's highly desirable Glenorchy community, this remarkable home makes an unforgettable first impression with its striking custom front entrance. Step inside to soaring 10-ft ceilings on the main level, abundant natural light, elegant chandeliers and extensive pot lighting inside & out. The show-stopping designer kitchen is the heart of the home, featuring an oversized island, servery, stone countertops, premium built-in JennAir appliances, custom cabinetry and designer built-ins-perfect for everyday living and entertaining. The main-floor Den/Home Office offers flexibility as a potential 6th bedroom. Upstairs features 5 spacious bedrooms, including an impressive Primary Retreat with a luxurious 5-pc ensuite and dual walk-in closets. Every bedroom enjoys convenient access to a
$ 1,888,000
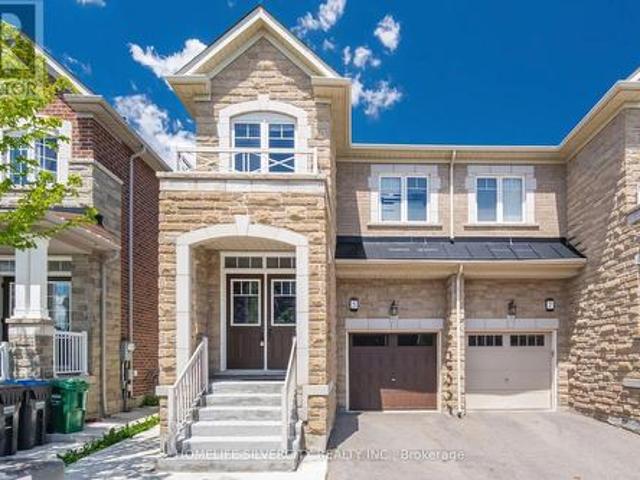
5 Baffin Crescent, Brampton, ON, L7A 4K7 house for sale | Listing ID W13704 | Royal LePage
View photo
House · for sale
$ 879,900
New
5 Baffin Crescent, Brampton, ON, L7A 4K7 house for sale | Listing ID W13704 | Royal LePage
Glenwood Park
· House
· Garden · Cellar
Glenwood Park · House · Garden · Cellar
Welcome to this stunning 4-bedroom semi-detached home in the highly sought-after Lakeside Community in Brampton. Featuring an elegant double-door entry and beautiful stone elevation, this home offers exceptional value and modern living throughout Approximately 2,000 sqft. The open-concept main floor boasts a spacious living and breakfast area, a modern eat-in kitchen with stainless steel appliances, quartz countertops, and 9-foot ceilings. Premium laminate flooring and oak stairs add style and sophistication throughout the home. Upstairs, you'll find four generously sized bedrooms, including a spacious primary retreat with a luxurious 5-piece Ensuite and his-and-her walk-in closets. Convenient second-floor laundry adds to the home's functionality. The professionally finished basement features a separate side entrance built by the builder, separate laundry, and excellent rental income potential. Outside, enjoy concrete work surrounding the property and extending into the backyard for lo
$ 879,900
55 Aberdeen Avenue, Brantford, ON, N3S 1R7 house for sale | Listing ID X13562 | Royal LePage
View photo
House · for sale
Request Details
Updated
55 Aberdeen Avenue, Brantford, ON, N3S 1R7 house for sale | Listing ID X13562 | Royal LePage
Glenwood Park
· House
· Garden · Office room · Deck
Glenwood Park · House · Garden · Office room · Deck
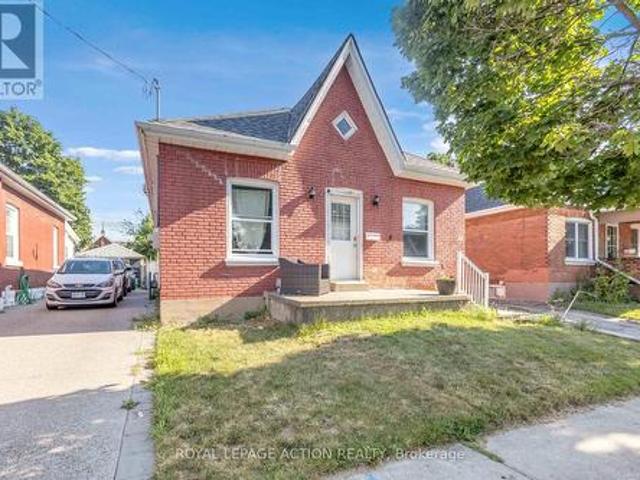
Welcome to 55 Aberdeen Avenue, a solid three-bedroom brick bungalow offering approximately 1,000 sq. Ft. of main-floor living space and an excellent opportunity to create a home that reflects your own style. The practical layout begins with a welcoming front entry and a spacious living room with plenty of room for everyday living and entertaining. The generous eat-in kitchen provides ample space for family meals and offers direct access to the backyard. Three main-floor bedrooms provide flexibility for families, first-time buyers, downsizers or those needing space for a home office. The home also features a full four-piece bathroom and convenient main-floor laundry. The primary bedroom is especially spacious, while the lower utility area and crawl space provide additional room for storage. Outside, enjoy a rear deck and fully fenced backyard with room for children, pets, gardening or summer gatherings. Located in Brantford's established Eagle Place neighbourhood, the home is convenient
Request Details
105 Sonoma Lane, Hamilton, ON, L8E 0J8 house for sale | Listing ID X13703 | Royal LePage
View photo
House · for sale
$ 781,900
New
105 Sonoma Lane, Hamilton, ON, L8E 0J8 house for sale | Listing ID X13703 | Royal LePage
Glenwood Park
· House
· Garden · Deck
Glenwood Park · House · Garden · Deck
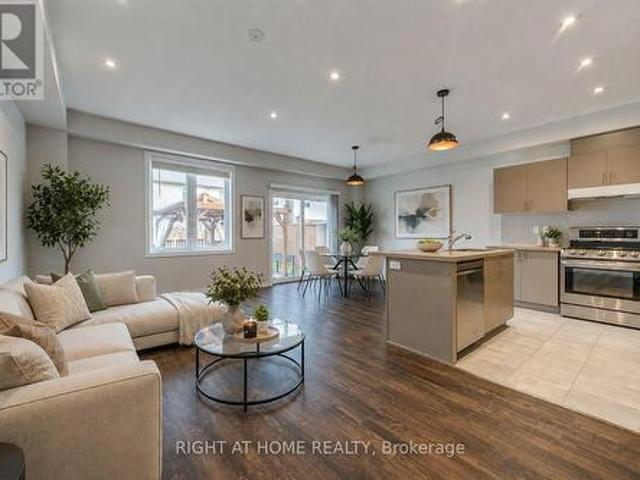
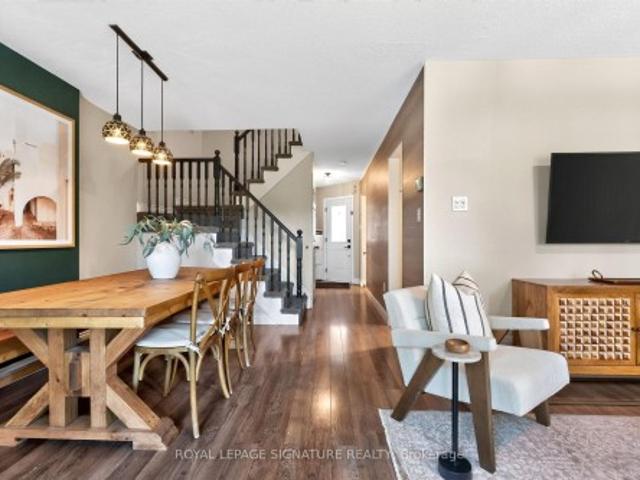
Beautifully newly renovated 3-bedroom, 2.5-bath carpet-free freehold townhouse features brand-new flooring and fresh professional paint throughout, creating a bright, clean, and modern interior from top to bottom. Enjoy a spacious open-concept layout with high ceilings, pot lights in the kitchen and living area, and warm neutral décor throughout. The modern kitchen features a large island, quartz countertops, stylish backsplash, upgraded cabinetry, stainless steel appliances, a gas line-ready stove, and a water line for an ice-making refrigerator. The spacious primary bedroom offers an upgraded 5-piece ensuite with double sinks, a separate soaker tub, and a stand-up shower. Step outside to your own'Muskoka in the City' backyard retreat, featuring a large custom-built solid deck with composite grooved boards and a beautifully designed gazebo complete with privacy curtains and extensive party lighting, perfect for entertaining rain or shine. The fully fenced yard also includes a vegetabl
$ 781,900
50 Killarney Court, Brampton, ON, L6Z 3B5 house for sale | Listing ID W13704 | Royal LePage
View photo
House · for sale
$ 949,900
New
50 Killarney Court, Brampton, ON, L6Z 3B5 house for sale | Listing ID W13704 | Royal LePage
Glenwood Park
· House
· Garden · Swimming pool · Deck · Parking · Cellar
Glenwood Park · House · Garden · Swimming pool · Deck · Parking · Cellar
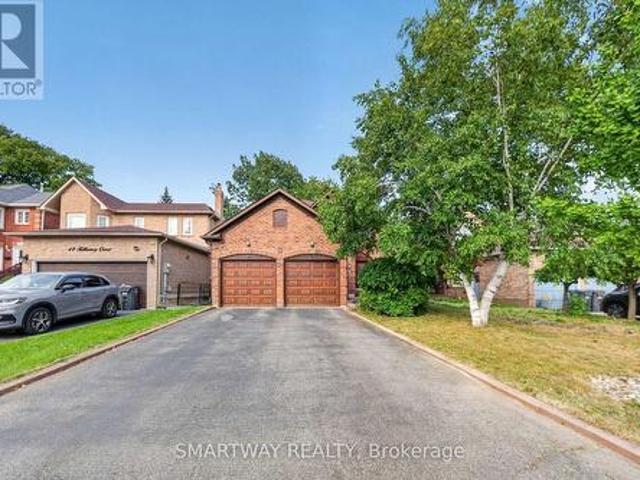
Welcome to this exceptional turnkey residence (2223 Sq. Ft. Above Grade), ideally situated on a quiet court in the highly sought-after Heart Lake East community. Proudly offering the largest model on the court, this spacious home combines comfort, functionality, and an inviting layout perfect for family living and entertaining. The main floor features a beautiful kitchen with granite countertops and premium B/I stainless-steel appliances, complemented by elegant hardwood flooring and a convenient main-floor laundry room. The double-car garage provides ample parking and storage. French doors lead from the living space to a generous deck featuring a hot tub, overlooking a private and picturesque backyard oasis. An ideal setting for relaxing or entertaining. The finished basement offers a spacious open-concept recreation room, providing plenty of additional living and entertainment space. Enjoy an exceptional location with easy access to Highway 410, excellent schools, Brampton Civic Hosp
$ 949,900
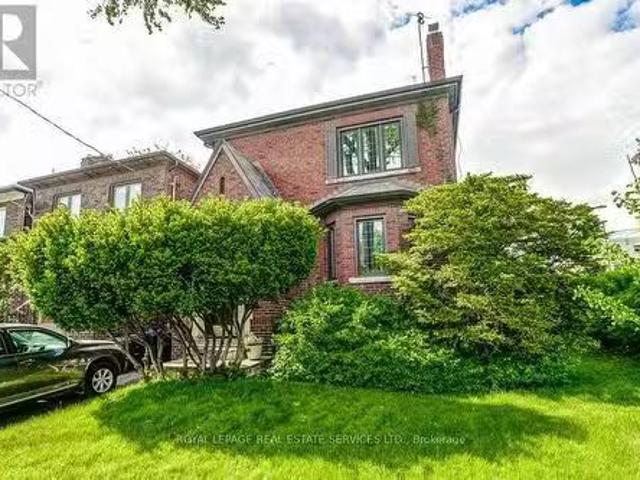
474 Armadale Avenue, Toronto, ON, M6S 3X9 house for sale Li.
View photo
House · for sale
$ 1,698,000
New
474 Armadale Avenue, Toronto, ON, M6S 3X9 house for sale Li.
Glenwood Park
· 3 Bedrooms · 2 Baths · House
· Garden · Gym · Deck · Parking
Glenwood Park · 3 Bedrooms · 2 Baths · House · Garden · Gym · Deck · Parking
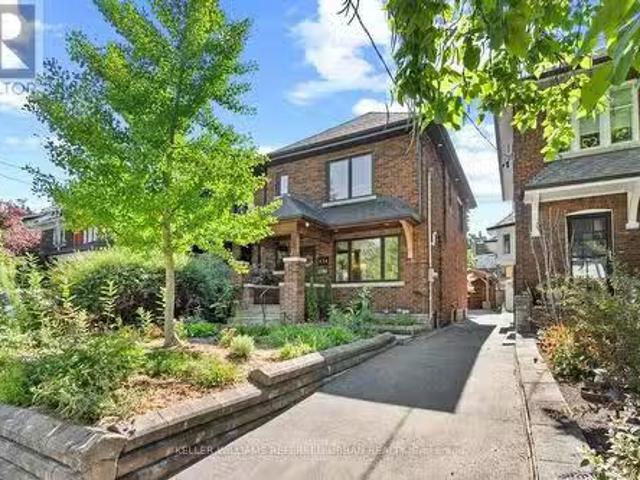
Beautifully updated 3-bedroom, 2-bath detached home in the heart of Bloor West Village. Sun-filled open-concept main floor with oversized windows, newly refinished hardwood, pot lights and a built-in window bench overlooking the back garden. Renovated kitchen with quartz counters and stainless appliances walks out to a low-maintenance composite deck and private yard. Three well-proportioned bedrooms up, plus a spa-inspired bath with soaker tub and separate glass shower. The fully underpinned lower level delivers rare full-height ceilings, heated floors and built-in storage ideal as a family room, gym or guest suite. Private carport parks a car or doubles as a covered outdoor lounge area, rain or shine. Steps to Runnymede PS, Humberside CI, Bloor Wests shops and cafés, Jane & Runnymede subway, High Park and the Humber trails. A turn-key home in one of Torontos most walkable, family-first pockets.Possible laneway entrance for additional parking or laneway suite potential. (id:27). Still
$ 1,698,000
2 Larkin Avenue, Toronto, ON, M6S 1L8 investment for sale L.
View photo
House · for sale
$ 1,999,000
New
2 Larkin Avenue, Toronto, ON, M6S 1L8 investment for sale L.
Glenwood Park
· House
Glenwood Park · House
Attention first-time buyers, investors and downsizers. You have just found what youve been looking for! A beautifully appointed Duplex - 2 Family Home with development potential. Why this home is perfect: I N C O M E - G E N E R A T I N G or co-ownership opportunity - its like two spacious bungalows, one stacked upon the other. Live in one completely separate and private 3-bedroom flat, and collect $3300 per month from the other. Thats an extra $39,600 per year to help pay off your mortgage or buy it with a family member or friend. C O N V E N I E N T - mere steps to Bloor St. subway, shops, restaurants, green grocers and medical practitioners. You can walk to everything you need. Or easily zip down to the QEW and Lakeshore, or Gardiner Expwy for downtown. R E N O V A T E D - and ready to move in! New bright kitchens and white bathrooms. Updated wiring, windows, and plumbing. S O P H I S T I C A T E D E L E G A N C E - no boring box house here! Peak around the Bonsai-inspired privacy s
$ 1,999,000
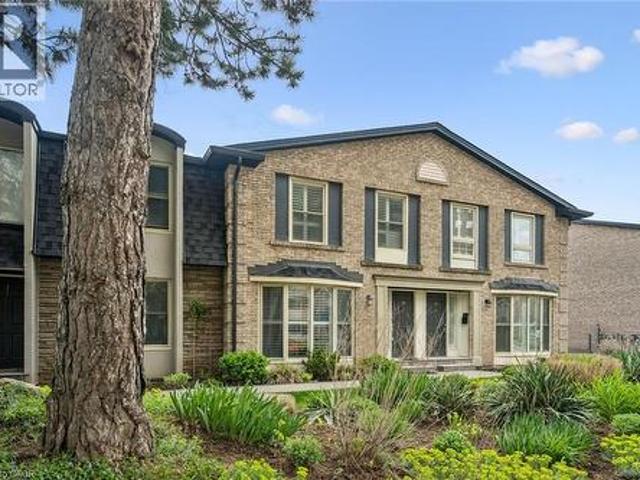
1418 Ghent Avenue, Burlington, ON, L7S 1W8 townhouse for sale | Listing ID 40857 | Royal LePage
View photo
Townhouse · for sale
$ 649,900
1418 Ghent Avenue, Burlington, ON, L7S 1W8 townhouse for sale | Listing ID 40857 | Royal LePage
Glenwood Park
· Townhouse
· Garden · Parking · Cellar
Glenwood Park · Townhouse · Garden · Parking · Cellar
Just minutes from Burlington's beautiful Waterfront Trail and Lake Ontario, this 3-bedroom, 3-bathroom condo townhouse offers an unbeatable location and includes TWO owned underground parking spaces. The main level features hardwood flooring throughout, a spacious front living room with a stunning floor-to-ceiling window overlooking the front yard, and a well-appointed kitchen with granite countertops, a breakfast bar, and custom built-in cabinetry that extends into the formal dining area. Sliding glass doors lead to a private, fully fenced backyard with a stone patio-perfect for relaxing or entertaining-and a convenient 2-piece powder room completes the main level. Upstairs, you'll find three bedrooms with hardwood flooring, including a spacious primary suite with double closets and a private ensuite featuring granite countertops, a walk-in shower, and pot lights. The finished basement adds a comfortable family room, laundry area, and plenty of storage, with direct access to the secur
$ 649,900
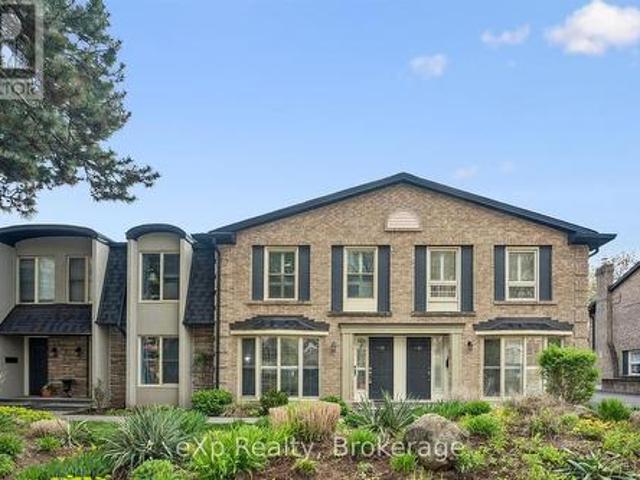
1418 Ghent Avenue, Burlington Brant, ON, L7S 1W8 townhouse for sale | Listing ID W13699 | Royal LePage
View photo
Townhouse · for sale
$ 649,900
1418 Ghent Avenue, Burlington Brant, ON, L7S 1W8 townhouse for sale | Listing ID W13699 | Royal LePage
Glenwood Park
· Townhouse
· Garden · Parking · Cellar
Glenwood Park · Townhouse · Garden · Parking · Cellar
Just minutes from Burlington's beautiful Waterfront Trail and Lake Ontario, this 3-bedroom, 3-bathroom condo townhouse offers an unbeatable location and includes TWO owned underground parking spaces. The main level features hardwood flooring throughout, a spacious front living room with a stunning floor-to-ceiling window overlooking the front yard, and a well-appointed kitchen with granite countertops, a breakfast bar, and custom built-in cabinetry that extends into the formal dining area. Sliding glass doors lead to a private, fully fenced backyard with a stone patio-perfect for relaxing or entertaining-and a convenient 2-piece powder room completes the main level. Upstairs, you'll find three bedrooms with hardwood flooring, including a spacious primary suite with double closets and a private ensuite featuring granite countertops, a walk-in shower, and pot lights. The finished basement adds a comfortable family room, laundry area, and plenty of storage, with direct access to the secur
$ 649,900
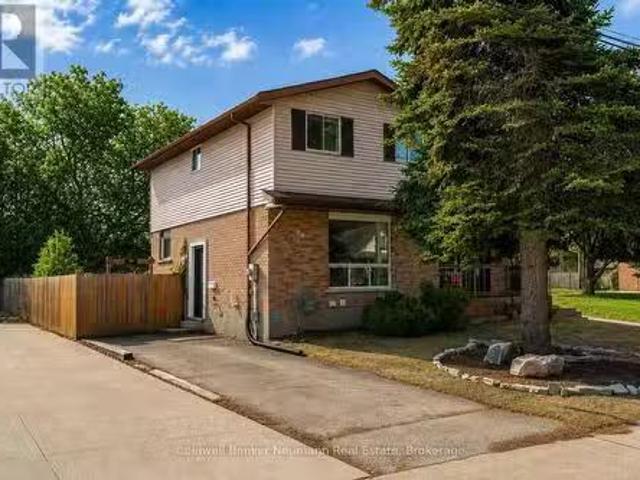
99 Emma Street, Guelph General Hospital, ON, N1E 1V1 house.
View photo
House · for sale
$ 599,900
New
99 Emma Street, Guelph General Hospital, ON, N1E 1V1 house.
Glenwood Park
· 3 Bedrooms · 2 Baths · House
· Garden · Cellar
Glenwood Park · 3 Bedrooms · 2 Baths · House · Garden · Cellar
Filled with natural light, this charming central Guelph home offers the perfect blend of warmth,functionality, and outdoor living. Welcome to 99 Emma Street - a move-in-ready 3-bedroom, 2-bathroomhome with an oversized backyard youll fall in love with. Sunlight fills every room, while updated lightingand a beautifully renovated upstairs bathroom (2025) give the home a fresh, modern feel.The open kitchenand dining area create the perfect gathering space, with French doors leading directly to an expansive deckand one of the propertys standout features: a lush, private backyard bursting with perennial gardens androom to entertain, relax, or simply enjoy the outdoors.Need more space? The finished basement adds alarge recreation area and a second full bathroom, offering flexibility for growing families, guests, orworking from home. (id:27). Still available at ListedBuy!
$ 599,900
1373 Treeland Street, Burlington, ON, L7R 4P4 house for sale | Listing ID W13697 | Royal LePage
View photo
House · for sale
$ 844,900
1373 Treeland Street, Burlington, ON, L7R 4P4 house for sale | Listing ID W13697 | Royal LePage
Glenwood Park
· House
· Garden · Office room · Deck · Parking · Cellar
Glenwood Park · House · Garden · Office room · Deck · Parking · Cellar
Welcome to your new home in Burlington! This all-brick, freehold townhome has been thoughtfully updated and is exceptionally located. Offering approximately 2,000 sq. Ft. of living space, including a finished basement, this home features 3 generously sized bedrooms, 3 baths, an attached garage, 2-car driveway parking, and a backyard with an oversized deck. Enjoy cooking and entertaining in the upgraded eat-in kitchen, complete with modern stainless steel appliances, soft-close cabinetry and granite countertops. The main level features a modern 2-pc bath, functional open-concept living and dining areas, and a walkout to the backyard with an oversized deck. Upstairs, three bedrooms provide flexibility for family, guests or a home office. The primary bedroom features a walk-in closet, while the updated main bath is finished with gorgeous polished porcelain tile walls. The fully finished lower level adds valuable living space, ideal as a family room, recreational area, home office or home
$ 844,900
23 Stauffer Road, Brantford, ON, N3V 0B2 house for sale | Listing ID 40848 | Royal LePage
View photo
House · for sale
Request Details
Updated
23 Stauffer Road, Brantford, ON, N3V 0B2 house for sale | Listing ID 40848 | Royal LePage
Glenwood Park
· House
· Garden · Office room · Parking · Deck · Cellar
Glenwood Park · House · Garden · Office room · Parking · Deck · Cellar
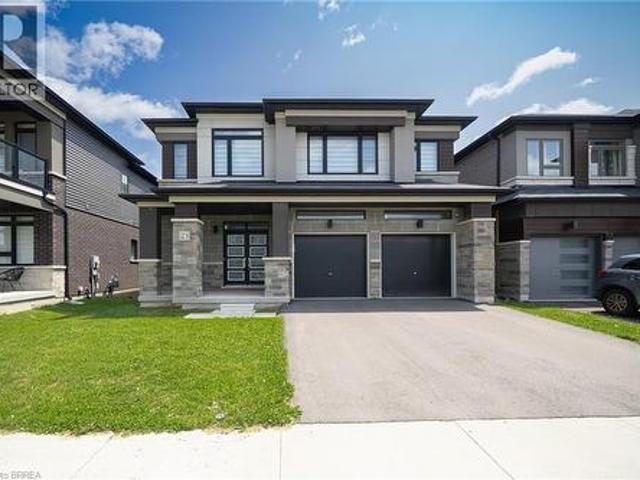
Welcome home to 23 Stauffer Road in Brantford. This 2-storey home offers 4 bedrooms, 3.5 bathrooms, 3,128 sq ft of living space, and an unfinished walkout basement. Backing onto greenspace with no rear neighbours, the property offers a peaceful backdrop and added privacy. The home's attractive curb appeal is complemented by a double car garage and double door front entry. The bright tiled foyer features a large closet, inside access to the garage, and a convenient 2-piece bathroom. Hardwood flooring extends throughout the dining room, living room, family room and den, while ceramic tile carries through the kitchen and breakfast area. The main floor den provides the flexibility to serve as a 5th bedroom, home office or children's playroom. The breakfast area offers a walkout to the rear deck overlooking the backyard and greenspace beyond. The modern kitchen features quartz countertops, a large centre island, abundant counter and cupboard space, a built-in double oven, gas cooktop, built
Request Details
2148 Kerns Road, Burlington, ON, L7P 2W3 house for sale | Listing ID W13701 | Royal LePage
View photo
House · for sale
$ 999,000
2148 Kerns Road, Burlington, ON, L7P 2W3 house for sale | Listing ID W13701 | Royal LePage
Glenwood Park
· House
· Garden · Parking · Deck
Glenwood Park · House · Garden · Parking · Deck
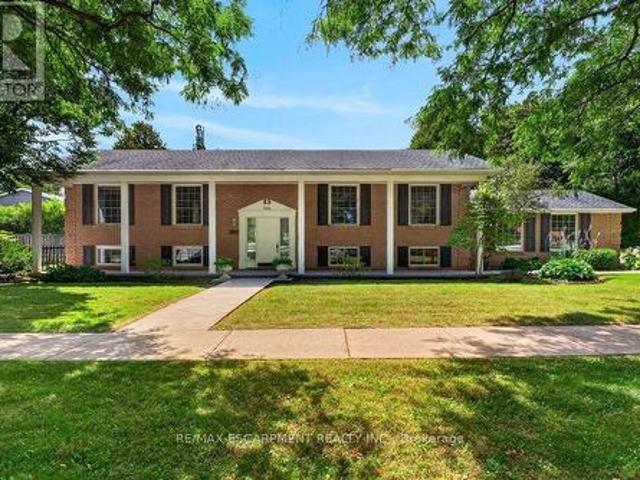
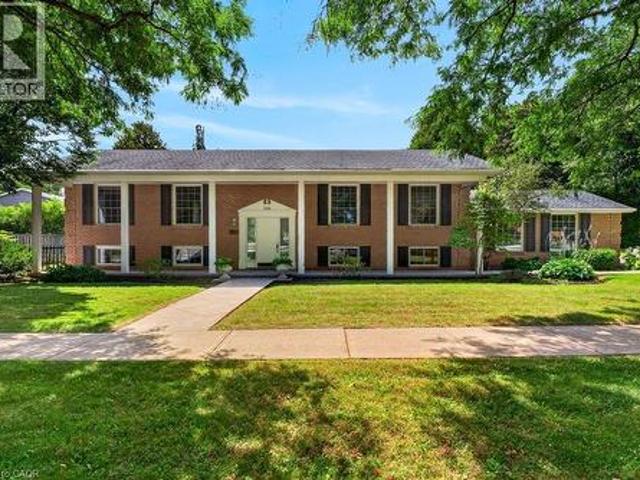
Unique and spacious raised ranch with a double garage in a mature and quiet family neighbourhood in Tyandaga! Eat-in kitchen with granite, gas cooktop, pot lighting and walk-out. Bright and open living/dining with oversized windows and a walk-out to a deck with awning and private backyard. 3 bedrooms on the main level all with hardwood floors including the primary with a 2-piece ensuite. Professionally finished lower level with family room, additional bedroom/office, 3-piece bathroom, laundry and utility/storage with walk-up to the backyard. Updated flooring, covered front porch and irrigation. An incredible opportunity! 3+1 bedrooms and 2.5 bathrooms. (Id: 27)
$ 999,000
3605 Trelawny Circle, Mississauga, ON, L5N 6N8 house for sale | Listing ID W13703 | Royal LePage
View photo
House · for sale
$ 1,499,000
New
3605 Trelawny Circle, Mississauga, ON, L5N 6N8 house for sale | Listing ID W13703 | Royal LePage
Glenwood Park
· House
· Garden · Office room · Fireplace
Glenwood Park · House · Garden · Office room · Fireplace
Presenting 3605 Trelawny Circle, a meticulously maintained and upgraded executive residence located within the family friendly Lisgar neighbourhood on a premium corner lot. A grand double-door entry welcomes you into an elegant interior offering over 4,800 SF total living space and features hardwood floors throughout, spacious principal rooms, and a thoughtful layout. The main level offers formal living and dining spaces, a grand private office perfect for working from home, and an inviting family room anchored by a fireplace. The beautifully updated custom kitchen features ample cabinetry, granite countertops and a bright breakfast area overlooking the backyard. Whether hosting family gatherings or enjoying quiet mornings, this space delivers equal measures of warmth and practicality. Designed to accommodate growing or multi-generational families, the home features 5 spacious bedrooms, including two primary suites. The primary suites offer generous proportions, walk-in closets, and th
$ 1,499,000
513 Ridge Road W, Grimsby, ON, L3M 4E7 house for sale | Listing ID X13703 | Royal LePage
View photo
House · for sale
$ 600,000
New
513 Ridge Road W, Grimsby, ON, L3M 4E7 house for sale | Listing ID X13703 | Royal LePage
Glenwood Park
· House
· Patio · Garden · Parking · Air conditioning · Cellar
Glenwood Park · House · Patio · Garden · Parking · Air conditioning · Cellar
Create a home that is truly your own on sought-after Ridge Road on the Grimsby Escarpment. This 1,772 sq. ft. Side split presents a world of opportunity for someone with a desire for quiet rural living and a vision to completely transform a home that is ready for it, with several important updates already taken care of, including furnace & AC (2018), 16' x 40' garage/shop (2020), an updated septic system, and backyard/patio improvements (2021). Set on a 105' x 143' lot, the home currently has 2 bedrooms and 2 full bathrooms, including an exceptionally large primary bedroom that could become an impressive primary retreat or be reconfigured into two bedrooms. Oak hardwood floors lie beneath the main-floor carpeting, ready to be brought back to life, while the large unfinished basement provides even more space to reimagine. And who wouldn't love a property with a 16' x 40' shop? Completed in 2020, there's already plenty of room for vehicles, tools, hobbies and, perhaps most importantly, a
$ 600,000
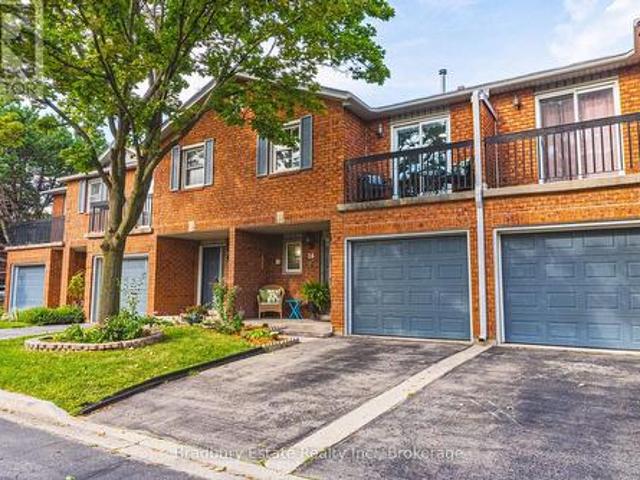
1283 Blanshard Drive Unit# 14, Burlington, ON, L7M 4T8 townhouse for sale | Listing ID 40857 | Royal LePage
View photo
Townhouse · for sale
$ 699,800
1283 Blanshard Drive Unit# 14, Burlington, ON, L7M 4T8 townhouse for sale | Listing ID 40857 | Royal LePage
Glenwood Park
· Townhouse
· Patio · Garden · Office room · Fireplace · Cellar
Glenwood Park · Townhouse · Patio · Garden · Office room · Fireplace · Cellar
Room to grow in a family-friendly Burlington neighbourhood! Fabulous 2-storey townhome offers 3+1 beds, 2.5 baths and finished basement, privately situated near the end of the drive beside greenspace. Steps from parks, trails and everyday amenities, it’s a great setting for family life. Welcoming wide foyer opens to bright, appealing open-concept main floor. Light-filled living room features gas fireplace and flows into dining & kitchen area, while patio doors from kit lead to a private fenced backyard—perfect for kids, pets, summer dinners and relaxing outdoors. Upstairs, beautiful open staircase leads to 3 generously sized bedrooms. Finished basement provides even more living space with large bedroom with 3-piece bathroom and EXTRA hobby room—ideal for guests, teenagers, a home office or additional family space. Freshly painted, completely carpet-free and lovingly maintained by the original owner, this spacious home offers plenty of room for a growing family. A spacious home in a des
$ 699,800
218 2 Cleaver Avenue, Burlington Headon, ON, L7M 3Z3 townhouse for sale | Listing ID W13699 | Royal LePage
View photo
Townhouse · for sale
$ 649,900
218 2 Cleaver Avenue, Burlington Headon, ON, L7M 3Z3 townhouse for sale | Listing ID W13699 | Royal LePage
Glenwood Park
· Townhouse
· Garden · Balcony · Fireplace
Glenwood Park · Townhouse · Garden · Balcony · Fireplace
Stunning, modern, fully renovated 2 bedroom, 2 bathroom townhome, backing onto a lush treed ravine in highly sought after Headon Forest! This turn-key property offers 1280 sqft of functional open concept space. Large windows & skylights bathe the home in natural light, while surrounding trees & gardens provide serene views of nature. The main level offers features buyers will love, including solid maple hardwood floors, smooth ceilings, pot lights, and a high-end custom kitchen with quartz counters, a herringbone-style backsplash, wooden accent shelves & stainless steel appliances. This level is further highlighted by a beautiful built-in server/bar (matching the kitchen cabinets) in the dining room, a cozy gas fireplace and soaring vaulted ceiling in the living room. Double sliding doors provide light and a walkout to the scenic balcony where you can enjoy a morning coffee or a quiet afternoon with a good book. Practical features on this level include a 2 piece bathroom & coat closet.
$ 649,900
513 Ridge Road W, Grimsby, ON, L3M 4E7 house for sale | Listing ID 40857 | Royal LePage
View photo
House · for sale
$ 600,000
New
513 Ridge Road W, Grimsby, ON, L3M 4E7 house for sale | Listing ID 40857 | Royal LePage
Glenwood Park
· House
· Patio · Garden · Parking · Air conditioning · Cellar
Glenwood Park · House · Patio · Garden · Parking · Air conditioning · Cellar
Create a home that is truly your own on sought-after Ridge Road on the Grimsby Escarpment. This 1,772 sq. ft. Side split presents a world of opportunity for someone with a desire for quiet rural living and a vision to completely transform a home that is ready for it, with several important updates already taken care of, including furnace & AC (2018), 16' x 40' garage/shop (2020), an updated septic system, and backyard/patio improvements (2021). Set on a 105' x 143' lot, the home currently has 2 bedrooms and 2 full bathrooms, including an exceptionally large primary bedroom that could become an impressive primary retreat or be reconfigured into two bedrooms. Oak hardwood floors lie beneath the main-floor carpeting, ready to be brought back to life, while the large unfinished basement provides even more space to reimagine. And who wouldn't love a property with a 16' x 40' shop? Completed in 2020, there's already plenty of room for vehicles, tools, hobbies and, perhaps most importantly, a
$ 600,000
11 Falling Leaf Drive, Caledon, ON, L7C 2Z3 house for sale | Listing ID W13704 | Royal LePage
View photo
House · for sale
$ 977,700
New
11 Falling Leaf Drive, Caledon, ON, L7C 2Z3 house for sale | Listing ID W13704 | Royal LePage
Glenwood Park
· House
· Patio · Garden · Parking · Equipped kitchen
Glenwood Park · House · Patio · Garden · Parking · Equipped kitchen
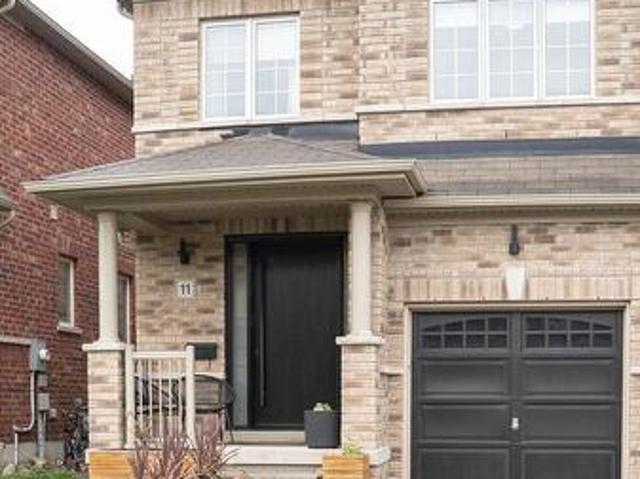
Welcome To 11 Falling Leaf Drive A Beautifully Maintained Family Home Nestled In One Of Caledon's Friendly Communities, Southfields. A Quiet Street Featuring A Small Park For Family Enjoyment. This 4-Bedroom 2 Storey Semi Is Bright And Spacious With Many Upgrades. Walk Up A Lit Walkway To The Newly Installed Modern Front Door. Entrance And Hall Leads To A Cozy Living Room With Accent Stone Walls, And A Tv Wall Mount. Large Family Kitchen And Dinette Offers Plenty Of Natural Light, Beautiful Island, Custom Made Coffee/Bar, Plenty Of Counter Space, Cabinets Offer Lots Of Room With Valance And Under Lighting. Stainless Steel Gas Stove, Icemaking Fridge And Dishwasher. Stainless Steel Chimney Style Range Hood And Tiled Backsplash. Pot Lights And Additional Modern Accent Lights. Walkout To Stone Patio Surrounded By Artificial Pet Safe Grass. Appealing Landscape And Lighting In Backyard. Main Floor Has Neutral Laminate Flooring. Also, A Convenient Walkout To Garage. Beautiful Oak Staircase.
$ 977,700
2148 Kerns Road, Burlington, ON, L7P 2W3 house for sale | Listing ID 40855 | Royal LePage
View photo
House · for sale
$ 999,000
2148 Kerns Road, Burlington, ON, L7P 2W3 house for sale | Listing ID 40855 | Royal LePage
Glenwood Park
· House
· Garden · Parking · Deck
Glenwood Park · House · Garden · Parking · Deck
Unique and spacious raised ranch with a double garage in a mature and quiet family neighbourhood in Tyandaga! Eat-in kitchen with granite, gas cooktop, pot lighting and walk-out. Bright and open living/dining with oversized windows and a walk-out to a deck with awning and private backyard. 3 bedrooms on the main level all with hardwood floors including the primary with a 2-piece ensuite. Professionally finished lower level with family room, additional bedroom/office, 3-piece bathroom, laundry and utility/storage with walk-up to the backyard. Updated flooring, covered front porch and irrigation. An incredible opportunity! 3+1 bedrooms and 2.5 bathrooms. (Id: 27)
$ 999,000
10 Evergreen Court, Brantford, ON, N3T 5J6 house for sale | Listing ID 40853 | Royal LePage
View photo
House · for sale
$ 529,999
10 Evergreen Court, Brantford, ON, N3T 5J6 house for sale | Listing ID 40853 | Royal LePage
Glenwood Park
· House
· Garden
Glenwood Park · House · Garden
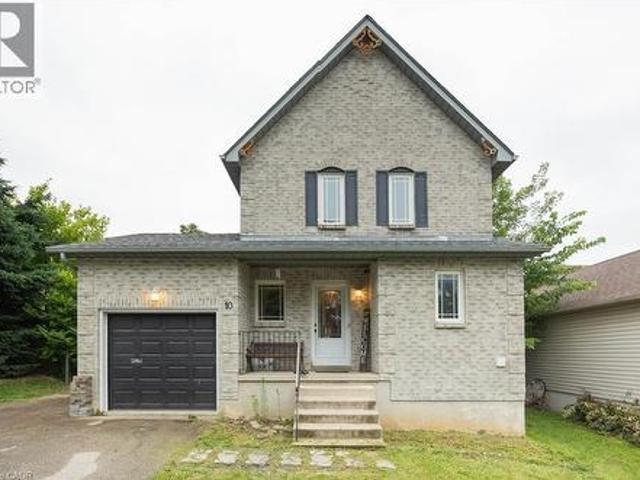
Welcome to 10 Evergreen Court! Tucked away on a quiet, family-friendly cul-de-sac in desirable West Brant, this charming home offers 3 spacious bedrooms and 1.5 bathrooms, making it an ideal find for first-time buyers, growing families, or downsizers alike. Step inside to a light-filled, functional layout designed for easy living. The true showstopper is the extremely spacious, fully fenced backyard—an ideal private oasis for summer BBQs, kids, pets, or gardening enthusiasts. You’ll love the supreme convenience of this location! Everyday grocery runs are a breeze with Sobeys, No Frills, and Food Basics just minutes away. Enjoy quick weekend bites or sit-down meals at nearby local spots like Spool Gourmet Poutine & Macaroni, Nine North, or fast options along Colborne St W and Shellard Lane. Active families will appreciate being close to the Wayne Gretzky Sports Centre, Kiwanis Field, and local neighbourhood rinks like Pleasant Ridge Park Rink, plus nearby access to scenic Grand River wa
$ 529,999
3430 Regal Road, Burlington, ON, L7N 1L8 house for sale | Listing ID W13697 | Royal LePage
View photo
House · for sale
$ 1,599,000
Updated
3430 Regal Road, Burlington, ON, L7N 1L8 house for sale | Listing ID W13697 | Royal LePage
Glenwood Park
· House
· Patio · Garden · Fireplace · Deck · Swimming pool
Glenwood Park · House · Patio · Garden · Fireplace · Deck · Swimming pool
Gorgeous ravine lot! Welcome to this beautifully maintained 4-bedroom home on a premium lot backing and siding onto Tuck Forest/Park in prestigious Roseland. Thoughtfully updated throughout, this home offers a bright open-concept kitchen, dining and living area with hardwood flooring, oversized baseboards, upgraded interior doors, California shutters, pot lights, Valor gas fireplace, stainless steel appliances, and a refreshed laundry room. A versatile playroom/teen retreat adds valuable extra living space for relaxation or recreation. Curb appeal shines with a covered front porch, stone walkways, and patios that seamlessly connect the property. The backyard is a true showstopper and designed for entertaining-featuring a spacious patio, lush landscaping with mature shrubs and ornamental grasses, heated in-ground saltwater pool, stylish cabana with interior/exterior lighting, raised deck for outdoor dining, fire-pit area, and convenient double-side gate access. Located in the highly sou
$ 1,599,000
26 1205 Lambs Court, Burlington Brant, ON, L7S 2G6 townhouse for sale | Listing ID W13697 | Royal LePage
View photo
Townhouse · for sale
$ 759,900
26 1205 Lambs Court, Burlington Brant, ON, L7S 2G6 townhouse for sale | Listing ID W13697 | Royal LePage
Glenwood Park
· Townhouse
· Office room · Balcony · Fireplace · Gym · Deck · Parking
Glenwood Park · Townhouse · Office room · Balcony · Fireplace · Gym · Deck · Parking
Welcome to 26-1205 Lamb's Court, tucked into a quiet, well-managed enclave in an exceptionally convenient central Burlington location. This spacious townhome has great bones, a functional layout and plenty of room to make it your own. The main level features hardwood flooring, a bright living room with fireplace and walkout to the private rear deck, a separate dining area and an updated white kitchen with quartz counters, subway tile backsplash and stainless steel appliances. Upstairs, you'll find three generous bedrooms, including a spacious primary retreat with ensuite, walk-in closet and its own private balcony overlooking the tree-lined complex. The finished lower level adds valuable living space with a comfortable rec room, office area and additional flexible space for a playroom, hobbies or home gym. Outside, enjoy a surprisingly private deck surrounded by mature greenery, plus an attached garage and driveway parking. All of this just steps from Mapleview Shopping Centre and ever
$ 759,900
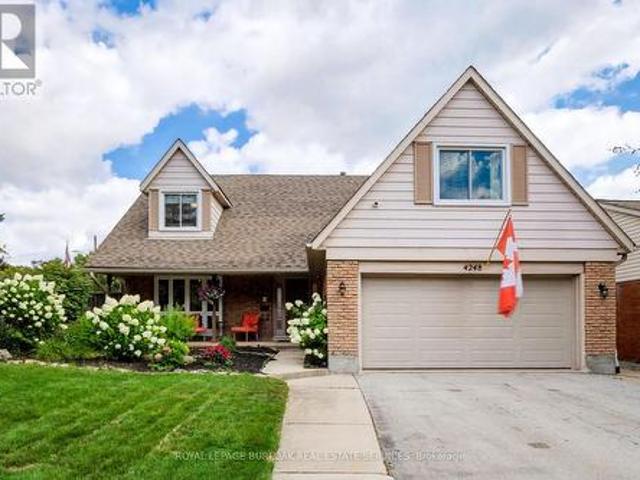
4248 Dunvegan Road, Burlington, ON, L7L 1P8 house for sale | Listing ID W13697 | Royal LePage
View photo
House · for sale
$ 1,500,000
4248 Dunvegan Road, Burlington, ON, L7L 1P8 house for sale | Listing ID W13697 | Royal LePage
Glenwood Park
· House
Glenwood Park · House
Set in the prestigious Shoreacres neighbourhood of South Burlington, this magnificent home delivers structural quality, flexible living and an unparalleled opportunity to live on one of the area's premier streets. The heart of the home is found on the main level in the form of a recently renovated and smartly designed kitchen featuring high end appliances and ample storage. An expansive family room with built-ins, formal dining room, separate living room, refreshed powder room and a mudroom complete a ground floor that is designed for modern family life. The upper level is headlined by a large primary bedroom featuring a dressing room and an updated three-piece ensuite, three additional well-proportioned bedrooms and a modernized five-piece bathroom providing ample space for the entire family. The finished lower level, that can be accessed from both inside the house or from the outside via a separate entrance, can function as an in-law suite or teen retreat with a kitchen, dining area,
$ 1,500,000
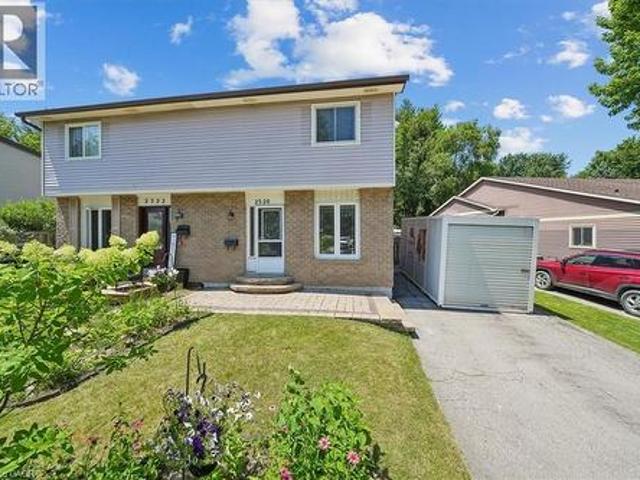
2320 Middlesmoor Crescent, Burlington, ON, L7P 3X7 house for sale | Listing ID 40857 | Royal LePage
View photo
House · for sale
$ 649,700
2320 Middlesmoor Crescent, Burlington, ON, L7P 3X7 house for sale | Listing ID 40857 | Royal LePage
Glenwood Park
· House
· Garden · Office room · Cellar
Glenwood Park · House · Garden · Office room · Cellar
Welcome to this wonderful 3-bedroom family home, perfectly situated in a sought-after neighbourhood close to schools, parks, shopping, and all the amenities your family needs. Offering a spacious layout, this home features a large eat-in kitchen that's perfect for family meals and entertaining, along with a bright living room with a walkout to the true highlight of the property—a fully fenced, private backyard. Enjoy the warmer months in the charming 3-season sunroom, creating the perfect space to relax while overlooking your outdoor oasis. The finished basement rec room provides additional living space for movie nights, a playroom, or a home office, while some freshly painted areas add a fresh, updated feel. Whether you're starting a family or looking for more room to grow, this home offers comfort, functionality, and an unbeatable location in a welcoming family-friendly community. (Id: 27)
$ 649,700

Get email alerts

Don't miss out: be the first to know about new properties

The alert was correctly created

On subscribing you accept the conditions of use and the privacy policy
Alert
Receive new ads in your inbox
Save this search
Receive alerts for new listings

We'll send you an email when we have new properties for: "Properties for sale in Glenwood Park"

The alert was correctly created

Get email alerts and be the first to see new listings
Required field
On subscribing I accept the terms of the privacy policy
Perfect! You'll soon start receiving new listings via email
Alert
Receive an email when we have new ads for Properties for sale in Glenwood Park
Save this search
Filters

Bedrooms

Area (sq.ft)

sq.ft
sq.ft

Price

$
$

Filter by property type

Bathrooms

Clear all filters
Receive notifications when new entries are published.