7,622 houses to rent in Glenwood Park

Detached Property
View photo
House · for rent
$ 2,600
Detached Property
Glenwood Park
· 129 sq.ft · 2 Bedrooms · House
· Cellar
Glenwood Park · 129 sq.ft · 2 Bedrooms · House · Cellar
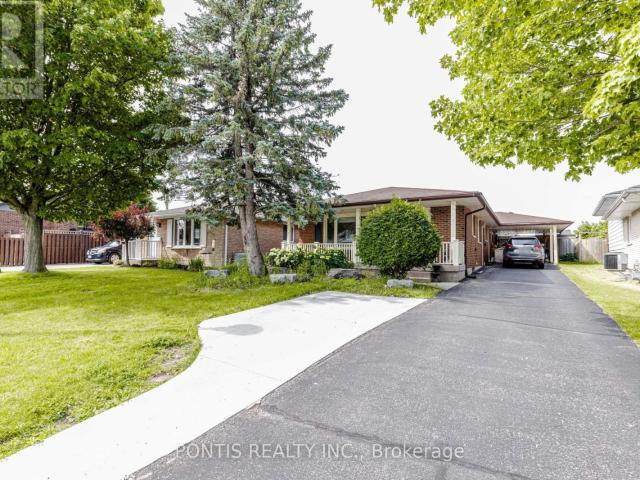
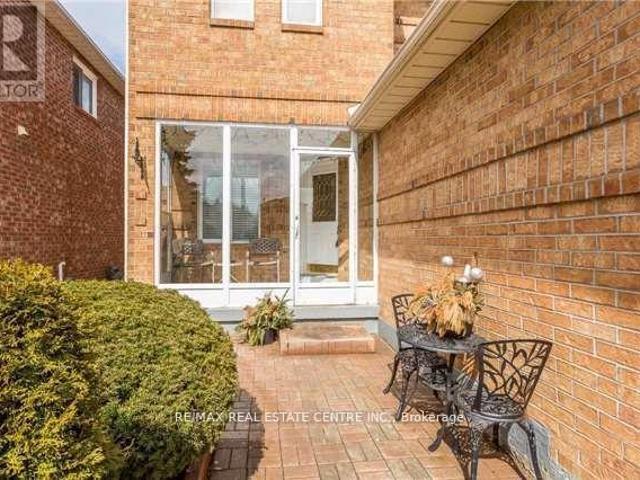
Discover Unparalleled Living in the Heart of Oakville! Welcome to a sophisticated basement Suite with 2 Bedrooms With 2 Full Washrooms in one of Oakville's most desirable Preserve Communities nestled in a vibrant area surrounded by nature, top-ranked Canadian schools, and family-friendly parks, Spanning an impressive 1,350 sq. ft. of thoughtfully designed living space, this luxurious unit features perfect blend of modern elegance and urban convenience. The open-concept layout is bathed in natural light and highlights a fully upgraded designer kitchen complete with custom cabinetry, built-in stainless steel appliances, quartz countertops, an oversized sink, a sleek designer island, and a stylish quartz back an ideal space for both everyday living and entertaining, Enjoy peaceful, scenic views from this well-planned space. The spacious primary bedroom includes a luxurious 5-piece ensuite, custom his-and-hers built-in closets, and large windows. Located just steps from the GO Station, She
$ 2,600
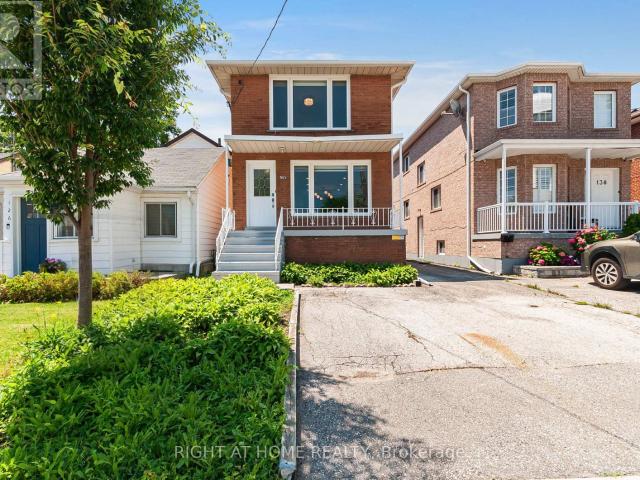
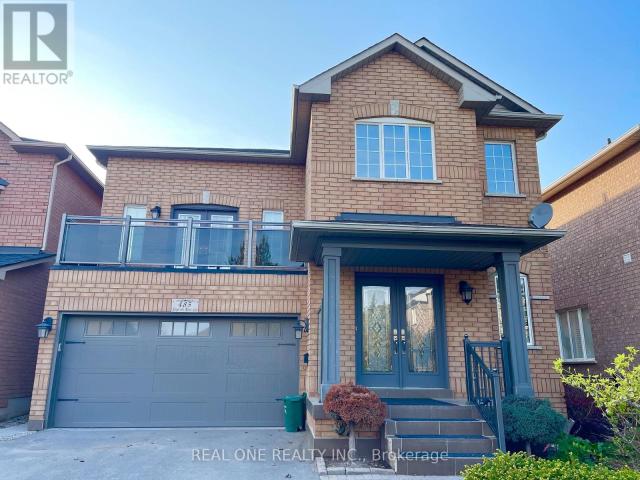
apartment at MAIN 128 TWENTY SECOND STREET, Toronto, Ontario, M8V3M4
View photo
House · for rent
$ 3,400
New
apartment at MAIN 128 TWENTY SECOND STREET, Toronto, Ontario, M8V3M4
Glenwood Park
· 161 sq.ft · 1 Bedroom · House
· Parking
Glenwood Park · 161 sq.ft · 1 Bedroom · House · Parking
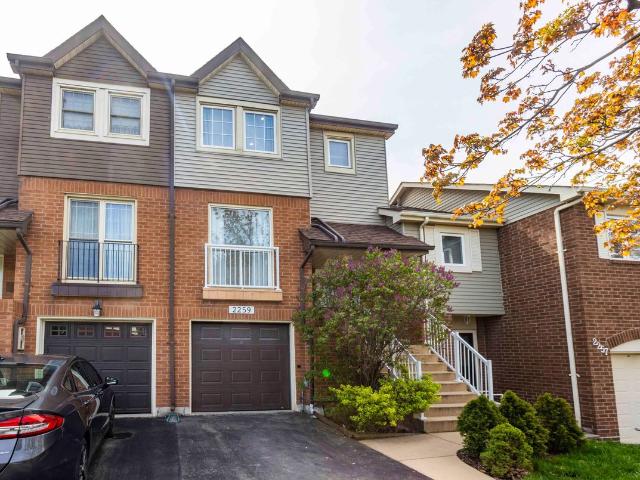
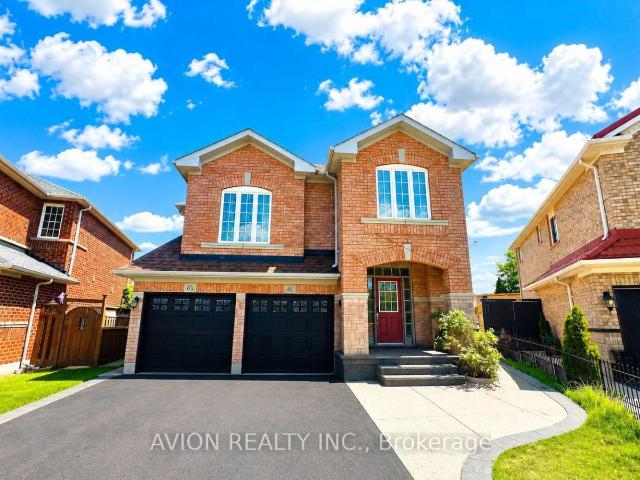
Welcome home to this bright and beautifully renovated main floor unit, with stylish finishes and elegant trim work throughout. Offering 3 bedrooms and a beautifully updated bathroom, this self-contained unit is ideal for families or roommates looking for room to spread out. Enjoy the ease of private in-suite laundry, plus exclusive access to a rare detached garage, along with additional driveway parking. Perfectly situated just minutes from Humber College, public transit, major highways, shopping, and restaurants, with downtown Toronto only 15-20 minutes away. This is a move-in-ready home offering comfort, style, and unbeatable convenience in one of Etobicoke’s most desirable pockets. (id:18653)
$ 3,400
apartment at MAIN FLOOR – 56 GREENBRIER ROAD
View photo
House · for rent
$ 2,600
New
apartment at MAIN FLOOR – 56 GREENBRIER ROAD
Glenwood Park
· 172 sq.ft · 2 Bedrooms · House
· Garden · Swimming pool · Parking · Cellar
Glenwood Park · 172 sq.ft · 2 Bedrooms · House · Garden · Swimming pool · Parking · Cellar
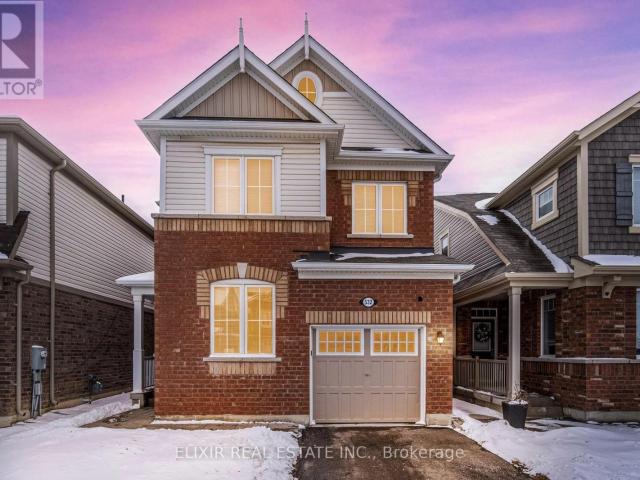
Welcome to this stunning detached bungalow offering the perfect combination of comfort, space, and resort-style living in one of the most peaceful neighbourhoods. This beautifully furnished main floor lease features 3 spacious bedrooms, 2 full bathrooms, a large and inviting kitchen, your own private laundry, and parking for up to 5 vehicles. Step into your backyard and enjoy a breathtaking in-ground pool surrounded by a spacious yard that feels like your own private resort – perfect for summer gatherings, relaxing evenings, and creating unforgettable memories! The backyard and pool are for the exclusive use of the upper-level tenants only. The home comes fully furnished (with the option to lease unfurnished if preferred). Tenants are responsible for 70% of utilities, with basement occupants responsible for the remaining 30%. A rare opportunity to enjoy a beautiful home, incredible outdoor space, and a lifestyle that feels like a vacation every day! Available from September 1st (id:186
$ 2,600
Att/Row/Townhouse Property
View photo
House · for rent
$ 3,390
Att/Row/Townhouse Property
Glenwood Park
· 129 sq.ft · 4 Bedrooms · House
· Garden · Deck · Cellar
Glenwood Park · 129 sq.ft · 4 Bedrooms · House · Garden · Deck · Cellar
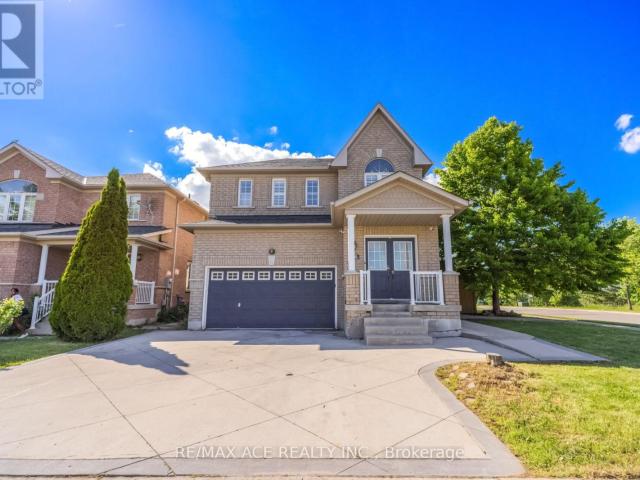
For Rent>> Great Location>>Top Ranked School District >>Freehold Townhome. Welcome to your beautifully updated three-bedroom townhome nestled in the sought-after community of River Oaks! Heart Of Oakville Quietly Situated In A Family-Oriented Community. Close Proximity to Community Center, Sports Arena, Shopping Plazas & Mall, Parks With Interconnecting Trails And Paths. Sixteen Mile Creek And Glen Abbey Golf Course. Walking Distance To Top Ranked Schools. Next to Nipigon Trail, Close To Go Train And All Major Highways (Qew, 403, ). Large Private Back Yard With Wood Deck Perfect For Summer BBQ's. With Friends & Family. Over size fenced backyard, Separate Big Kitchen, Separate Laundry, Good size driveway, Walkout Basement. Plus One Is The room in basement can be use as an office or Recreation. Property will be Cleaned Before Lease commencing date. The mls photos were taken in 2024 Before property went for lease. Please note Heating and cooling are provided by high-efficiency wall -mount
$ 3,390
apartment at 110 BANBRIDGE CRESCENT
View photo
House · for rent
$ 4,300
New
apartment at 110 BANBRIDGE CRESCENT
Glenwood Park
· 549 sq.ft · 5 Bedrooms · House
· Patio · Garden · Parking · Equipped kitchen · Cellar
Glenwood Park · 549 sq.ft · 5 Bedrooms · House · Patio · Garden · Parking · Equipped kitchen · Cellar
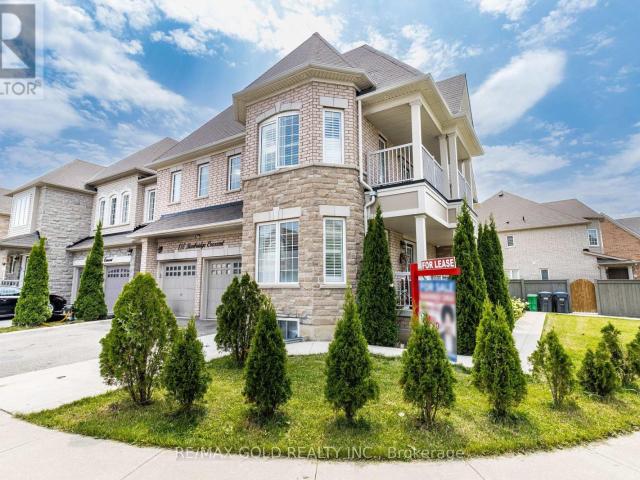
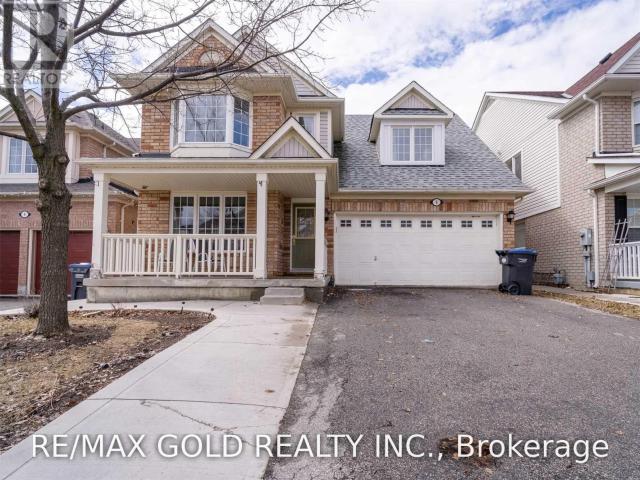
Absolutely Stunning Upper Portion For Rent. Fully Detached 5 Spacious Bedroom Corner Home! Den On The Main Floor Can Be Easily Converted To 6th Bedroom! Open Concept Family Room With Separate Living Room On Main Floor. Upgrd Eat-In Kitchen, Comes With Stainless Fridge,Dishwasher, Washer & Dryer Beautiful Layout, Garage Access Into Home, Premium Hardwood Floors! Walking Distance To Schools, Park,Grocery Shops, Brampton Transit Terminal, Steps To Mount Pleasant Go Station! Patio In Backyard! Concrete Patio! Basement Is Not Included In The Rent! (id:18653)
$ 4,300
apartment at 34 CLARENCE STREET, Brampton, Ontario, L6W1S3
View photo
House · for rent
$ 3,100
New
apartment at 34 CLARENCE STREET, Brampton, Ontario, L6W1S3
Glenwood Park
· 118 sq.ft · 1 Bedroom · House
· Parking · Cellar
Glenwood Park · 118 sq.ft · 1 Bedroom · House · Parking · Cellar
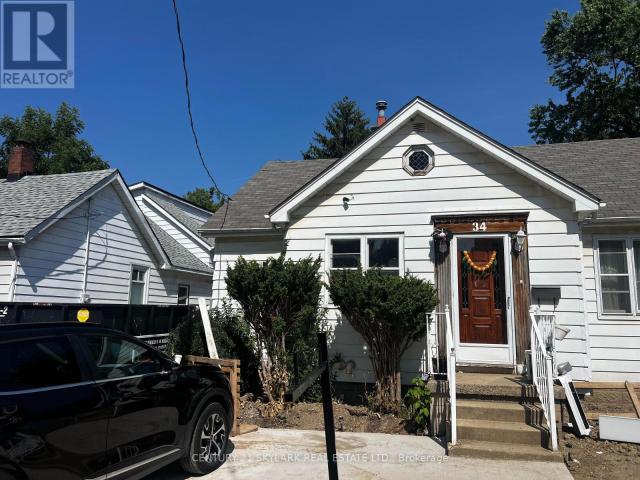
For Lease -Detached 1 1/2 storey located in a Prime Brampton Location. Just Minutes From Downtown-Spacious 3-bedroom, 2-bathroom. Bedrooms located on main floor for convenience.Features a gourmet eat-in kitchen stainless steel appliances, Dining rooms. Driveway with parking for 2 vehicles. Excellent location close to parks, schools, shopping, transit, and more. Tenants to pay Utilities. BASEMENT & GARAGE IS NOT INCLUDED (id:18653)
$ 3,100
apartment at MAIN FLOOR 22 EDSEL ROAD, Brampton, Ontario, L7A4K6
View photo
House · for rent
$ 3,200
New
apartment at MAIN FLOOR 22 EDSEL ROAD, Brampton, Ontario, L7A4K6
Glenwood Park
· 183 sq.ft · 1 Bedroom · House
· Garden
Glenwood Park · 183 sq.ft · 1 Bedroom · House · Garden
Welcome to this exceptional (4 Bedroom,4 washroom) Semi-Detached House, Nestled on a Premium Pie-Shaped Ravine Lot backing onto a Serene Pond. Boasting approximately 2000 Sq ft + 700 Sq ft of modern living space, this home features 9 foot ceilings on the main floor, Freshly Painted and New floors on the second floor. The open concept layout is anchored by a bright, upgraded kitchen with New Quartz Countertops and ample cabinet space. The upper-level laundry room adds convenience to daily living. The deep, private backyard offers tranquility and space, perfect for entertaining or enjoying nature year-round. The homes location is unbeatable, within walking distance to parks, schools, child day care. This is the perfect blend of space, privacy, and natural beauty — don’t miss out on this rare opportunity ! * (id:18653)
$ 3,200
Detached Property
View photo
House · for rent
$ 5,300
Updated
Detached Property
Glenwood Park
· 323 sq.ft · 7 Bedrooms · House
· Garden · Office room · Fireplace · Deck · Cellar
Glenwood Park · 323 sq.ft · 7 Bedrooms · House · Garden · Office room · Fireplace · Deck · Cellar
Nestled in the heart of prestigious Joshua Creek, this beautifully maintained executive home offers approximately 3,200 sq. ft. of above-grade living space, plus a finished basement. The second level features five spacious bedrooms and three full bathrooms, while the main floor offers 9-ft ceilings, hardwood flooring throughout, and a private den ideal for a home office. The open-concept kitchen and family room feature a gas fireplace and walkout to a large deck overlooking the impressive 125-ft-deep, fully fenced backyard. Professionally landscaped from front to back and meticulously cared for, this exceptional family home reflects true pride of ownership. Steps to parks, playgrounds, trails, and some of Oakville's most highly regarded schools. An outstanding opportunity for responsible tenants seeking a premium home in one of Oakville's most desirable family communities
$ 5,300
apartment at 71 NEWLYN CRESCENT, Brampton, Ontario, L6V3A9
View photo
House · for rent
$ 2,949
New
apartment at 71 NEWLYN CRESCENT, Brampton, Ontario, L6V3A9
Glenwood Park
· 215 sq.ft · 1 Bedroom · House
· Garden · Parking
Glenwood Park · 215 sq.ft · 1 Bedroom · House · Garden · Parking
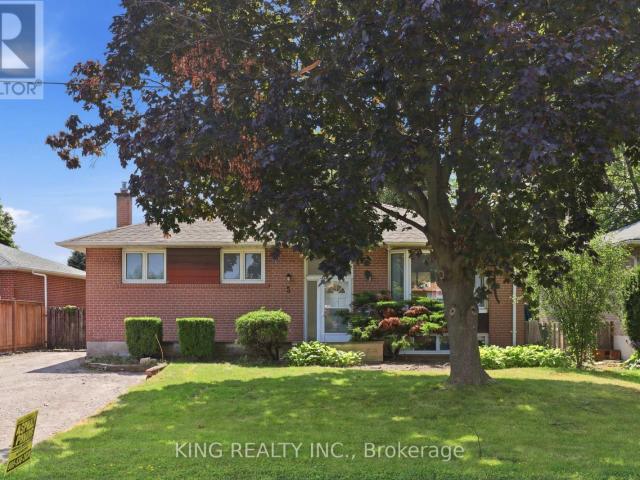
Welcome to this well-maintained 3-level backsplit semi-detached home in a mature, family-friendly Brampton neighbourhood! Featuring 4 spacious bedrooms, 2 full bathrooms, a renovated kitchen, fresh paint and pot lights (2025), this bright and functional home offers an ideal layout with two bedrooms and a full bath on both the upper and lower levels. Enjoy exclusive use of the private backyard, a welcoming front sitting area, and parking for 3 vehicles. Conveniently located close to schools, parks, shopping, public transit and major amenities. Available September 1st. Long-term tenants preferred. Families and working professionals welcome. Tenant pays 80% of monthly utilities. (id:18653)
$ 2,949
apartment at 8 TOPIARY LANE
View photo
House · for rent
$ 2,900
New
apartment at 8 TOPIARY LANE
Glenwood Park
· 151 sq.ft · 3 Bedrooms · House
· Air conditioning · Parking
Glenwood Park · 151 sq.ft · 3 Bedrooms · House · Air conditioning · Parking
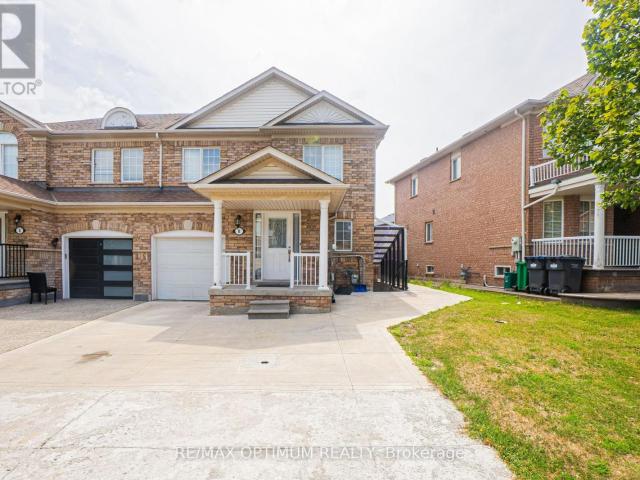
Welcome to 8 Topiary Lane, a well-maintained 3-bedroom semi-detached home available for lease in the desirable Fletcher’s Meadow community. The main floor features an open-concept living room, a separate family room, and a modern kitchen with stainless steel appliances and a breakfast area. Upstairs, the spacious primary bedroom offers a closet and private 4-piece ensuite, while two additional bedrooms provide comfortable living space for the family. This home also features laminate flooring, central air conditioning, ensuite laundry, a private entrance, and parking for up to three vehicles. Conveniently located close to schools, parks, shopping, public transit, and major commuter routes. (id:18653)
$ 2,900
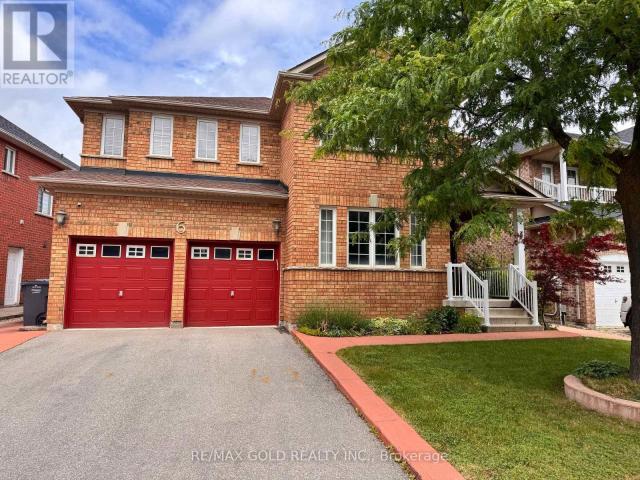
apartment at 6 MARSHMARIGOLD ROAD
View photo
House · for rent
$ 3,100
New
apartment at 6 MARSHMARIGOLD ROAD
Glenwood Park
· 301 sq.ft · 4 Bedrooms · House
· Fireplace · Parking
Glenwood Park · 301 sq.ft · 4 Bedrooms · House · Fireplace · Parking
For Lease – Upper Floor Only! Very Well Kept 4 Bedroom And 3 Washroom Detached Home. Hardwood Floors On Main Floor And Bedrooms, No Carpet, Oak Staircase, Family Rm With Gas Fireplace. 4 Huge Bdrms. Main Bedroom Has 5Pcs Ensuite, W/In Closet. Kitchen Has Large B/Fast Area With New S/S Appliances. Main Floor Laundry & Access From Garage To Home. Walking distance to Cassie Campbell, Schools, Grocery Store. Close to Mt. Pleasant Go Station. (id:18653)
$ 3,100
apartment at MAIN/UPPER 137 MADOC DRIVE, Brampton, Ontario, L6V2A5
View photo
House · for rent
$ 2,975
New
apartment at MAIN/UPPER 137 MADOC DRIVE, Brampton, Ontario, L6V2A5
Glenwood Park
· 215 sq.ft · 1 Bedroom · House
· Garden · Air conditioning · Parking · Cellar
Glenwood Park · 215 sq.ft · 1 Bedroom · House · Garden · Air conditioning · Parking · Cellar
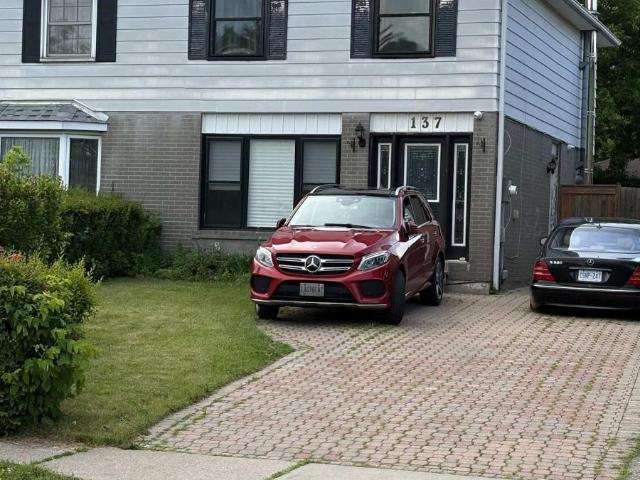
Welcome to this bright and spacious 2 storey semi detached home, main and upper level, offered for lease.Featuring 3 bedrooms and 2.5 bathrooms, this well maintained main level home offers approximately 1350 sq ft above grade providing exceptional space and flexibility for families.The sun filled main level offers an inviting layout with large windows that fill the home with natural light. The spacious primary bedroom features his and her closets and a private ensuite bathroom.This property has central air and private ensuite laundry. Step out to a fully fenced private backyard, perfect for relaxing or entertaining, while the oversized driveway provides 2 parking spots for Main level. Ideally situated in a family friendly neighbourhood, this home is centrally located close to schools, shopping, parks, public transit and major highways, making commuting and everyday living a breeze. Main and upper level for lease. Basement is leased separately. A wonderful opportunity to enjoy comfortab
$ 2,975
apartment at 6 MARSHMARIGOLD ROAD, Brampton, Ontario, L7A2S9
View photo
House · for rent
$ 3,100
New
apartment at 6 MARSHMARIGOLD ROAD, Brampton, Ontario, L7A2S9
Glenwood Park
· 301 sq.ft · 1 Bedroom · House
· Fireplace · Parking
Glenwood Park · 301 sq.ft · 1 Bedroom · House · Fireplace · Parking
For Lease – Upper Floor Only! Very Well Kept 4 Bedroom And 3 Washroom Detached Home. Hardwood Floors On Main Floor And Bedrooms, No Carpet, Oak Staircase, Family Rm With Gas Fireplace. 4 Huge Bdrms. Main Bedroom Has 5Pcs Ensuite, W/In Closet. Kitchen Has Large B/Fast Area With New S/S Appliances. Main Floor Laundry & Access From Garage To Home. Walking distance to Cassie Campbell, Schools, Grocery Store. Close to Mt. Pleasant Go Station. (id:18653)
$ 3,100
apartment at 5 ALDERBURY CRESCENT, Brampton, Ontario, L6T1P5
View photo
House · for rent
$ 2,650
New
apartment at 5 ALDERBURY CRESCENT, Brampton, Ontario, L6T1P5
Glenwood Park
· 108 sq.ft · 1 Bedroom · House
· Parking · Equipped kitchen
Glenwood Park · 108 sq.ft · 1 Bedroom · House · Parking · Equipped kitchen
Gorgeous, fully renovated 3-bedroom upper-level unit in a quiet, family-friendly Brampton neighbourhood! Situated in a detached home on a huge lot with no sidewalks to maintain, this bright and spacious unit is completely move-in ready. Features include a fully updated kitchen and bathroom, sleek vinyl flooring, modern pot lights, and fresh neutral paint throughout. The kitchen comes fully equipped with Energy Star appliances (side-by-side fridge, gas stove, dishwasher, microwave, and range hood). Enjoy ultimate year-round comfort with a high-efficiency heat pump and gas furnace, easily controlled by your own personal Ecobee smart thermostat. Convenience is key with separate, in-unit laundry (no sharing!), 2 dedicated parking spots, and bonus storage shed access. Amazing location-just a 3-minute walk to Bramalea Rd for easy transit access. Perfect for families seeking a safe, peaceful, and beautifully updated home. (id:18653)
$ 2,650
apartment at BSMT 22 MATTERDALE AVENUE, Brampton, Ontario, L6Y4J6
View photo
House · for rent
$ 1,500
New
apartment at BSMT 22 MATTERDALE AVENUE, Brampton, Ontario, L6Y4J6
Glenwood Park
· 108 sq.ft · 1 Bedroom · House
· Parking
Glenwood Park · 108 sq.ft · 1 Bedroom · House · Parking
Fantastic all-brick detached home available for lease in a highly desirable neighborhood. This lease includes 2 bedrooms, 1 washroom, and a shared laundry along with WiFi, and parking for added convenience. Perfect for families or professionals seeking comfort, space, and a great location. (id:18653)
$ 1,500
apartment at 61 CRANNYFIELD DRIVE
View photo
House · for rent
$ 3,200
New
apartment at 61 CRANNYFIELD DRIVE
Glenwood Park
· 226 sq.ft · 4 Bedrooms · House
· Garden
Glenwood Park · 226 sq.ft · 4 Bedrooms · House · Garden
Welcome to this spacious 4-bedroom, 3-bathroom detached home featuring a second-floor family room and separate laundry-an ideal rental for families looking for comfort, space, and convenience.Situated on the quiet, family-friendly Crannyfield Drive, this well-maintained home offers a functional layout with generous living spaces and a large pie-shaped, fully fenced backyard, perfect for entertaining, kids, and outdoor gatherings.The location is exceptional, backing onto St. Aidan Catholic Elementary School and within walking distance to parks, playgrounds, schools, and everyday amenities. Commuting is effortless with Mount Pleasant GO Station just a short drive away, nearby public transit, and quick access to Highways 410 and 407.With excellent curb appeal and a warm, welcoming feel, this home is ready for its next family to move in and enjoy. (id:18653)
$ 3,200
apartment at 532 EDENBROOK HILL DRIVE, Brampton, Ontario, L7A2K9
View photo
House · for rent
$ 3,250
New
apartment at 532 EDENBROOK HILL DRIVE, Brampton, Ontario, L7A2K9
Glenwood Park
· 215 sq.ft · 1 Bedroom · House
· Garden
Glenwood Park · 215 sq.ft · 1 Bedroom · House · Garden
This lovely detached house in Northwest Brampton is close to Hwy 410, Mayfield Road, and Chinguacousy Road, making it easy to get anywhere you need to go. This home has room for everyone. Downstairs, you’ll find a comfortable living/family room, plus a kitchen and dining area that’s great for cooking, eating together, and hosting family and friends. The kitchen overlooks the backyard, adding a bright, open feel to your everyday meals. Upstairs, there are four large bedrooms. The main bedroom has its own private bathroom and a big walk-in closet. Laundry is also upstairs, so it’s easy and convenient. The neighborhood is quiet and family-friendly, with parks, good schools, and shopping close by. Popular areas like Fletcher’s Meadow and Credit Valley are just a short drive away. This home is move-in ready – perfect for a large family or multi-generational living. Please note: Tenants pay all utilities, including hot water tank rental. (id:18653)
$ 3,250
apartment at MAIN 86 TREASURE DRIVE, Brampton, Ontario, L7A3L7
View photo
House · for rent
$ 3,100
New
apartment at MAIN 86 TREASURE DRIVE, Brampton, Ontario, L7A3L7
Glenwood Park
· 226 sq.ft · 1 Bedroom · House
· Garden · Office room · Deck · Parking
Glenwood Park · 226 sq.ft · 1 Bedroom · House · Garden · Office room · Deck · Parking
Welcome to 86 Treasure Drive, a beautifully maintained 4-bedroom detached home situated at the end of a quiet, family-friendly street. This bright and spacious home features an open-concept great room, a modern kitchen with a walk-out to a covered deck, and a functional layout that’s perfect for comfortable everyday living and entertaining. Enjoy the covered front porch, main-floor mudroom, direct access to the garage, and a private backyard complete with a jungle gym-ideal for families. The fourth bedroom offers flexible use as a home office, nursery, or guest room (please note: no closet). Conveniently located close to shopping, schools, parks, public transit, and the community centre, this home offers exceptional convenience in a highly desirable Brampton neighbourhood. Tenant is responsible for 80% of all utilities. (id:18653)
$ 3,100
apartment at ONE ENSUITE ON SECOND FL – 485 ENGLISH ROSE LANE
View photo
House · for rent
$ 1,000
Updated
apartment at ONE ENSUITE ON SECOND FL – 485 ENGLISH ROSE LANE
Glenwood Park
· 118 sq.ft · 1 Bedroom · House
· Balcony
Glenwood Park · 118 sq.ft · 1 Bedroom · House · Balcony
Single female only! Fully Furnished spacious one bed room on the second floor of a supper clean detached house, private bathroom. High ceiling and picture windows bring in a lot of natural light, walkout to the huge balcony. All utilities included in rent. The whole house was professional renovated one year ago, Desirable oakville Iroquois ridge north Neighbourhood, Top rated school including Iroquois Ridge High School, french immersion Munn’s public school, very convenient location, close to community centre, highway 403, shopping centre, library, go station… (id:18653)
$ 1,000
apartment at 6 NINA PLACE, Brampton, Ontario, L7A2E4
View photo
House · for rent
$ 3,500
New
apartment at 6 NINA PLACE, Brampton, Ontario, L7A2E4
Glenwood Park
· 248 sq.ft · 1 Bedroom · House
· Garden
Glenwood Park · 248 sq.ft · 1 Bedroom · House · Garden
Welcome to this gorgeous and spacious 5-bedroom detached home, beautifully maintained and designed to offer the perfect blend of comfort, functionality, and timeless elegance. Filled with abundant natural light, this inviting home features a thoughtfully designed layout with separate formal living, dining, and family rooms, providing ample space for everyday living and entertaining.The well-appointed kitchen includes a walk-in pantry, offering exceptional storage and organizationa rare and practical feature for busy households.Upstairs, the spacious primary bedroom serves as a peaceful retreat, highlighted by five large windows that fill the room with natural light. The fifth bedroom is equally bright, featuring three windows that create a warm and welcoming atmosphere. A second-floor laundry room adds everyday convenience.The beautifully landscaped front, side, and backyard enhance the home’s curb appeal and provide an attractive outdoor space for relaxing or entertaining.This move-in
$ 3,500
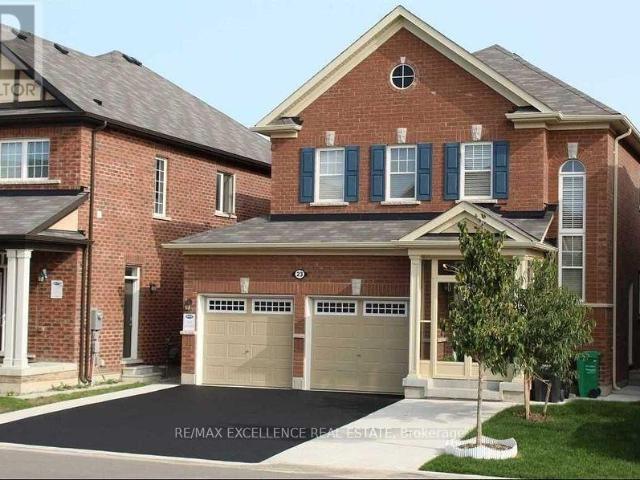
apartment at BSMNT 23 MINCING TRAIL, Brampton, Ontario, L7A4T2
View photo
House · for rent
$ 1,850
New
apartment at BSMNT 23 MINCING TRAIL, Brampton, Ontario, L7A4T2
Glenwood Park
· 129 sq.ft · 1 Bedroom · House
· Fireplace · Air conditioning · Parking · Cellar
Glenwood Park · 129 sq.ft · 1 Bedroom · House · Fireplace · Air conditioning · Parking · Cellar
Welcome to this bright and comfortable basement suite in a well-maintained detached 2-storey home, offering a private and functional living space with 2 bedrooms and 1 bathroom. The thoughtfully designed layout features spacious rooms, a cozy fireplace, and a partially furnished setup for added convenience. Enjoy the benefits of a private entrance, central air conditioning, and a comfortable living environment with all-inclusive utilities including heat, hydro, water, cable TV, parking, and common elements included.Ideal for professionals, couples, or small families, this basement suite offers a great balance of privacy, comfort, and affordability. Located in a convenient and well-connected neighbourhood, residents will enjoy easy access to transit, shopping, restaurants, schools, and everyday amenities. With its generous living space, private entrance, and inclusive rental package, this is a fantastic leasing opportunity in a desirable community. (id:18653)
$ 1,850
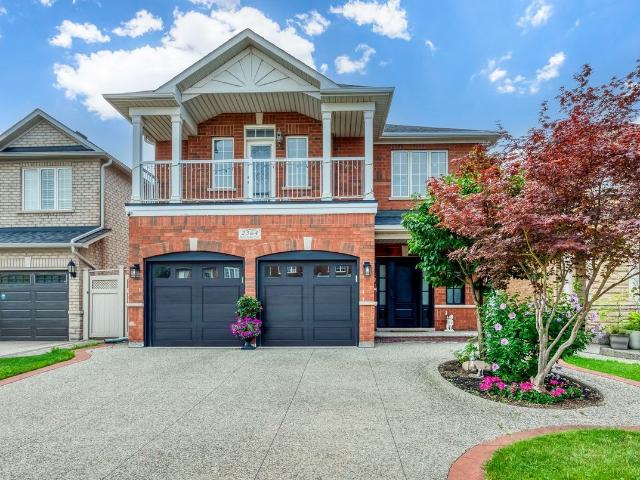
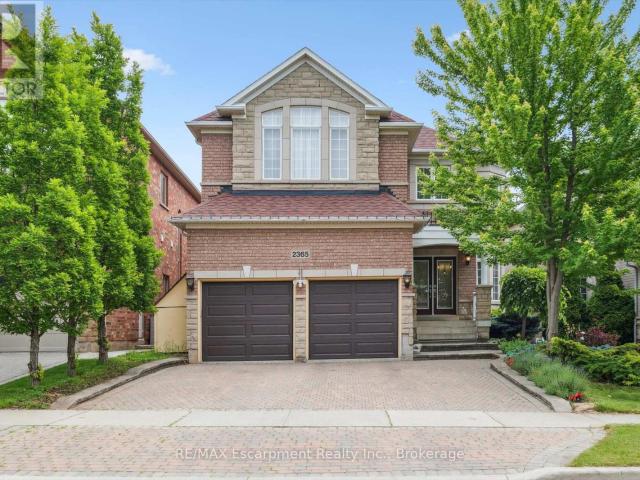
apartment at 2365 HERTFORDSHIRE WAY, Oakville, Ontario, L6H7M9
View photo
House · for rent
$ 5,800
Updated
apartment at 2365 HERTFORDSHIRE WAY, Oakville, Ontario, L6H7M9
Glenwood Park
· 463 sq.ft · 1 Bedroom · House
· Garden · Fireplace · Gym · Deck · Parking · Cellar
Glenwood Park · 463 sq.ft · 1 Bedroom · House · Garden · Fireplace · Gym · Deck · Parking · Cellar
Welcome to this spacious 4-bedroom, 4.5-bathroom detached home offering over 4,000 sq. ft. of finished living space in Oakville’s highly desirable Joshua Creek community. Designed for comfortable family living, this well-maintained home features hardwood flooring throughout, 9-foot ceilings, formal living and dining rooms, a main-floor office/library, and a generous family room with a cozy gas fireplace.The kitchen is equipped with stainless steel appliances and includes a bright breakfast area with walk-out access to the backyard deck, perfect for everyday living and entertaining.Upstairs, the spacious primary bedroom offers walk-in closets and a 6-piece ensuite. Three additional well-sized bedrooms provide plenty of space for family members or guests.The finished walk-out basement adds exceptional living space and is ideal for a recreation room, home office, gym, or play area.Additional features include a double-car garage with interior access, an extended driveway, and a quiet, fami
$ 5,800
apartment at 93 LYNCH CIRCLE, Guelph, Ontario, N1L1R8
View photo
House · for rent
$ 3,400
New
apartment at 93 LYNCH CIRCLE, Guelph, Ontario, N1L1R8
Glenwood Park
· 635 sq.ft · 1 Bedroom · House
· Garden · Office room · Deck · Cellar
Glenwood Park · 635 sq.ft · 1 Bedroom · House · Garden · Office room · Deck · Cellar
Stunning semi-detached with finished basement in sought out neighborhood of west Minister Woods. This house boasts vaulted ceiling in front of house and in the Living room. Kitchen boast cherry cabinets and stainless steel appliance. Basement is newly made with one bedroom, office, Recreation room & Washroom. Backyard offers big deck to enjoy summer (id:18653)
$ 3,400
apartment at 39 SAVITA ROAD
View photo
House · for rent
$ 3,500
New
apartment at 39 SAVITA ROAD
Glenwood Park
· 248 sq.ft · 4 Bedrooms · House
· Garden
Glenwood Park · 248 sq.ft · 4 Bedrooms · House · Garden
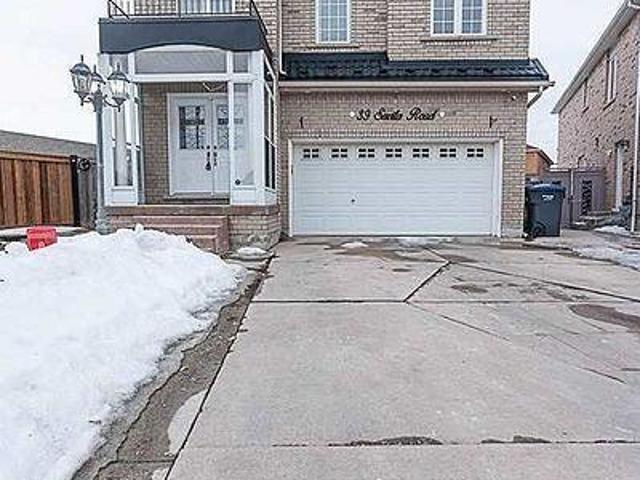
Beautiful 4- bedroom detached home available for lease starting Sept 1st 2026 in the desirable Fletcher’s Creek area. This well-maintained home features four spacious bedrooms, 2 full washrooms on the second floor, separate living and family rooms and a bright, spacious kitchen with plenty of cabinetry. Enjoy a large backyard with an impressive deck-perfect for relaxing or entertaining. The refrigerator and gas stove were installed a month ago, adding to the home’s modern appeal. A must see home offering comfort, space and functionality. Pictures are from old listing. Tenant is responsible for 70% utilities. (id:18653)
$ 3,500
apartment at 19 LISSON CRESCENT, Brampton, Ontario, L6X5H9
View photo
House · for rent
$ 3,850
New
apartment at 19 LISSON CRESCENT, Brampton, Ontario, L6X5H9
Glenwood Park
· 11 sq.ft · 1 Bedroom · House
· Garden
Glenwood Park · 11 sq.ft · 1 Bedroom · House · Garden
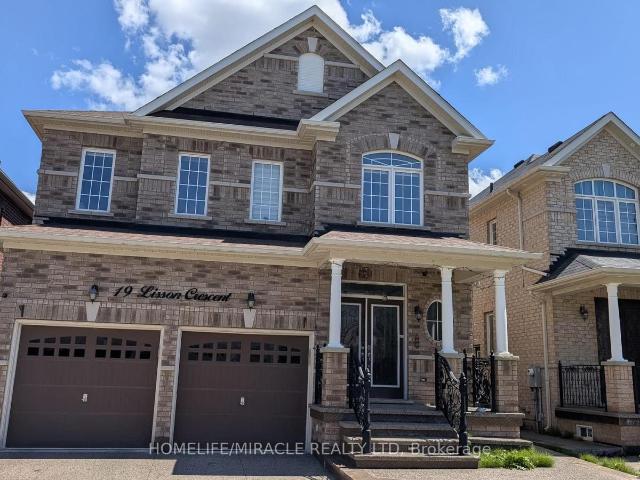
Beautifully maintained 4-bedroom detached home in a highly sought-after Brampton neighbourhood. Features a spacious open-concept layout, modern kitchen, generous-sized bedrooms, ample natural light, and a private backyard. Conveniently located close to schools, parks, shopping, public transit, and major highways. (id:18653)
$ 3,850

Get email alerts

Don't miss out: be the first to know about new properties

The alert was correctly created

On subscribing you accept the conditions of use and the privacy policy
Alert
Receive new ads in your inbox
Save this search
Receive alerts for new listings

We'll send you an email when we have new properties for: "Houses to rent in Glenwood Park"

The alert was correctly created

Get email alerts and be the first to see new listings
Required field
On subscribing I accept the terms of the privacy policy
Perfect! You'll soon start receiving new listings via email
Alert
Receive an email when we have new ads for Houses to rent in Glenwood Park
Save this search
Filters

Bedrooms

Area (sq.ft)

sq.ft
sq.ft

Price ($ per month)

$
$

Filter by property type

Bathrooms

Clear all filters
Receive notifications when new entries are published.