847 houses for sale in Golden Days

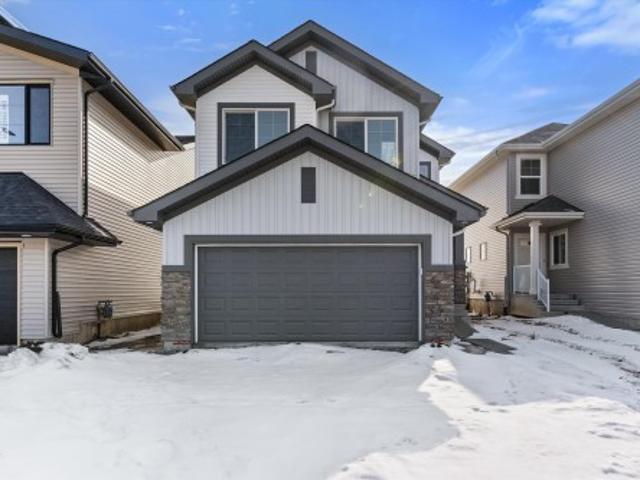
27 51222 Rge Road 260, Rural Parkland County, AB, T7Y 1B1 ho.
View photo
House · for sale
$ 1,250,000
$ 378/sq.ft
27 51222 Rge Road 260, Rural Parkland County, AB, T7Y 1B1 ho.
Golden Days
· 3,305 sq.ft · 5 Bedrooms · 4 Baths · House
· Fireplace · Air conditioning · Cellar
Golden Days · 3,305 sq.ft · 5 Bedrooms · 4 Baths · House · Fireplace · Air conditioning · Cellar
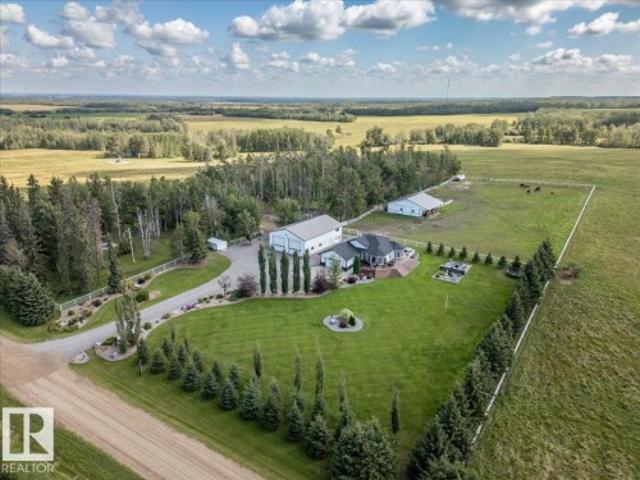
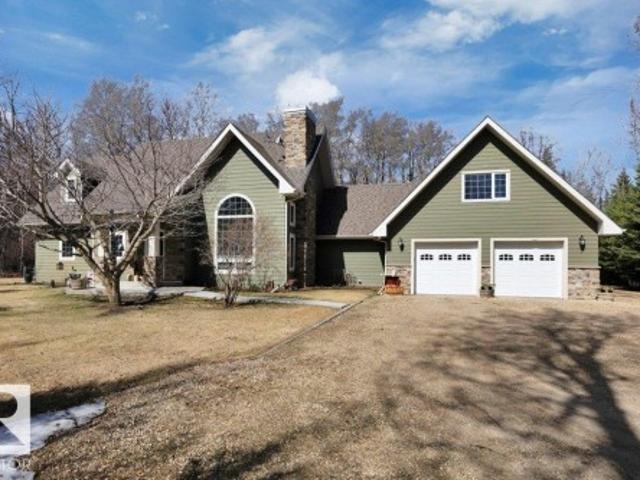
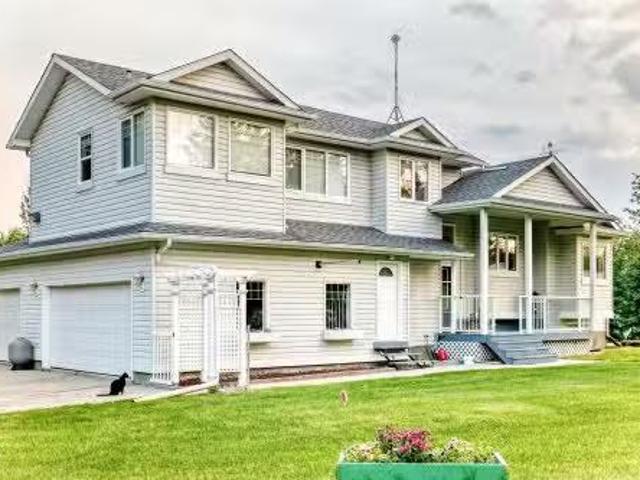
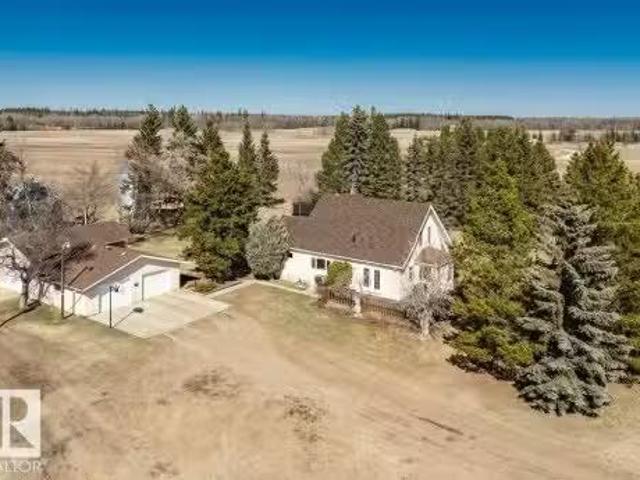
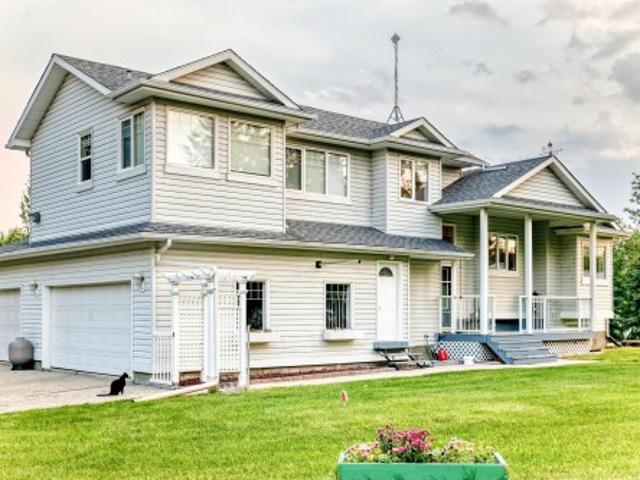
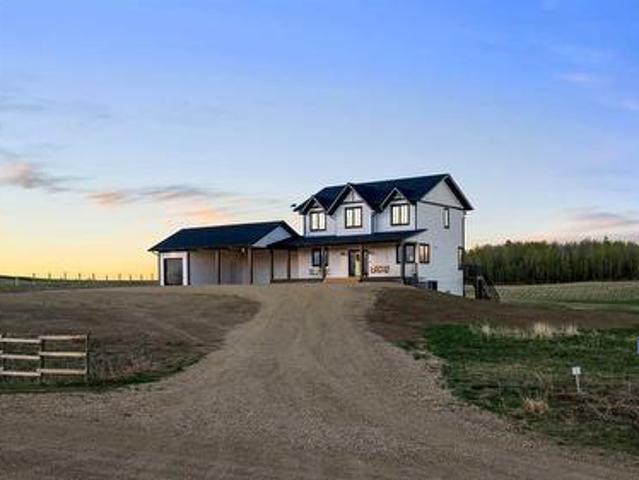
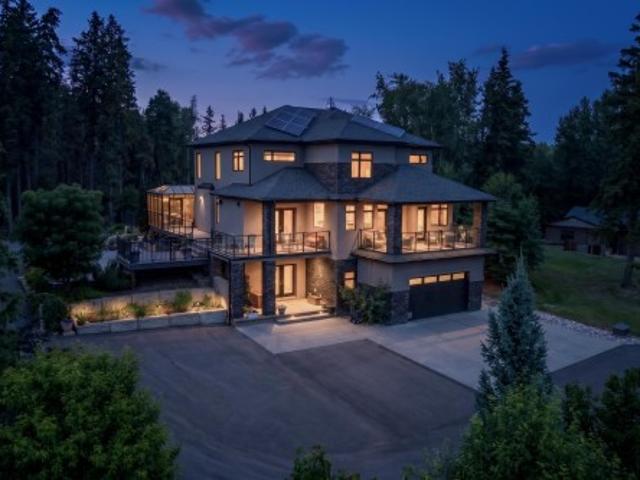
RARE OPPORTUNITY! Welcome home to this CUSTOM BUILT 2-Storey on 2.62 ACRES in prestigious Winterridge Estates. Featuring 5 BEDROOMS and 3 BATHROOMS this home is the perfect blend of luxury, comfort, & space. Fine Craftsmanship is displayed throughout the spacious floorplan that boasts CENTRAL AC, vaulted ceilings & abundance of natural light. Main floor features a chefs kitchen, formal dining area, massive mudroom complete with laundry, full 4 pc. bathroom, living room with gorgeous 2 sided fireplace that connects to the den. Upstairs features huge bonus room for entertainment, 2 spacious bedrooms, full 5 pc bathroom and massive Primary Suite featuring a 5 pc. spa like ensuite and large walk-in closet. Finished basement offers oversized rec room with projector screen, full 3 pc bathroom, 2 more spacious bedrooms, & separate entrance. PROFESSIONALLY LANDSCAPED this meticulously designed private oasis has it all. Live your dream & experience the perfect escape with city convenience nearb
$ 1,250,000
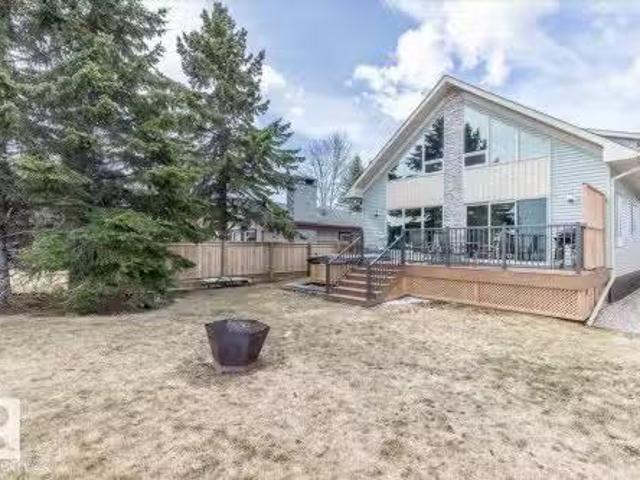
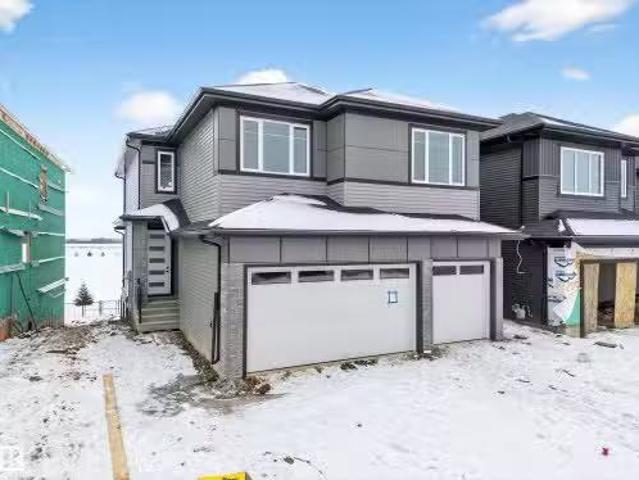
33 Lakeshore Dr, Rural Wetaskiwin County, AB, T0C 2V0 house.
View photo
House · for sale
$ 839,900
$ 541/sq.ft
33 Lakeshore Dr, Rural Wetaskiwin County, AB, T0C 2V0 house.
Golden Days
· 1,550 sq.ft · 3 Bedrooms · 2 Baths · House
· Swimming pool · Deck
Golden Days · 1,550 sq.ft · 3 Bedrooms · 2 Baths · House · Swimming pool · Deck
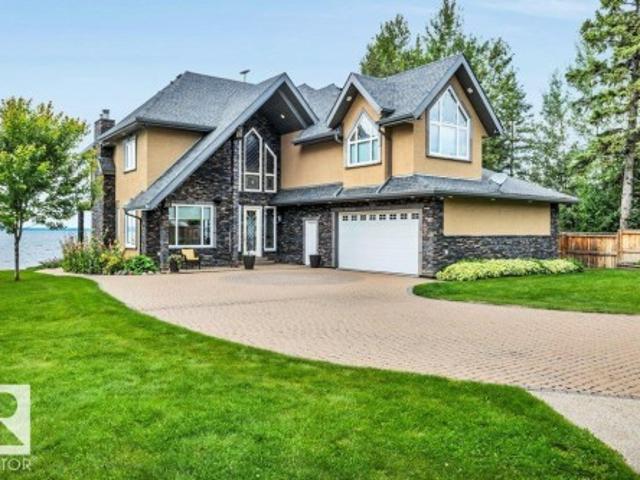
This Beautiful Western Manufacturing Show Home right along Pigeon Lake was moved into place in 2023. Composite decks on both sides allow all day sun or shade with a hot tub just steps from the water. Head inside to the main floor that hosts the Primary bedroom, Modern Kitchen, Dining Room, Living Room, and 3 piece Bathroom. The upper level is beautifully finished with a wood cladded ceiling that holds Two more Bedrooms, a 4 piece Bathroom, and a Family Room with large windows that overlook the Lake. This property is turn key and comes completely furnished. Great for guests is the fully finished bunk house that has a Bedroom, 3 piece Bathroom, Laundry, Hot Water on Demand, and kept warm year round. Just minutes from the Village of Pigeon Lake that has all your amenities. Close to Schools and Enjoyable year round with lots of winter activities, and just minutes to many different Golf Courses. Being used as a Popular AirBnB. Neighboring property is also available allowing you to set up yo
$ 839,900
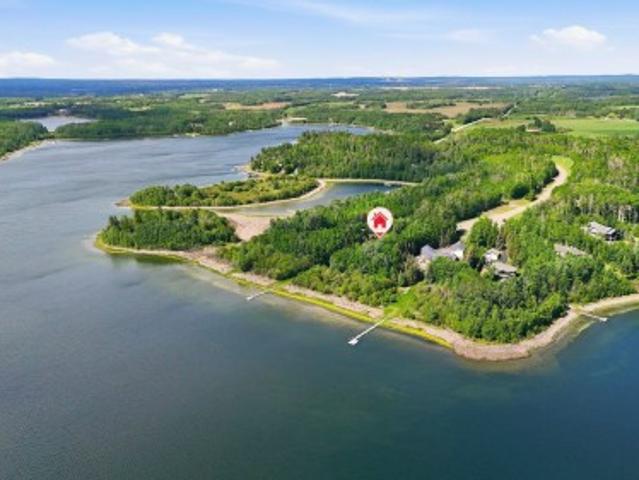
47537 Rge Rd 30, Rural Leduc County, AB, T0C 2T0 house for sale | Listing ID E4504 | Royal LePage
View photo
House · for sale
$ 1,499,000
47537 Rge Rd 30, Rural Leduc County, AB, T0C 2T0 house for sale | Listing ID E4504 | Royal LePage
Golden Days
· House
· Patio · Swimming pool · Deck · Parking · Cellar
Golden Days · House · Patio · Swimming pool · Deck · Parking · Cellar
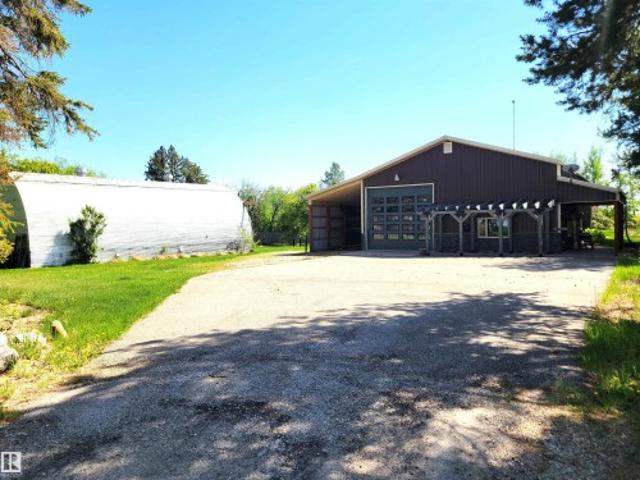
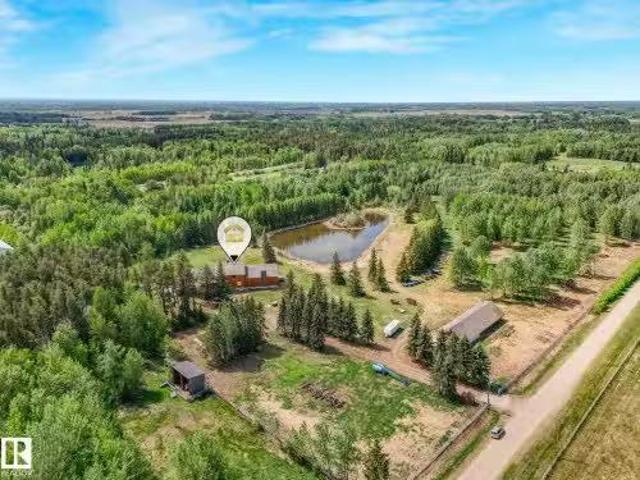
This Stunning 7.51 acre property has an Immaculate Updated Home, Fully Finished Shop, and Beautiful Barn! Inside the home the main floor hosts the primary bedroom with a HUGE walk-in closet and 5 pce ensuite bath with a custom tile shower and in-floor heat. The modern kitchen has a large island, corner pantry, and patio access to the wrap around deck with hot tub. The living, dining, laundry, and a 4 pce bath complete the main floor. The basement has 3 more bedrooms, a 3 piece bathroom, and a family room with a custom wet bar. The double attached garage with an epoxy floor is currently converted into a salon, and flex space not included in the RMS measurements. The 60x40 shop is fully finished with 3 overhead doors, 3 pce bath, and finished party room above that has a wet bar. The Barn is metal inside and out, with a full concrete floor. It has a tack room, 2 storage rooms, and the main area has 2 box stalls, 4 tie stalls and sliding doors at each end. This stunning property has to be
$ 1,499,000
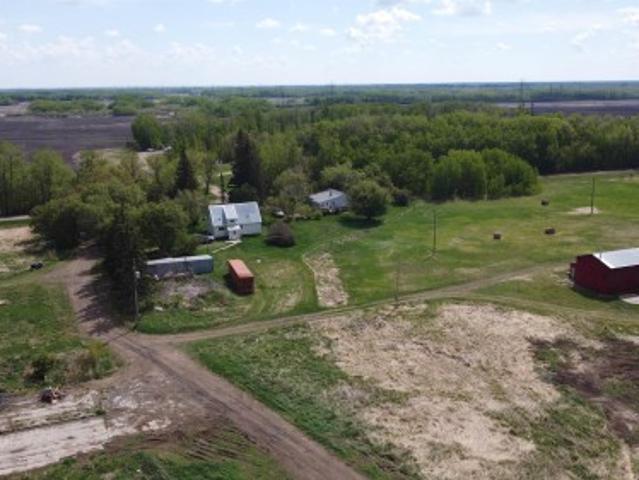
12 50525 Rge Road 21, Rural Parkland County, AB, T0L 1V0 vac.
View photo
House · for sale
$ 89,900
12 50525 Rge Road 21, Rural Parkland County, AB, T0L 1V0 vac.
Golden Days
· House
Golden Days · House
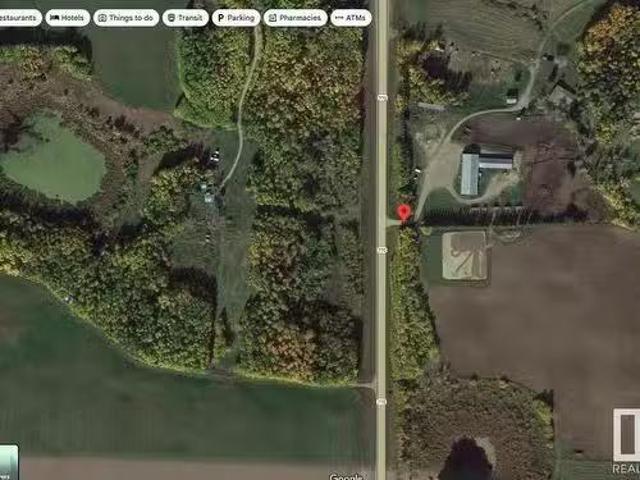
Build your dream home on this idyllic piece of land. 1.13 acres backing the ravine in the Twin Ravines community. No one will build across the street and just a short walk to the banks of the North Saskatchewan River. Power to the property line. Still available at ListedBuy!
$ 89,900
115 Crystal Springs Drive, Rural Wetaskiwin County, AB, T0C 2V0 house for sale | Listing ID E4485 | Royal LePage
View photo
House · for sale
$ 767,000
115 Crystal Springs Drive, Rural Wetaskiwin County, AB, T0C 2V0 house for sale | Listing ID E4485 | Royal LePage
Golden Days
· House
· Patio · Fireplace · Parking · Cellar
Golden Days · House · Patio · Fireplace · Parking · Cellar
Absolutely gorgeous custom built bungalow in an A-1 location at Crystal Springs on the south shore of Pigeon Lake. Very attractive curb appeal. Huge lot. 63 acre, surrounded by trees, lake access & boat launch directly across the road. Over 2300 sq ft, 3 bedrooms, 3 bathrooms, loft area with bonus room & 3 pc bath, big garage 28'x24' plus work shop area, floor drain, hot & cold taps & Man Cave above. Main living area features beautiful open concept, very high vaulted ceiling, hard wood, sky lights, window package allows for an abundance of natural light. Dream kitchen features soft close cabinets, granite counter tops and kick sweep. Great room w stone faced gas fire place. 3 good sized bedrooms including primary suite with 3 pc ensuite. Loft area can be utilized as a family room, currently being used as primary bedroom. Basement is 6 ft crawl space. Fire pit area with patio. Hiking trails adjacent to the property, Village at Pigeon Lake is less than 2 miles. You will love your lake ho
$ 767,000
48003 Rr 60, Rural Brazeau County, AB, T0C 0P0 house for sale | Listing ID E4479 | Royal LePage
View photo
House · for sale
$ 625,000
48003 Rr 60, Rural Brazeau County, AB, T0C 0P0 house for sale | Listing ID E4479 | Royal LePage
Golden Days
· House
· Patio · Parking
Golden Days · House · Patio · Parking
Unique barndominium living. Welcome to your dream country escape. This stunning barndominium offers the perfect blend of modern comfort and rural charm. Set on a beautiful 4.99 acre parcel with endless potential. Inside this impressive 60x40 sq. Ft. home features an open spacious floor plan designed for everyday living and entertaining. Main floor offers a large master bedroom, 4-pc main bath, dining area, livingroom, top of the line kitchen, games area with 2 pc. Bath and the flexibility to make this place truly your own. Up stairs has potential for 2nd bedroom and bath. In-floor heat throughout and instant hot water. Enjoy the summer evenings under the covered west and north patios. The 33 x 56 metal Quonset is perfect for storing equipment, or creating the ultimate workshop. Added bonus is the covered RV parking. Lot #2 on separate title is 4.99 acres and included in this price. Only 15 mins to Drayton Valley or Breton. Ideal property for hobby farming or simply enjoying private cou
$ 625,000
49059 Rge Road 265, Rural Leduc County, AB, T0C 0V0 house for sale | Listing ID E4485 | Royal LePage
View photo
House · for sale
$ 1,395,000
49059 Rge Road 265, Rural Leduc County, AB, T0C 0V0 house for sale | Listing ID E4485 | Royal LePage
Golden Days
· House
· Parking · Cellar
Golden Days · House · Parking · Cellar
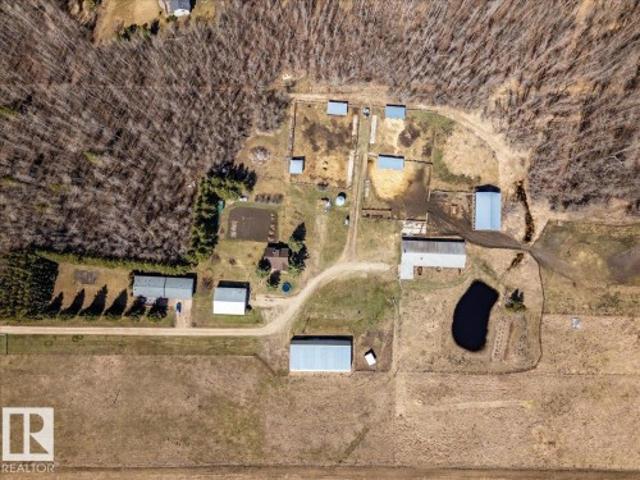
This 80.18 acre property has Two Homes, a Shop, Barn, Quonset, and More! The First home measures 1248 Sq/Ft with 3 Bedrooms, 3 Bathrooms, a Finished basement, and an Oversized Heated Double Garage attached by a breezeway. The Second Home is 1580 Sq/Ft with 3 bedrooms. The shop is 40'x48' with heat, power, concrete floor, bathroom, kitchen area, and cold room. The Barn is 96'x36' with a concrete floor and mechanical room attached. The metal Quonset is 46'x96' built on a concrete grade beam. The first drilled well is for the first house and shop, while the second drilled well provides to the other home and barn. Set up for animals with two stock waterers, a dugout, fencing, and shelters. Located just off Glen Park Road Close to Calmar and Leduc!
$ 1,395,000
35, 35A Silver Beach Road, Rural Wetaskiwin County, AB, T0C 2C0 house for sale | Listing ID E4505 | Royal LePage
View photo
House · for sale
$ 2,750,000
35, 35A Silver Beach Road, Rural Wetaskiwin County, AB, T0C 2C0 house for sale | Listing ID E4505 | Royal LePage
Golden Days
· House
· Parking
Golden Days · House · Parking
Welcome to 35 & 35A Silver Beach where you'll discover a rare opportunity to own this stately 6 bdrm, 4 bath Waterfront home on one of Pigeon Lake’s most Prestigious Beaches! Offering plenty of space for family and guests, this well-appointed home is ideal for a large or multigenerational family, corporate retreat, or a discerning buyer seeking a spacious lakefront property. The home features a comfortable layout and timeless finishing elements designed for gathering, entertaining & enjoying lake life. Beautifully maintained landscaping creates a peaceful outdoor setting, while the dbl attached htd/ins garage is perfect for your vehicles & the detached htd/ins garage provides plenty of room for boats, lake toys, & recreational equipment. A truly special offering where character, sophistication and an enviable lakefront lifestyle come together on these two adjoining lakefront lots. An Exceptional piece of Silver Beach history and a distinctive lakefront legacy retreat. Both lots are bei
$ 2,750,000
#8 26321 Hghway 627, Rural Parkland County, AB, T7Y 1C7 hous.
View photo
House · for sale
$ 965,000
$ 553/sq.ft
#8 26321 Hghway 627, Rural Parkland County, AB, T7Y 1C7 hous.
Golden Days
· 1,744 sq.ft · 32 Bedrooms · 3 Baths · House
· Patio · Fireplace · Deck · Swimming pool · Parking
Golden Days · 1,744 sq.ft · 32 Bedrooms · 3 Baths · House · Patio · Fireplace · Deck · Swimming pool · Parking
Beautiful 6.72-acre acreage just 5 minutes from Edmonton! This spacious 5-bedroom, 3-bathroom home offers the perfect blend of country living and city convenience. Features include an attached heated triple garage with 220V service and separate entrance, hardwood flooring, renovated bathrooms, a kitchen with stainless steel appliances, and newer shingles. The upper-level primary suite is a true retreat with a cozy fireplace and a luxurious ensuite featuring a jetted tub and separate shower. Patio doors from the rear bedroom lead to a bright sunroom, perfect for enjoying evening sunsets. Outside, relax on the upper and lower decks overlooking the fenced above-ground pool—ideal for summer entertaining. The beautifully landscaped property includes four fenced paddocks, a barn with matching metal siding, a large heated workshop, and a 30 x 60 quonset. An exceptional opportunity for horse enthusiasts, hobby farmers, or anyone looking for space and privacy close to the city. Still available
$ 965,000
3 51409 Rge Road 271, Rural Parkland County, AB, T7Y 1G5 hou.
View photo
House · for sale
$ 899,900
$ 115/sq.ft
3 51409 Rge Road 271, Rural Parkland County, AB, T7Y 1G5 hou.
Golden Days
· 7,804 sq.ft · 7 Bedrooms · 6 Baths · House
· Garden · Fireplace · Swimming pool · Parking
Golden Days · 7,804 sq.ft · 7 Bedrooms · 6 Baths · House · Garden · Fireplace · Swimming pool · Parking
This 19 ACRE ESTATE PROPERTY, OUT OF SUBDIVISION is LOADED with POTENTIAL to be a MULTI MILLION DOLLAR PROPERTY. The home needs extensive renovations but the potential and pay off is enormous. The over 7,800sq.ft home offers 7+1 bedrooms, 6 bathrooms, and an INDOOR SWIMMING POOL with vaulted ceiling. OVERLOOKING a BEAUTIFUL POND surrounded by trees and privacy. The main floor has many seating areas with wood burning fireplaces and a large indoor pool area. Upstairs are 7 bedrooms with a woodburning fireplace off the primary bedroom. Also attached to the home is an oversized single garage plus garage for yard equipment. Outside is a 4 bay shop with concrete floor and a hay barn with 3 stables. Prime location close to Edmonton on dead end road makes it serene and private. Great potential. renovate for profit. turn it into your dream mansion. stunning wedding venue. private resort. the possibilities are endless. Some photos are virtually created to show the potential. Sold as is. GST may
$ 899,900
939 18 Avenue Nw, Edmonton, AB, T6T 2X3 house for sale | Listing ID E4476 | Royal LePage
View photo
House · for sale
$ 685,600
939 18 Avenue Nw, Edmonton, AB, T6T 2X3 house for sale | Listing ID E4476 | Royal LePage
Golden Days
· House
· Patio · Garden · Parking · Fireplace · Cellar
Golden Days · House · Patio · Garden · Parking · Fireplace · Cellar
Built by Sterling Homes, this stunning front-attached home in Aster blends modern design with functional spaces tailored for busy families. Triple pane windows and 9’ ceilings brighten the open main floor, where a welcoming foyer leads to a spacious mudroom and a fully equipped spice kitchen—ideal for entertaining or keeping daily prep tucked away. The main kitchen impresses with quartz countertops, a large island with seating, upgraded cabinetry, a custom chimney hood fan, built-in microwave, and full-height tile backsplash. The sunlit great room showcases an electric fireplace and expansive windows overlooking the backyard, with sliding patio doors extending living space outdoors. Upstairs, the primary suite features a 5-piece ensuite with double sinks, a freestanding tub, glass shower, and a walk-in closet connected to the laundry room. A bonus room, two bedrooms, full bath, side entrance, double garage with drain, and basement rough-ins complete this exceptional home
$ 685,600
211 Crystal Creek Drive Nw, Leduc, AB, T9E 0X6 house for sal.
View photo
House · for sale
$ 734,900
$ 279/sq.ft
211 Crystal Creek Drive Nw, Leduc, AB, T9E 0X6 house for sal.
Golden Days
· 2,626 sq.ft · 4 Bedrooms · 4 Baths · House
· Office room · Parking · Deck
Golden Days · 2,626 sq.ft · 4 Bedrooms · 4 Baths · House · Office room · Parking · Deck
MOVE IN READY! An exceptional opportunity to own a brand-new home featuring a TRIPLE CAR GARAGE on a full WALKOUT lot backing onto a beautiful POND in the desirable community of Crystal Creek, Leduc. This move-in-ready single-family home offers scenic views, abundant natural light, and a well-designed layout for modern living. The main floor features tile flooring, a stunning OPEN-TO-ABOVE living room, and a spacious main-floor DEN large enough to accommodate a double bed or function perfectly as a home office, along with a full bathroom—ideal for guests or extended family. The upgraded kitchen is complemented by a separate SPICE KITCHEN for added convenience. Upstairs offers 4 spacious bedrooms, including a Primary Bedroom with ensuite, along with 3 full bathrooms and a versatile bonus room. Additional highlights include Glass Railings, MDF shelving and a built DECK to enjoy peaceful pond views. Loaded with upgrades throughout, this home is a must-see. Still available at ListedBuy!
$ 734,900
17 2414 Twp Road 522, Rural Parkland County, AB, T7Y 3L8 Luxury House for sale | Listing ID E4492 | Royal LePage Carriage Trade Luxury Properties
View photo
House · for sale
$ 1,390,000
17 2414 Twp Road 522, Rural Parkland County, AB, T7Y 3L8 Luxury House for sale | Listing ID E4492 | Royal LePage Carriage Trade Luxury Properties
Golden Days
· House
· Garden · Parking · Cellar
Golden Days · House · Garden · Parking · Cellar
Rare opportunity to own 200' of prime LAKEFRONT at Two Island Point on Jackfish Lake! Nestled on a huge private, beautifully landscaped lot, this fully finished WALKOUT Bungalow w/breathtaking views, & flat usable lakeside yard, offers the ultimate year-round lake lifestyle. Designed for comfort & accessibility, this well-maintained 4 bedroom home features vaulted ceilings, granite cnters, tile flring, glass railings, w/spacious open-concept layout, & in-floor heating throughout basement. Walkout level provides seamless access to the waterfront. Drilled well, septic holding tank, newer roof (last 5 years). Gated entrance w/long private treed driveway for a true retreat-like setting. Attached oversized garage w/concrete apron offers plenty of room for vehicles, boats, & recreational toys. Dock sections are included & there's even some space for some guests RVs. Exceptional privacy, stunning views & endless recreation await
$ 1,390,000
52024A Rge Road 265, Rural Parkland County, AB, T7X 3L7 house for sale | Listing ID E4490 | Royal LePage
View photo
House · for sale
$ 1,150,000
52024A Rge Road 265, Rural Parkland County, AB, T7X 3L7 house for sale | Listing ID E4490 | Royal LePage
Golden Days
· House
Golden Days · House
Pristine location! Centrally located approximately 10 mins from Edmonton, Spruce Grove, or Devon. Over 40 acres of land with 2 homes. The main home has been substantially upgraded with newer windows, rigid foam insulation, upgraded kitchen, 100-amp panel and newer bathrooms. There is a 24’ x 36’ shop with a 18’ x 16’ door, 32’ x 100’ barn, storage shed 15’ x 44’ and a couple cement pads from where the old barns where. This property already generates income with an agreement to farm the land, currently rented older farmhouse and an agreement with Altalink. This property will only increase in value if and when someone can develop it
$ 1,150,000
228 Crystal Creek Drive, Leduc, AB, T9E 0X6 house for sale | Listing ID E4488 | Royal LePage
View photo
House · for sale
$ 600,000
228 Crystal Creek Drive, Leduc, AB, T9E 0X6 house for sale | Listing ID E4488 | Royal LePage
Golden Days
· House
· Parking · Fireplace · Cellar
Golden Days · House · Parking · Fireplace · Cellar
Luxury, light, and opportunity come together in this stunning brand-new Leduc home that’s ready to impress from the moment you arrive. Offering 2,090 sq ft of modern design, this home features 9 ft ceilings and large windows throughout for a bright, open feel. The main floor includes an open-concept layout with a stylish living room and sleek fireplace, a beautiful kitchen with walk-in pantry, and a spacious dining area perfect for everyday living and entertaining, plus a den, 4-piece bathroom, mudroom, and separate entrance for added flexibility. Upstairs offers a large bonus room, upper-level laundry, three bedrooms, including a primary suite with walk-in closet and spa-inspired 5-piece ensuite, plus an additional 4-piece bathroom. The undeveloped basement with separate entrance provides excellent future suite or income potential. Complete with an attached double garage and ample storage, this home is in a growing Leduc community on a west-facing lot close to schools, parks, shopping
$ 600,000
Township Road 484, Breton, AB, T0C 0P0 vacant land for sale.
View photo
House · for sale
$ 155,000
Township Road 484, Breton, AB, T0C 0P0 vacant land for sale.
Golden Days
· House
· Garden
Golden Days · House · Garden
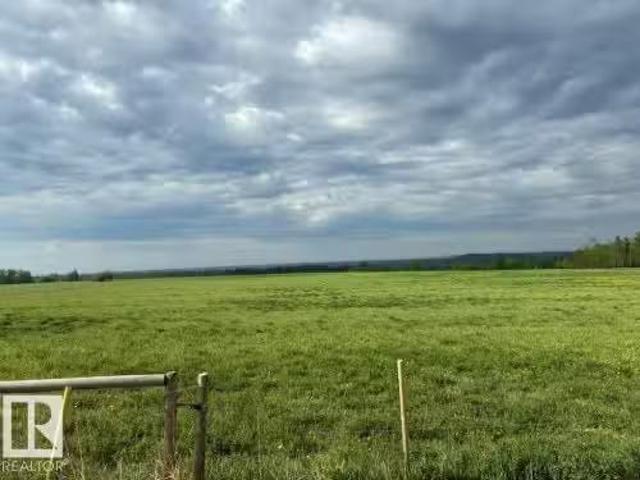
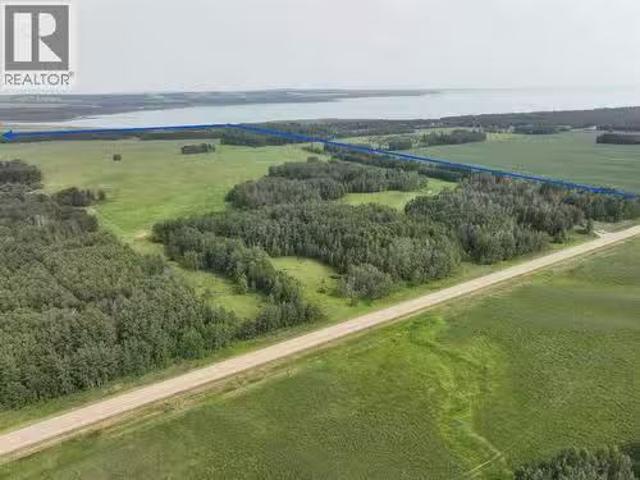
Visit REALTOR® website for additional information. 15 Acres Fully Fenced Land A Country Paradise Discover the perfect blend of privacy, natural beauty, and opportunity with this stunning 15-acre fully fenced parcel ideally located between Drayton Valley and Breton. Whether youre dreaming of building your custom home, starting a hobby farm, or creating your own country retreat, this property is ready to bring your vision to life. Enjoy beautiful views of Buck Mountain and the peaceful setting of a seasonal creek that winds along the back of the property, adding charm and character to the landscape. Power and natural gas are available at the road, making future development even more convenient. With plenty of space for livestock, gardens, or recreational use, this versatile acreage offers endless possibilities in a desirable rural location. Do not miss your chance to own this exceptional piece of Alberta countryside. Still available at ListedBuy!
$ 155,000
27110 Twp Rd 513, Rural Parkland County, AB, T7Y 1H1 house f.
View photo
House · for sale
$ 1,400,000
$ 760/sq.ft
27110 Twp Rd 513, Rural Parkland County, AB, T7Y 1H1 house f.
Golden Days
· 1,841 sq.ft · 4 Bedrooms · 2 Baths · House
· Garden · Office room · Parking
Golden Days · 1,841 sq.ft · 4 Bedrooms · 2 Baths · House · Garden · Office room · Parking
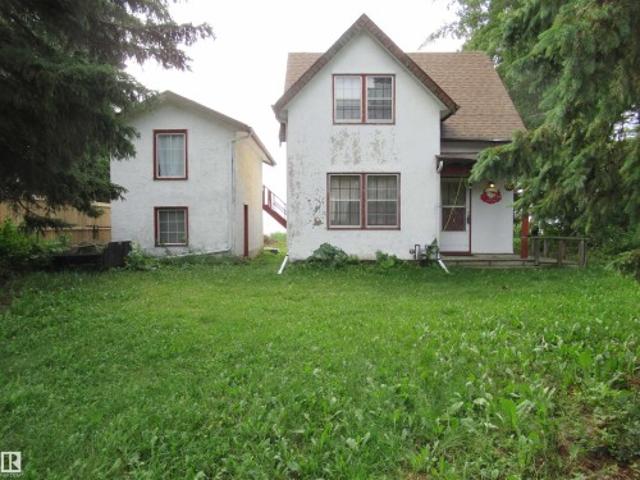
Step into timeless charm with this well-cared-for 1935 home, finished with a stucco exterior & set within a mature windbreak of trees. The main floor features a bright kitchen, welcoming living & dining areas, office, 3-pce bath, and a classic front porch. Upstairs offers 4 bedrooms & a 3-pce bath. Recent updates include a newer furnace, HWT & windows. Outside, you have 28x44 oversized detached heated garage w higher ceiling for lifts & RV parking & a 28x32 heated shop for all your needs. The property is ideal for hobby farming. Additional outbuildings include a 53x60 machine shed, 32x60 machine shed, small well shack for storage & a 32x64 barn in good shape w electrical & 20x30 contained concrete waste pit in front (30+yrs since used). 3 wells supply water for home, gardens & 4 livestock waterers. Current land use for haying & grain farming. Not in a subdivision, just 12 minutes to Devon & city limits, w the river valley and golf nearby. 73 acres to north can be purchased w this prope
$ 1,400,000
8 26321 Hghway 627, Rural Parkland County, AB, T7Y 1C7 house for sale | Listing ID E4500 | Royal LePage
View photo
House · for sale
$ 965,000
8 26321 Hghway 627, Rural Parkland County, AB, T7Y 1C7 house for sale | Listing ID E4500 | Royal LePage
Golden Days
· House
· Patio · Fireplace · Deck · Swimming pool · Parking
Golden Days · House · Patio · Fireplace · Deck · Swimming pool · Parking
Beautiful 6.72-acre acreage just 5 minutes from Edmonton! This spacious 5-bedroom, 3-bathroom home offers the perfect blend of country living and city convenience. Features include an attached heated triple garage with 220V service and separate entrance, hardwood flooring, renovated bathrooms, a kitchen with stainless steel appliances, and newer shingles. The upper-level primary suite is a true retreat with a cozy fireplace and a luxurious ensuite featuring a jetted tub and separate shower. Patio doors from the rear bedroom lead to a bright sunroom, perfect for enjoying evening sunsets. Outside, relax on the upper and lower decks overlooking the fenced above-ground pool—ideal for summer entertaining. The beautifully landscaped property includes four fenced paddocks, a barn with matching metal siding, a large heated workshop, and a 30' x 60' quonset. An exceptional opportunity for horse enthusiasts, hobby farmers, or anyone looking for space and privacy close to the city
$ 965,000
On Highway 771, Rural Ponoka County, AB, T0C 2J0 farm for sa.
View photo
House · for sale
$ 2,225,000
On Highway 771, Rural Ponoka County, AB, T0C 2J0 farm for sa.
Golden Days
· House
Golden Days · House
This propertys location, physical characteristics, and development potential present an outstanding opportunity for a comprehensive project designed to support the residential and recreational needs of a growing community. This HALF SECTION (309.67+- acres) is ideally situated just north of Parkland Beach at the north end of Gull Lake. The land is close to the marina and boat launch, playground, public beach, golf course, and local amenities including Jorgys store, liquor store, bar and laundromat. Only minutes to the town of Rimbey. The offering consists of 3 separate land titles being sold together as ONE PARCEL totalling 309.67 acres. Historically used as pasture, the property is also suitable for cultivation and agricultural production. It lies within the West Gull Lake Area Struture Plan, is zoned CR, and is considered development ready subject to county approvals. Ponoka County is known to be supportive and cooperative of subdivisions. The land is currently saleed as pasture for
$ 2,225,000
51531 Highway 770, Rural Parkland County, AB, T7X 1X5 house.
View photo
House · for sale
$ 1,260,000
$ 428/sq.ft
51531 Highway 770, Rural Parkland County, AB, T7X 1X5 house.
Golden Days
· 2,939 sq.ft · 7 Bedrooms · 4 Baths · House
· Fireplace · Cellar
Golden Days · 2,939 sq.ft · 7 Bedrooms · 4 Baths · House · Fireplace · Cellar
This is a 2,948 sq ft bungalow-style single-family home built in 1976. It includes a 984 sq ft in-law suite addition at the rear, completed around 1990. The home sits on a partial, developed basement—note that the in-law suite does not have a basement beneath. Exterior is stucco with asphalt shingle roof. The shingles were replaced in 2008 and appear to be in average overall condition. A large, enclosed sunroom extends off the rear of the home & addition. Main Level has 7 bdrms,3 full bathrooms,1 half bath.2 kitchens (one in the main home, one in the in-law suite). Large living room with a stone-faced fireplace, Secondary kitchenette in the in-law suite. Basement is ff & includes a renovated bathroom. 60 x 150 indoor riding arena and an attd 32 x 120 barn. The 60 x 150 indoor riding arena and the attached 32 x 120 barn are located in the southwestern corner. LB has not inspected or seen the property as access was denied. All information was taken from the appraisers notes. Still availa
$ 1,260,000
100 Argentia Beach, Rural Wetaskiwin County, AB, T0C 2C0 house for sale | Listing ID E4499 | Royal LePage
View photo
House · for sale
$ 554,900
100 Argentia Beach, Rural Wetaskiwin County, AB, T0C 2C0 house for sale | Listing ID E4499 | Royal LePage
Golden Days
· House
· Patio · Fireplace · Parking
Golden Days · House · Patio · Fireplace · Parking
Argentia Beach! One of Pigeon Lake's most sought after Beaches. The lot has 80 ft. Of frontage, is fully serviced and has an adorable bunky above the storage garage. Inside this home there are the original hardwood floors though out most of the house. Numerous upgrades have been done, newer furnace and hot water tank, newer shingles on the main house and bunk house, plumbing & electrical and flooring in the bunk house and newer appliances. There are 2 bedrooms and a full bathroom upstairs which has a newer sink, fixtures and toilet. Main floor has a spacious living room with a wood burning fireplace, dining room with new patio doors facing the lake and the kitchen. Seldom do you find a property on this Beach for this price, so opportunity is there to enjoy this charming property for a few years and eventually build your dream home at the lake
$ 554,900
16 422 Range Road 284, Rural Ponoka County, AB, T0C 2J0 house for sale | Listing ID A2319 | Royal LePage
View photo
House · for sale
$ 999,900
16 422 Range Road 284, Rural Ponoka County, AB, T0C 2J0 house for sale | Listing ID A2319 | Royal LePage
Golden Days
· House
· Garden · Cellar
Golden Days · House · Garden · Cellar
Immediate possession available. Custom built by colbray homes. 4.99 acres. Fully developed w/ 2,098 sq. FT. above grade, 6 bedrooms, 4 bathrooms. Walkout basement. Minutes to the lake. Pride of ownership shines in this newly built custom home that’s loaded with upgrades and stylish finishes throughout. Covered front veranda spans the entire width of the home and features a charming swing that overlooks the front yard. Bright and spacious foyer welcomes you. The kitchen offers an abundance of custom cabinetry with crown moulding, extra large storage drawers and gold hardware; ample stone countertops including a peninsula with an eating bar; apron front cast iron sink; upgraded stainless steel appliances (waterline to fridge); a stylish stove alcove with tile; and a walk-in corner pantry. Easily host large gatherings in the spacious dining room featuring large south and west windows that fill the space with natural light. Archway leads to the huge living room with board and batten trim,
$ 999,900
16 51 Rge Road 264, Rural Parkland County, AB, T7Y 1C7 house for sale | Listing ID E4500 | Royal LePage
View photo
House · for sale
$ 1,449,900
16 51 Rge Road 264, Rural Parkland County, AB, T7Y 1C7 house for sale | Listing ID E4500 | Royal LePage
Golden Days
· House
· Office room · Fireplace · Deck
Golden Days · House · Office room · Fireplace · Deck
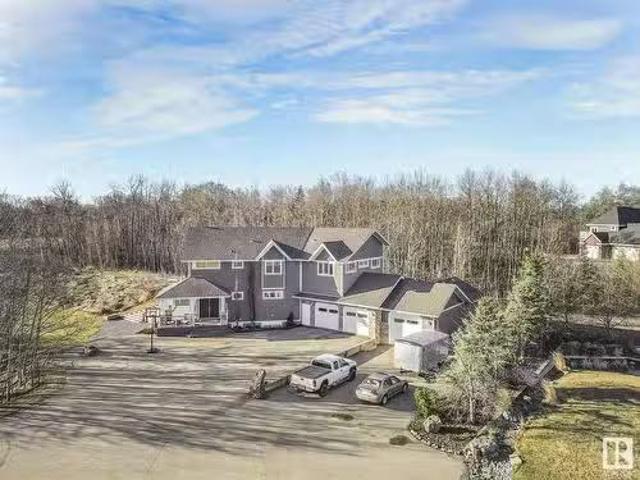
A short drive to Edmonton, Devon, or Spruce Grove, this stunning custom-built acreage offers luxury, comfort, and thoughtful design. Step inside the foyer and see the soaring two-storey vaulted ceilings and a floor-to-ceiling stone fireplace anchoring the open-concept living area. The chef's kitchen features a gas range, massive 7' x 7' island, walk-through pantry, and spacious dining area. Great for entertaining! Relax in the 3-season room with a gas fireplace overlooking mature spruce trees. The main floor offers a private office, guest bedroom with a full ensuite, and access to a covered deck. Upstairs, the primary retreat features a covered deck, spa-inspired 6-piece ensuite, steam shower, walk-in closet with laundry access, plus two additional bedrooms and a full bath. The fully finished lower-level suite includes its own kitchen, bedroom, bath, and laundry. Complete with a heated shop, solar panels, selected areas in-floor heat, highly efficient 3-stage septic system, mature tree
$ 1,449,900
300 Stonehouse Place, Leduc, AB, T9E 1V5 house for sale | Listing ID E4497 | Royal LePage
View photo
House · for sale
$ 899,900
300 Stonehouse Place, Leduc, AB, T9E 1V5 house for sale | Listing ID E4497 | Royal LePage
Golden Days
· House
· Office room · Parking · Cellar
Golden Days · House · Office room · Parking · Cellar
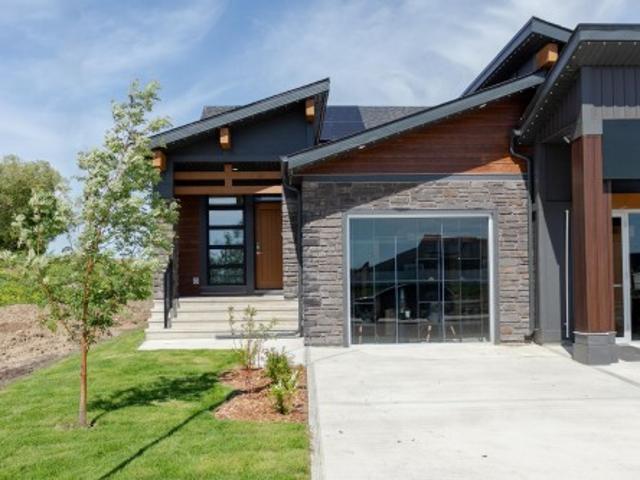
Welcome to the Benjamin by Jayman BUILT, an elegant villa bungalow showhome in the sought-after community of Southfork, Leduc. Designed for sophisticated, low-maintenance living, this beautifully appointed half duplex combines luxurious finishes with Jayman's award-winning Core Performance features including solar panels, triple pane windows, tankless hot water, HRV, and Smart Home technology. The open-concept main floor showcases a spacious great room, elegant dining area, and chef-inspired kitchen with quartz countertops, premium stainless steel appliances, and abundant cabinetry. The luxurious primary suite features a spa-inspired ensuite and walk-in closet, while a versatile flex room is perfect for a home office or den. The fully finished basement adds two additional bedrooms, a full bathroom, an expansive recreation room, and a second flex space. Complete with a double attached garage, professionally curated designer finishes, and NOW INCLUDING washer, dryer, and window coverings
$ 899,900
911 18 Avenue, Edmonton, AB, T6T 2X3 house for sale Listing.
View photo
House · for sale
$ 709,900
$ 341/sq.ft
911 18 Avenue, Edmonton, AB, T6T 2X3 house for sale Listing.
Golden Days
· 2,077 sq.ft · 4 Bedrooms · 3 Baths · House
Golden Days · 2,077 sq.ft · 4 Bedrooms · 3 Baths · House
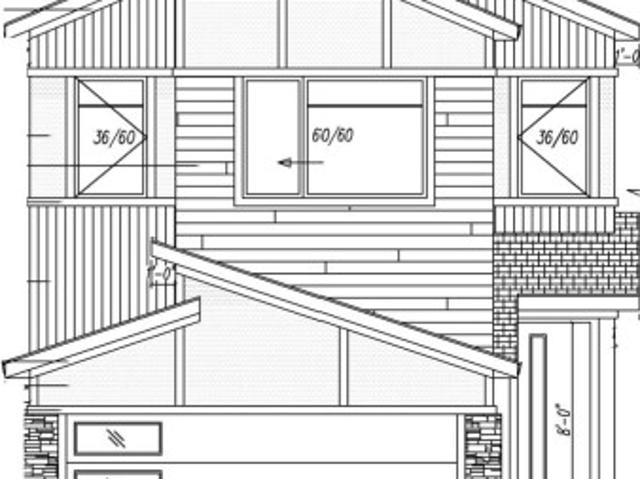
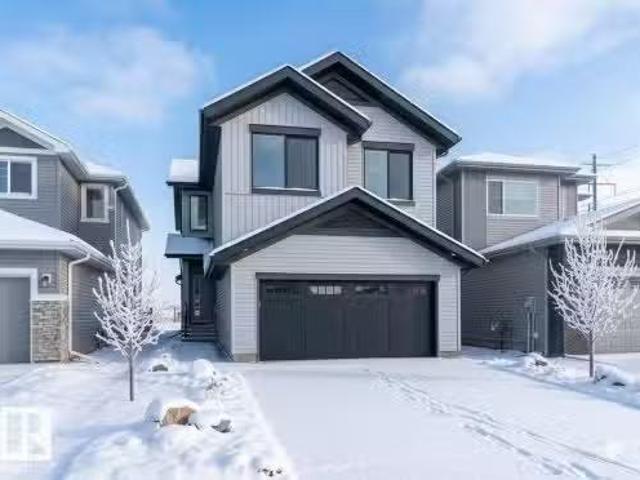
OPEN-TO-ABOVE DESIGN MAIN FLOOR BEDROOM & BATH PRIME ASTER LOCATION NEAR AMENITIES. Welcome to this beautifully crafted home in the sought-after Aster community. Designed with modern living in mind, this two-storey residence offers 9’ ceilings, stylish vinyl plank flooring, and a bright open-concept main floor ideal for everyday living and entertaining. The kitchen flows seamlessly into the living and dining areas, while a main-floor bedroom and bath add flexibility for guests or family. Upstairs features a spacious bonus room, a serene primary suite with ensuite, additional bedrooms, and convenient upper-floor laundry. Located close to schools, parks, shopping, public transit, and with easy access to major routes—this is an exceptional opportunity to own a brand-new home in a growing neighbourhood. Still available at ListedBuy!
$ 709,900

Get email alerts

Don't miss out: be the first to know about new properties

The alert was correctly created

On subscribing you accept the conditions of use and the privacy policy
Alert
Receive new ads in your inbox
Save this search
Receive alerts for new listings

We'll send you an email when we have new properties for: "Houses for sale in Golden Days"

The alert was correctly created

Leduc County
Spring Lake
Get email alerts and be the first to see new listings
Required field
On subscribing I accept the terms of the privacy policy
Perfect! You'll soon start receiving new listings via email
Alert
Receive an email when we have new ads for Houses for sale in Golden Days
Save this search
Filters

Bedrooms

Area (sq.ft)

sq.ft
sq.ft

Price

$
$

Filter by property type

Bathrooms

Clear all filters
Receive notifications when new entries are published.